Leave a Message

Thank you for your message. We will be in touch with you shortly.

5030 E WINCHCOMB Drive
VIEW PHOTOS
Courtesy of Compass, Bo Cooper Listing Contact: 602-642-6004 
$1,150,000

5030 E WINCHCOMB Drive

4 Beds 2 Baths 2,100 Sq.Ft. 9,925 Sq.Ft.

Description

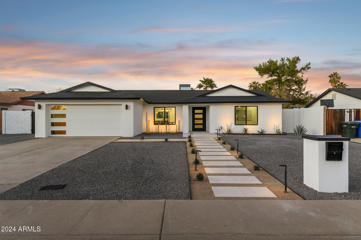
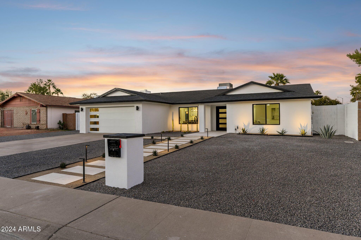
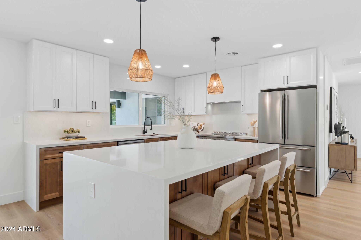
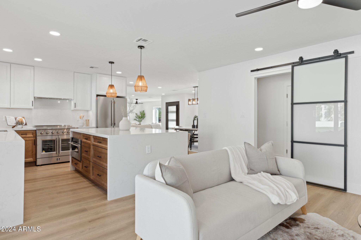
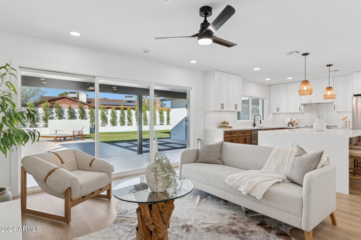
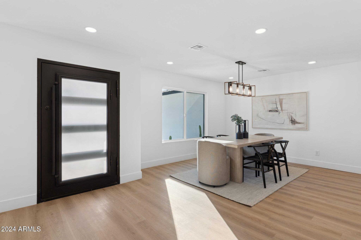
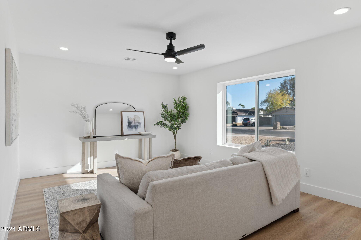
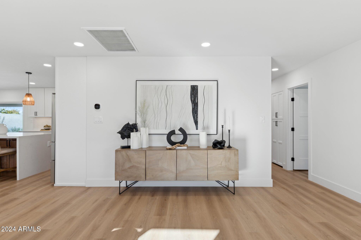
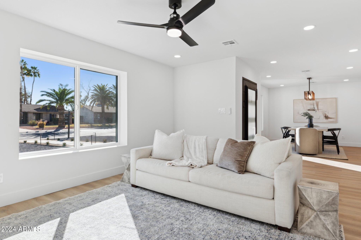
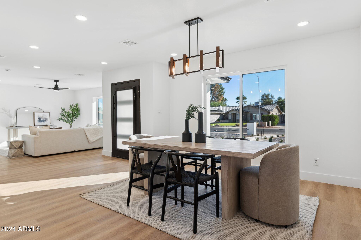
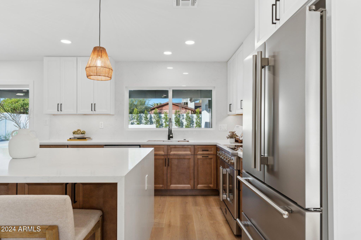
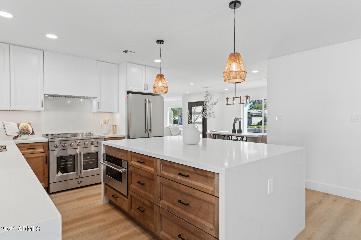
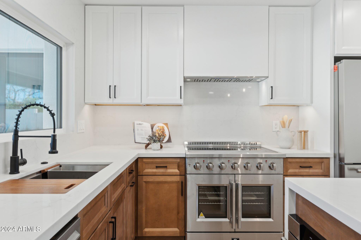
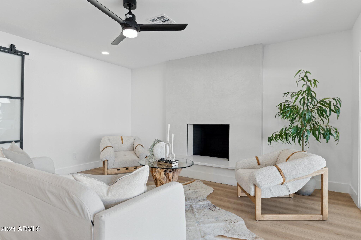
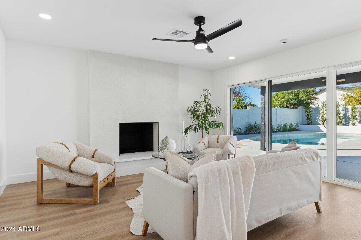
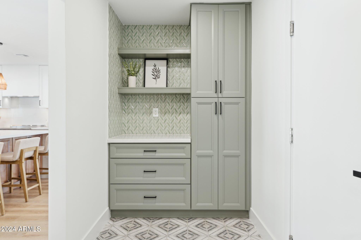
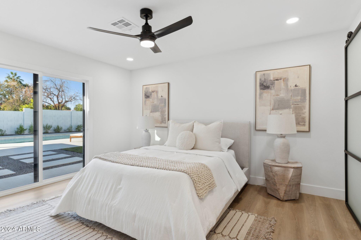
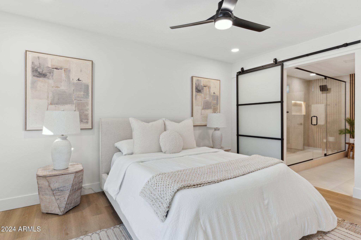
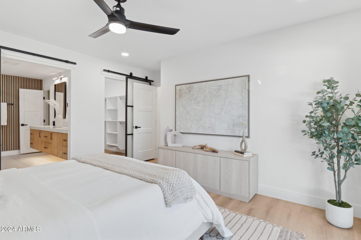
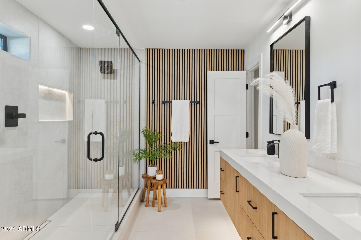
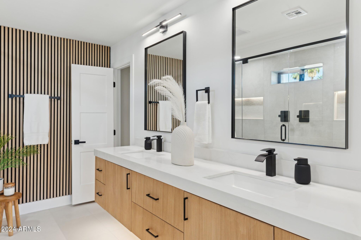
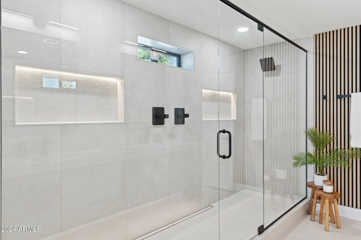
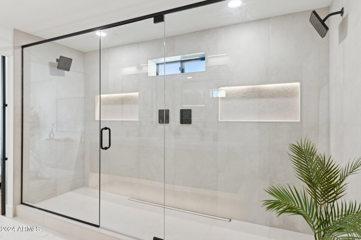
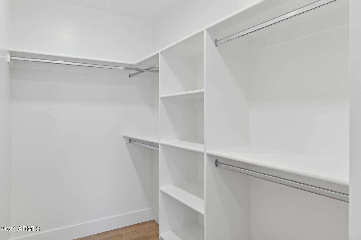
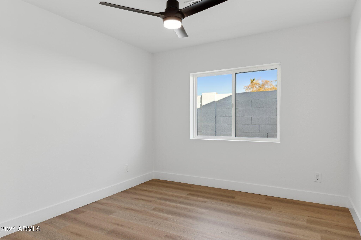
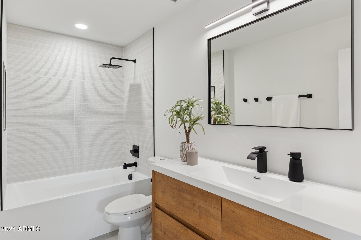
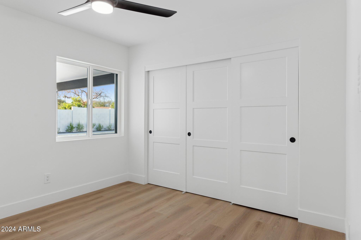
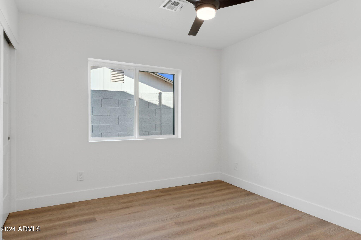
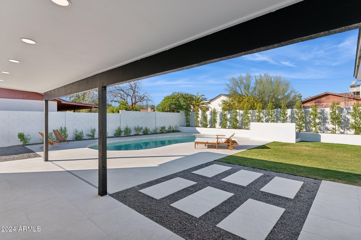
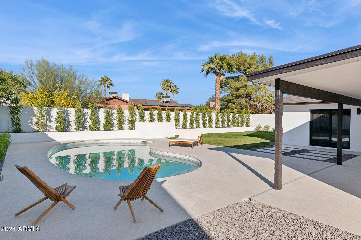
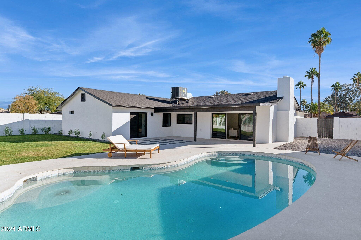
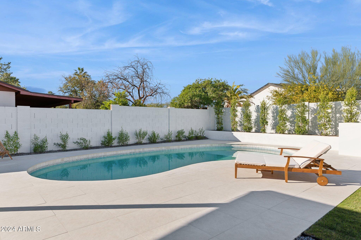
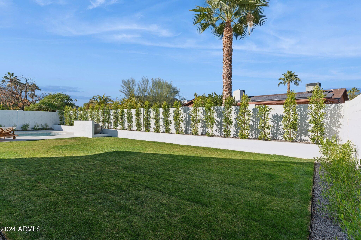
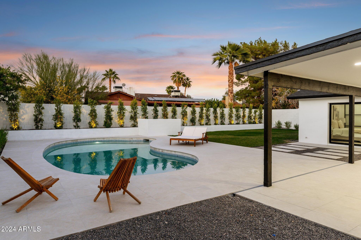
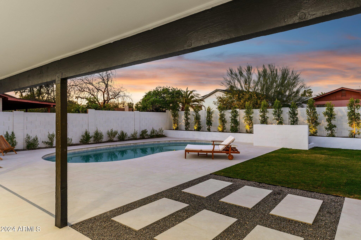
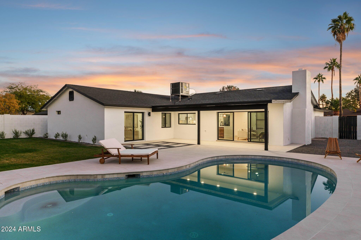

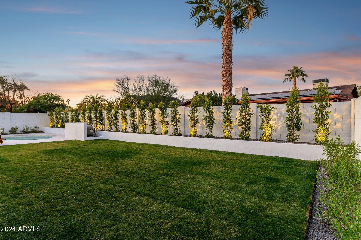
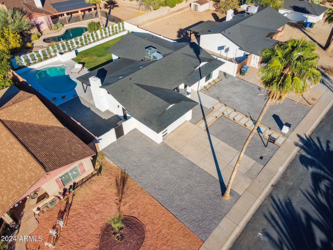
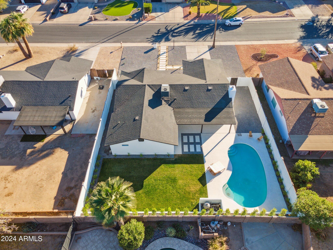
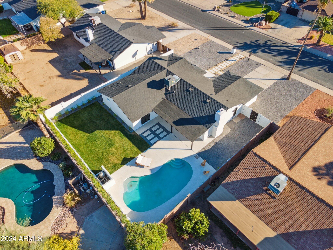
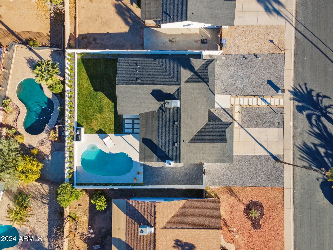
This beautifully remodeled Scottsdale home is nestled in the highly desirable Greenbrier community, just minutes from top-tier shopping, dining, and entertainment. Offering 4 bedrooms, 2 bathrooms, this gem combines modern luxury with timeless charm. From the moment you arrive, you'll notice the new custom iron front door and stunning curb appeal, featuring a comprehensive landscaping upgrade with new landscape lighting and lush greenery. Step inside to find an entirely reimagined interior boasting top-end finishes, new dual-pane high-efficiency windows, and a layout that perfectly balances openness with functionality. The centerpiece of the home is the breath taking kitchen, featuring quartz countertops, custom cabinetry, and high-end stainless-steel appliances. The spacious primary suite offers a spa-like retreat with a dual showerhead master shower, custom white oak floating vanity, and elegant fixtures throughout. The backyard is an entertainer's dream with a sparkling pool updated with PebbleTech in 2022, a covered patio for al fresco dining, and ample space to relax or entertain. Practical upgrades include a new roof, new 5-ton HVAC unit, new pool pump, and a new garage door with opener. Set on a generous lot with north/south exposure and no HOA, this home offers privacy, functionality, and style in one perfect package. Don't miss your chance to call this Scottsdale masterpiece your own!

Share Property

Location

5030 E WINCHCOMB Drive, Scottsdale, AZ 85254

Status

Sold

Date Sold

February 25, 2025

Property Amenities

Interior
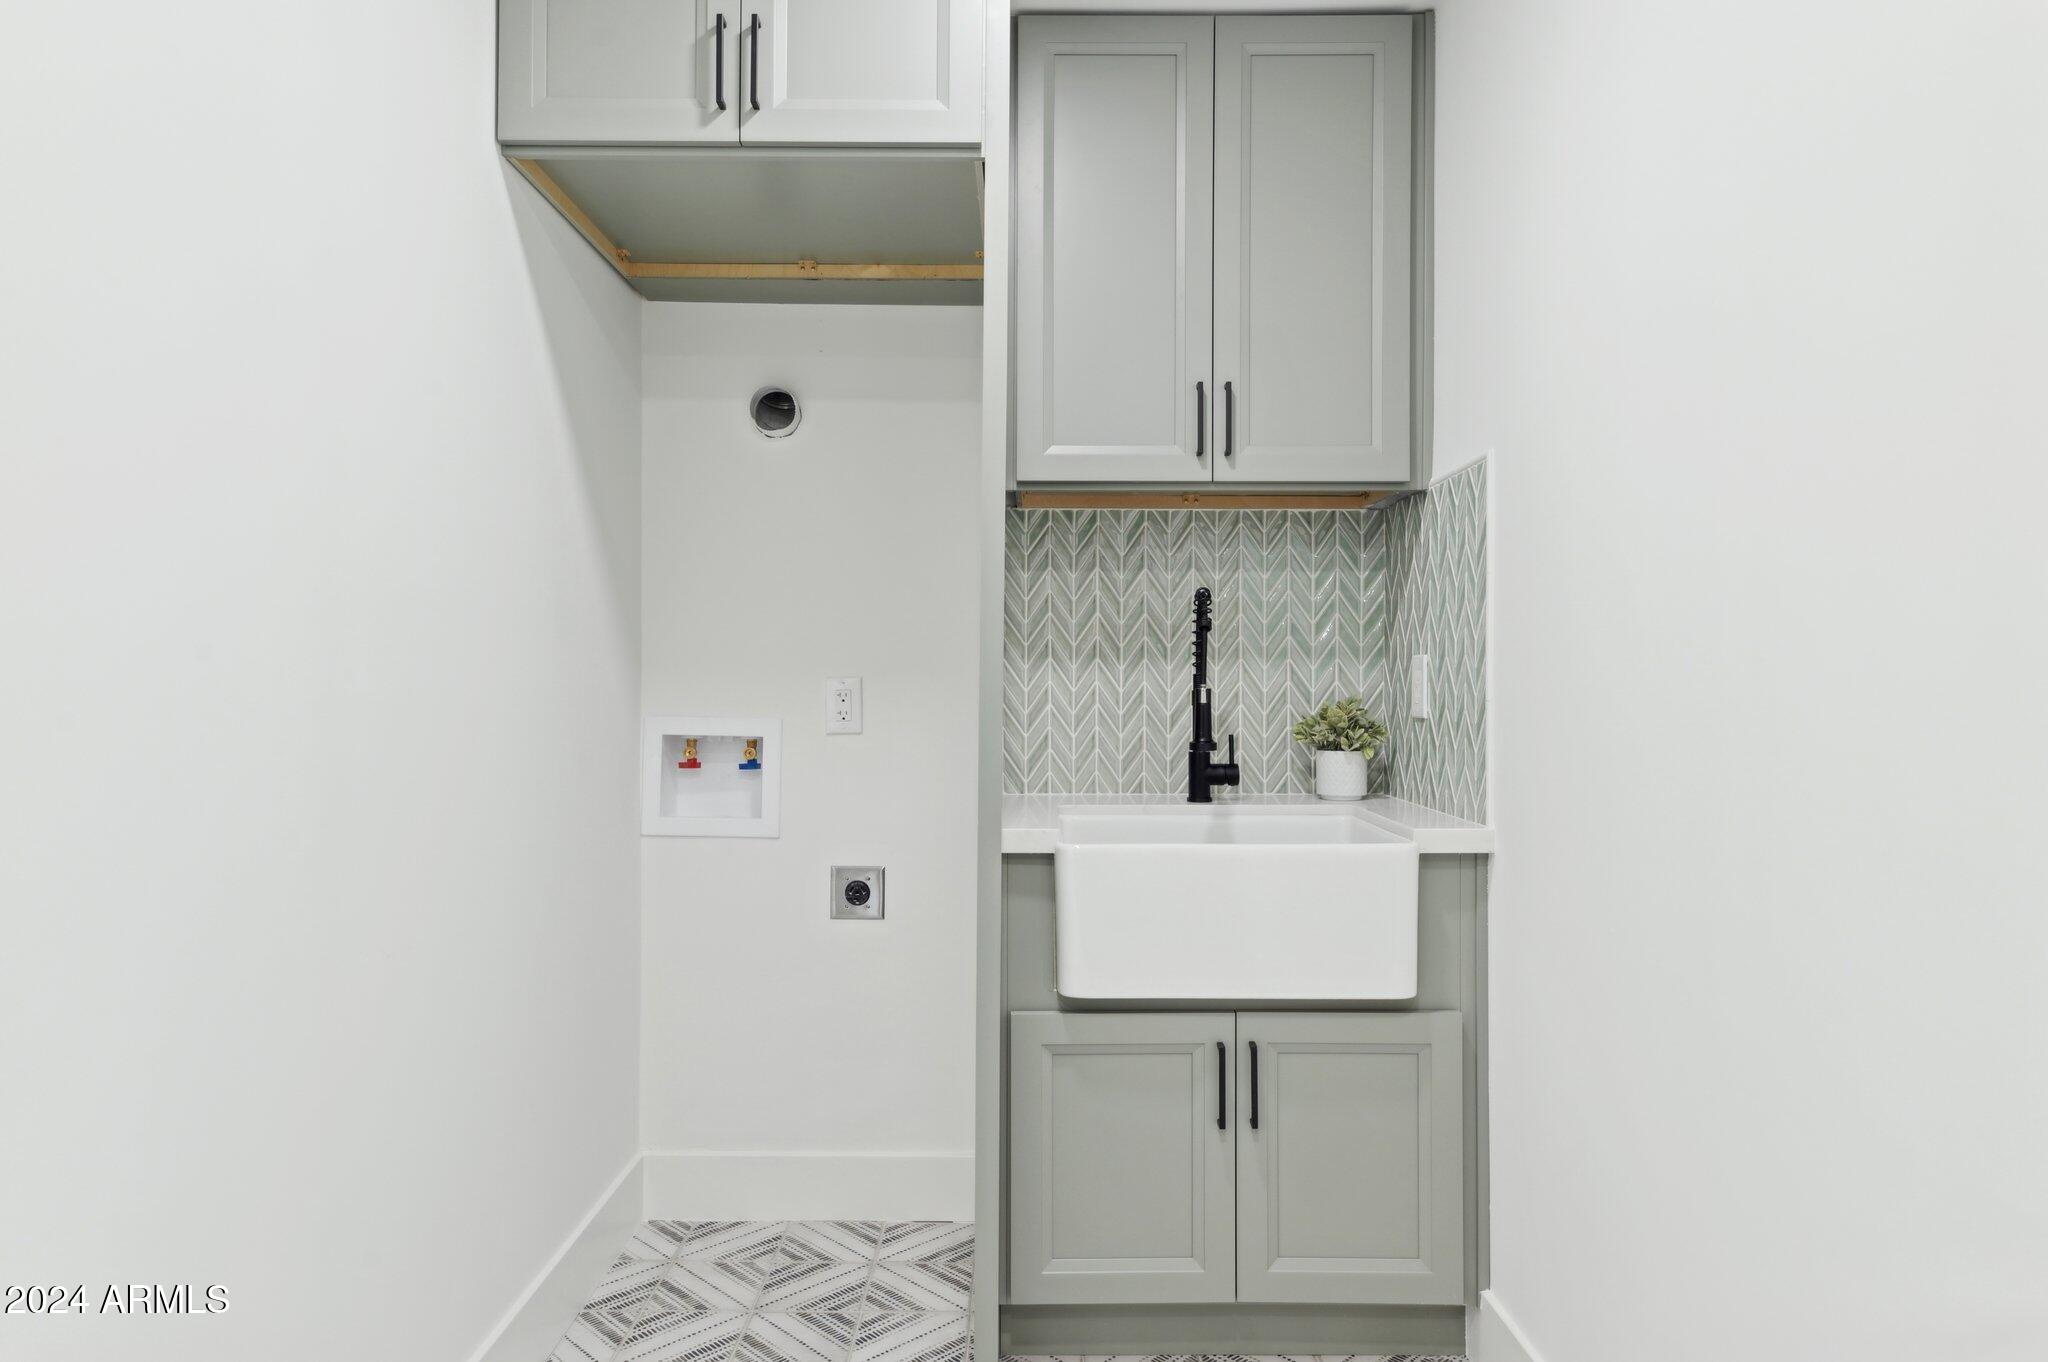
Laundry room Inside, Wshr/Dry Hook Up Only
Flooring Vinyl, Tile
Total Bedrooms: 4
Other Interior Features Non-laminate Counter, Double Vanity, Eat-in Kitchen, Kitchen Island
Area & Lot
Lot Area 9,925 Sq.Ft.
Living area 2,100 Sq.Ft.
MLS® ID 6792828
Year Built 1979
School District Paradise Valley Unified District
High School Horizon High School
Middle School Sunrise Middle School
Elementary School Liberty Elementary School
Architecture Styles Ranch
Type Residential
Status Sold
Exterior
Stories 1
Air conditioning Central Air
Heat type Electric
Water Source City Water
Garage Space 2.0
Sewer Public Sewer
Lot Features Sprinklers In Rear, Sprinklers In Front, Desert Back, Desert Front, Grass Back
Roof Composition
Finance
Sales Price $1,150,000
Real Estate Tax $3,075 yearly

Work With Us

With experience and expertise in multiple facets of the business have given us the skills to deal with any transaction, regardless of the type or price point.
