5016 E BUTLER Drive
5016 E BUTLER Drive
5016 E BUTLER Drive
5016 E BUTLER Drive
5016 E BUTLER Drive
5016 E BUTLER Drive
5016 E BUTLER Drive
5016 E BUTLER Drive
5016 E BUTLER Drive
5016 E BUTLER Drive
5016 E BUTLER Drive
5016 E BUTLER Drive
5016 E BUTLER Drive
5016 E BUTLER Drive
5016 E BUTLER Drive
5016 E BUTLER Drive
5016 E BUTLER Drive
5016 E BUTLER Drive
5016 E BUTLER Drive
5016 E BUTLER Drive
5016 E BUTLER Drive
5016 E BUTLER Drive
5016 E BUTLER Drive
5016 E BUTLER Drive
5016 E BUTLER Drive
5016 E BUTLER Drive
5016 E BUTLER Drive
5016 E BUTLER Drive
5016 E BUTLER Drive
5016 E BUTLER Drive
5016 E BUTLER Drive
5016 E BUTLER Drive
5016 E BUTLER Drive
5016 E BUTLER Drive
5016 E BUTLER Drive
5016 E BUTLER Drive
5016 E BUTLER Drive
5016 E BUTLER Drive
5016 E BUTLER Drive
5016 E BUTLER Drive
5016 E BUTLER Drive
5016 E BUTLER Drive
5016 E BUTLER Drive
5016 E BUTLER Drive
5016 E BUTLER Drive
5016 E BUTLER Drive
5016 E BUTLER Drive
5016 E BUTLER Drive
5016 E BUTLER Drive
5016 E BUTLER Drive
5016 E BUTLER Drive
5016 E BUTLER Drive
5016 E BUTLER Drive
5016 E BUTLER Drive
5016 E BUTLER Drive
5016 E BUTLER Drive
5016 E BUTLER Drive
5016 E BUTLER Drive
5016 E BUTLER Drive
5016 E BUTLER Drive
VIEW PHOTOS
Courtesy of Compass, Samantha Riley Kates Listing Contact: 602-384-4660 
$6,450,000

5016 E BUTLER Drive

5 Beds 7 Baths 8,244 Sq.Ft. 1 Acres

Description

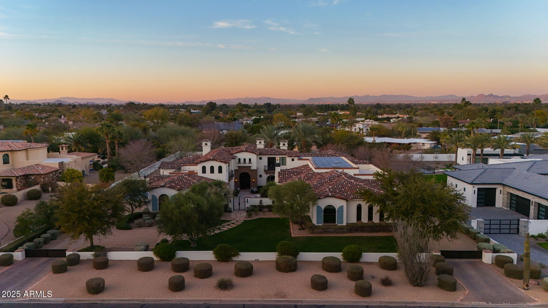
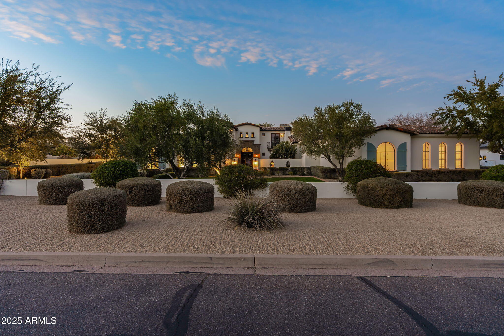
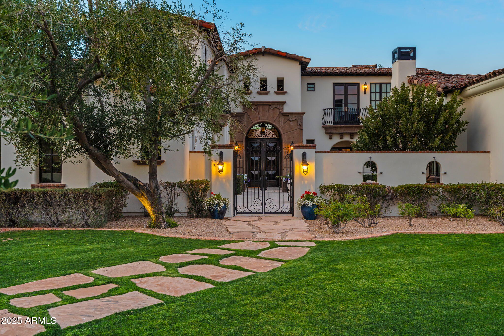
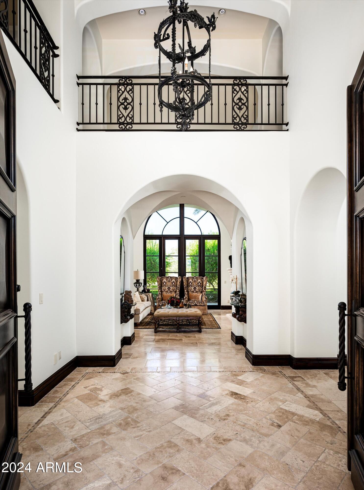
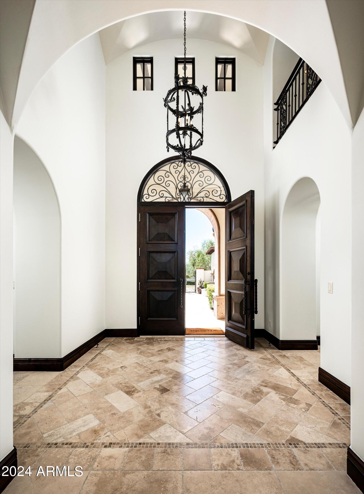
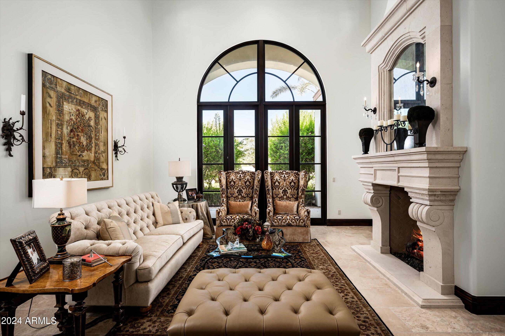
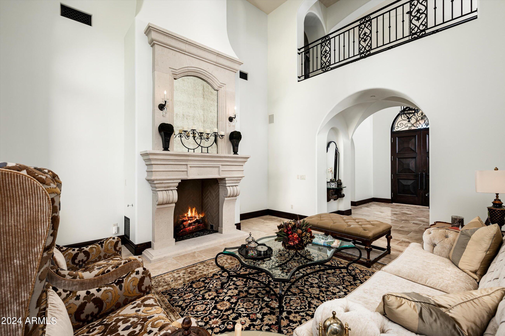
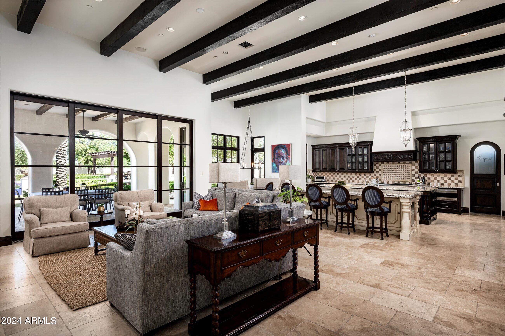
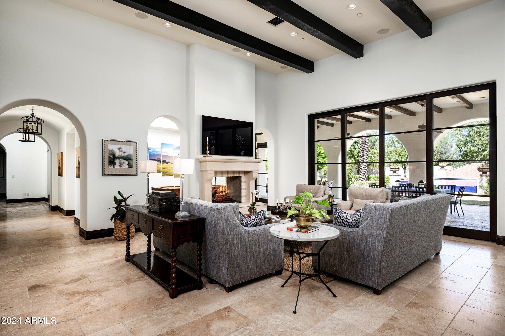
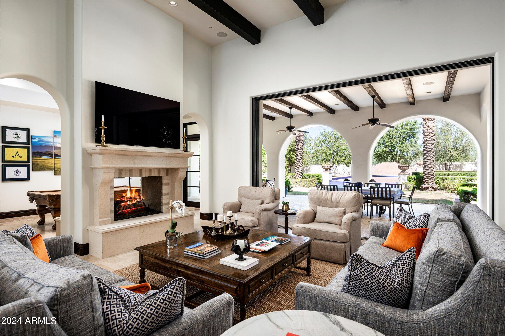
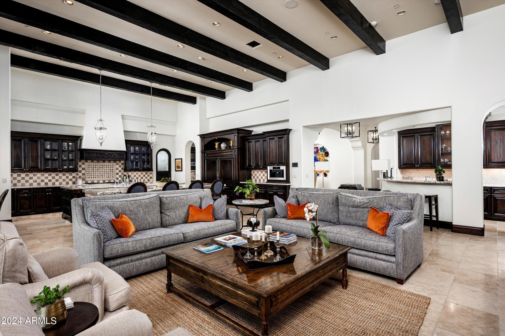
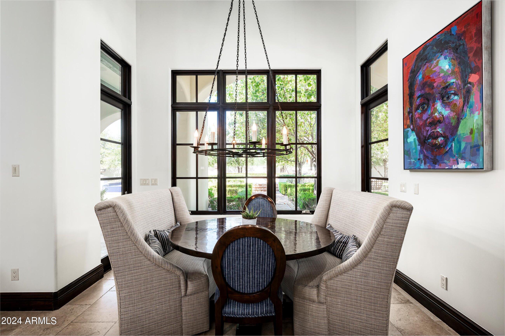
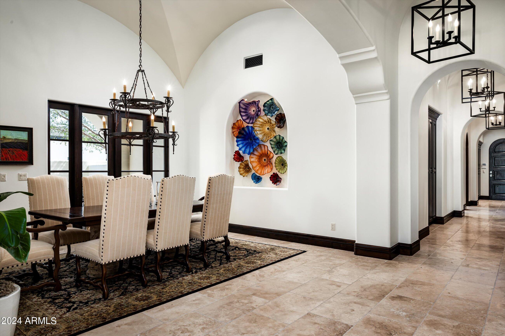
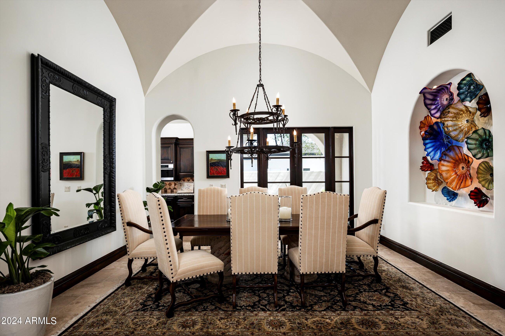
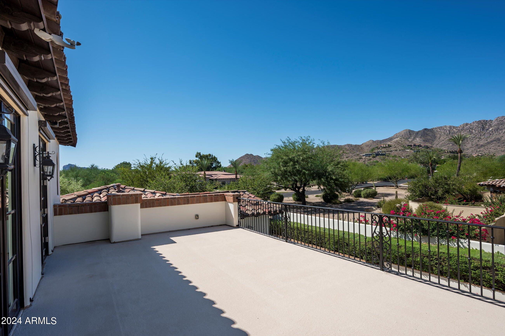
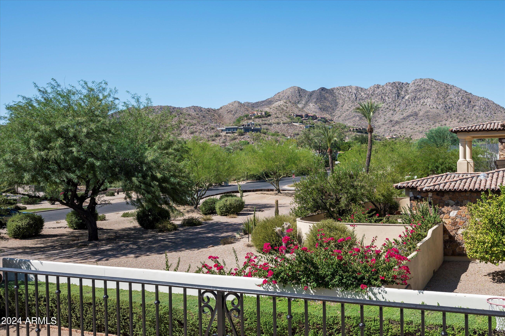
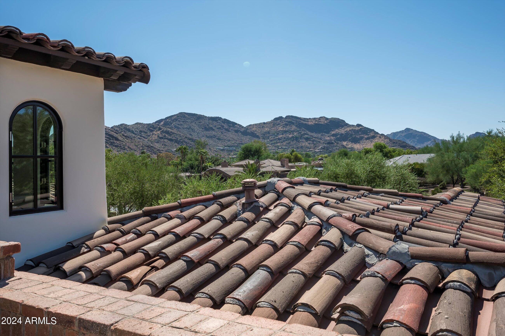
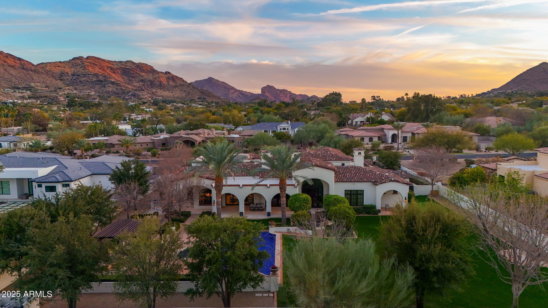
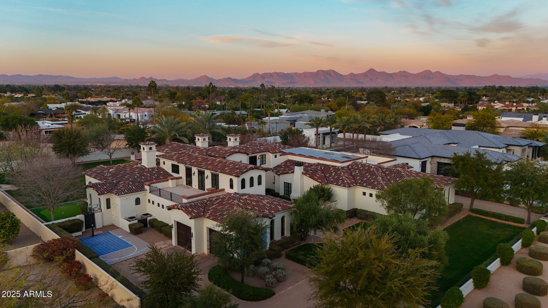
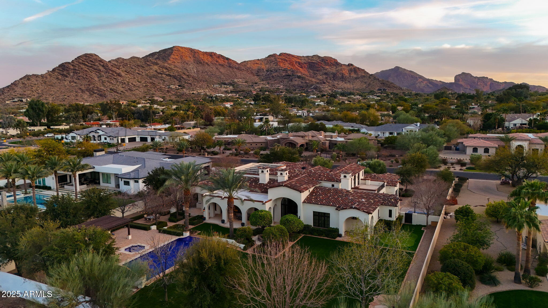
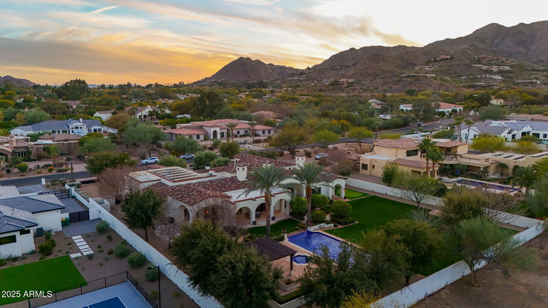
Welcome to this exquisite Paradise Valley estate, a true masterpiece built in 2011 and impeccably maintained over the years. Nestled on a sprawling acre with breathtaking mountain views, this exceptional residence offers a seamless blend of elegance, comfort, and modern convenience.

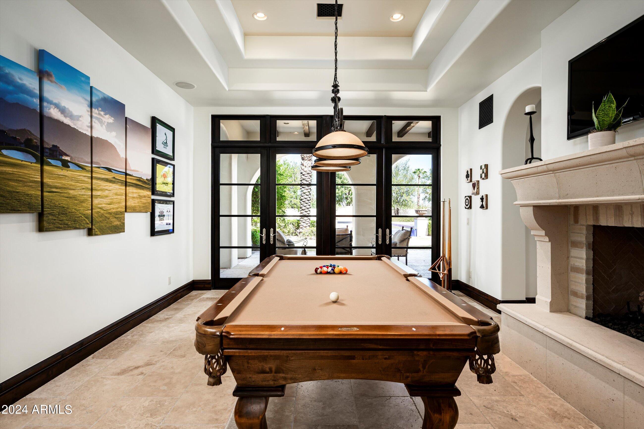
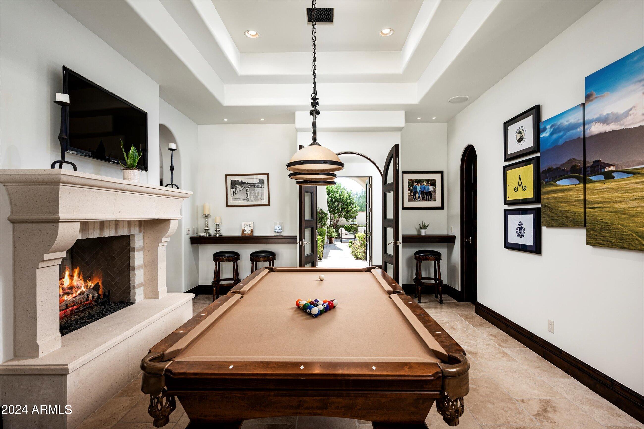
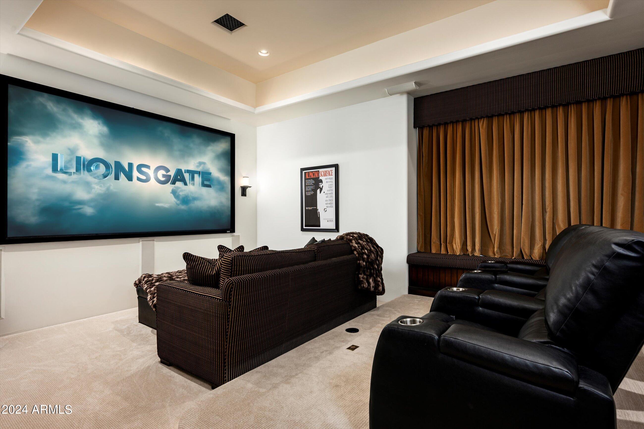
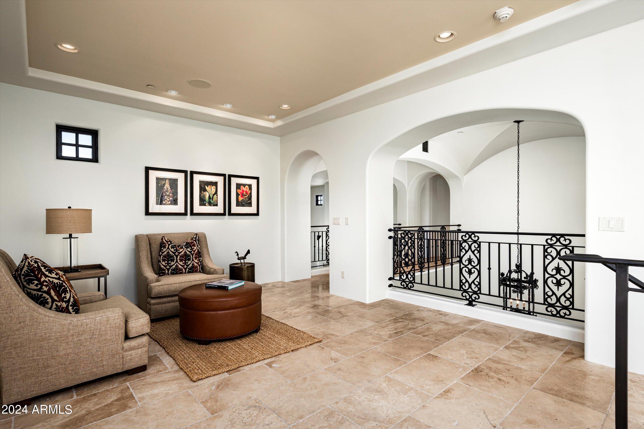
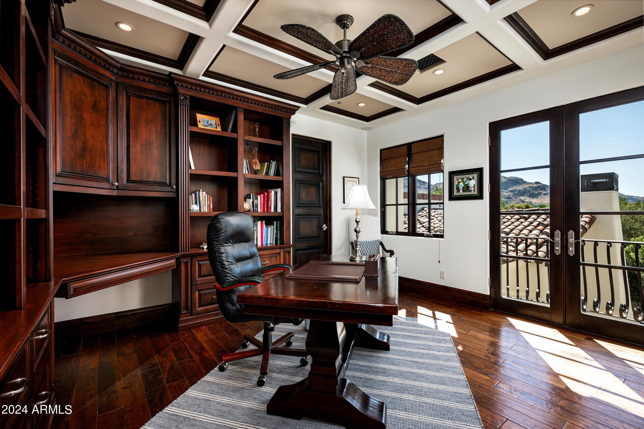
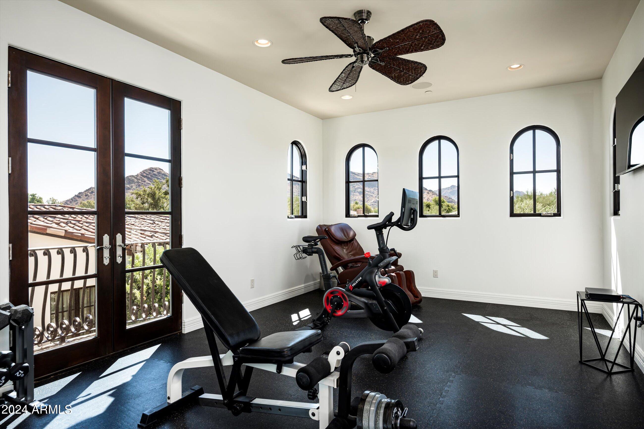
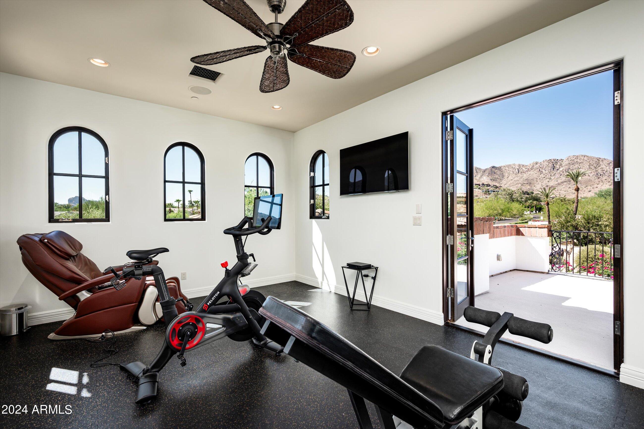
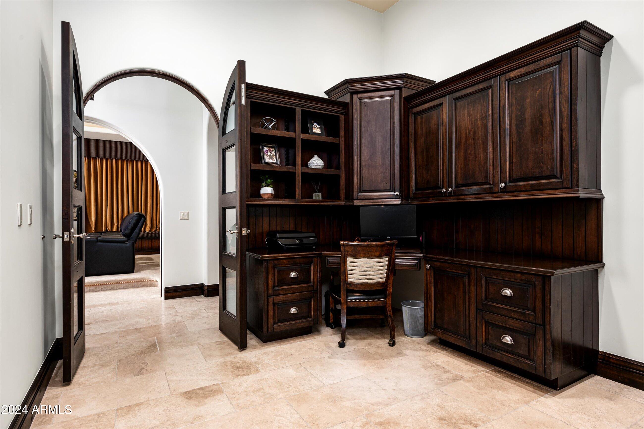
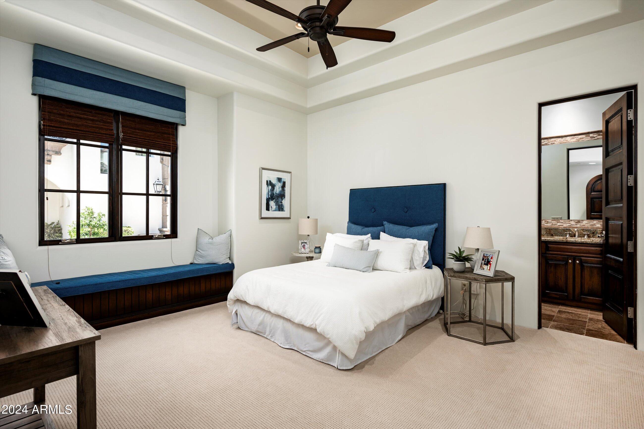
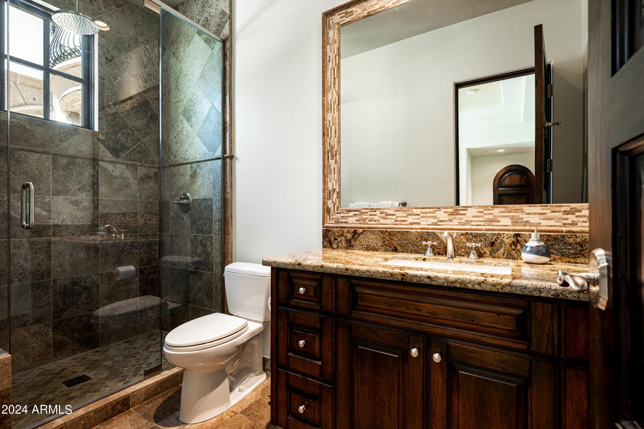
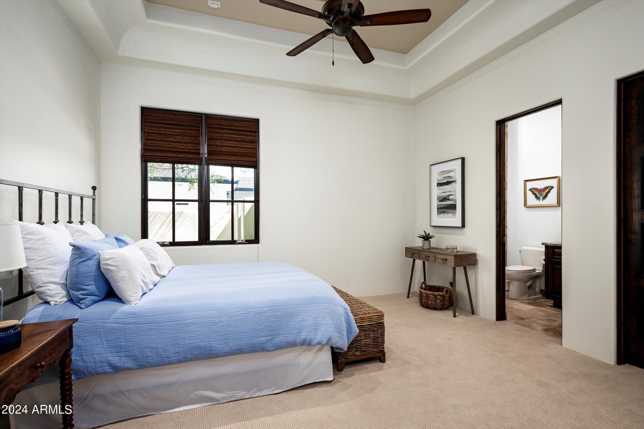
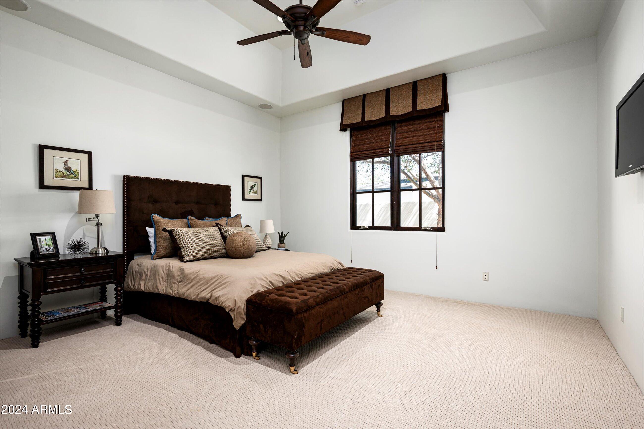
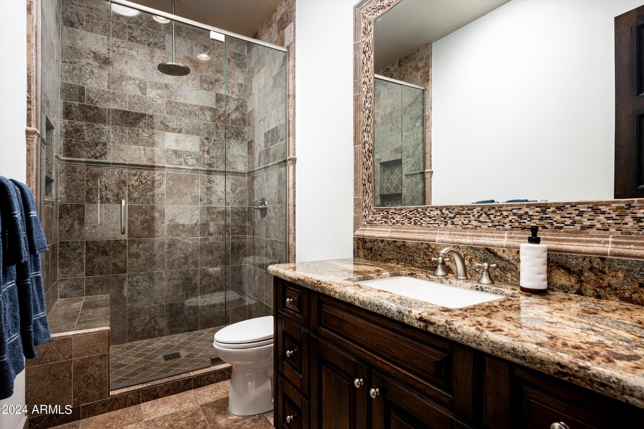
Boasting five spacious bedrooms, a private office, a gym, a billiards room, and a luxurious theater room, the thoughtfully designed floor plan ensures privacy for all. The primary suite is a serene retreat, situated on one wing, while three ensuite bedrooms occupy the opposite side. Upstairs, the gym and office are perfectly positioned for both productivity and relaxation.

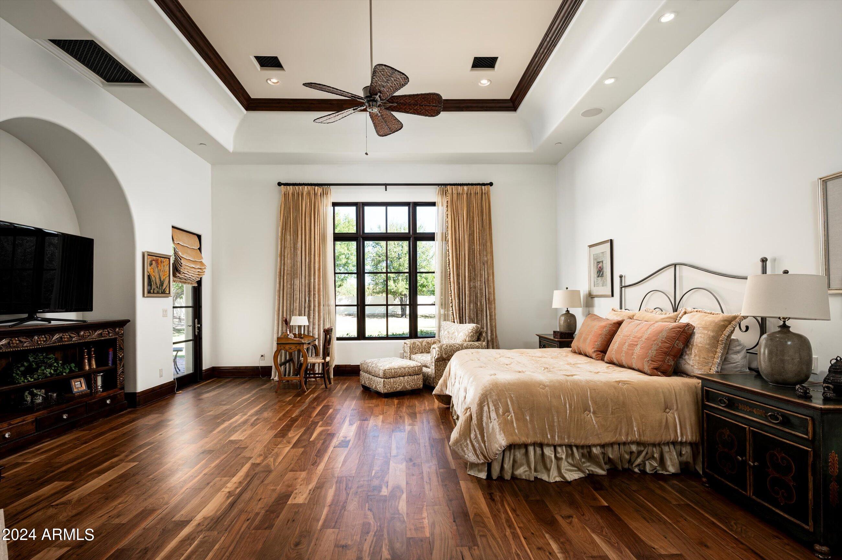
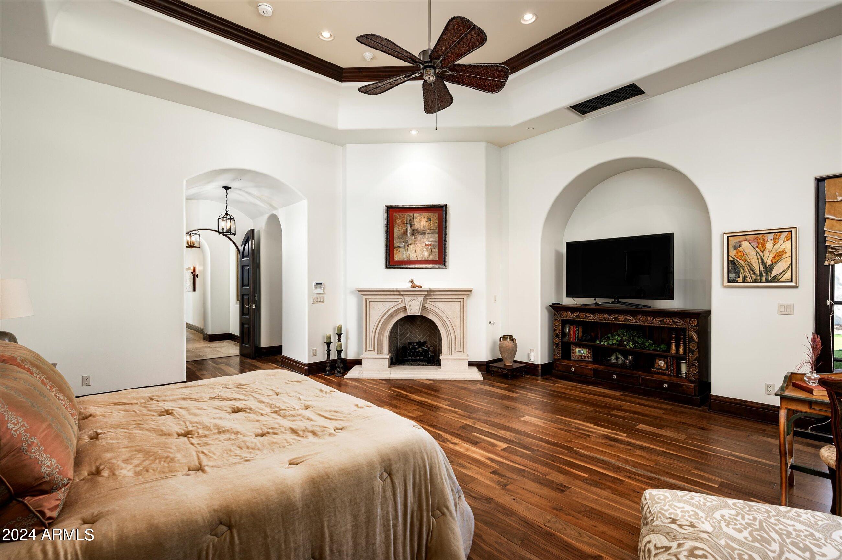
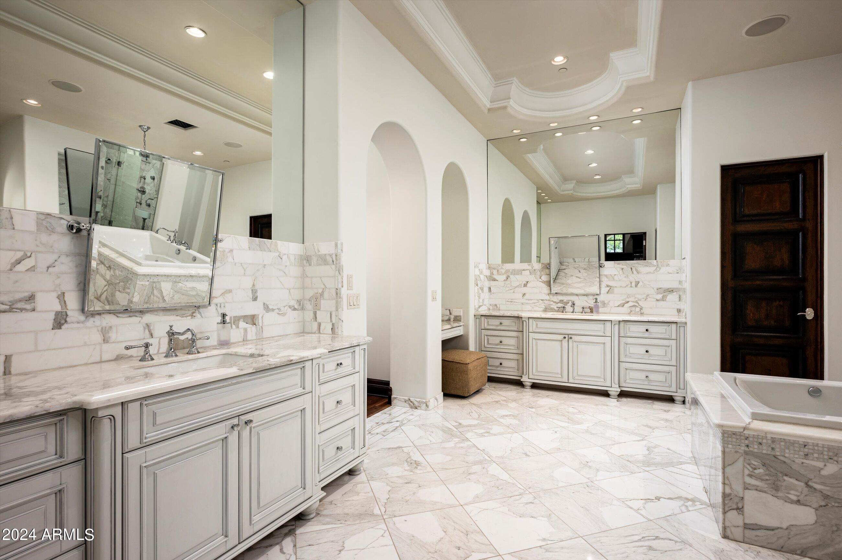
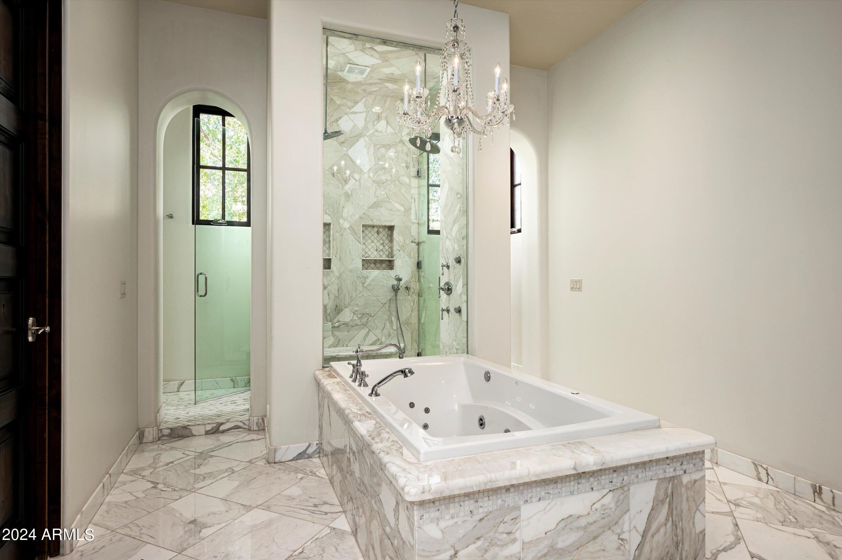
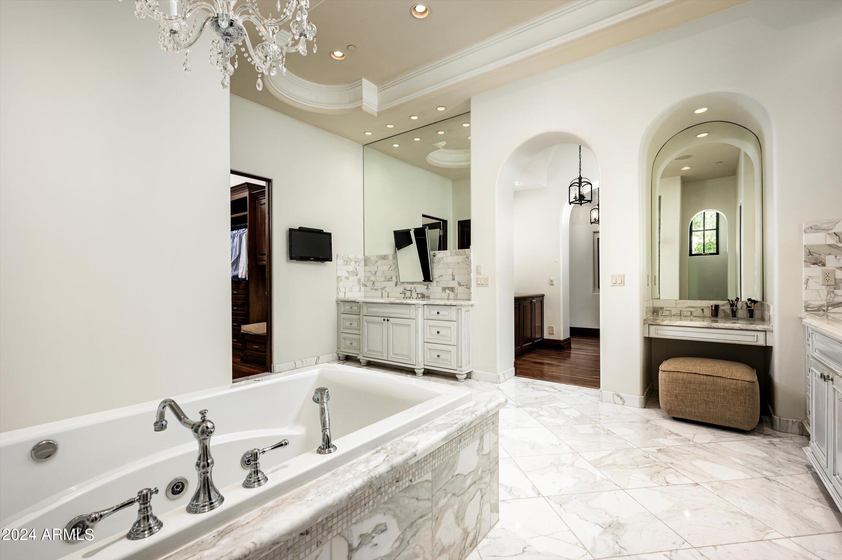
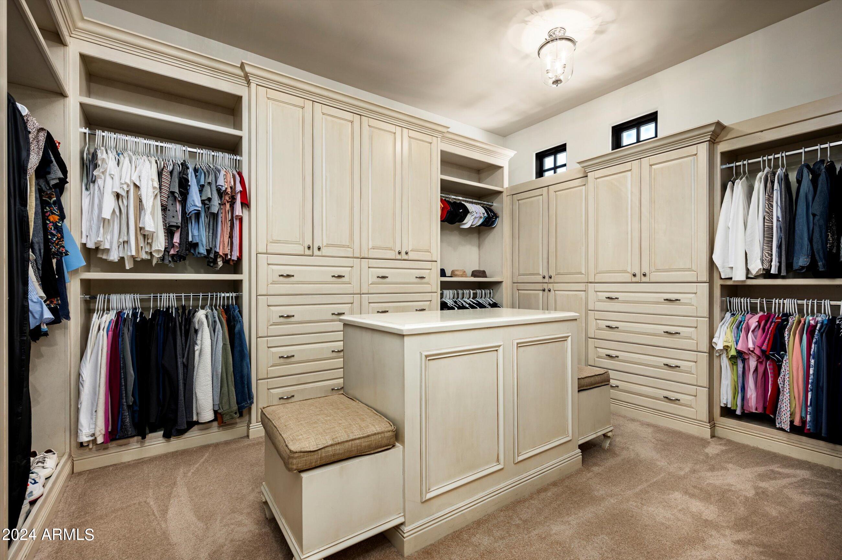
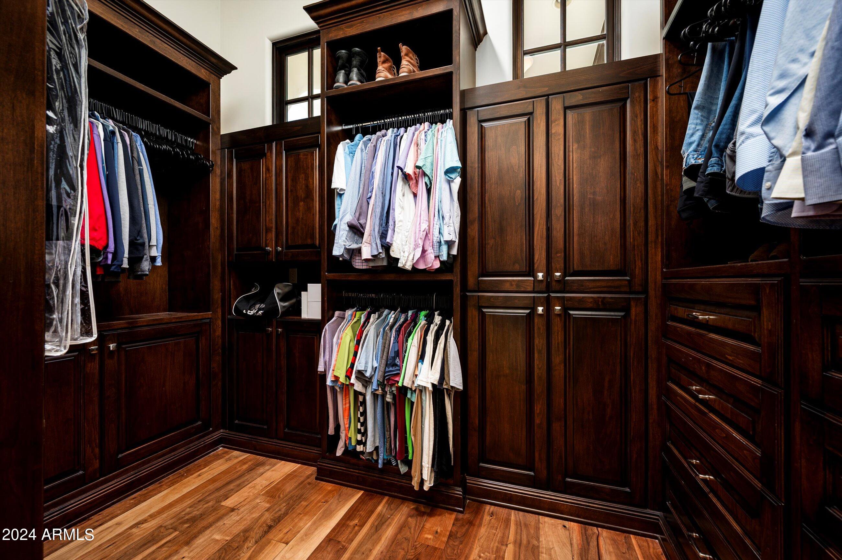
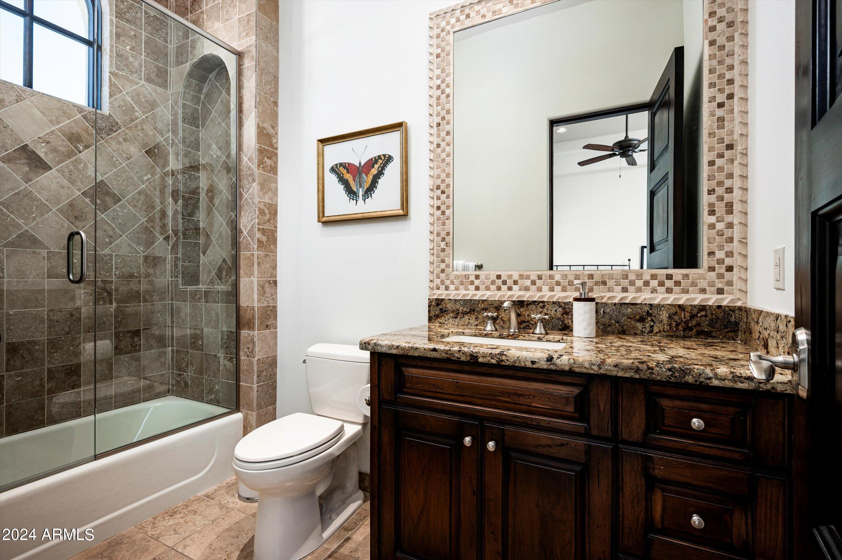
The primary suite is a true sanctuary, featuring its own fireplace and expansive windows that flood the space with natural light. The spa-like primary bathroom is a dream, adorned with stunning Calcutta Gold marble slabs and offering a luxurious steam shower, a large jetted soaking tub, and dual water closets. His-and-hers walk-in closets provide ample storage, ensuring a perfect blend of functionality and elegance.

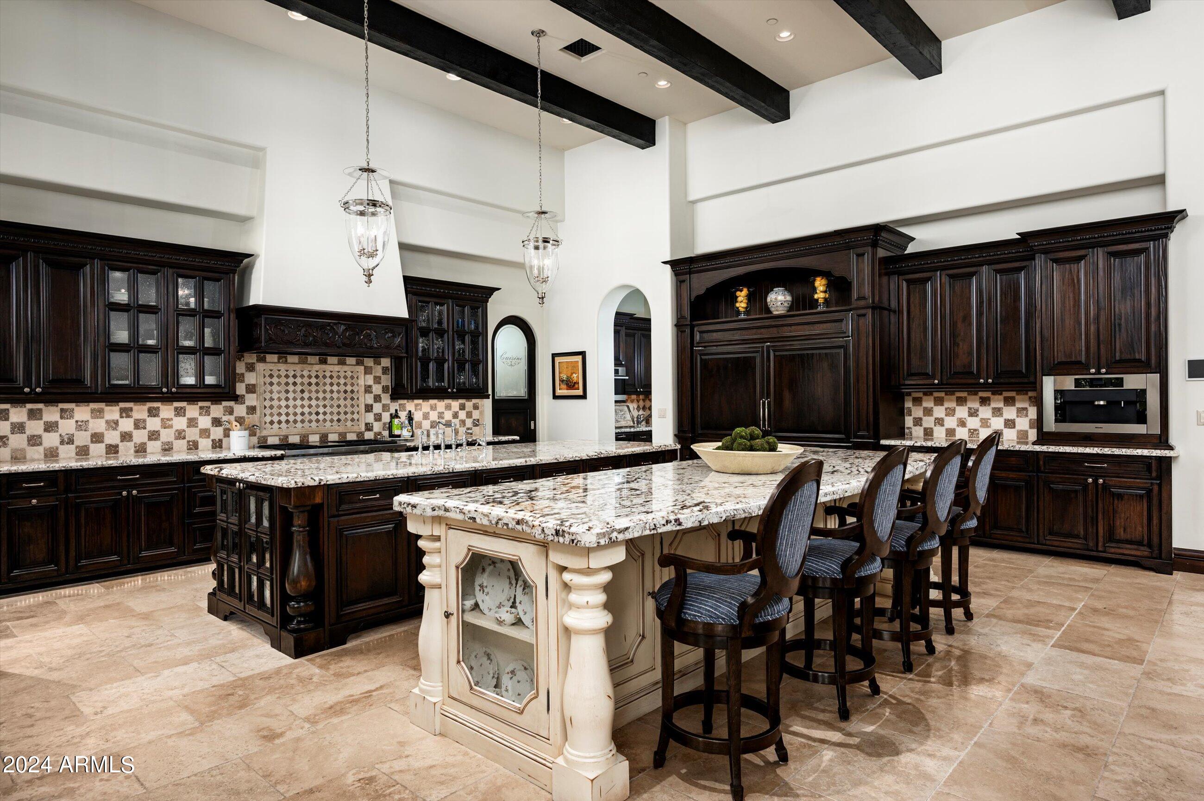
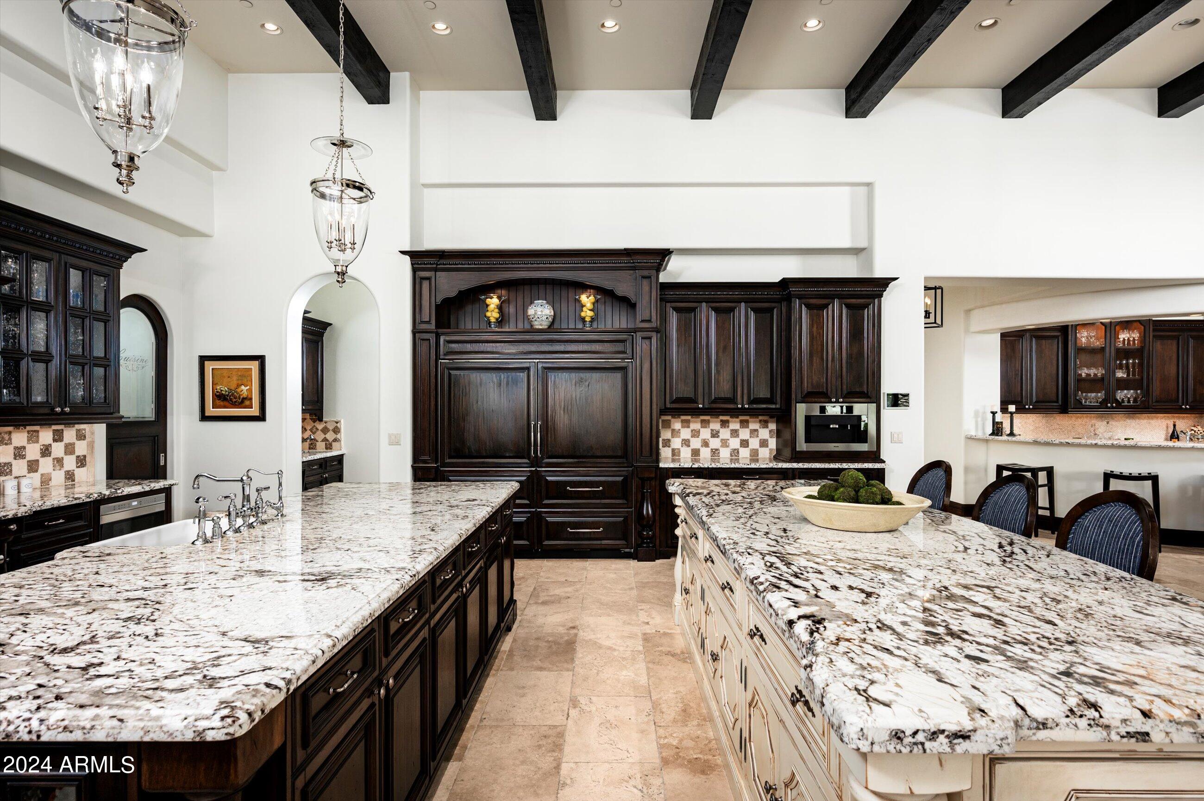
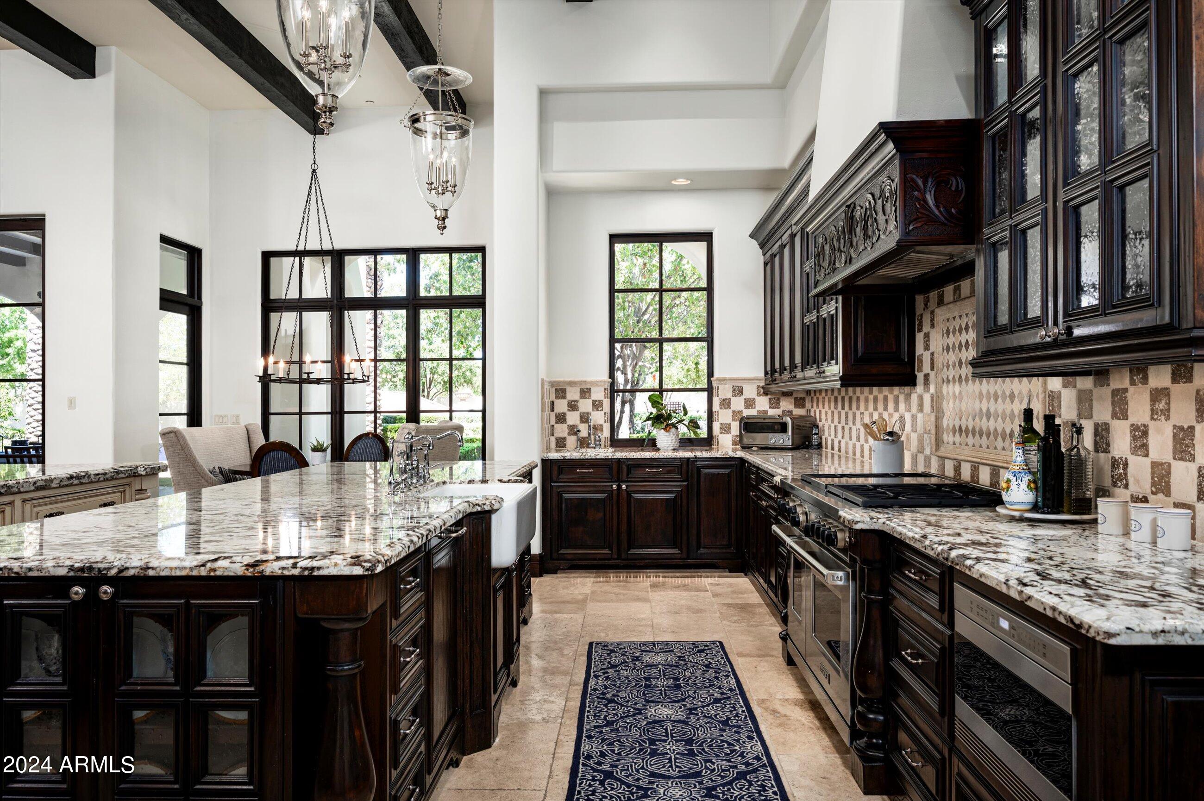
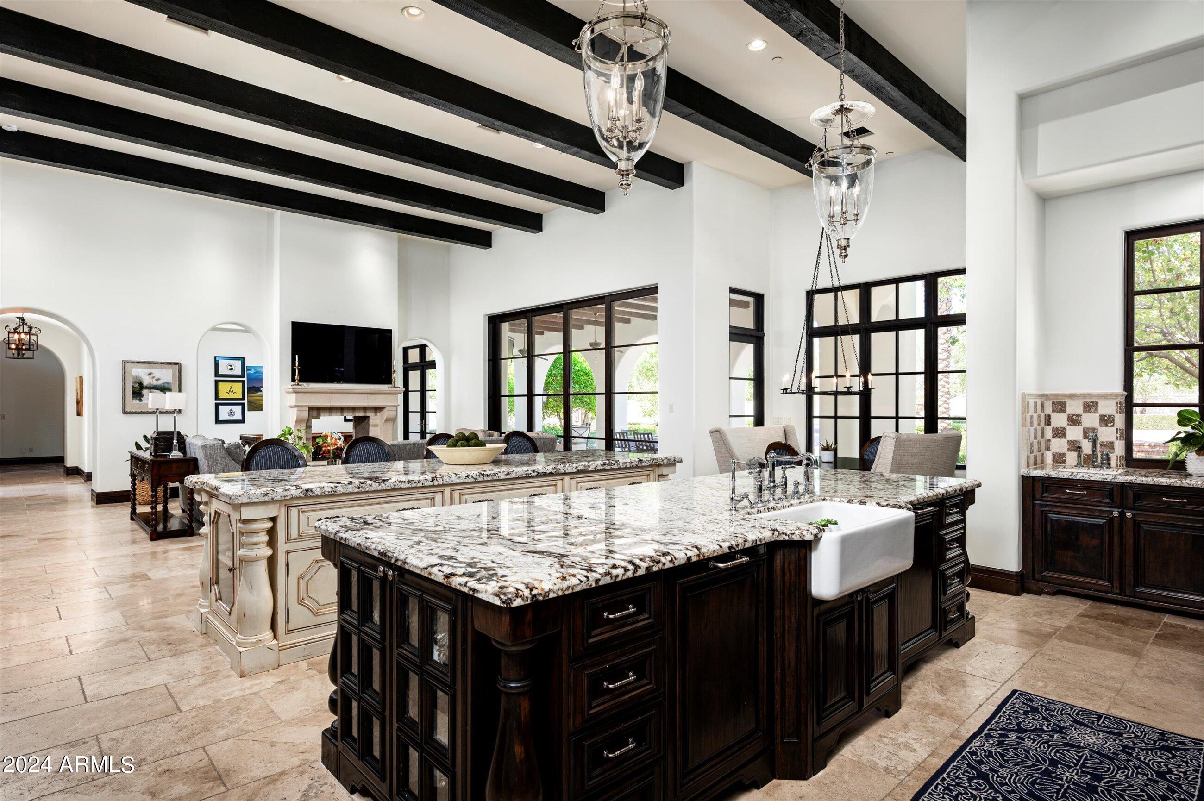
The gourmet kitchen is a chef's dream, featuring double islands that provide ample counter space and seating - ideal for gatherings. Outfitted with top-tier Wolf & Sub-Zero appliances, including three dishwashers, two sinks, an oversized refrigerator and freezer, and a built-in microwave and steam oven, the space is as functional as it is beautiful. A generous walk-in pantry, butlers pantry and an additional walk-in refrigerator offer unmatched storage.

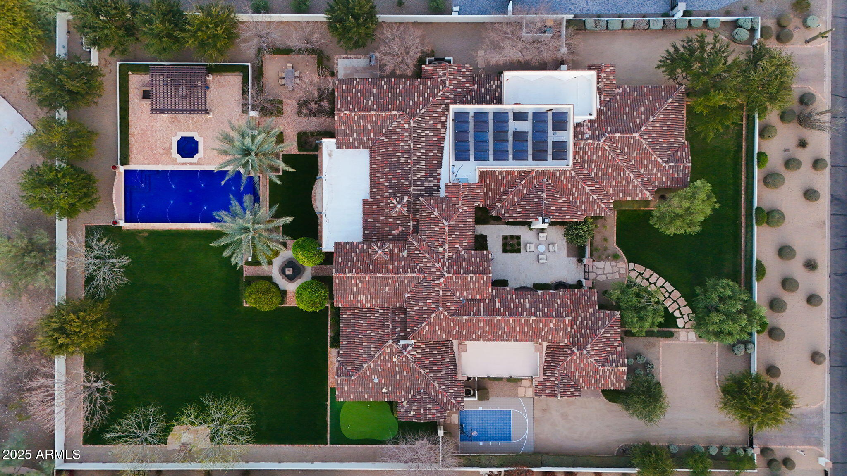
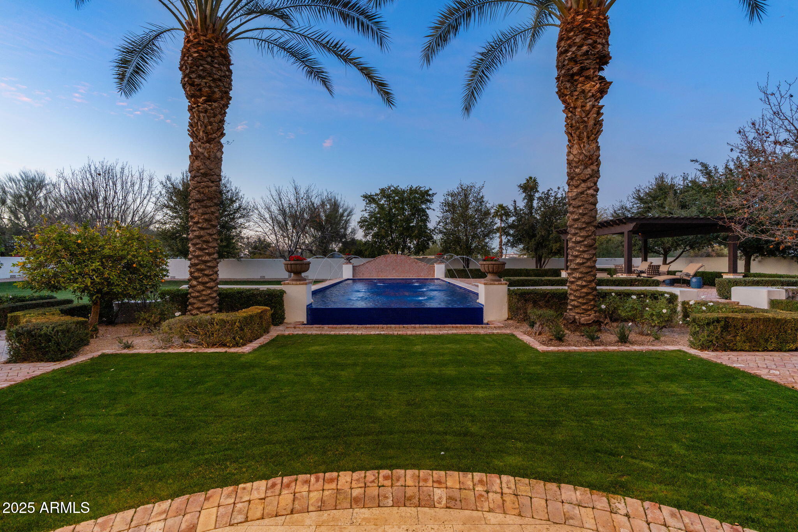
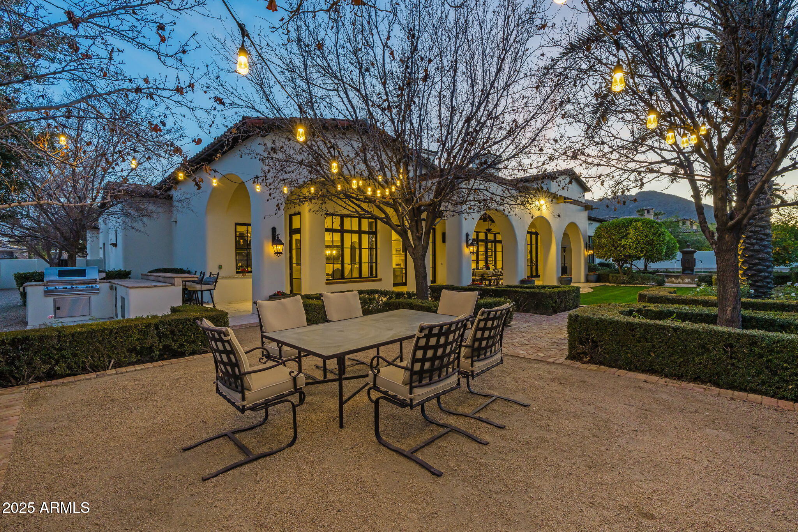
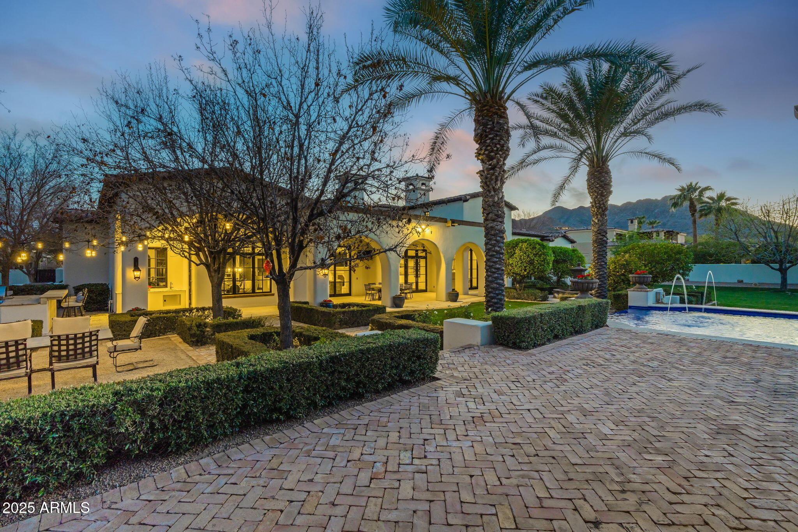
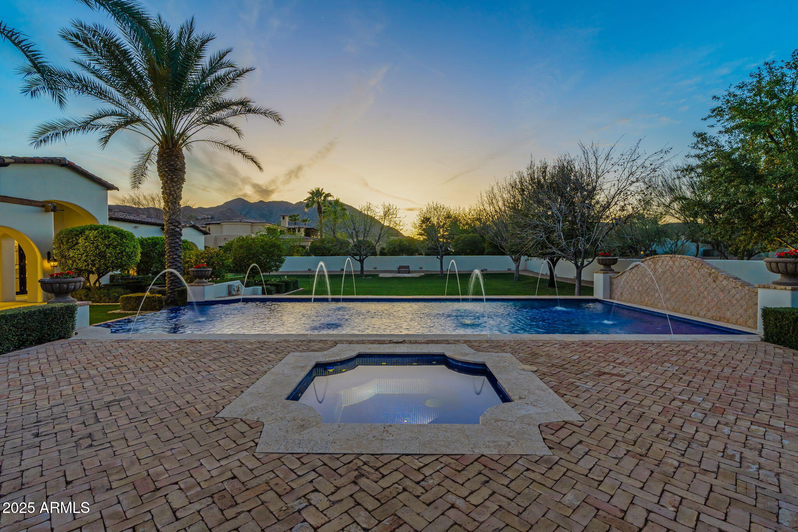
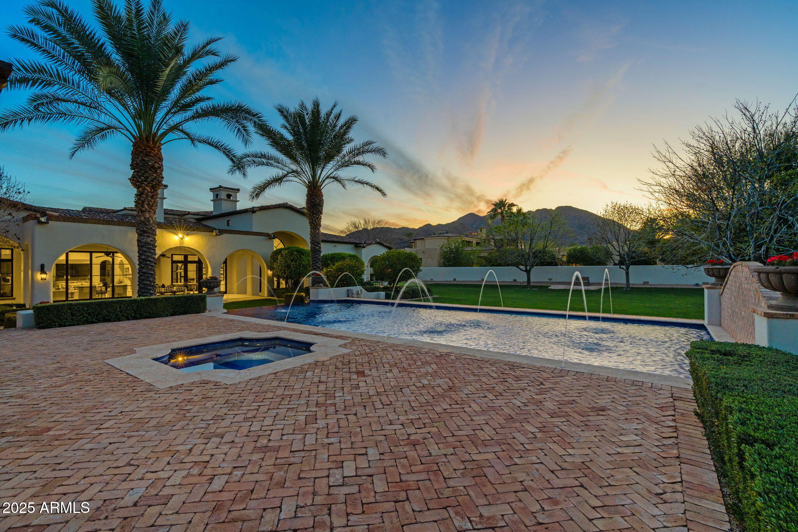
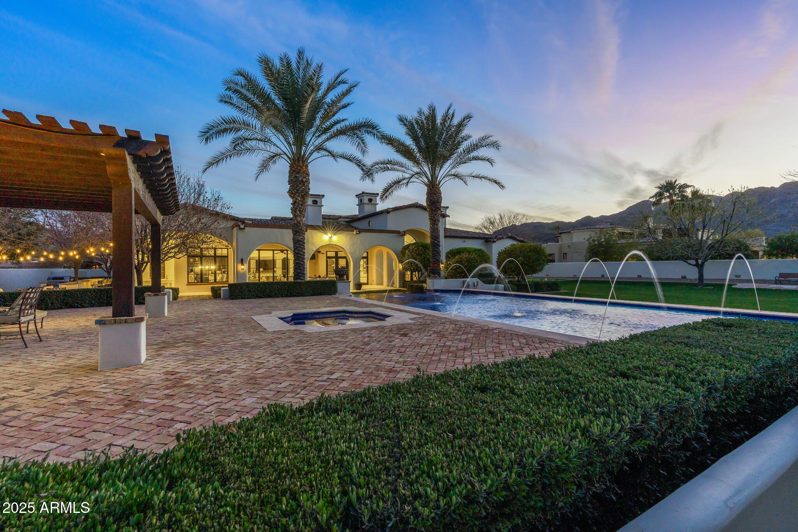
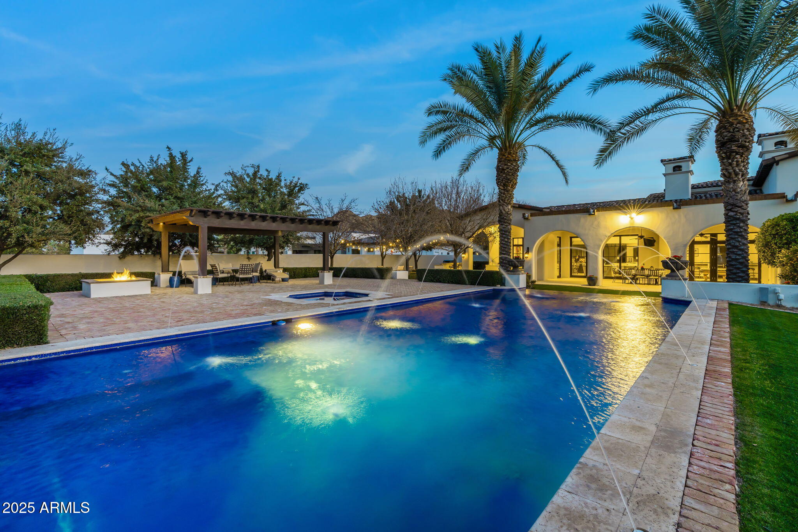
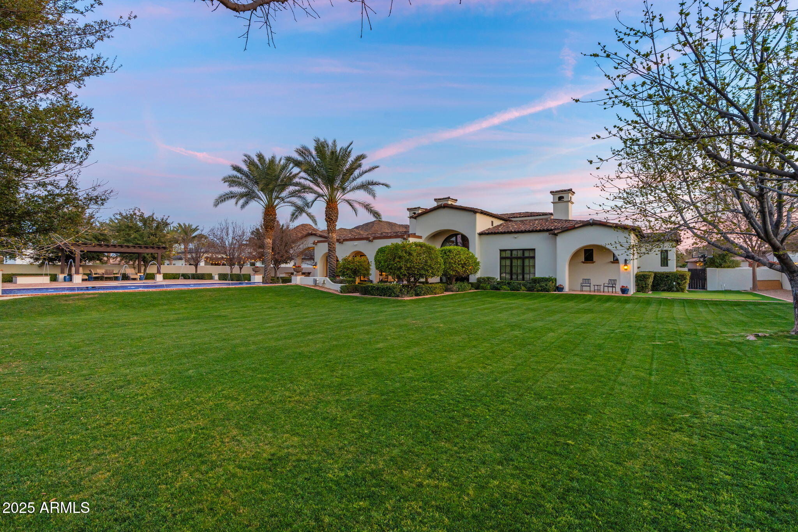
Step outside to your private oasis, where the backyard is paradise. An infinity-edge pool and spa invite relaxation, while the expansive lawn, chipping & putting green, covered patios, built-in BBQ, gazebo, and firepit create the perfect setting for hosting under the Arizona sky. The oversized 5 car garages provide ample space for storage, electric car charging, and even a vehicle lift.

This extraordinary estate embodies luxury living at its finest, offering privacy, sophistication, and the ultimate Arizona lifestyle.

Share Property

Location

5016 E BUTLER Drive, Paradise Valley, AZ 85253

Status

Sold

Date Sold

March 19, 2025

Property Amenities

Interior
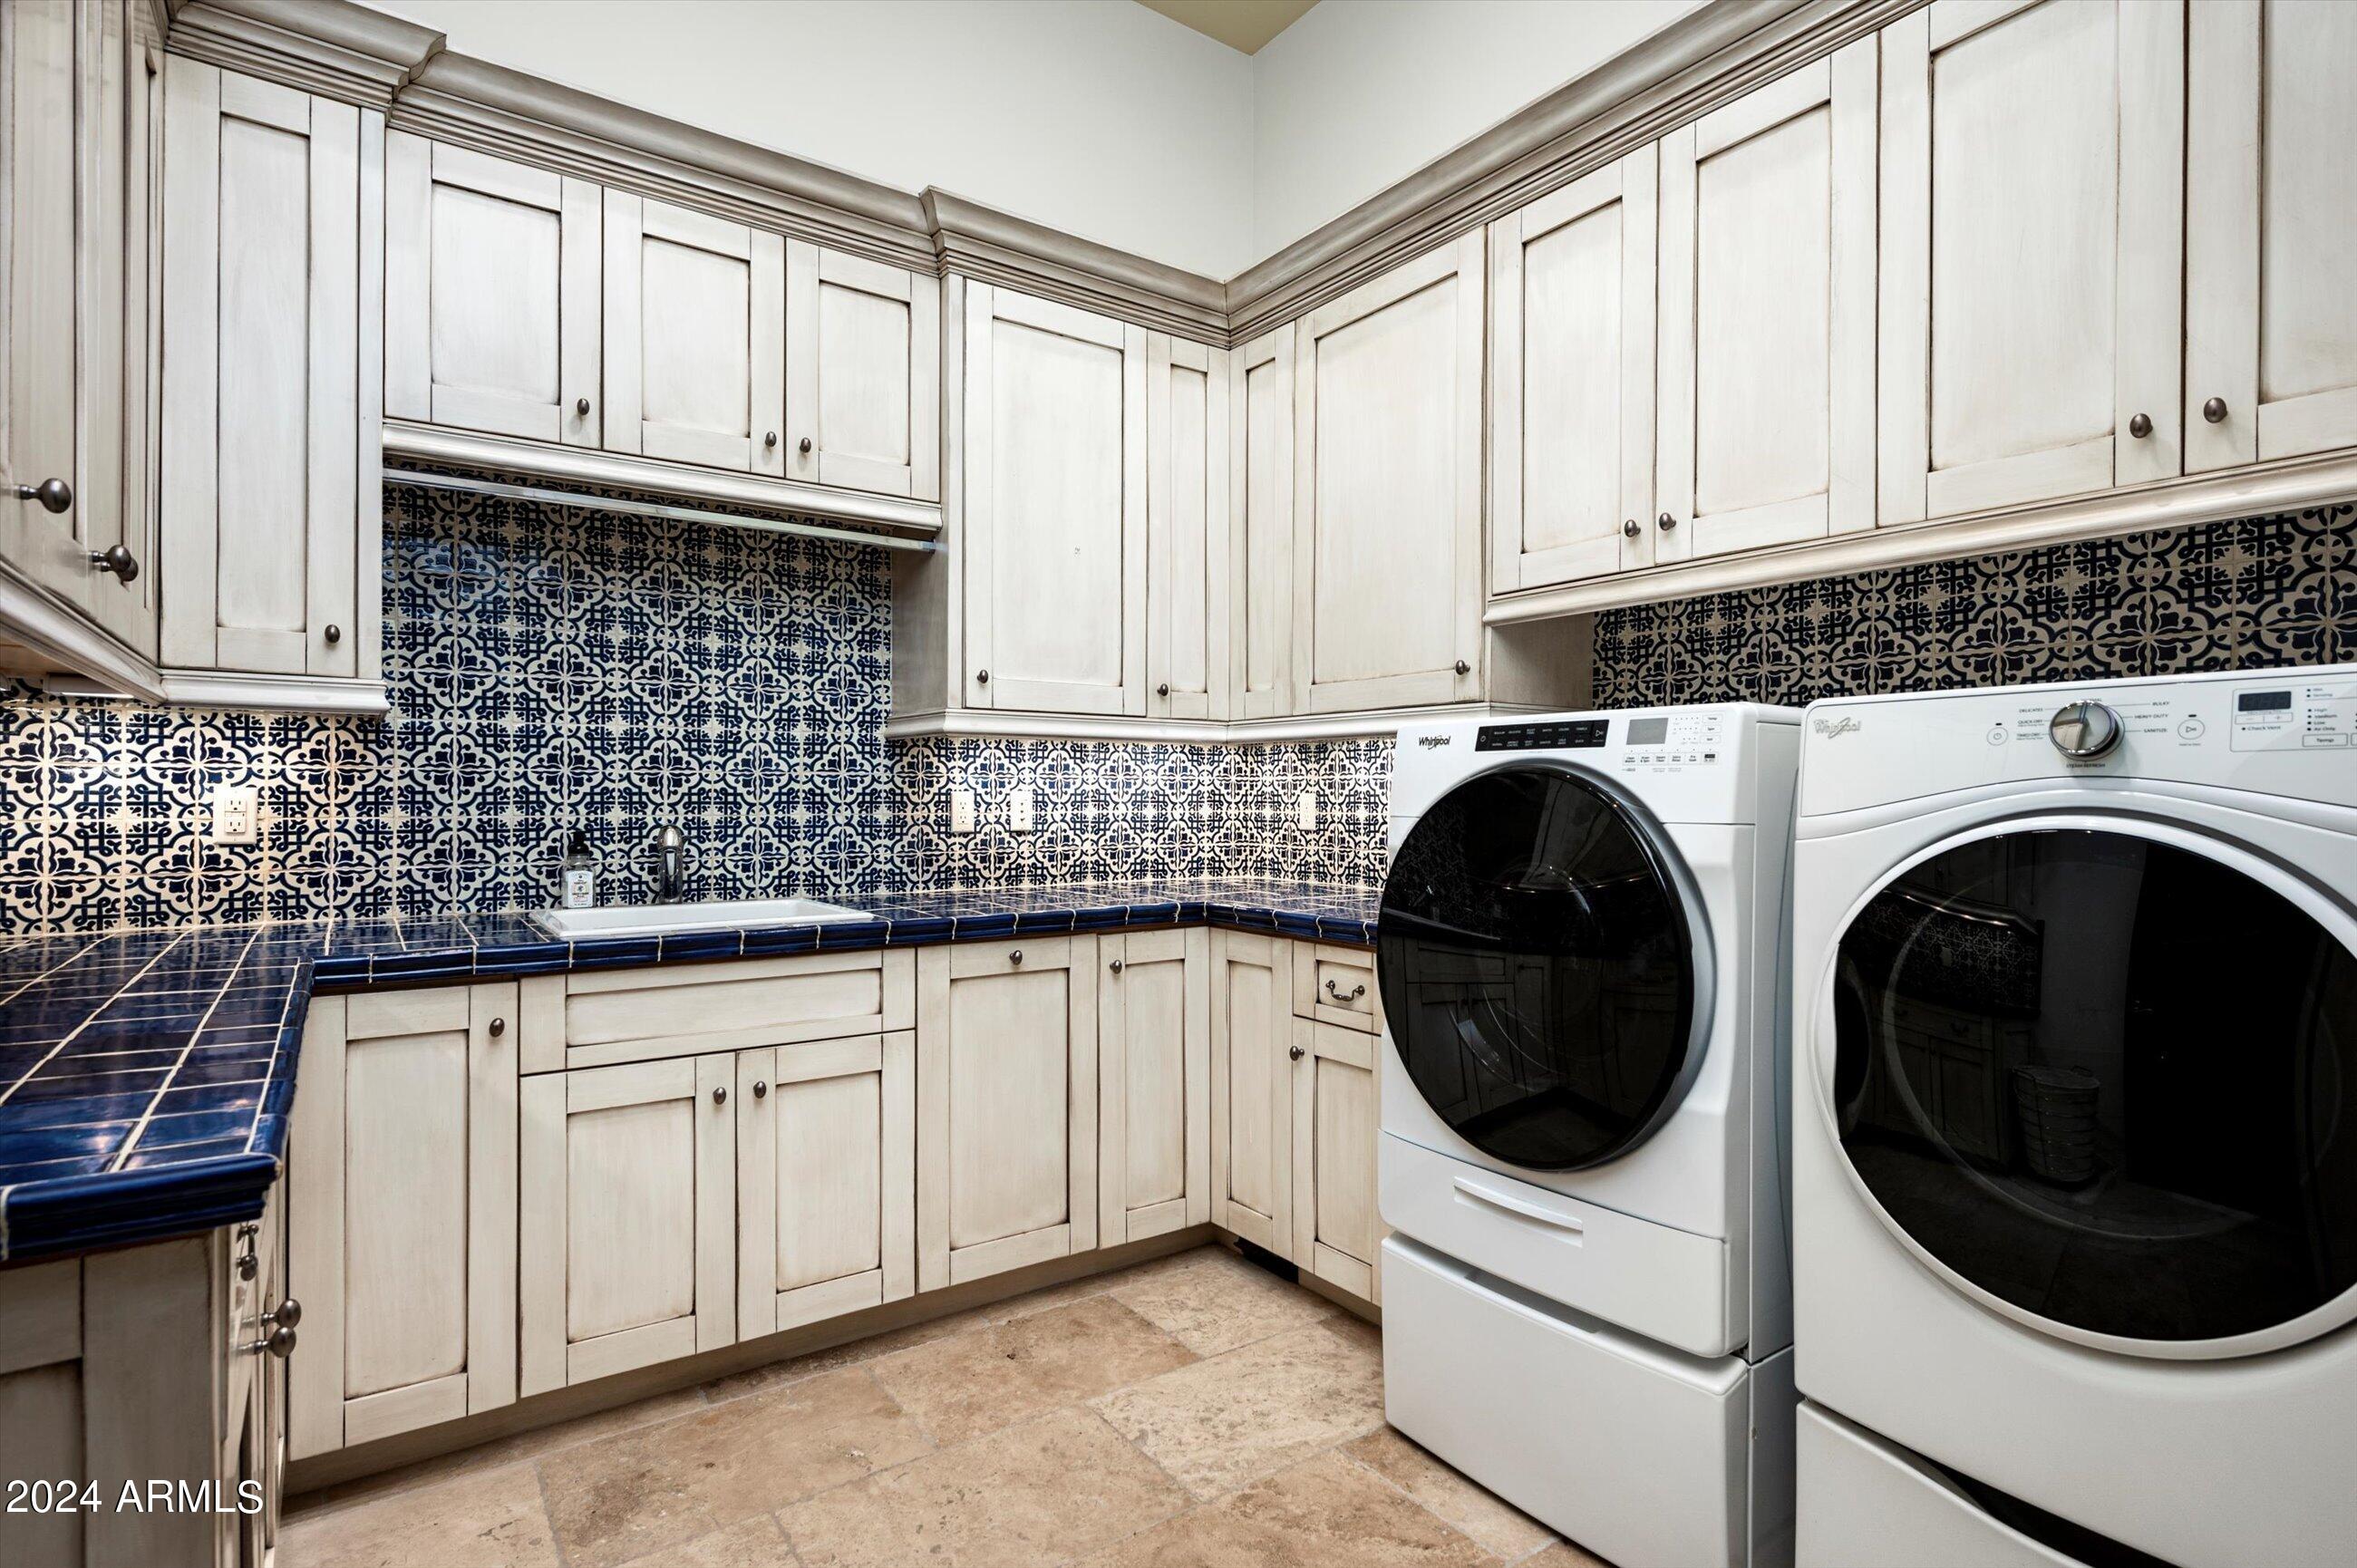
Laundry room Inside, Other
Fireplace Fire Pit, Two Way Fireplace, Exterior Fireplace, Family Room, Living Room, Master Bedroom, Gas
Appliances Dryer, Washer, Reverse Osmosis, Refrigerator, Built-in Microwave, Dishwasher, Disposal, Gas Range, Gas Oven, Gas Cooktop
Flooring Carpet, Tile, Wood
Total Bedrooms: 5
Half Bathrooms: 1
Full Bathrooms: 6
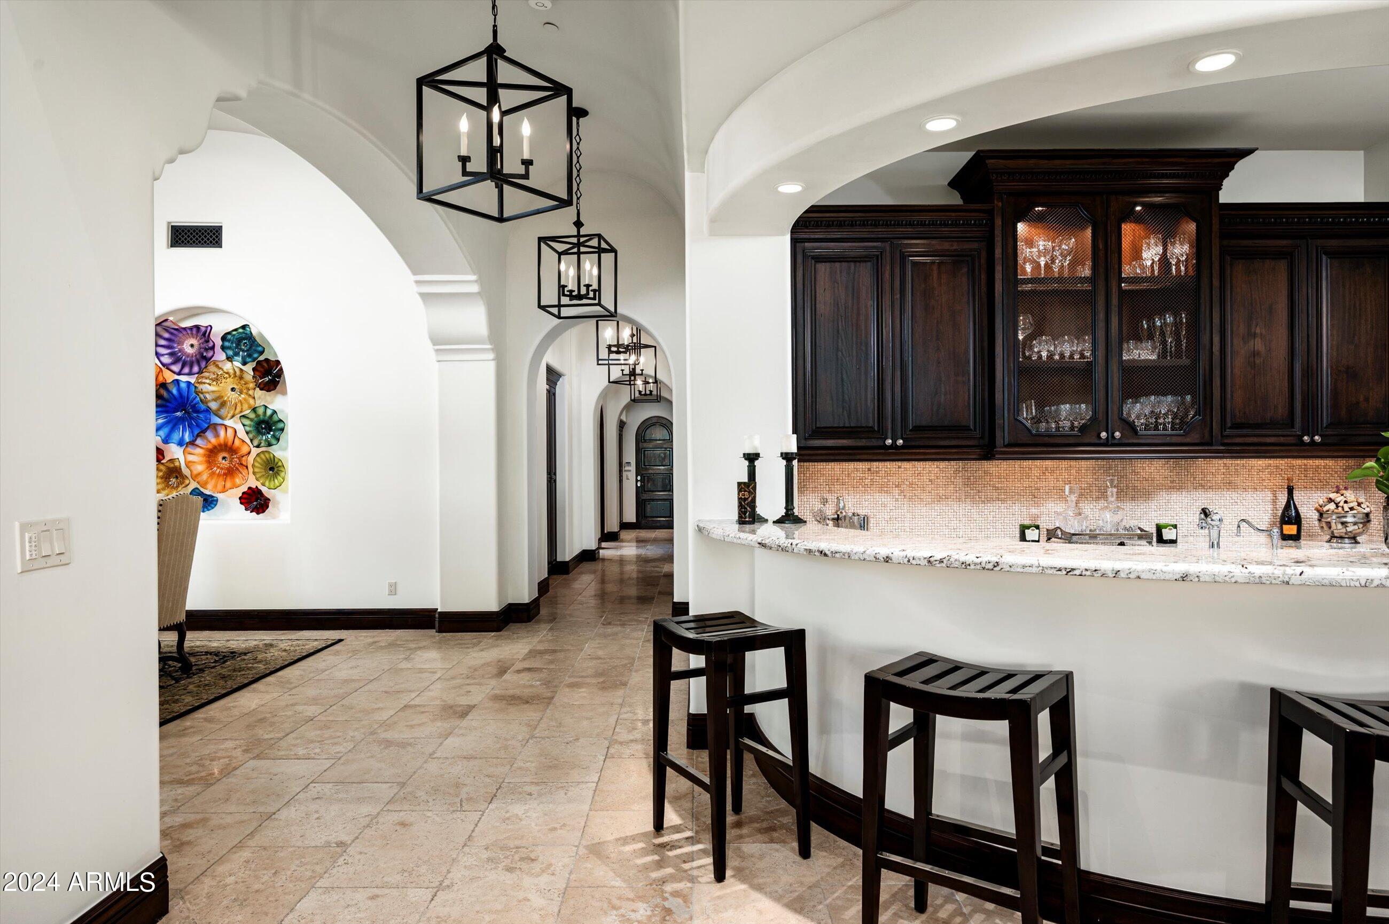
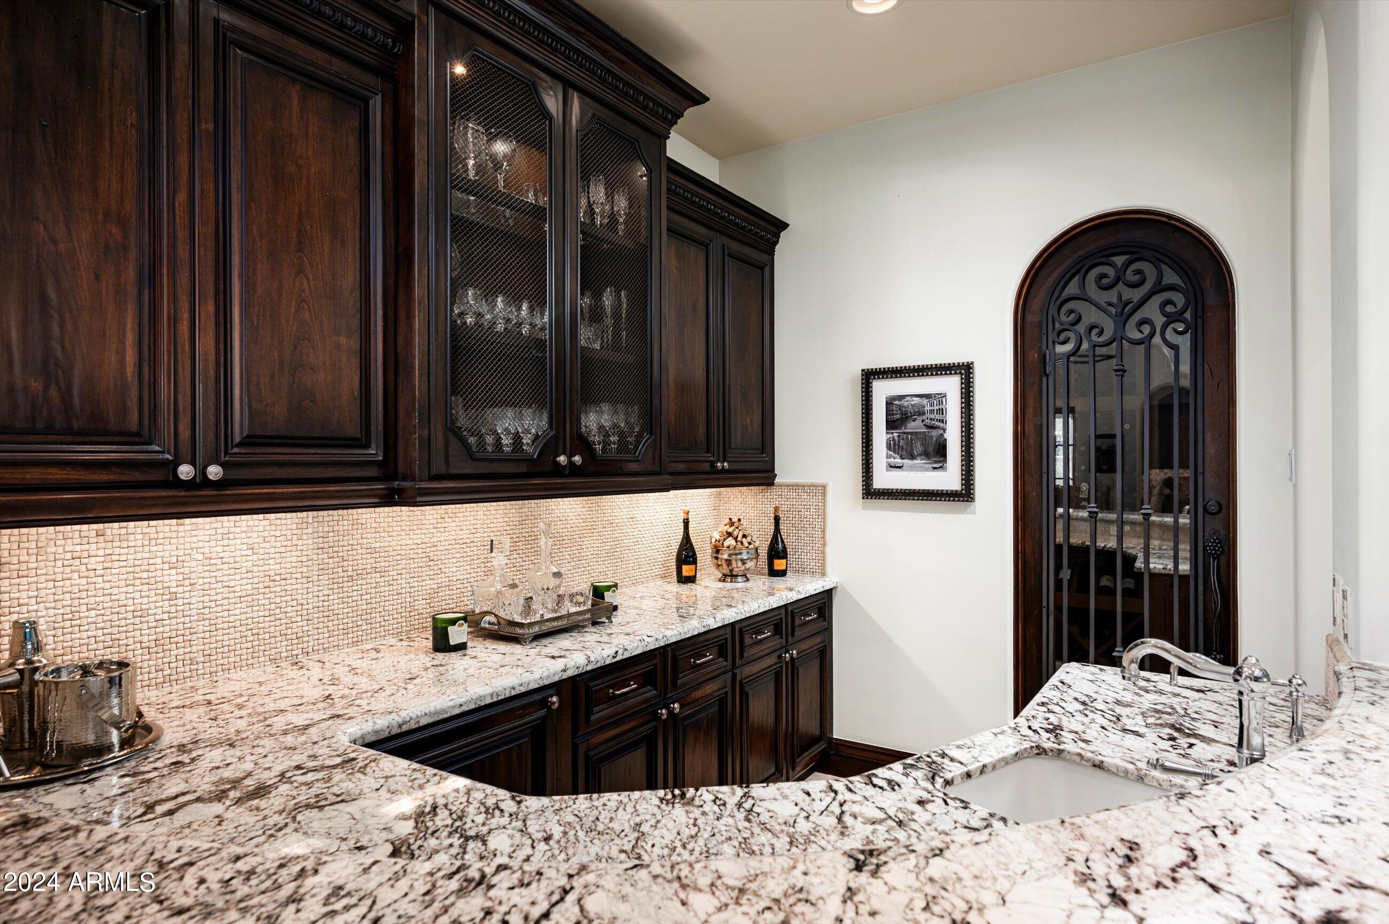
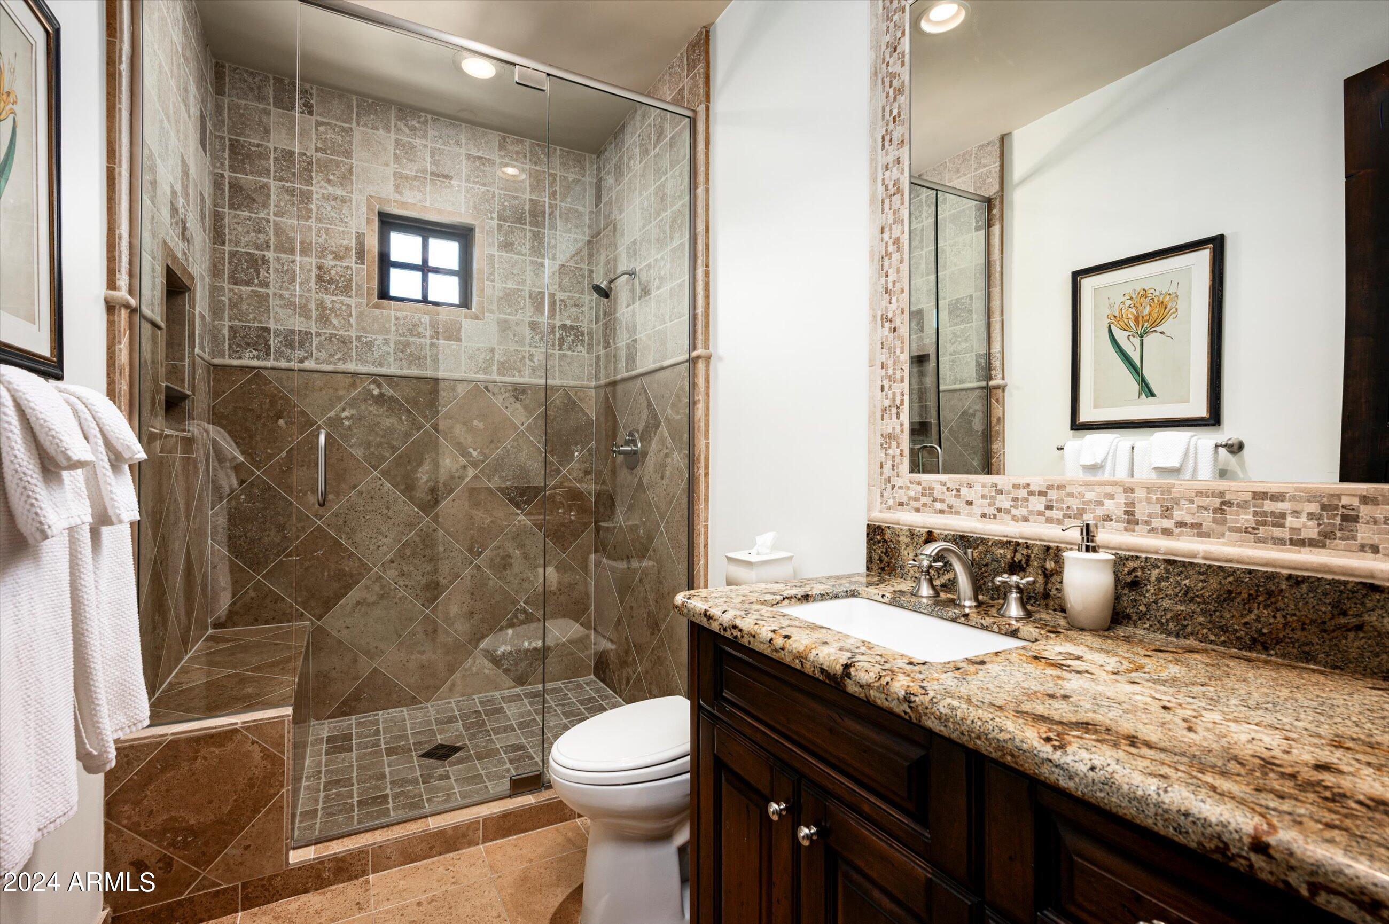
Other Interior Features Walk-in Pantry, High Speed Internet, Smart Home, Granite Counters, Double Vanity, Other, See Remarks, Master Downstairs, Eat-in Kitchen, Breakfast Bar, 9 Flat Ceilings, Wet Bar, Kitchen Island, Pantry, Bidet, Full Bth Master Bdrm, Separate Shwr Tub, Tub with Jets
Area & Lot
Lot Area 1 Acres
Living area 8,244 Sq.Ft.
MLS® ID 6824387
Year Built 2011
School District Scottsdale Unified District
High School Chaparral High School
Middle School Cocopah Middle School
Elementary School Cherokee Elementary School
View Description Mountain(s)
Architecture Styles Santa Barbara/Tuscan
Type Residential
Status Sold
Exterior
Stories 1
Pool Heated
Air conditioning Central Air, Ceiling Fan(s), Programmable Thmstat
Heat type Natural Gas
Water Source City Water
Garage Space 5.0
Security Features Fire Sprinkler System, Security System Owned
Sewer Public Sewer
Other Exterior Features Playground, Balcony, Private Yard, Sport Court(s), Built-in Barbecue
Parking Garage Door Opener, Direct Access, Attchd Gar Cabinets, Separate Strge Area, Electric Vehicle Charging Station(s)
Lot Features North/South Exposure, Sprinklers In Rear, Sprinklers In Front, Desert Back, Desert Front, Grass Front, Grass Back, Auto Timer H 2 O Front, Auto Timer H 2 O Back
Roof Tile
Finance
Sales Price $6,450,000
Real Estate Tax $18,437 yearly

Work With Us

With experience and expertise in multiple facets of the business have given us the skills to deal with any transaction, regardless of the type or price point.
