Leave a Message

Thank you for your message. We will be in touch with you shortly.

5010 W Gwen Street
5010 W Gwen Street
5010 W Gwen Street
5010 W Gwen Street
5010 W Gwen Street
5010 W Gwen Street
5010 W Gwen Street
5010 W Gwen Street
5010 W Gwen Street
5010 W Gwen Street
5010 W Gwen Street
5010 W Gwen Street
5010 W Gwen Street
5010 W Gwen Street
5010 W Gwen Street
5010 W Gwen Street
5010 W Gwen Street
5010 W Gwen Street
5010 W Gwen Street
5010 W Gwen Street
5010 W Gwen Street
5010 W Gwen Street
5010 W Gwen Street
5010 W Gwen Street
5010 W Gwen Street
5010 W Gwen Street
5010 W Gwen Street
5010 W Gwen Street
5010 W Gwen Street
5010 W Gwen Street
5010 W Gwen Street
5010 W Gwen Street
5010 W Gwen Street
5010 W Gwen Street
5010 W Gwen Street
5010 W Gwen Street
5010 W Gwen Street
5010 W Gwen Street
5010 W Gwen Street
VIEW PHOTOS
$455,000

5010 W Gwen Street

4 Beds 3 Baths 2,290 Sq.Ft. 10,630 Sq.Ft.

Description

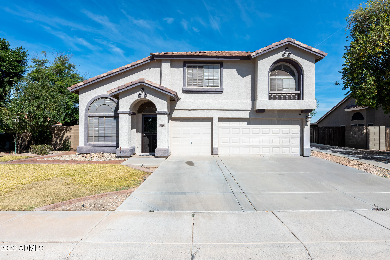
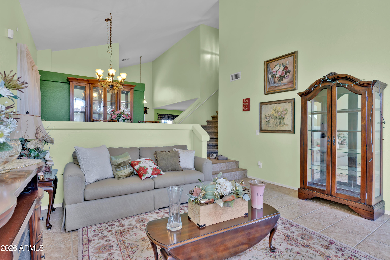
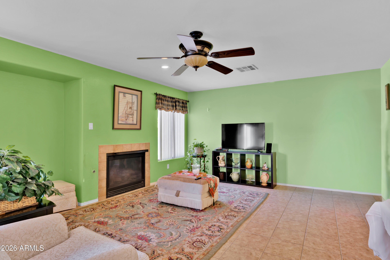
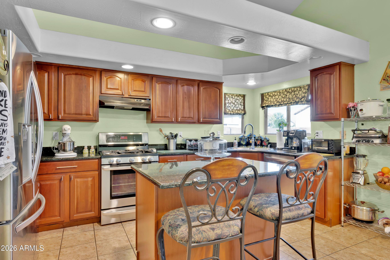
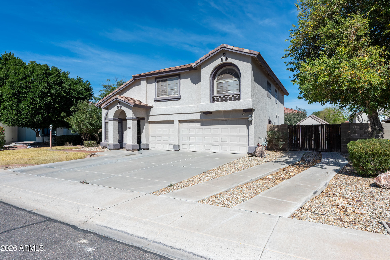
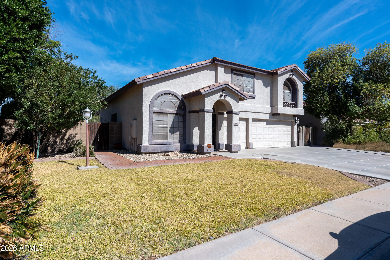
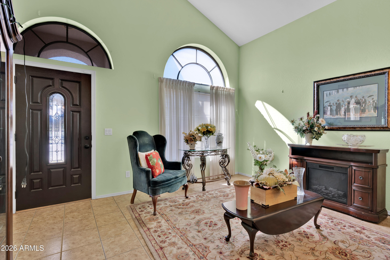
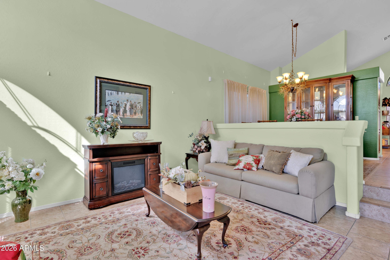
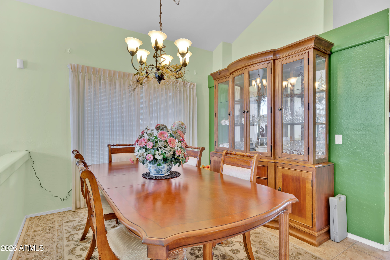
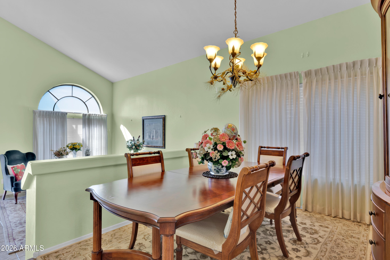
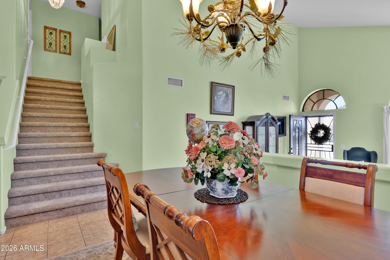
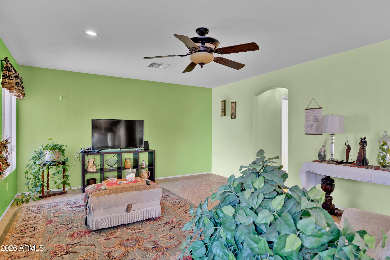
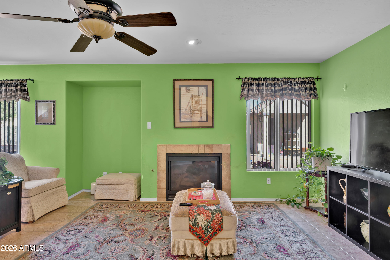
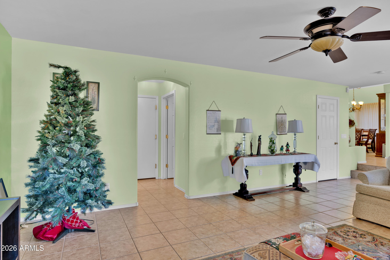
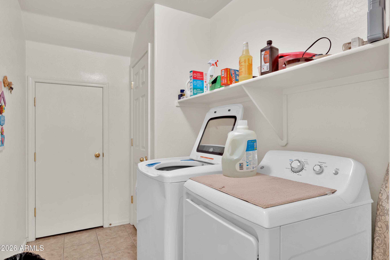
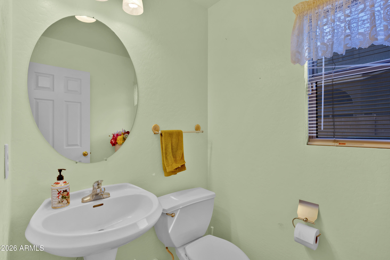
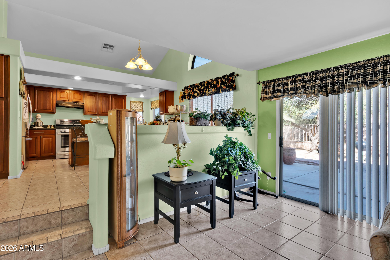
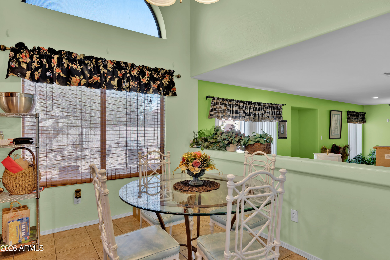
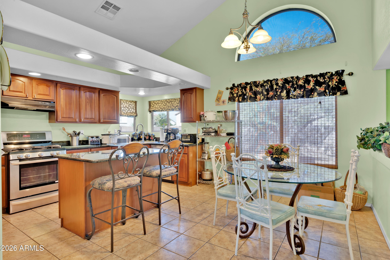
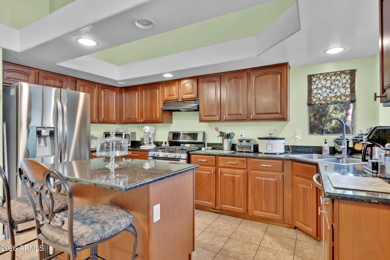
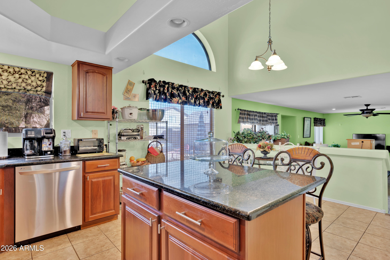
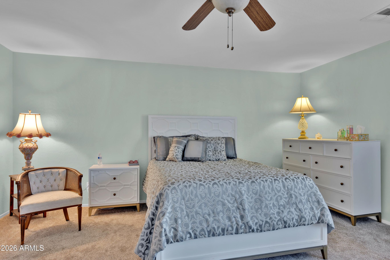
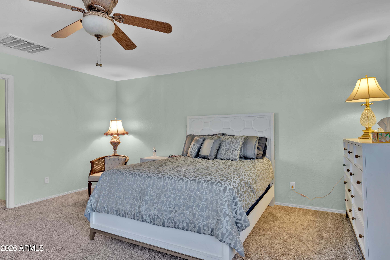
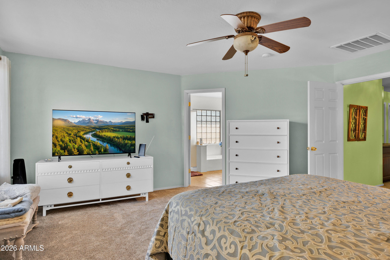
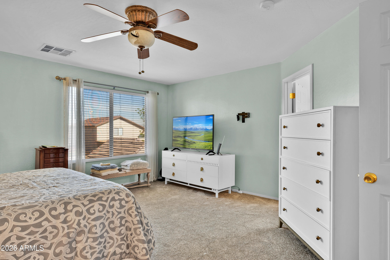
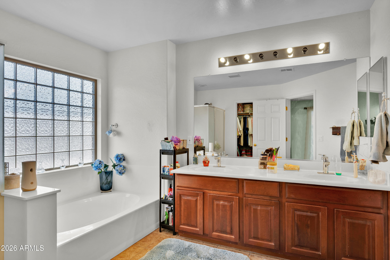
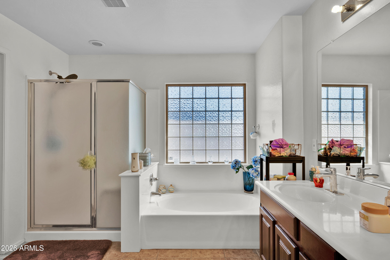
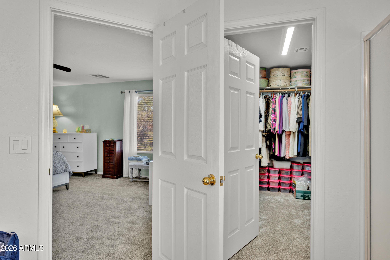
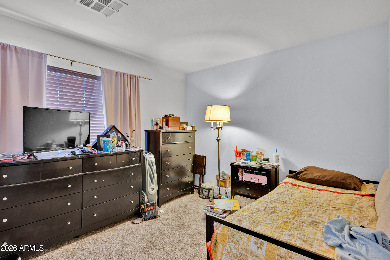
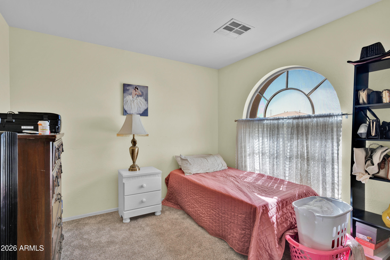
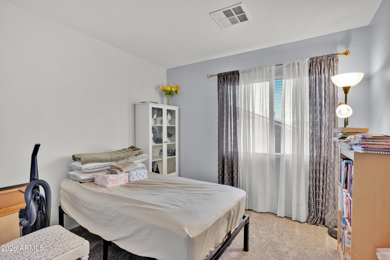
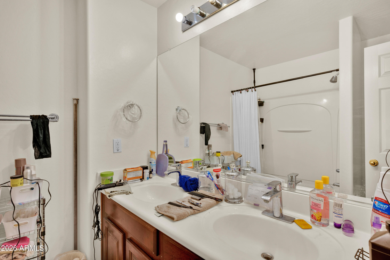
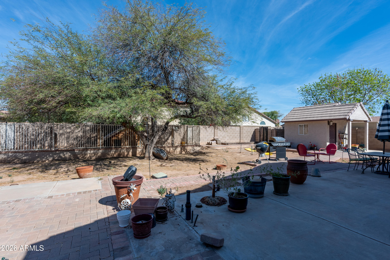
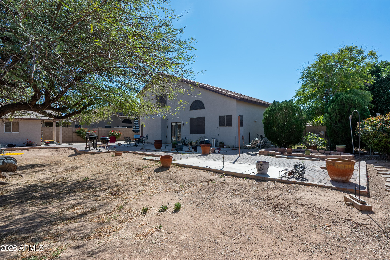
Discover this spacious 4-bedroom, 3-bathroom home in Cheatham Farms South, offering 2,290 square feet of well-designed living space across three levels. Built in 2004, this detached single-family residence features a 3-car garage, formal and casual dining areas, an inside laundry room, and a generous primary suite complete with a separate soaking tub and shower.

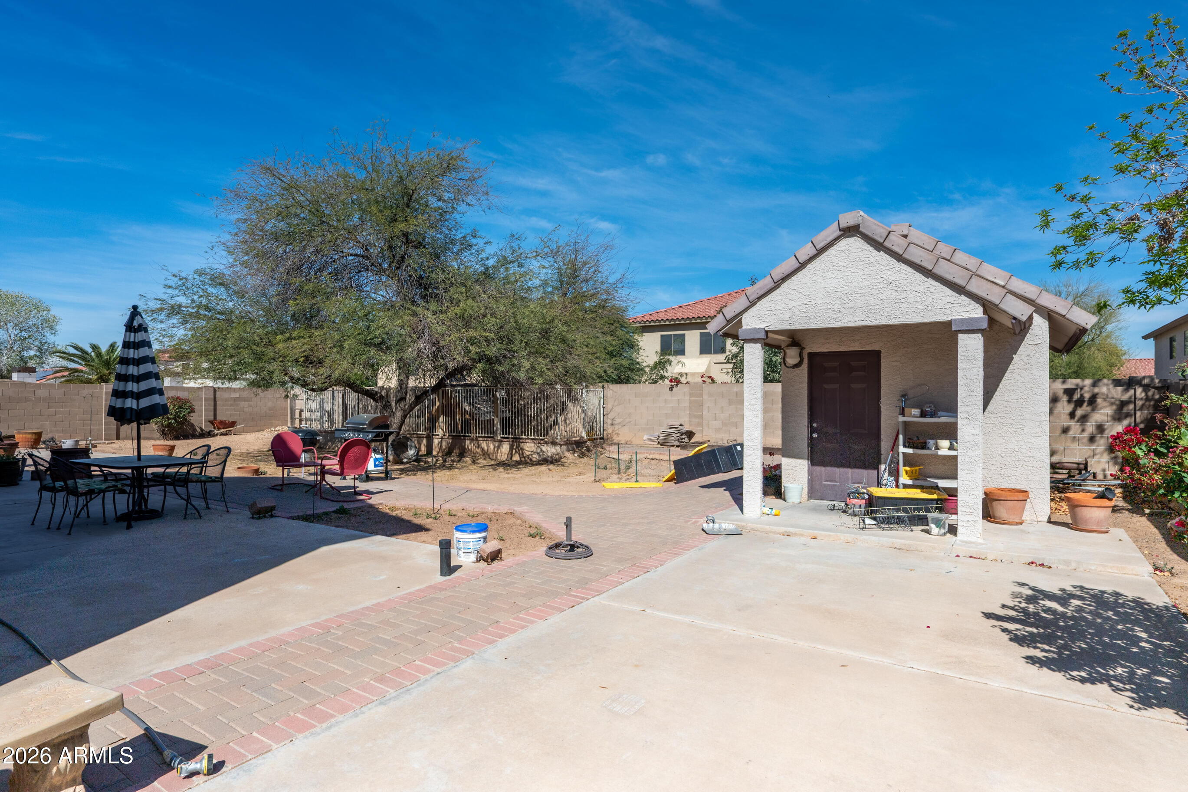
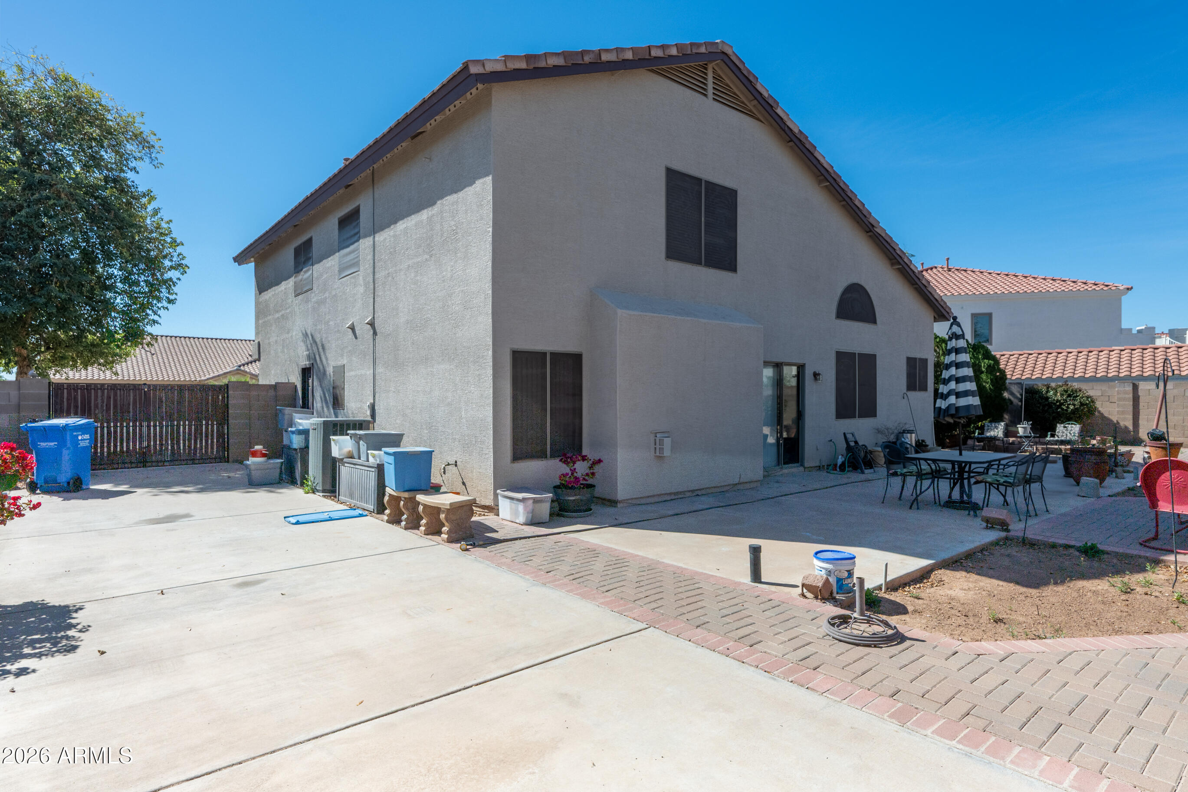
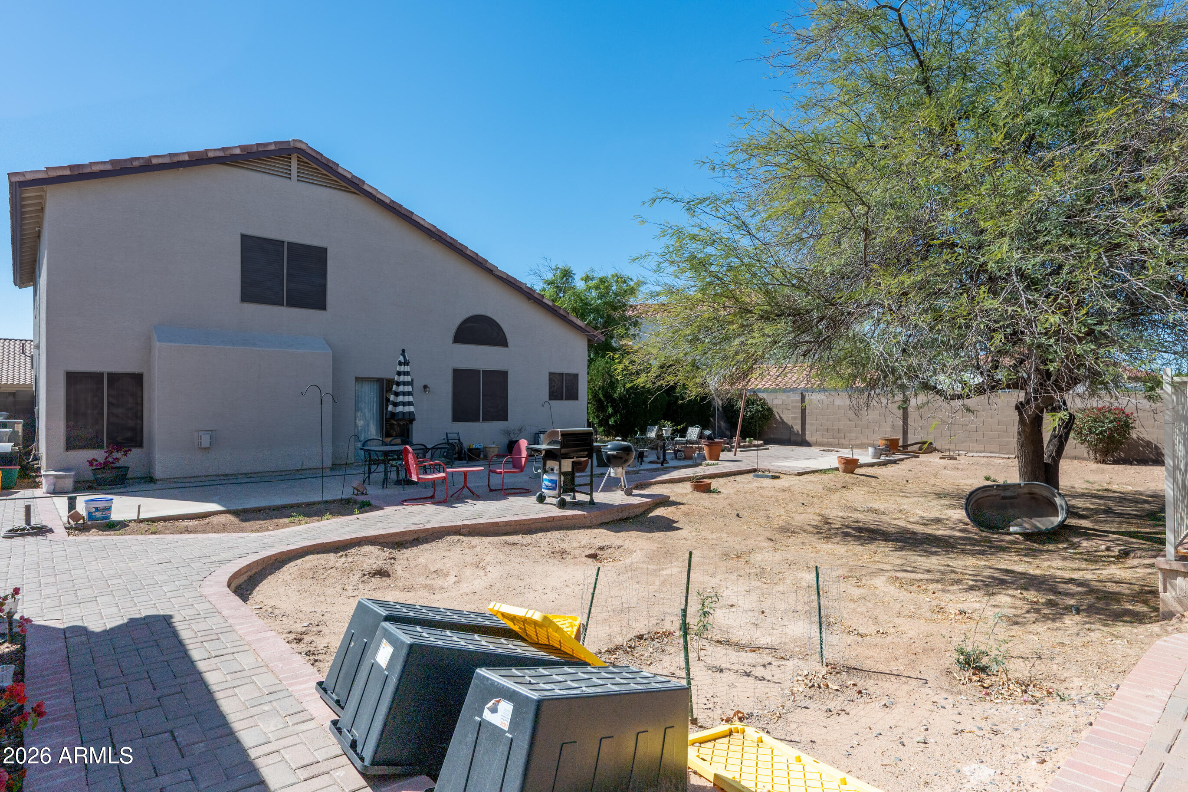
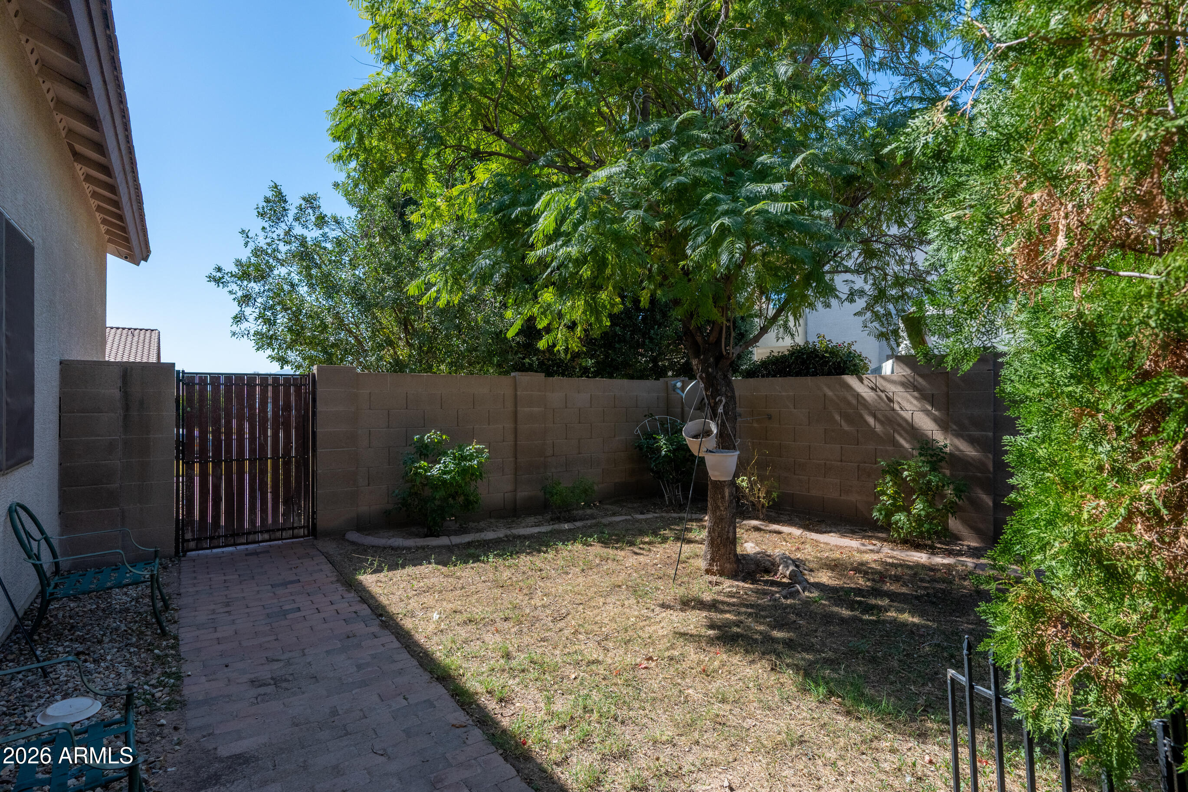
Situated on an oversized 10,630-square-foot lot, the property showcases low-maintenance desert landscaping in both the front and rear yards, along with block fencing for added privacy. Additional highlights include a durable tile roof, central air conditioning, and an efficient heat pump system. Utilities are provided by APS and Southwest Gas, and the community HOA fee is just $65 per month.

Conveniently located near Cesar Ch

Share Property

Location

5010 W Gwen Street, Laveen, AZ 85339

Status

For Sale

Property Amenities

Interior
Laundry room Inside
Appliances Electric Range
Total Bedrooms: 4
Full Bathrooms: 3
Other Interior Features Eat-in Kitchen, Separate Shwr Tub
Area & Lot
Lot Area 10,630 Sq.Ft.
Living area 2,290 Sq.Ft.
MLS® ID 7042726
Year Built 2004
School District Phoenix Union High School District
High School Cesar Chavez High School
Middle School Laveen Elementary School
Elementary School Laveen Elementary School
Type Residential
Status For Sale
Exterior
Stories 2
Air conditioning Central Air
Heat type Heat Pump
Water Source City Water
Garage Space 3.0
Sewer Public Sewer
Lot Features Desert Back, Desert Front
Roof Tile
Finance
Sales Price $455,000
HOA Fees $65 monthly
Real Estate Tax $2,449 yearly
image

Schedule a Showing

We would love to show you this beautiful property. Please select your preferred date and time below. An agent will be in touch shortly to confirm your appointment.

Schedule a Showing

We would love to show you this beautiful property. Please select your preferred date and time below. An agent will be in touch shortly to confirm your appointment.

Thank you for your interest in 5010 W Gwen Street, Laveen, AZ 85339. We are reviewing your request and will be in touch shortly!

Mortgage Calculator

Estimate your monthly mortgage payment, including the principal and interest, property taxes, and HOA. Adjust the values to generate a more accurate rate.

All estimates are provided for informational purposes only. Actual amounts may vary.
$0,000 Your Payment 20 15 65
$0,000 Your Payment

Phoenix

Sees more sunshine than any other metro area in the country.

Work With Us

With experience and expertise in multiple facets of the business have given us the skills to deal with any transaction, regardless of the type or price point.

