Leave a Message

Thank you for your message. We will be in touch with you shortly.

501 N 13th Street, A
VIEW PHOTOS
Courtesy of Compass
$2,395/mo

501 N 13th Street, A

3 Beds 2 Baths 1,646 Sq.Ft. 4,936 Sq.Ft.

Description

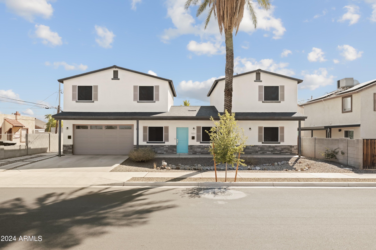
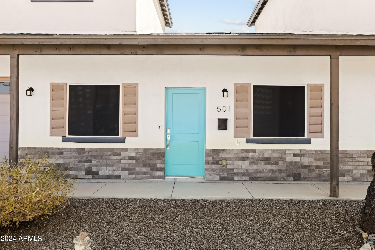
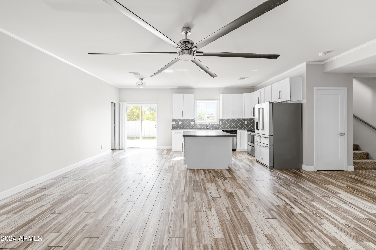
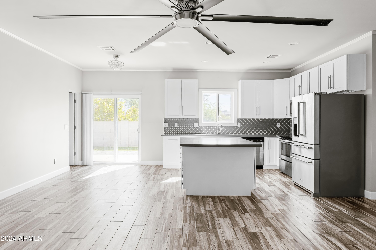
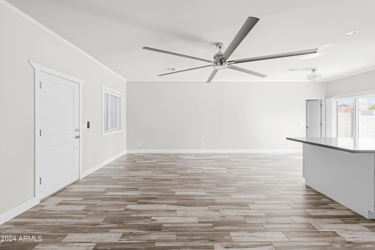
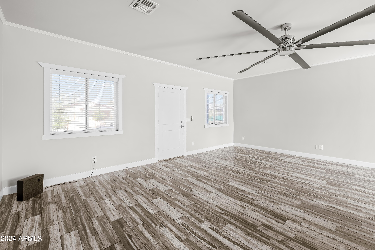
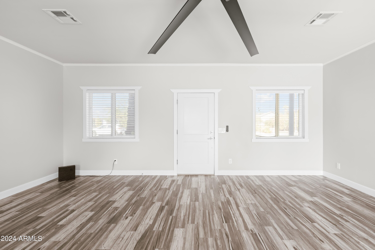
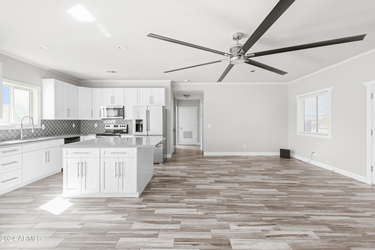
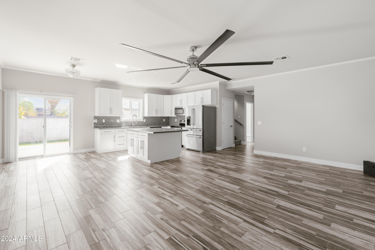
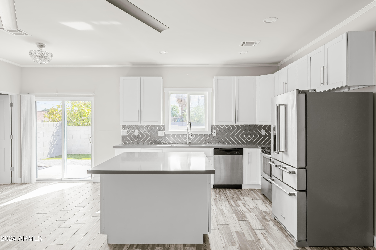
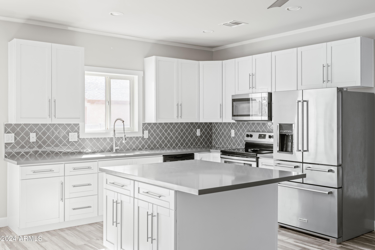
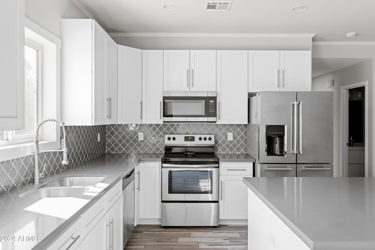
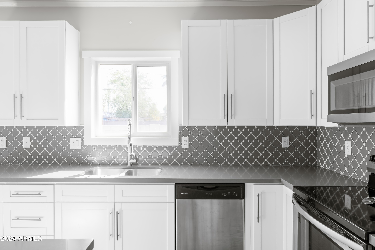
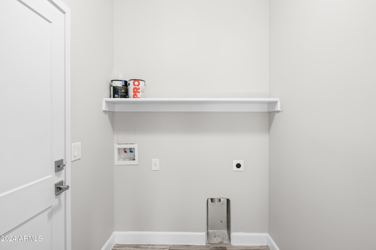
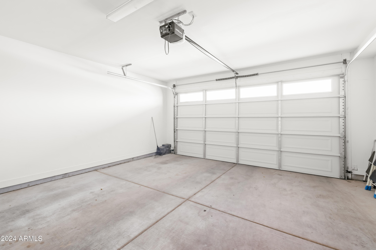
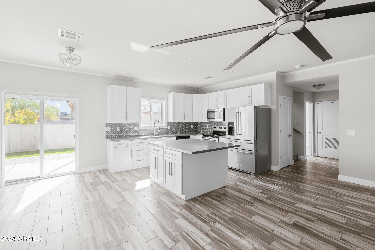
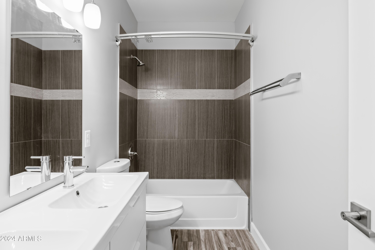
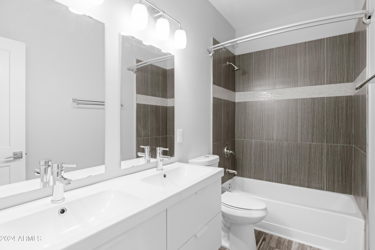
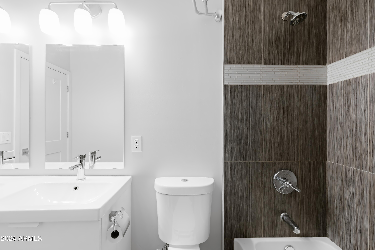
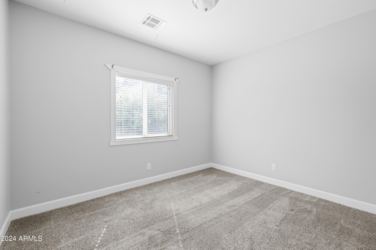
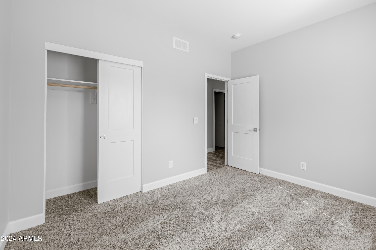
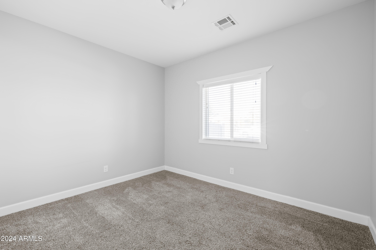
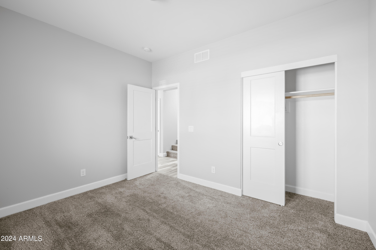
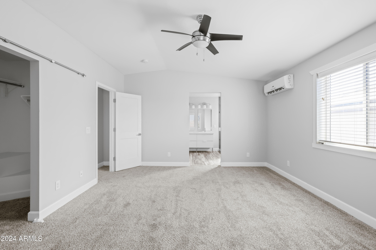
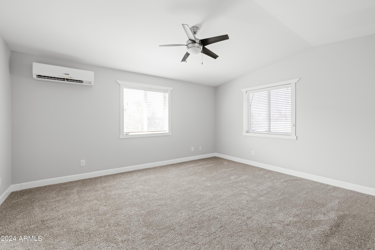
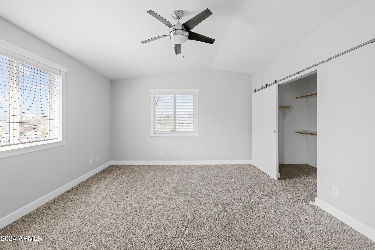
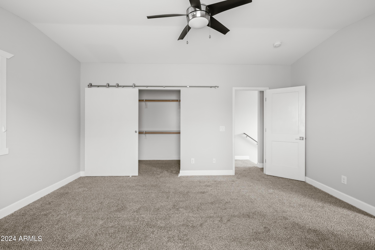
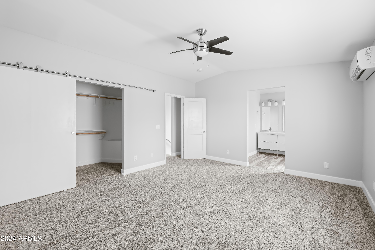
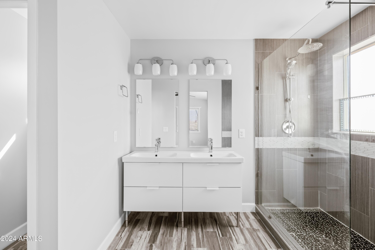
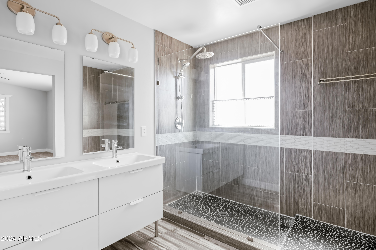
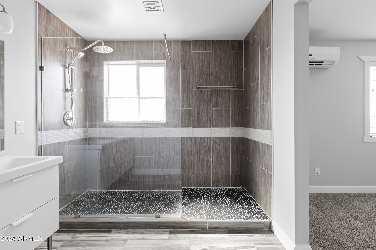
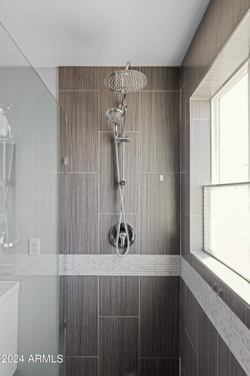
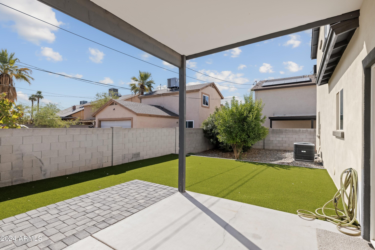
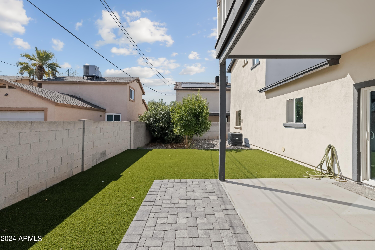
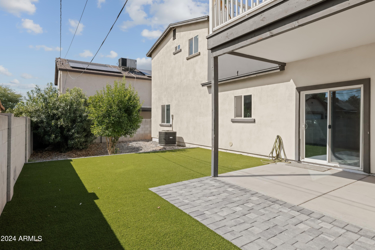
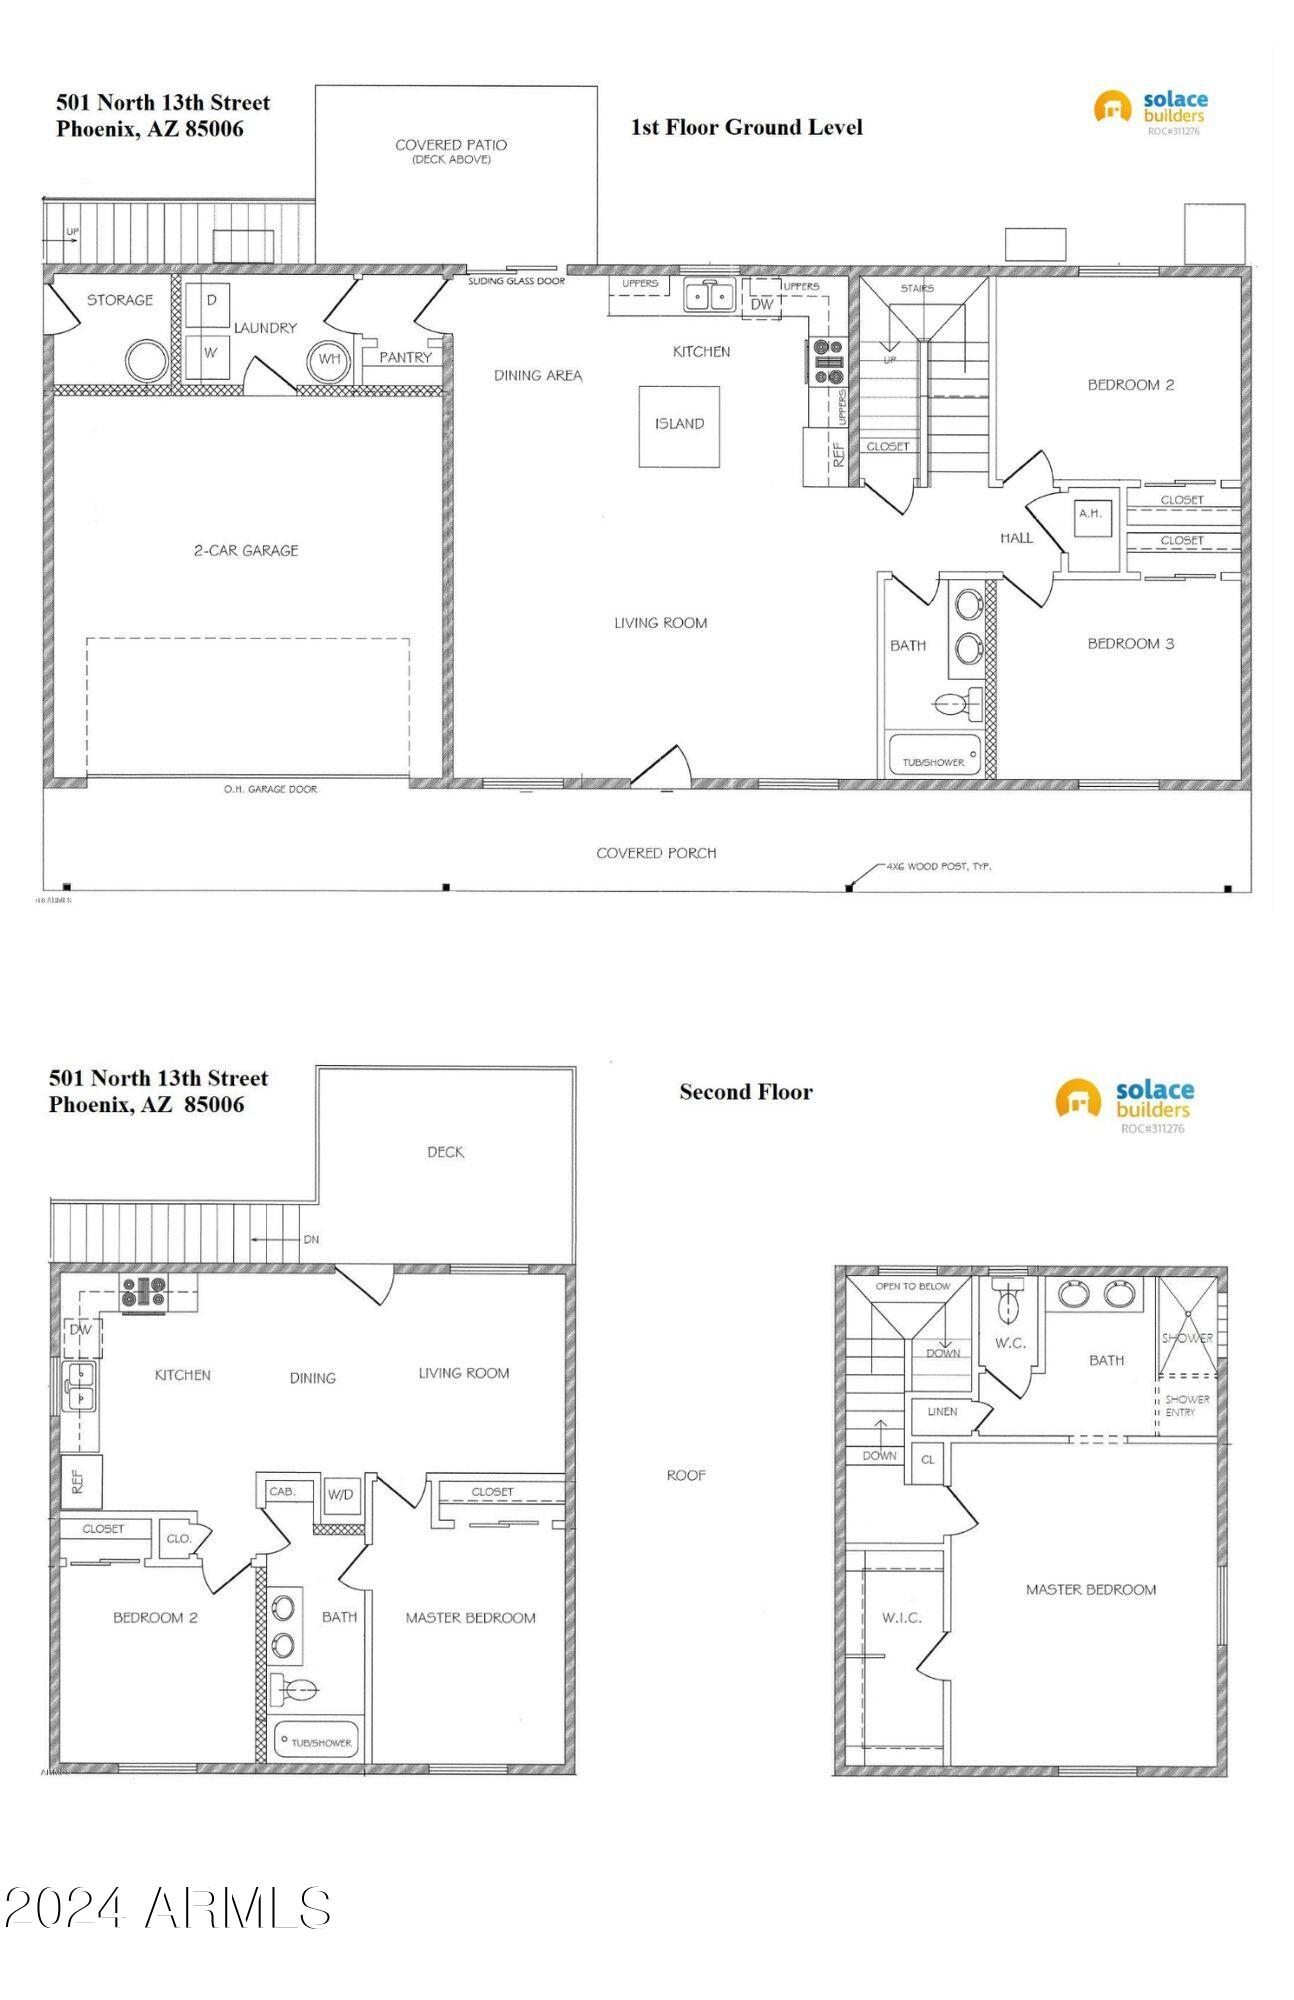
Welcome to this spacious modern duplex located in the Garfield Historic District! This home was built in 2018 allowing for a modern and practical floor plan. On the first level of the home you'll find an open concept living space, dining space and kitchen. You have a 2 car garage that leads directly into the laundry room (washer/dryer hookup only) The kitchen is fully equipped with stainless steel appliances, quartz countertops and a slider door to your backyard. Down the hall you'll find your guest bathroom and 2 guest bedrooms. The second level is dedicated to your primary suite! You have a mini split HVAC unit to maximize the airflow, a walk-in closet and a spacious en-suite bathroom equipped with double vanities and an oversized walk-in shower. Welcome Home!

Share Property

Location

501 N 13th Street, A, Phoenix, AZ 85006

Status

Leased

Date Leased

November 11, 2024

Property Amenities

Interior
Laundry room Washer Hookup, 220 V Dryer Hookup
Fireplace No Fireplace
Flooring Carpet, Tile
Total Bedrooms: 3
Other Interior Features Double Vanity, Upstairs, Eat-in Kitchen, Kitchen Island, 3/4 Bath Master Bdrm
Area & Lot
Lot Area 4,936 Sq.Ft.
Living area 1,646 Sq.Ft.
MLS® ID 6757555
Year Built 2018
School District Phoenix Union High School District
High School Centennial High School
Middle School Mountain Sky Middle School
Elementary School Garfield School
Architecture Styles Contemporary, Territorial/Santa Fe
Type Residential
Status Leased
Exterior
Stories 2
Air conditioning Central Air, Ceiling Fan(s)
Heat type Electric
Water Source City Water
Garage Space 2.0
Sewer Public Sewer
Lot Features Desert Front, Dirt Back
Roof Composition
Finance
Lease Price $2,395/mo

Work With Us

With experience and expertise in multiple facets of the business have given us the skills to deal with any transaction, regardless of the type or price point.
