Leave a Message

Thank you for your message. We will be in touch with you shortly.

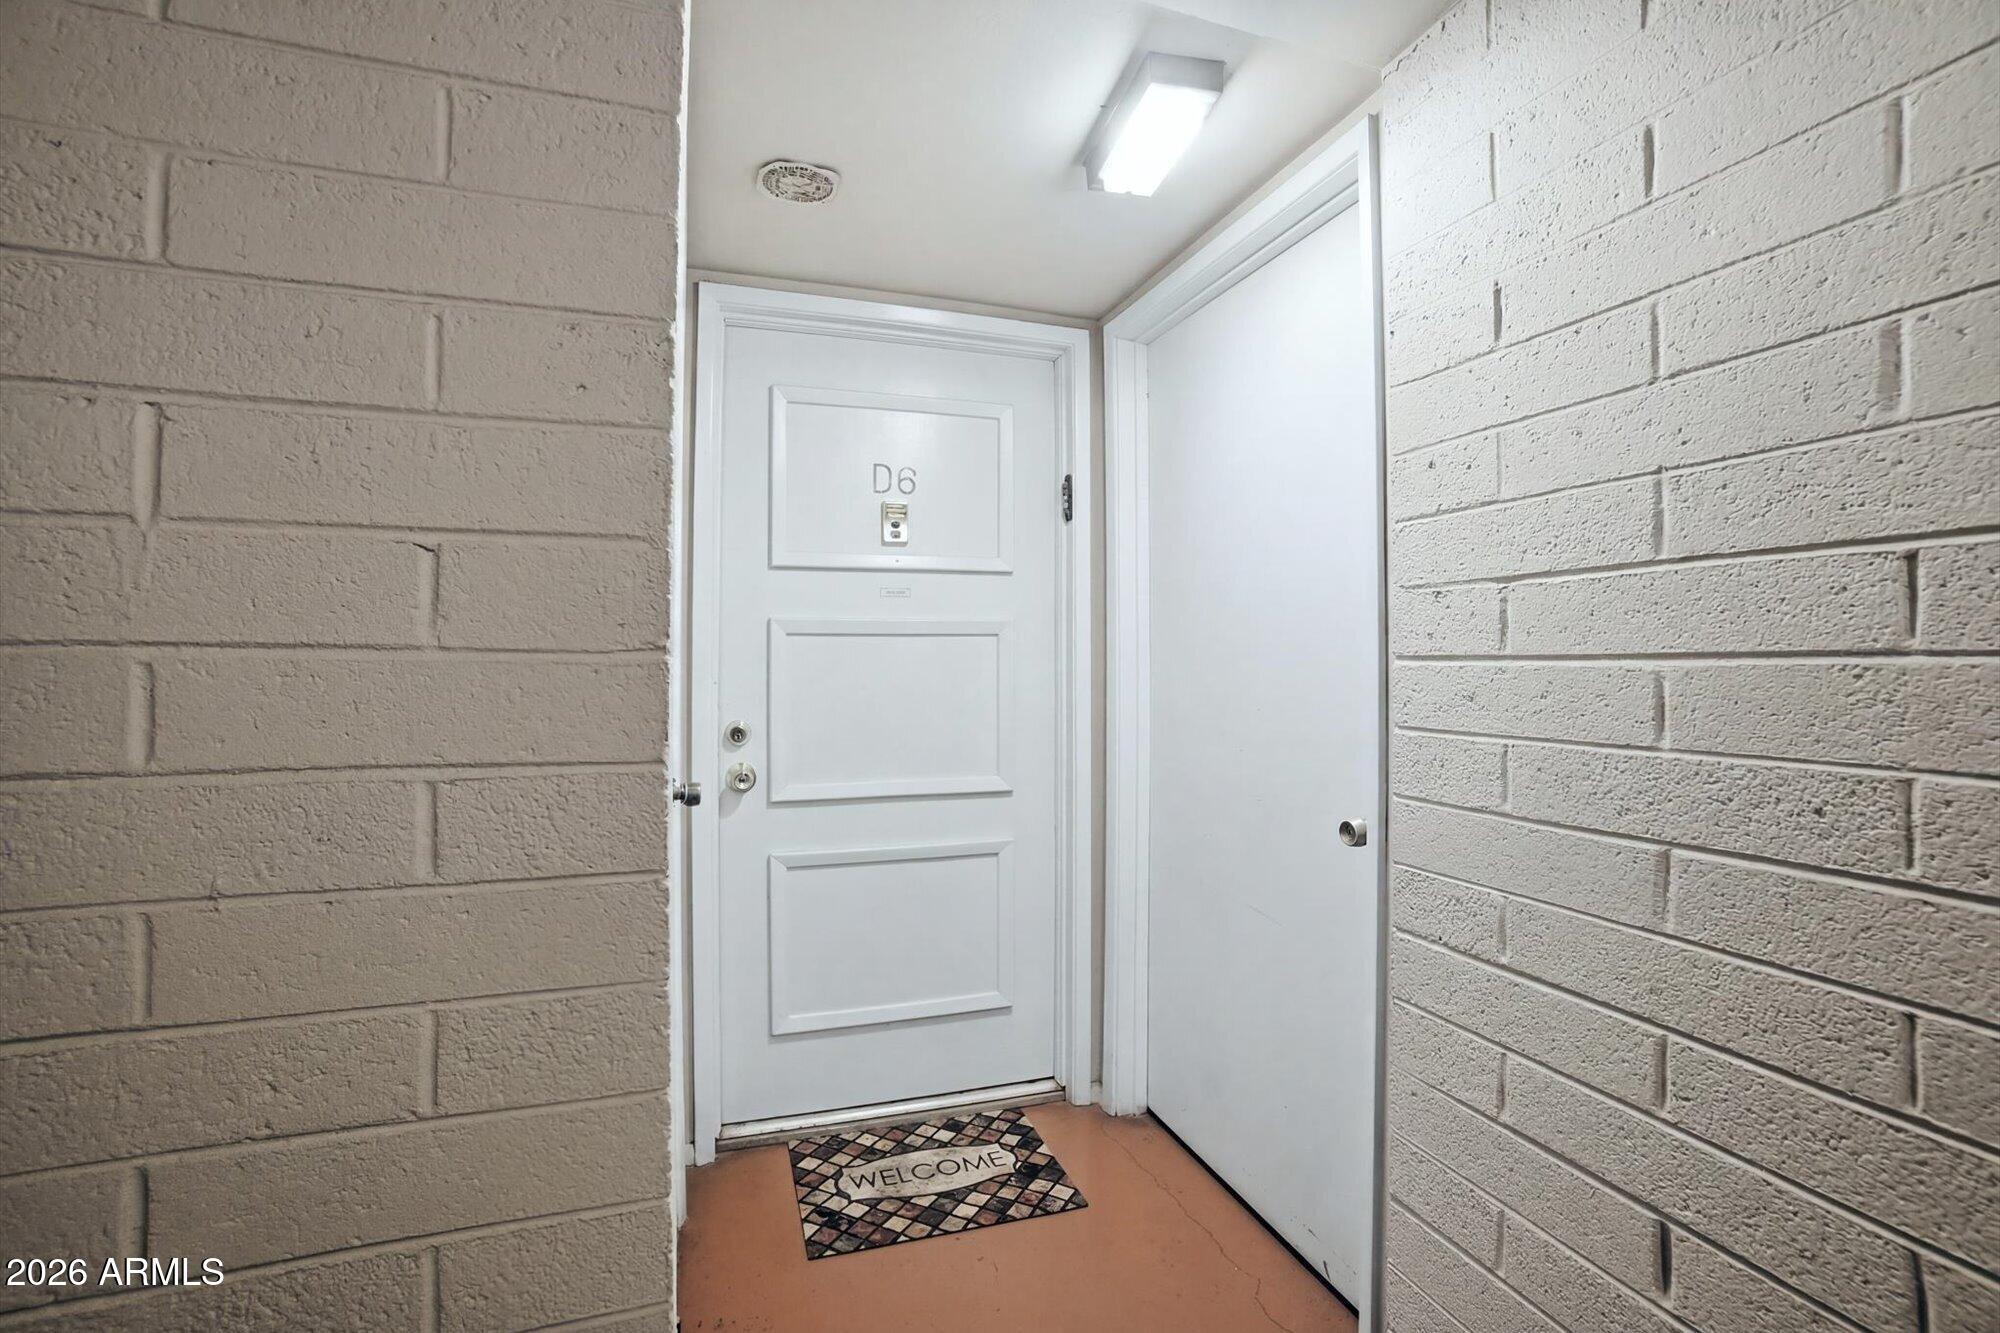
500 W CLARENDON Avenue D6
VIEW PHOTOS
$150,000

500 W CLARENDON Avenue D6

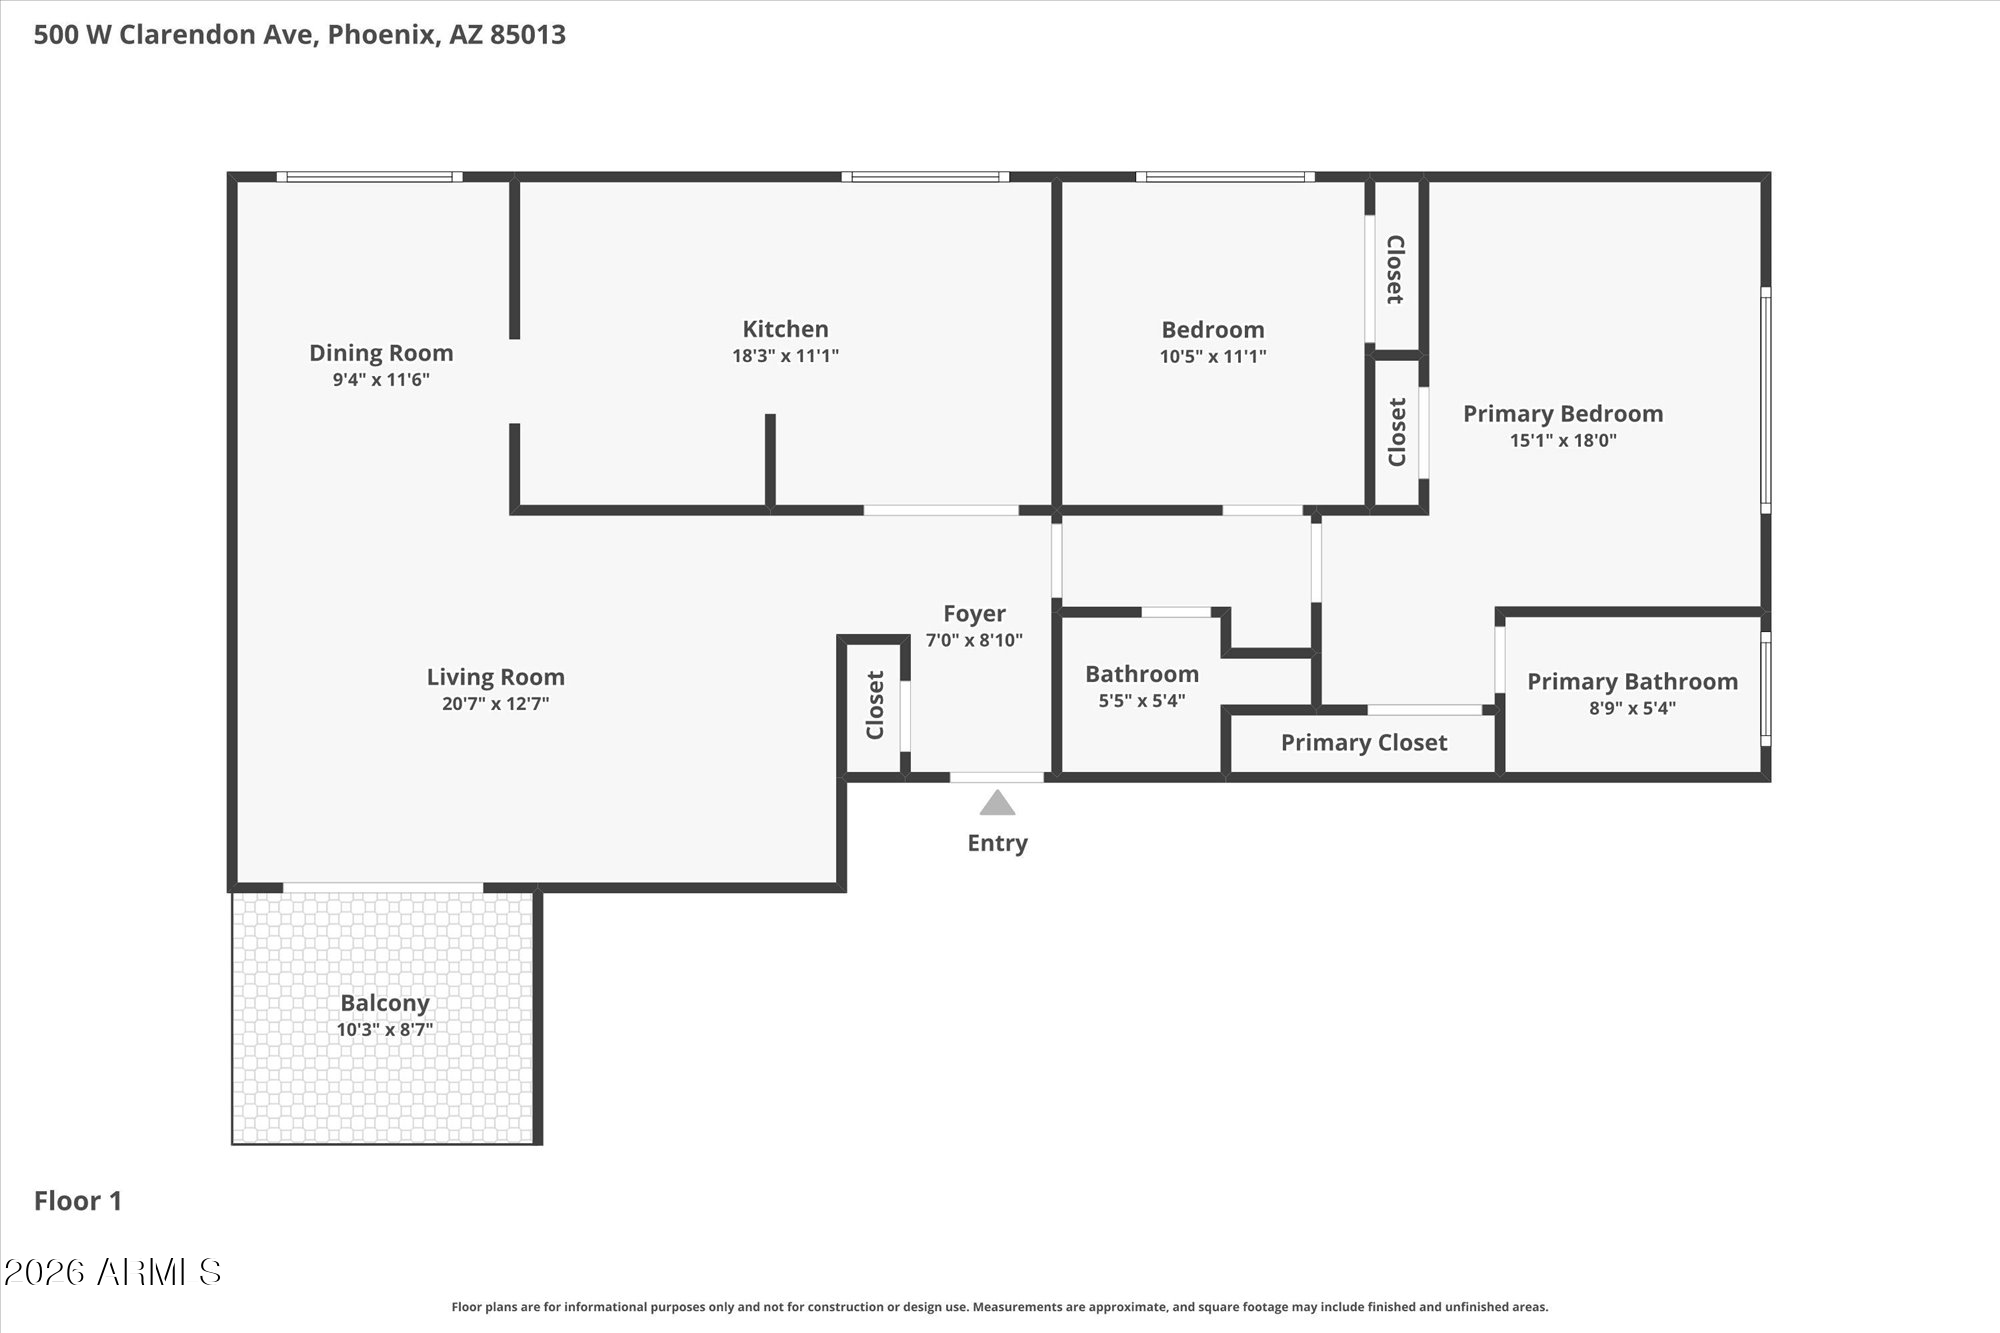
2 Beds 2 Baths 1,111 Sq.Ft. 1.92 Acres

Description

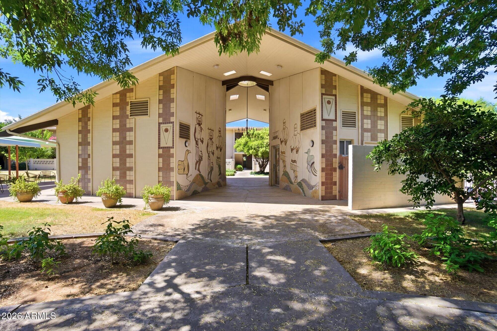
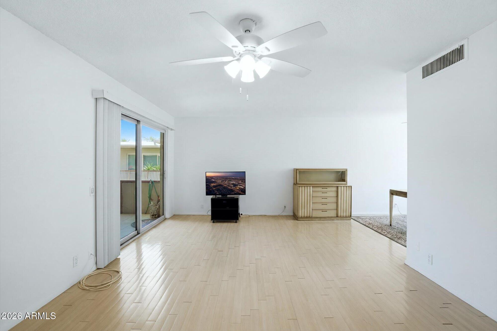
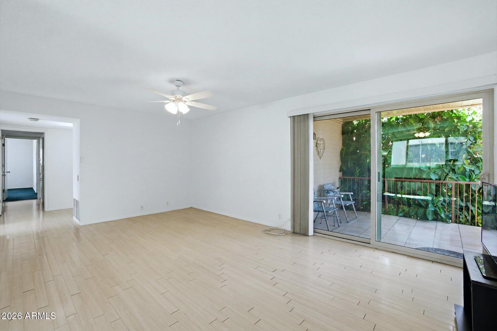
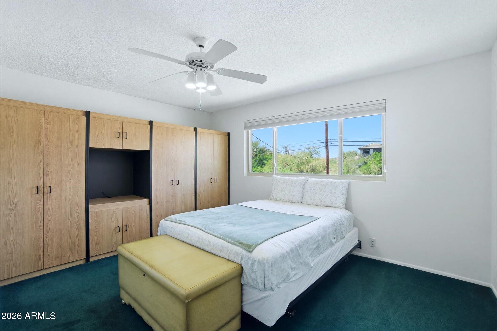
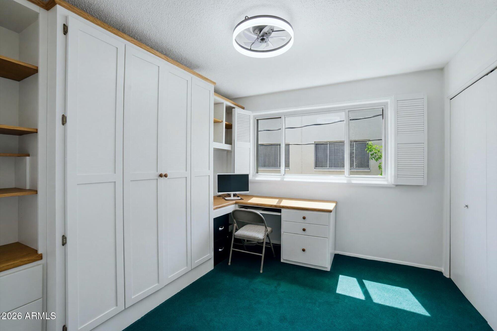
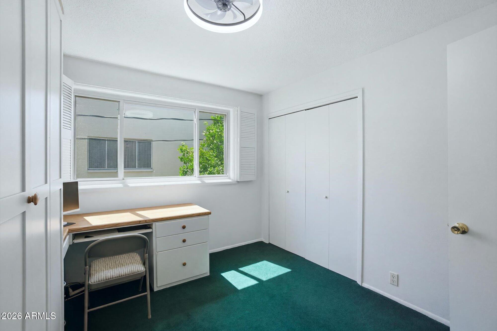
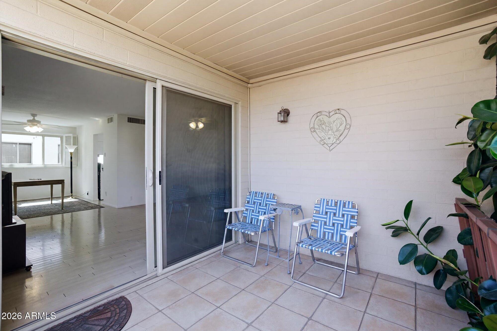
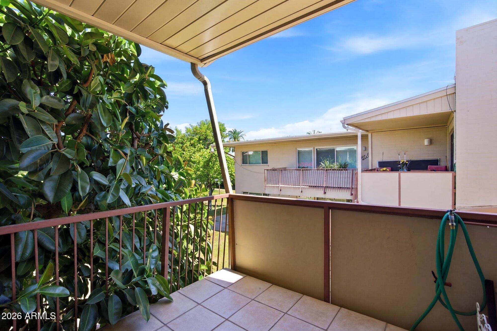
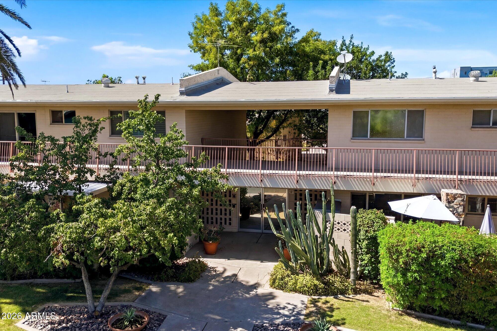
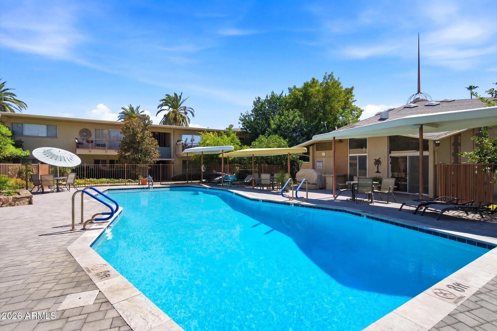
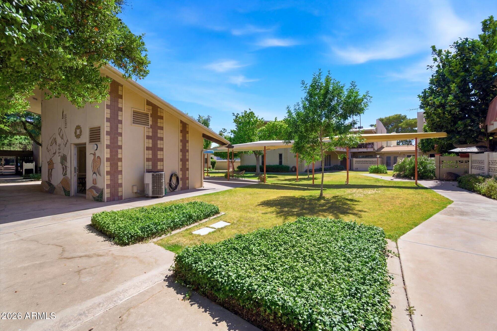
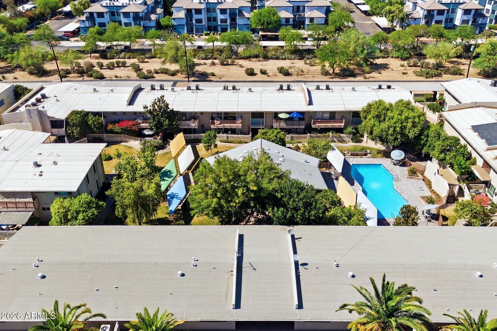
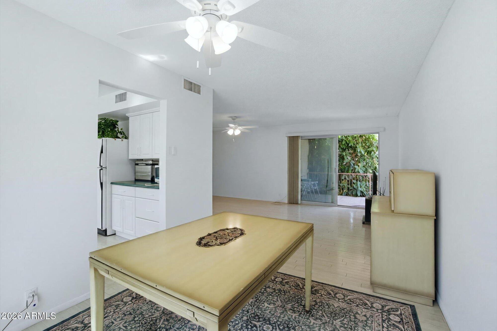
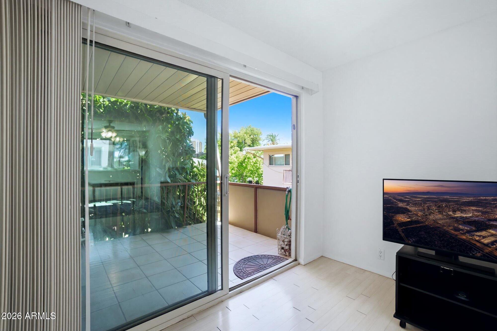
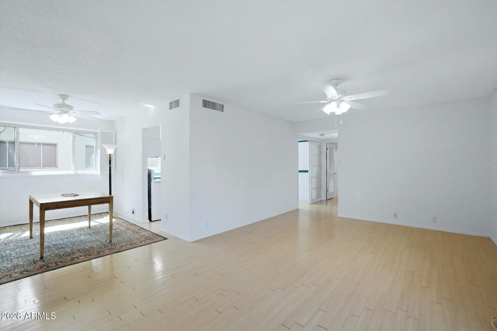
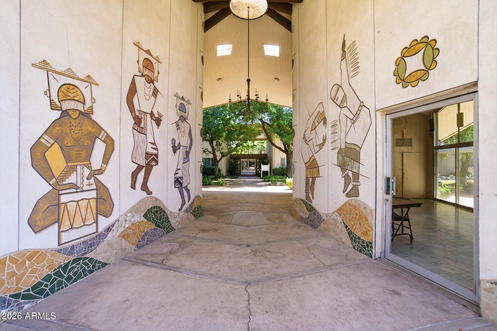
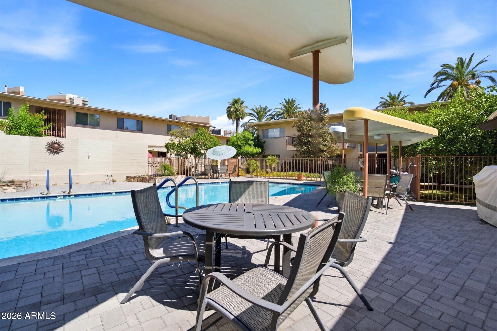
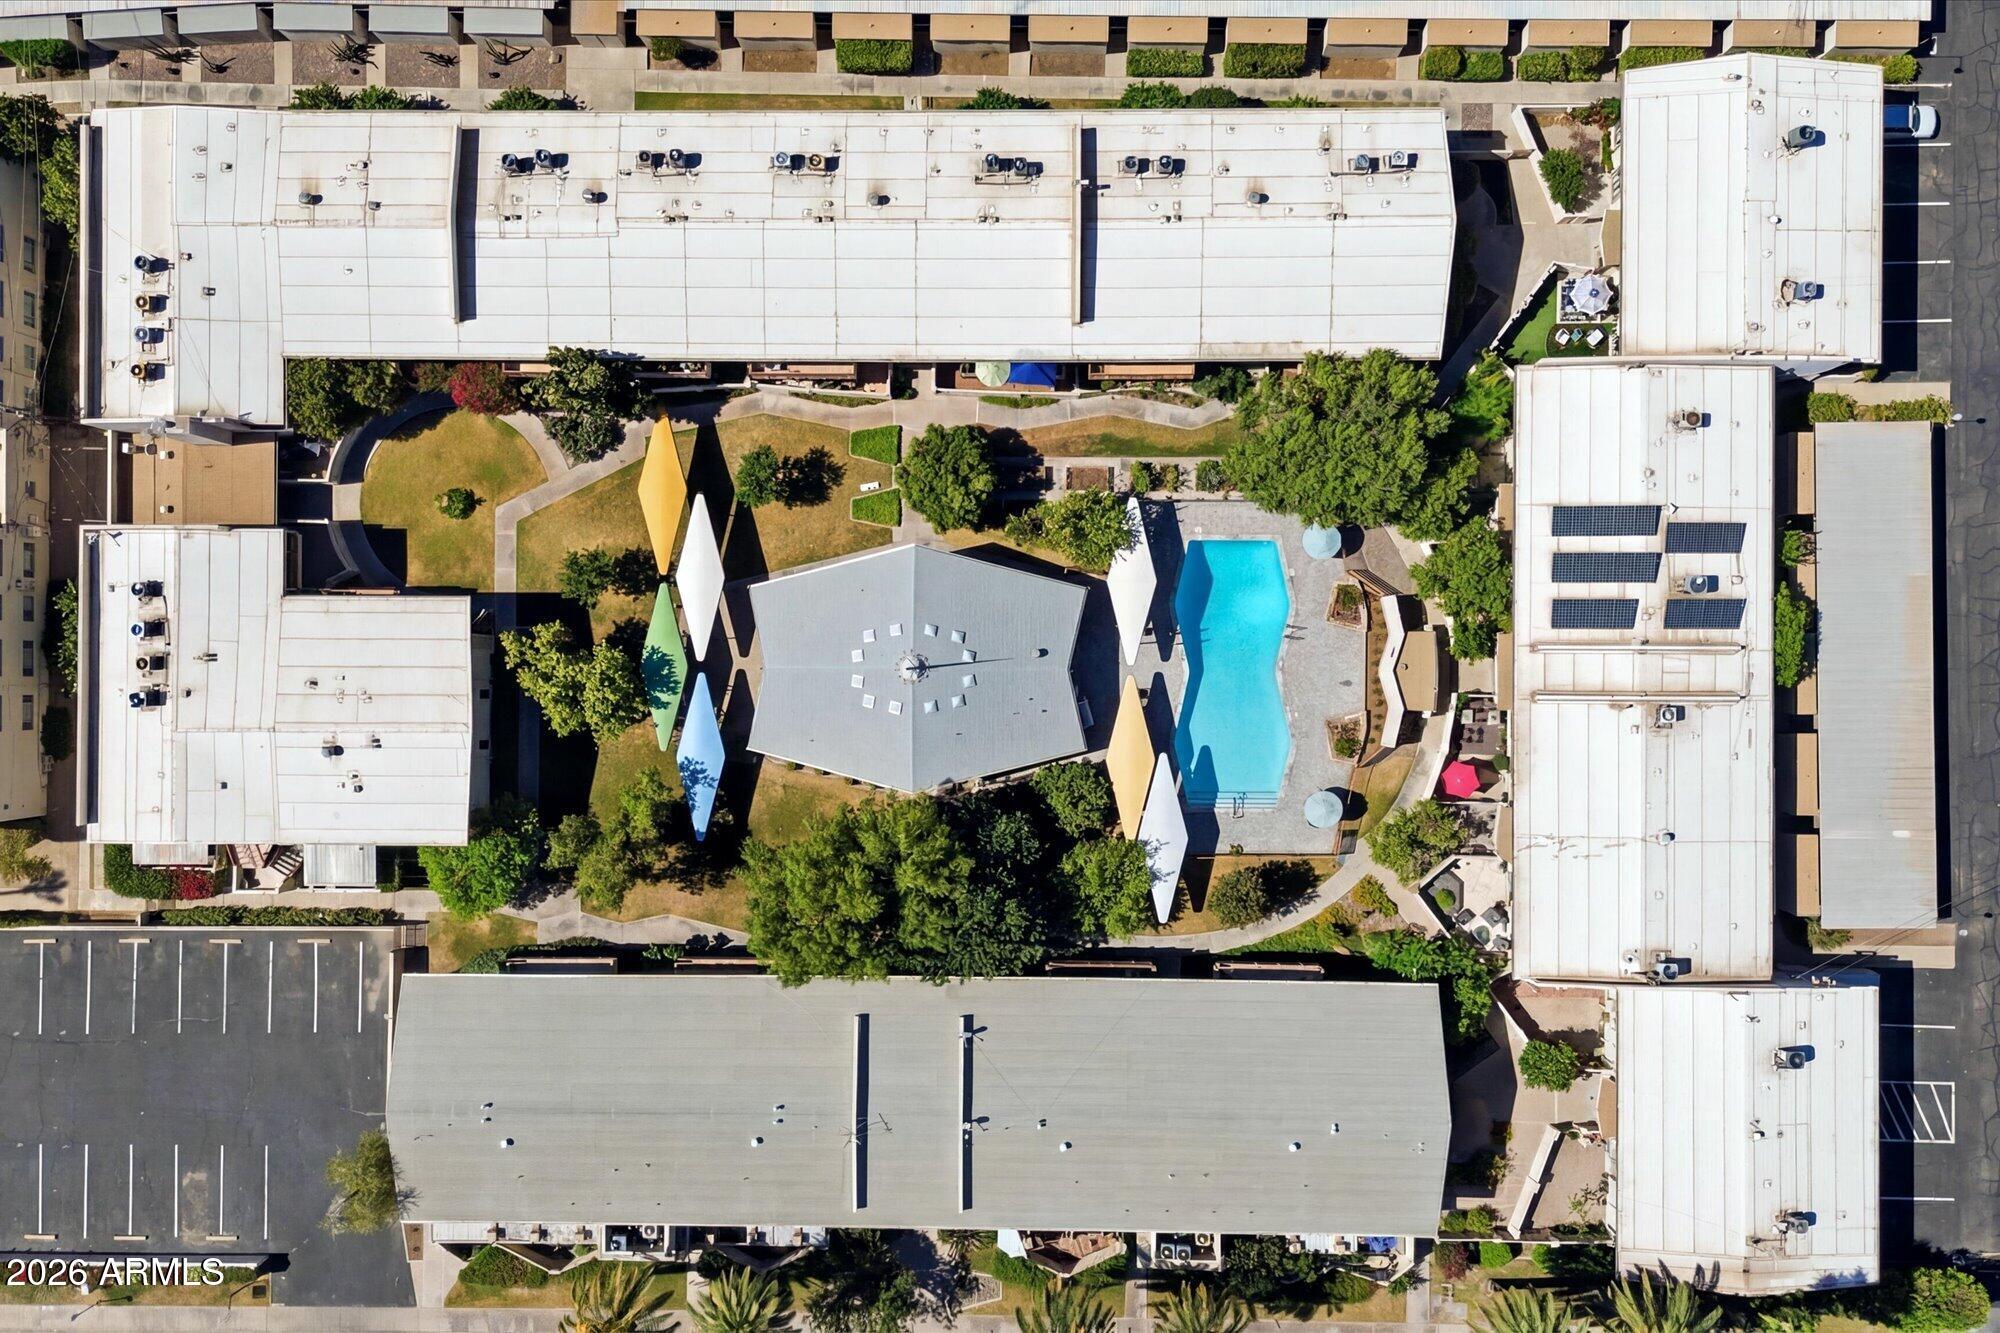
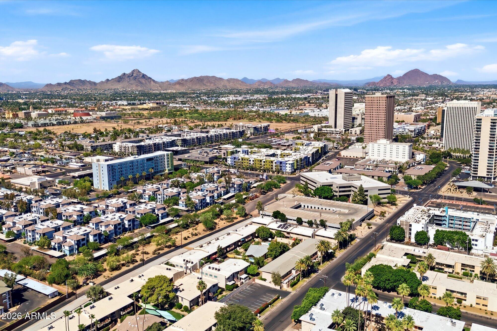
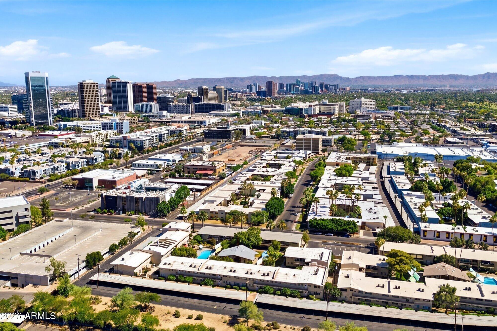
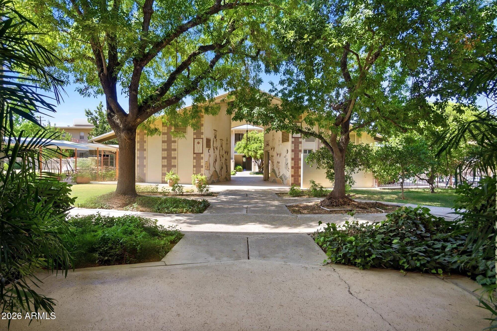
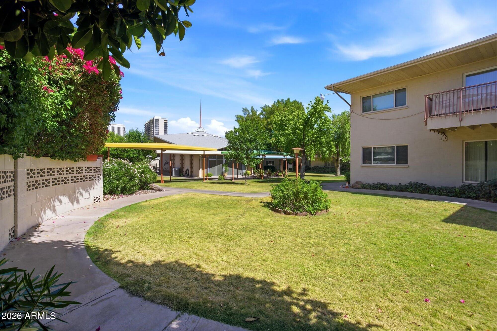
Experience the best of urban living with a strong sense of community in this charming 2-bedroom, 2-bath residence located within a cooperative-owned mid-century modern community in central Phoenix. Surrounded by mature landscaping and thoughtfully designed common spaces, residents enjoy gathering at the community clubhouse, relaxing by the sparkling pool, and tending to shared community gardens that foster connection and neighborly spirit. Ideally situated just minutes from Downtown Phoenix, world-class museums, acclaimed dining, entertainment venues, and Phoenix Sky Harbor International Airport, this home offers exceptional convenience. Whether enjoying a morning stroll through the community or exploring the city's vibrant cultural scene, you will enjoy every moment living here.

Share Property

Location

500 W CLARENDON Avenue D6, Phoenix, AZ 85013

Status

For Sale

Property Amenities

Interior
Laundry room Other, See Remarks
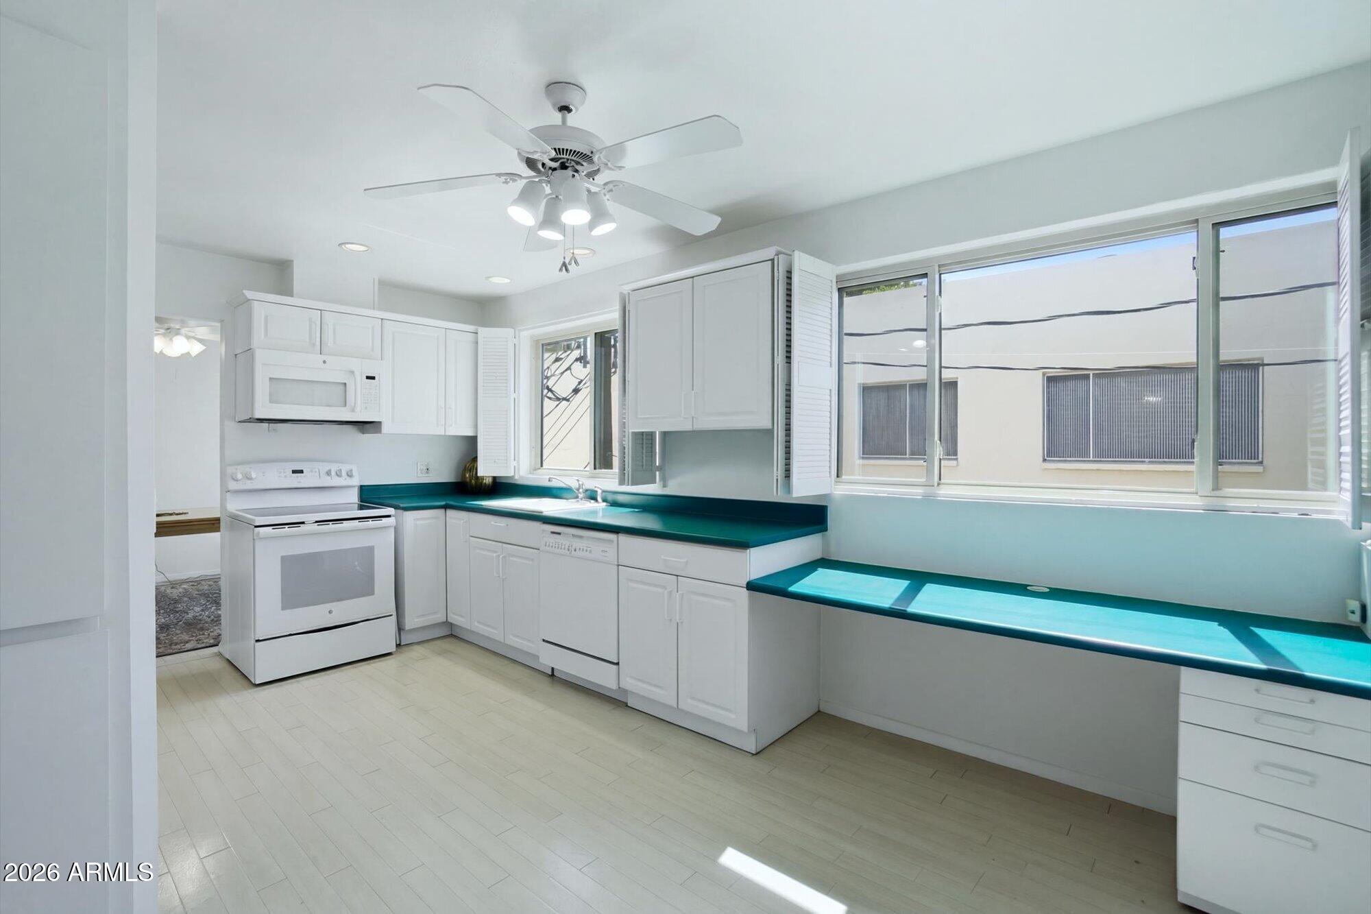
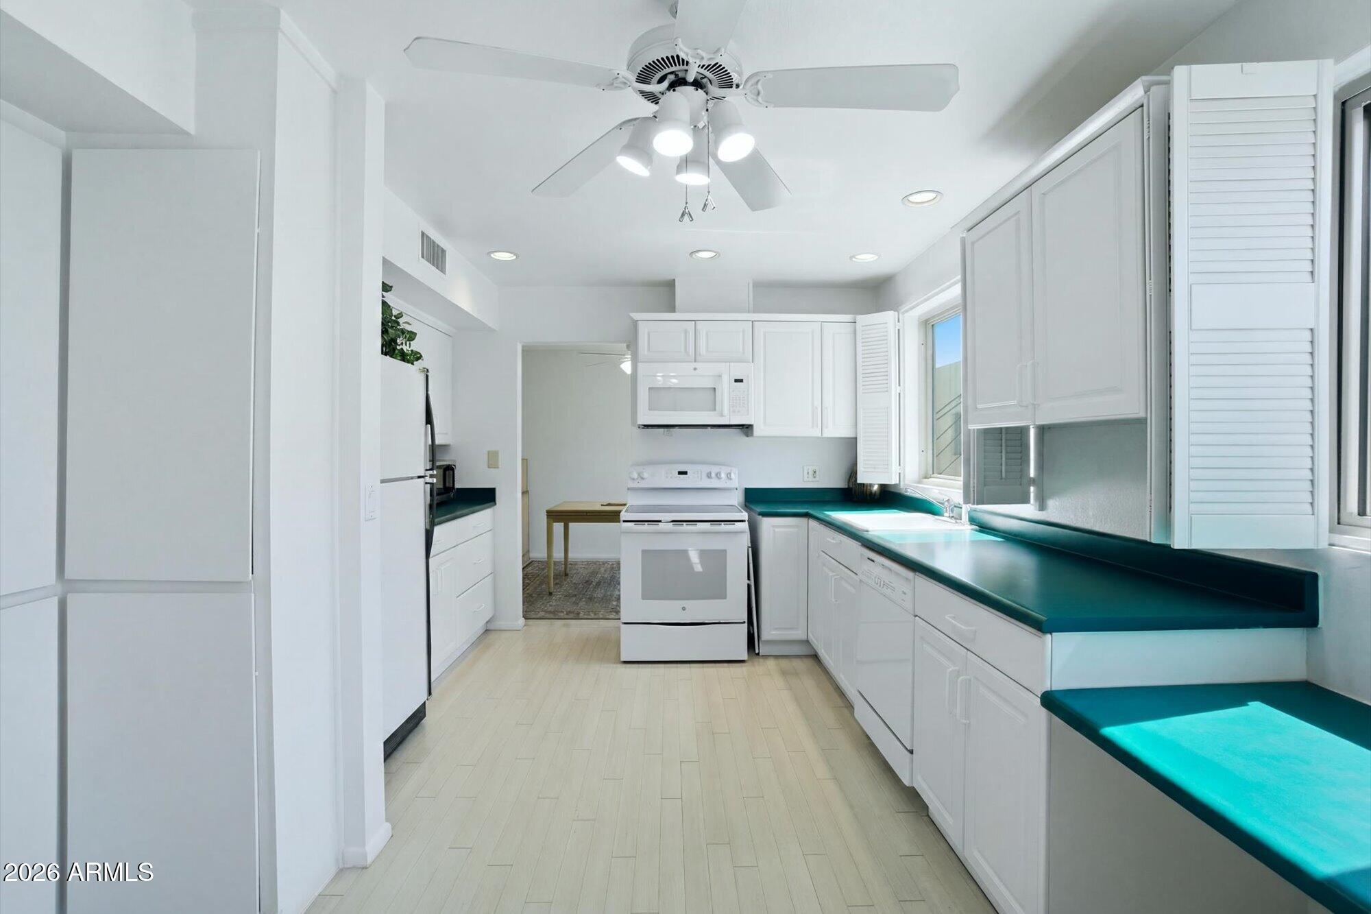
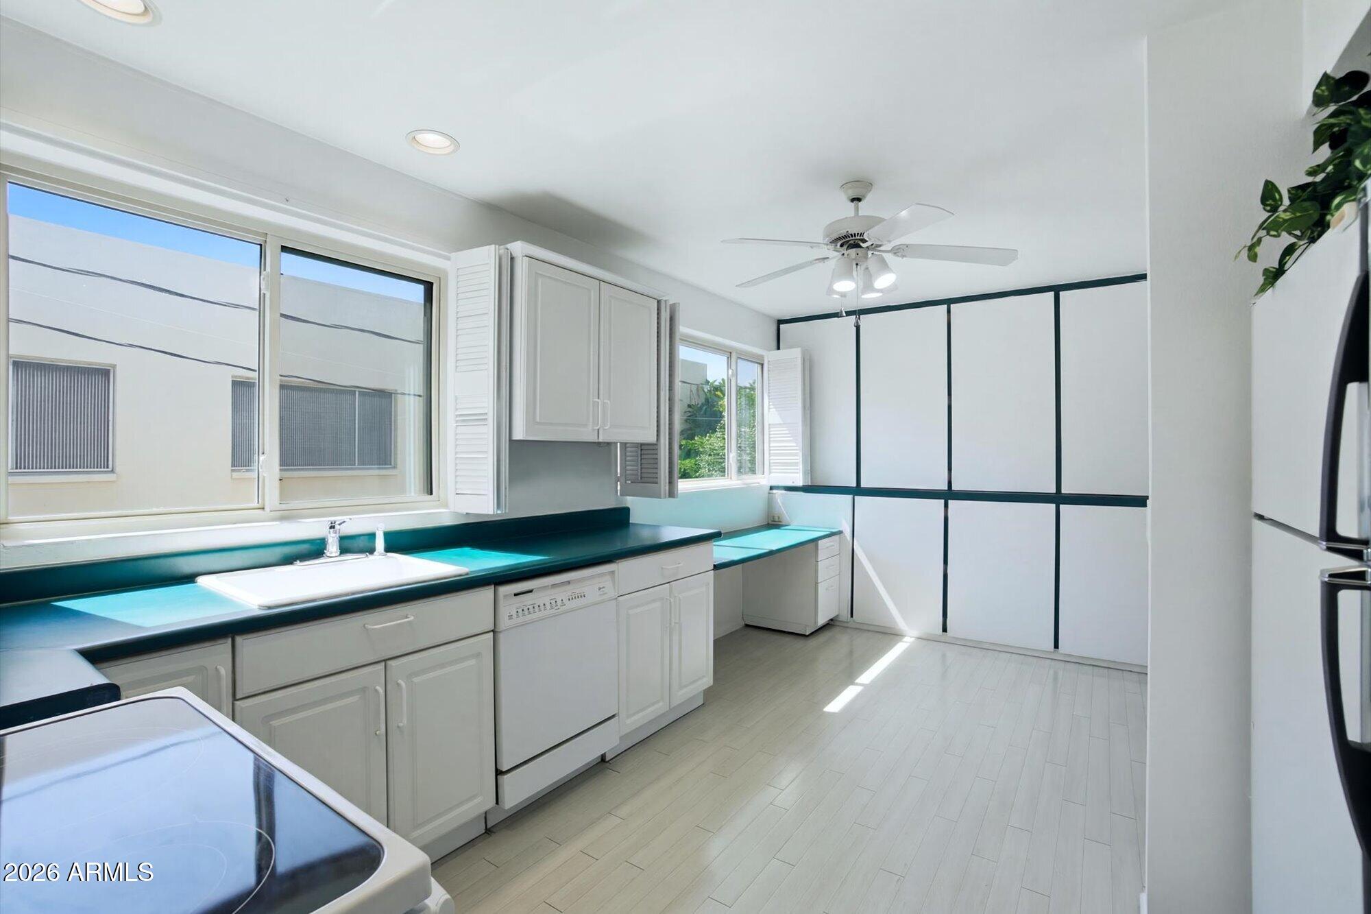
Appliances Refrigerator, Dishwasher, Disposal, Electric Range, Electric Oven
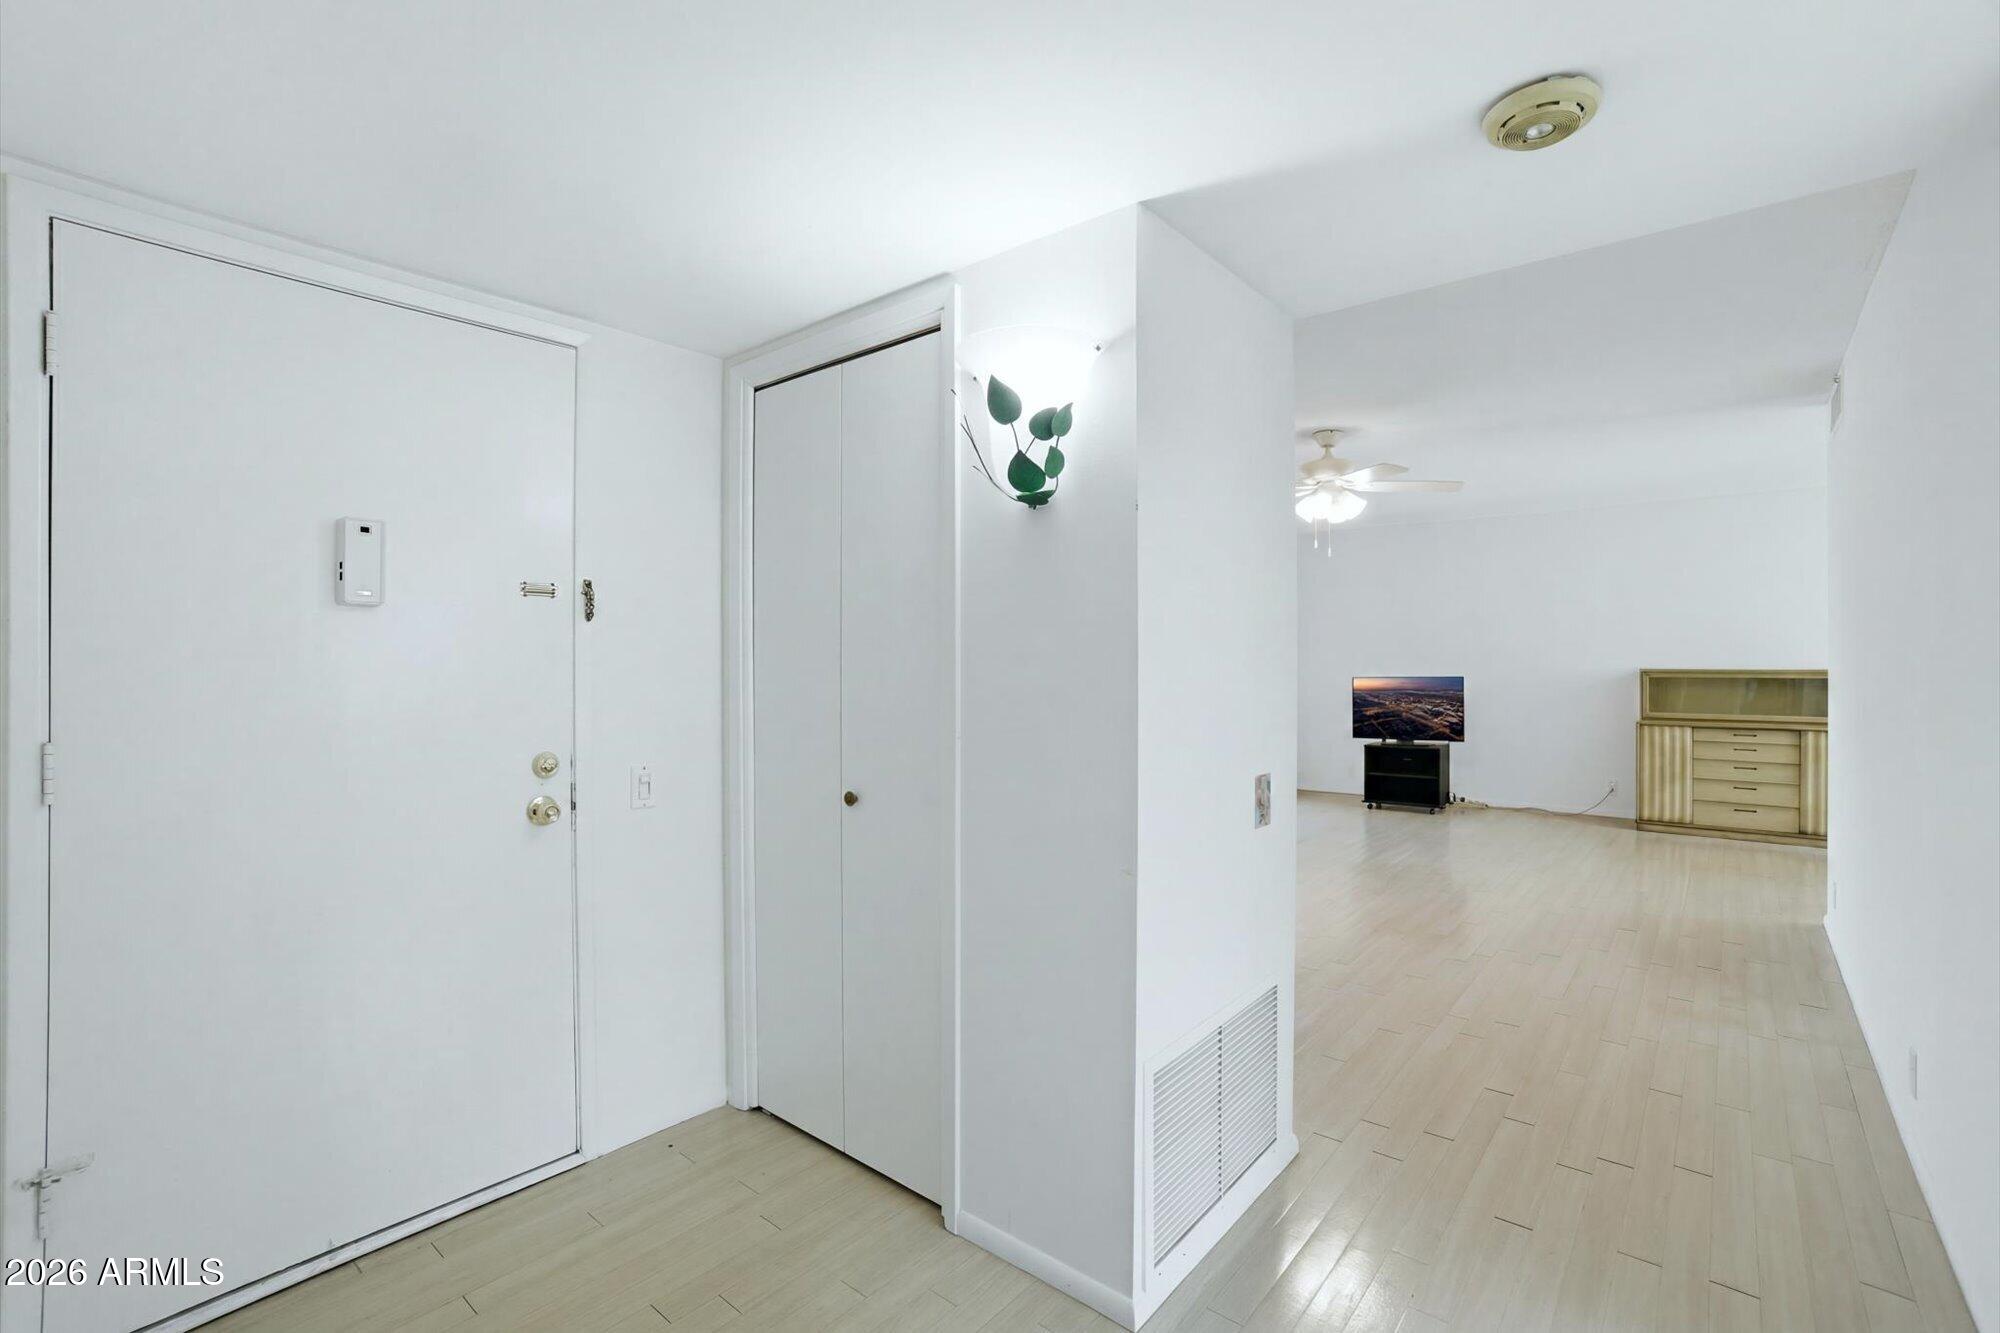
Flooring Carpet, Laminate
Total Bedrooms: 2
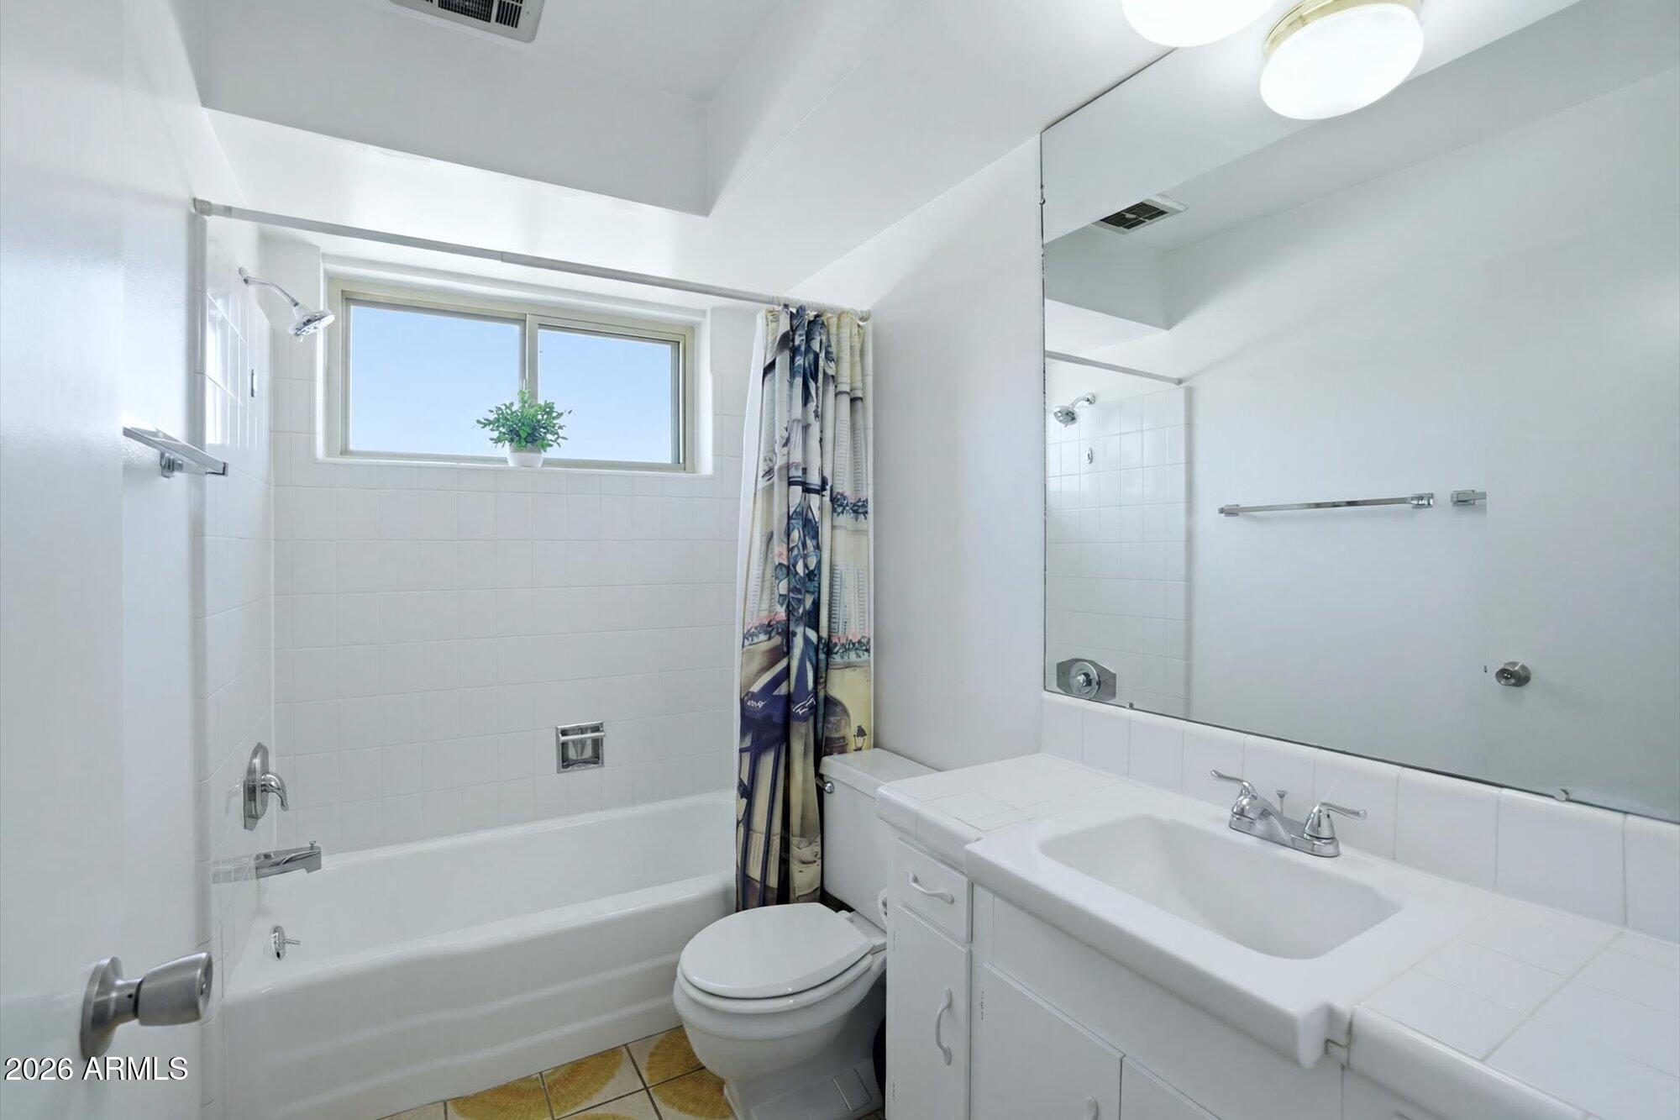
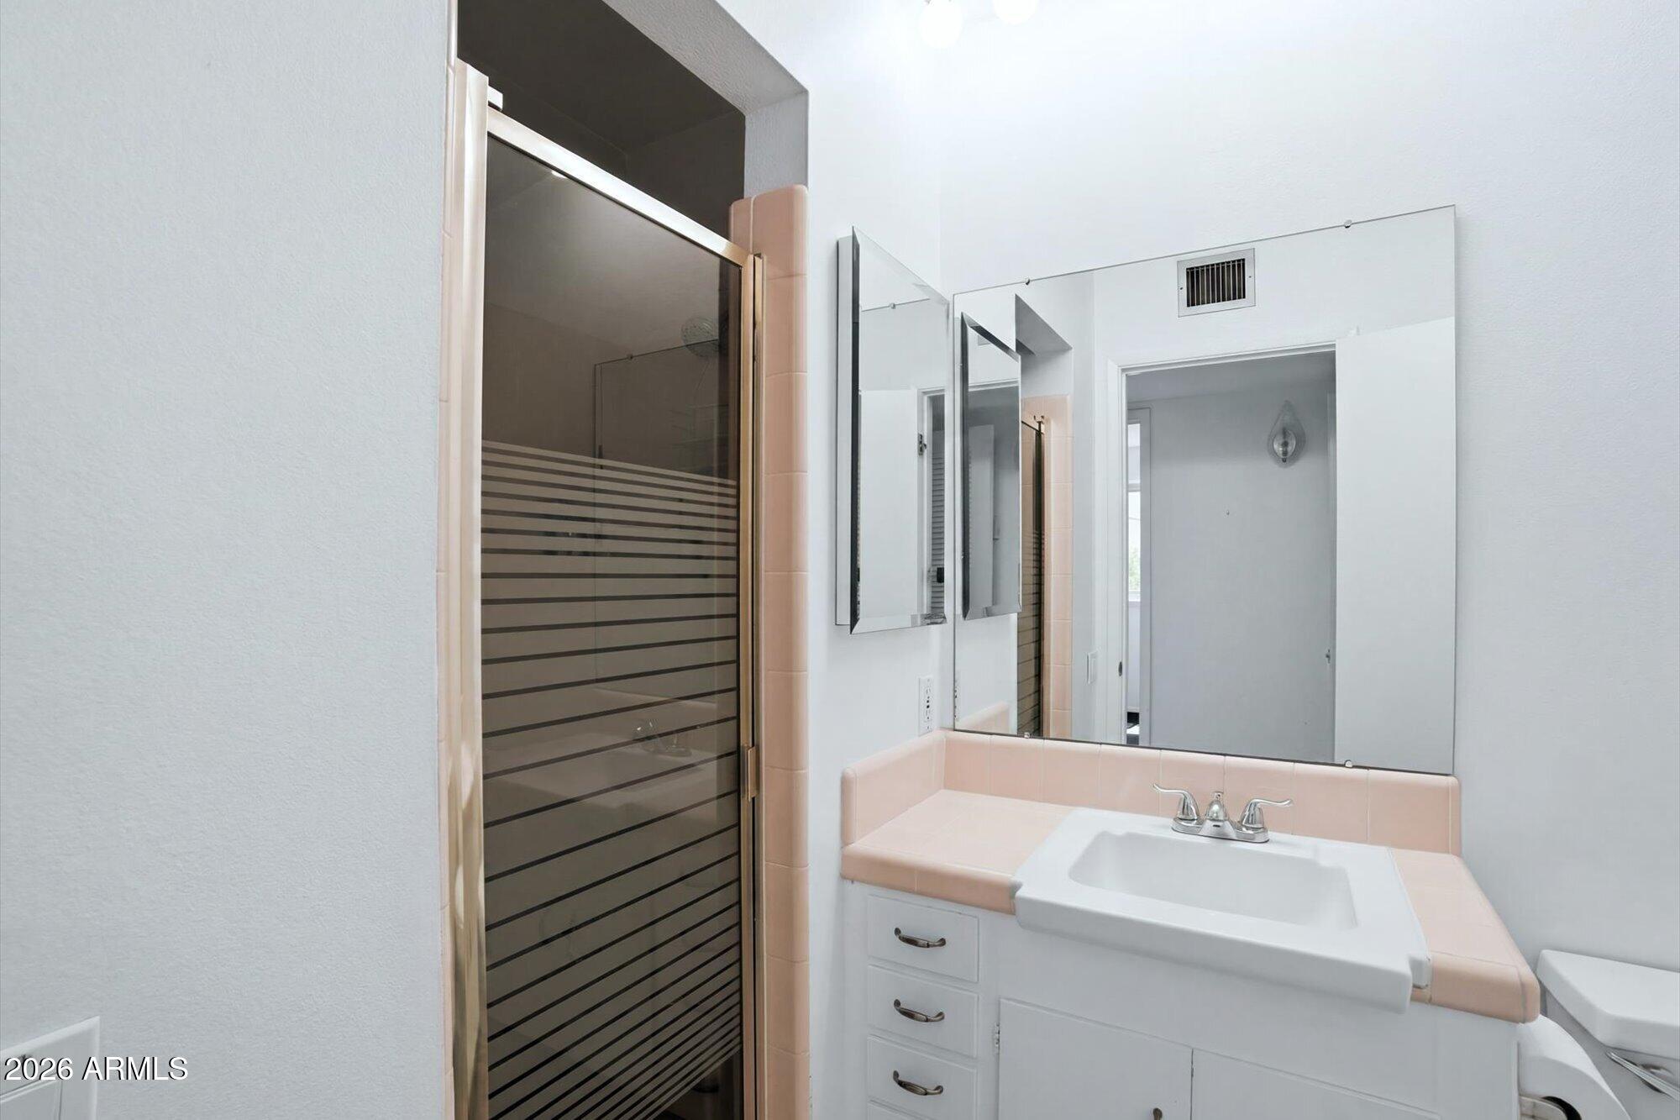
Full Bathrooms: 2
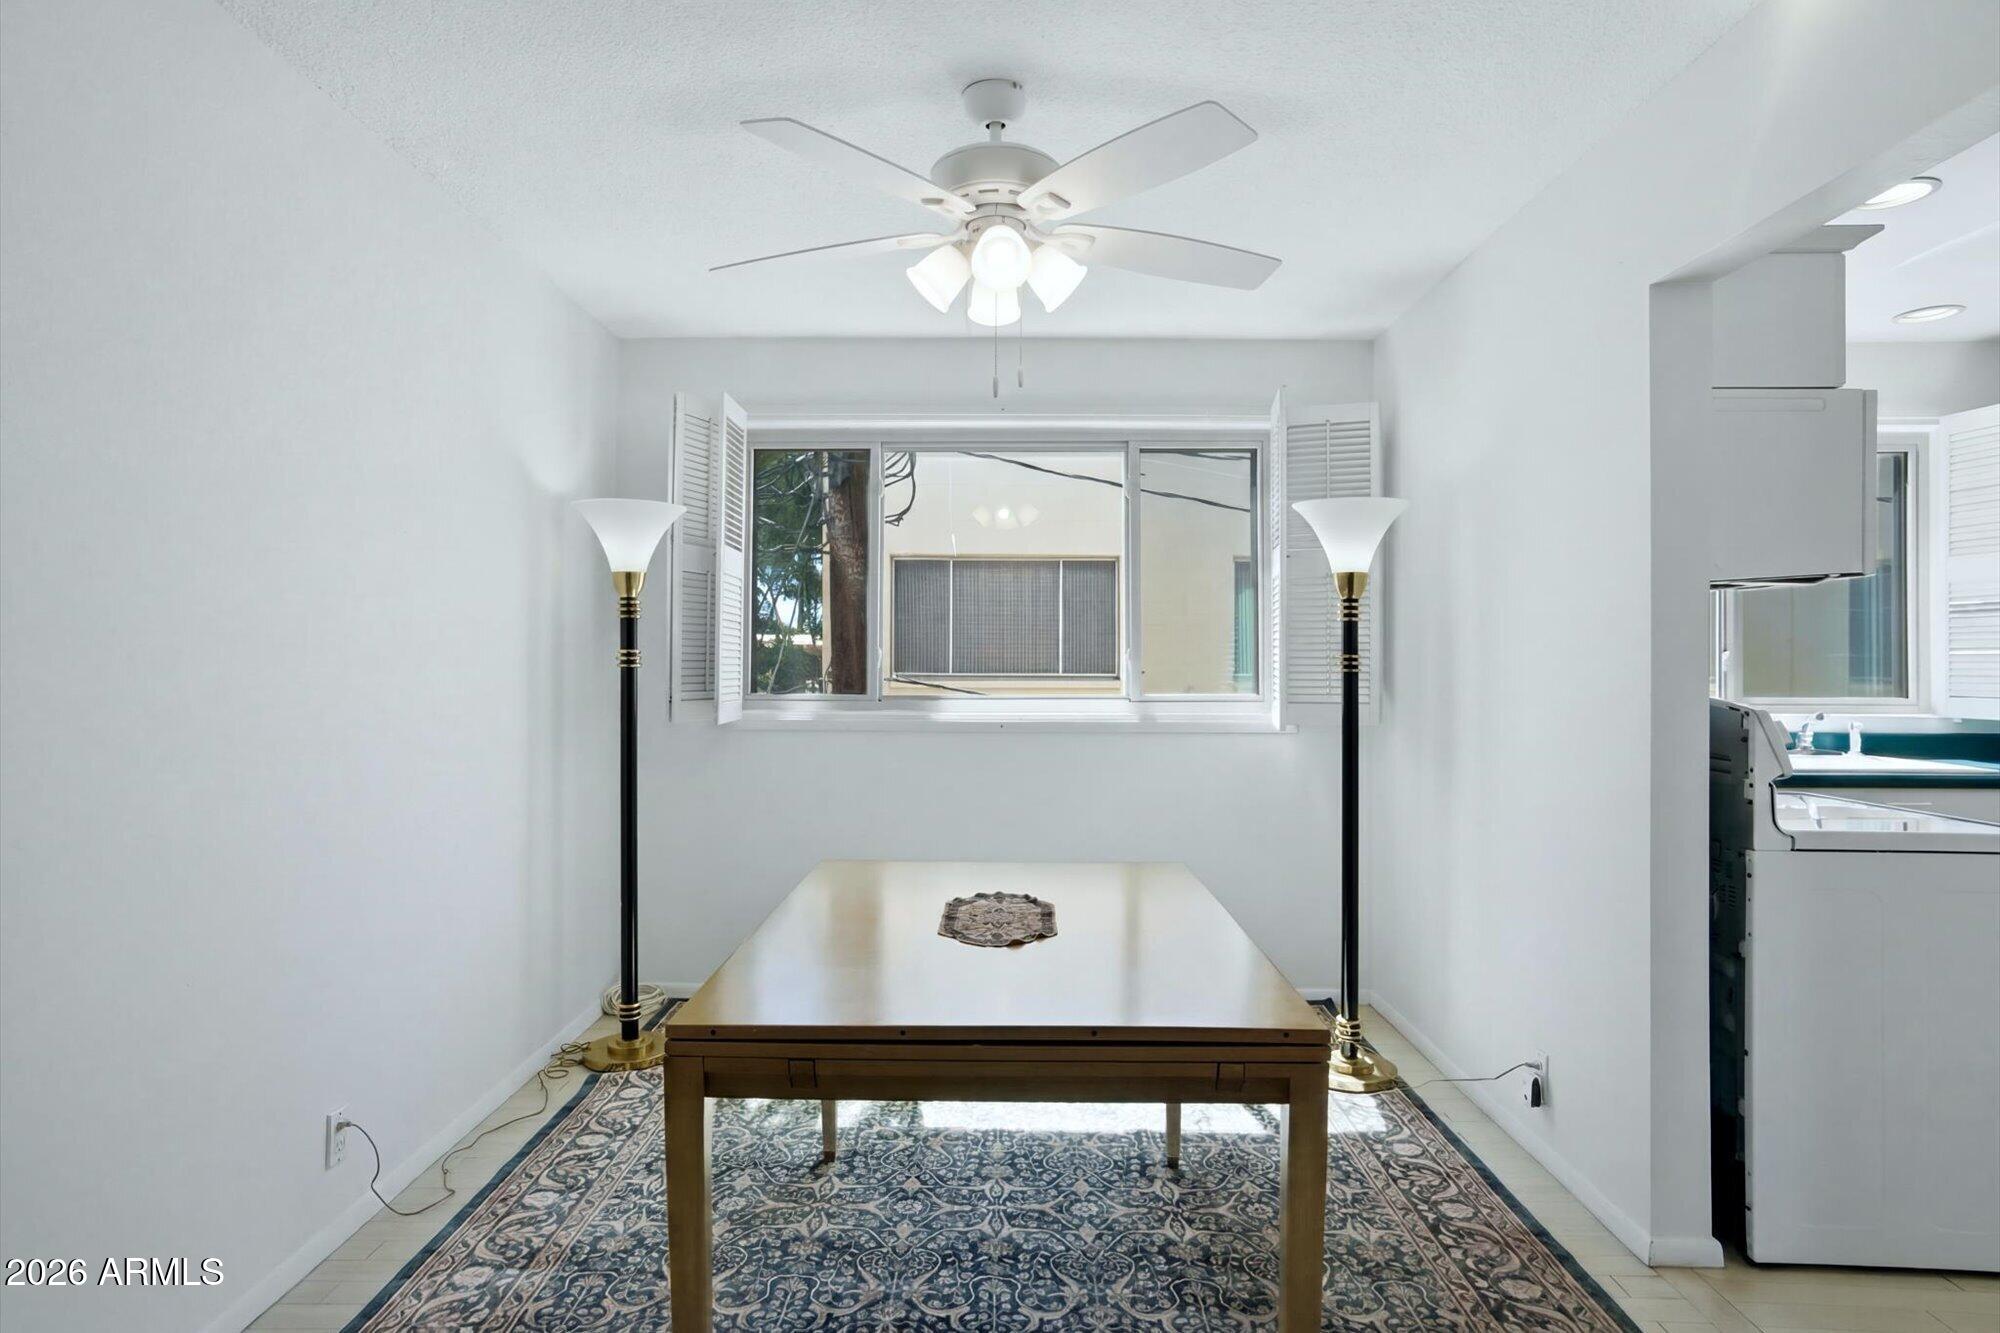
Other Interior Features High Speed Internet, Eat-in Kitchen, No Interior Steps, Pantry, Full Bth Master Bdrm, Laminate Counters
Area & Lot
Lot Area 1.92 Acres
Living area 1,111 Sq.Ft.
MLS® ID 7037477
Year Built 1962
School District Phoenix Union High School District
High School Central High School
Middle School Osborn Middle School
Elementary School Encanto School
View Description City
Architecture Styles Mid-Century Modern
Type Condo
Status For Sale
Exterior
Stories 2
Air conditioning Central Air, Ceiling Fan(s)
Heat type Natural Gas
Water Source City Water
Sewer Sewer in Cnctd, Public Sewer
Other Exterior Features Balcony
Parking Assigned, Detached
Lot Features Grass Front
Roof Built-Up
Finance
Sales Price $150,000
HOA Fees $681 monthly
Real Estate Tax $24,035 yearly
image

Schedule a Showing

We would love to show you this beautiful property. Please select your preferred date and time below. An agent will be in touch shortly to confirm your appointment.

Schedule a Showing

We would love to show you this beautiful property. Please select your preferred date and time below. An agent will be in touch shortly to confirm your appointment.

Thank you for your interest in 500 W CLARENDON Avenue D6, Phoenix, AZ 85013. We are reviewing your request and will be in touch shortly!

Mortgage Calculator

Estimate your monthly mortgage payment, including the principal and interest, property taxes, and HOA. Adjust the values to generate a more accurate rate.

All estimates are provided for informational purposes only. Actual amounts may vary.
$0,000 Your Payment 20 15 65
$0,000 Your Payment

Phoenix

Sees more sunshine than any other metro area in the country.

Work With Us

With experience and expertise in multiple facets of the business have given us the skills to deal with any transaction, regardless of the type or price point.

