Leave a Message

Thank you for your message. We will be in touch with you shortly.

4965 E INDIAN WELLS Drive
VIEW PHOTOS
Courtesy of Compass
$624,900

4965 E INDIAN WELLS Drive

4 Beds 2 Baths 2,378 Sq.Ft. 9,375 Sq.Ft.

Description

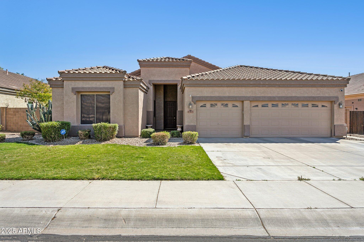
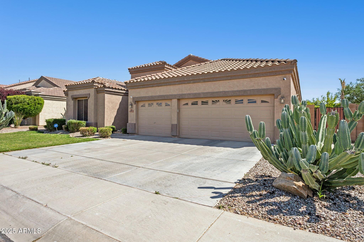
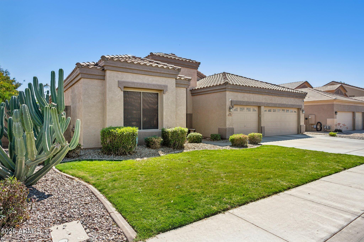
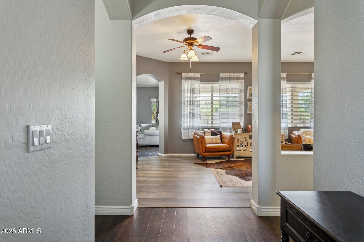
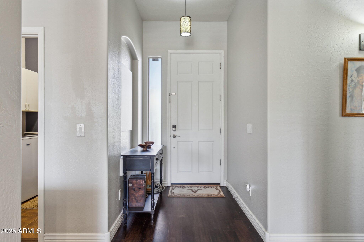
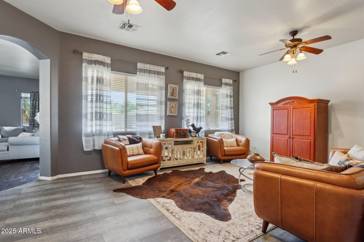
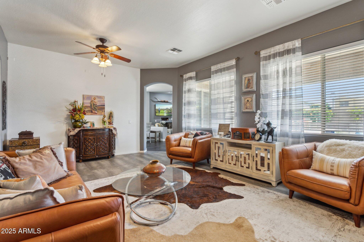
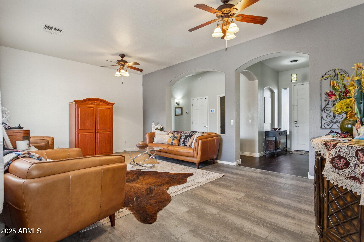
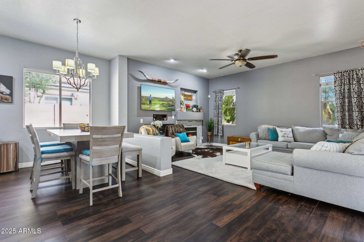

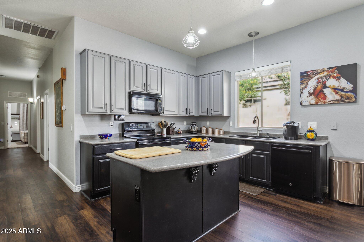
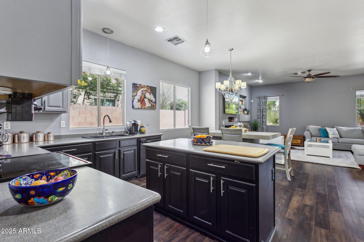
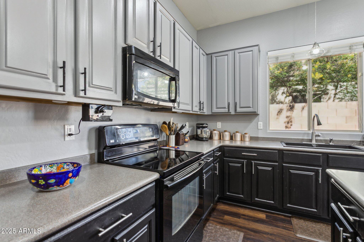
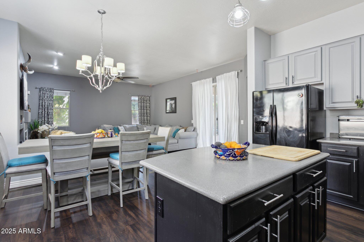
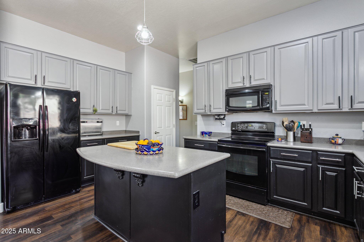
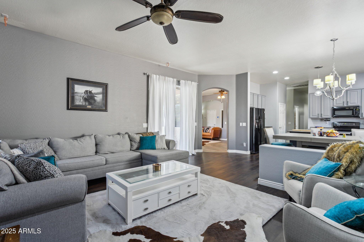
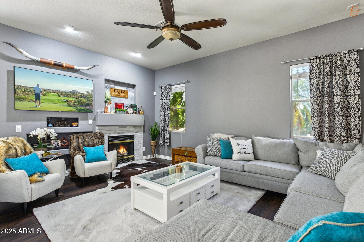
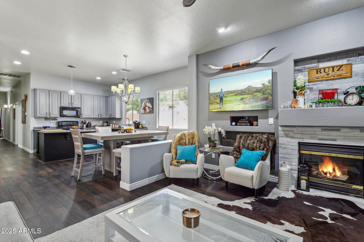
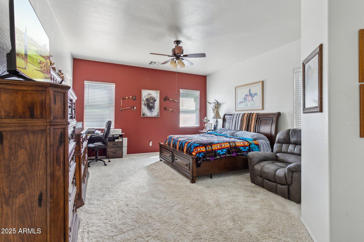
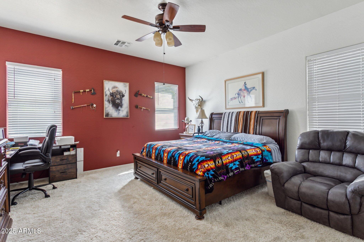
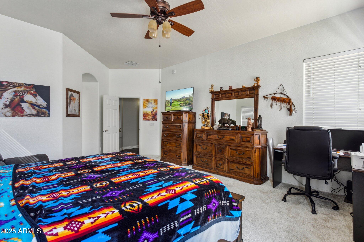
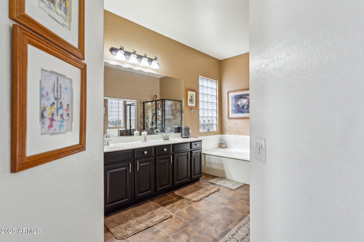
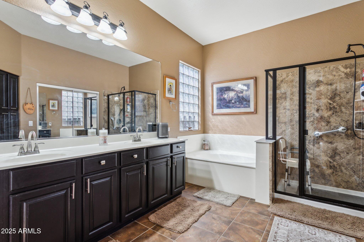
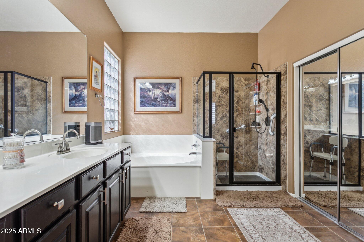
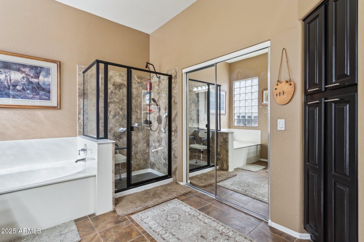
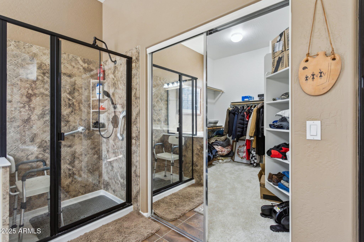
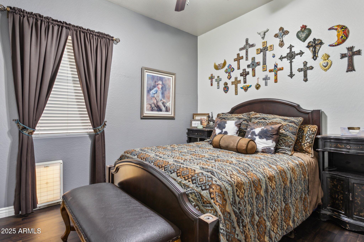
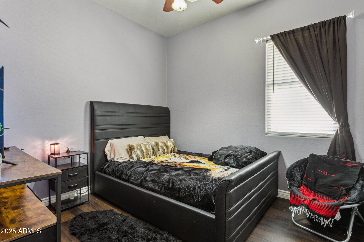
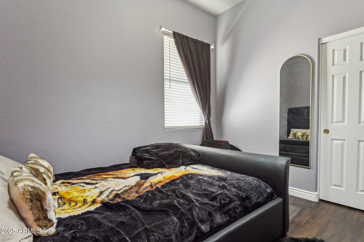
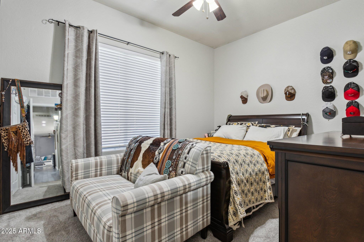
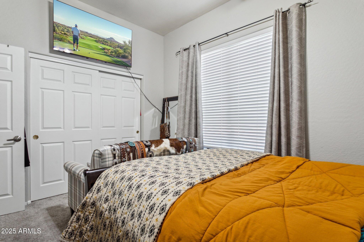
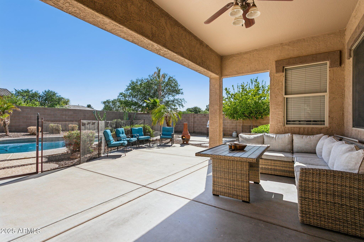
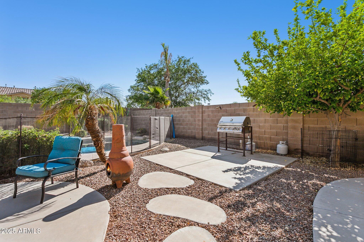
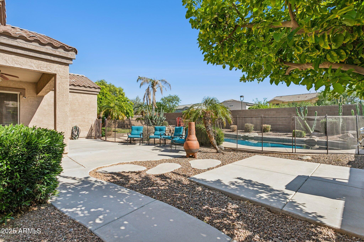
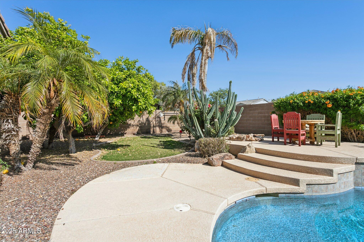
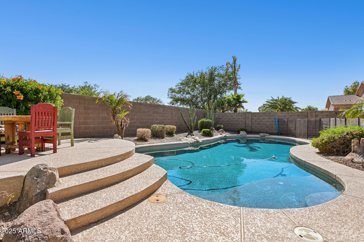
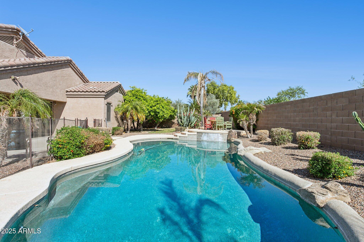
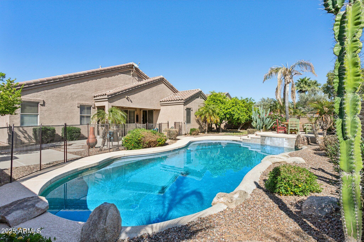
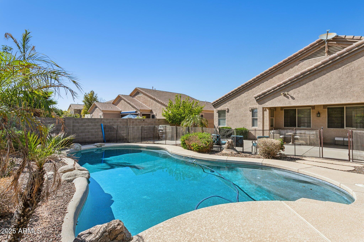
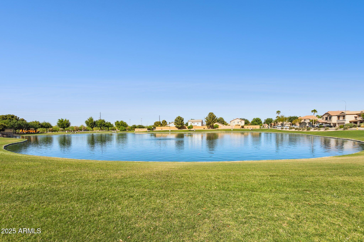
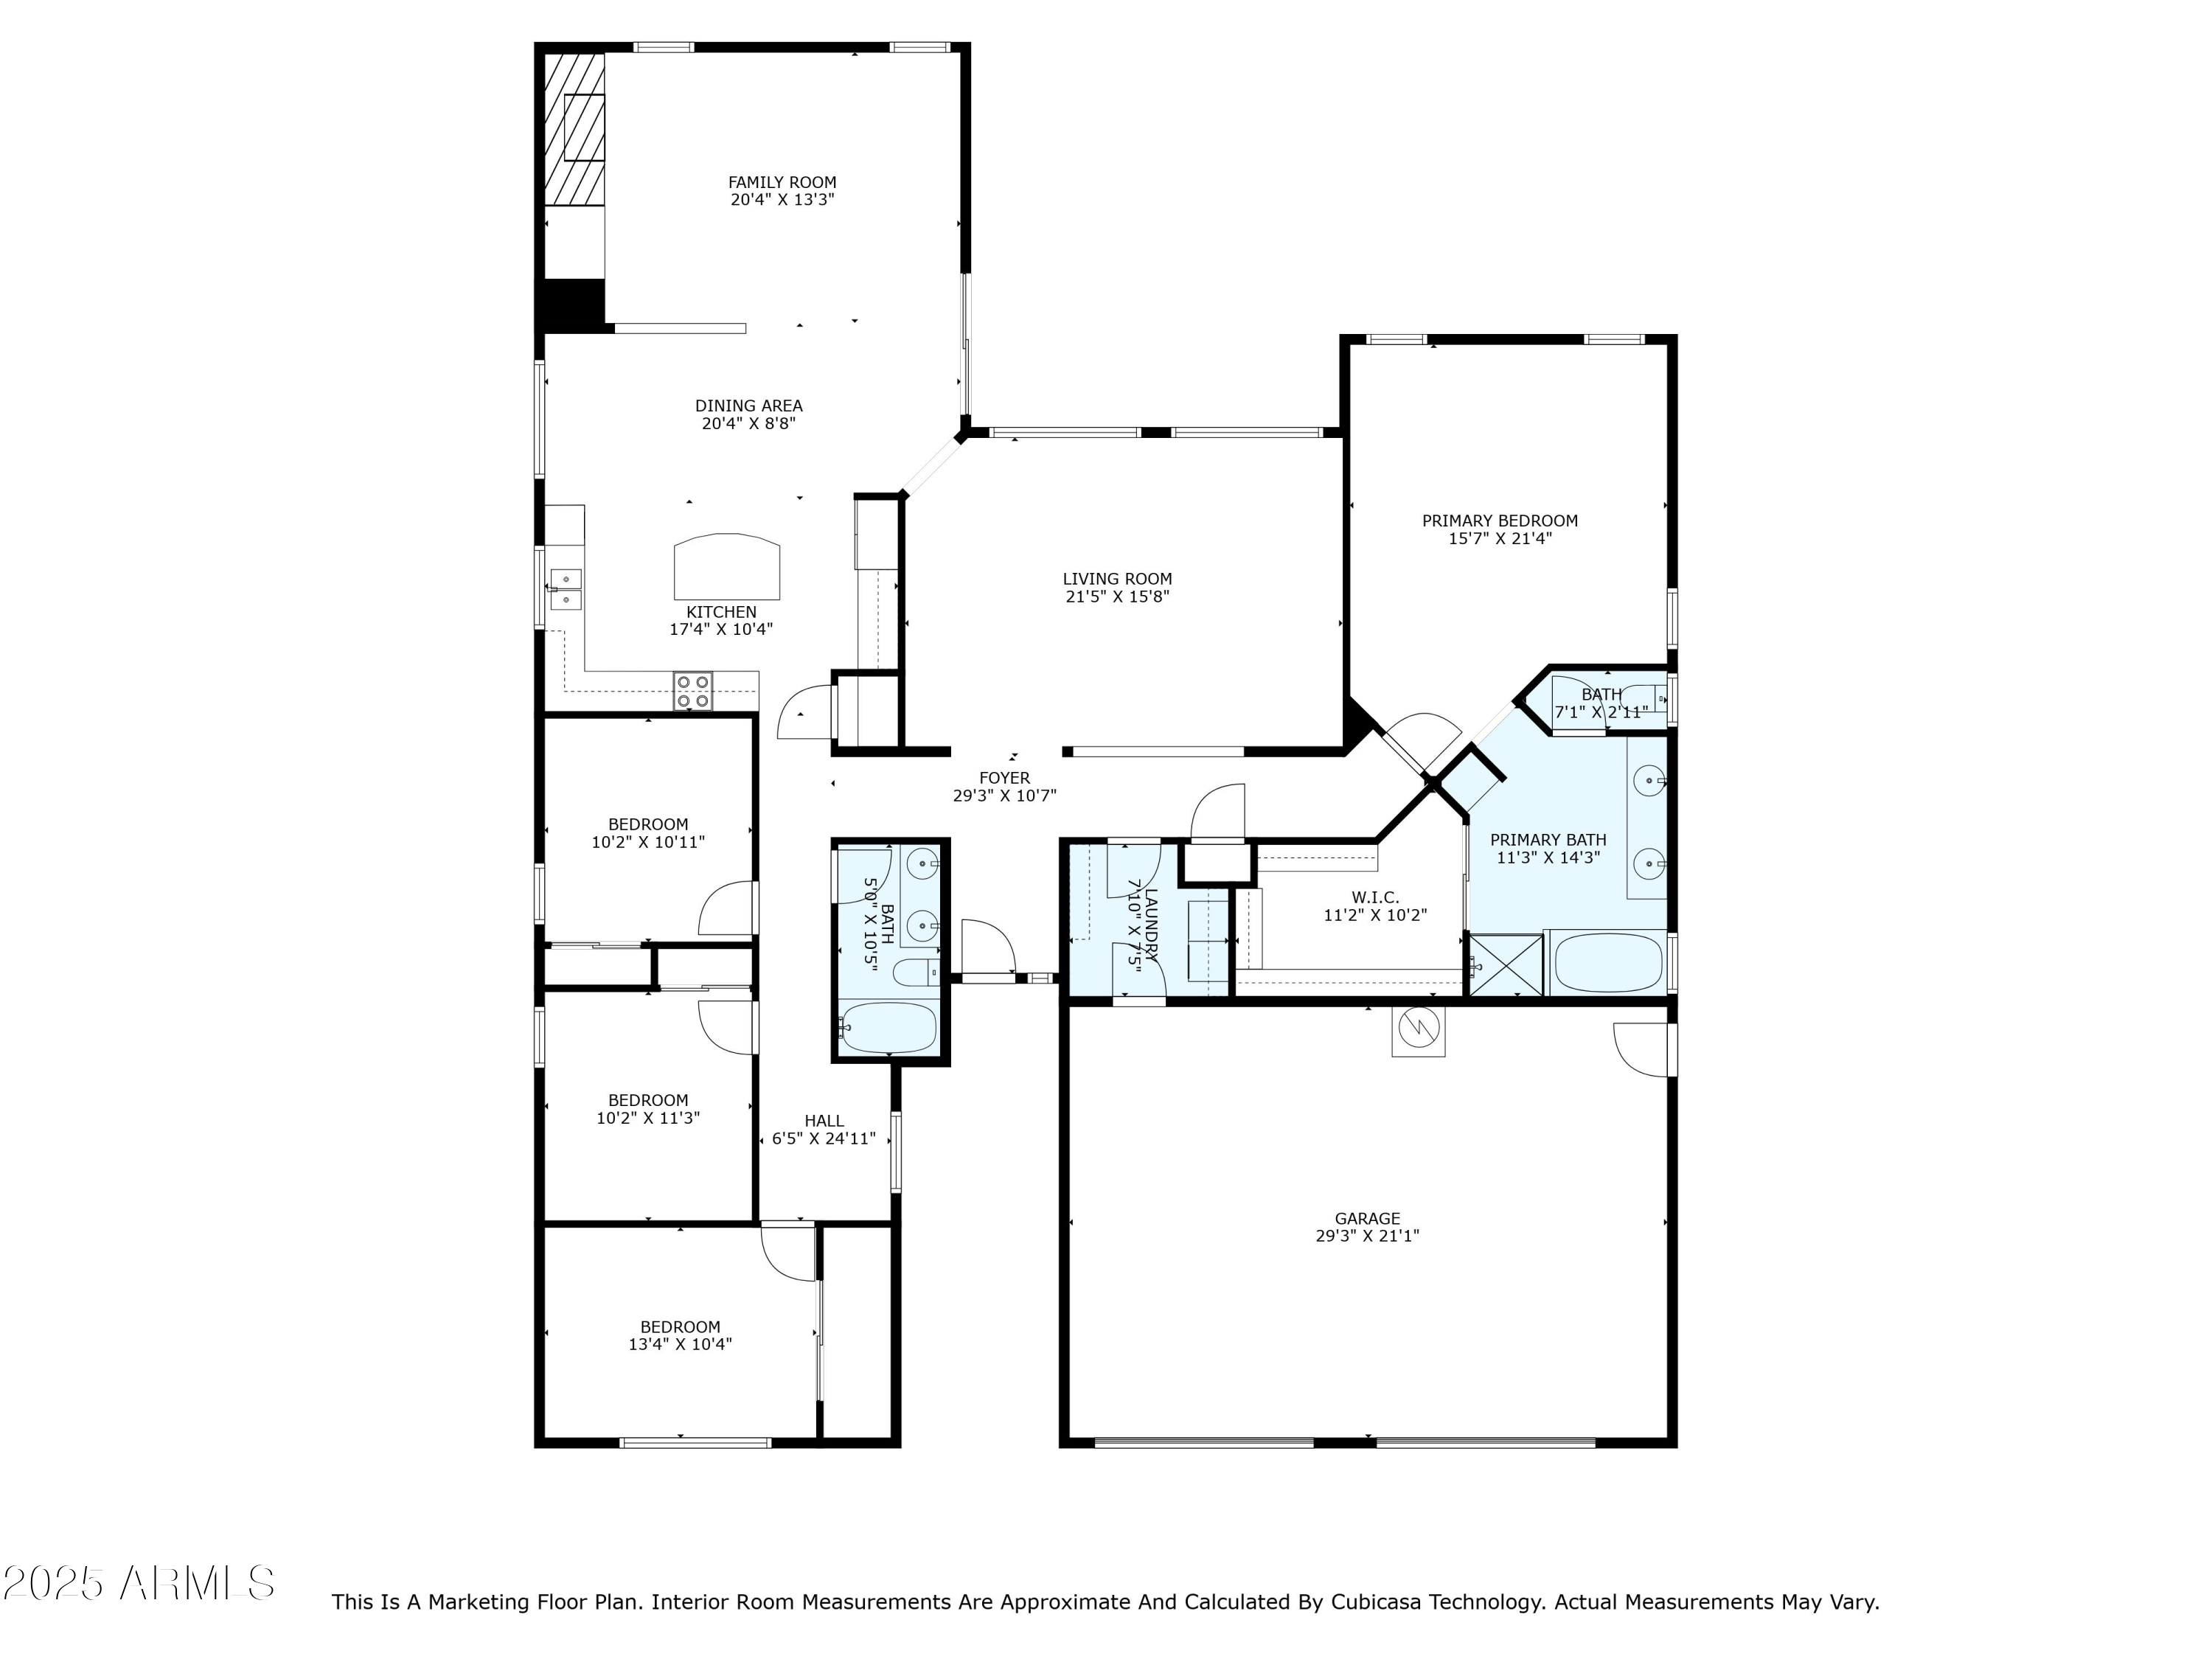
Beautifully maintained 4-bed, 2-bath home with 2,378 sq ft, a split floor plan, and a spacious 3-car garage. Formal living and dining flow into a bright family room with a cozy fireplace and views of the lush backyard. The kitchen features gray cabinetry, Corian countertops, and an island that opens to the breakfast nook. The oversized primary suite offers a generous bath and walk-in closet, while three additional bedrooms provide flexibility. The backyard is a true retreat with a Pebble Tec pool, water feature, fire pit, fruit trees, grassy lawn, and a large covered patio--perfect for entertaining. Backs to a greenbelt for added privacy.

Share Property

Location

4965 E INDIAN WELLS Drive, Chandler, AZ 85249

Status

Sold

Date Sold

June 13, 2025

Property Amenities

Interior
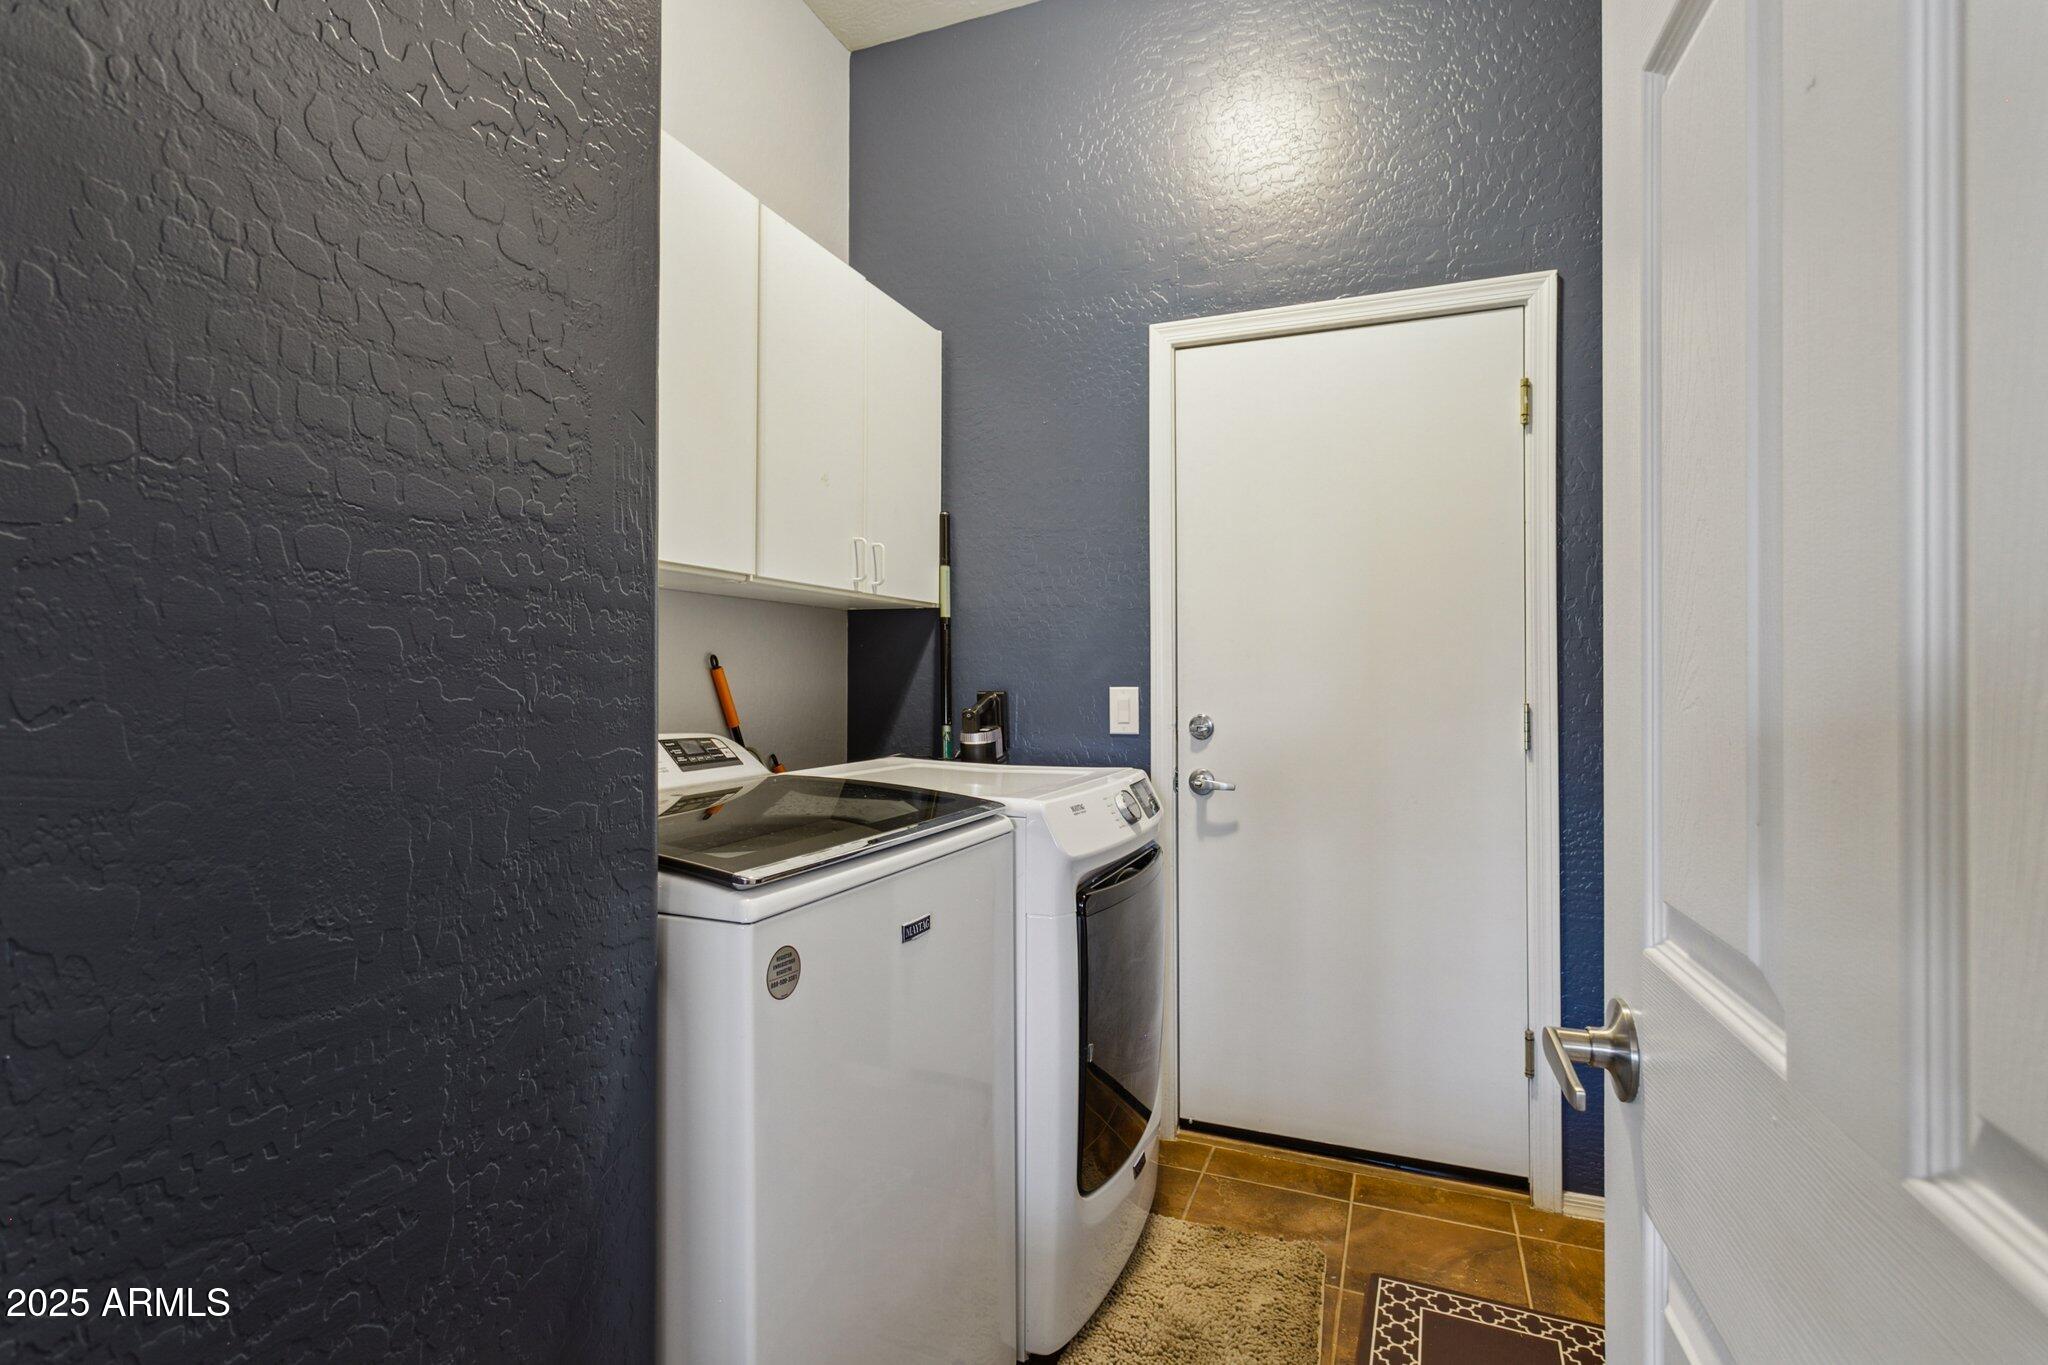
Laundry room Inside
Fireplace Family Room
Appliances Dryer, Washer, Refrigerator, Dishwasher, Disposal
Flooring Carpet, Vinyl, Tile
Total Bedrooms: 4
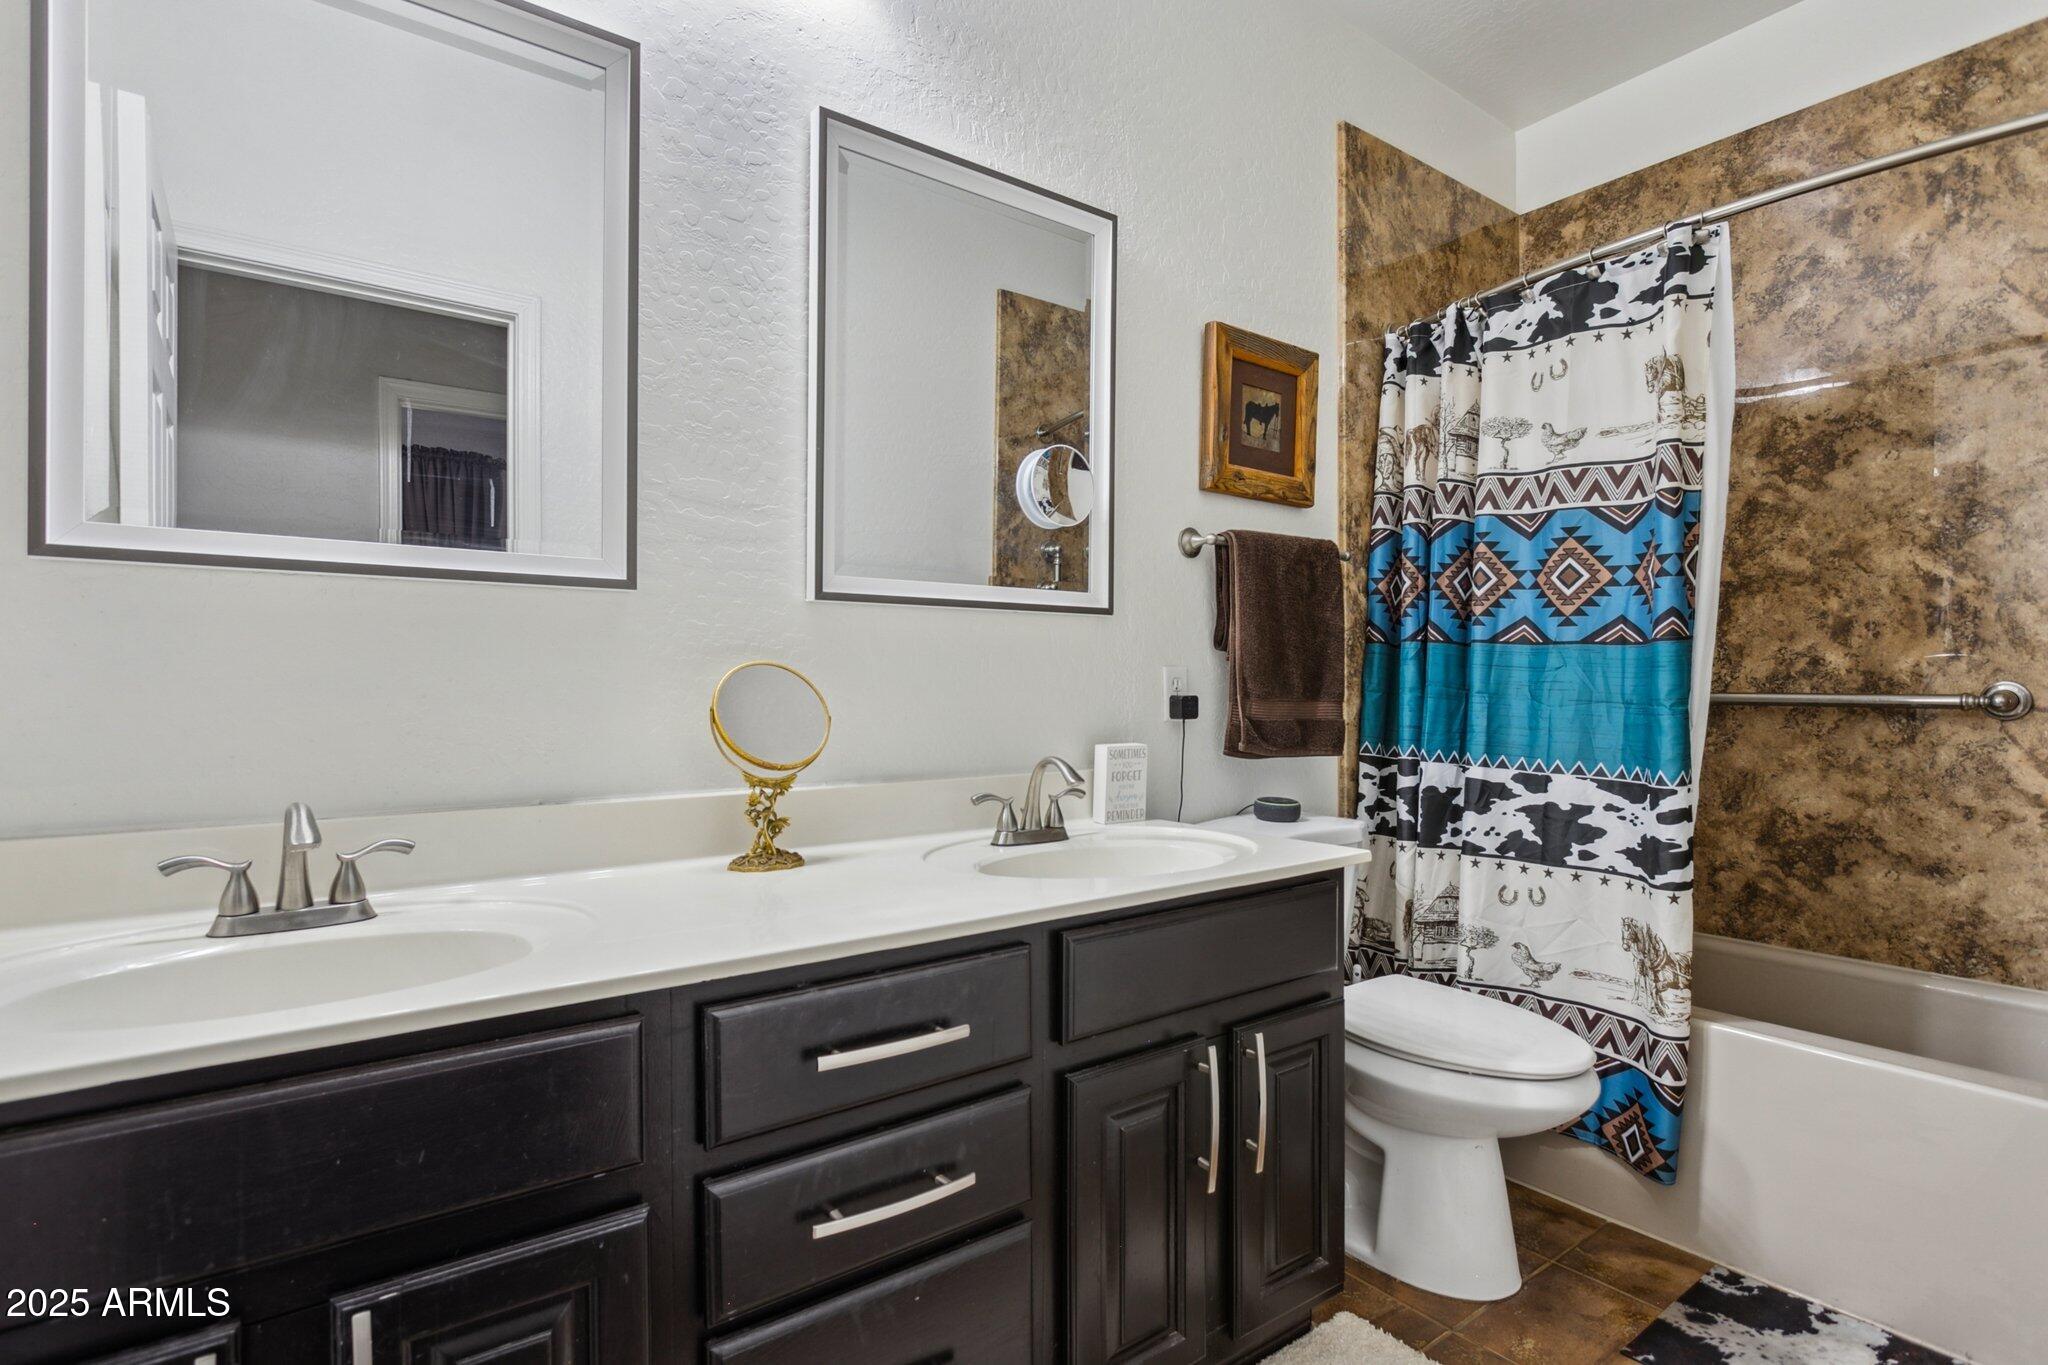
Other Interior Features Non-laminate Counter, High Speed Internet, Double Vanity, Master Downstairs, Breakfast Bar, 9 Flat Ceilings, Pantry, Full Bth Master Bdrm, Separate Shwr Tub
Area & Lot
Lot Area 9,375 Sq.Ft.
Living area 2,378 Sq.Ft.
MLS® ID 6850351
Year Built 2002
School District Chandler Unified District #80
High School Basha High School
Middle School Willie & Coy Payne Jr. High
Elementary School Navarrete Elementary
Architecture Styles Ranch, Spanish
Type Residential
Status Sold
Exterior
Stories 1
Pool Variable Speed Pump, Play Pool
Air conditioning Central Air, Ceiling Fan(s)
Heat type Natural Gas
Water Source City Water
Garage Space 3.0
Sewer Public Sewer
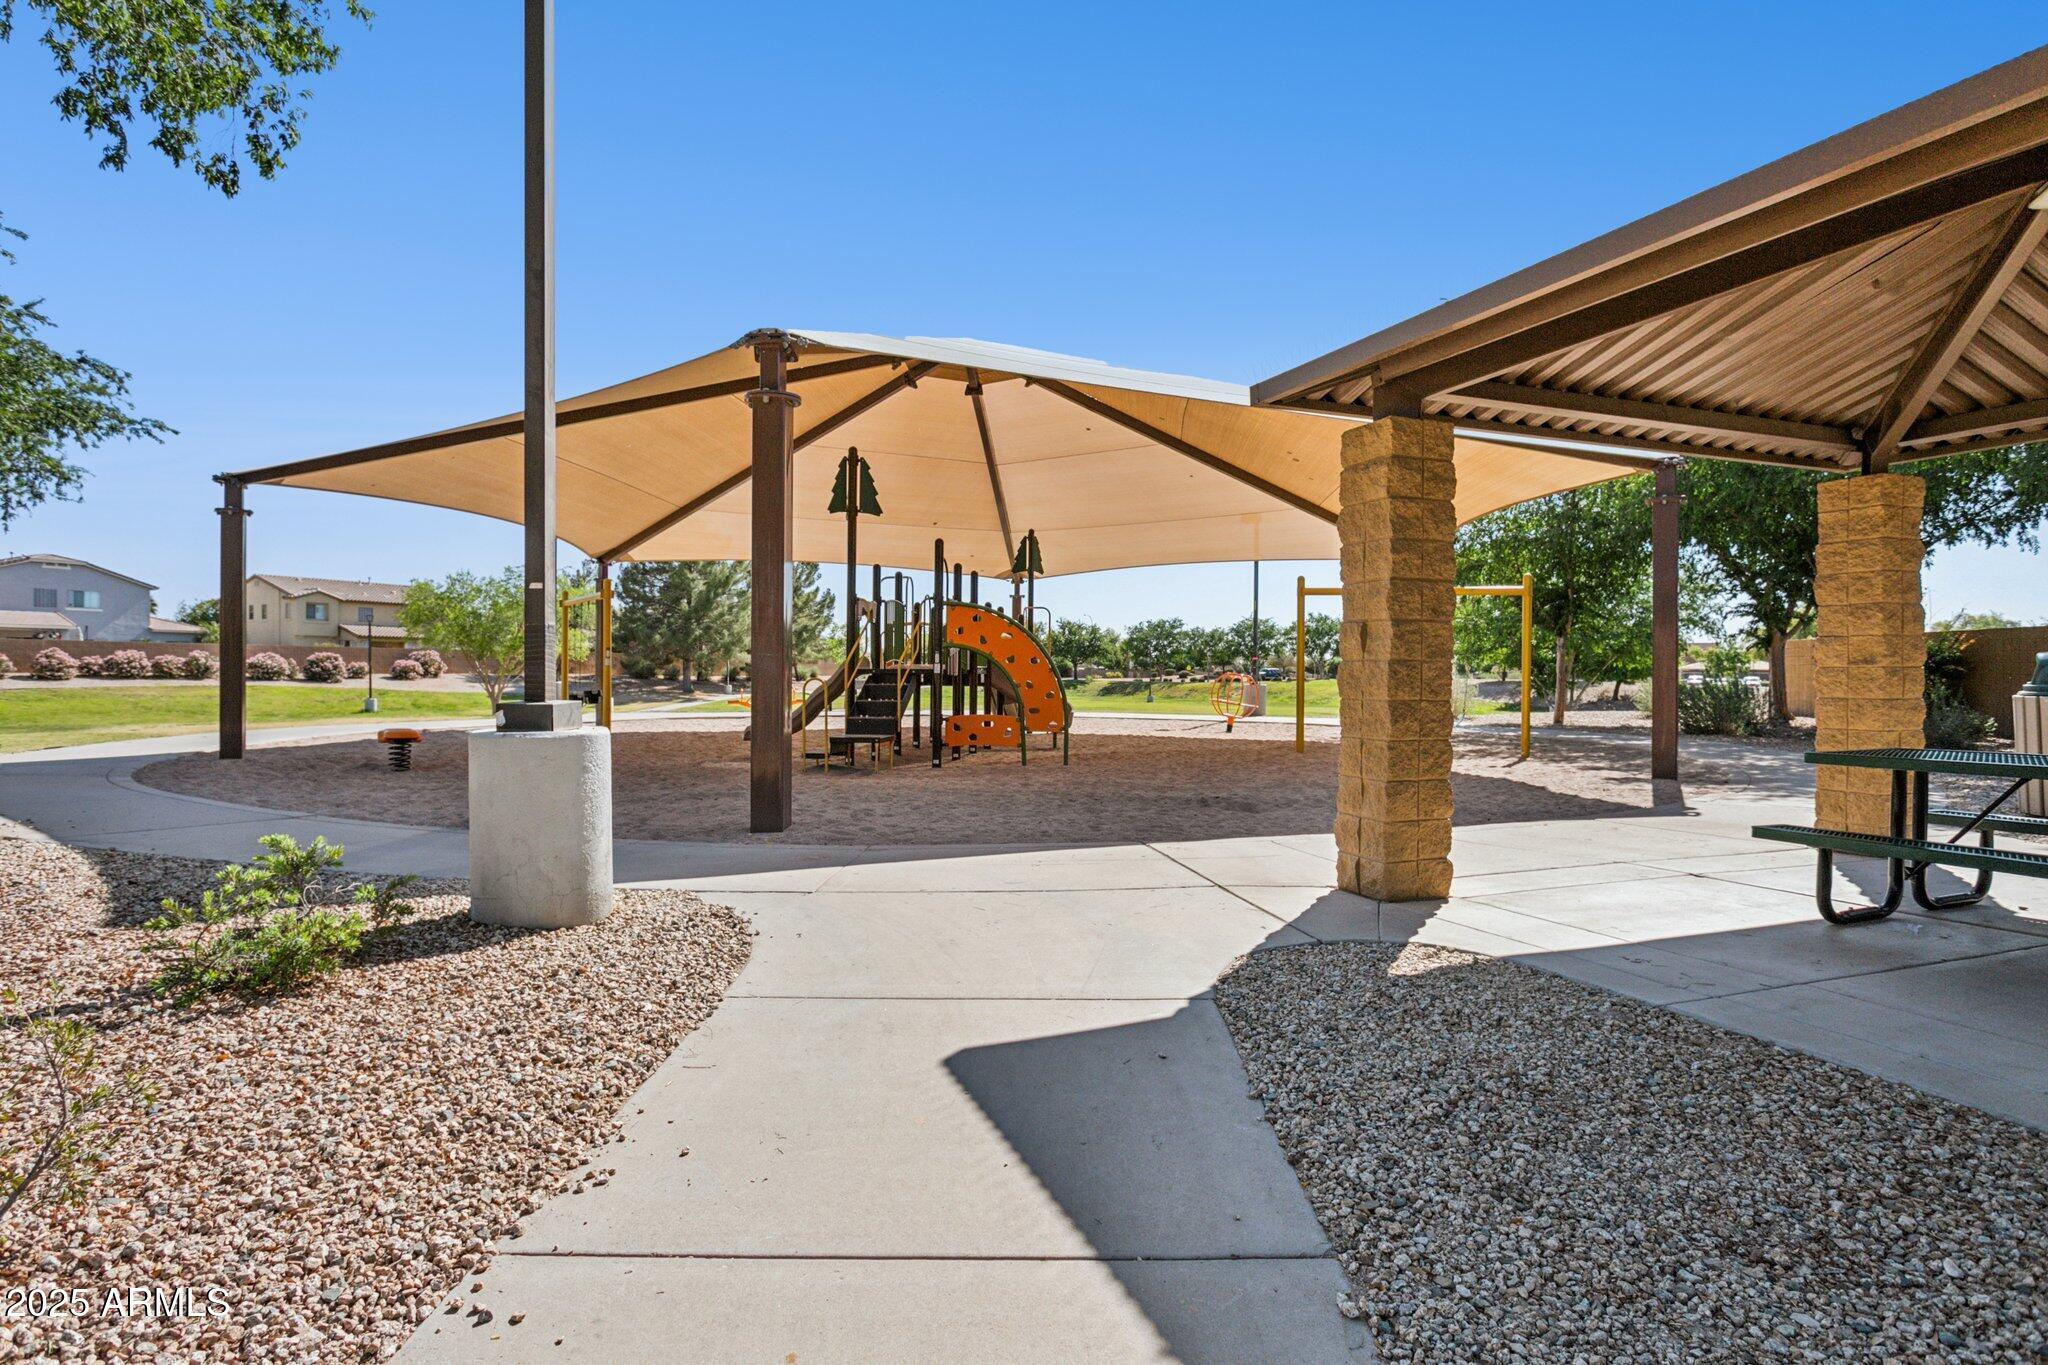
Other Exterior Features Playground
Parking Garage Door Opener, Direct Access, Attchd Gar Cabinets
Lot Features Adjacent to Wash, North/South Exposure, Sprinklers In Rear, Sprinklers In Front, Desert Back, Desert Front, Grass Front, Grass Back, Auto Timer H 2 O Front, Auto Timer H 2 O Back
Roof Tile
Finance
Sales Price $624,900
HOA Fees $145 quarterly
Real Estate Tax $2,583 yearly

Work With Us

With experience and expertise in multiple facets of the business have given us the skills to deal with any transaction, regardless of the type or price point.
