4922 N 46TH Street
4922 N 46TH Street
4922 N 46TH Street
4922 N 46TH Street
4922 N 46TH Street
4922 N 46TH Street
4922 N 46TH Street
4922 N 46TH Street
4922 N 46TH Street
4922 N 46TH Street
4922 N 46TH Street
4922 N 46TH Street
4922 N 46TH Street
4922 N 46TH Street
4922 N 46TH Street
4922 N 46TH Street
4922 N 46TH Street
4922 N 46TH Street
4922 N 46TH Street
4922 N 46TH Street
4922 N 46TH Street
4922 N 46TH Street
4922 N 46TH Street
4922 N 46TH Street
4922 N 46TH Street
4922 N 46TH Street
4922 N 46TH Street
4922 N 46TH Street
4922 N 46TH Street
4922 N 46TH Street
4922 N 46TH Street
4922 N 46TH Street
4922 N 46TH Street
4922 N 46TH Street
4922 N 46TH Street
4922 N 46TH Street
4922 N 46TH Street
4922 N 46TH Street
4922 N 46TH Street
4922 N 46TH Street
4922 N 46TH Street
4922 N 46TH Street
4922 N 46TH Street
4922 N 46TH Street
4922 N 46TH Street
4922 N 46TH Street
4922 N 46TH Street
4922 N 46TH Street
4922 N 46TH Street
4922 N 46TH Street
4922 N 46TH Street
4922 N 46TH Street
4922 N 46TH Street
4922 N 46TH Street
4922 N 46TH Street
4922 N 46TH Street
4922 N 46TH Street
VIEW PHOTOS
Courtesy of Compass, Larissa Saxby Listing Contact: 602-684-3799 
$4,775,000

4922 N 46TH Street

5 Beds 6 Baths 4,653 Sq.Ft. 0.44 Acres

Description

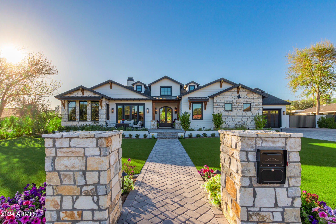
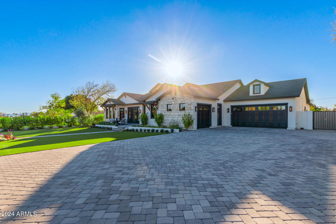
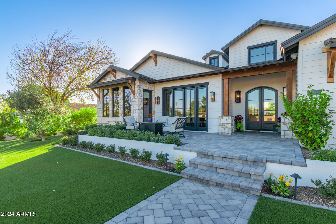
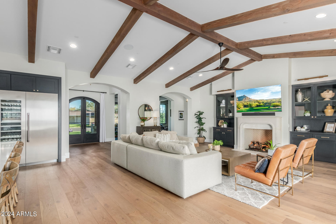
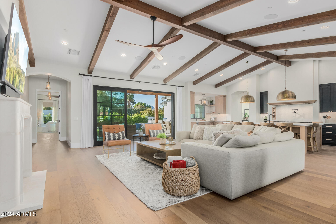
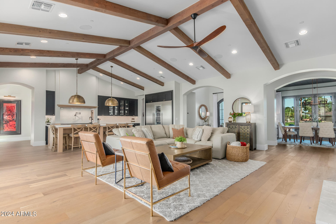
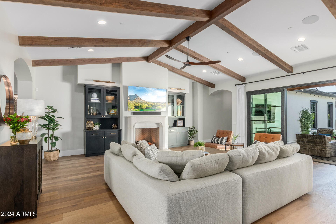
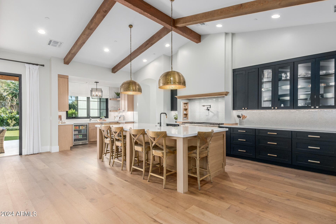
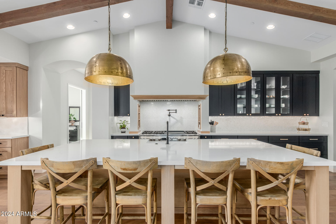
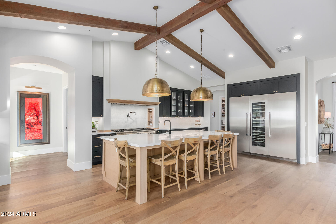
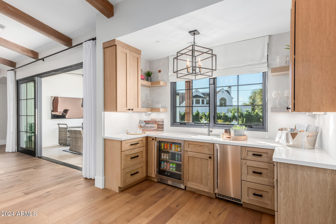
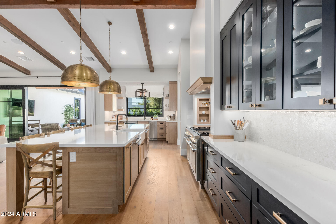
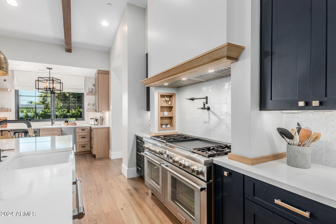
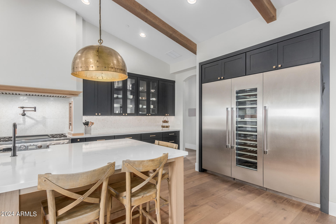
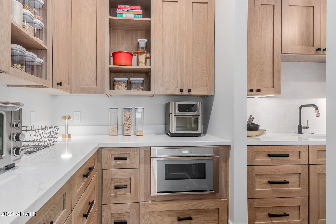
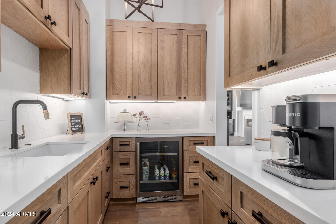
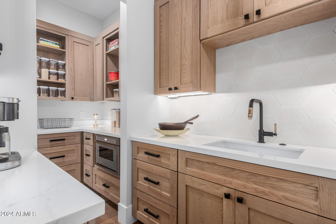
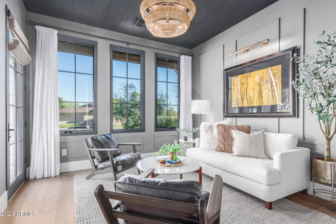
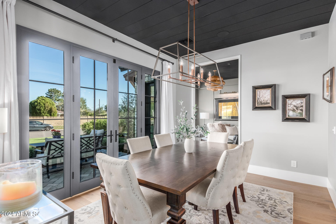
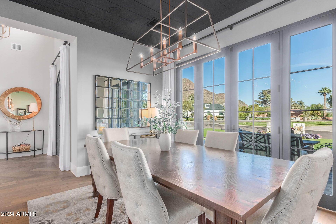
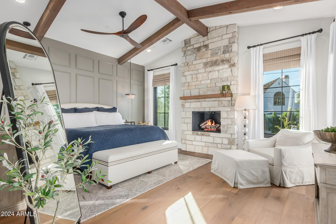
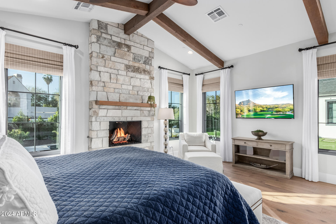
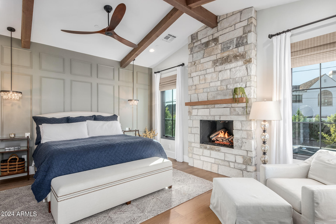
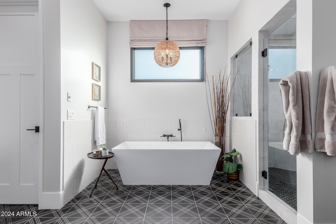
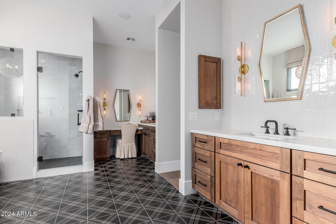
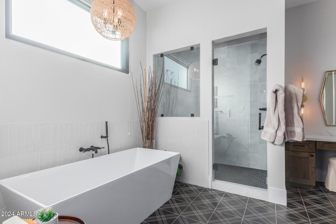
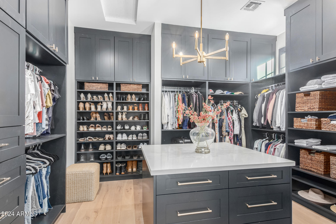
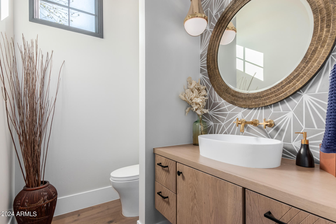
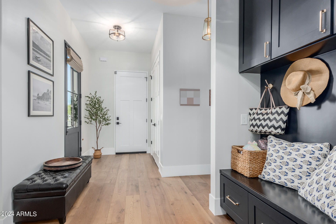
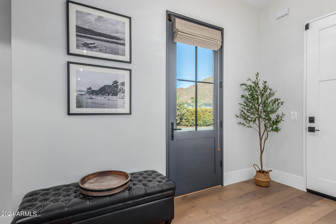
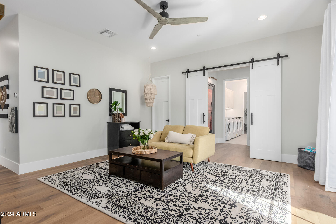
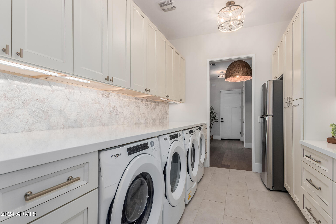
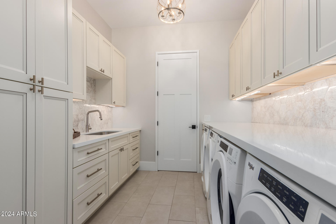
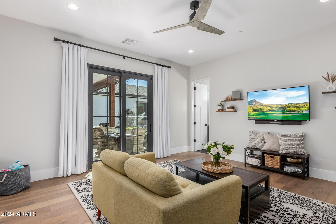
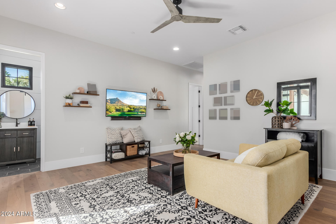
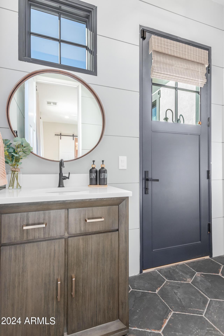
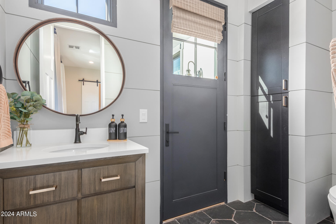
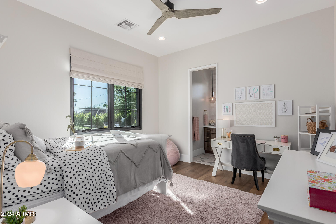
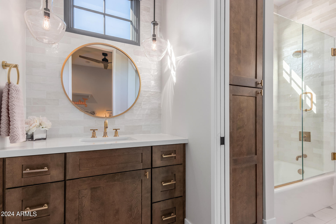
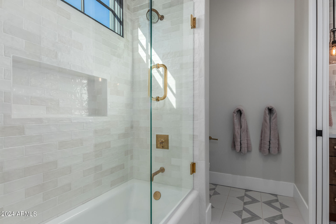
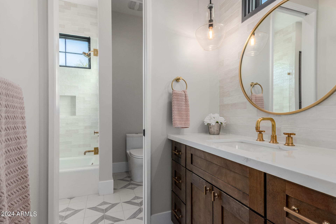
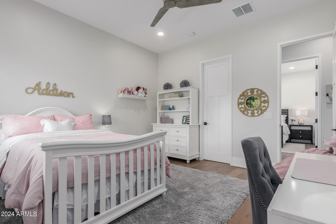
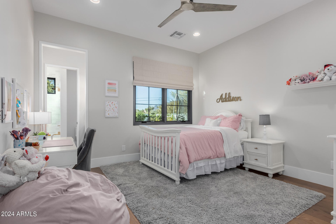
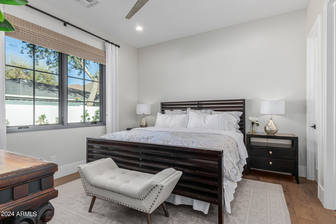
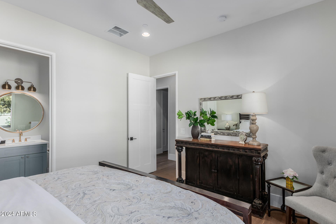
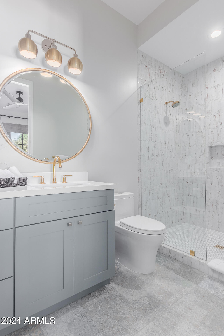
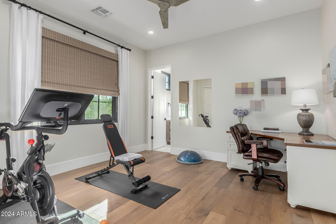
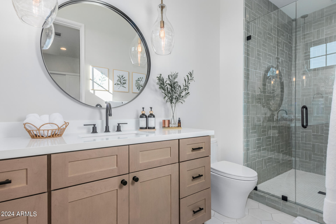
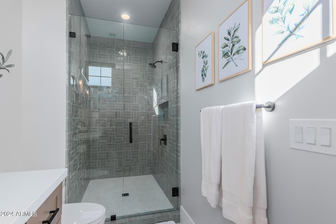
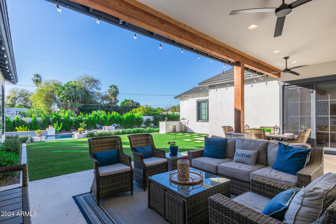
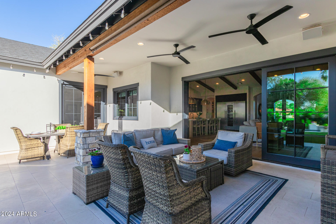
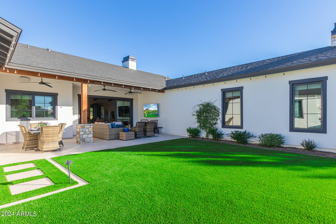
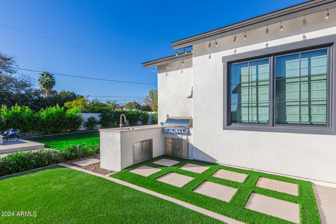
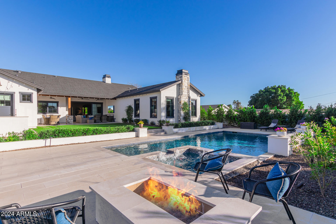
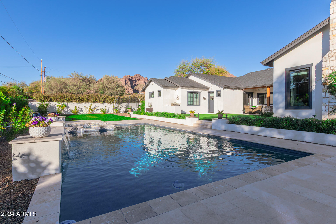
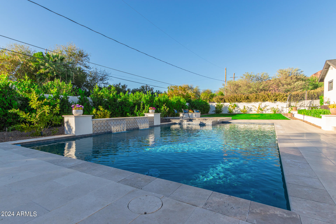
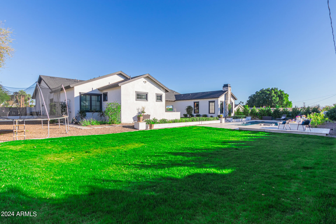
Exceptional residence, constructed in 2022, boasting 4,600 square feet of luxurious living space in the heart of Arcadia Proper. This stunning dwelling offers a unique double split floor plan comprising 5 en suite bedrooms. Additional features include a dedicated kid's playroom/bonus room, a cozy sitting room, and two well-appointed powder rooms. The kitchen is a chef's delight, equipped with two dishwashers, six burners, a spacious griddle, double ovens, built-in full-sized refrigerator, freezer, and wine storage. A bar area features an ice machine and under-counter beverage fridge, while a dedicated butler's pantry offers a full-sized sink, under-the-counter microwave, and a designated beverage refrigerator. The master suite exudes comfort with a fireplace, a generously sized bathroom featuring separate his/her vanities, a large soaking tub, and a walk-in closet complete with an island and ample storage. Throughout the home, high-end tile and custom cabinetry enhance the aesthetic, complemented by drapery and custom shades and total home water filtration system. Practicality meets luxury in the large laundry room, which houses an additional refrigerator, double washer and dryers, and a full-sized sink. The epoxied garages include a separate air-conditioned single-car garage, perfect for a hobby room or home gym. Designed for entertainment, the open floor plan seamlessly connects to the backyard, featuring a combination of artificial turf and grass, built in BBQ, spacious pool/jacuzzi, firepit, and beautiful landscaped surroundings.

Share Property

Location

4922 N 46TH Street, Phoenix, AZ 85018

Status

Sold

Date Sold

April 24, 2024

Property Amenities

Interior
Laundry room Inside
Fireplace Fire Pit, Two Way Fireplace, Living Room, Master Bedroom, Gas
Appliances Dryer, Washer, Refrigerator, Built-in Microwave, Dishwasher, Disposal, Gas Range, Gas Oven, Gas Cooktop, Water Purifier
Flooring Tile, Wood
Total Bedrooms: 5
Other Interior Features Walk-in Pantry, High Speed Internet, Double Vanity, Other, Eat-in Kitchen, 9 Flat Ceilings, No Interior Steps, Vaulted Ceiling(s), Wet Bar, Kitchen Island, Full Bth Master Bdrm, Separate Shwr Tub
Area & Lot
Lot Area 0.44 Acres
Living area 4,653 Sq.Ft.
MLS® ID 6671832
Year Built 2022
School District Scottsdale Unified District
High School Arcadia High School
Middle School Ingleside Middle School
Elementary School Hopi Elementary School
View Description Mountain(s)
Architecture Styles Ranch
Type Residential
Status Sold
Exterior
Stories 1
Pool Heated
Air conditioning Central Air, Ceiling Fan(s), Mini Split
Heat type Electric
Water Source City Water
Garage Space 3.0
Security Features Fire Sprinkler System
Sewer Public Sewer
Other Exterior Features Misting System, Built-in Barbecue
Parking RV Access/Parking, RV Gate, Garage Door Opener, Direct Access, Separate Strge Area, Side Vehicle Entry, Temp Controlled, Electric Vehicle Charging Station(s)
Lot Features Sprinklers In Rear, Sprinklers In Front, Grass Back, Synthetic Grass Frnt, Synthetic Grass Back, Auto Timer H 2 O Front, Auto Timer H 2 O Back
Roof Composition
Finance
Sales Price $4,775,000
Real Estate Tax $12,513 yearly

Work With Us

With experience and expertise in multiple facets of the business have given us the skills to deal with any transaction, regardless of the type or price point.
