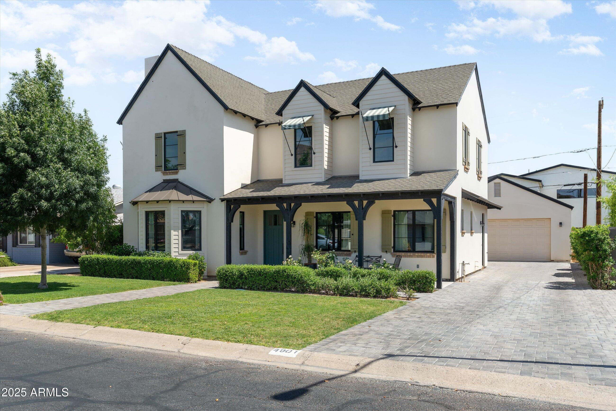
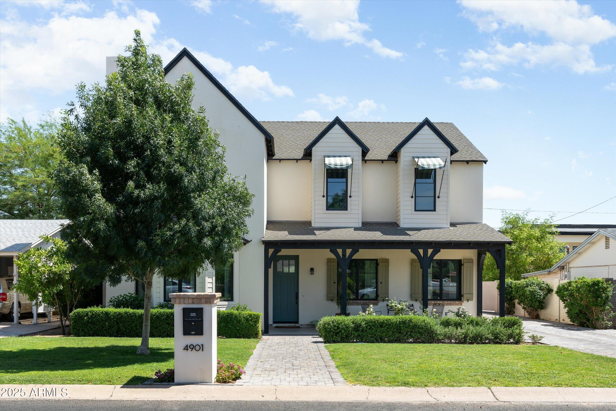
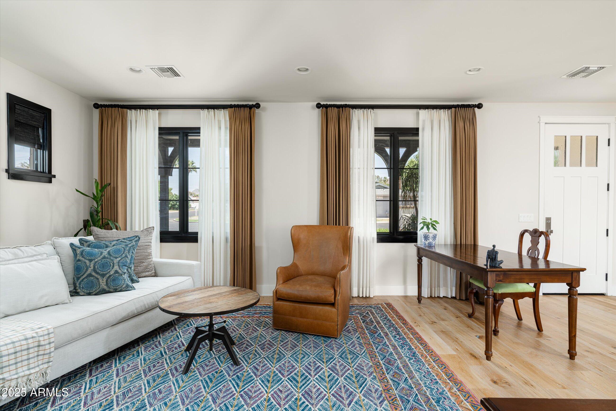
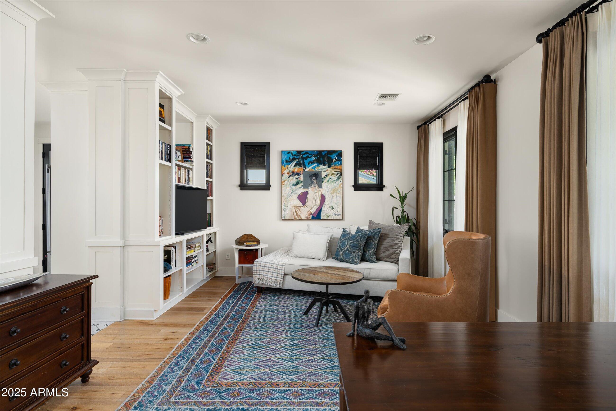
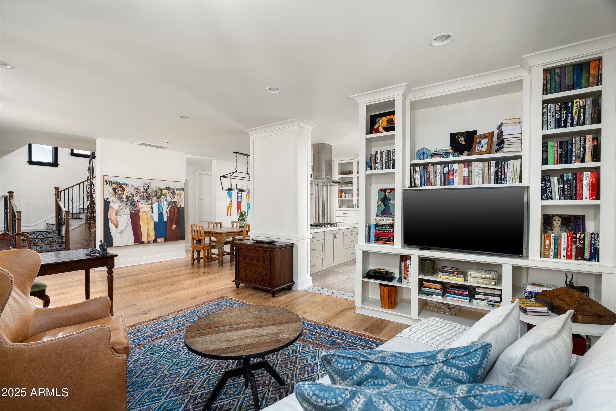
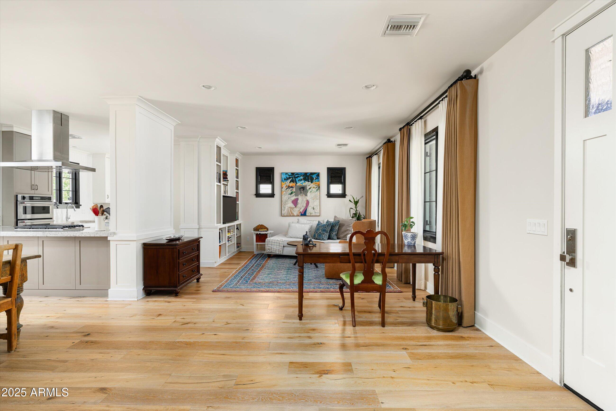
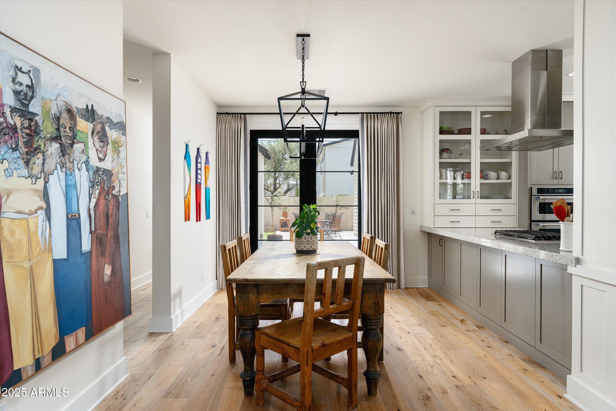
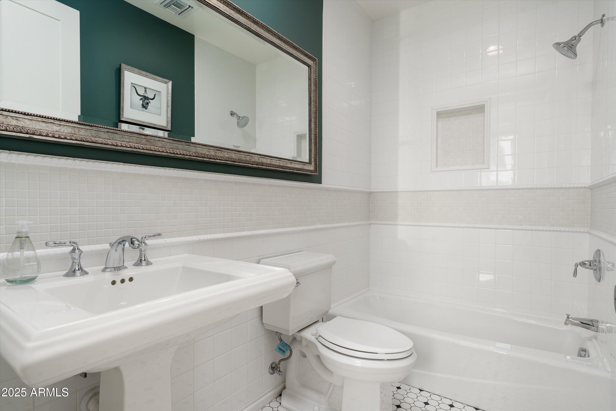
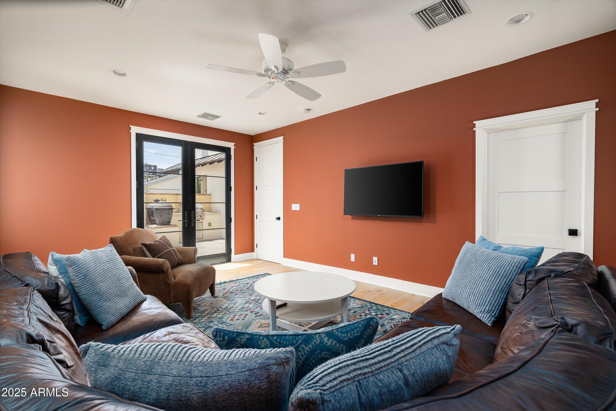
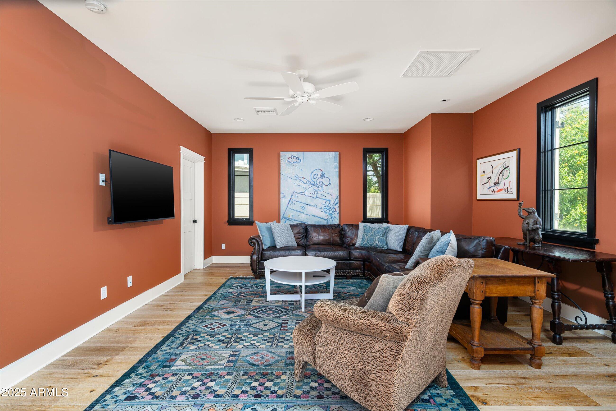
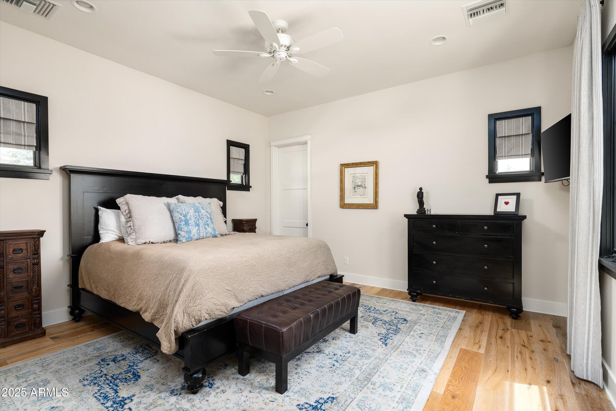
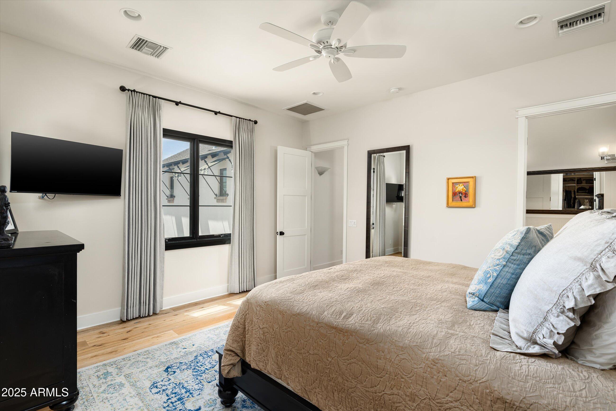
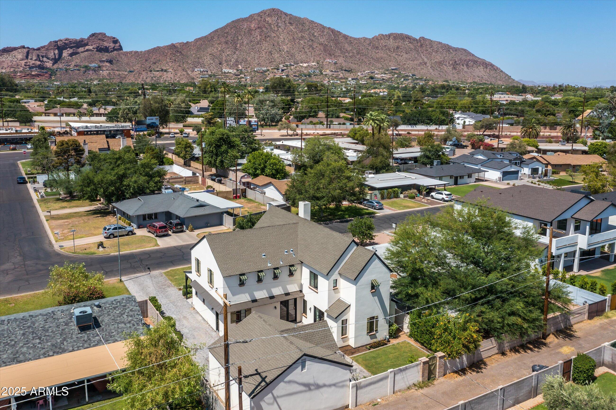
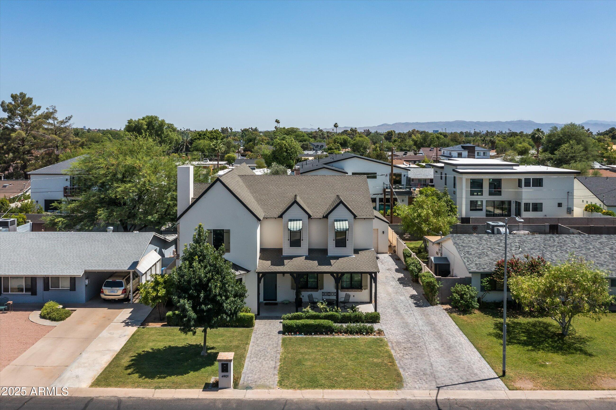
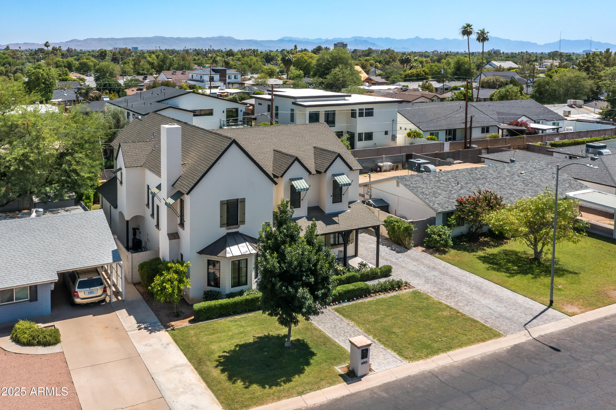
Nestled in the vibrant Arcadia Lite neighborhood, this beautifully crafted two-story, 4-bedroom, 3-bathroom home seamlessly combines modern comfort with timeless charm. Built in 2018, it offers 3,118 sq. ft. of thoughtfully designed living space on a 6,294 sq. ft. lot.
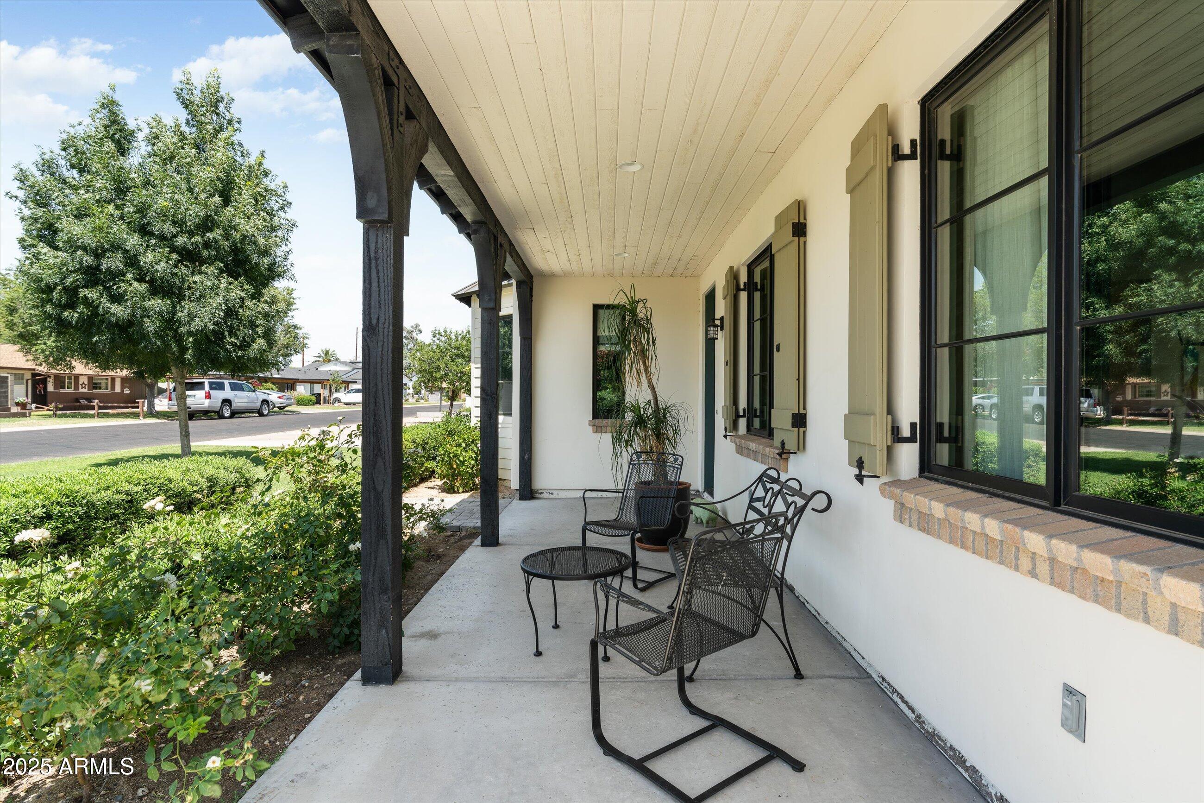
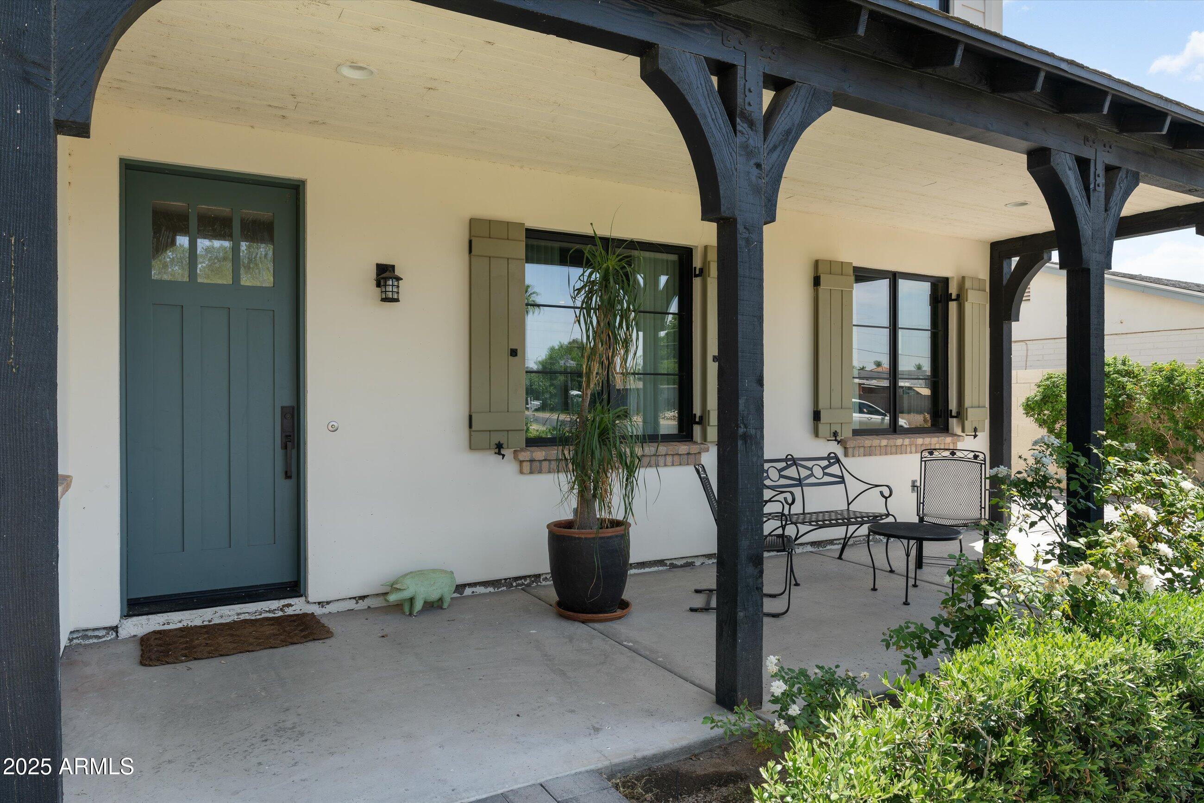
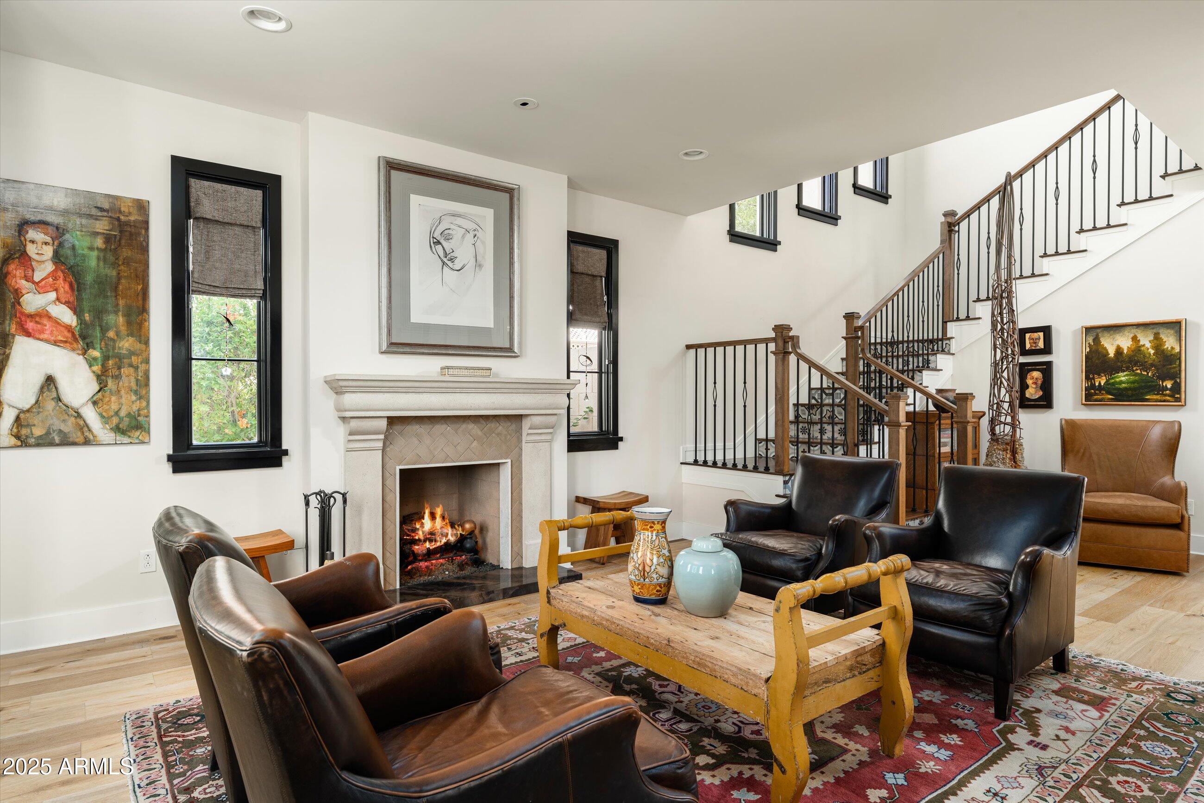
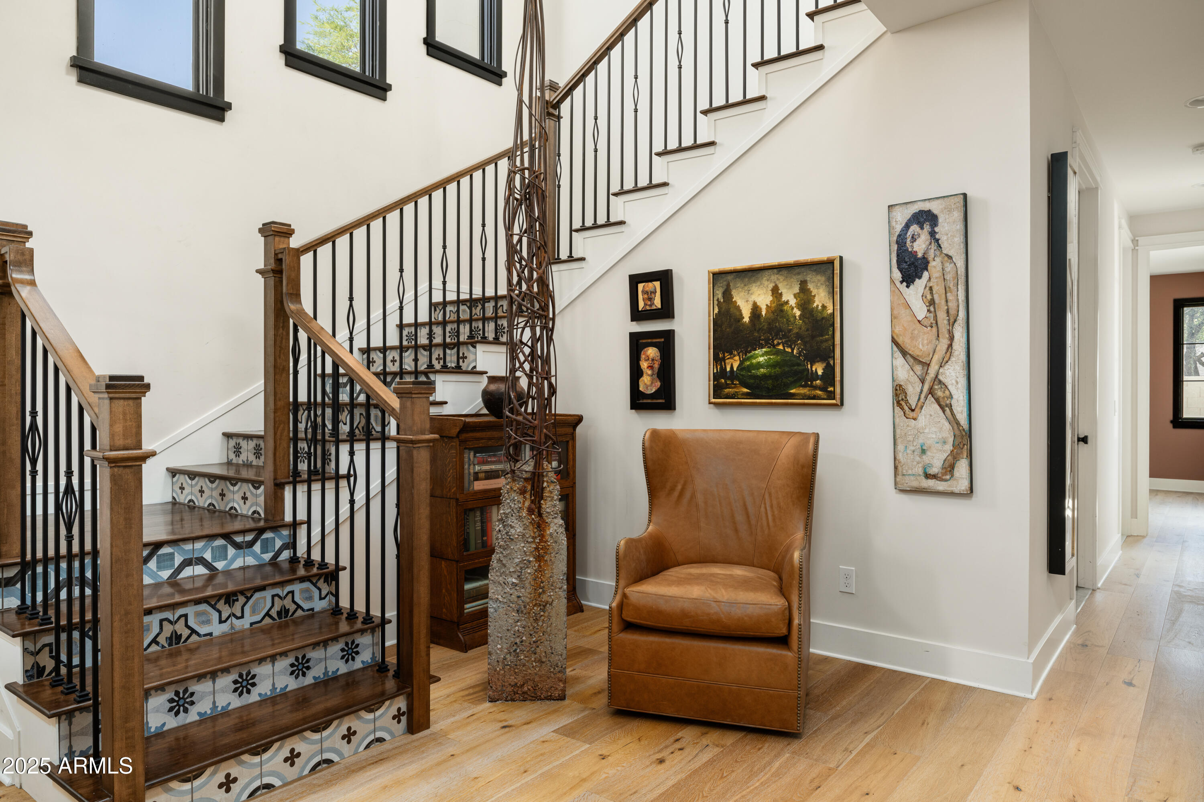
A charming covered front porch sets the tone, welcoming you into a light-filled interior with soaring ceilings and high-end finishes throughout. The home features two separate living spaces, offering versatility for relaxing, entertaining, or creating a media room or play area.
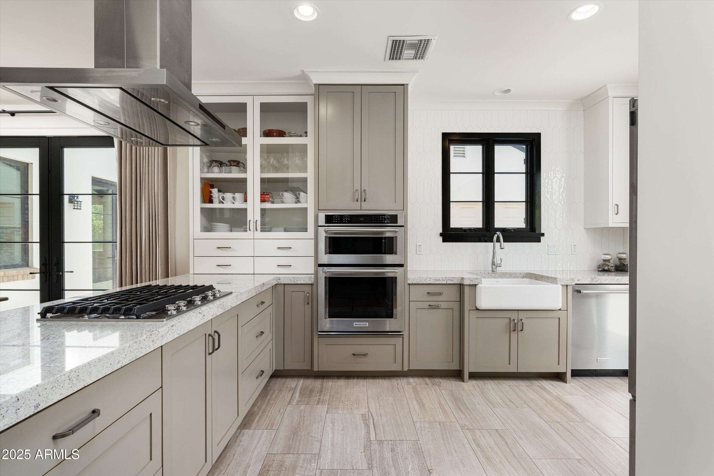
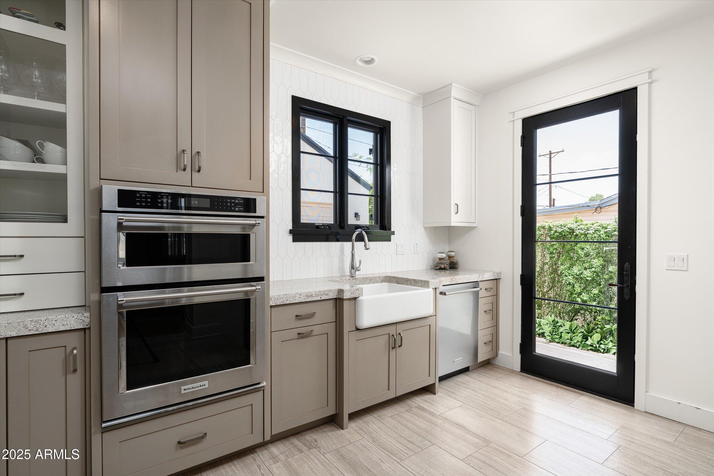
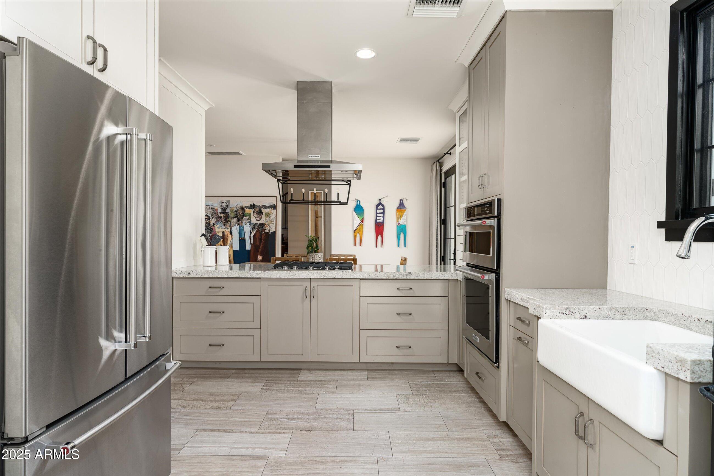
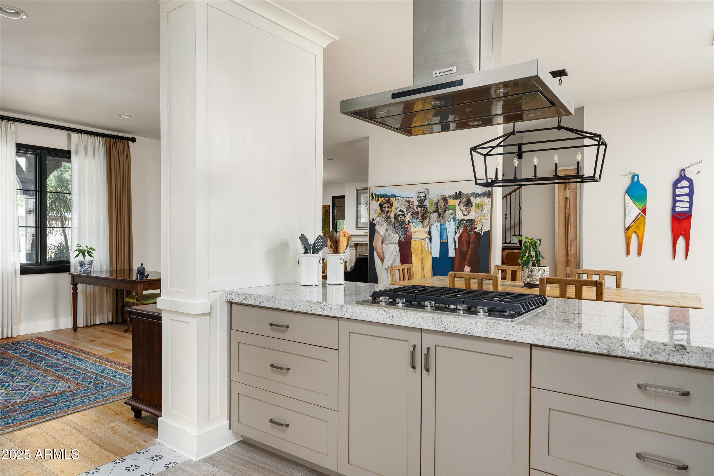
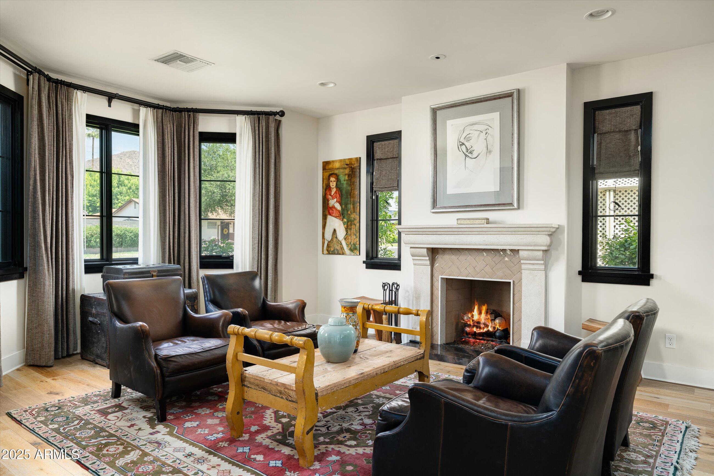
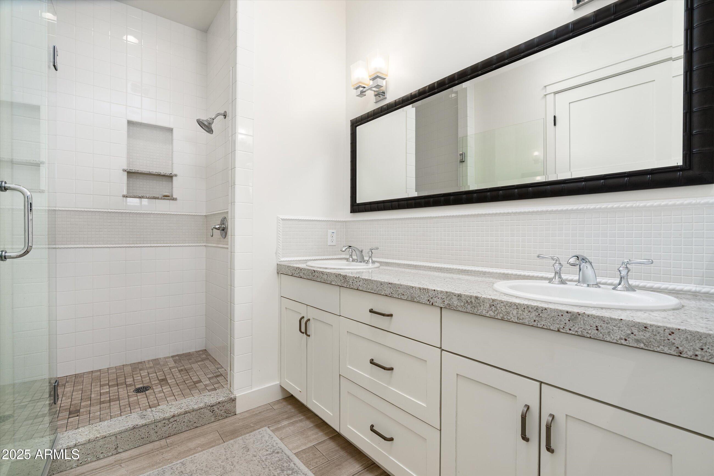
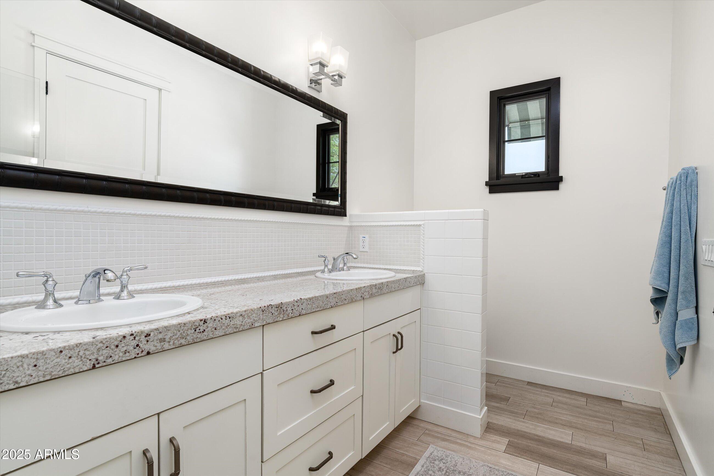
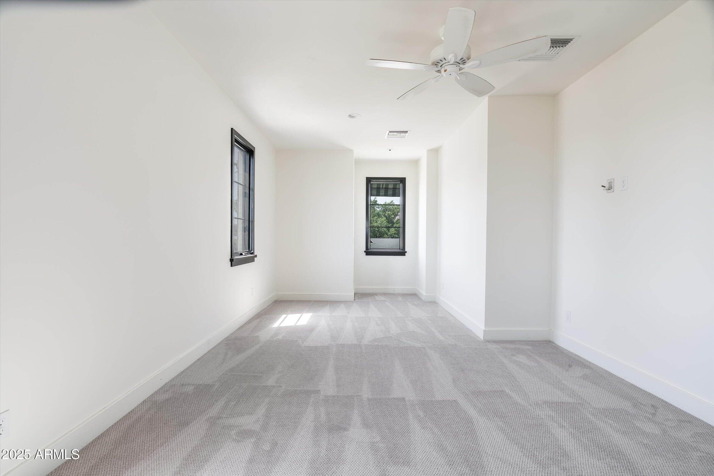
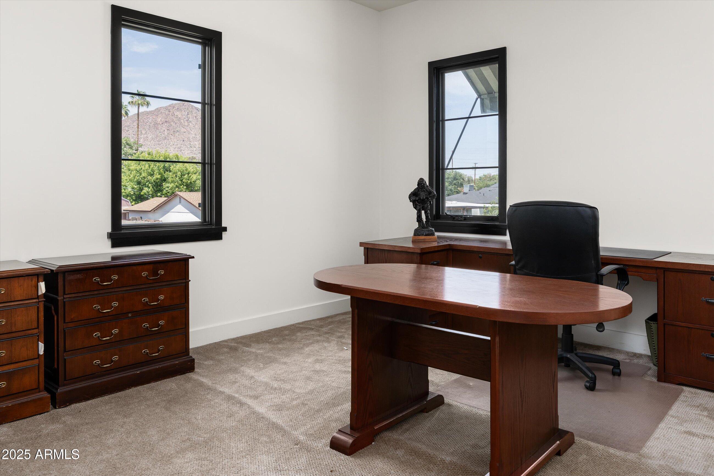
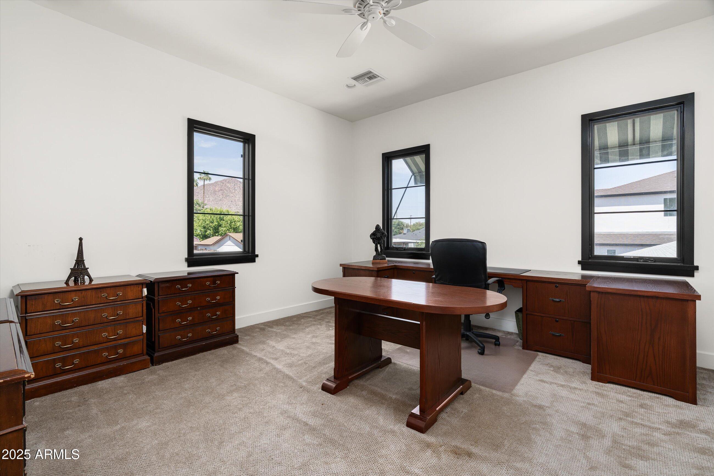
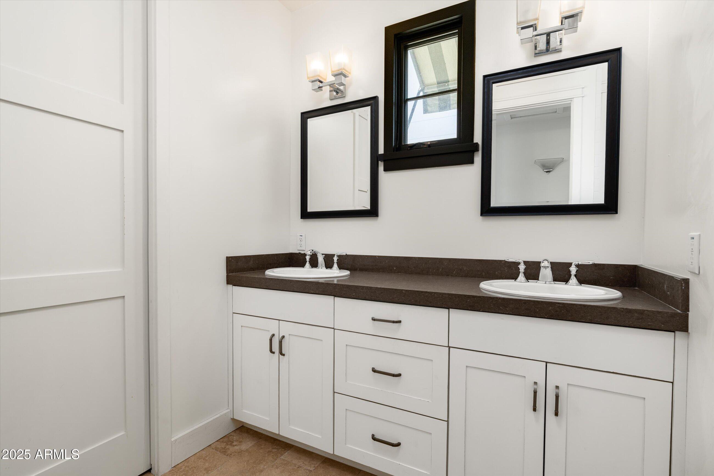
The main living area includes a cozy indoor fireplace, while the gourmet kitchen boasts premium appliances, sleek countertops, and generous storage--ideal for everyday living and hosting guests. The luxurious primary suite is a true retreat, complete with an en-suite bath and a spacious walk-in closet. Three additional bedrooms provide flexibility for family, guests, or a home office.
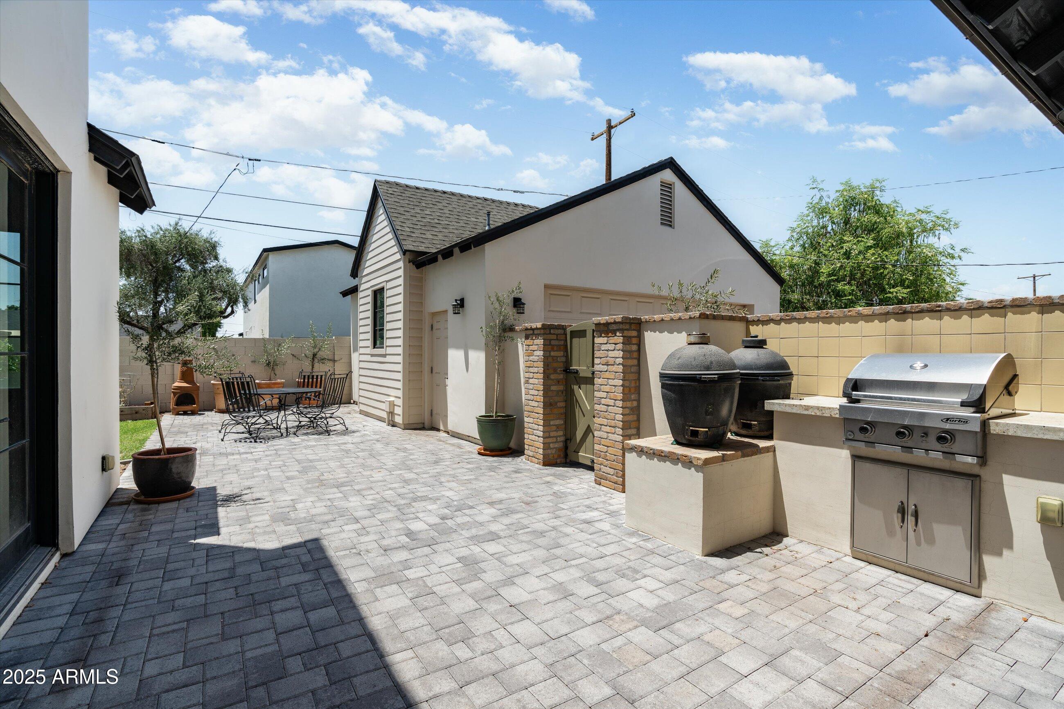
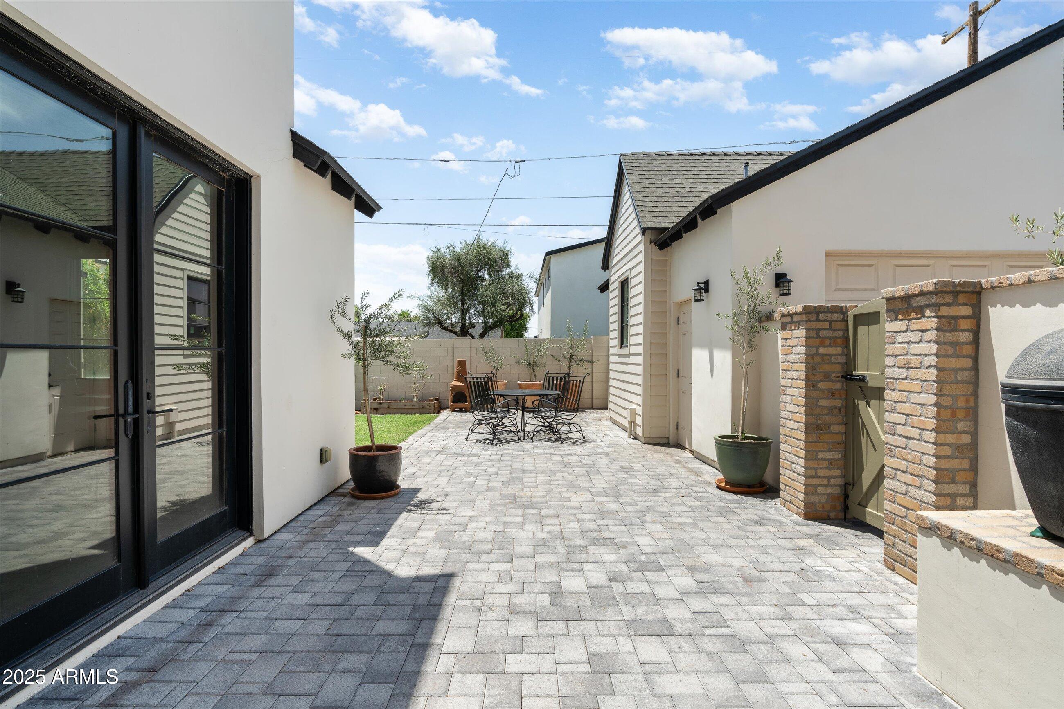
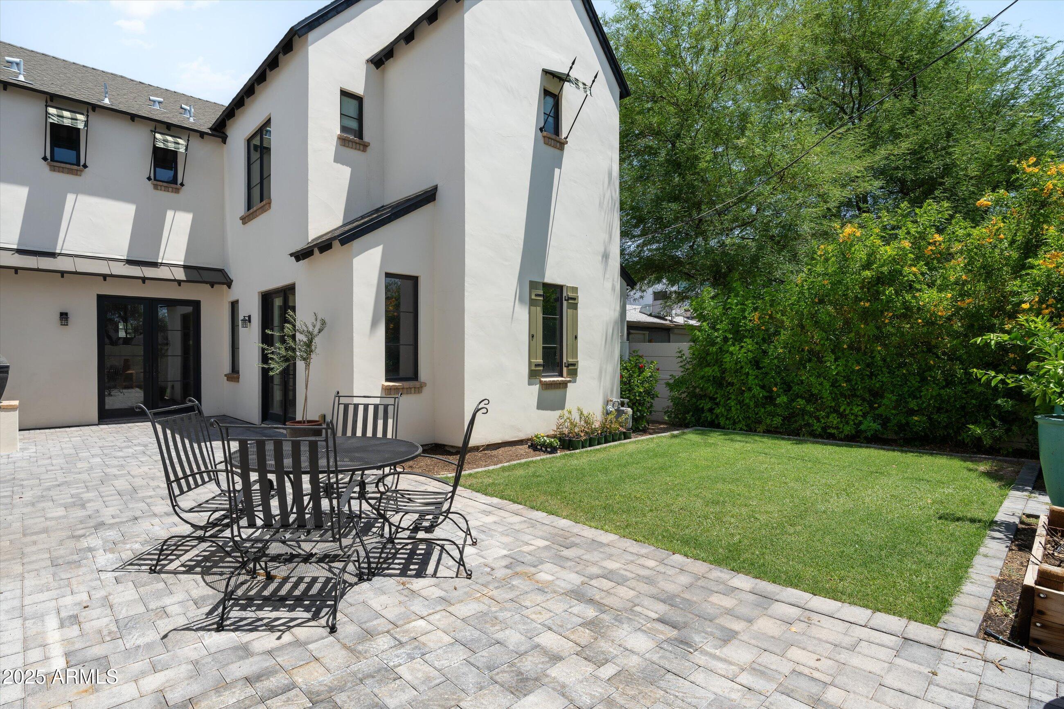
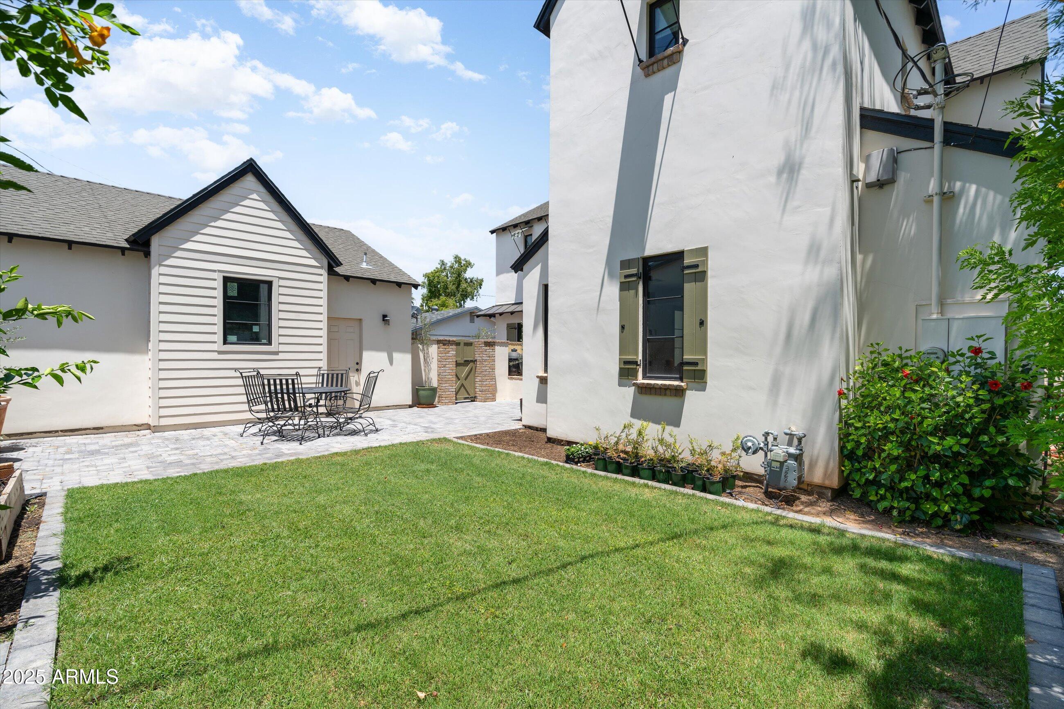
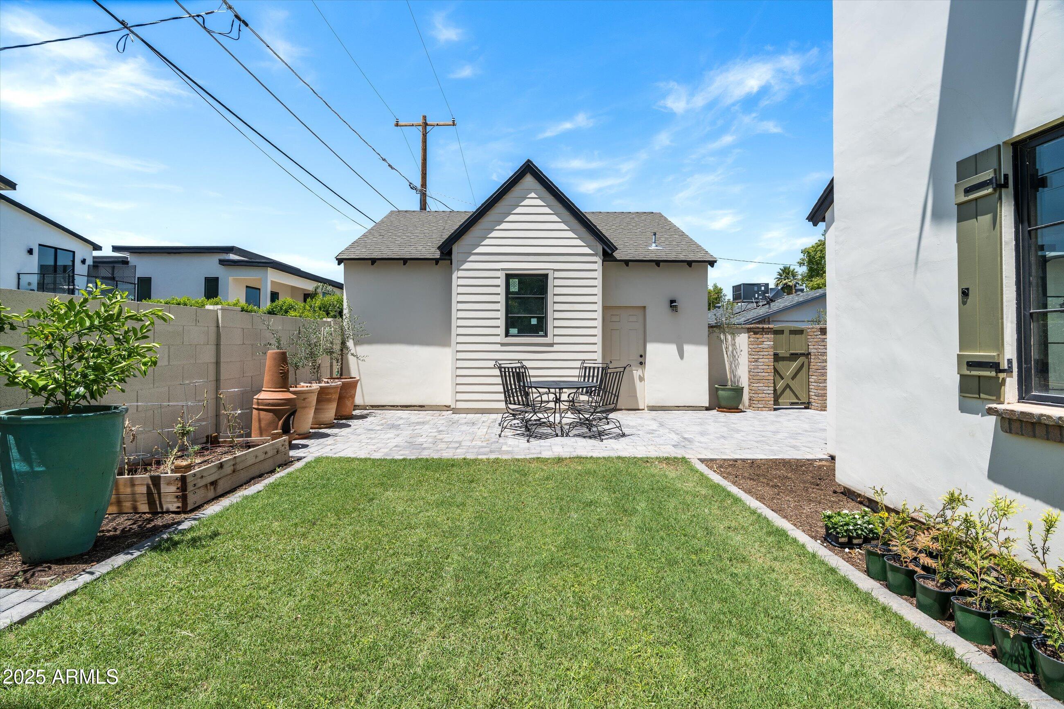
Step outside to a beautifully landscaped backyard designed for entertaining, featuring a built-in grill and space to relax and unwind. A detached 2-car garage adds both functionality and convenience.
Located minutes from the best dining, shopping, and cultural hotspots Phoenix has to offer, this two-story home delivers the perfect balance of style, comfort, and location.
Share Property
Location
4901 E AMELIA Avenue, Phoenix, AZ 85018
Status
Sold
Date Sold
November 7, 2025
Property Amenities
Interior
Laundry roomInside
FireplaceGas
AppliancesDryer, Washer, Refrigerator, Dishwasher, Gas Range, Gas Oven
FlooringStone, Tile, Wood
Total Bedrooms:4
Other Interior FeaturesEat-in Kitchen, 9 Flat Ceilings, Kitchen Island, Pantry, Full Bth Master Bdrm
Area & Lot
Lot Area6,294 Sq.Ft.
Living area3,118 Sq.Ft.
MLS® ID6884994
Year Built2018
School DistrictScottsdale Unified District
High SchoolArcadia High School
Middle SchoolIngleside Middle School
Elementary SchoolTavan Elementary School
View DescriptionMountain(s)
Architecture StylesOther, Ranch
TypeResidential
StatusSold
Exterior
Stories2
Air conditioningCentral Air, Ceiling Fan(s)
Heat typeNatural Gas
Water SourceCity Water
Garage Space2.0
SewerPublic Sewer
Other Exterior FeaturesStorage
ParkingGarage Door Opener, Detached
Lot FeaturesNorth/South Exposure, Grass Front, Grass Back
RoofComposition
Finance
Sales Price$1,600,000
Real Estate Tax$4,779 yearly
Work With Us
With experience and expertise in multiple facets of the business have given us the skills to deal with any transaction, regardless of the type or price point.
