4820 E ST JOHN Road
4820 E ST JOHN Road
4820 E ST JOHN Road
4820 E ST JOHN Road
4820 E ST JOHN Road
4820 E ST JOHN Road
4820 E ST JOHN Road
4820 E ST JOHN Road
4820 E ST JOHN Road
4820 E ST JOHN Road
4820 E ST JOHN Road
4820 E ST JOHN Road
4820 E ST JOHN Road
4820 E ST JOHN Road
4820 E ST JOHN Road
4820 E ST JOHN Road
4820 E ST JOHN Road
4820 E ST JOHN Road
4820 E ST JOHN Road
4820 E ST JOHN Road
4820 E ST JOHN Road
4820 E ST JOHN Road
4820 E ST JOHN Road
4820 E ST JOHN Road
4820 E ST JOHN Road
4820 E ST JOHN Road
VIEW PHOTOS
Courtesy of Compass, Breanna Nichole Roberts Listing Contact: 602-321-4213 
$754,000

4820 E ST JOHN Road

3 Beds 3 Baths 2,186 Sq.Ft. 3,750 Sq.Ft.

Description

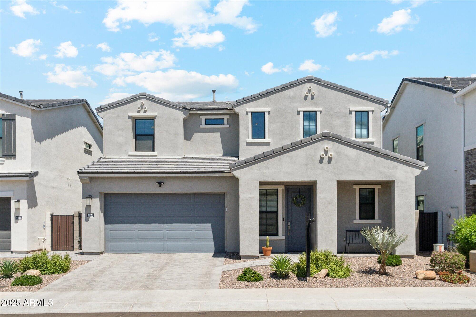
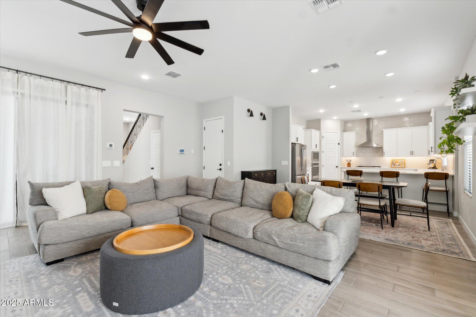
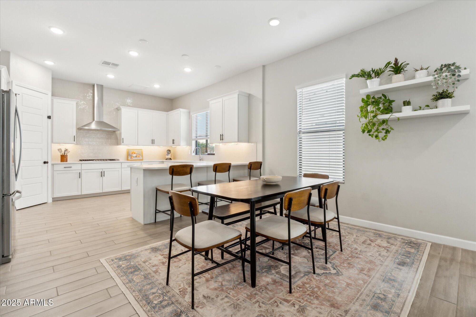
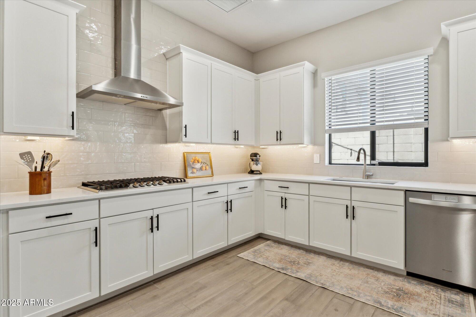
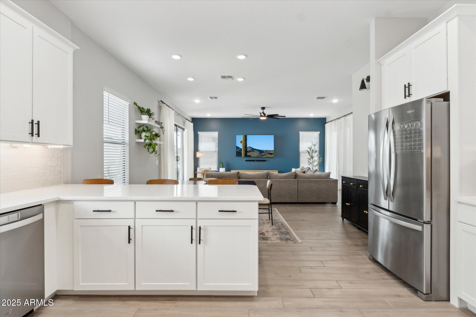
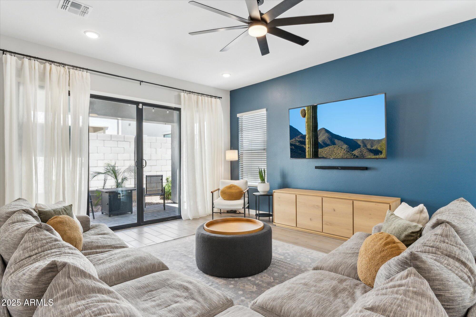
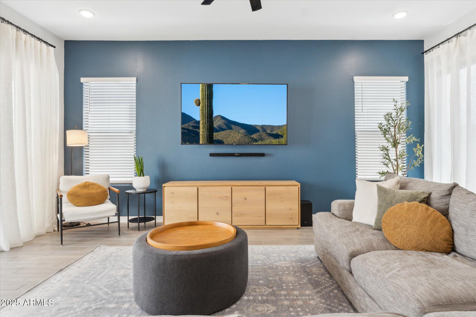
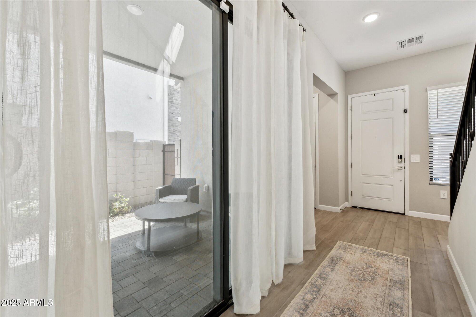
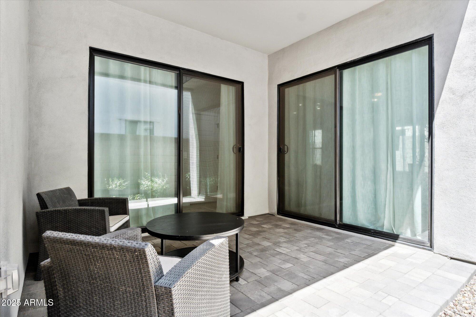
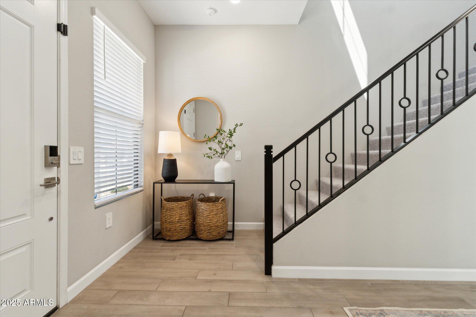
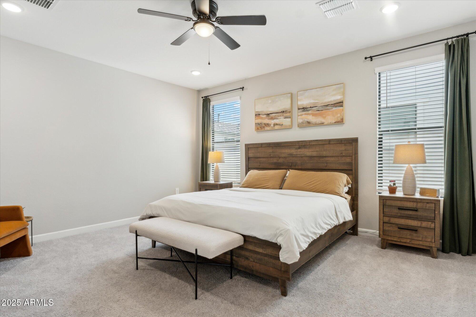
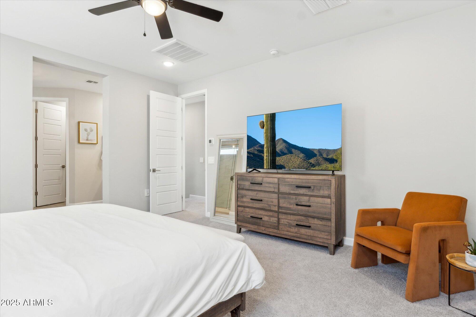
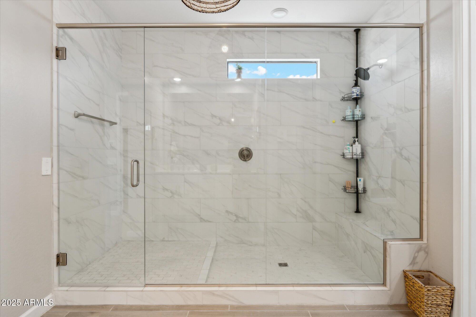
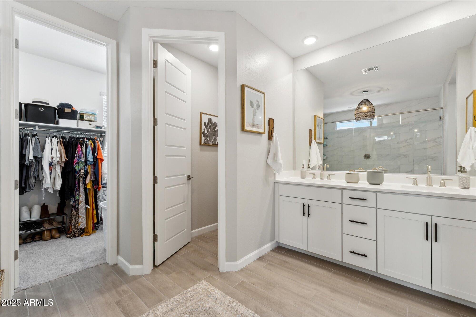
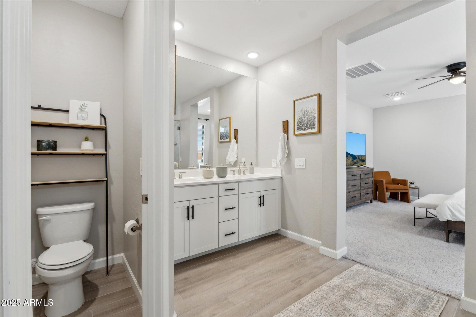
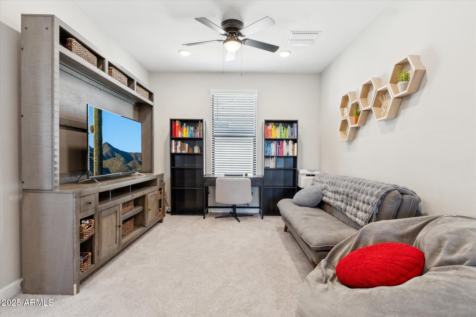
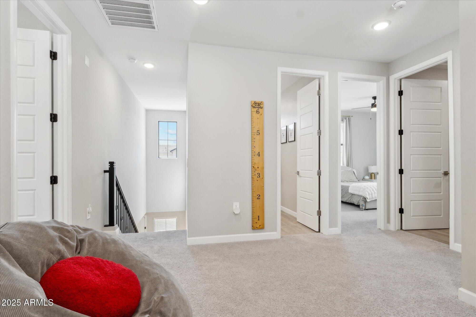
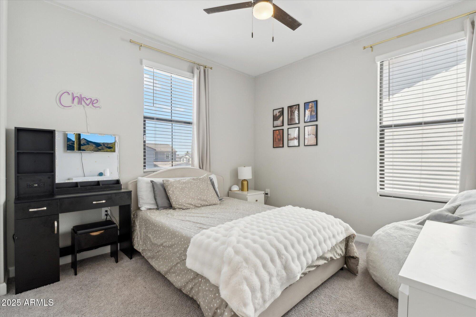
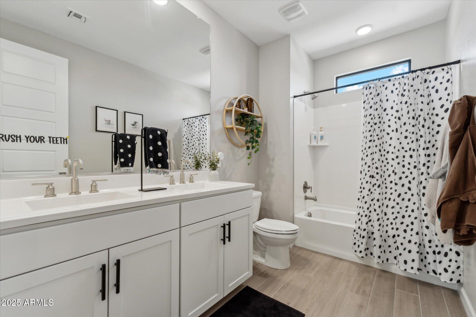
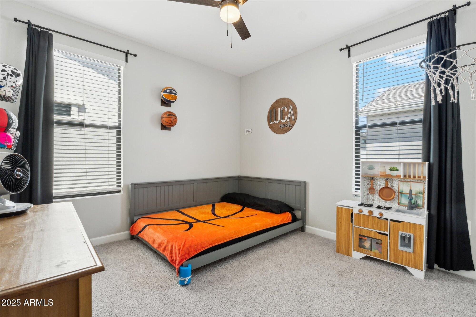
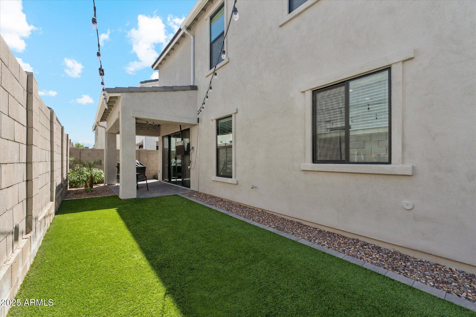
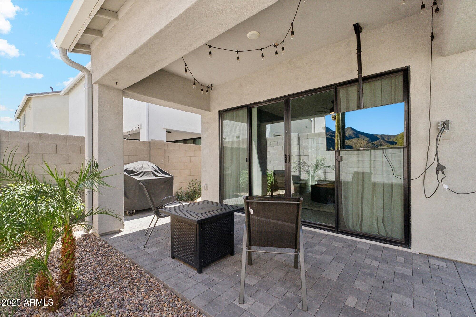
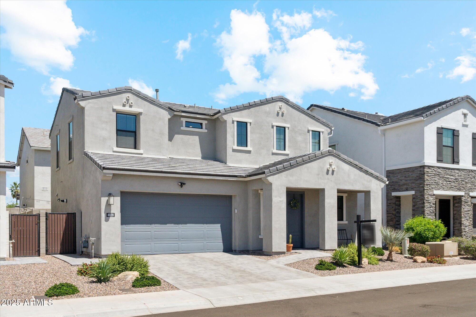
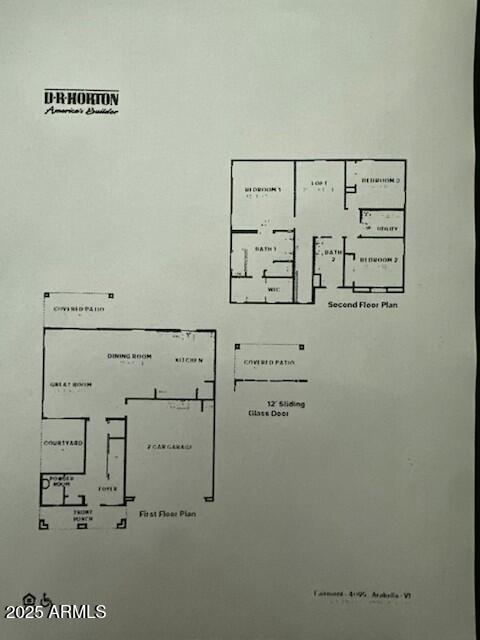
Welcome to this beautifully upgraded 3 bed, 2.5 bath home featuring an open floor plan with a spacious great room, modern kitchen, and stylish finishes throughout. The master suite is located upstairs, offering privacy and comfort alongside a flexible loft space ideal for an office or media room. Additional upgrades include a whole-home water softener system, epoxy-coated garage floors, and permanent exterior lighting that can be customized for daily ambiance or holiday displays. Enjoy the low-maintenance backyard with turf and a covered patio--perfect for relaxing or entertaining. Nestled in a charming community with scenic mountain views, this home is move-in ready and designed for today's lifestyle!

Share Property

Location

4820 E ST JOHN Road, Scottsdale, AZ 85254

Status

Sold

Date Sold

November 17, 2025

Property Amenities

Interior
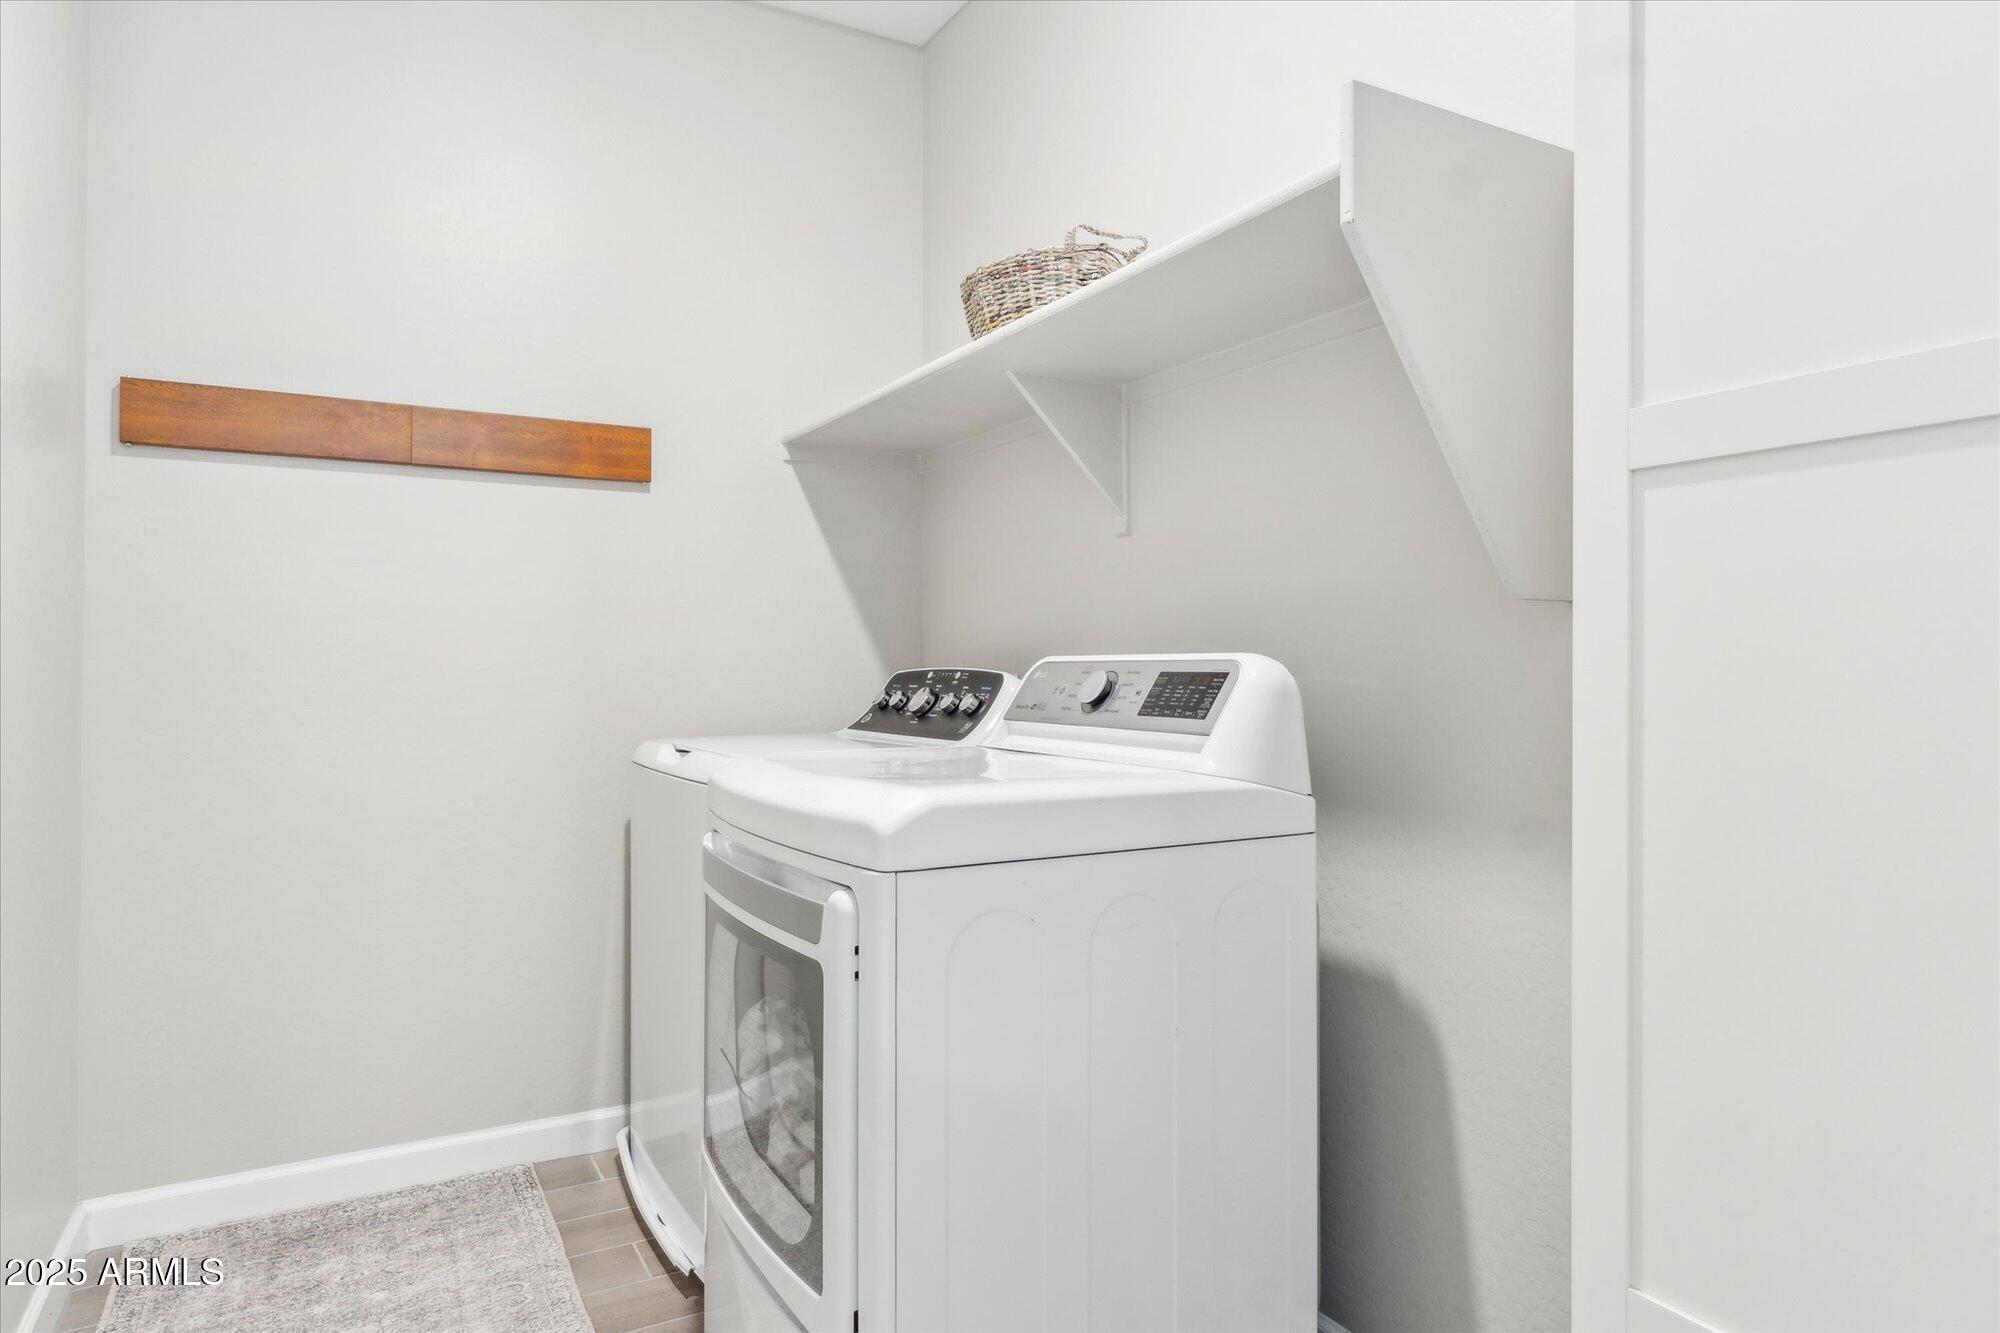
Laundry room Upstairs Laundry, Inside, Wshr/Dry Hook Up Only
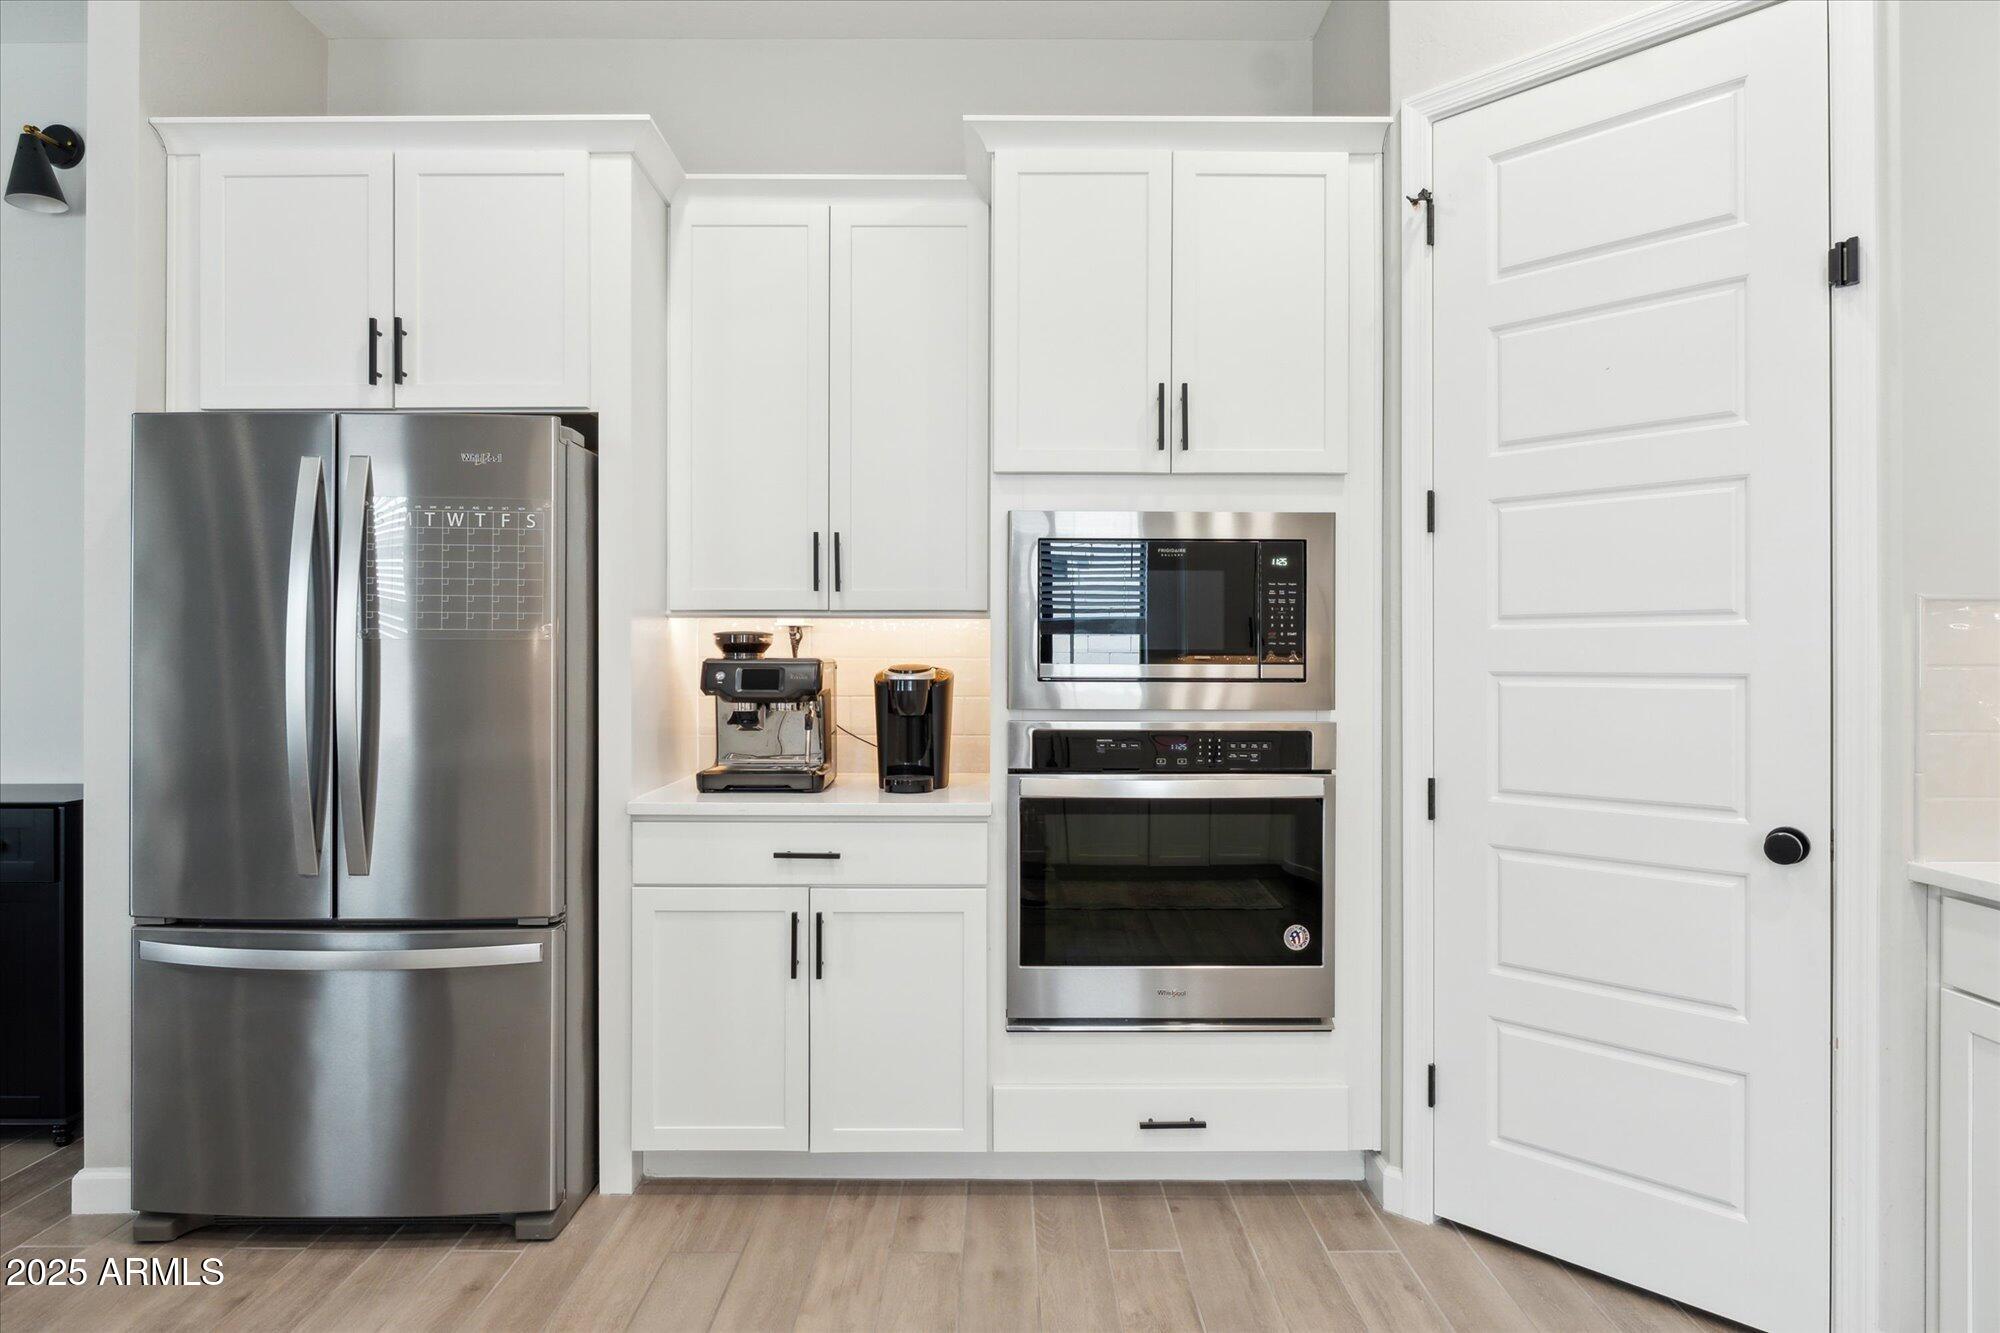
Appliances Refrigerator, Built-in Microwave, Dishwasher, Disposal, Gas Cooktop
Flooring Carpet, Tile
Total Bedrooms: 3
Half Bathrooms: 1
Full Bathrooms: 2
Other Interior Features Double Vanity, Upstairs, Eat-in Kitchen, 9 Flat Ceilings, Pantry, Full Bth Master Bdrm
Area & Lot
Lot Area 3,750 Sq.Ft.
Living area 2,186 Sq.Ft.
MLS® ID 6857755
Year Built 2021
School District Paradise Valley Unified District
High School Horizon High School
Middle School Sunrise Middle School
Elementary School Copper Canyon Elementary School
Architecture Styles Contemporary
Type Residential
Status Sold
Exterior
Stories 1
Pool None
Air conditioning Central Air, Ceiling Fan(s), Programmable Thmstat
Heat type Natural Gas
Water Source City Water
Garage Space 2.0
Sewer Public Sewer
Lot Features Desert Back, Desert Front, Synthetic Grass Back
Roof Tile
Finance
Sales Price $754,000
HOA Fees $122 monthly
Real Estate Tax $3,228 yearly

Work With Us

With experience and expertise in multiple facets of the business have given us the skills to deal with any transaction, regardless of the type or price point.
