4801 N 72ND Way
4801 N 72ND Way
4801 N 72ND Way
4801 N 72ND Way
4801 N 72ND Way
4801 N 72ND Way
4801 N 72ND Way
4801 N 72ND Way
4801 N 72ND Way
4801 N 72ND Way
4801 N 72ND Way
4801 N 72ND Way
4801 N 72ND Way
4801 N 72ND Way
4801 N 72ND Way
4801 N 72ND Way
VIEW PHOTOS
Courtesy of Compass, Cameron Martz Listing Contact: 480-212-6689 
$1,950,000

4801 N 72ND Way

3 Beds 3 Baths 2,209 Sq.Ft. 1,520 Sq.Ft.

Description

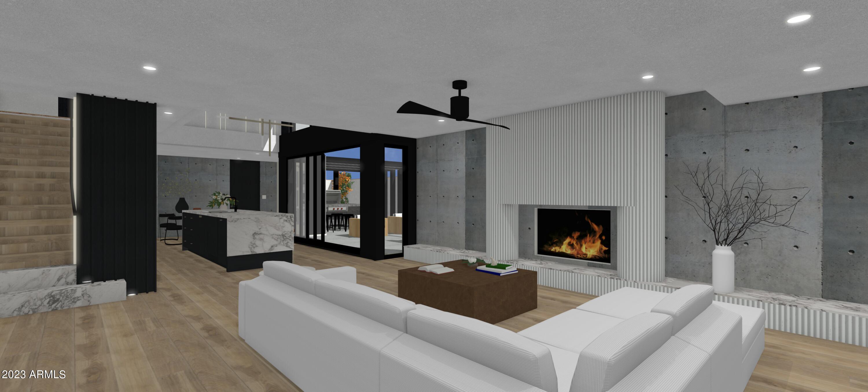
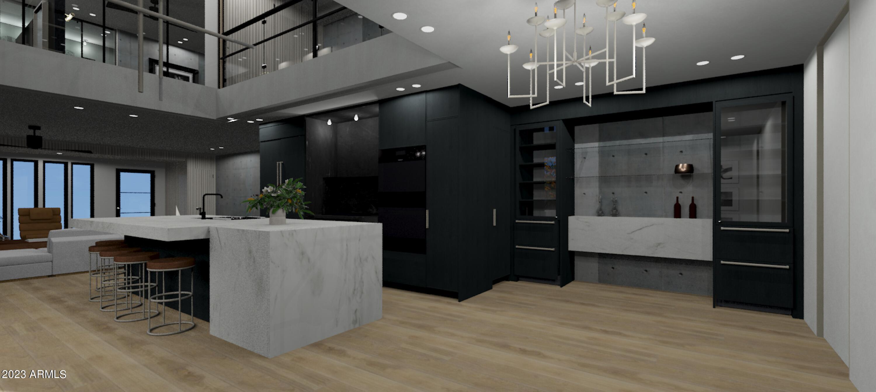
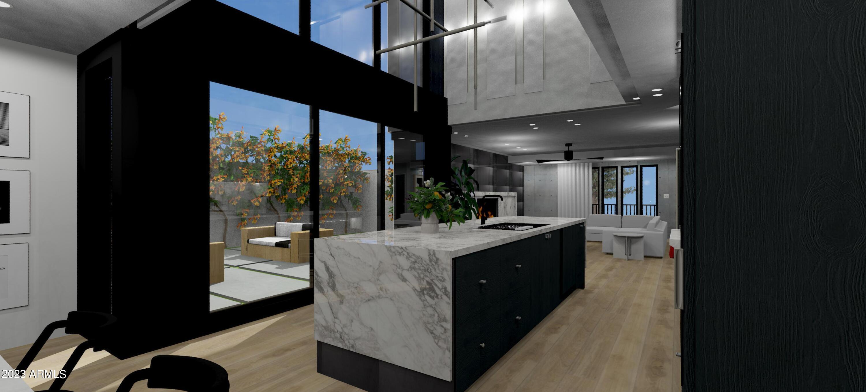
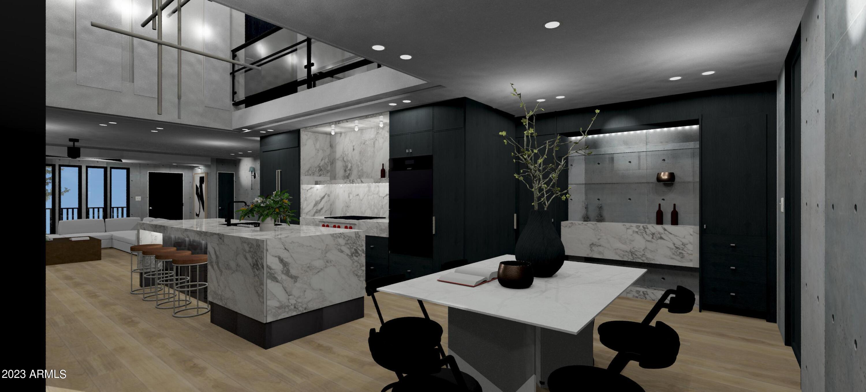
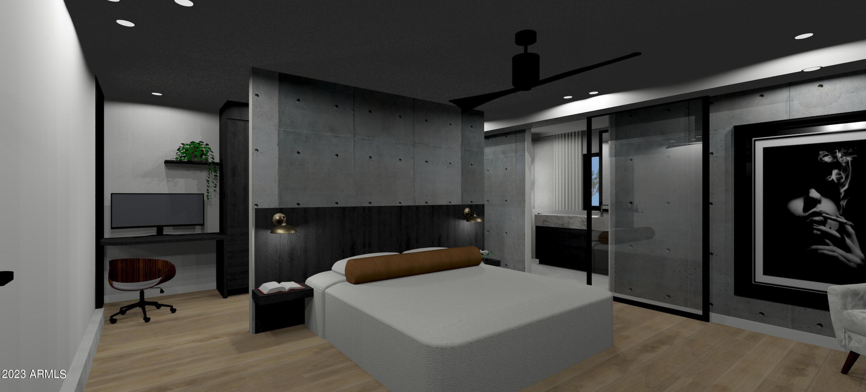
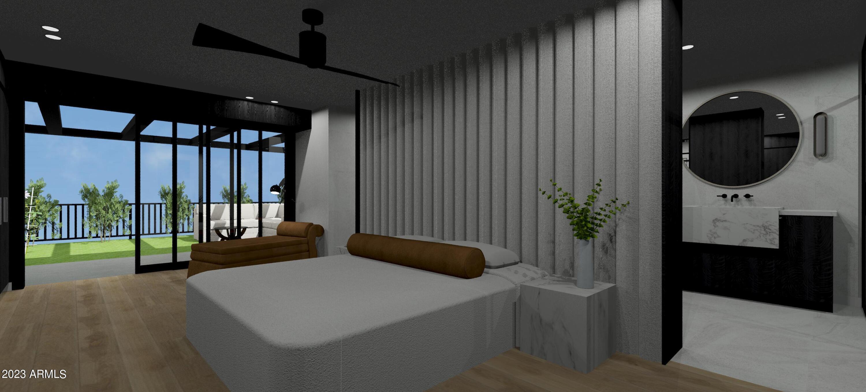
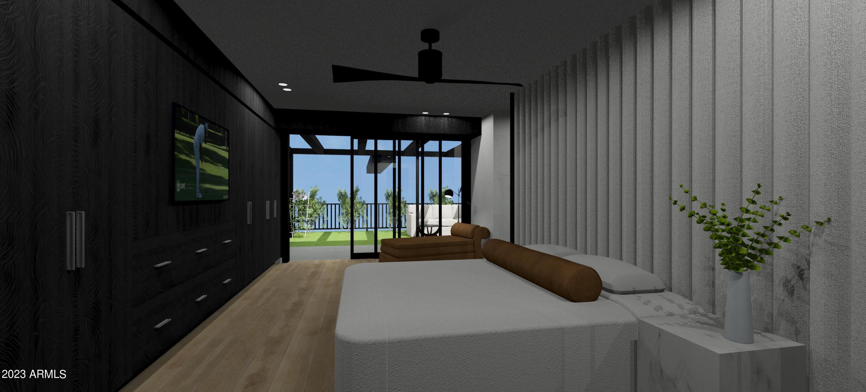
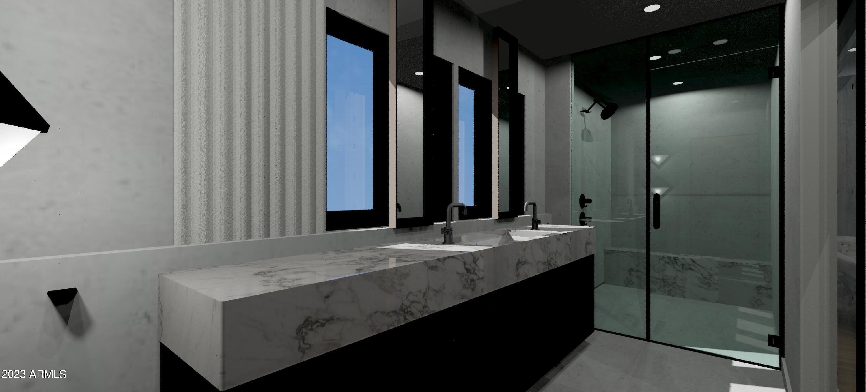
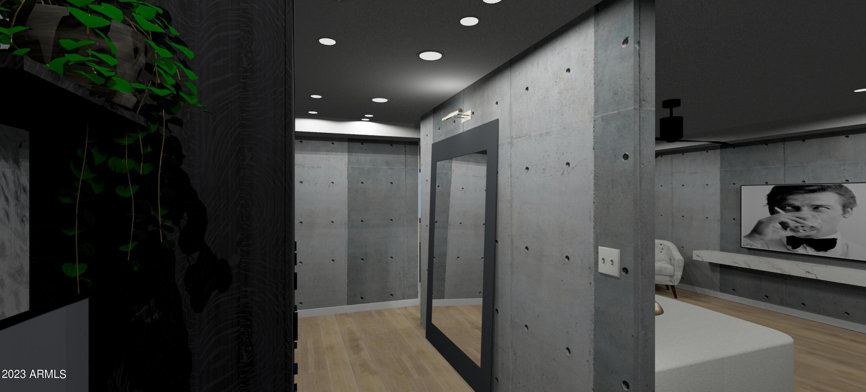
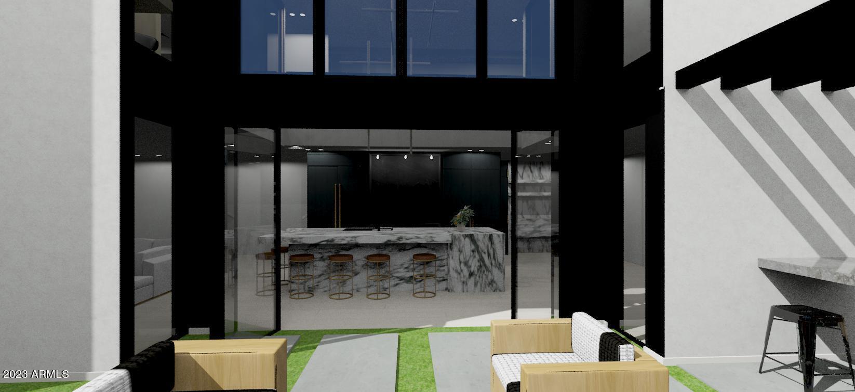
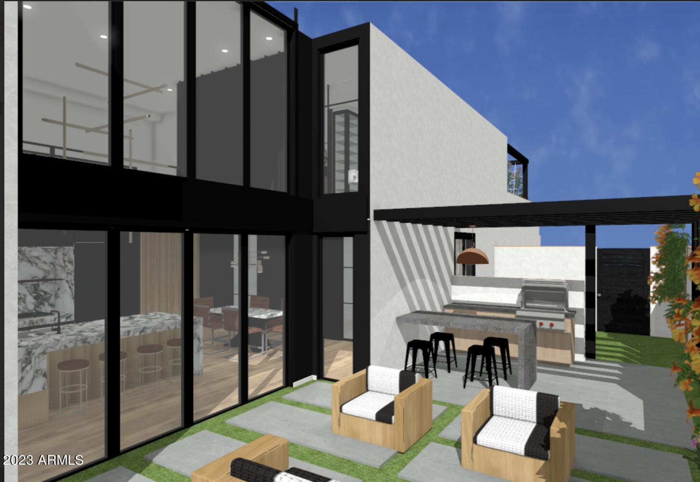
Welcome to your newly renovated dream home in the historic Royale Gardens community designed by Ralph Haver in Scottsdale! This stunning 3 bed 3 bath townhouse boasts a bright and open floor plan that invites natural light to flood the space through the floor-to-ceiling windows, creating an inviting and spacious atmosphere perfect for entertaining or relaxing with loved ones.
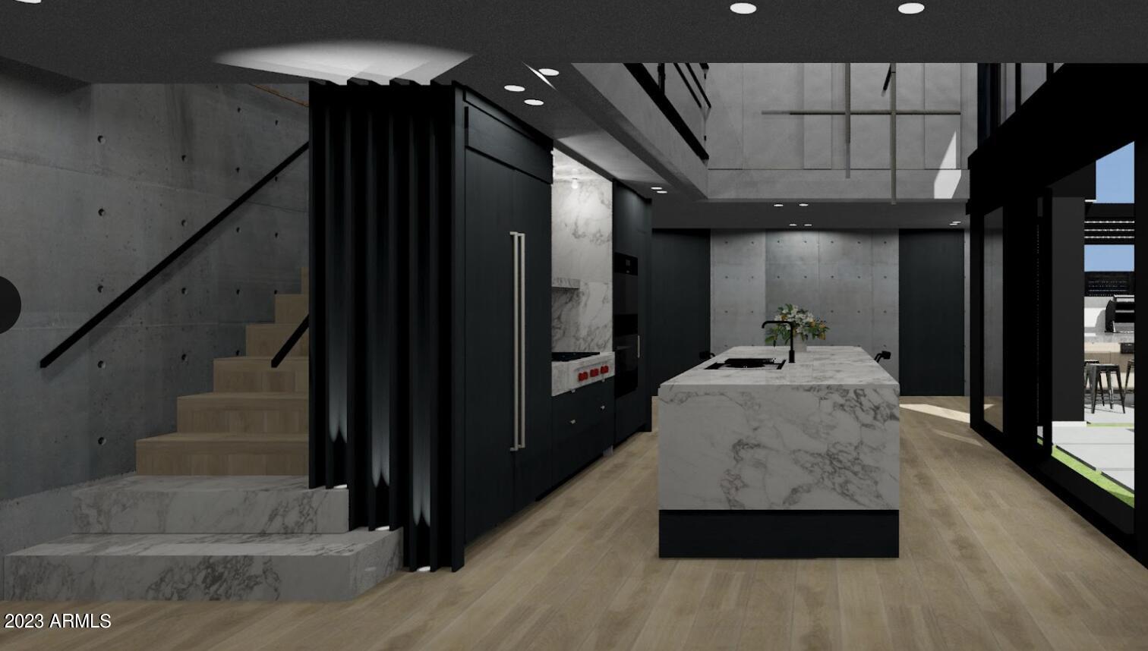
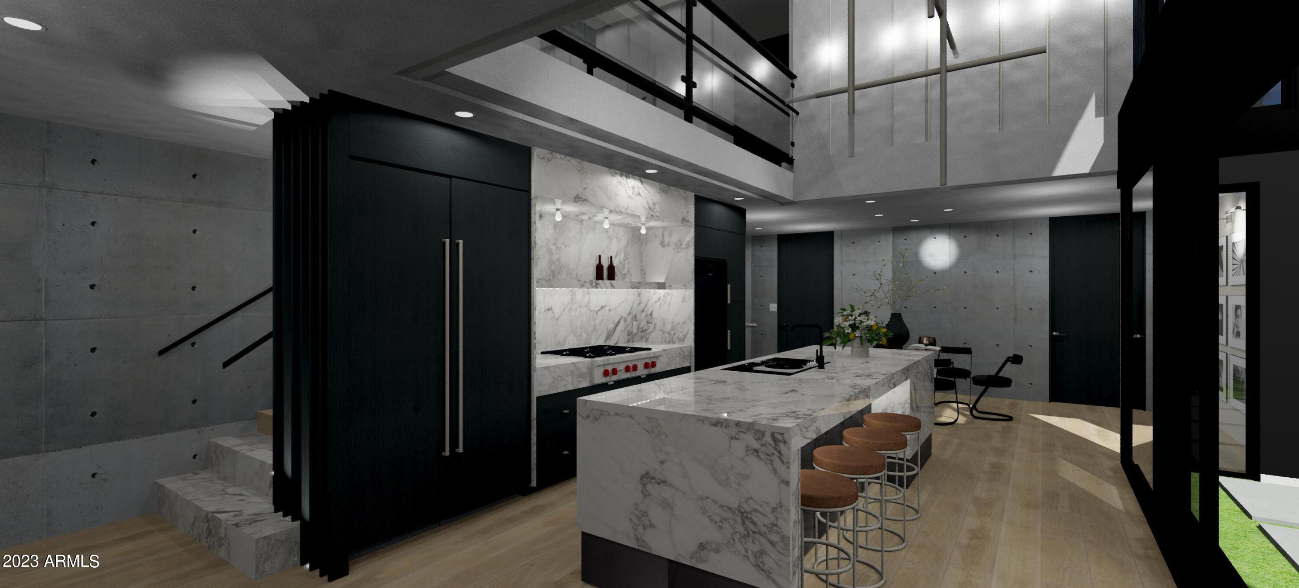
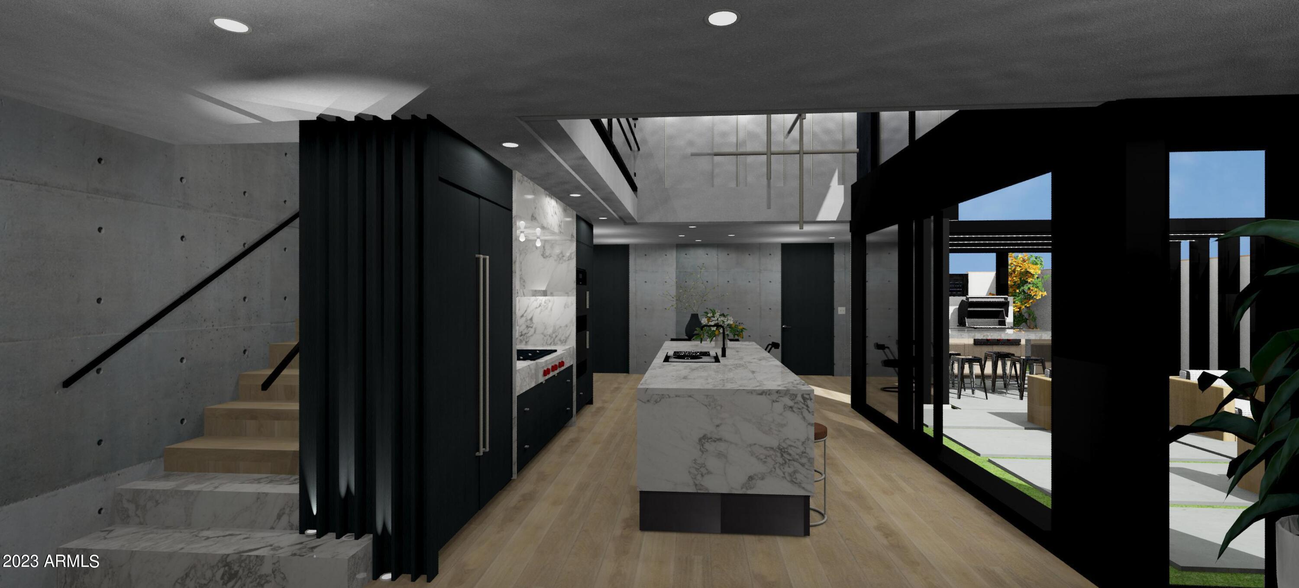
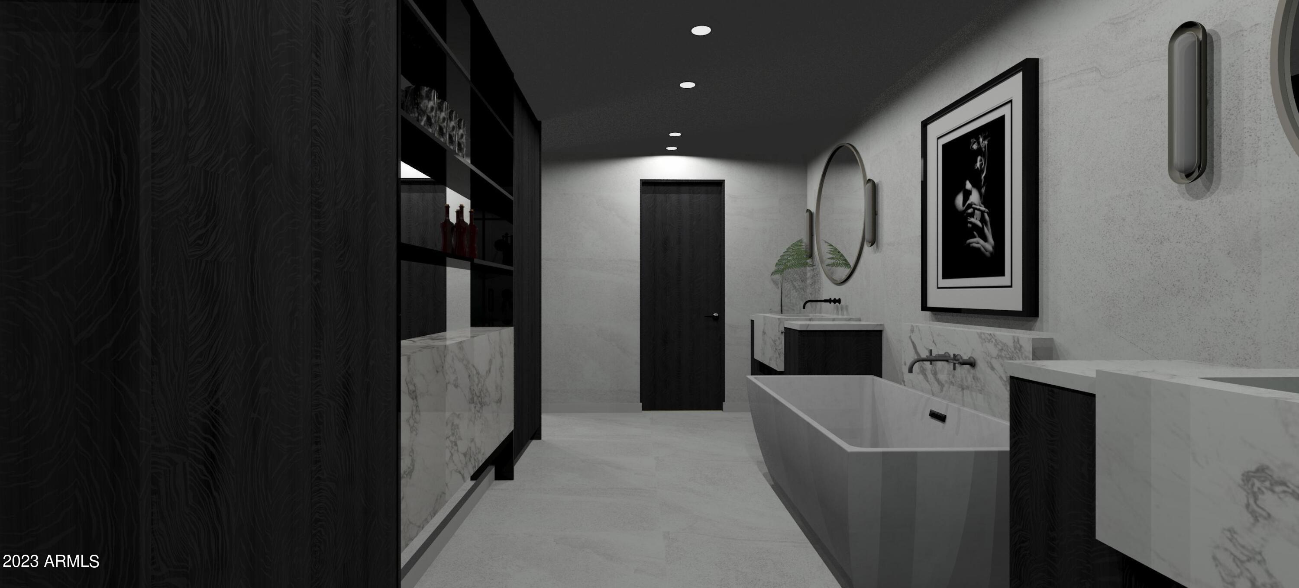
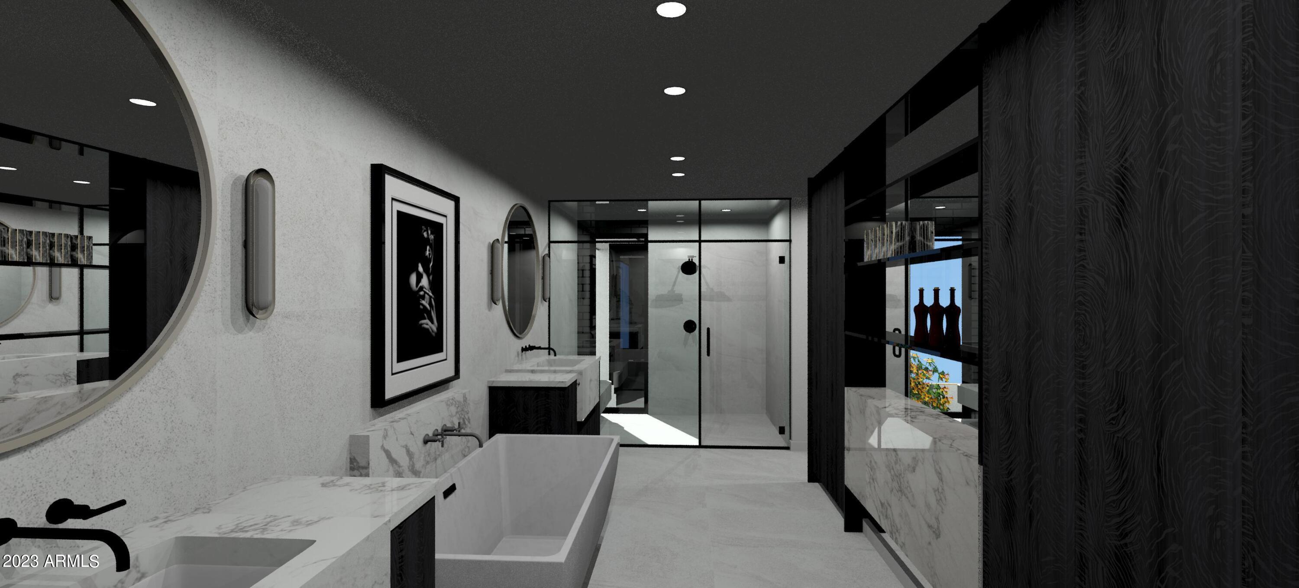
The European cabinetry, Wolf appliances, and Sub-Zero refrigerator in the kitchen make it a chef's paradise, while the gorgeous brass and black fixtures and finishes throughout the home add a touch of modern elegance. The white oak hardwood floors lend warmth and charm to the space, and the marble countertops throughout the property create a luxurious and sophisticated feel. This property is perfect for those who value low-maintenance living, with its lock-and-leave feature, allowing you to leave your home with peace of mind. The Royale Gardens community is rich in history, and its charm and character are apparent as soon as you arrive.
Don't miss the opportunity to make this beautifully renovated townhouse your own! Contact me today to schedule a showing and start living the luxurious Scottsdale lifestyle you deserve.

Share Property

Location

4801 N 72ND Way, Scottsdale, AZ 85251

Status

Sold

Date Sold

November 9, 2023

Property Amenities

Interior
Laundry room Wshr/Dry Hook Up Only
Fireplace Gas
Appliances Gas Cooktop
Flooring Tile, Wood
Total Bedrooms: 3
Other Interior Features High Speed Internet, Double Vanity, Upstairs, Eat-in Kitchen, Breakfast Bar, 9 Flat Ceilings, Wet Bar, Kitchen Island, 2 Master Baths, Full Bth Master Bdrm, Separate Shwr Tub
Area & Lot
Lot Area 1,520 Sq.Ft.
Living area 2,209 Sq.Ft.
MLS® ID 6524111
Year Built 1963
School District Scottsdale Unified District
High School Saguaro High School
Middle School Mohave Middle School
Elementary School Kiva Elementary School
View Description City Light View(s)
Type Townhouse
Status Sold
Exterior
Stories 2
Pool None
Air conditioning Central Air, Ceiling Fan(s), Programmable Thmstat
Heat type Electric
Water Source City Water
Garage Space 2.0
Security Features Fire Sprinkler System
Sewer Public Sewer
Other Exterior Features Balcony, Built-in Barbecue
Parking Garage Door Opener
Lot Features Gravel/Stone Front, Grass Back
Roof Foam
Finance
Sales Price $1,950,000
HOA Fees $350 monthly
Real Estate Tax $2,555 yearly

Work With Us

With experience and expertise in multiple facets of the business have given us the skills to deal with any transaction, regardless of the type or price point.
