Leave a Message

Thank you for your message. We will be in touch with you shortly.

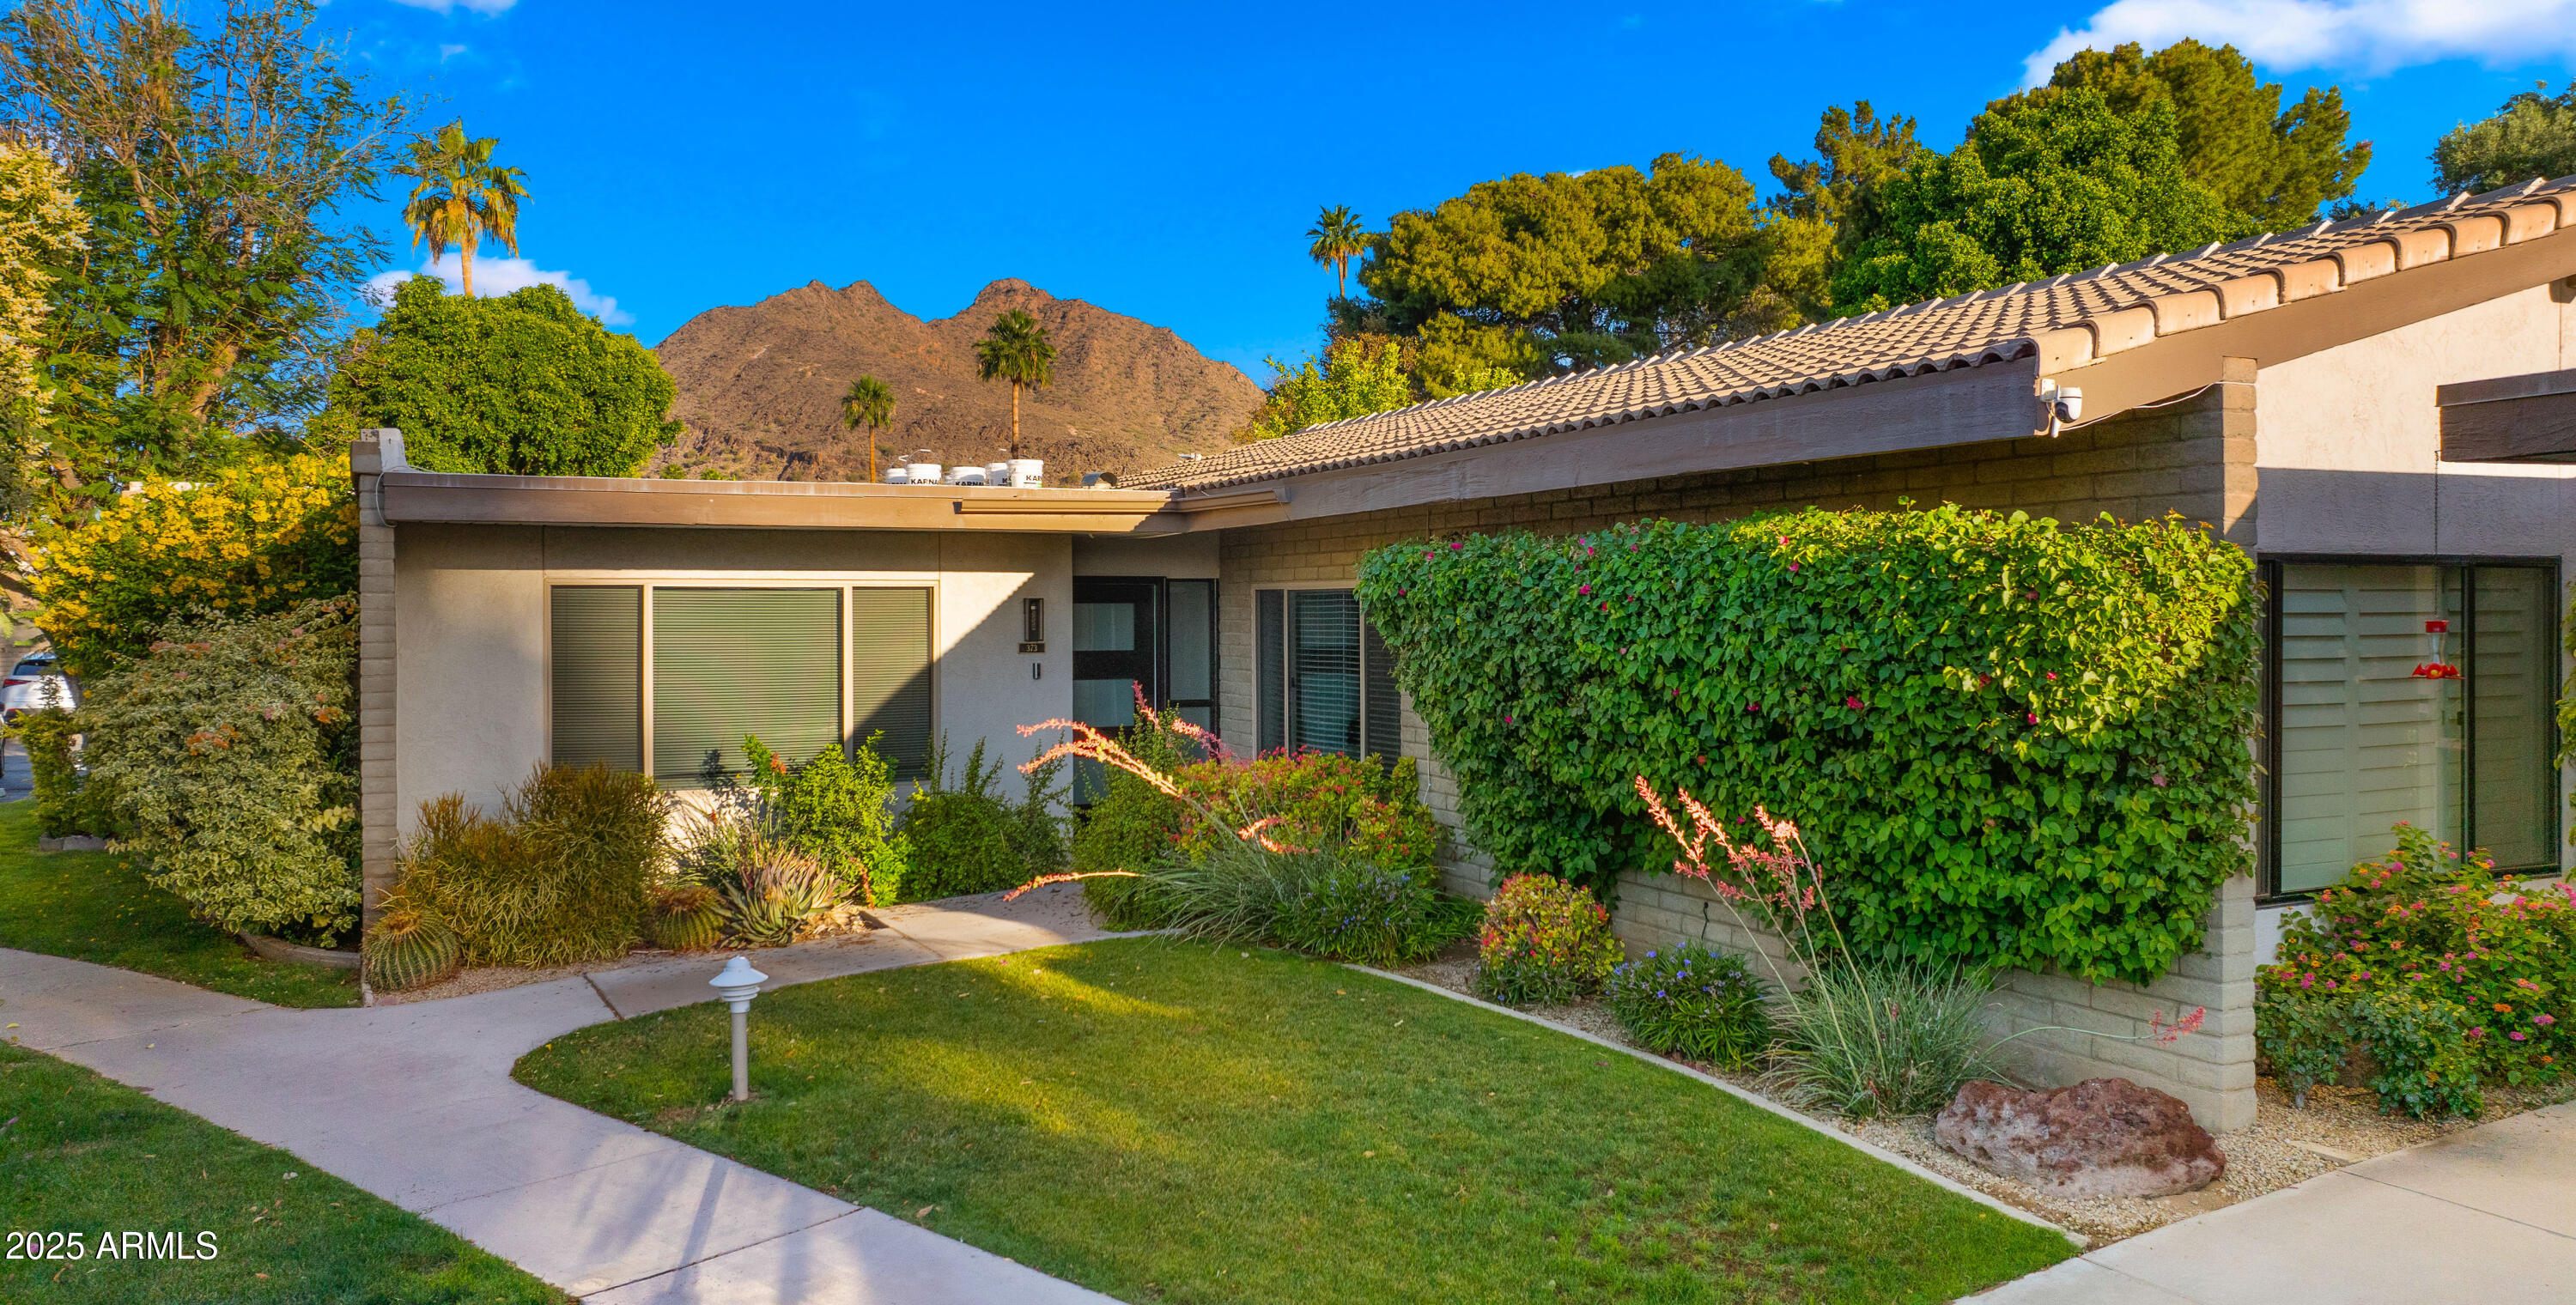
4800 N 68TH Street, 373
VIEW PHOTOS
Courtesy of Compass
$625,000

4800 N 68TH Street, 373

3 Beds 2 Baths 1,822 Sq.Ft. 159 Sq.Ft.

Description

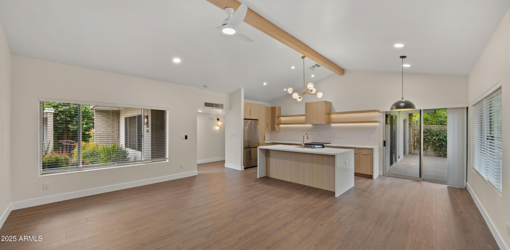
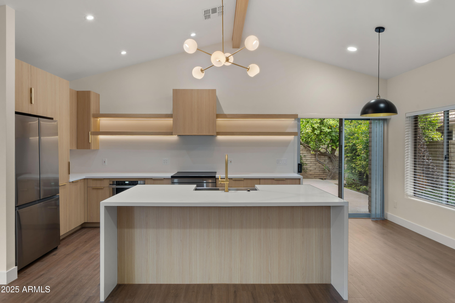
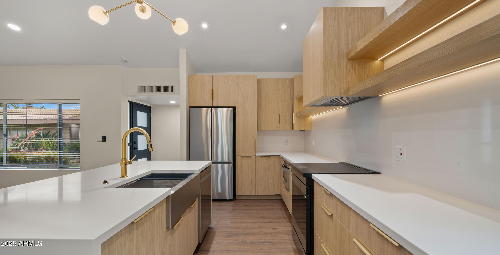
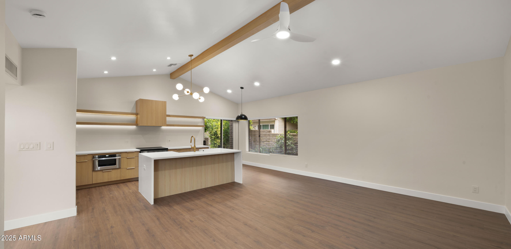
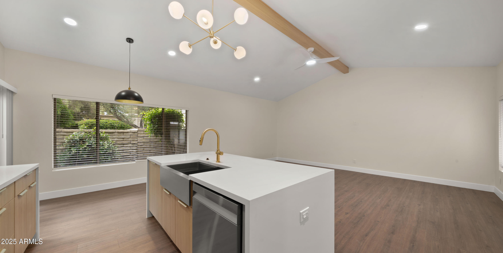
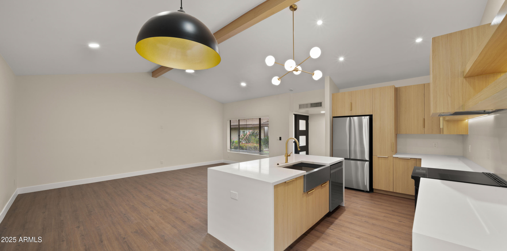
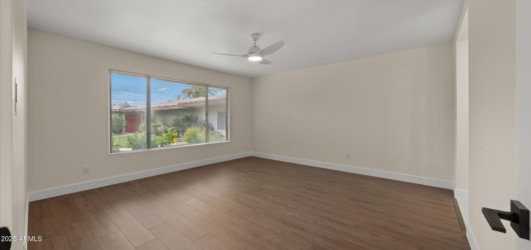
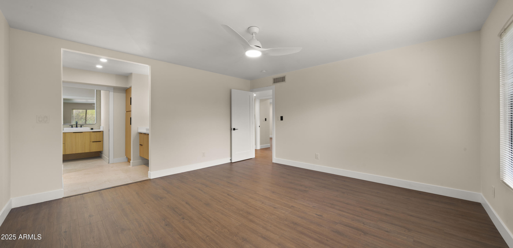
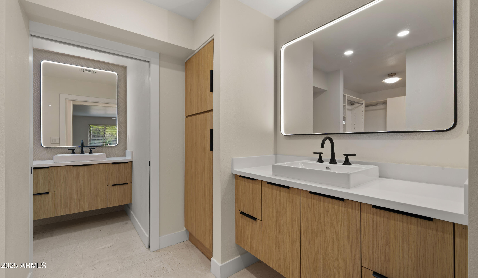
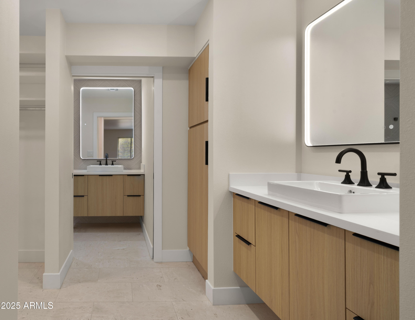
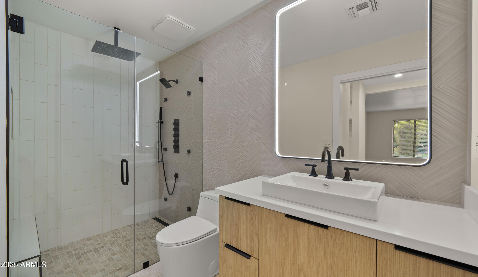
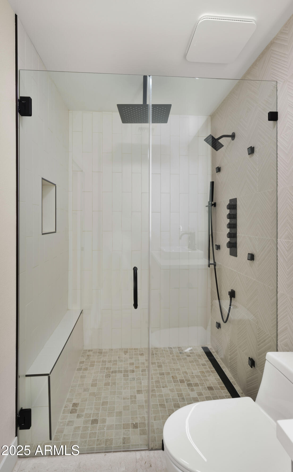
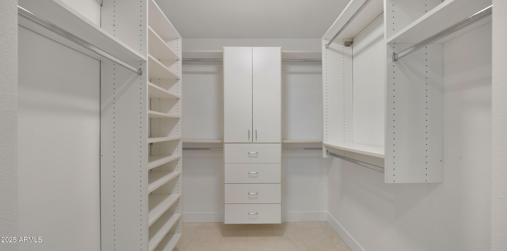
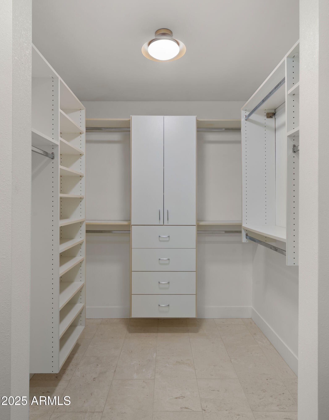
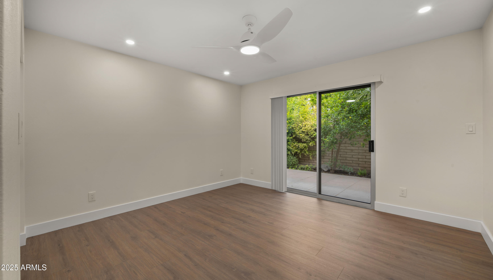
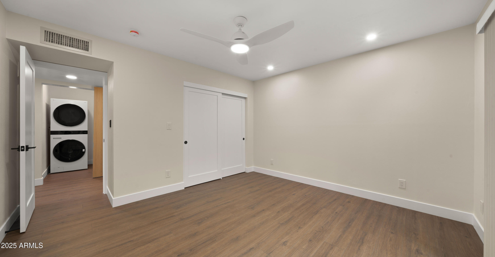
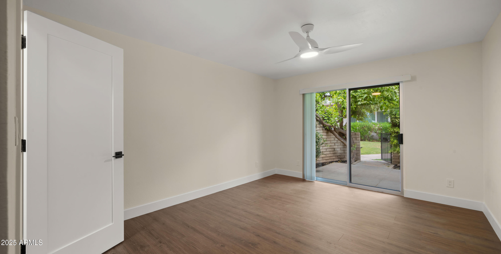
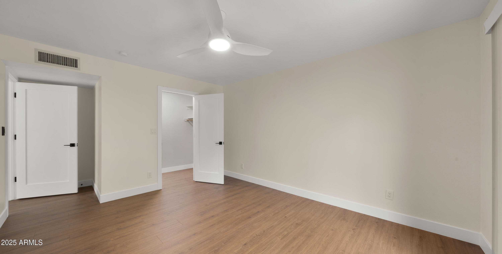
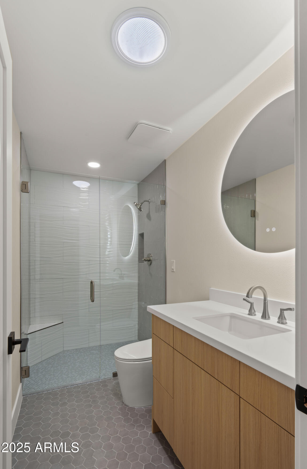
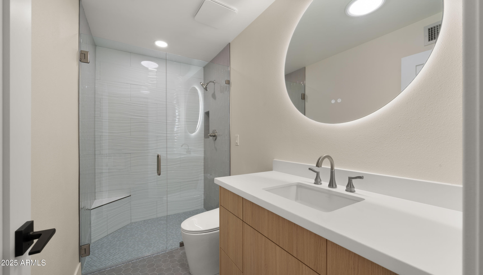
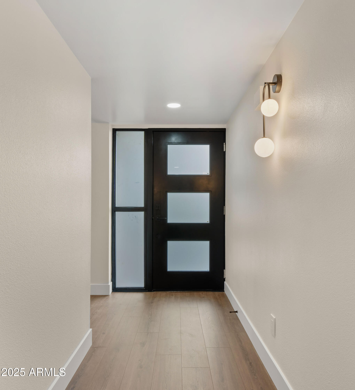
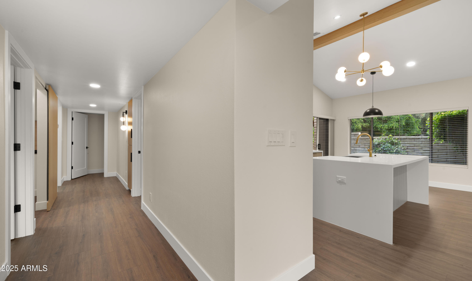
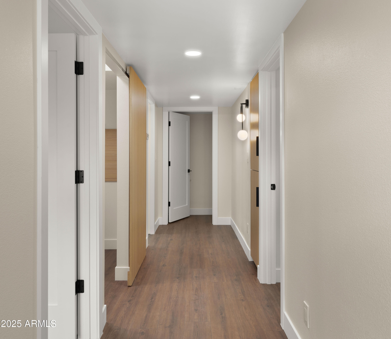
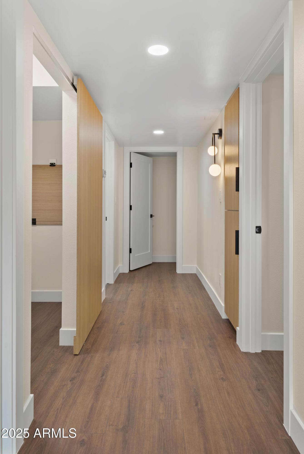
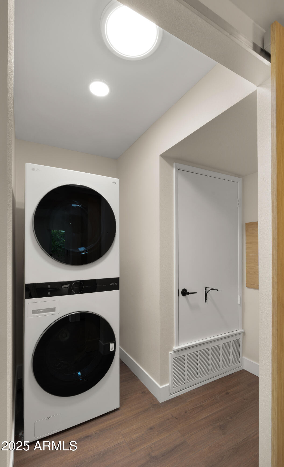
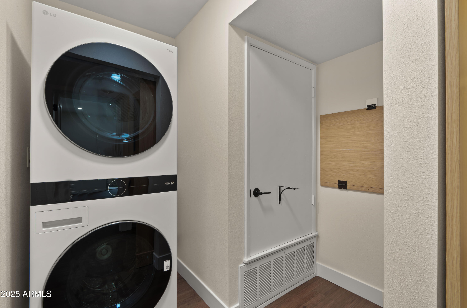
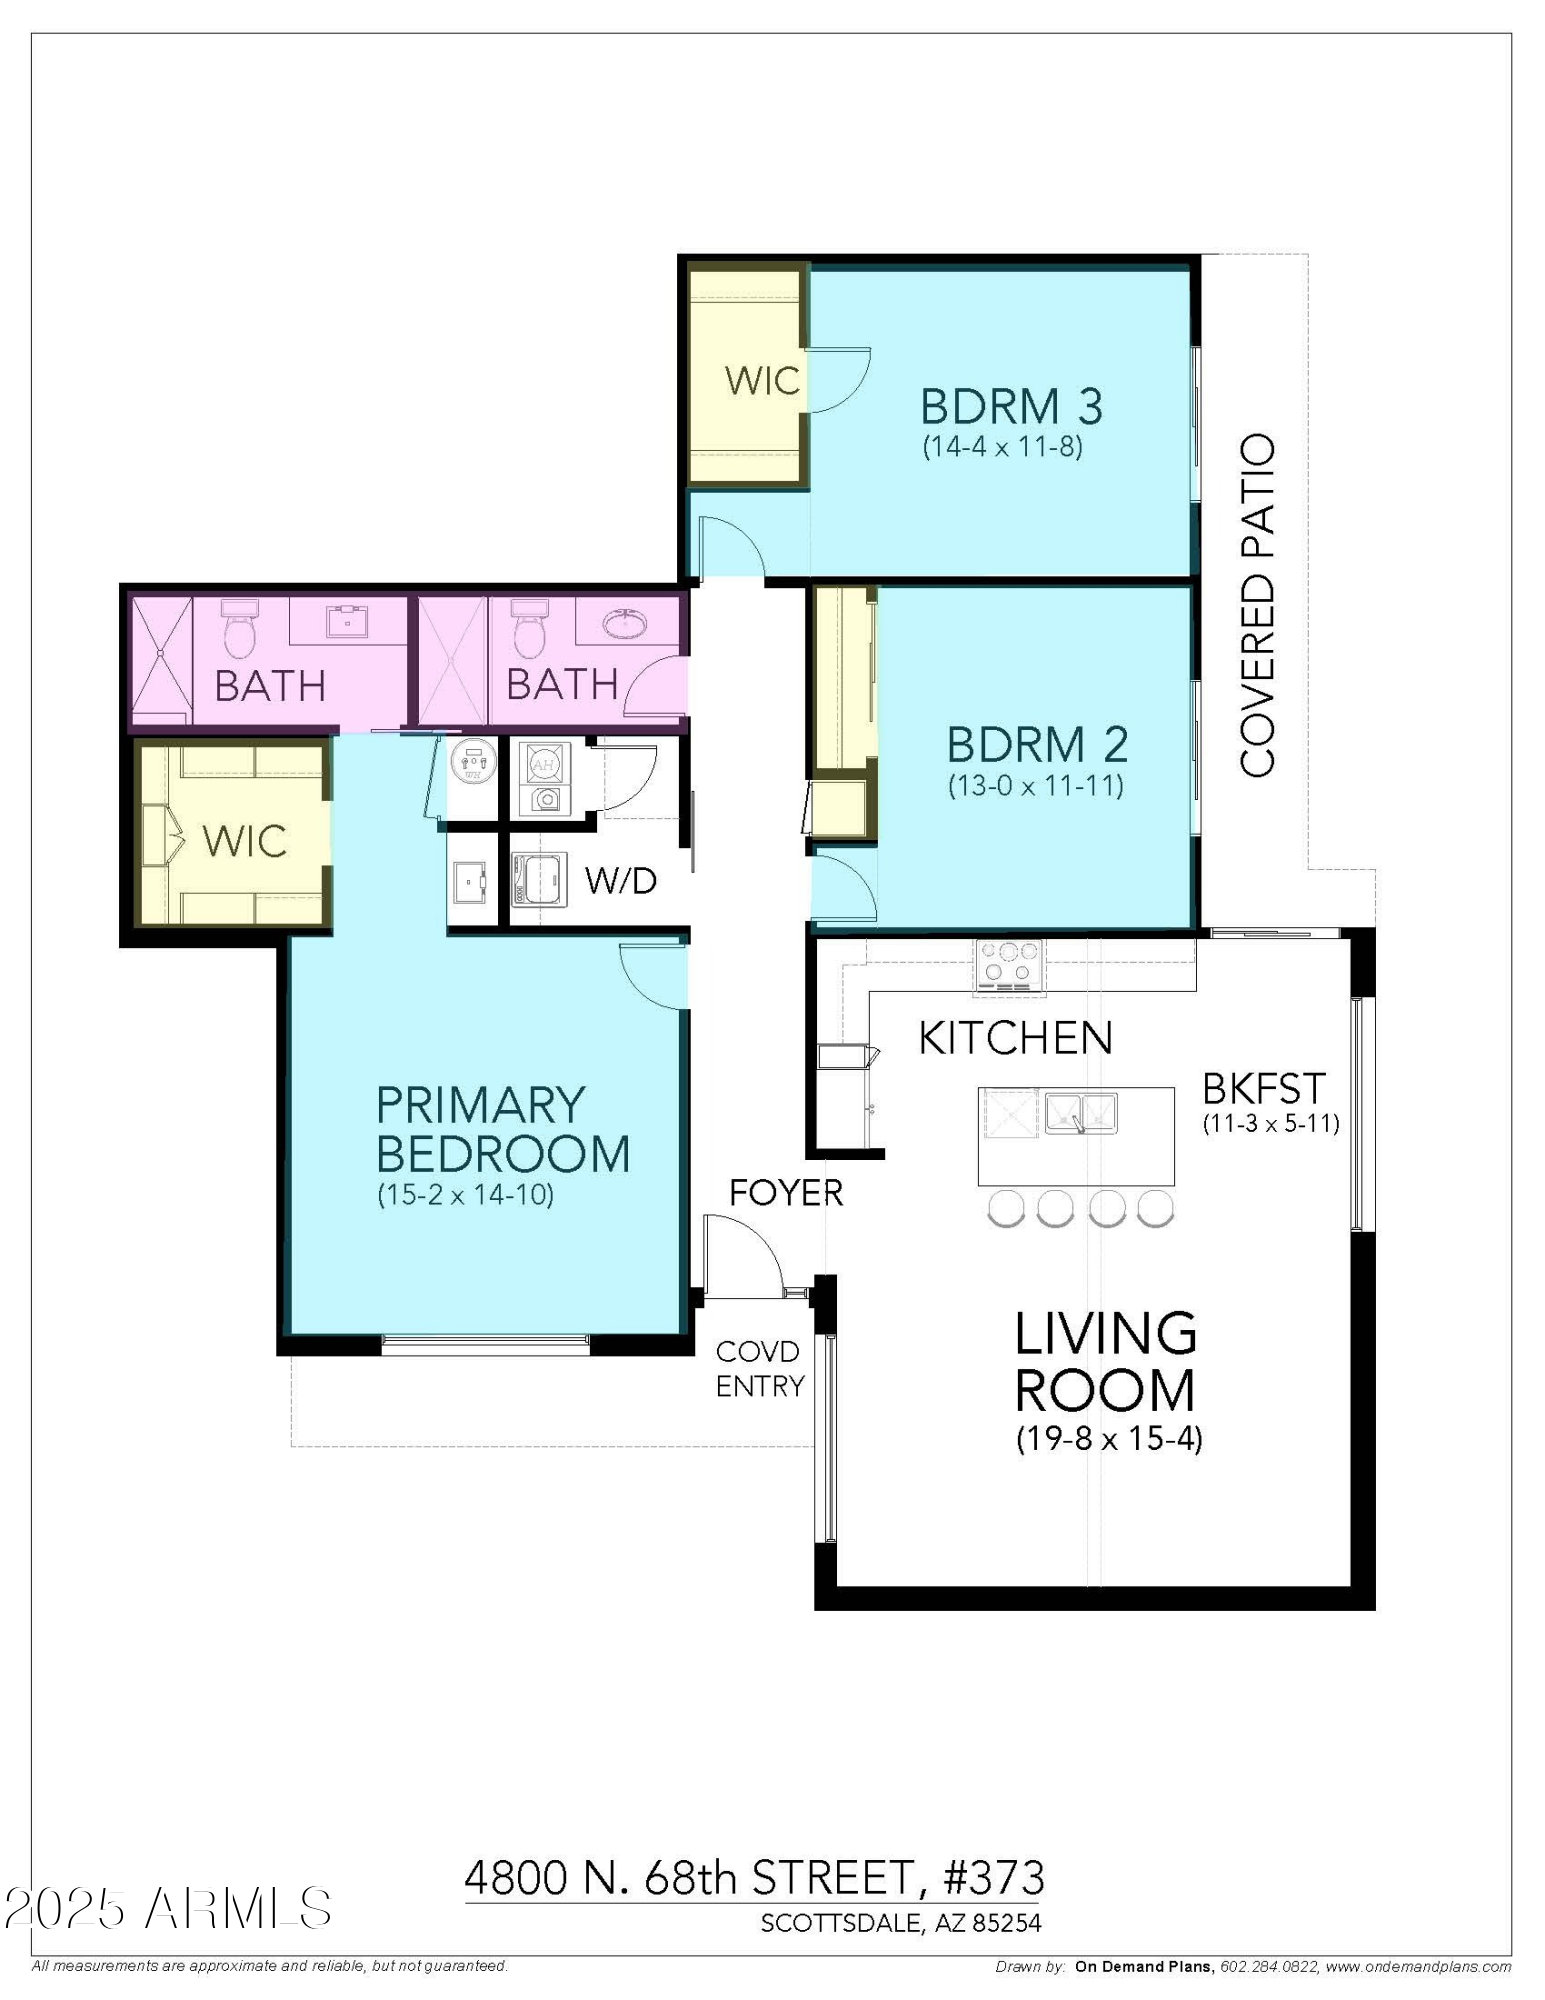
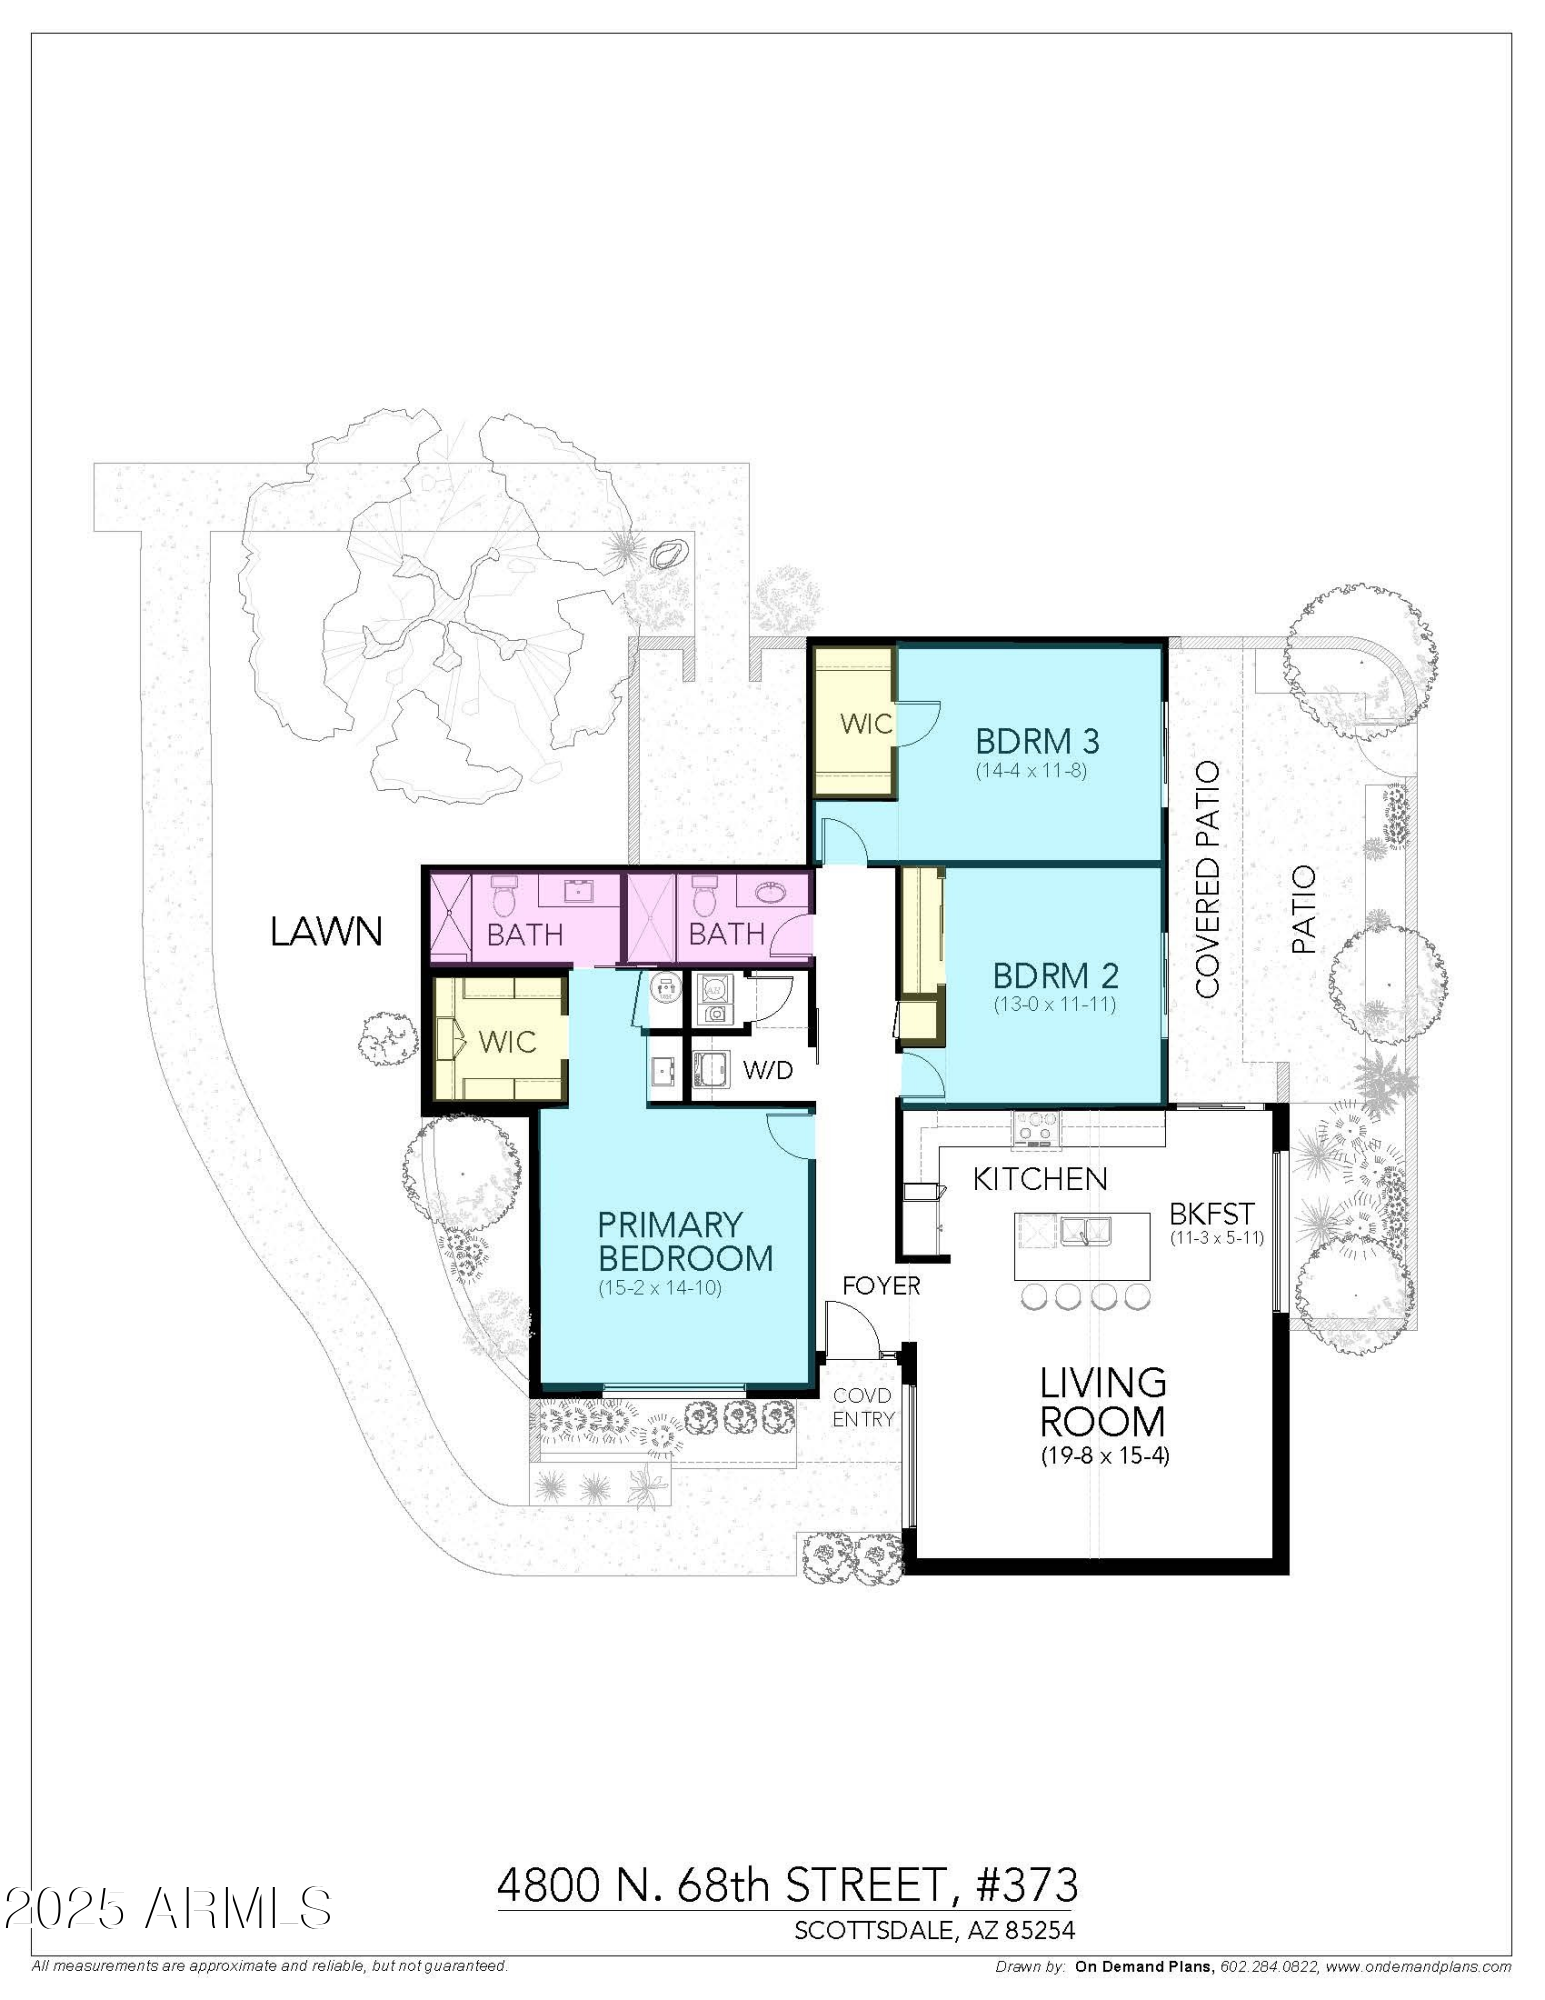
Complete remodel of the most desirable, rarest floor plan in Scottsdale House. New open floorpan with vaulted ceilings. All new flooring, plumbing/light fixtures, appliances, doors and hardware throughout. Layout improvements include a laundry room with full sized washer/dryer and great room/kitchen with all new appliances, cabinets and quartz countertops. The induction stove has Wi-fi controllability and hand's free automatic door. Both bathroom's showers feature linear drains and elevated vanities for easy cleaning. These finishes set a new standard for comfortable, low maintenance resort living in the best location in Scottsdale.

Share Property

Location

4800 N 68TH Street 373, Scottsdale, AZ 85251

Status

Sold

Date Sold

December 19, 2025

Property Amenities

Interior
Laundry room Inside
Appliances Stacked Washer/Dryer, Dryer, Washer, Refrigerator, Built-in Microwave, Dishwasher, Disposal
Flooring Other, Stone, Tile
Total Bedrooms: 3
Full Bathrooms: 2
Other Interior Features Non-laminate Counter, High Speed Internet, Double Vanity, Breakfast Bar, No Interior Steps, Vaulted Ceiling(s), Full Bth Master Bdrm
Area & Lot
Lot Area 159 Sq.Ft.
Living area 1,822 Sq.Ft.
MLS® ID 6864156
Year Built 1969
School District Scottsdale Unified District
High School Arcadia High School
Middle School Ingleside Middle School
Elementary School Hopi Elementary School
Architecture Styles Ranch
Type Residential
Status Sold
Exterior
Stories 1
Pool None
Air conditioning Central Air, Ceiling Fan(s), Programmable Thmstat
Heat type Electric
Disability Features Zero-Grade Entry, Hard/Low Nap Floors, Accessible Hallway(s)
Water Source Pvt Water Company
Security Features Security Guard
Sewer Public Sewer
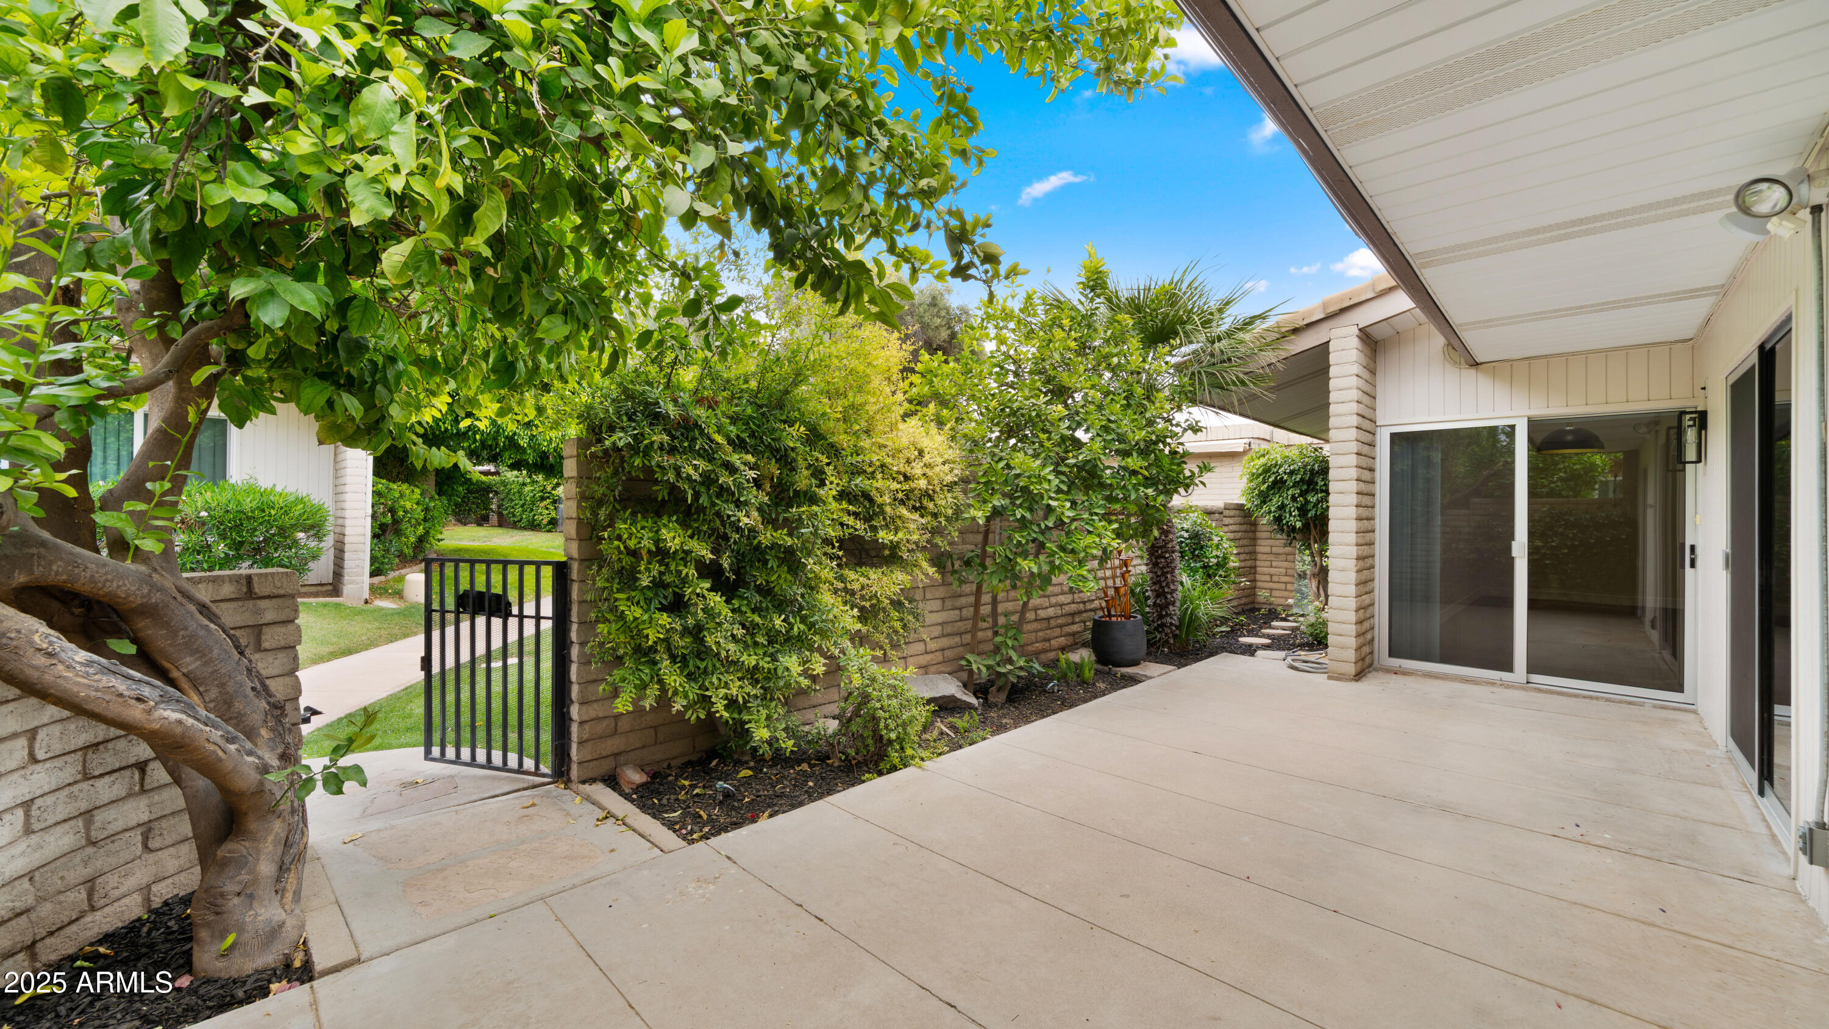
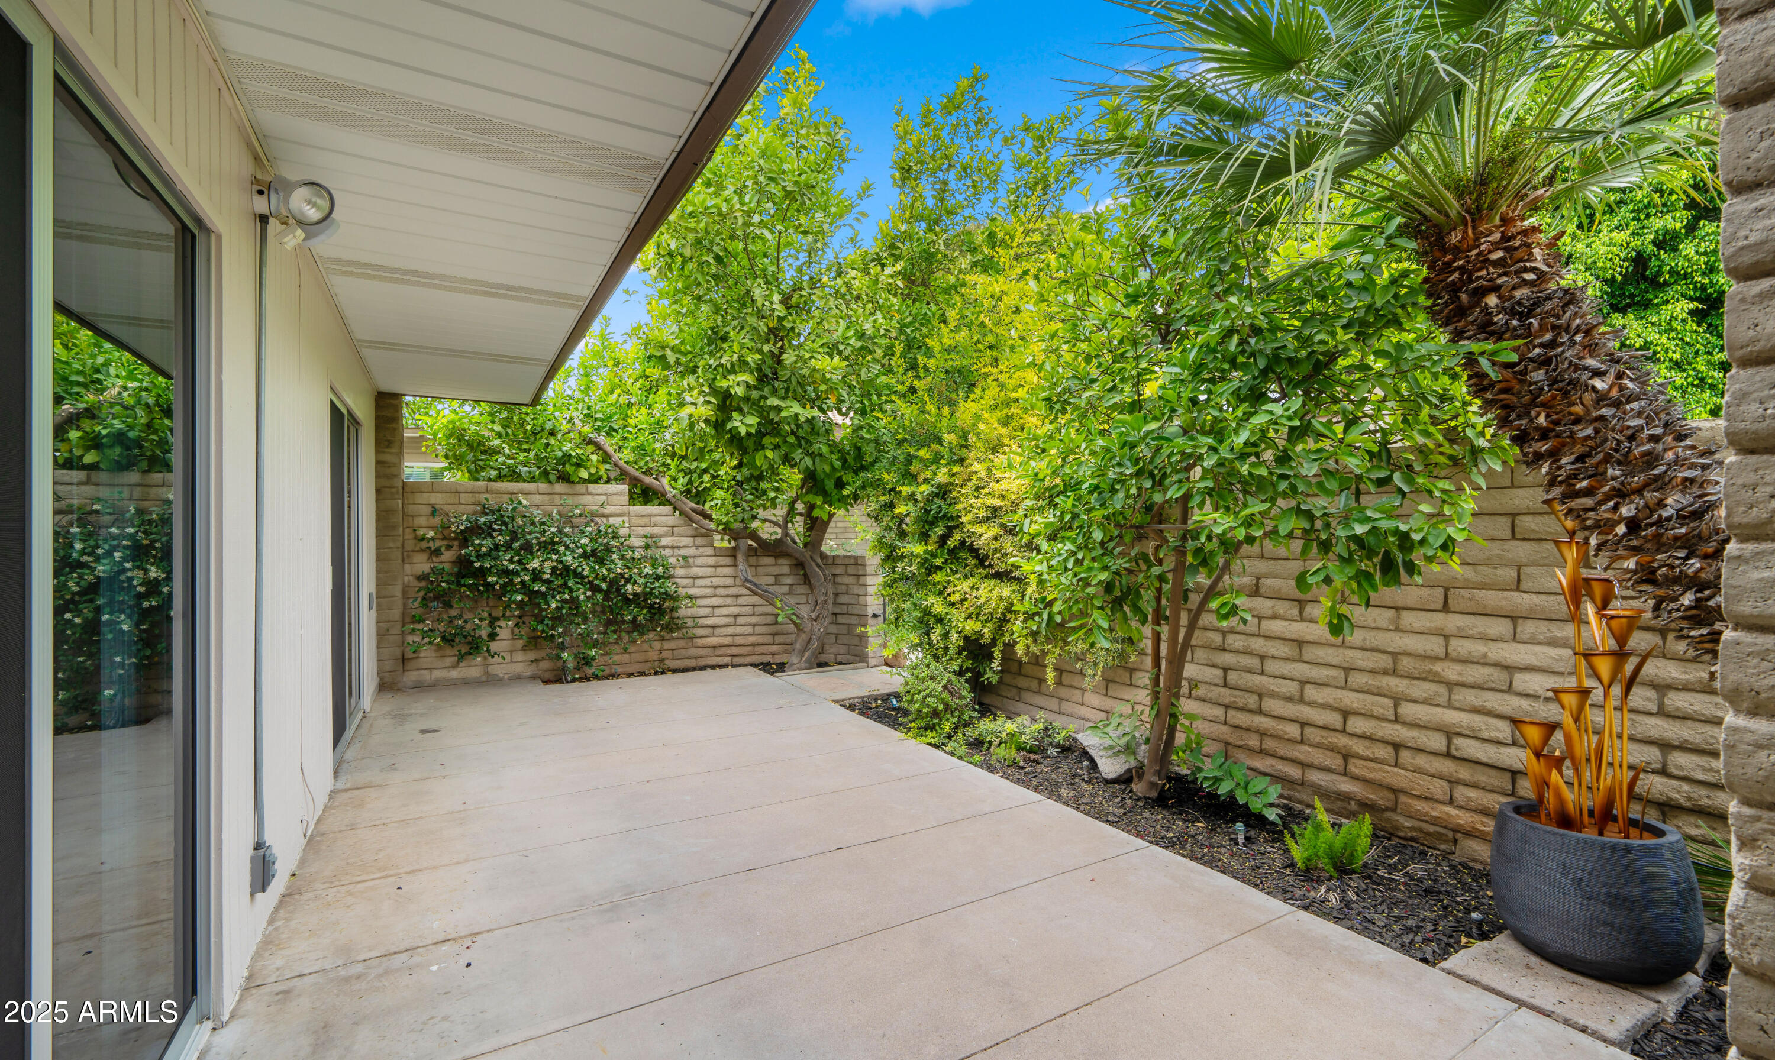
Other Exterior Features Private Street(s), Storage
Parking Gated, Assigned, Common
Lot Features North/South Exposure, Grass Front
Roof Tile, Foam
Finance
Sales Price $625,000
HOA Fees $1,259 monthly
Real Estate Tax $1,052 yearly

Work With Us

With experience and expertise in multiple facets of the business have given us the skills to deal with any transaction, regardless of the type or price point.
