47818 W MOELLER Road
VIEW PHOTOS
Courtesy of Compass, Danny Kallay Listing Contact: 480-694-8571 
$334,990

47818 W MOELLER Road

4 Beds 2 Baths 1,797 Sq.Ft. 4,951 Sq.Ft.

Description

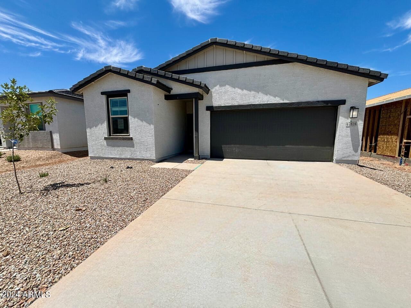
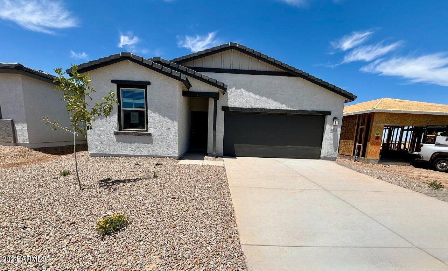
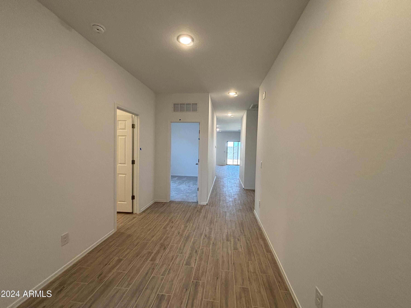
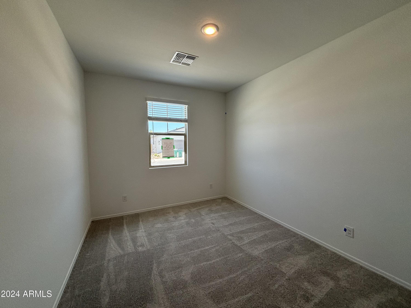
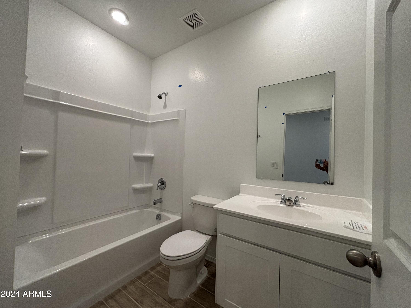
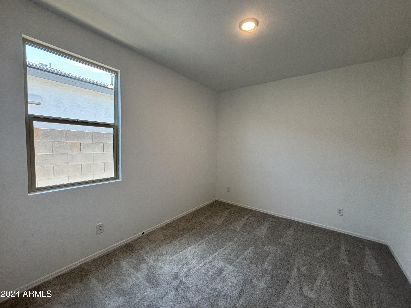
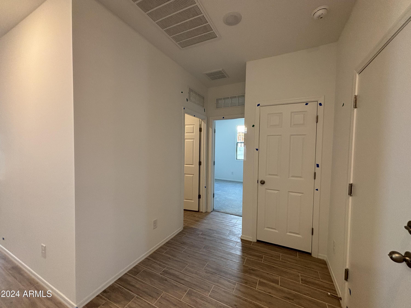
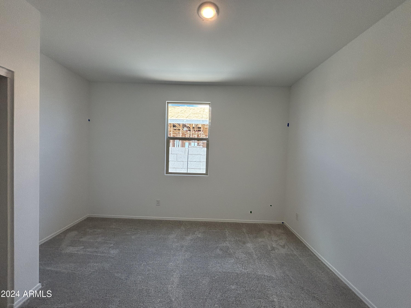
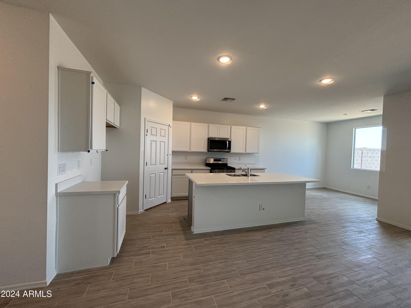
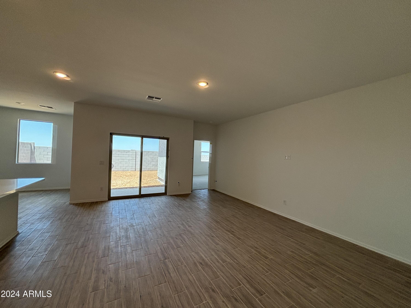
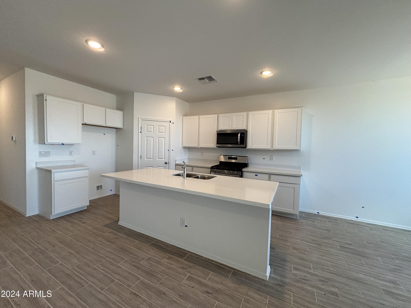
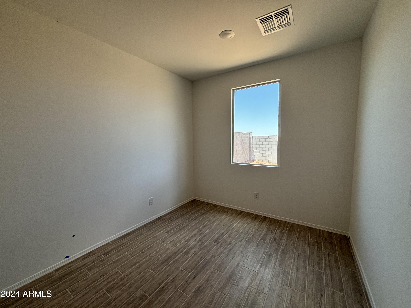
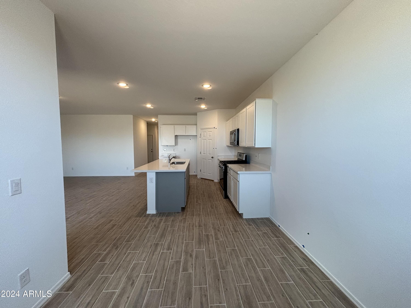
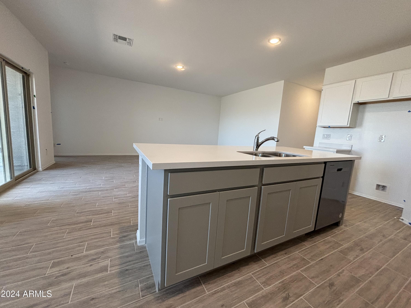
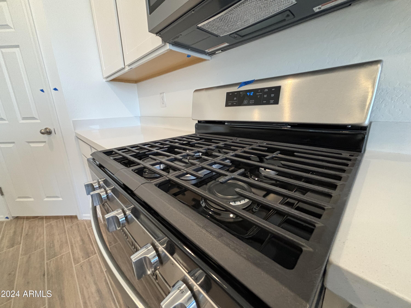
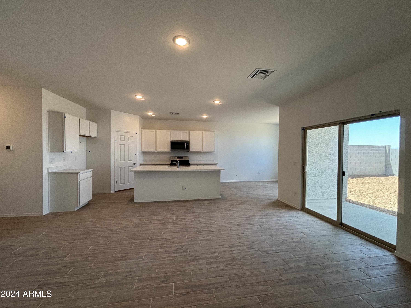
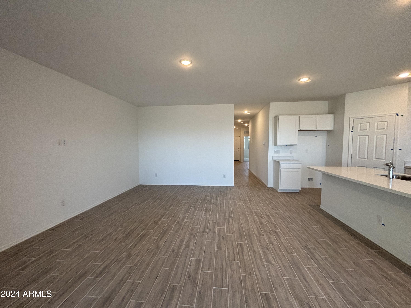
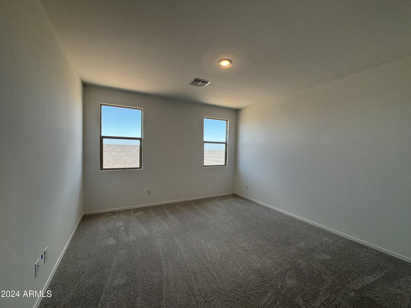
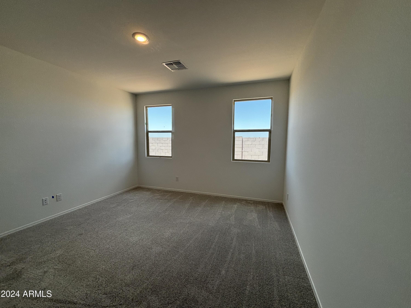
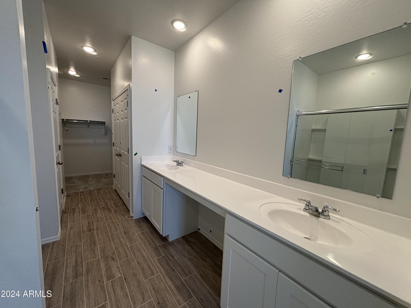
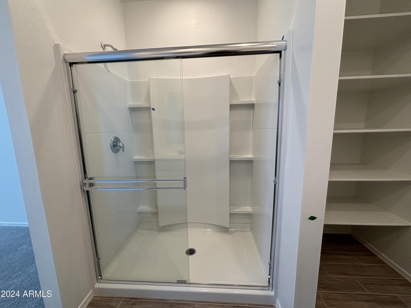
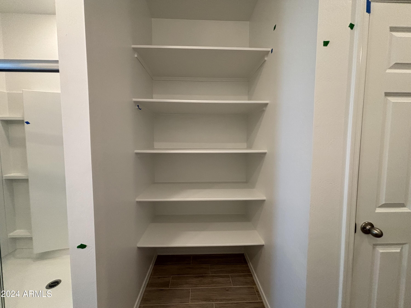
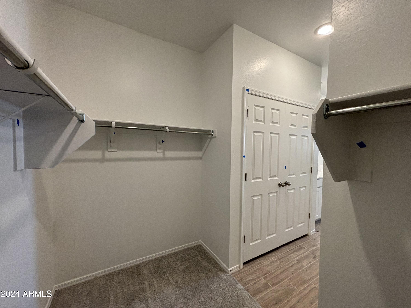
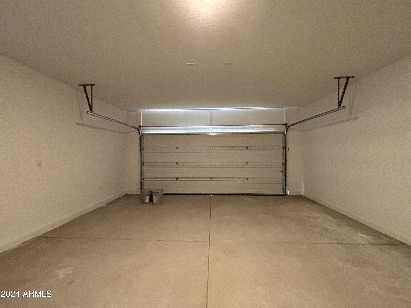
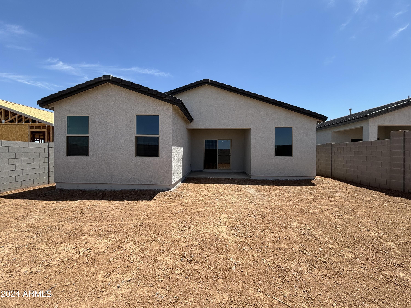
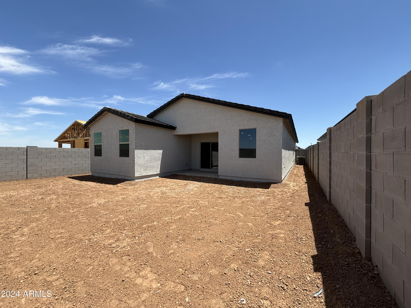
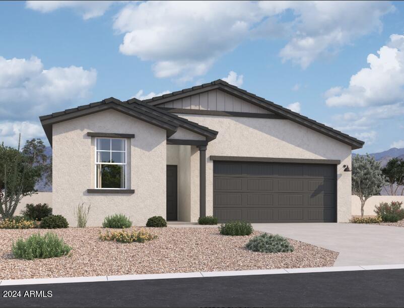
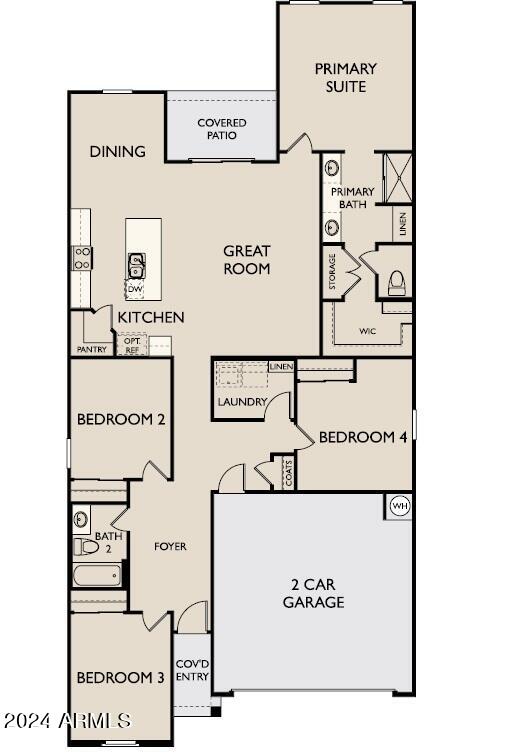
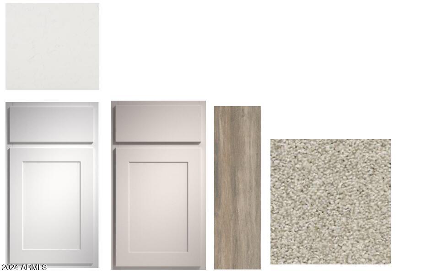
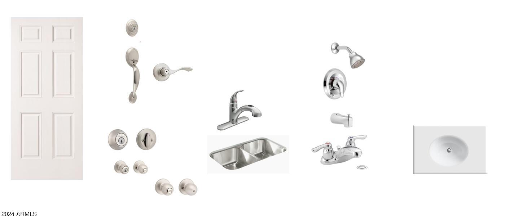
Designed with meticulous attention to detail, this home presents 4 bedrooms, 2 bathrooms, and a 2-car garage. From the moment you enter, you'll be captivated by the sleek wood-look tile flooring that graces the living spaces, complemented by Quartz countertops in the kitchen, chic white shaker upper cabinets, and captivating baby blue Island cabinets. The split floorplan offers a serene retreat in the spacious primary suite, situated at the back of the home for ultimate privacy. Indulge in the luxurious amenities of the primary bath, featuring a dual vanity, walk-in shower, ample storage closets, and a generously sized walk-in closet. Outside, the farmhouse architectural design exudes charm, complemented by desert landscaping in the front yard, creating a welcoming and inviting curb appeal. Elevate your lifestyle and make this exquisite home your own sanctuary of modern elegance and timeless comfort.

Share Property

Location

47818 W MOELLER Road, Maricopa, AZ 85139

Status

Sold

Date Sold

July 25, 2024

Property Amenities

Interior
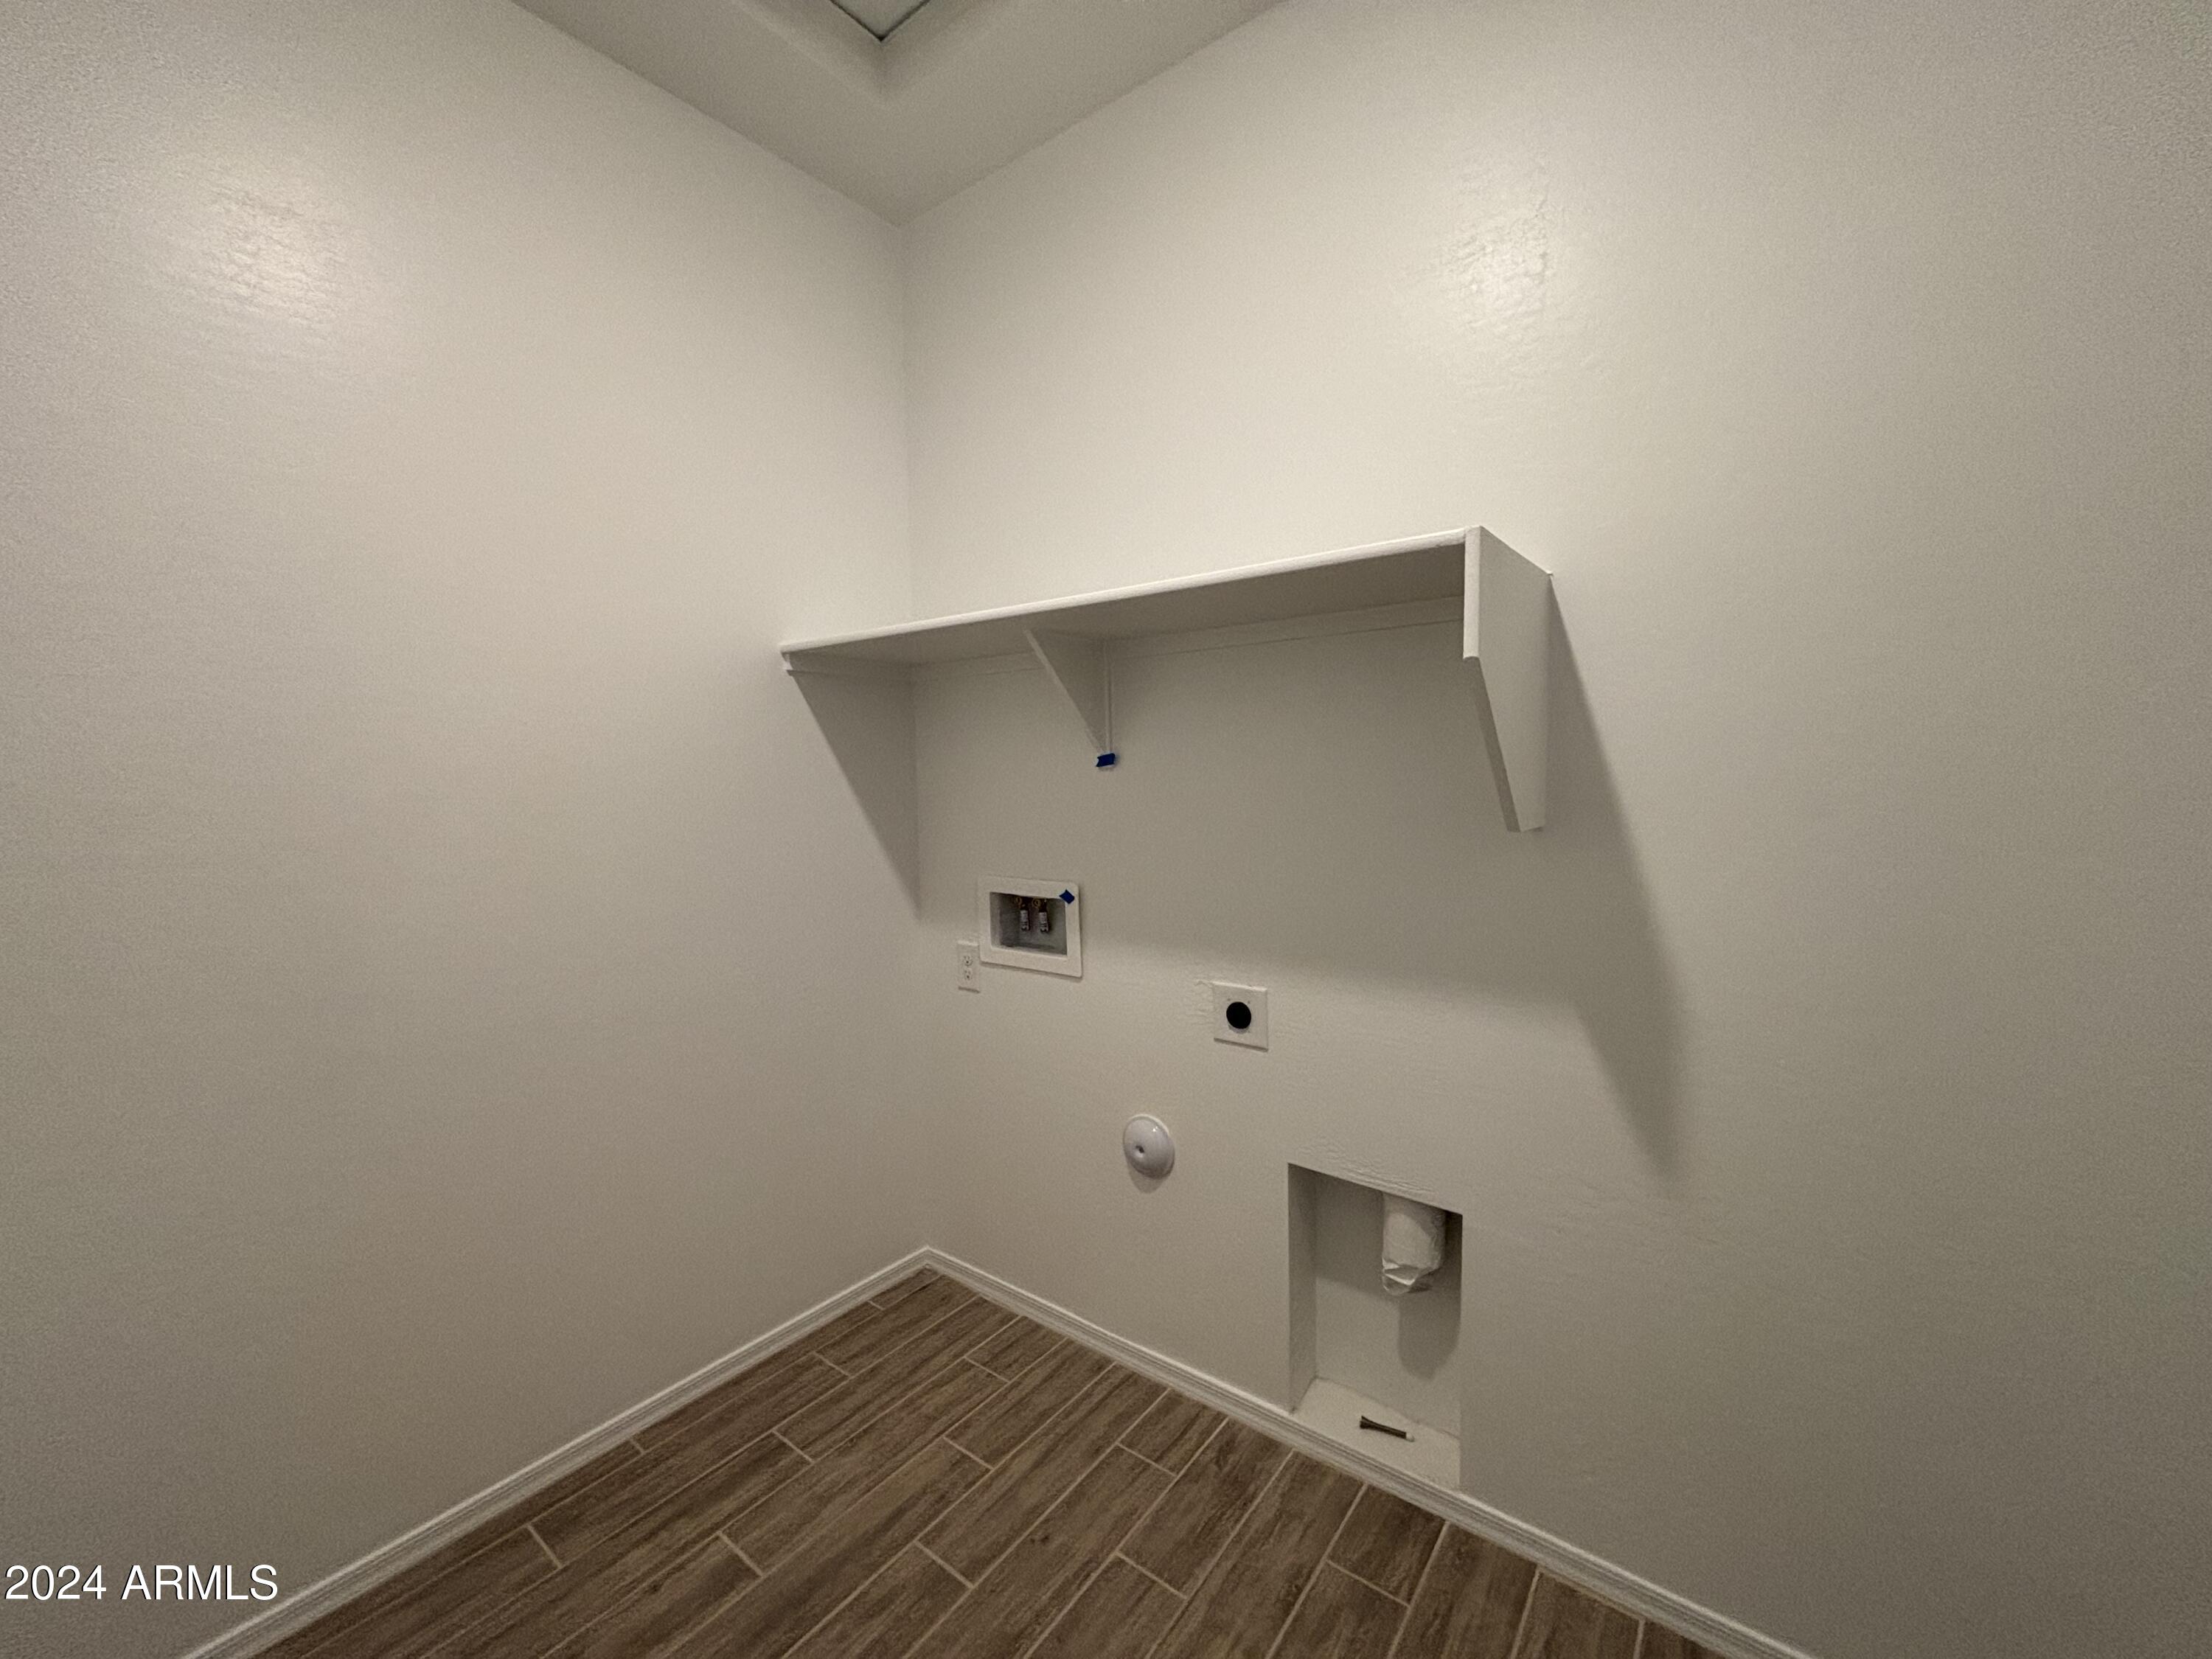
Laundry room Wshr/Dry Hook Up Only
Appliances Built-in Microwave, Dishwasher, Disposal, Gas Range, Gas Oven, Gas Cooktop
Total Bedrooms: 4
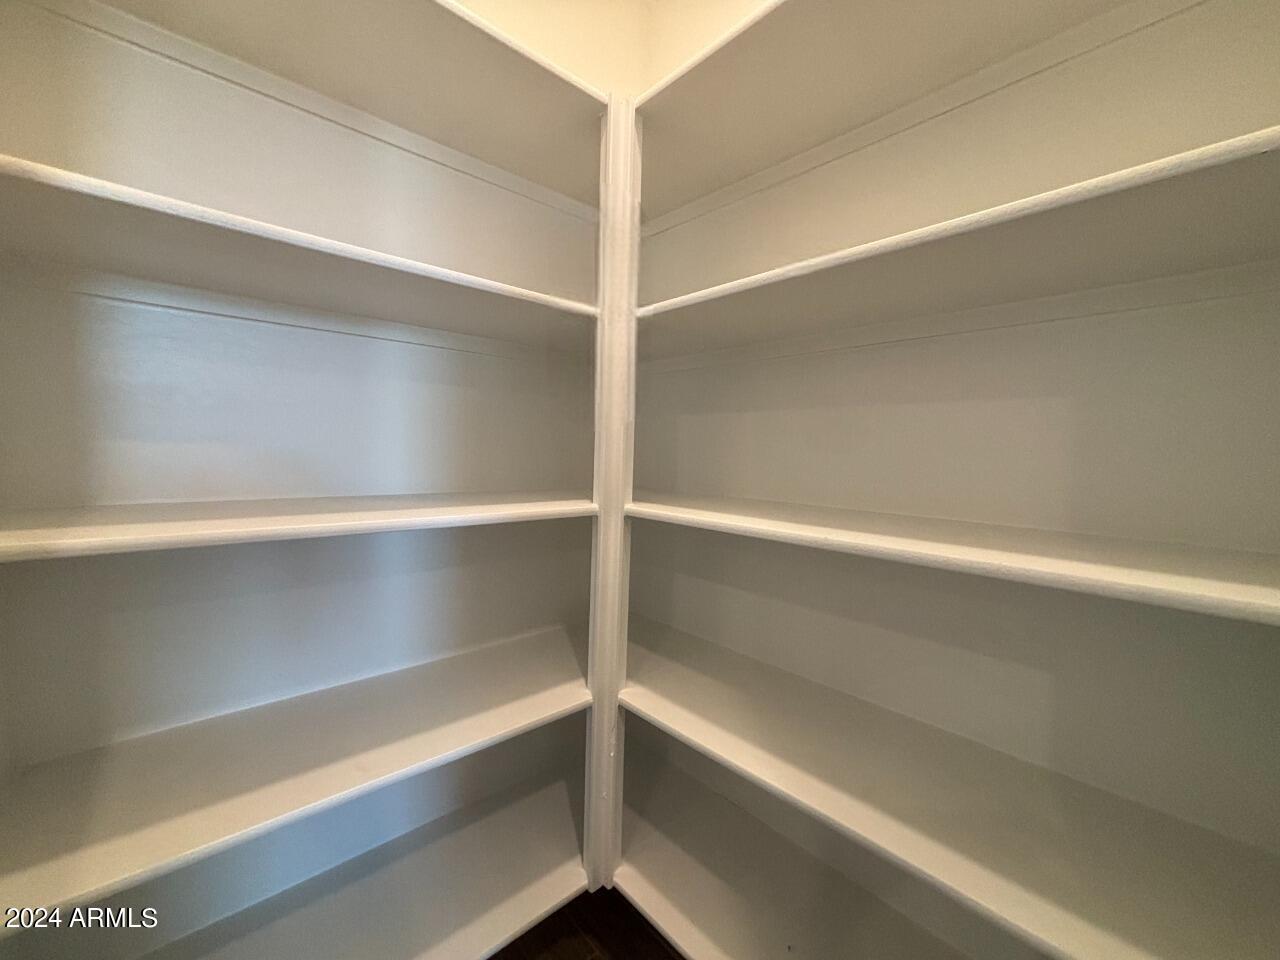
Other Interior Features Non-laminate Counter, Double Vanity, Eat-in Kitchen, 9 Flat Ceilings, Kitchen Island, Pantry, Full Bth Master Bdrm
Area & Lot
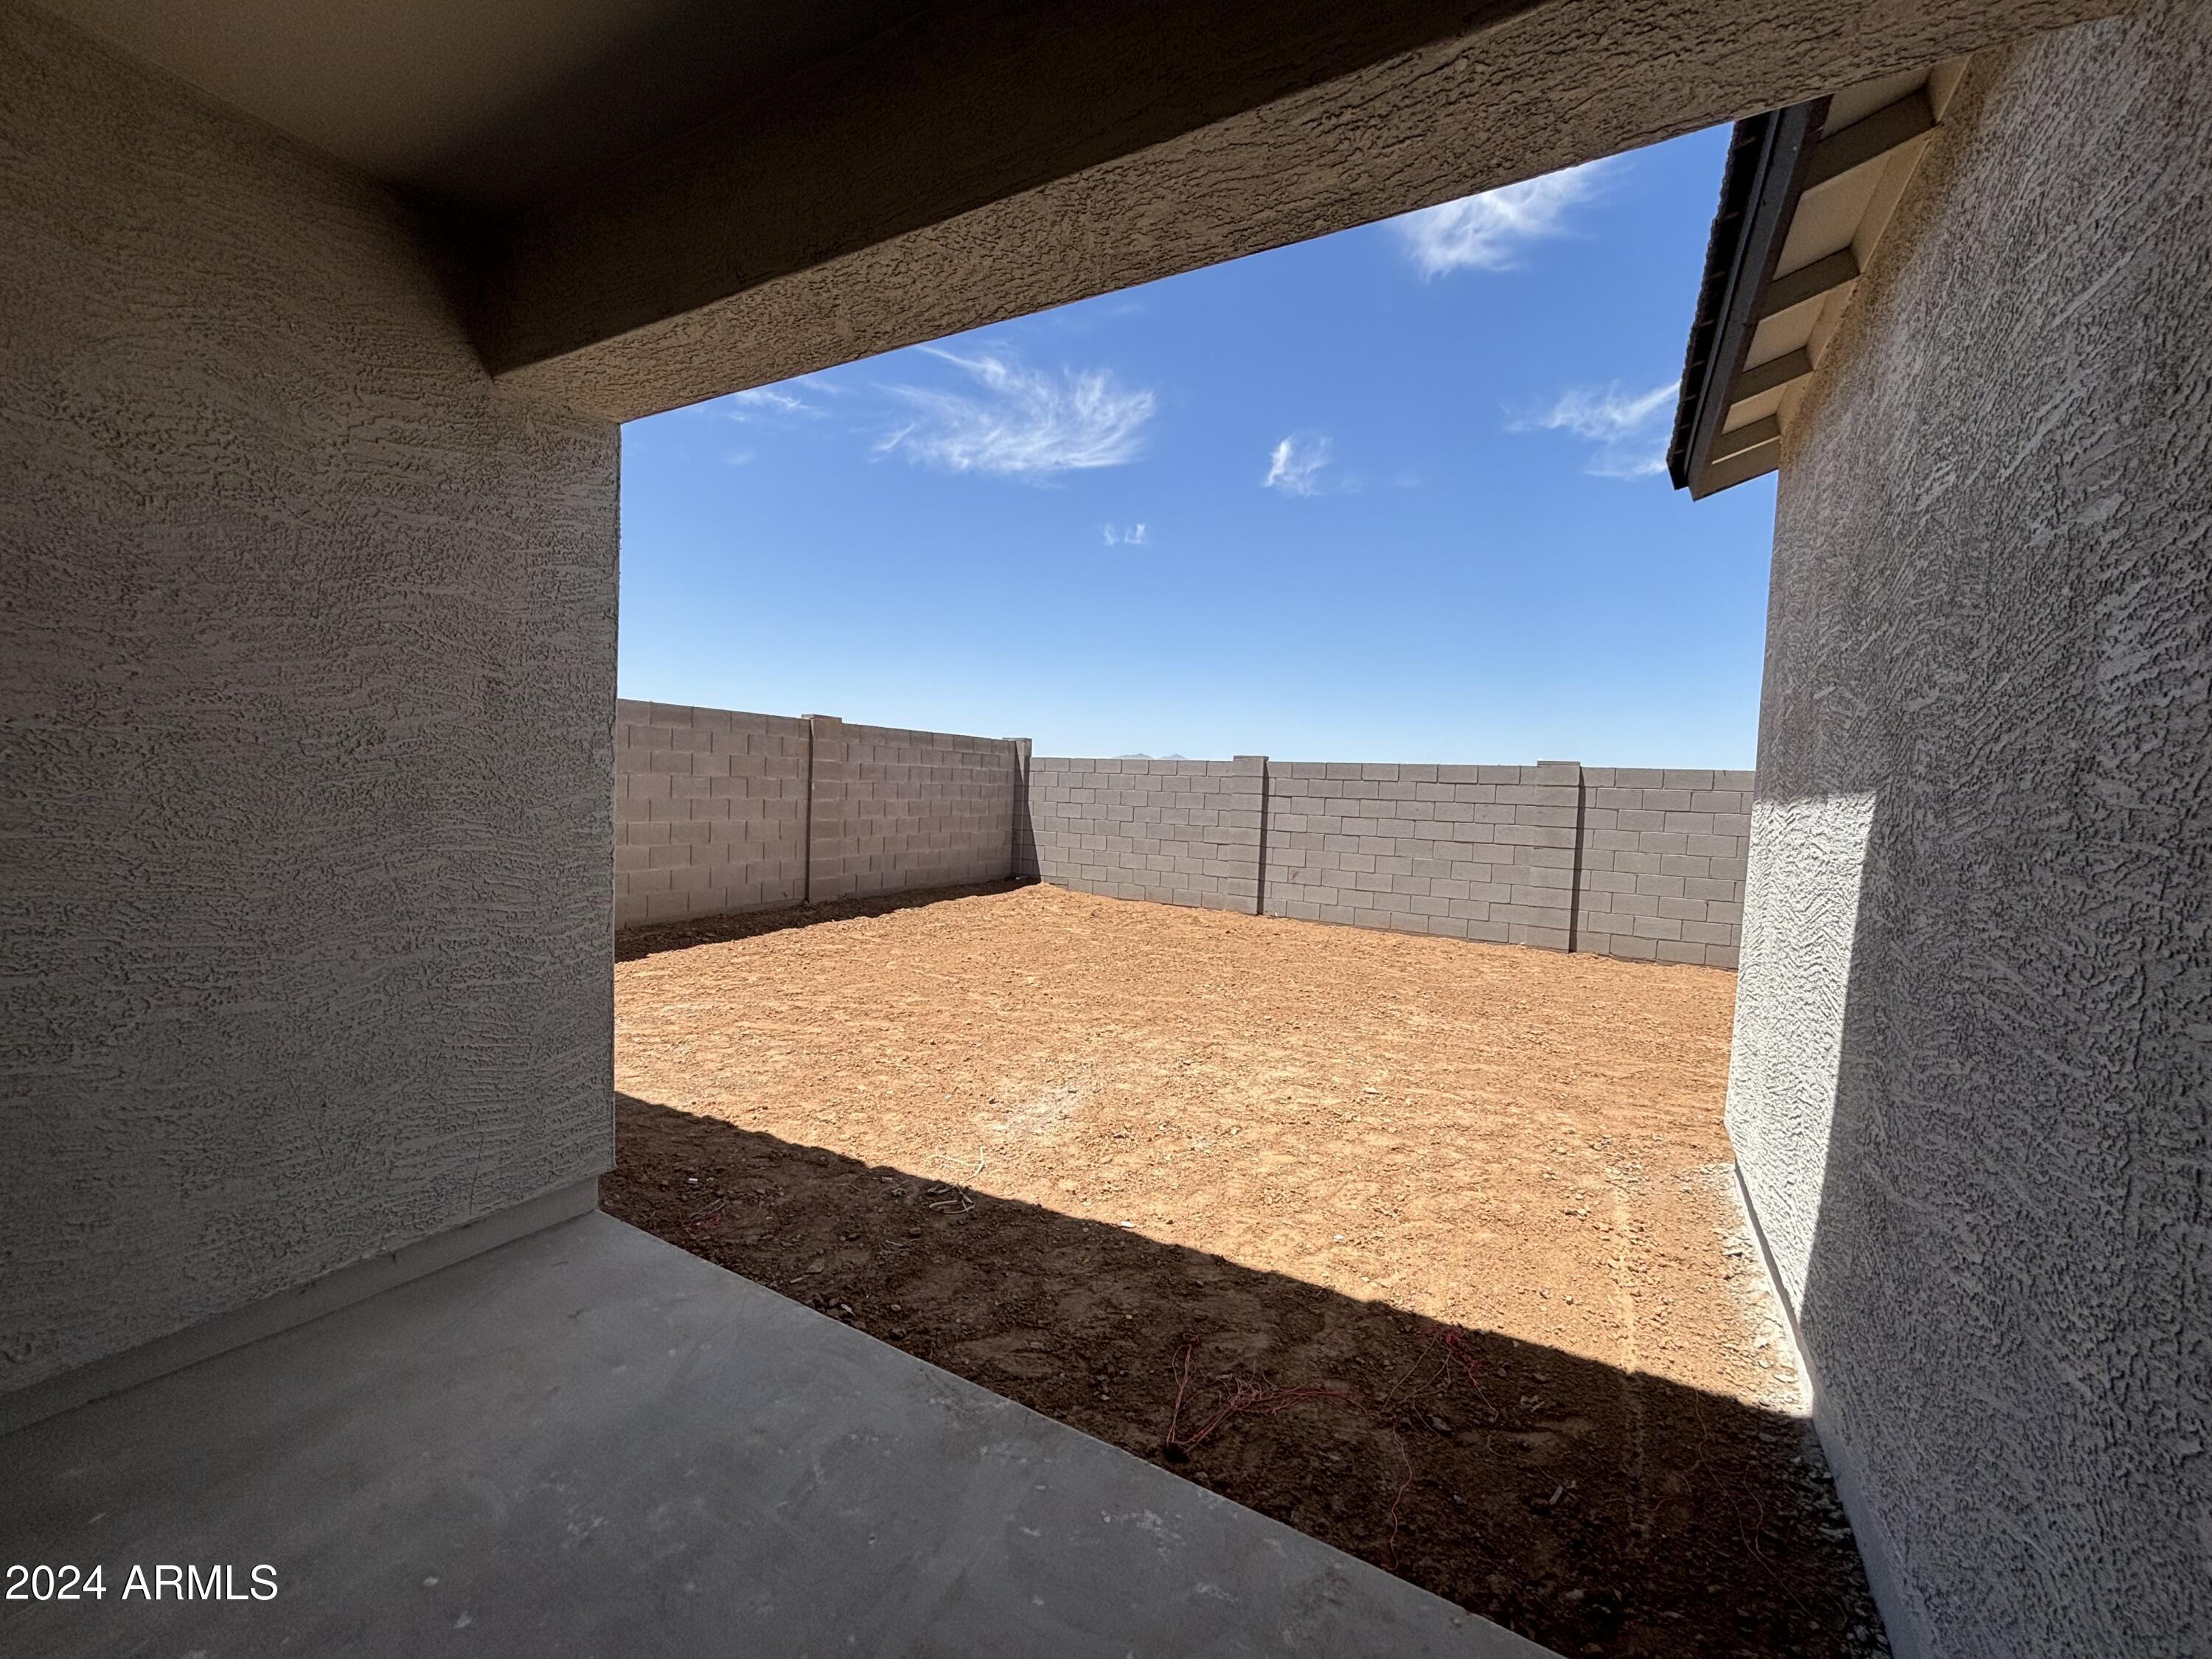
Lot Area 4,951 Sq.Ft.
Living area 1,797 Sq.Ft.
MLS® ID 6703370
Year Built 2024
School District Maricopa Unified School District
High School Maricopa High School
Middle School Maricopa Wells Middle School
Elementary School Saddleback Elementary School
Architecture Styles Other
Type Residential
Status Sold
Date Sold July 25, 2024
Exterior
Stories 1
Pool None
Air conditioning Central Air
Heat type Natural Gas
Water Source Pvt Water Company
Garage Space 2.0
Sewer Private Sewer
Lot Features Borders Preserve/Public Land, Sprinklers In Front, Desert Front
Roof Tile
Finance
Sales Price $334,990
HOA Fees $92 monthly
Real Estate Tax $50 yearly

Work With Us

With experience and expertise in multiple facets of the business have given us the skills to deal with any transaction, regardless of the type or price point.
