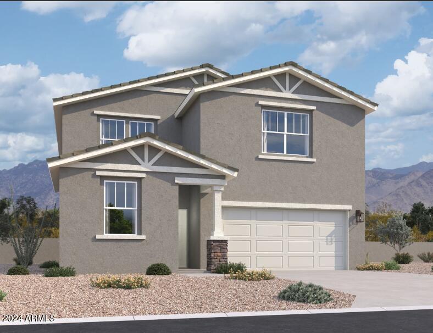
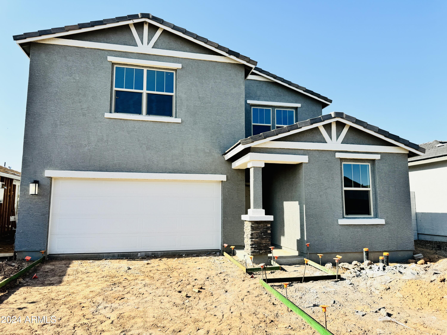
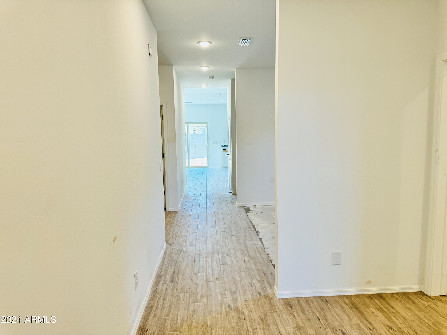
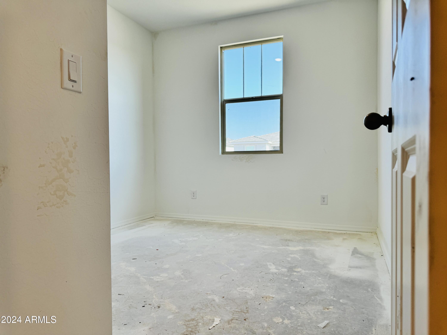
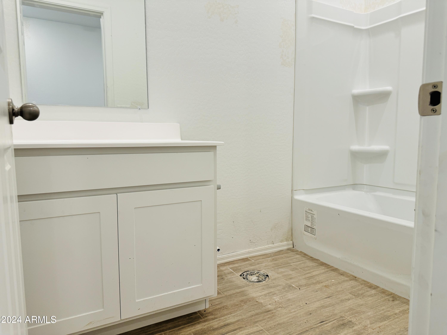
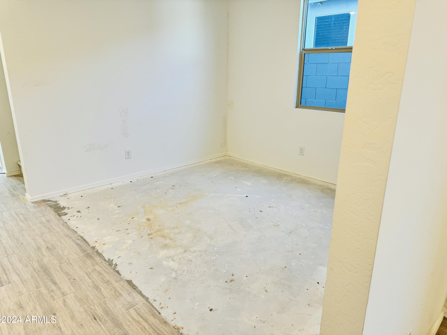
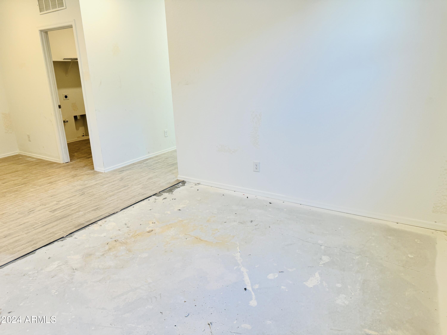
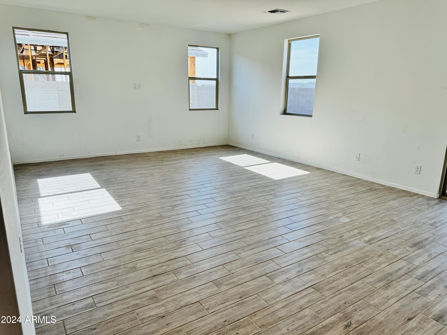
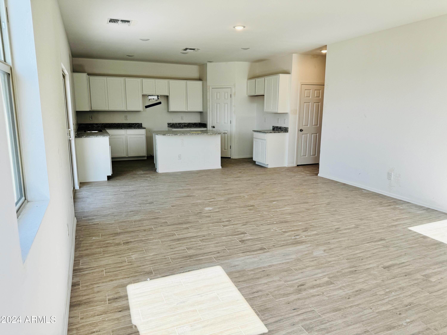
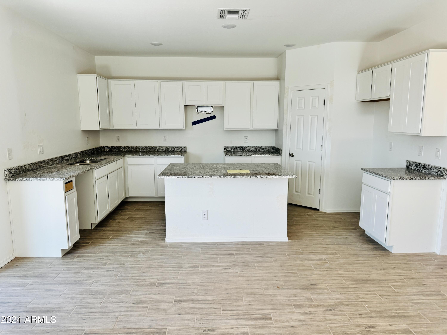
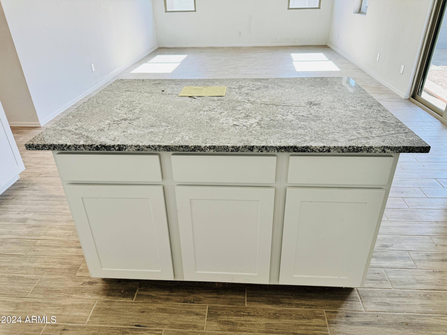
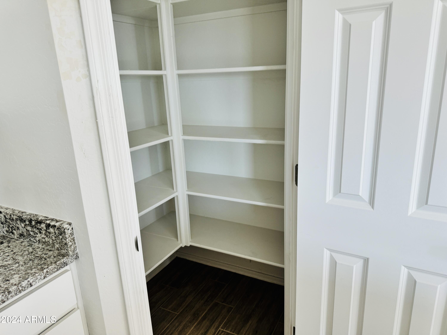
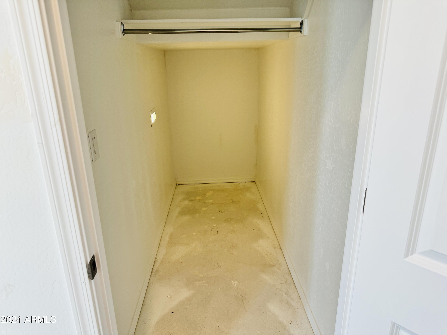
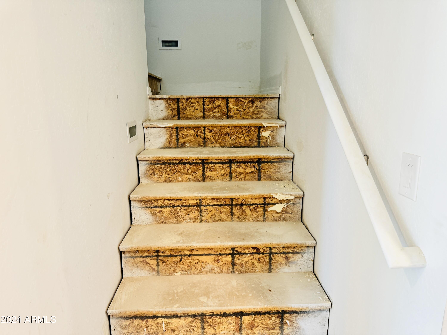
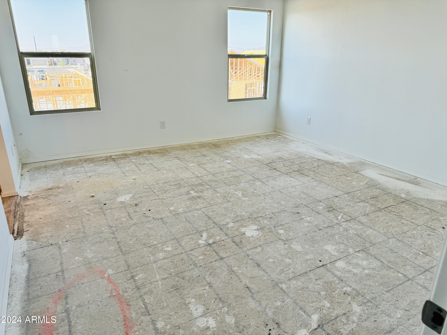
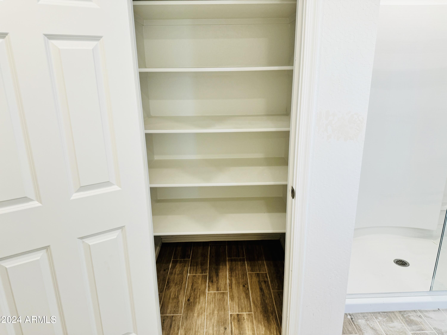
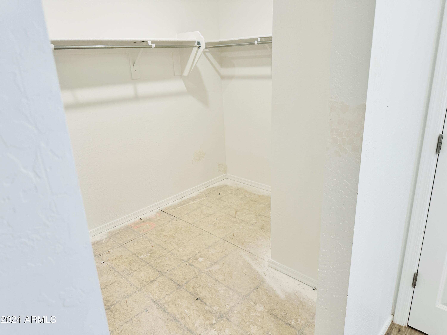
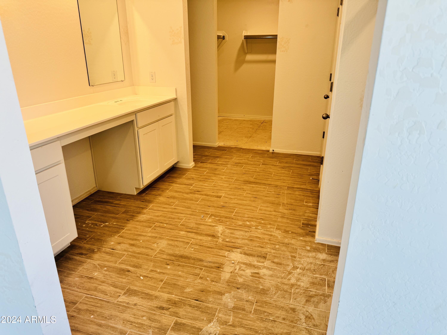
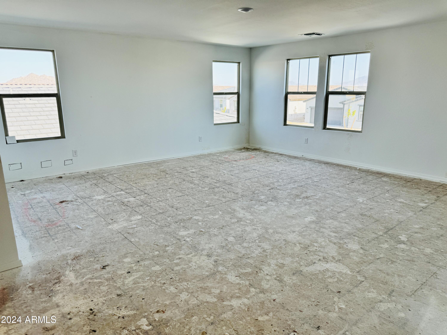
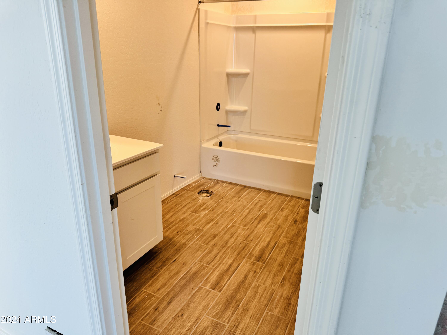
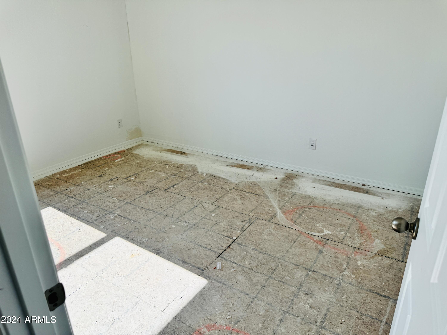
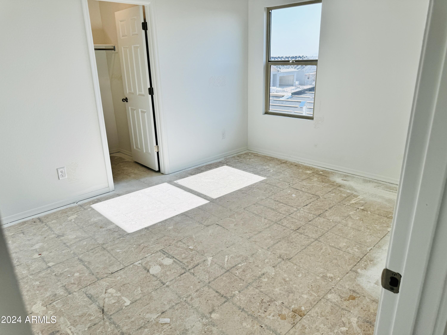
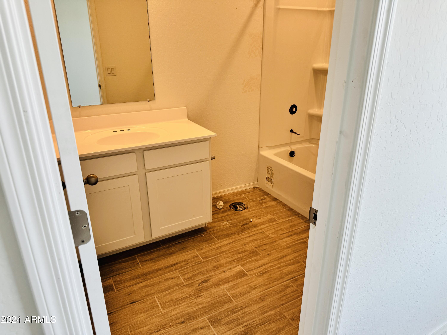
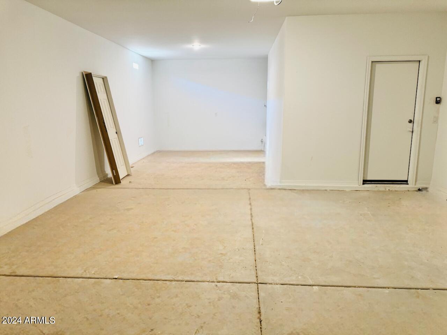
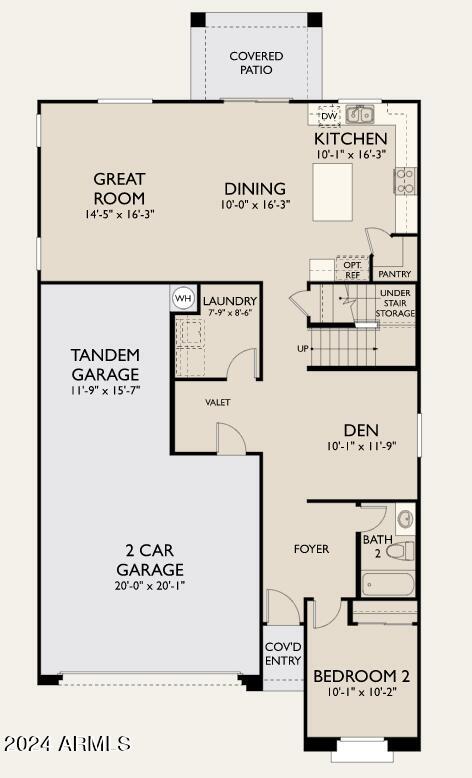
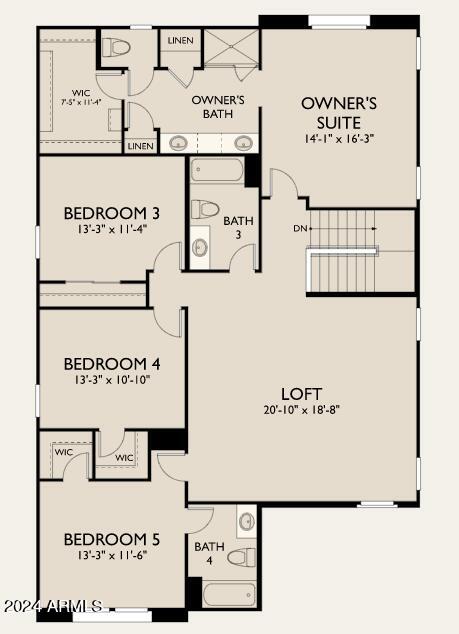
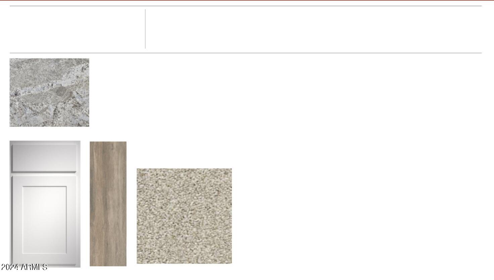

Nestled in a vibrant community, this two-story, 5-bedroom, 4-bathroom residence epitomizes luxury and functionality. The three-car tandem garage, flanked by a driveway , offers both ample parking space and aesthetic charm. Inside, a ground-floor bedroom and bathroom add versatility, while the fully stocked laundry room ensures convenience. The kitchen, complete with stainless steel appliances, connects seamlessly to the Great Room and boasts modern amenities such as a walk-in pantry and elegant white shaker cabinets. Upstairs, a spacious loft accompanies four additional bedrooms and three bathrooms, including a luxurious owner's suite with dual sinks and a walk-in shower. Thoughtful touches like ceiling fan prewires and wood-look ceramic tile flooring enhance comfort and style throughout.
Share Property
Location
47813 W MELLEN Lane, Maricopa, AZ 85139
Status
Sold
Date Sold
September 12, 2024
Property Amenities
Interior
AppliancesDryer, Washer, Refrigerator, Built-in Microwave, Dishwasher, Disposal, Gas Range, Gas Oven, Gas Cooktop
Total Bedrooms:5
Other Interior FeaturesDouble Vanity, Eat-in Kitchen, 9 Flat Ceilings, Kitchen Island, Pantry, Full Bth Master Bdrm
Area & Lot
Lot Area4,951 Sq.Ft.
Living area2,945 Sq.Ft.
MLS® ID6690268
Year Built2024
School DistrictMaricopa Unified School District
High SchoolMaricopa High School
Middle SchoolMaricopa Wells Middle School
Elementary SchoolSaddleback Elementary School
Architecture StylesOther
TypeResidential
StatusSold
Exterior
Stories2
PoolNone
Air conditioningCentral Air
Heat typeNatural Gas
Water SourcePvt Water Company
Garage Space3.0
SewerPrivate Sewer
ParkingTandem Garage
Lot FeaturesSprinklers In Front, Desert Front
RoofTile
Finance
Sales Price$419,990
HOA Fees$92 monthly
Real Estate Tax$50 yearly
Work With Us
With experience and expertise in multiple facets of the business have given us the skills to deal with any transaction, regardless of the type or price point.
