
Leave a Message

Thank you for your message. We will be in touch with you shortly.

47793 W KENNER Drive
VIEW PHOTOS
Courtesy of Compass, Danny Kallay Listing Contact: 480-694-8571 
$337,990

47793 W KENNER Drive

4 Beds 2 Baths 1,797 Sq.Ft. 5,365 Sq.Ft.

Description

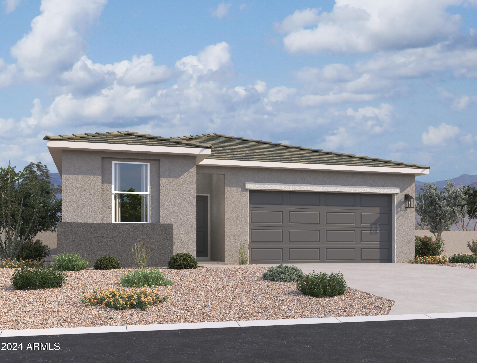
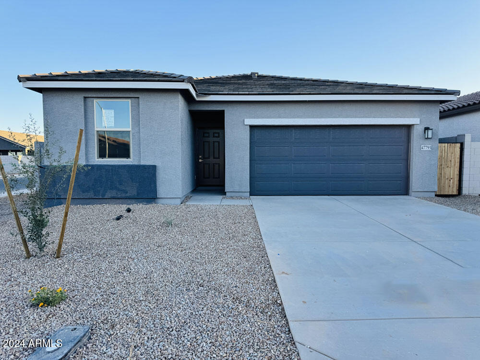
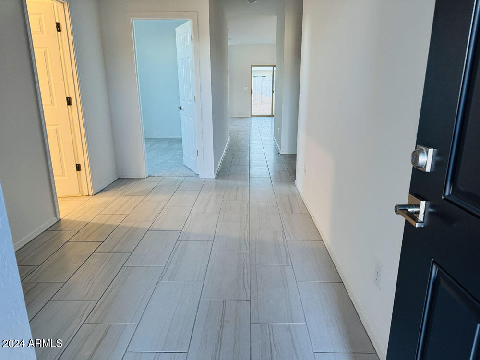
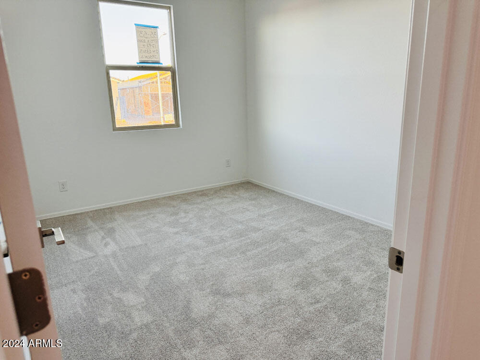
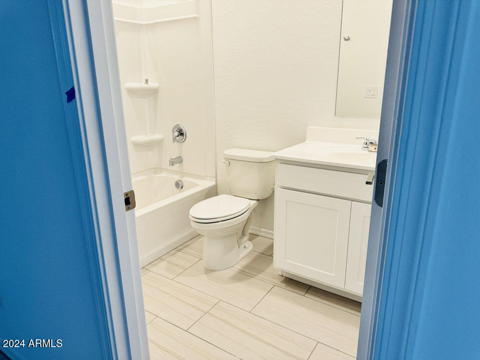
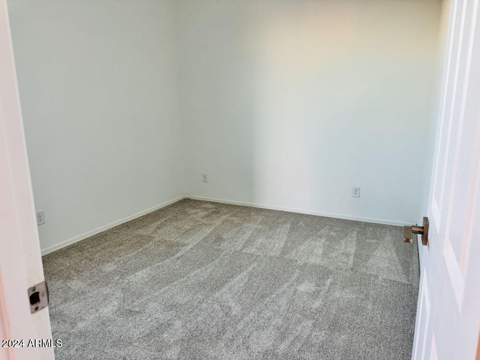
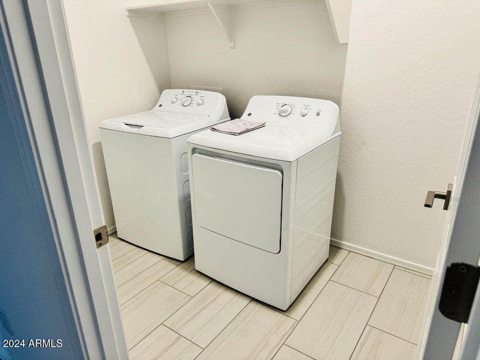
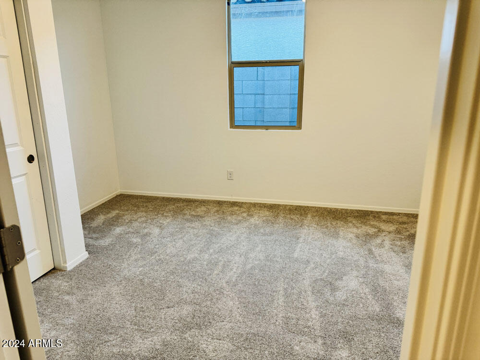
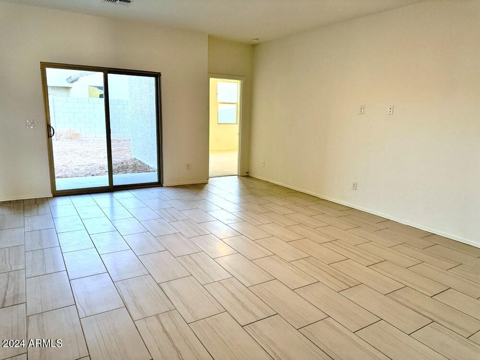
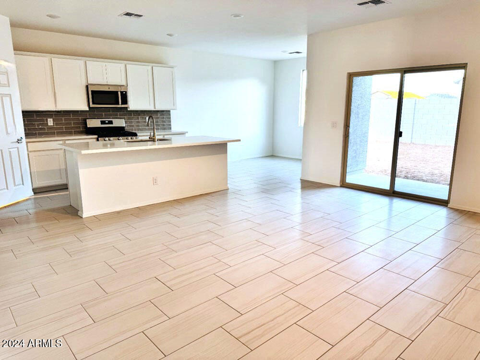
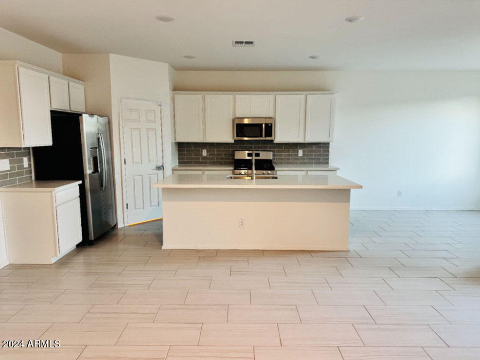
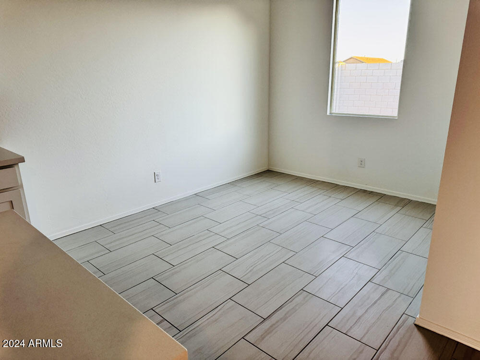
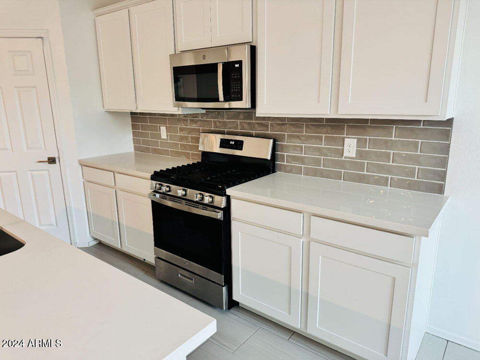
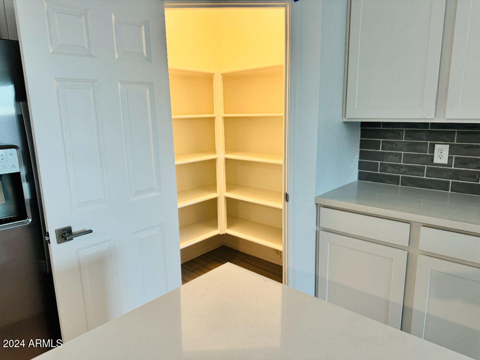
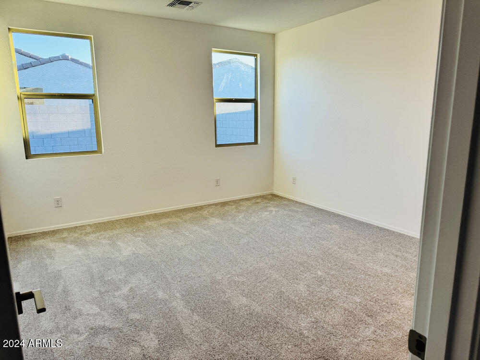
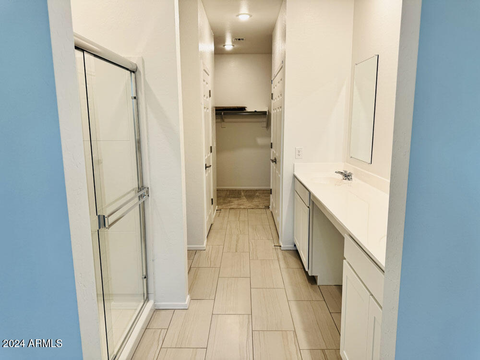
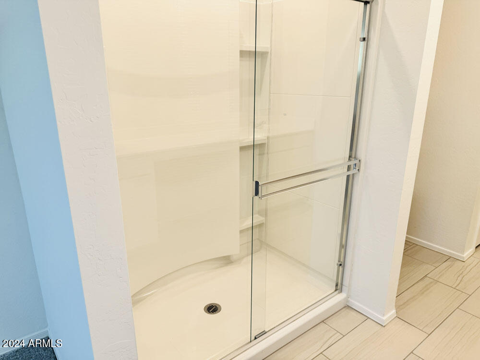
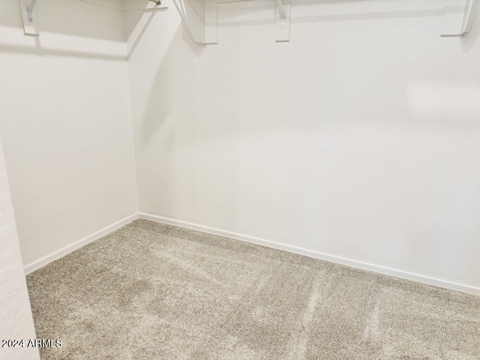
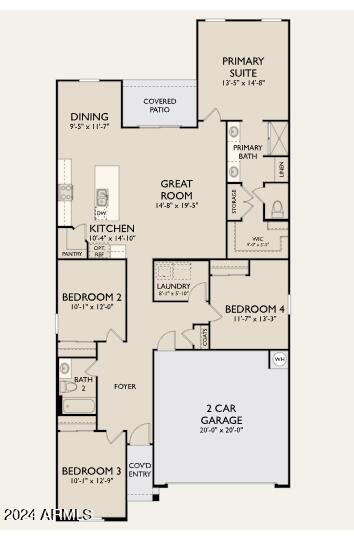
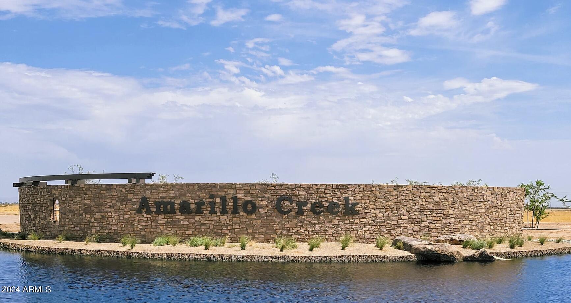
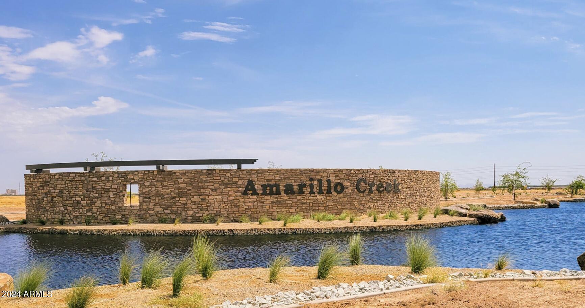
This modern home boasts 1,797 sq ft of living space, featuring 4 bedrooms, 2 bathrooms, a 2-car garage, and ample storage throughout. The open-concept kitchen is perfect for entertaining friends and family. The kitchen features white shaker cabinets, a textured backsplash, beautiful light quartz countertops, and a walk-in pantry. Escape to your oasis in the primary suite, where getting ready is a breeze with dual sinks, a walk-in closet, and a generously sized bedroom. Thanks to the open-concept layout and 9-foot ceilings, this home feels bright and open. The Iris sits on a corner lot and comes fully equipped with blinds, a garage door opener, and stainless steel appliances, including a gas range, microwave, dishwasher, and fridge, plus the appliance suite is completed with a white washer and dryer. The Amarillo Creek community is conveniently located near Route 347 for easy commuting to Phoenix, Chandler, and Mesa. Just minutes away from an array of dining, shopping, and entertainment options that Maricopa has to offer.

Share Property

Location

47793 W KENNER Drive, Maricopa, AZ 85139

Status

Sold

Date Sold

December 24, 2024

Property Amenities

Interior
Appliances Dryer, Washer, Refrigerator, Built-in Microwave, Dishwasher, Disposal, Gas Range, Gas Oven, Gas Cooktop
Total Bedrooms: 4
Other Interior Features Non-laminate Counter, Double Vanity, Eat-in Kitchen, 9 Flat Ceilings, Pantry, Full Bth Master Bdrm
Area & Lot
Lot Area 5,365 Sq.Ft.
Living area 1,797 Sq.Ft.
MLS® ID 6741485
Year Built 2024
School District Maricopa Unified School District
Middle School Maricopa Wells Middle School
Elementary School Saddleback Elementary School
Architecture Styles Other
Type Residential
Status Sold
Exterior
Stories 1
Pool None
Air conditioning Central Air
Heat type Natural Gas
Water Source Pvt Water Company
Garage Space 2.0
Sewer Private Sewer
Lot Features Borders Preserve/Public Land, Sprinklers In Front, Desert Front
Roof Tile
Finance
Sales Price $337,990
HOA Fees $92 monthly
Real Estate Tax $50 yearly

Work With Us

With experience and expertise in multiple facets of the business have given us the skills to deal with any transaction, regardless of the type or price point.
