Description
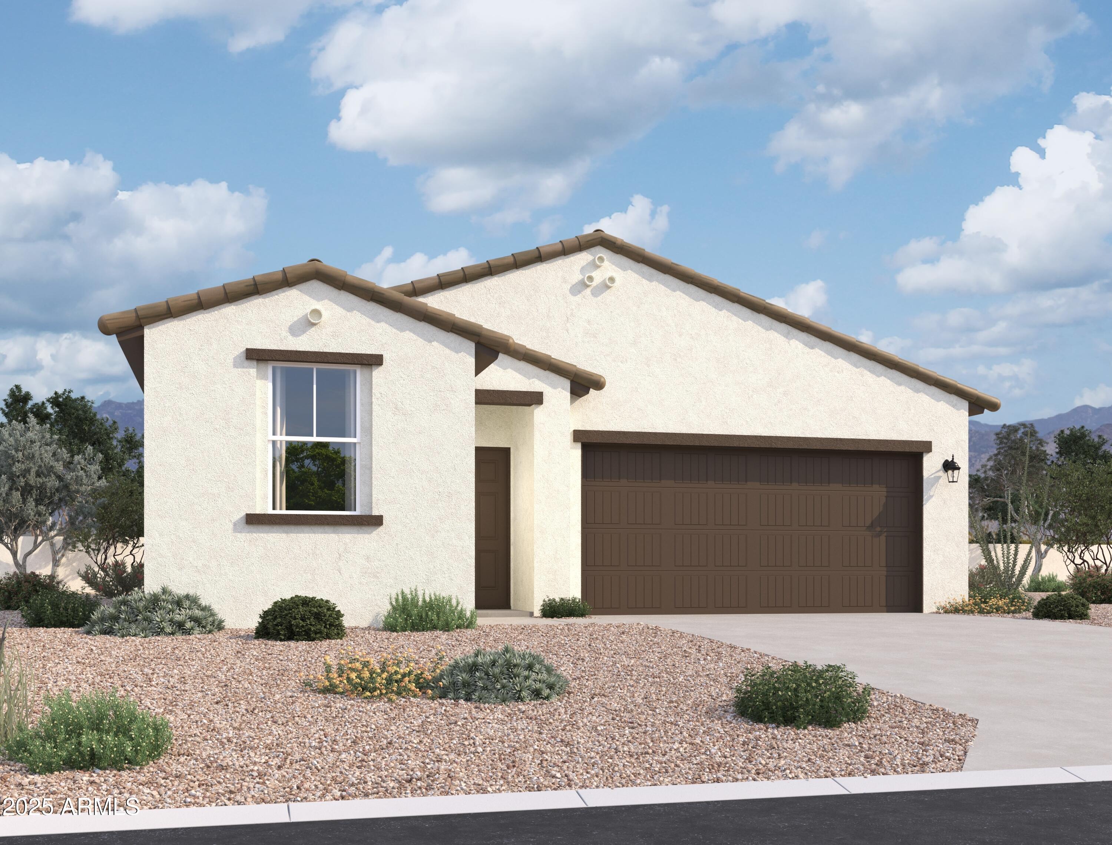
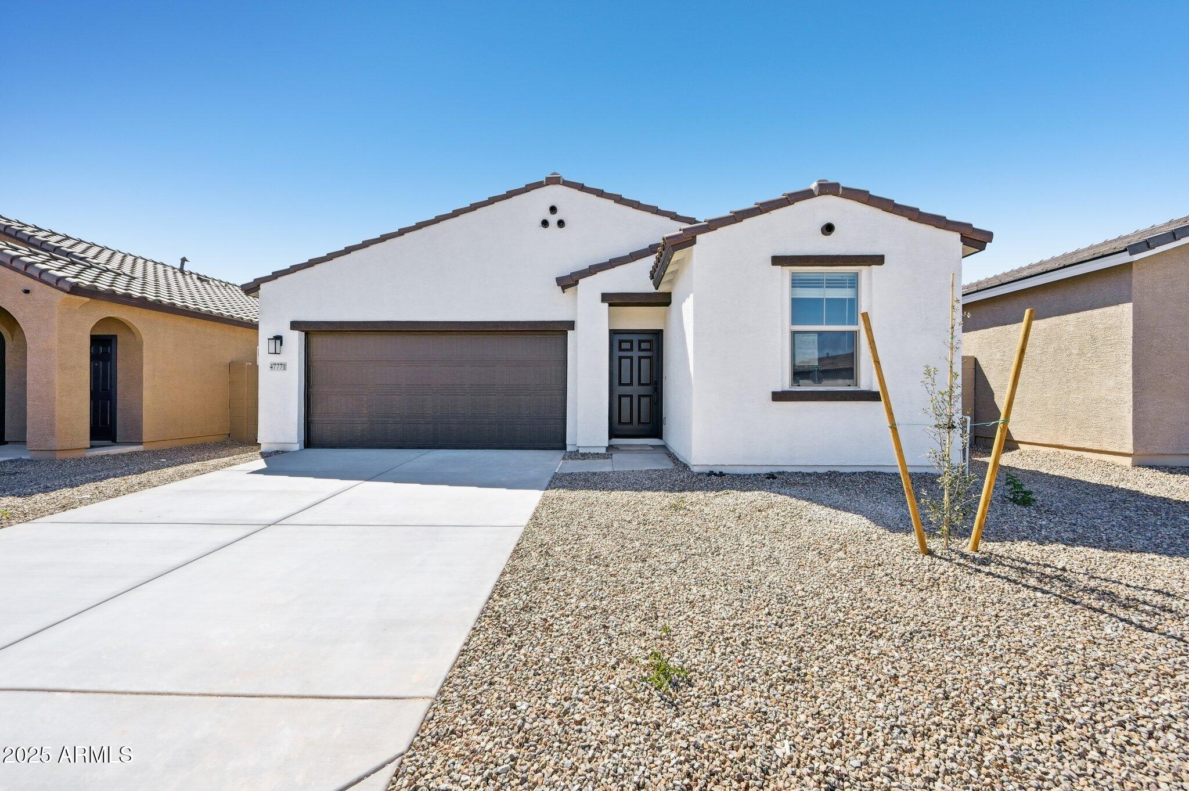
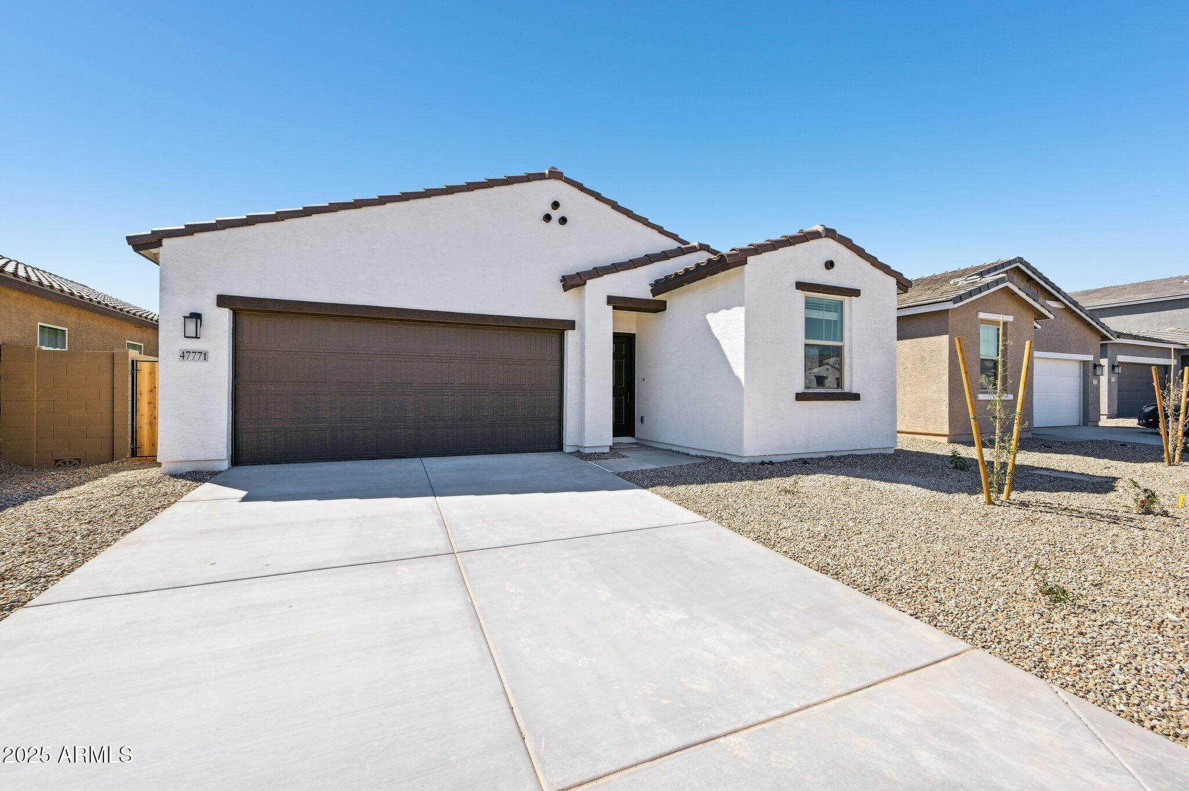
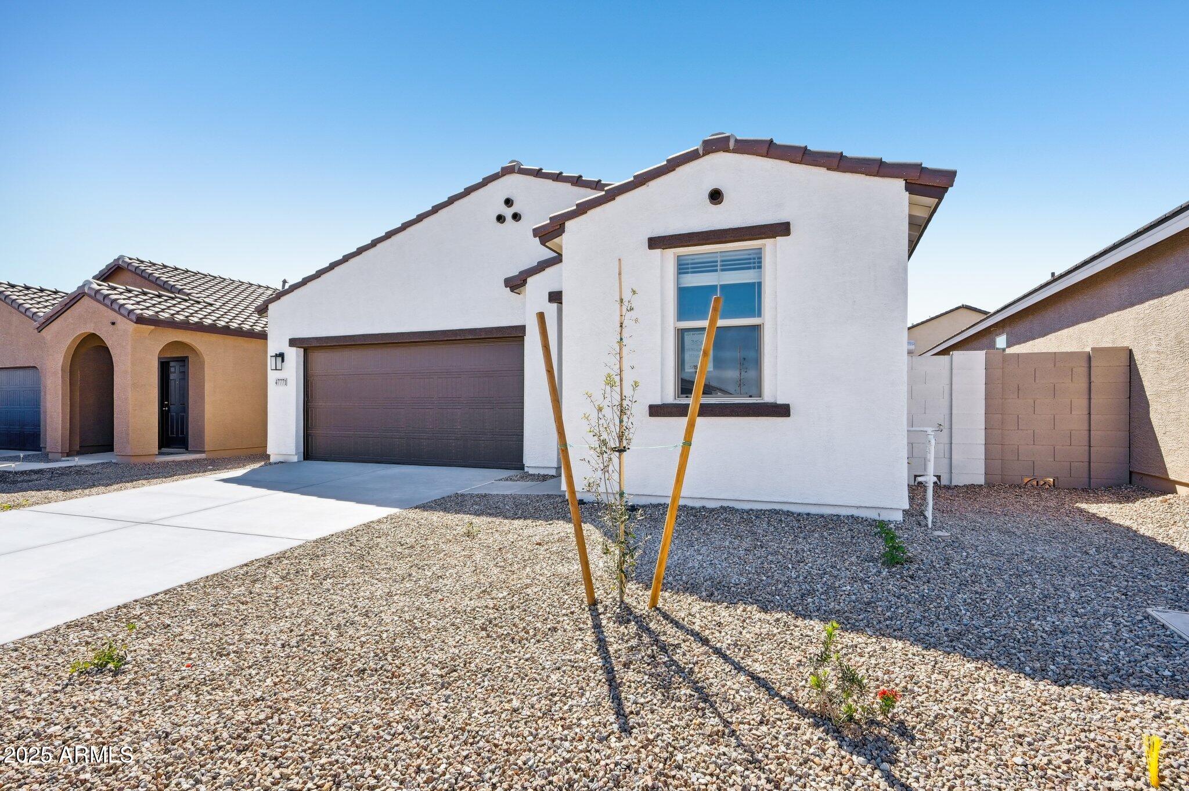
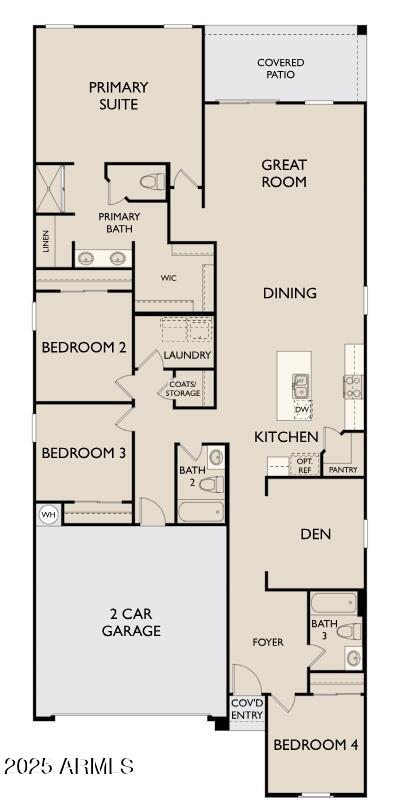
Welcome to the stunning Poppy floorplan, a beautifully designed 2,071 sqft home offering the perfect balance of style, functionality, and comfort. This spacious layout includes 4 bedrooms, 3 bathrooms, and a versatile den, providing plenty of room for relaxation, work, or entertainment. With a 2-car garage and exceptional interior finishes, this home is ideal for those seeking modern living in a thoughtfully crafted space.
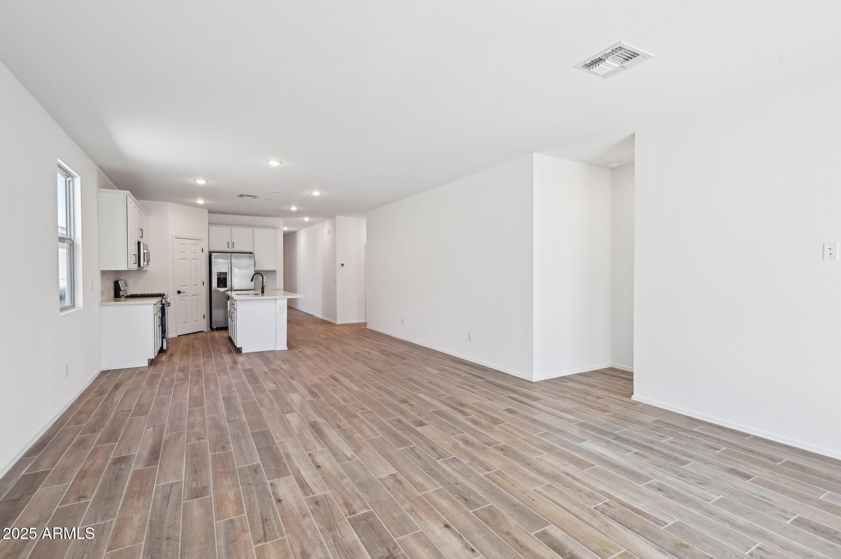
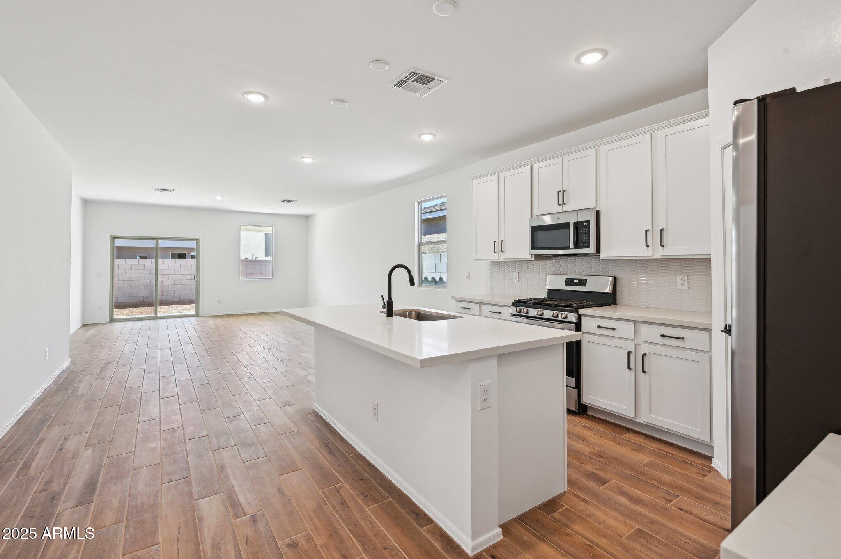
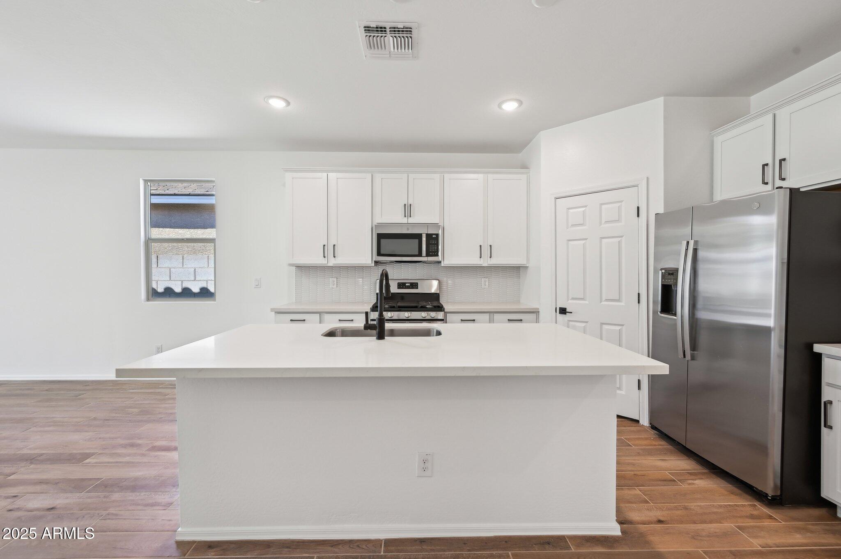
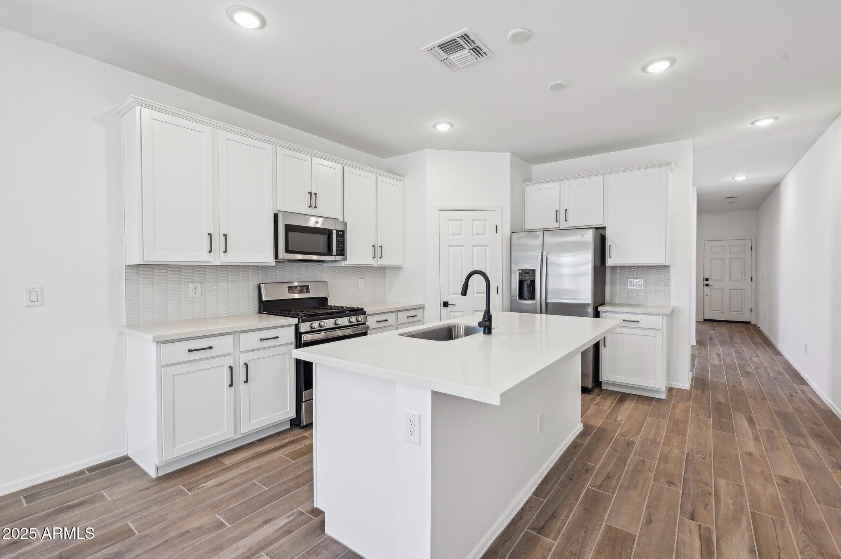
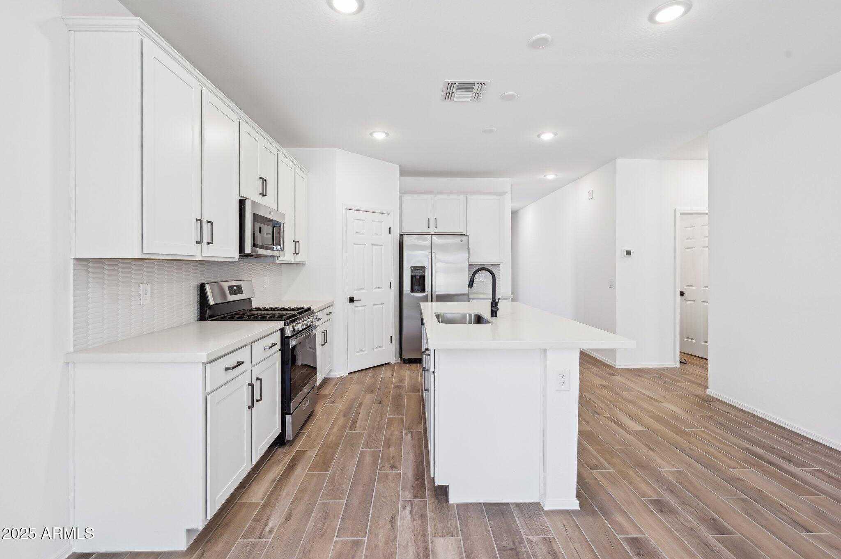
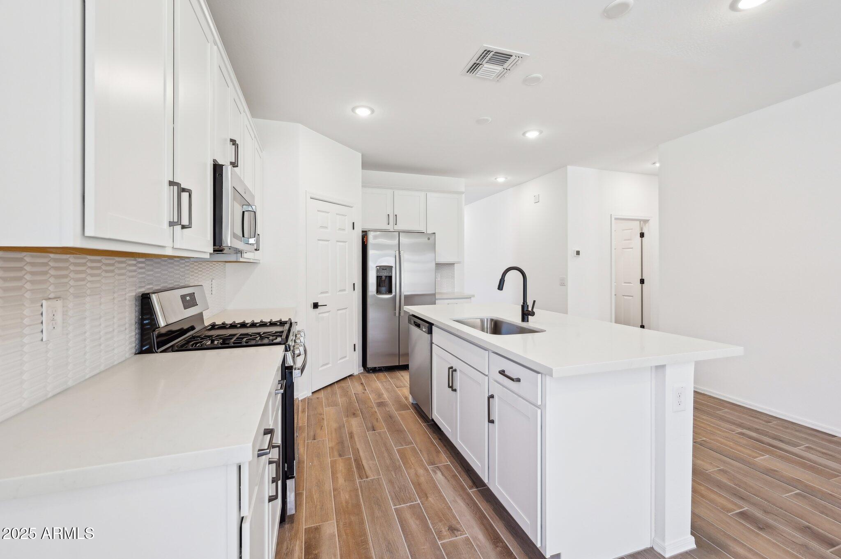
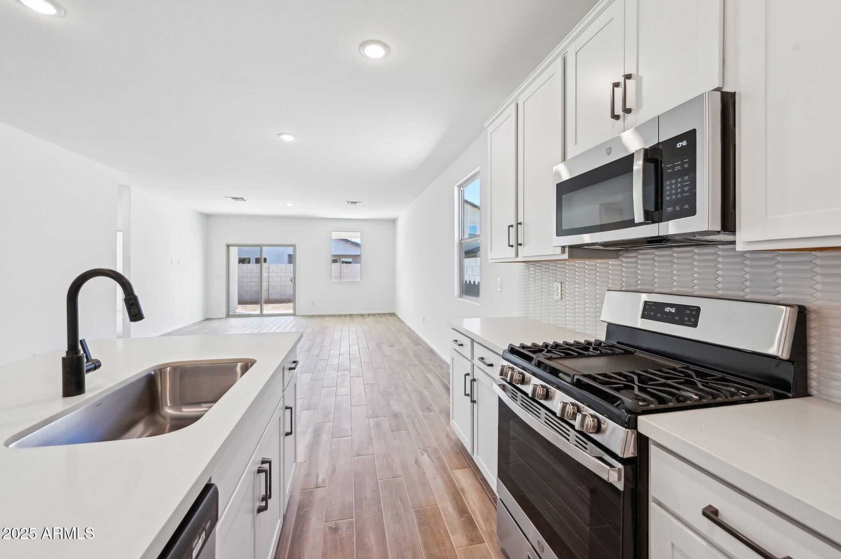
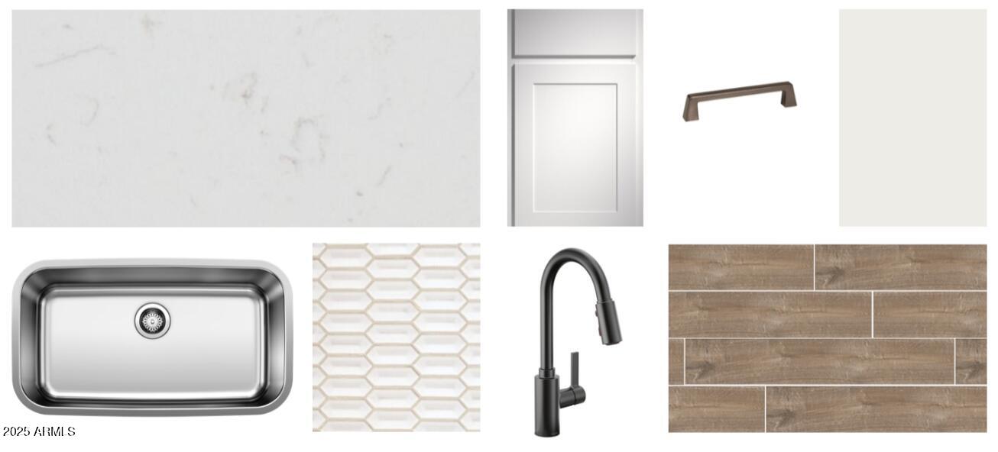
Upon entering the home, you are greeted by an open and airy living area that flows seamlessly into the heart of the home - the kitchen. The kitchen features a large quartz island that serves as the perfect gathering space. The stunning white kitchen cabinets add a touch of elegance and sophistication, providing ample storage and a bright, inviting atmosphere. The undermount stainless steel sink is not only practical but also complements the sleek design of the space. Whether you're preparing meals or enjoying casual dining, this kitchen is designed for both beauty and function.
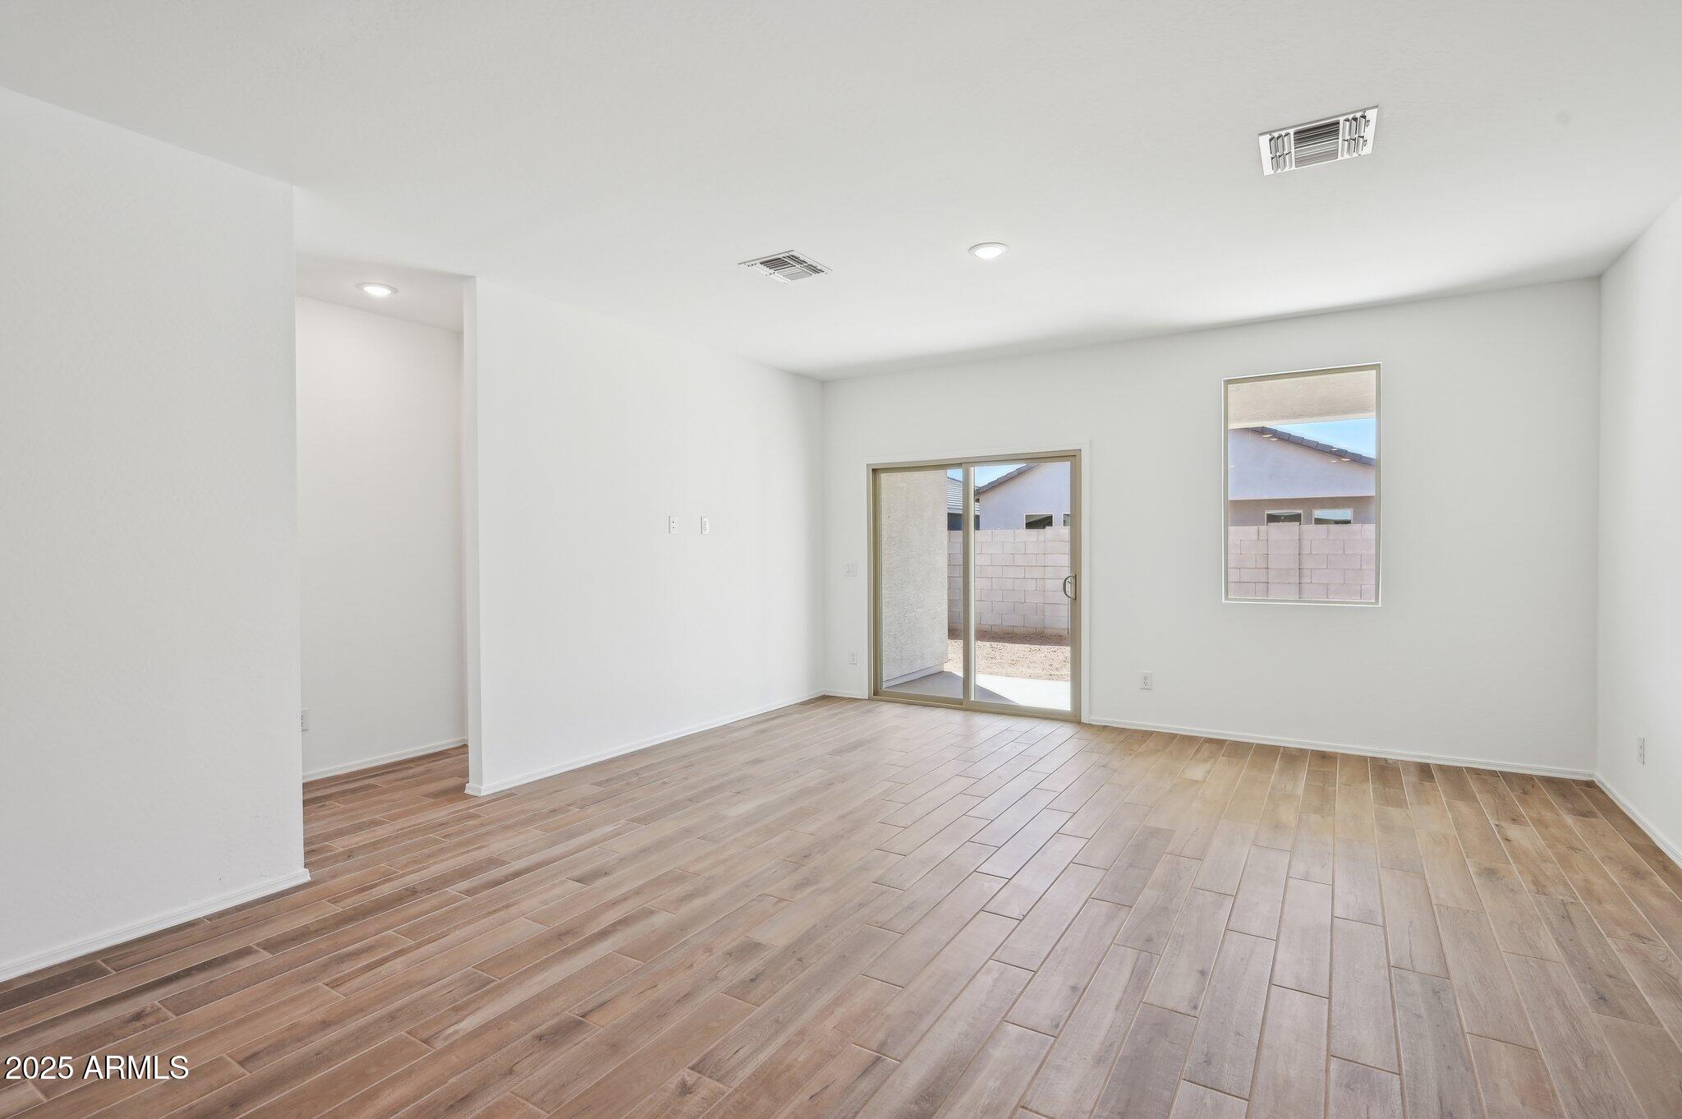
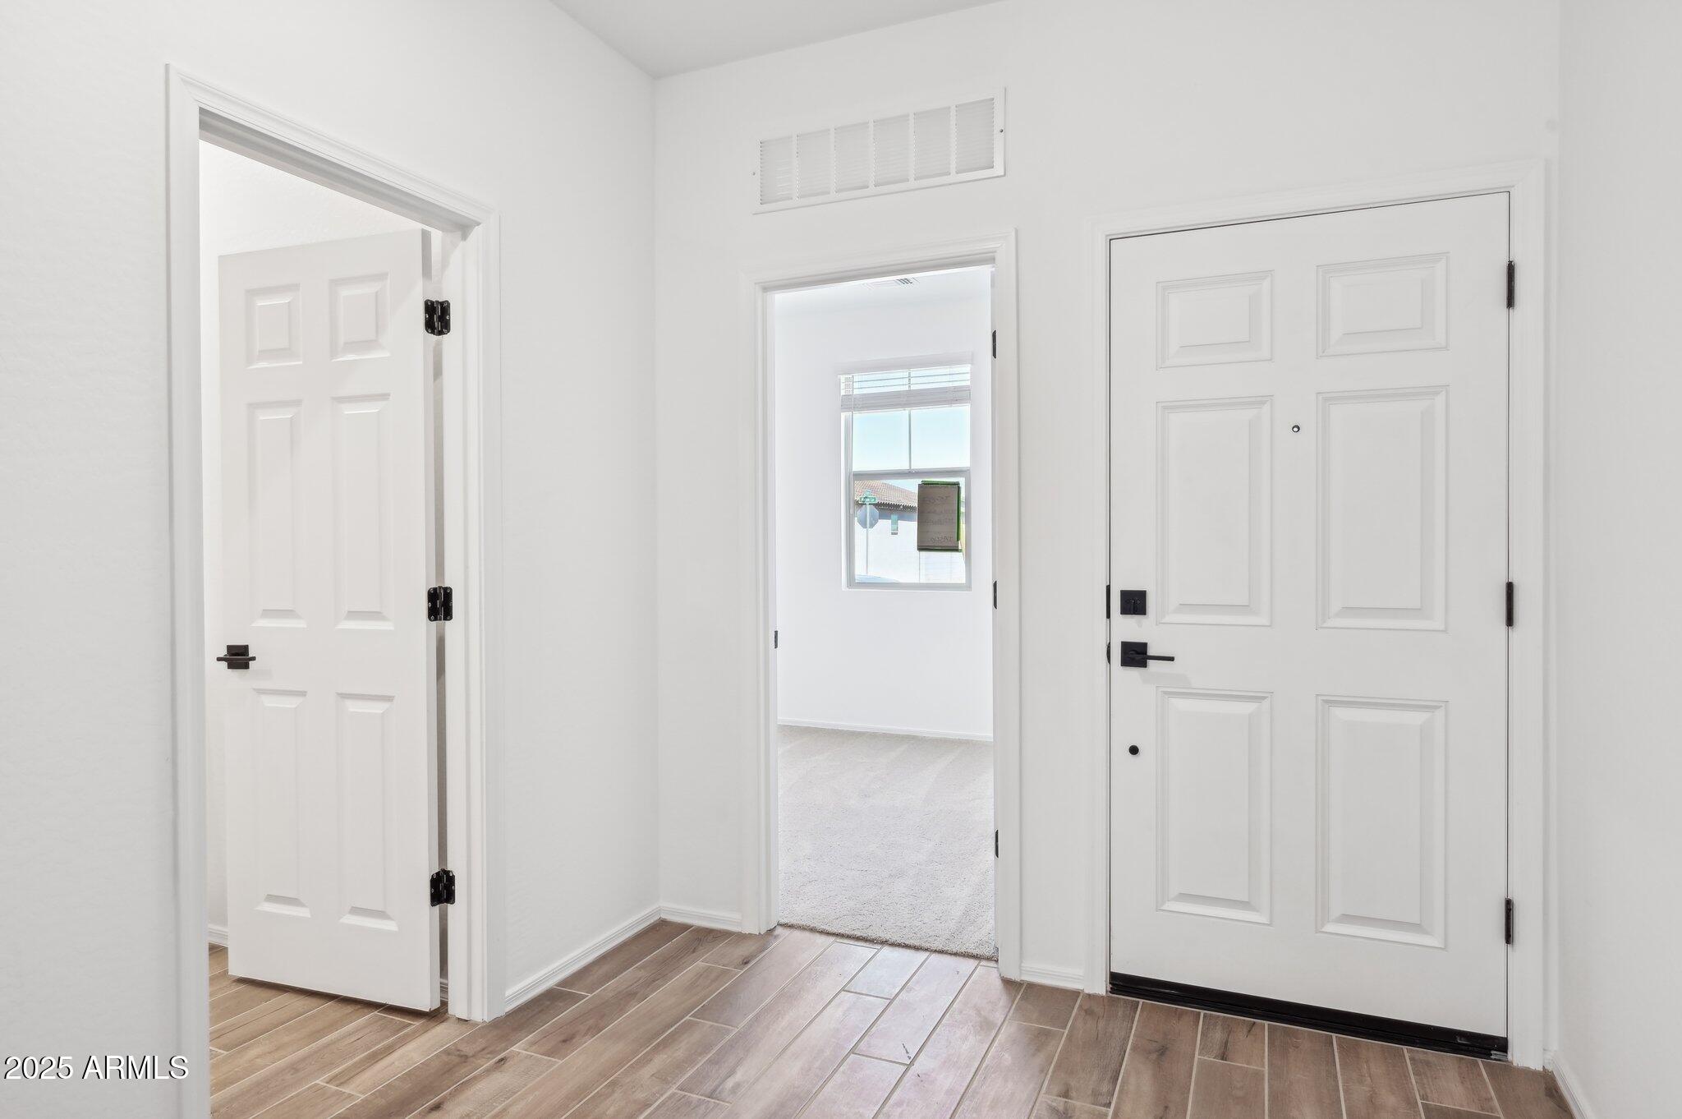
The main living areas of the home are finished with wood-like plank tiles, offering a warm, natural aesthetic while ensuring durability and easy maintenance. The open-concept design allows for a seamless flow between the kitchen, dining, and living rooms, making it easy to entertain and enjoy everyday life. Large windows fill the home with natural light, enhancing the spacious feel and creating a welcoming environment throughout.
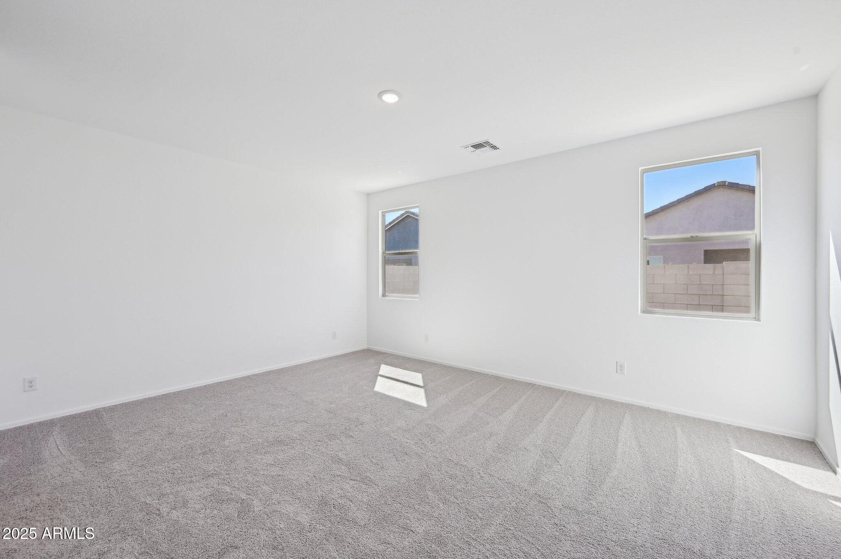
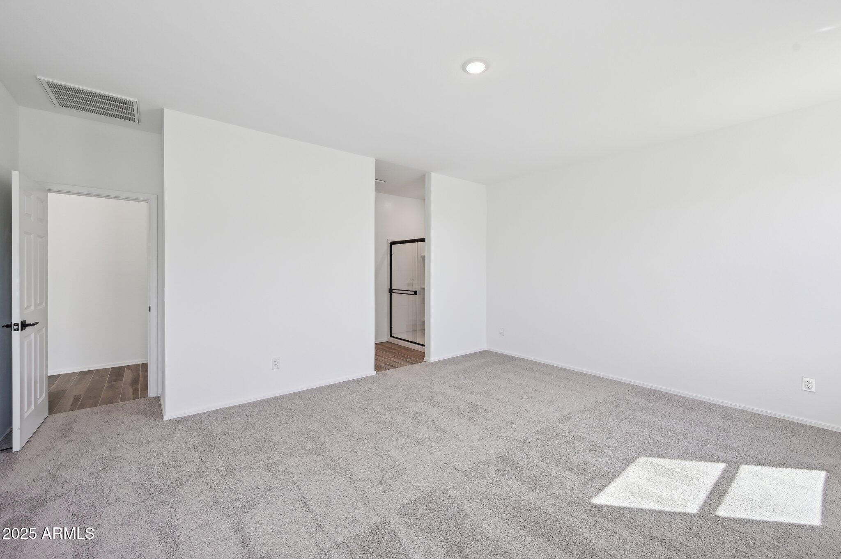
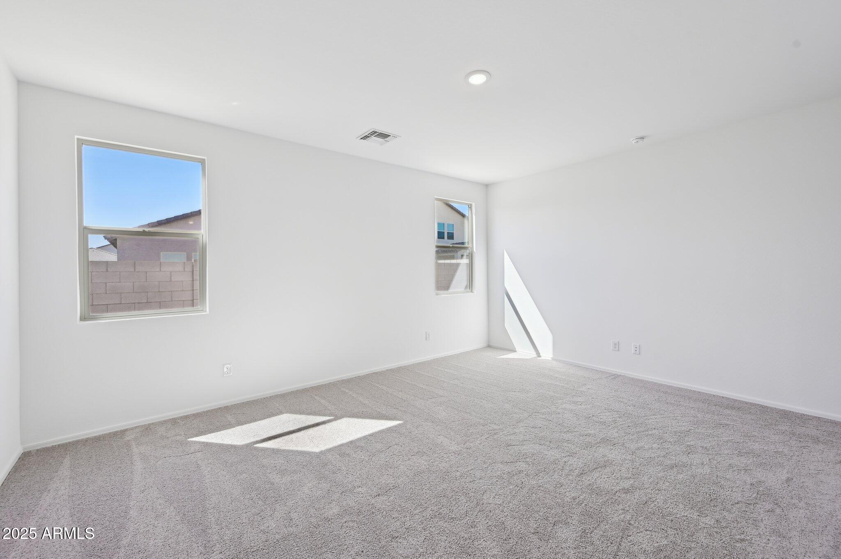
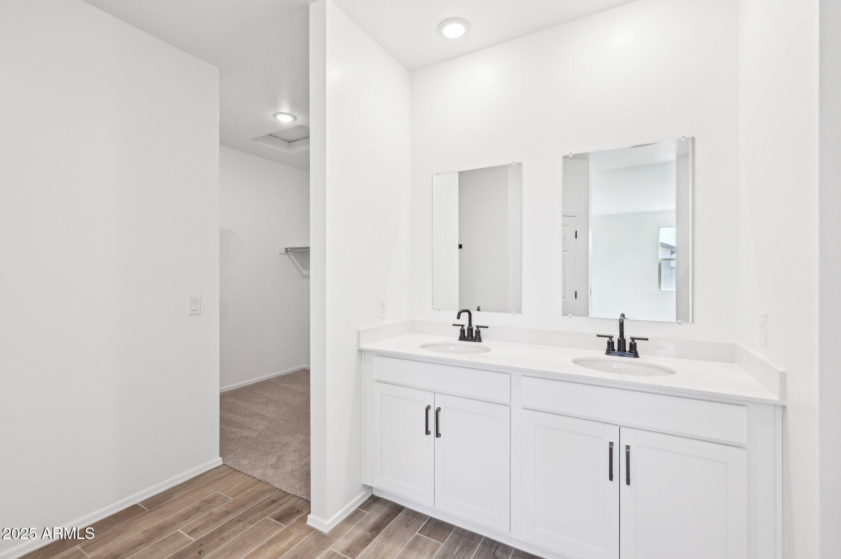
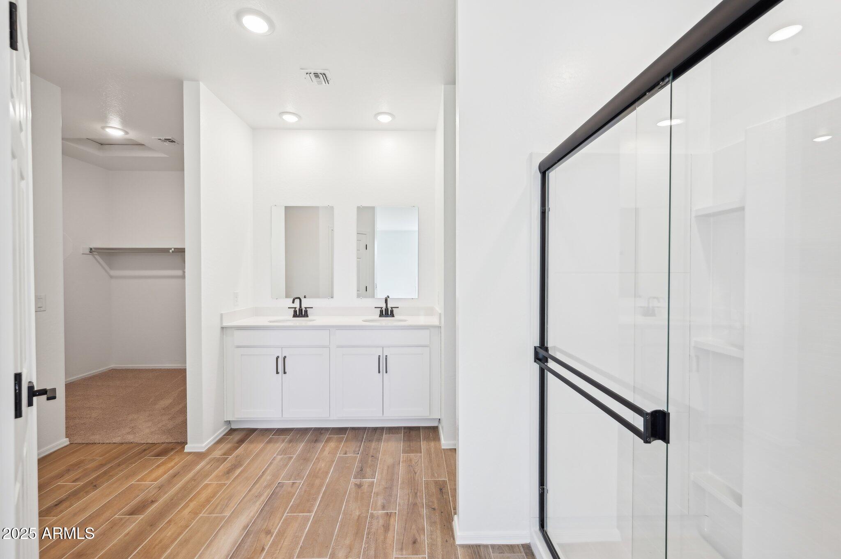
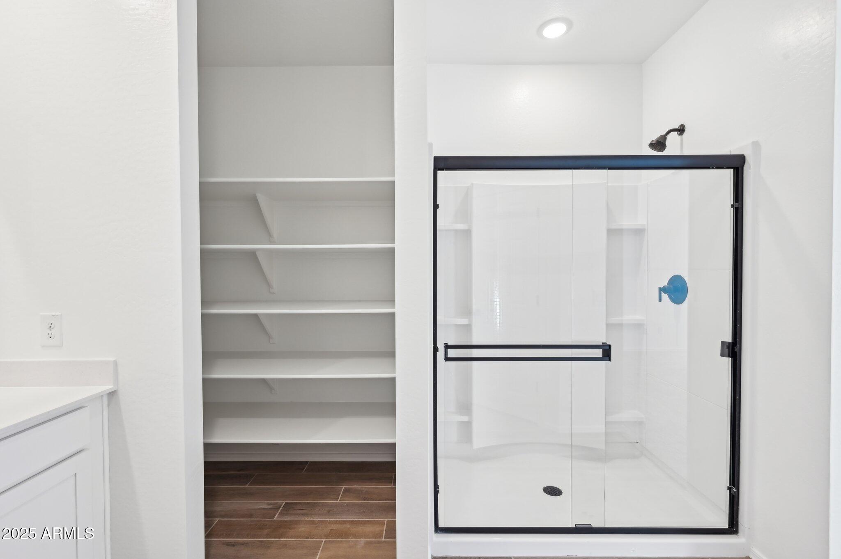
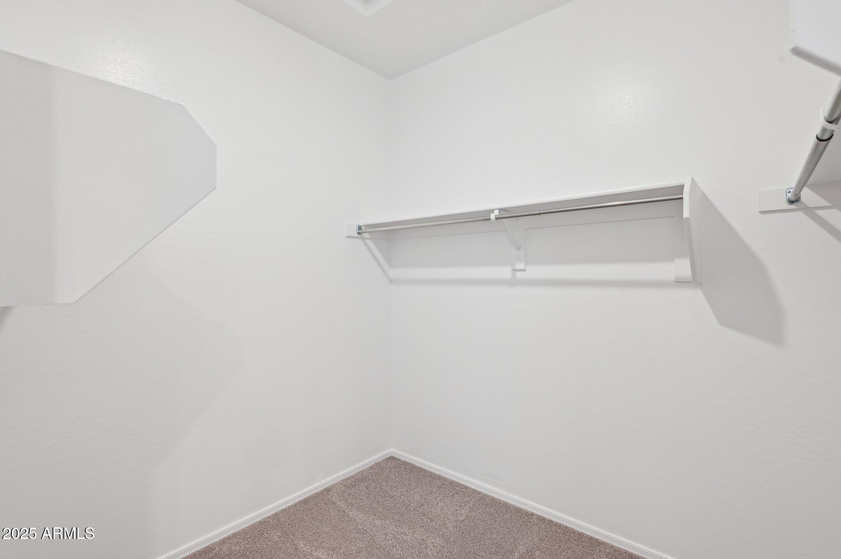
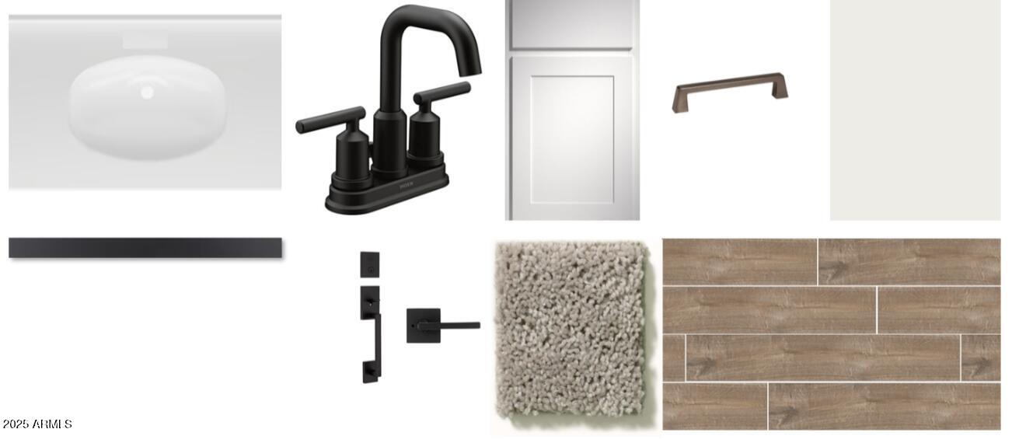
The Poppy plan features 4 bedrooms, providing ample space for gatherings. The primary suite is a true retreat, with plenty of room to unwind after a long day. The en-suite bathroom boasts modern finishes, including sleek black bathroom hardware that adds a contemporary touch to the design. Enjoy the luxury of a large shower, dual vanities, and a spacious walk-in closet, making this bathroom as functional as it is beautiful.
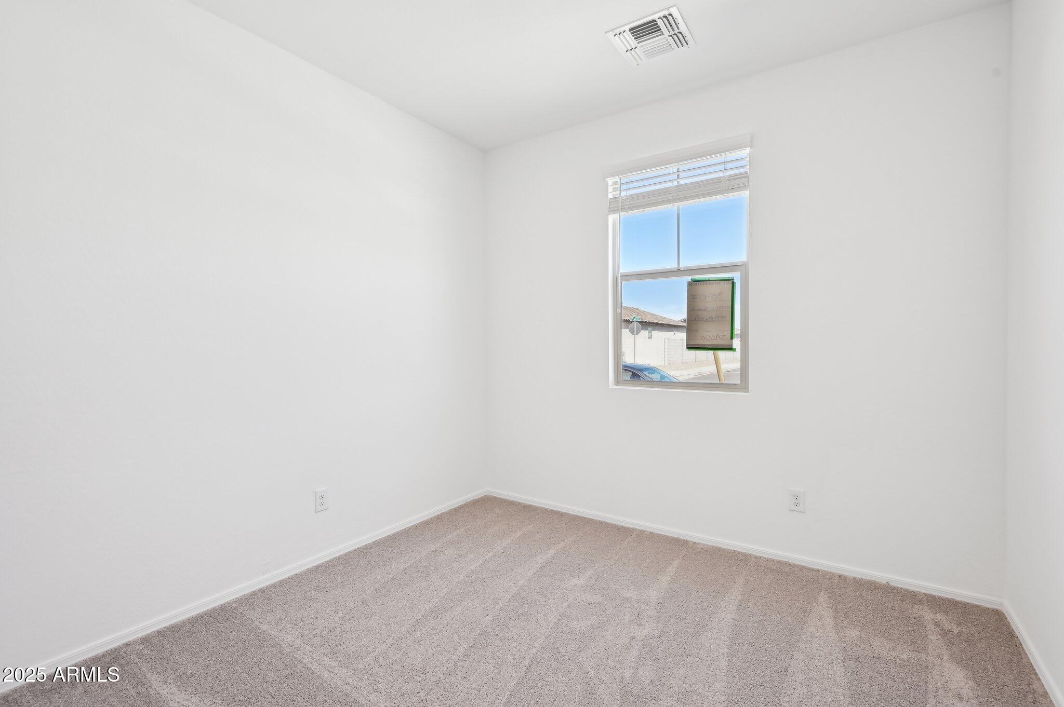
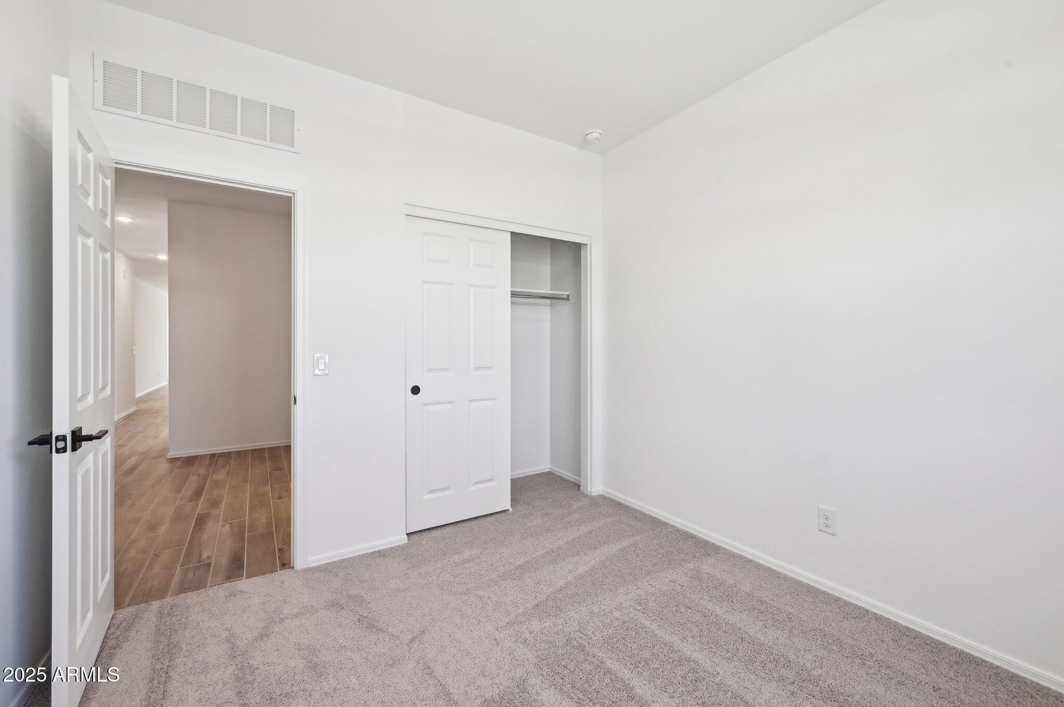
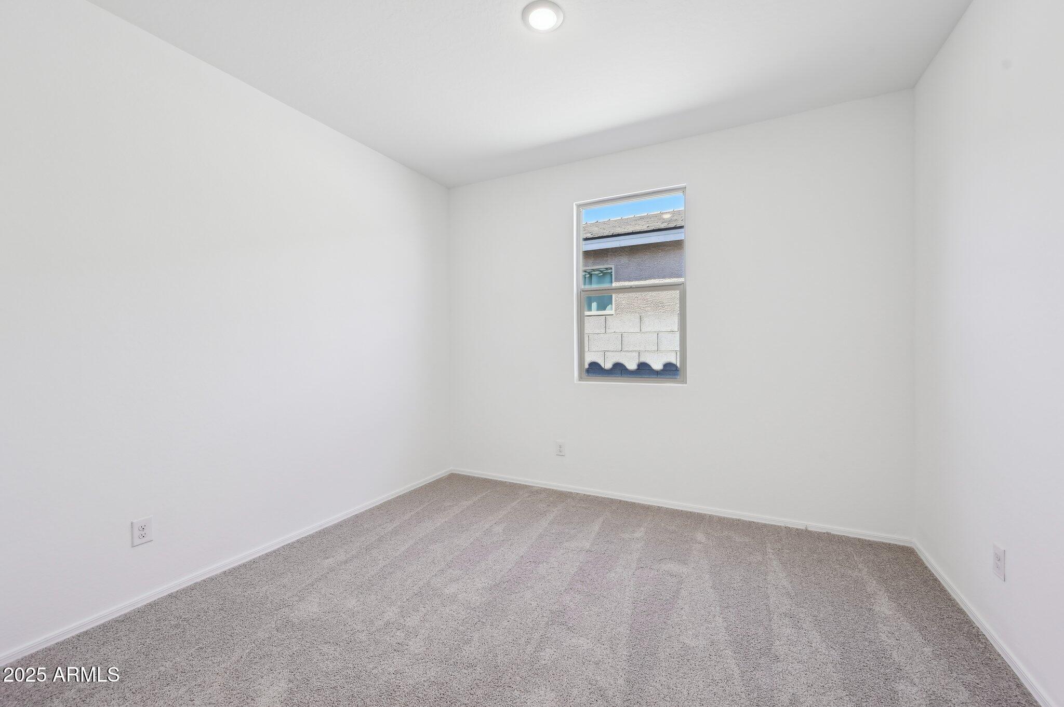
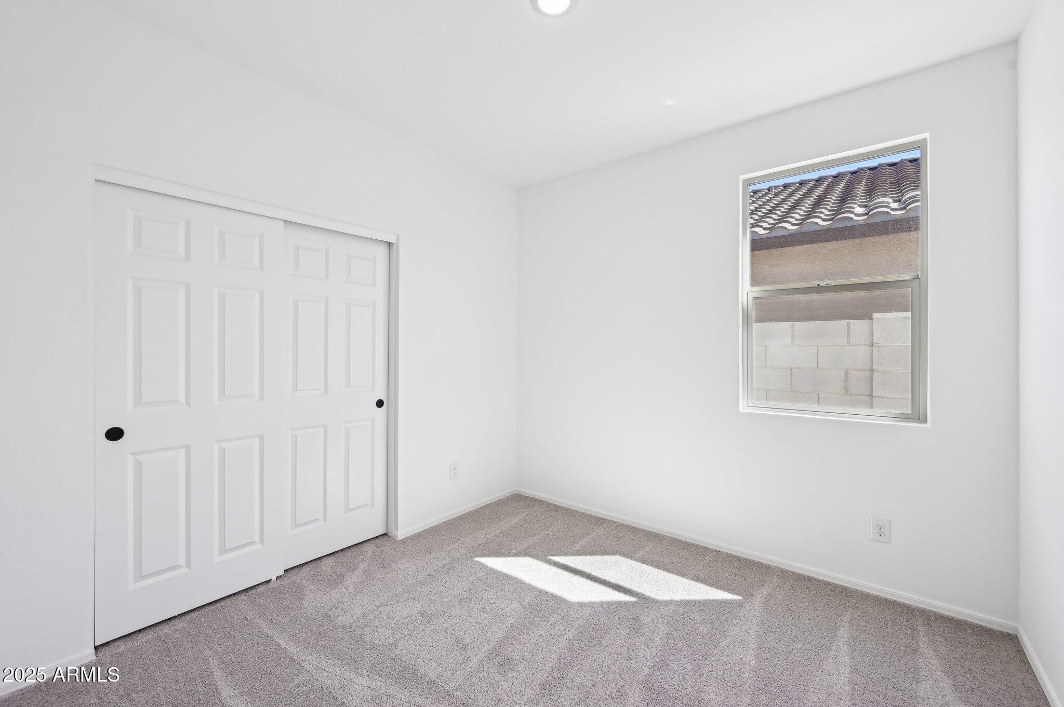
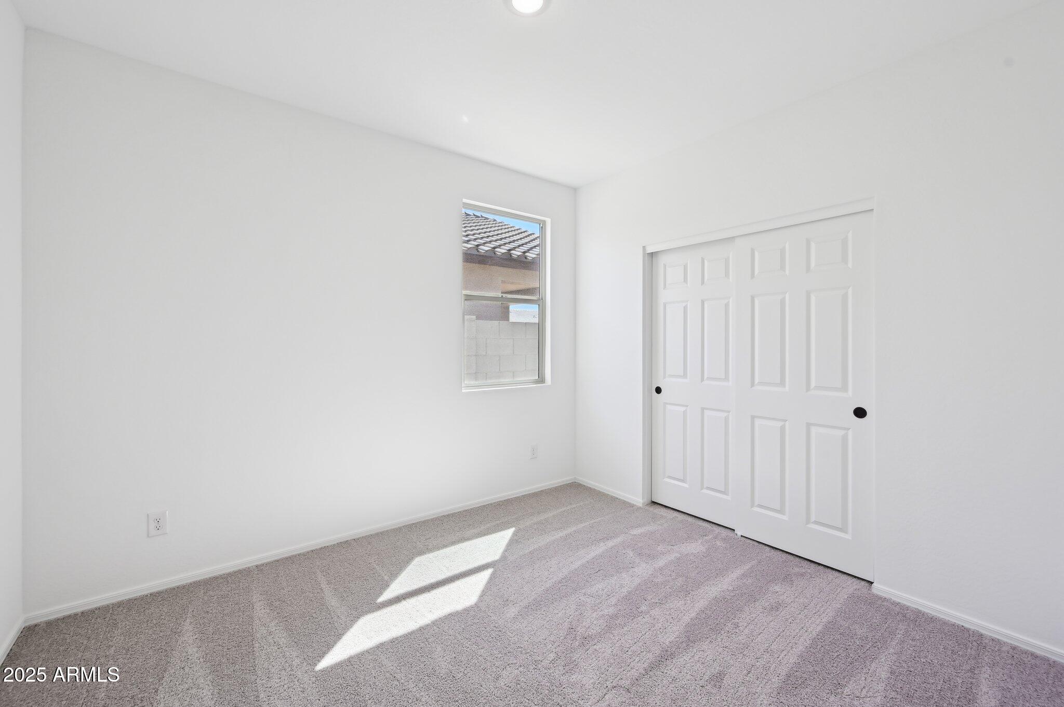
The three additional bedrooms are well-sized, with plenty of closet space and easy access to the remaining bathrooms. Whether used as bedrooms, a home office, or a guest room, these spaces are versatile and accommodating to your needs.
A den adds even more flexibility to this home, making it an ideal space for a home office, study, or creative area. Whether you're working from home or need a quiet retreat, the den offers the perfect environment for productivity and focus.
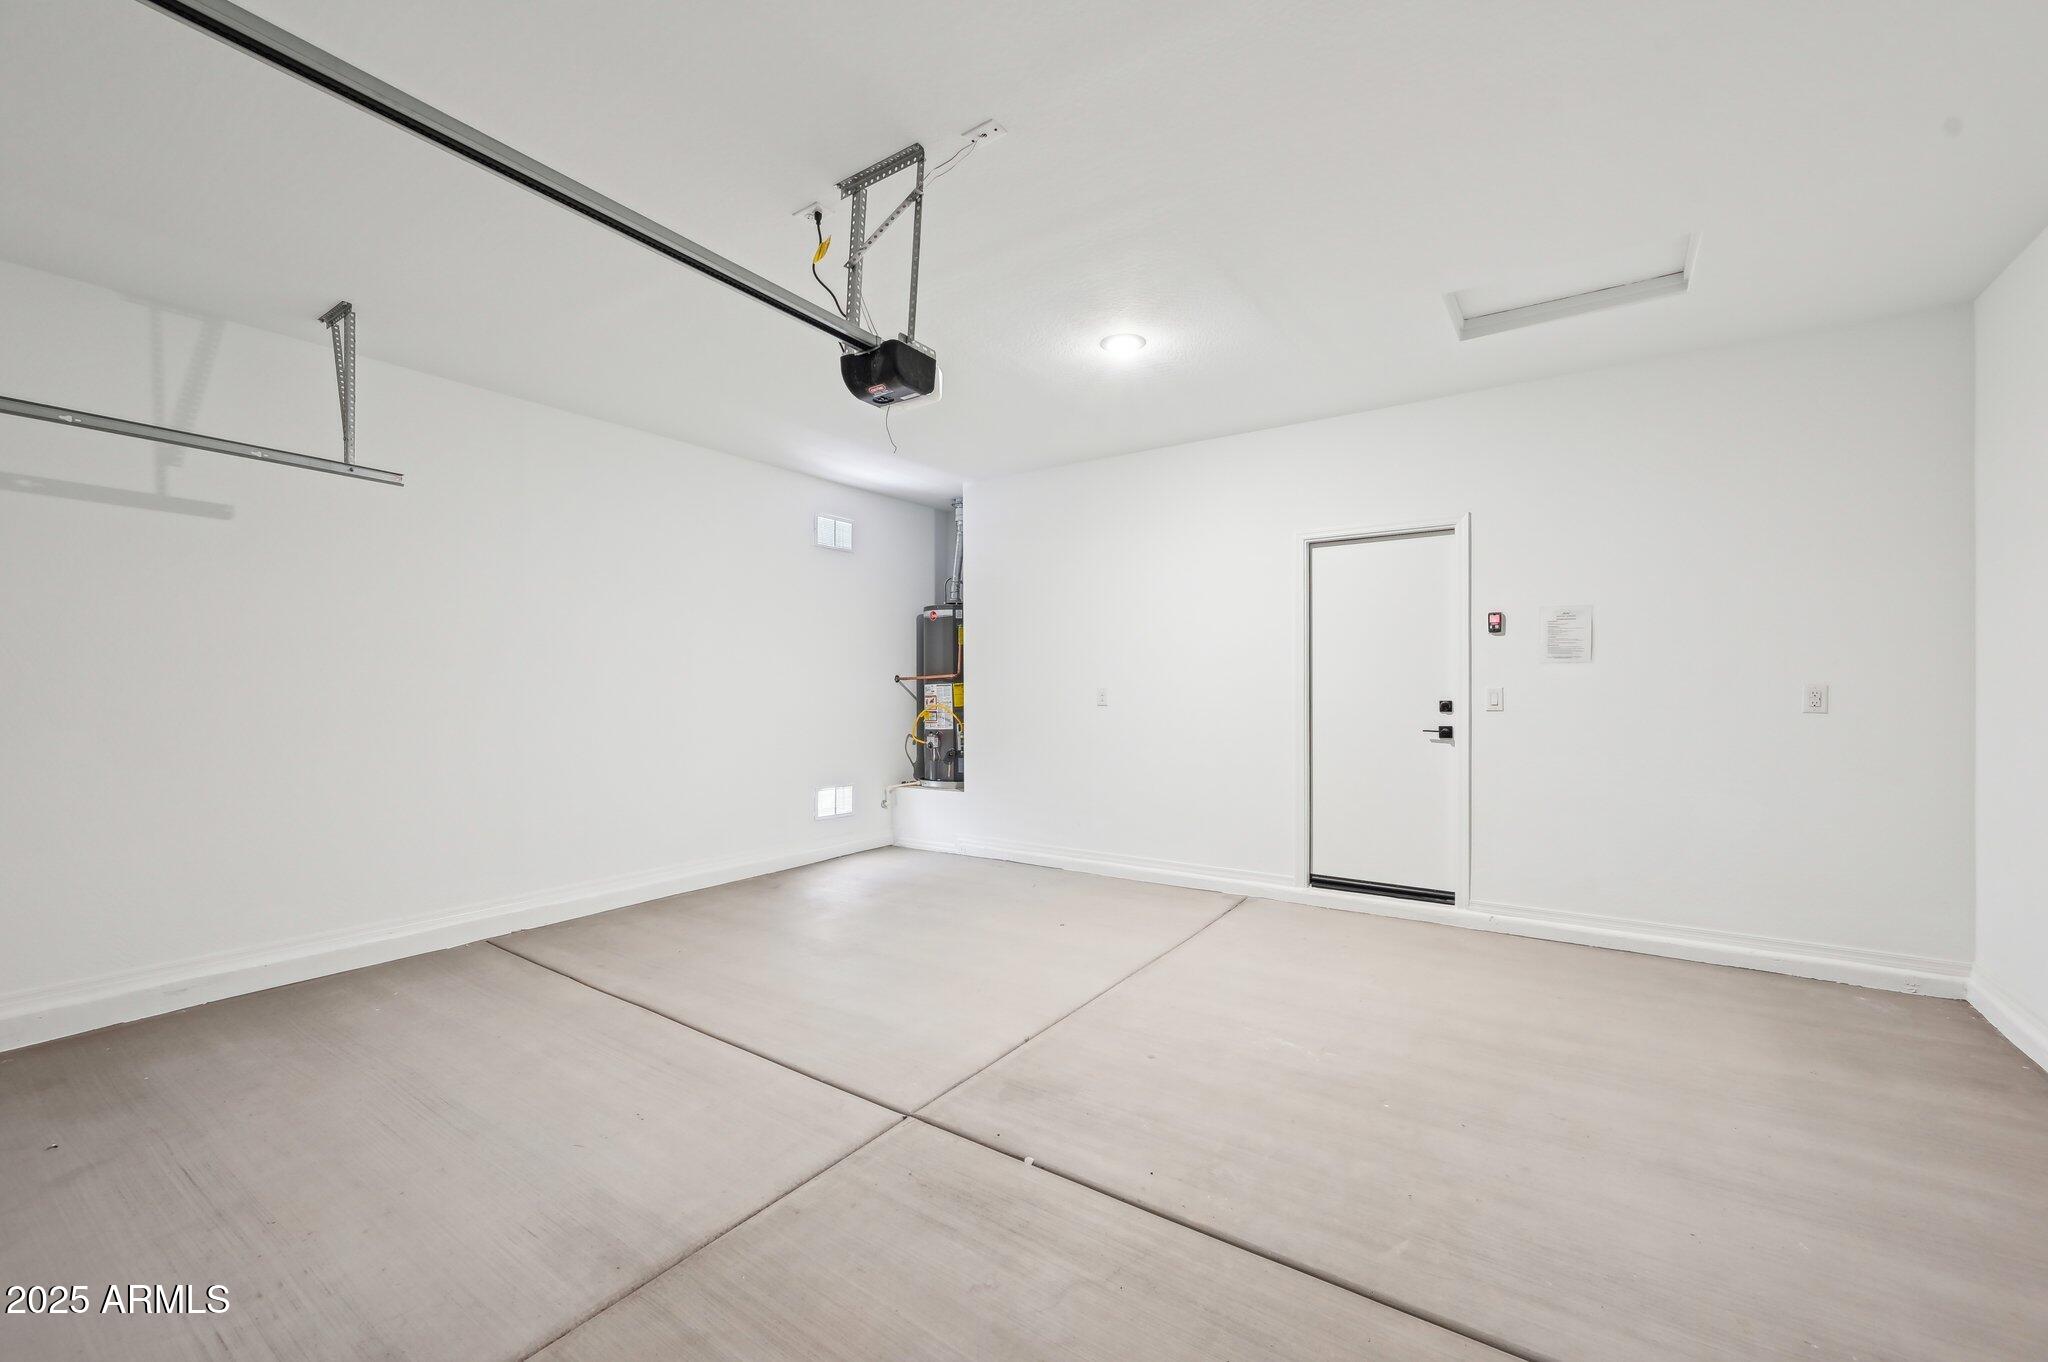
The 2-car garage offers plenty of space for vehicles, storage, and additional belongings. This home is not only beautifully designed but also built with practicality in mind, offering a functional layout that suits a variety of lifestyles.
Located in Maricopa, the Poppy floorplan provides a perfect combination of modern living and convenience.
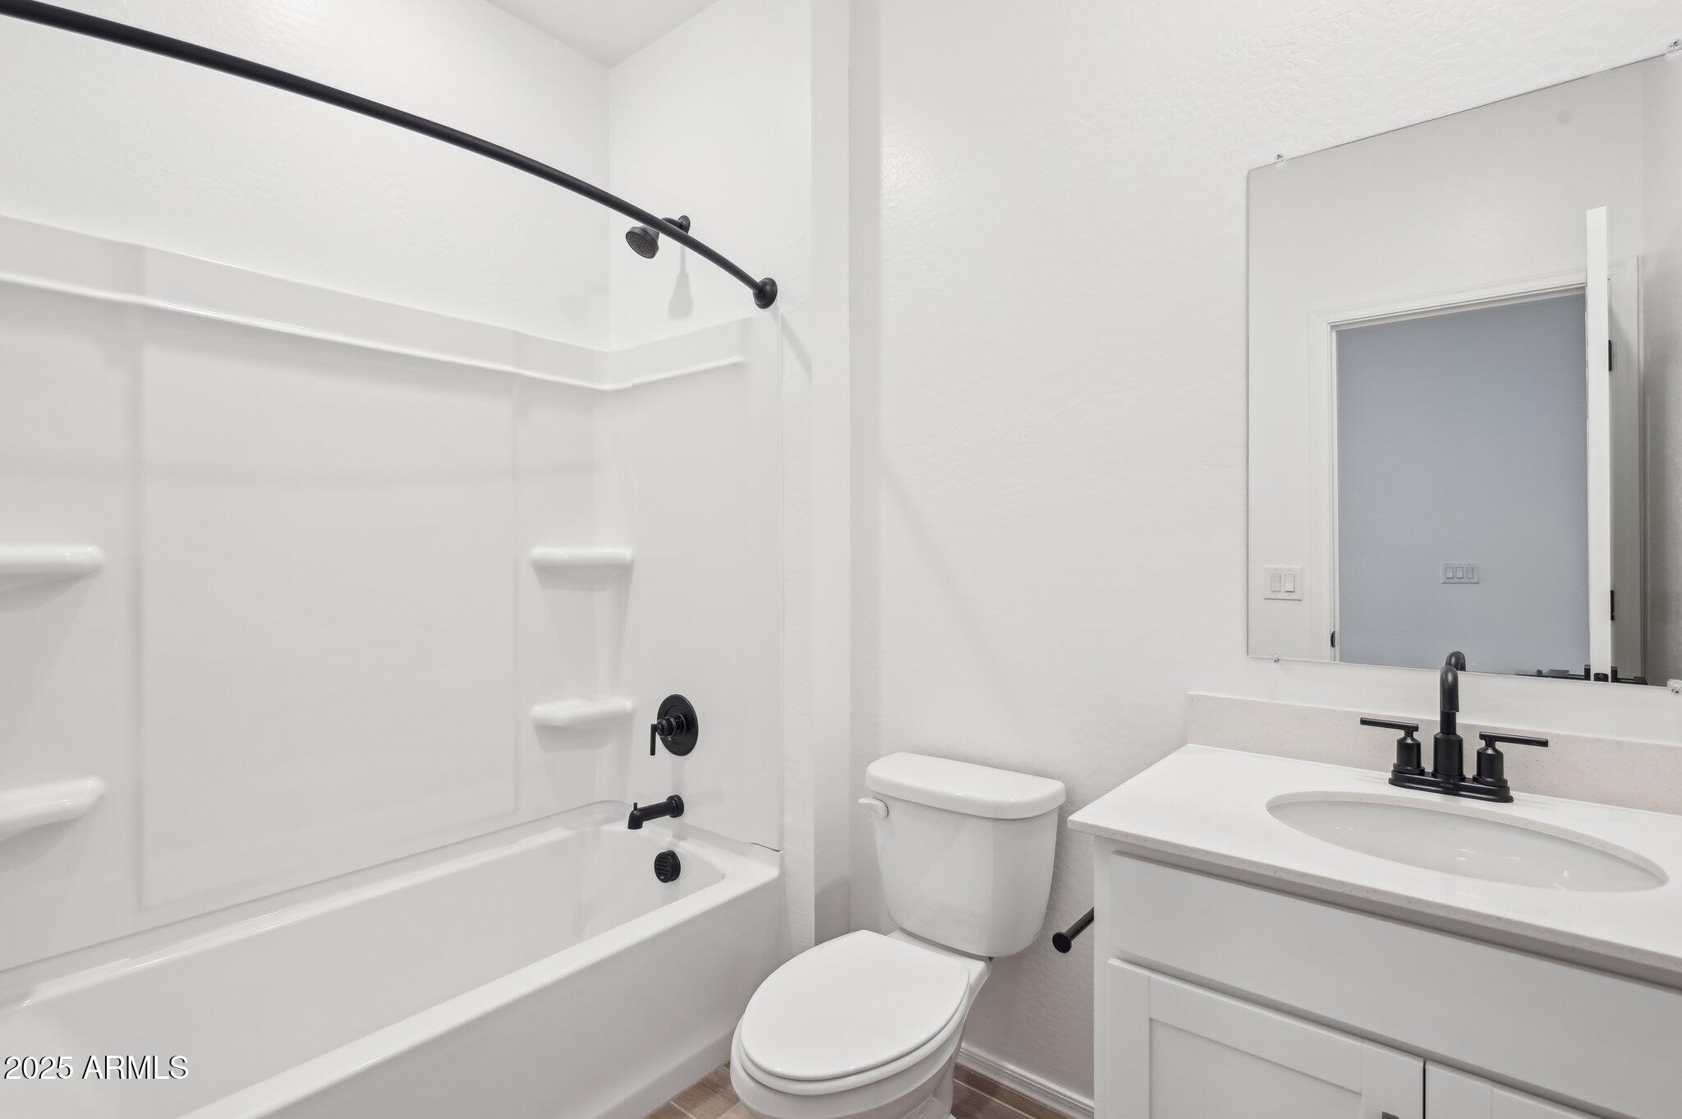
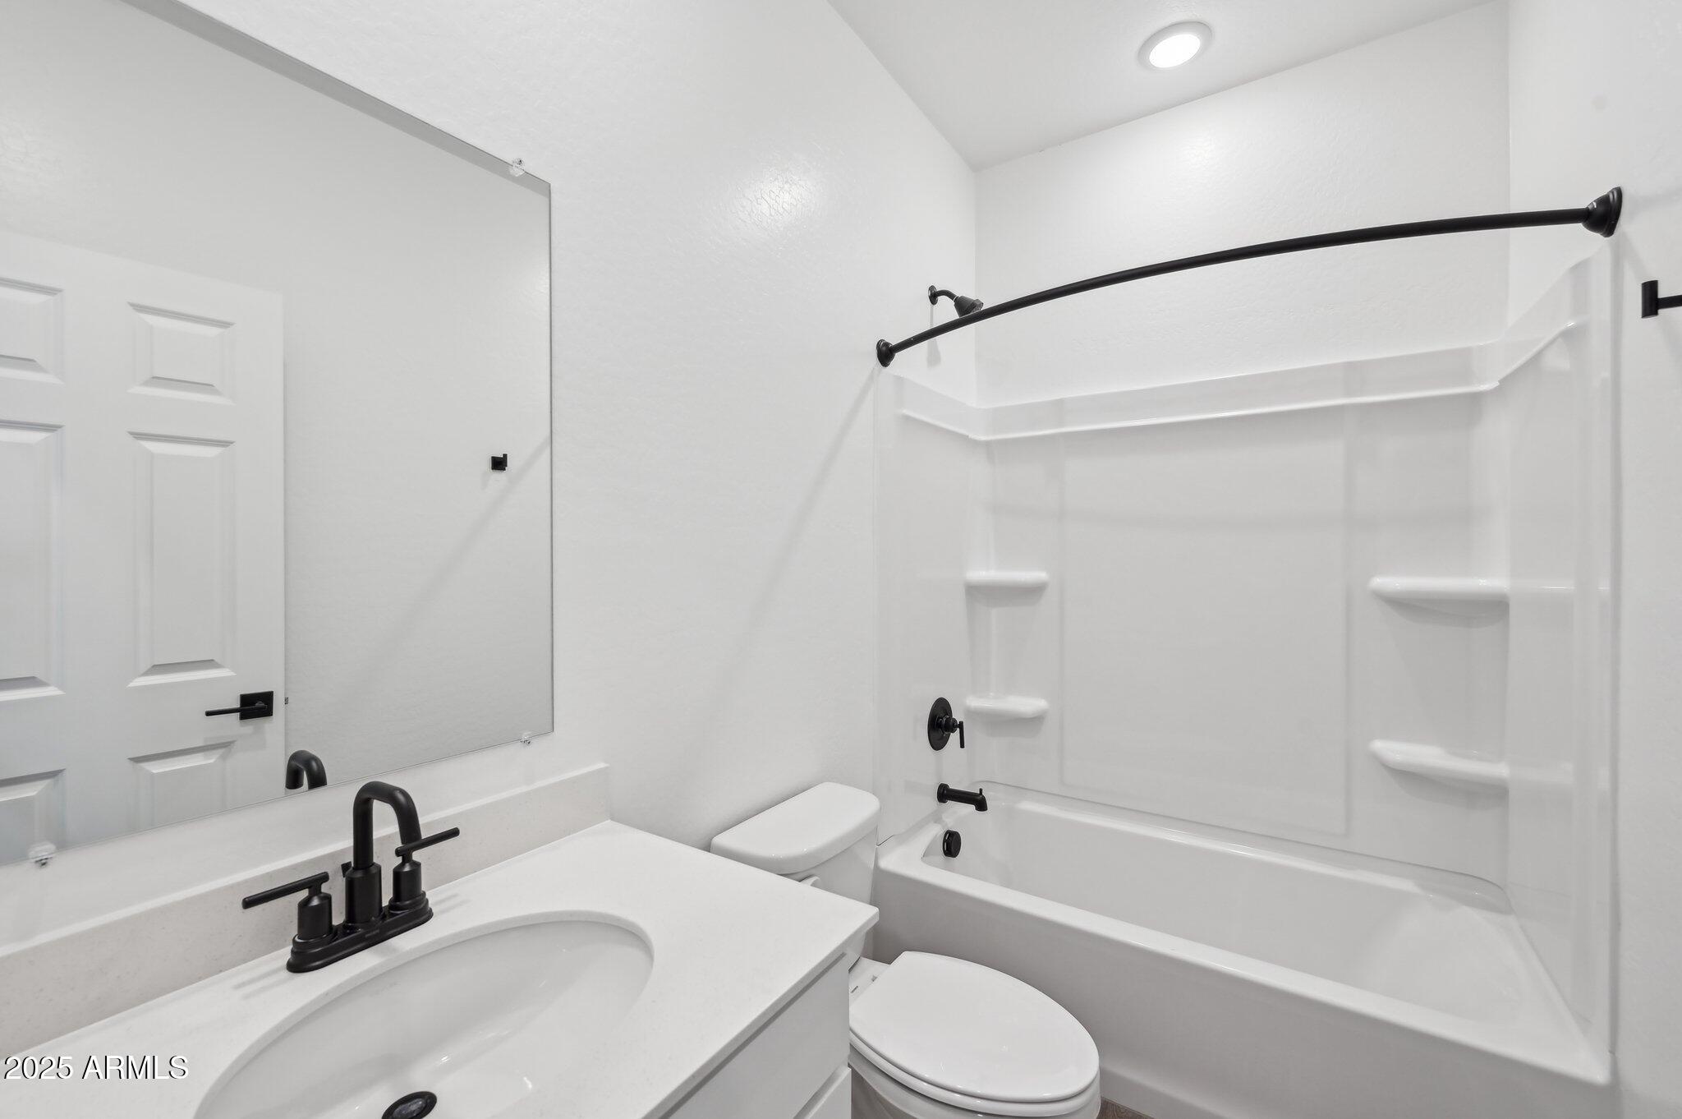
The primary suite offers a peaceful retreat with ample space, and the en-suite bathroom features black finishes and ample storage. Each of the additional bedrooms are perfect for guests, or even creating a private home office. The third bathroom offers both convenience and style, with modern fixtures and finishes.
The Amarillo Creek community offers mountain views, several parks, pickleball, and basketball courts, and is conveniently located near Route 347 for easy commuting to Phoenix, Chandler, and Mesa. Just minutes away from an array of dining, shopping, and entertainment options that Maricopa has to offer.