4777 S FULTON RANCH Boulevard, 2035
VIEW PHOTOS
Courtesy of Compass, Tamra K Yelavich Listing Contact: 480-776-1555 
$525,501

4777 S FULTON RANCH Boulevard, 2035

3 Beds 2 Baths 1,756 Sq.Ft. 2,094 Sq.Ft.

Description

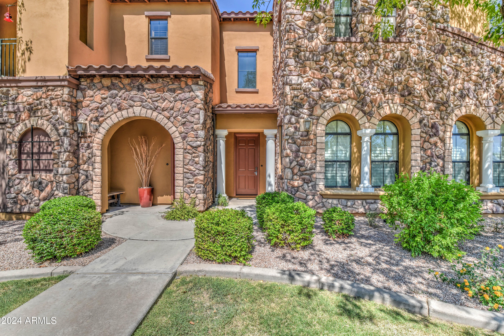
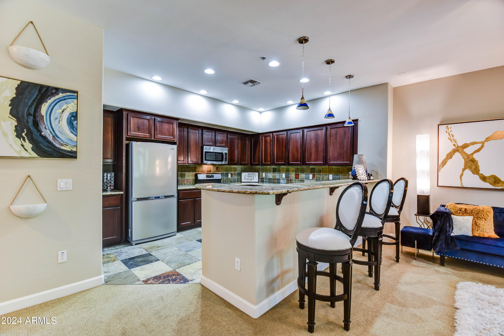
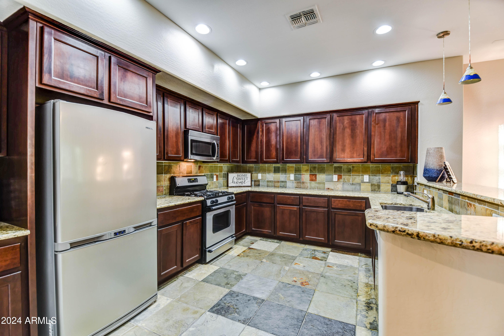
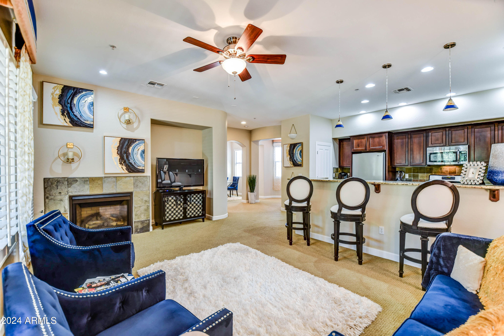
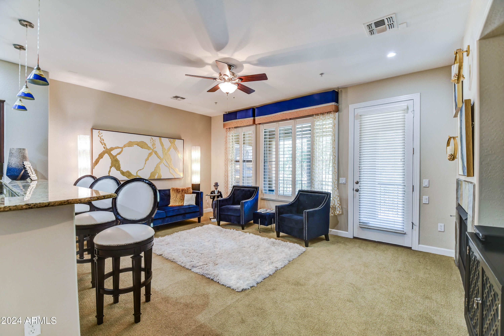
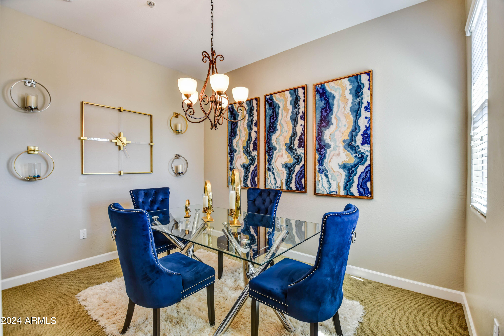
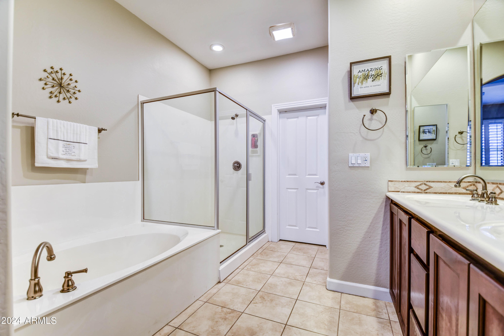
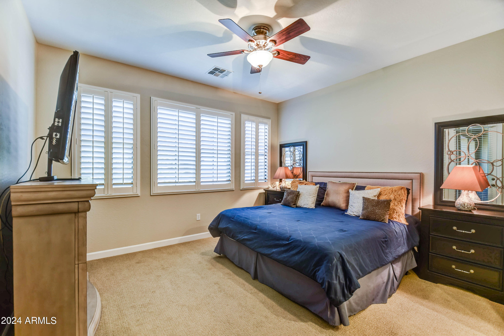
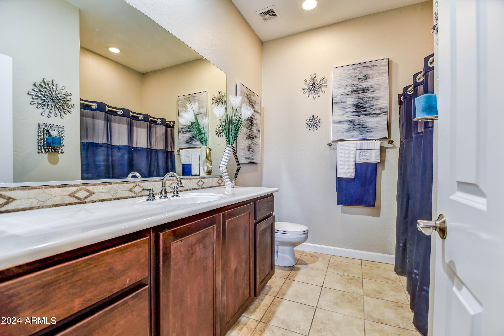
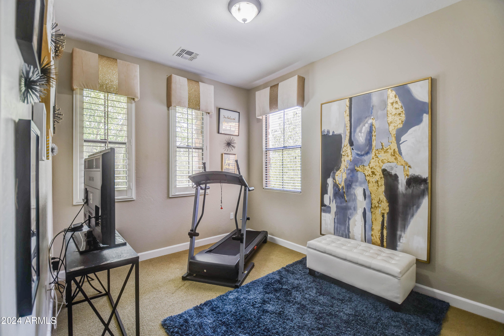
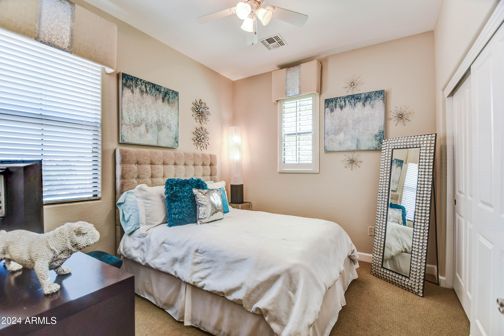
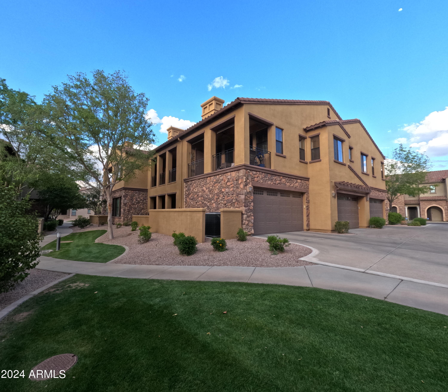
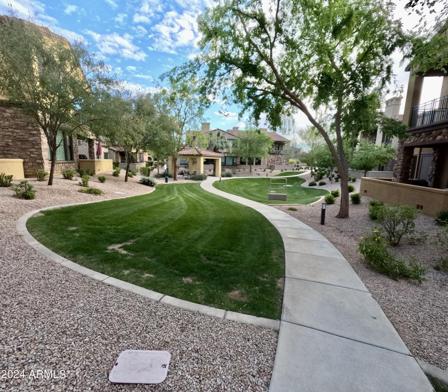
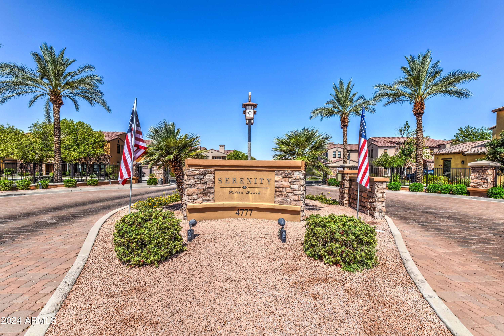
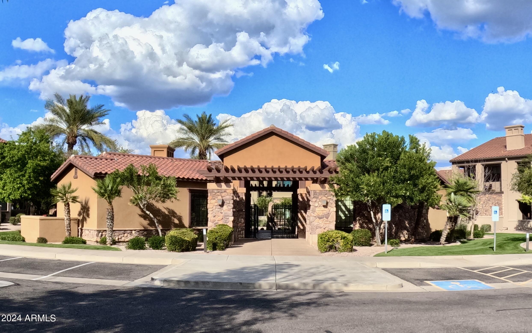
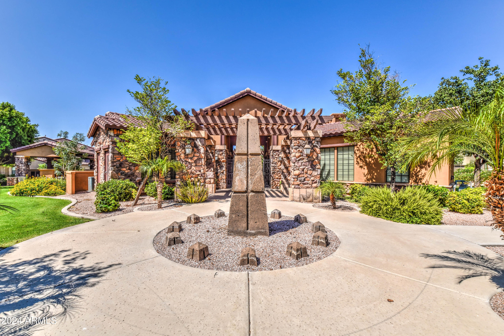
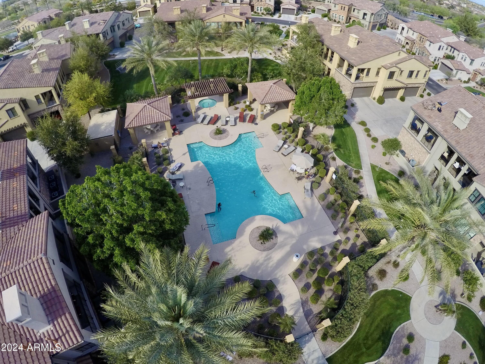
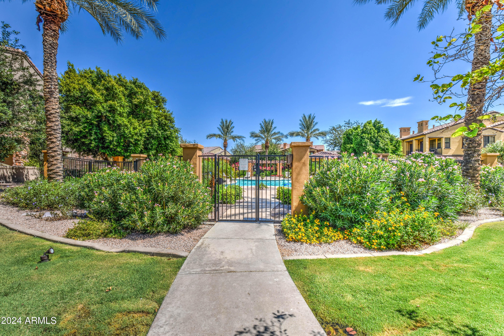
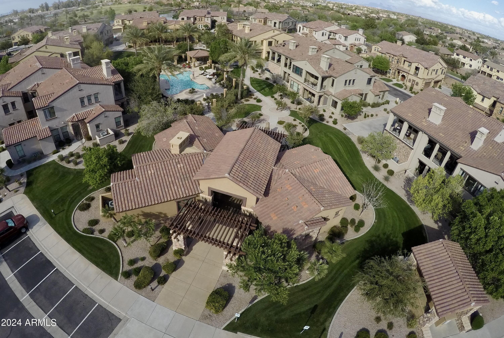
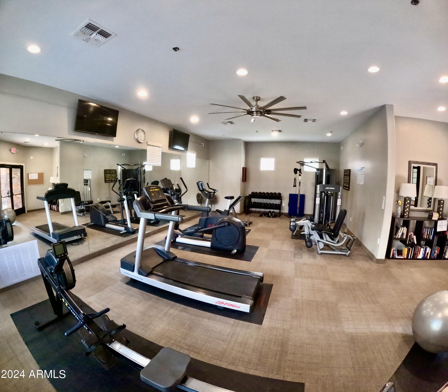
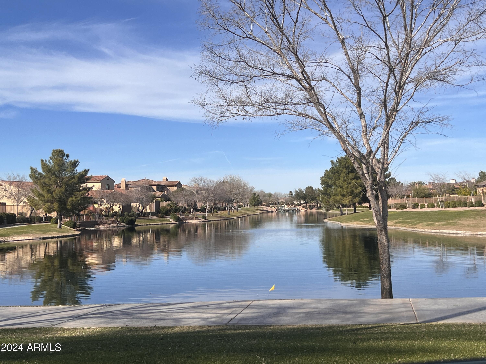
Elegance meets comfort in this luxury 3-bedroom, 2-bath townhouse featuring a fireplace in the living room. Stainless steel appliances (refrigerator included). Granite counters that offer spacious counter space. Featuring plantation shutters. New faucets in both bathroom sinks. Carpet professional cleaned throughout home. Enjoy the serene moment on the spacious balcony and the convenience of a 2-car garage. Experience resort-style living with a lavish pool, invigorating spa, fitness center, and outdoor amenities like Ramdas and BBQ grills. Stroll through Fulton Ranch walking paths with tranquil water features. Perfect winter home or full time residence. Situated in Fulton Ranch, this townhome is conveniently positioned near parks, shopping, and dining establishment

Share Property

Location

4777 S FULTON RANCH Boulevard 2035, Chandler, AZ 85248

Status

Sold

Date Sold

June 14, 2024

Property Amenities

Interior
Laundry room Wshr/Dry Hook Up Only
Appliances Refrigerator, Built-in Microwave, Dishwasher, Disposal, Gas Range, Gas Oven, Gas Cooktop
Flooring Carpet, Tile
Total Bedrooms: 3
Other Interior Features High Speed Internet, Granite Counters, Double Vanity, Breakfast Bar, 9 Flat Ceilings, Pantry, Full Bth Master Bdrm
Area & Lot
Lot Area 2,094 Sq.Ft.
Living area 1,756 Sq.Ft.
MLS® ID 6653003
Year Built 2006
School District Chandler Unified District
High School Hamilton High School
Middle School Bogle Junior High School
Elementary School Ira A. Fulton Elementary
Architecture Styles Santa Barbara/Tuscan
Type Townhouse
Status Sold
Exterior
Stories 2
Pool None
Air conditioning Central Air, Ceiling Fan(s)
Heat type Natural Gas
Water Source City Water
Garage Space 2.0
Security Features Fire Sprinkler System
Sewer Public Sewer
Other Exterior Features Balcony
Parking Common
Lot Features Borders Common Area, Desert Front, Grass Front, Auto Timer H 2 O Front
Roof Tile
Finance
Sales Price $525,501
HOA Fees $340 monthly
Real Estate Tax $1,978 yearly

Work With Us

With experience and expertise in multiple facets of the business have given us the skills to deal with any transaction, regardless of the type or price point.
