Description
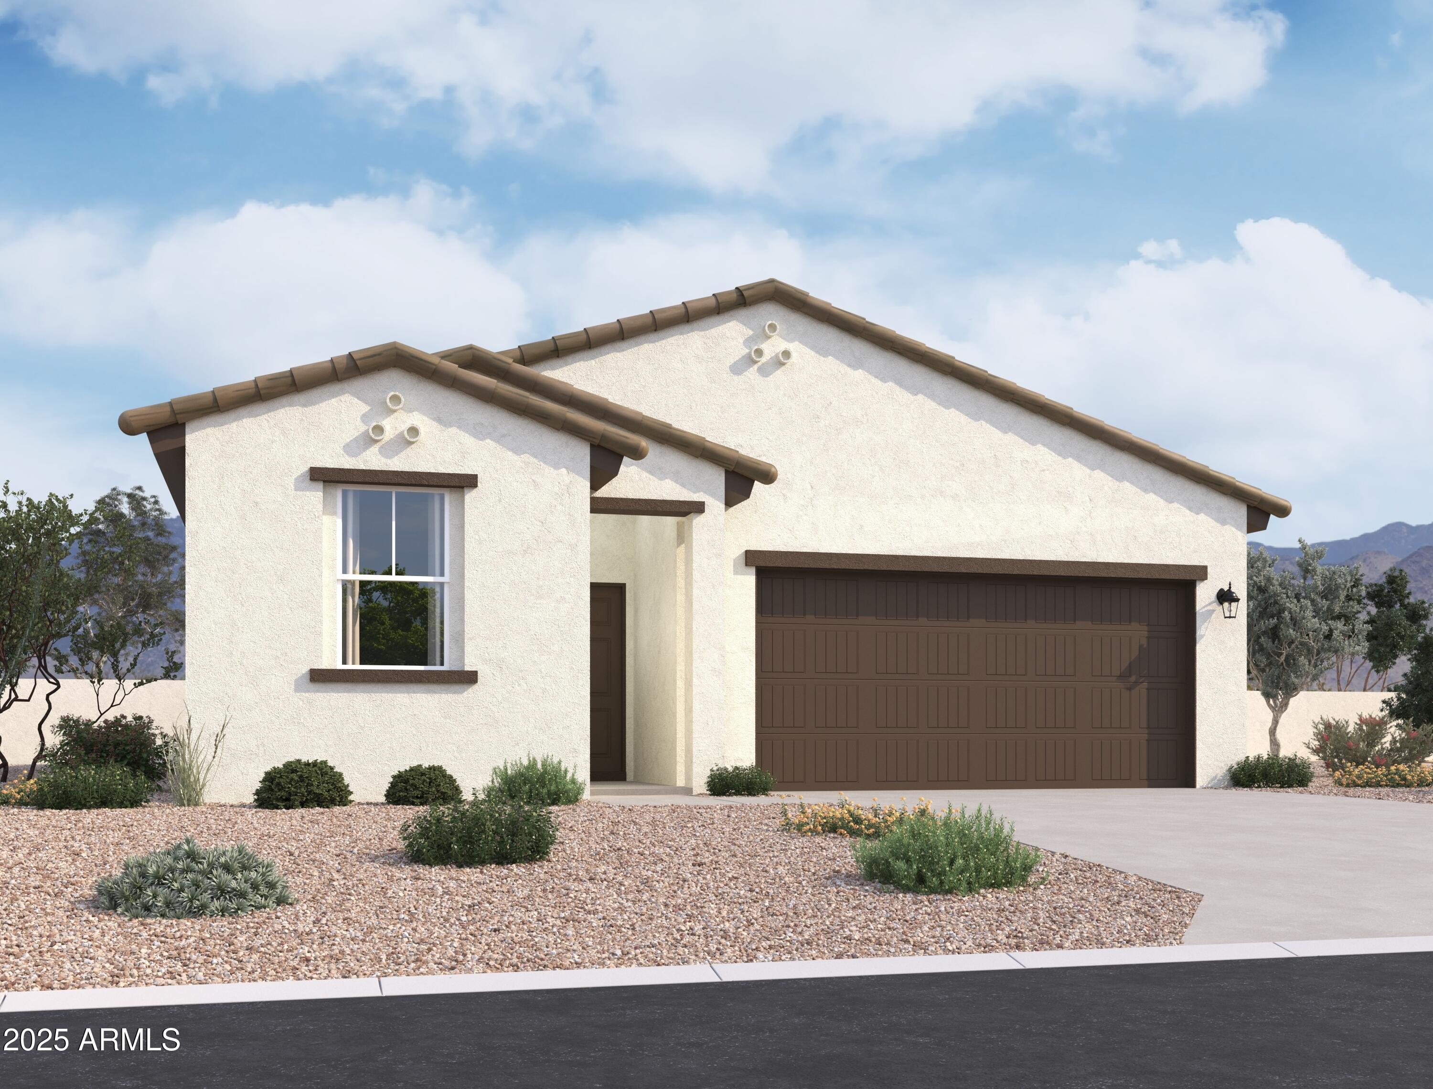
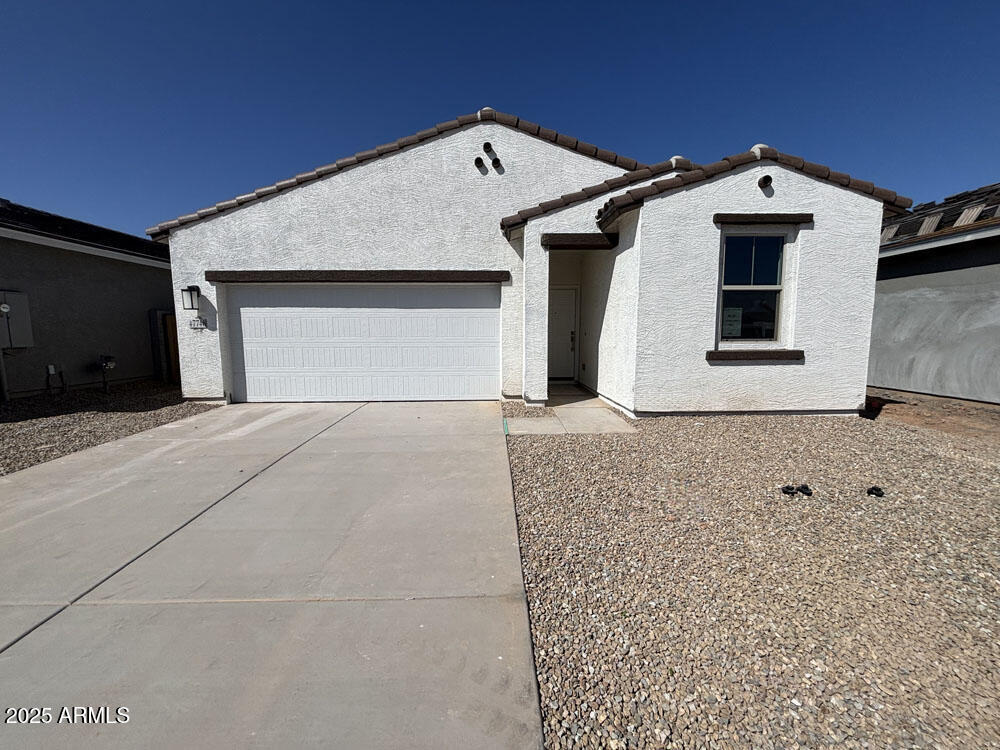
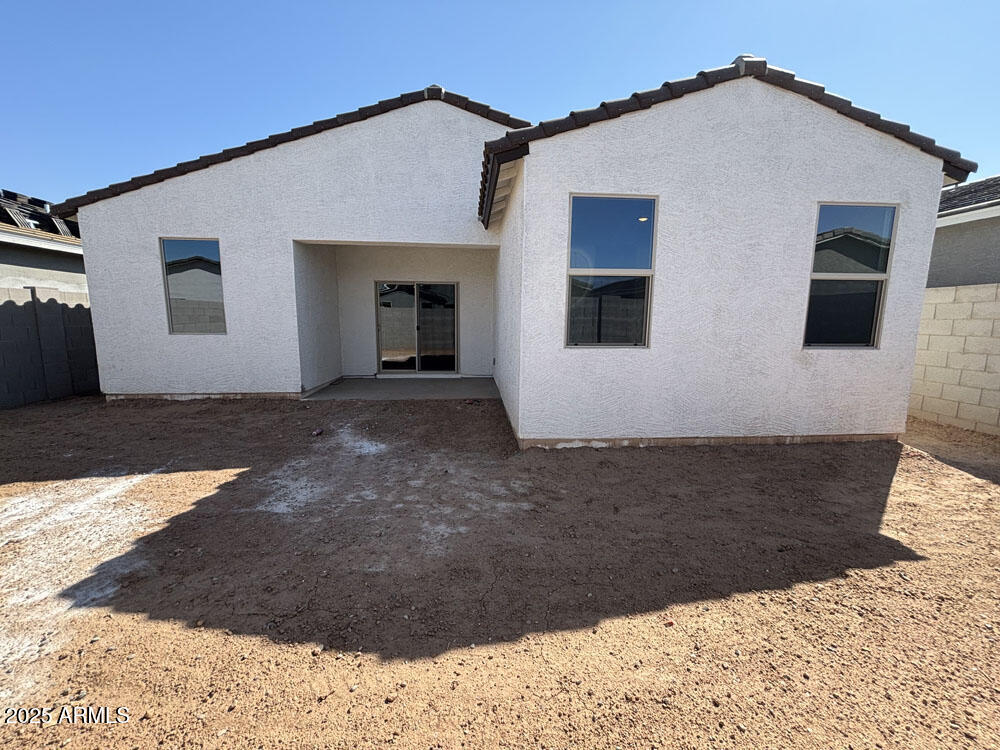
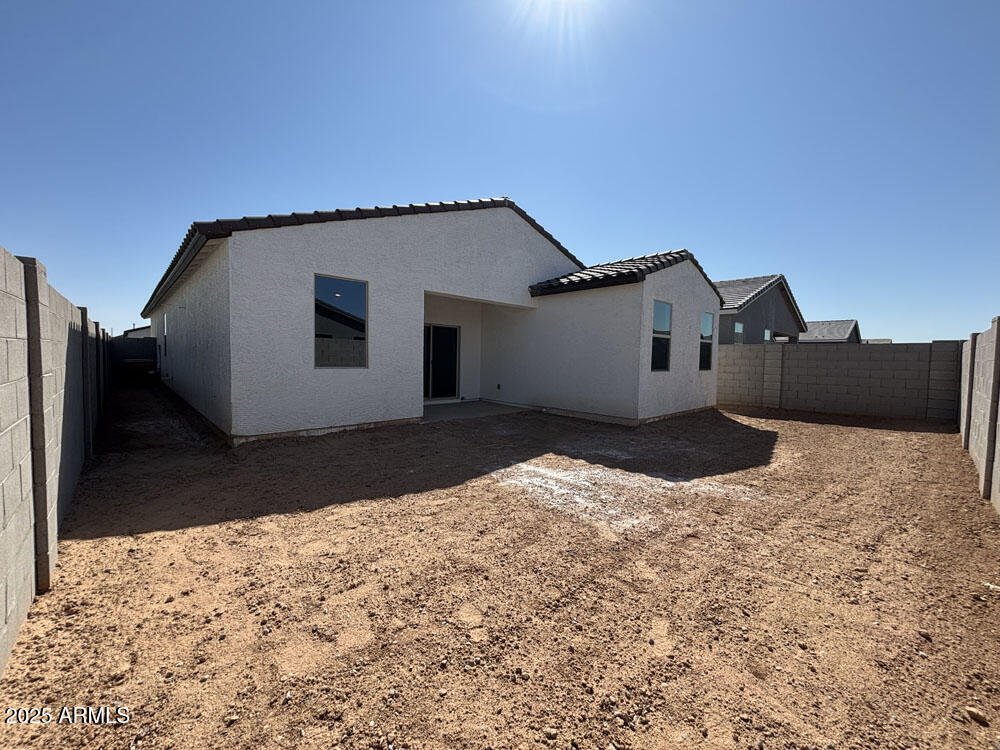
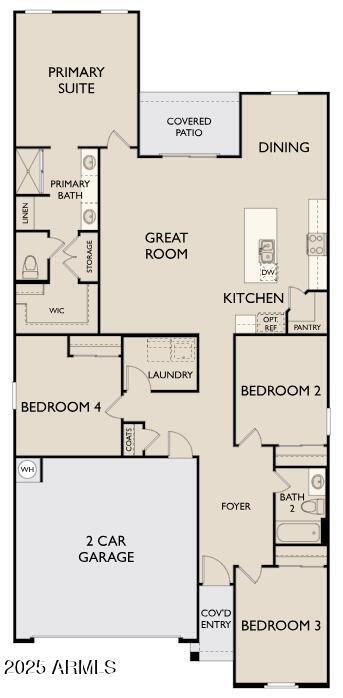
Welcome to the Iris plan, a spacious and stunning 4-bedroom, 2-bathroom home that boasts 1,797 square feet of modern living space in the desirable city of Maricopa, AZ. This beautiful home is designed with a Spanish elevation that has curb appeal and offers a timeless architectural style, making a lasting first impression.
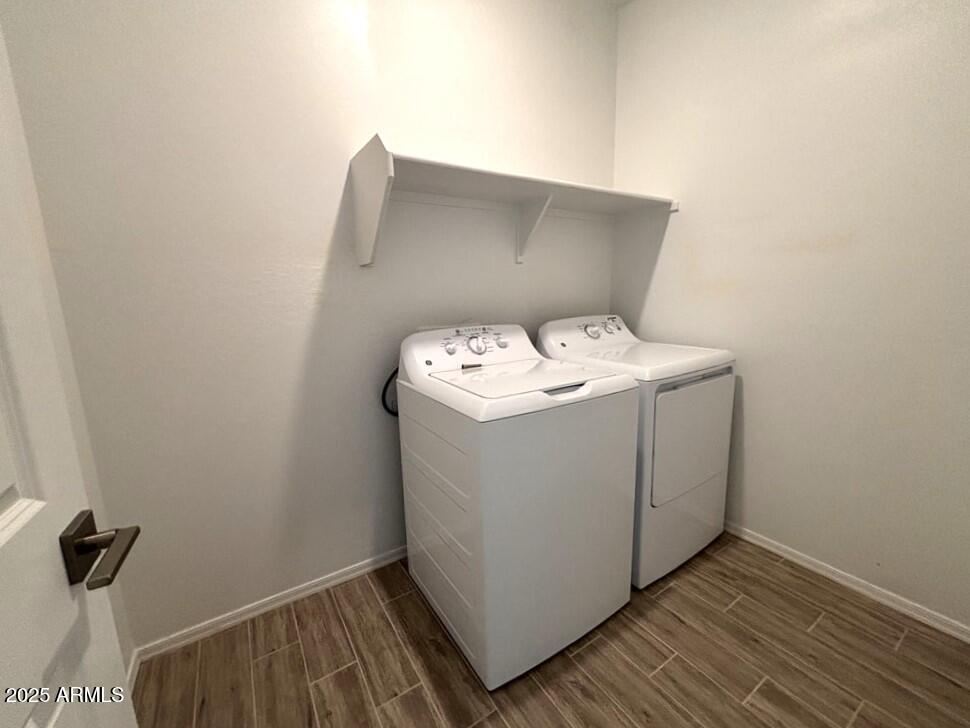
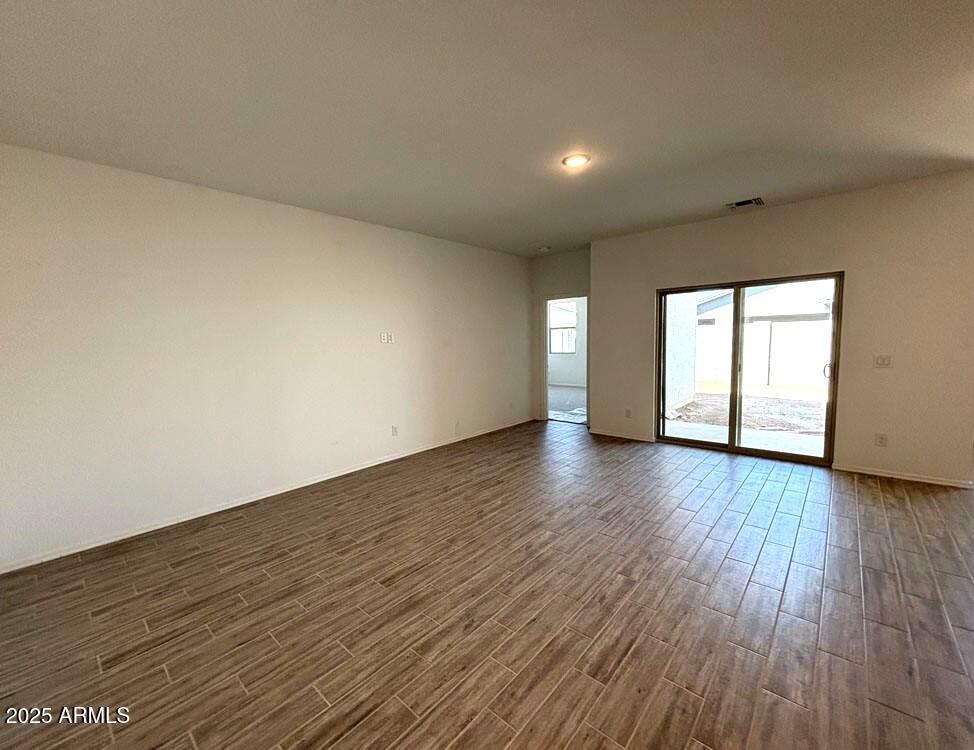
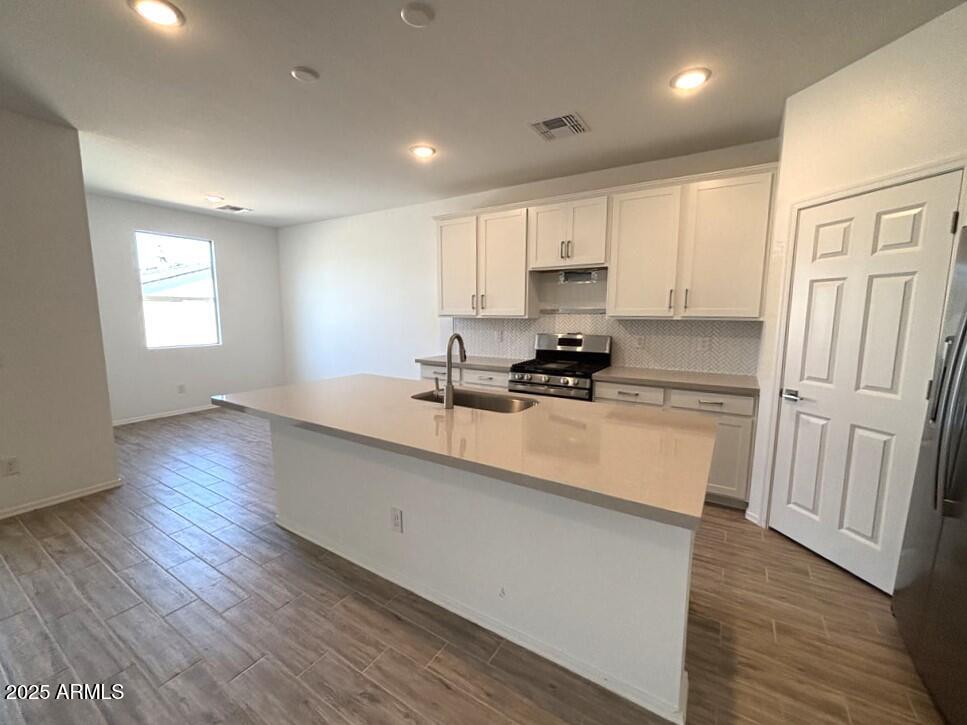
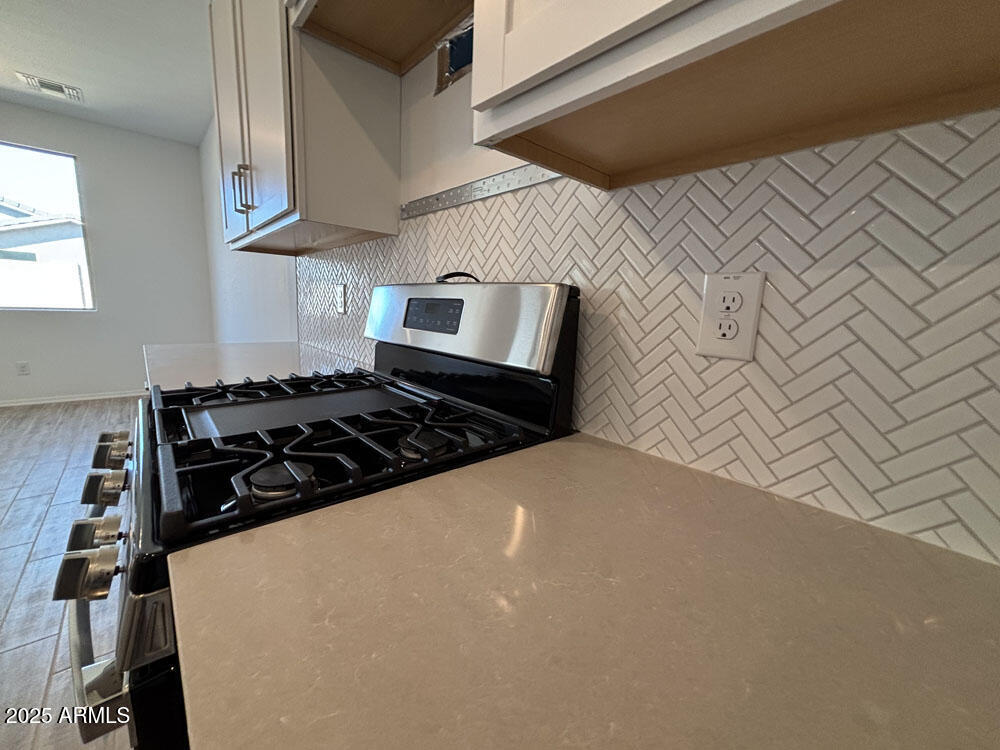
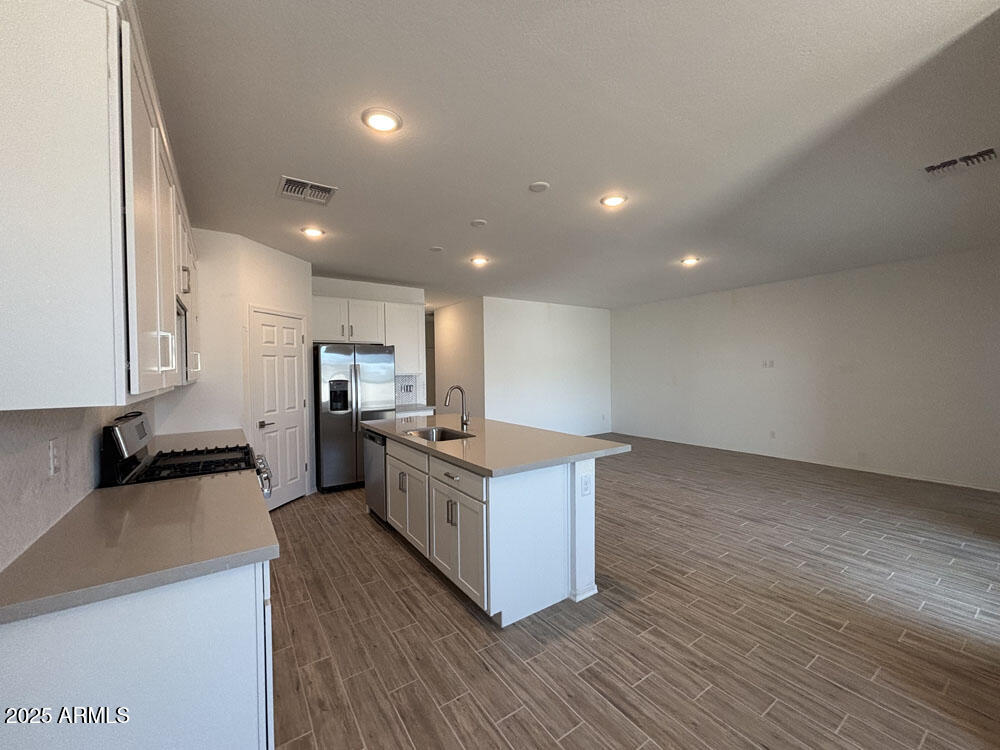
As you step inside, you'll be greeted by an open-concept floor plan that seamlessly integrates the living, dining, and kitchen areas. The heart of the home is the well-appointed kitchen, which features pristine white cabinets and an expansive ivory white quartz island that provides both style and functionality. Brushed nickel hardware adds a touch of elegance, and the eye-catching herringbone backsplash elevates the space with a modern flair. The kitchen is fully equipped with GE appliances, including a refrigerator, washer, and dryer, offering added convenience for a move-in ready experience.
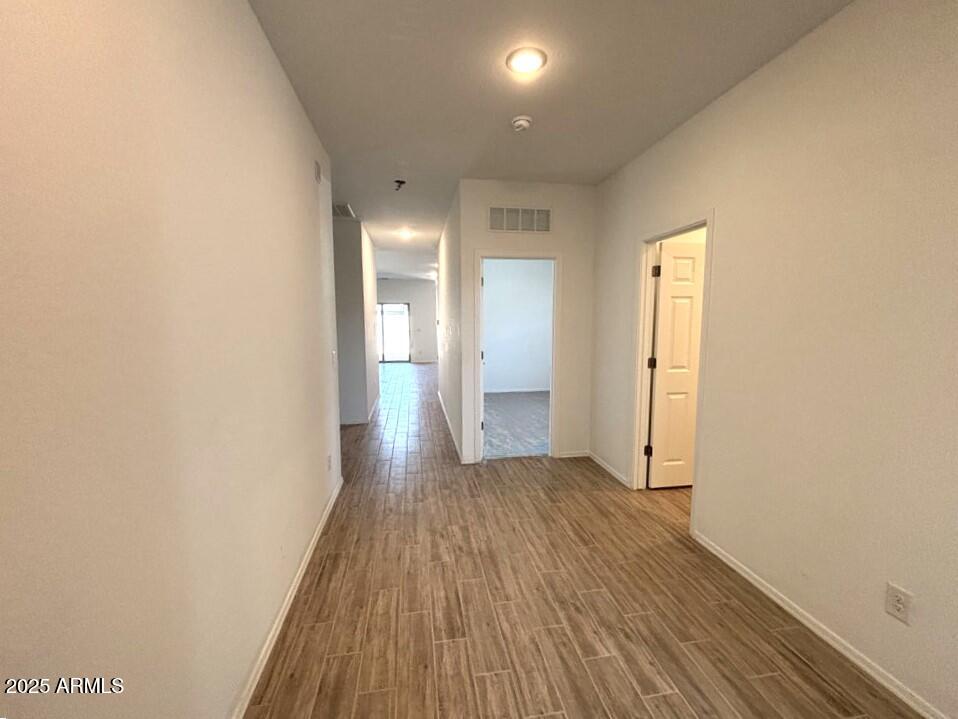
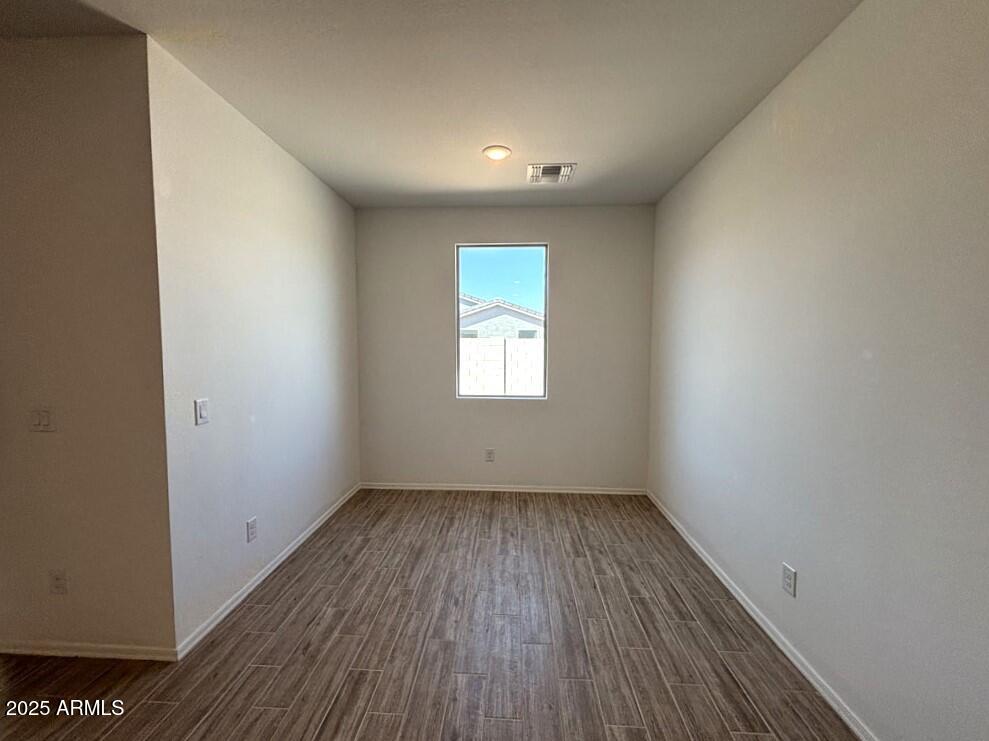
The 6 x 24 plank tiles throughout the main living areas not only enhance the home's aesthetic but also provide durability and easy maintenance. This home is designed with both beauty and practicality in mind, offering a perfect balance for daily living.
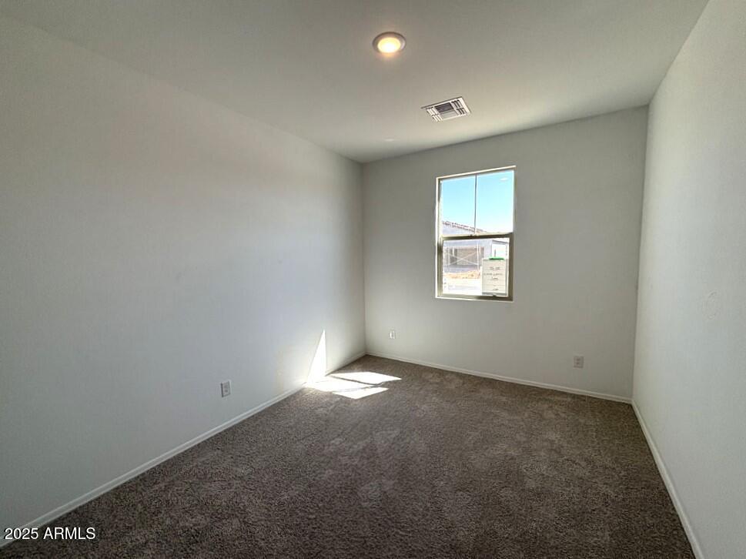
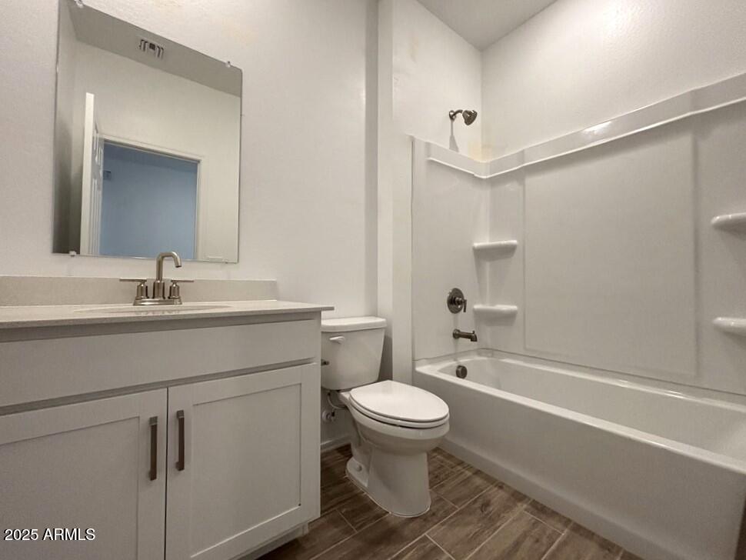
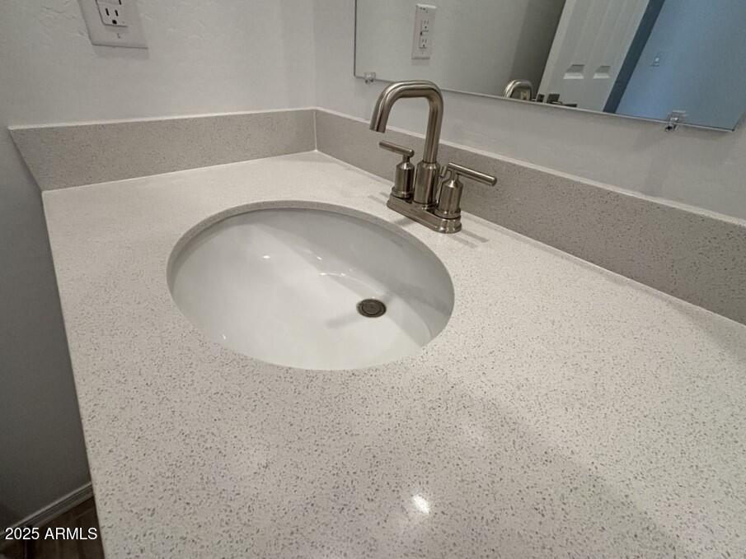
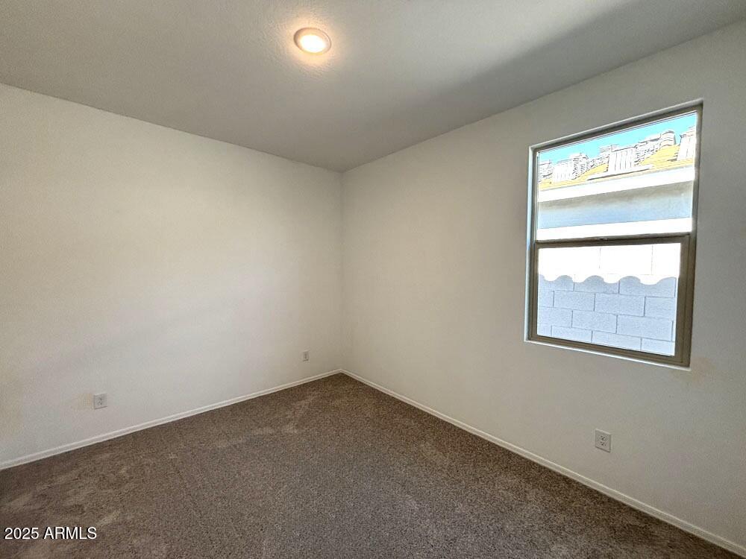
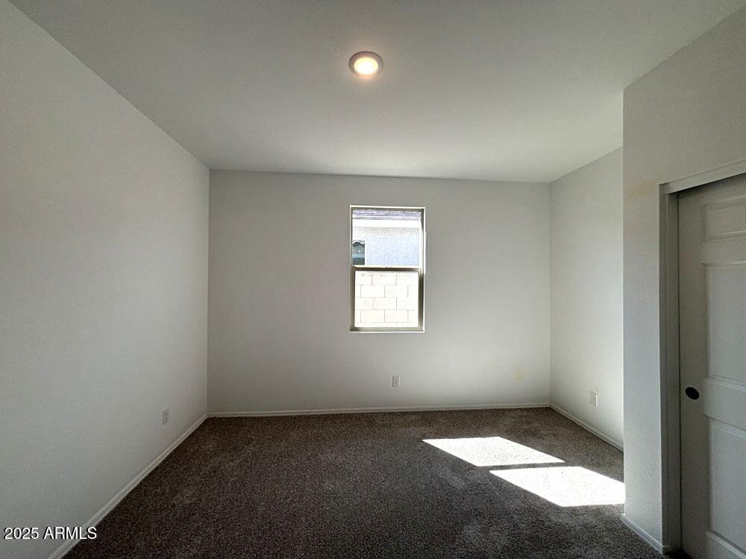
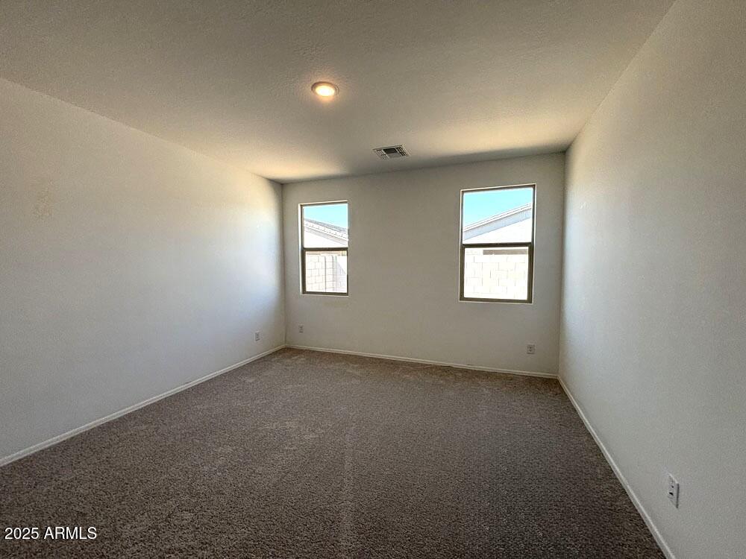
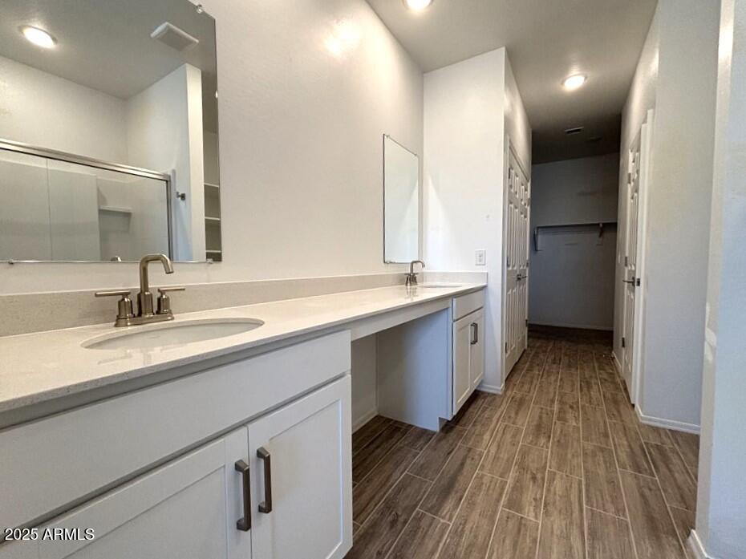
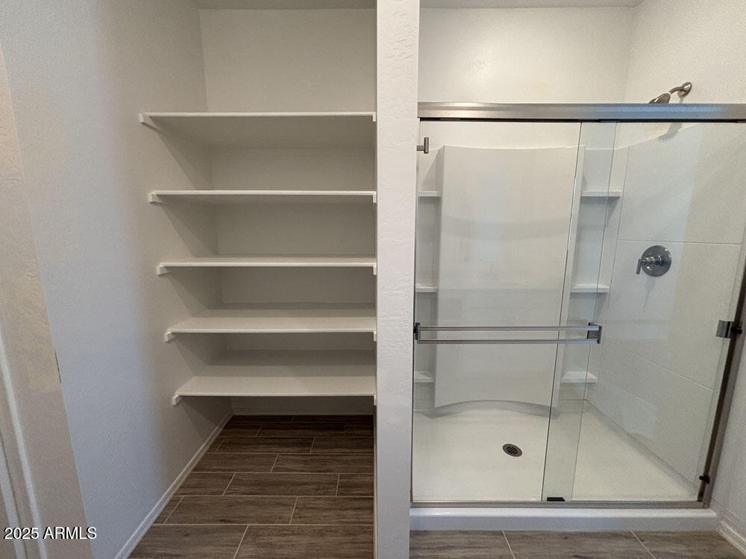
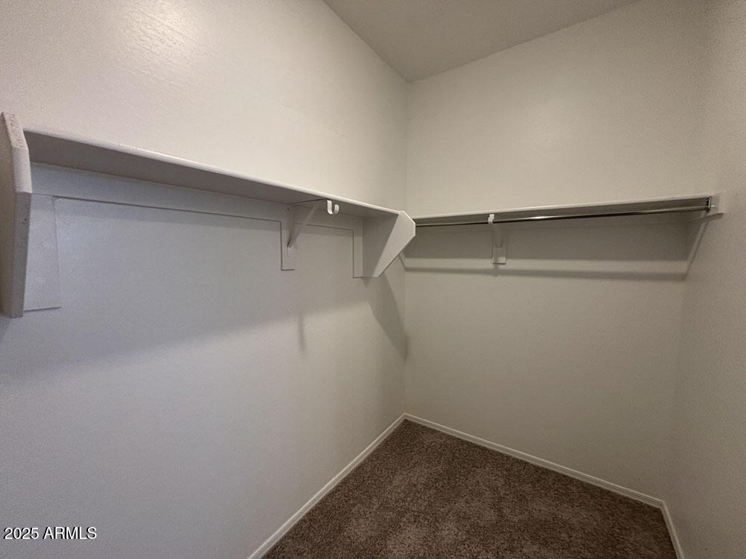
The Iris plan offers a well-thought-out layout that includes four bedrooms. The spacious primary suite serves as a true retreat, featuring a walk-in closet and an en-suite bathroom with a dual vanity and a walk-in shower. The remaining three bedrooms offer room for everyone including guests, or even a home office, and the second bathroom is beautifully designed with stylish finishes to accommodate the needs of the household.
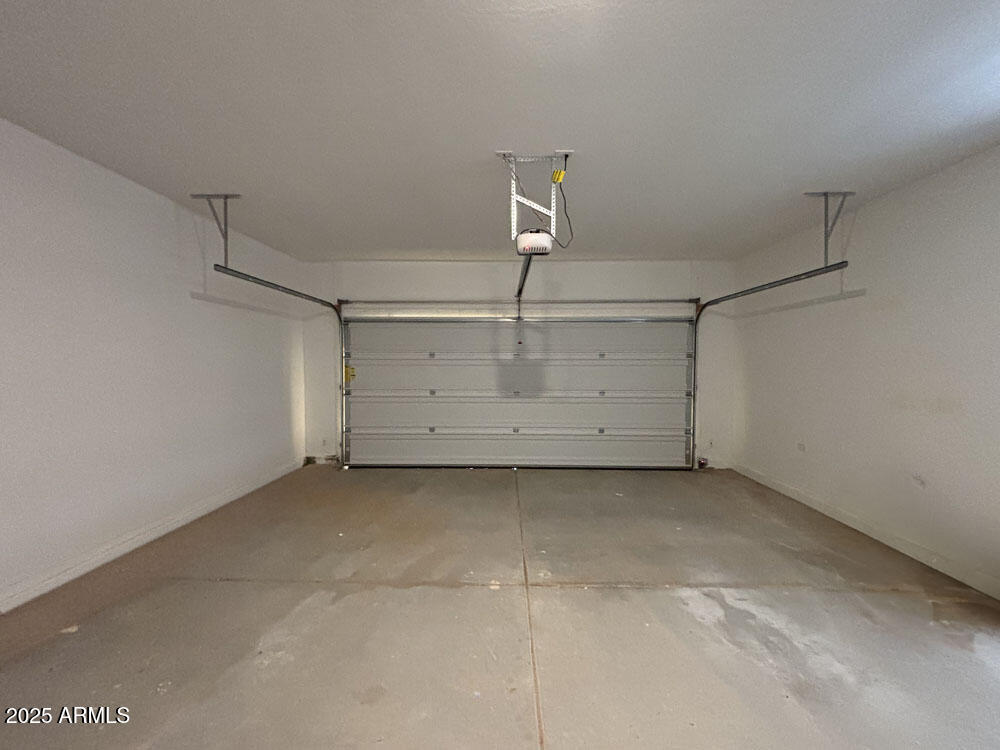
This home also includes a two-car garage, providing ample space for vehicles. The garage adds convenience and functionality to the home.
Located in the vibrant city of Maricopa, AZ, this home is situated in a prime location with easy access to local schools, parks, shopping, dining, and major highways. Maricopa offers a quiet suburban lifestyle with the convenience of being just a short drive away from the bustling Phoenix metropolitan area, making it an ideal spot for both work and leisure.
This home is truly turn-key ready, meaning you can move in and start enjoying the comforts of this beautiful property from day one. With its modern finishes, spacious layout, and move-in-ready features, the Iris plan is the perfect place for a home.
The Amarillo Creek community offers mountain views, several park areas, pickleball, and basketball courts, and is conveniently located near Route 347 for easy commuting to Phoenix, Chandler, and Mesa. Just minutes away from an array of dining, shopping, and entertainment options that Maricopa has to offer.