47733 W MOELLER Road
VIEW PHOTOS
Courtesy of Compass, Danny Kallay Listing Contact: 480-694-8571 
$314,990

47733 W MOELLER Road

3 Beds 2 Baths 1,494 Sq.Ft. 4,951 Sq.Ft.

Description

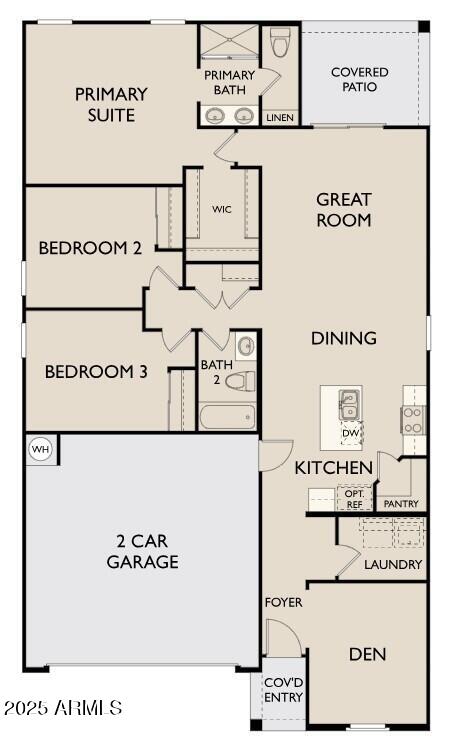
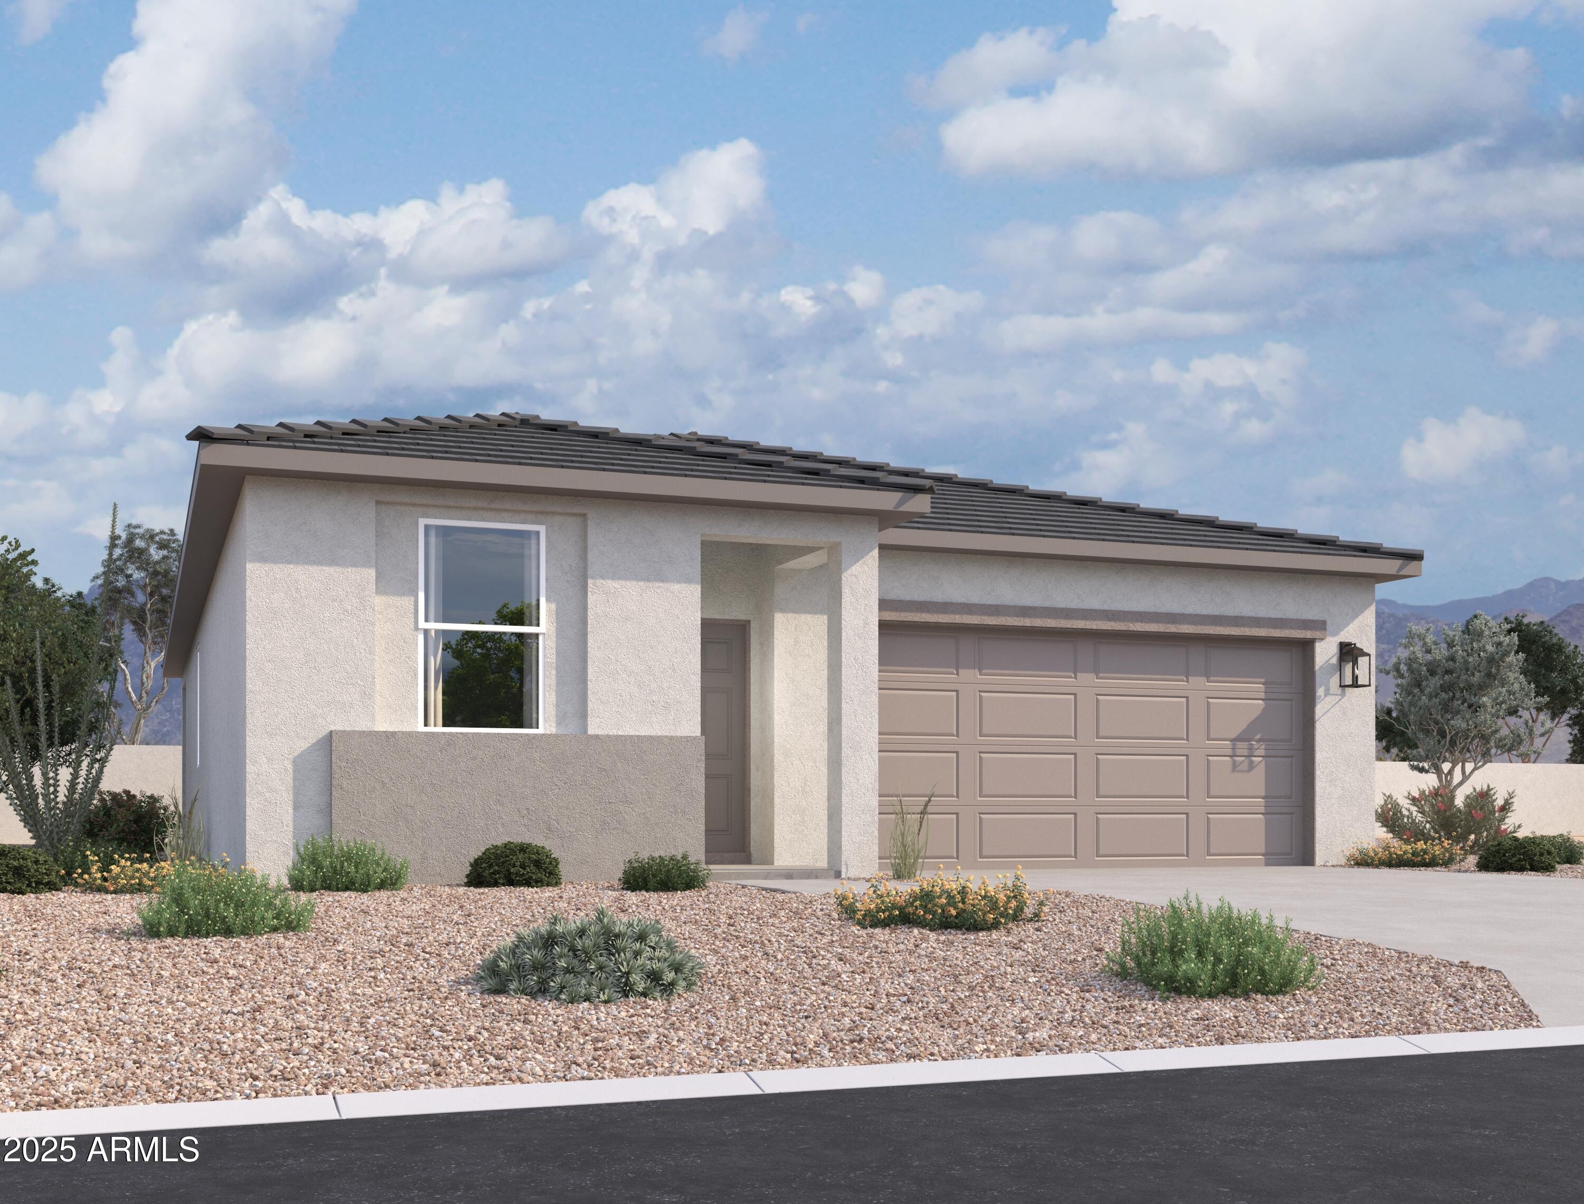
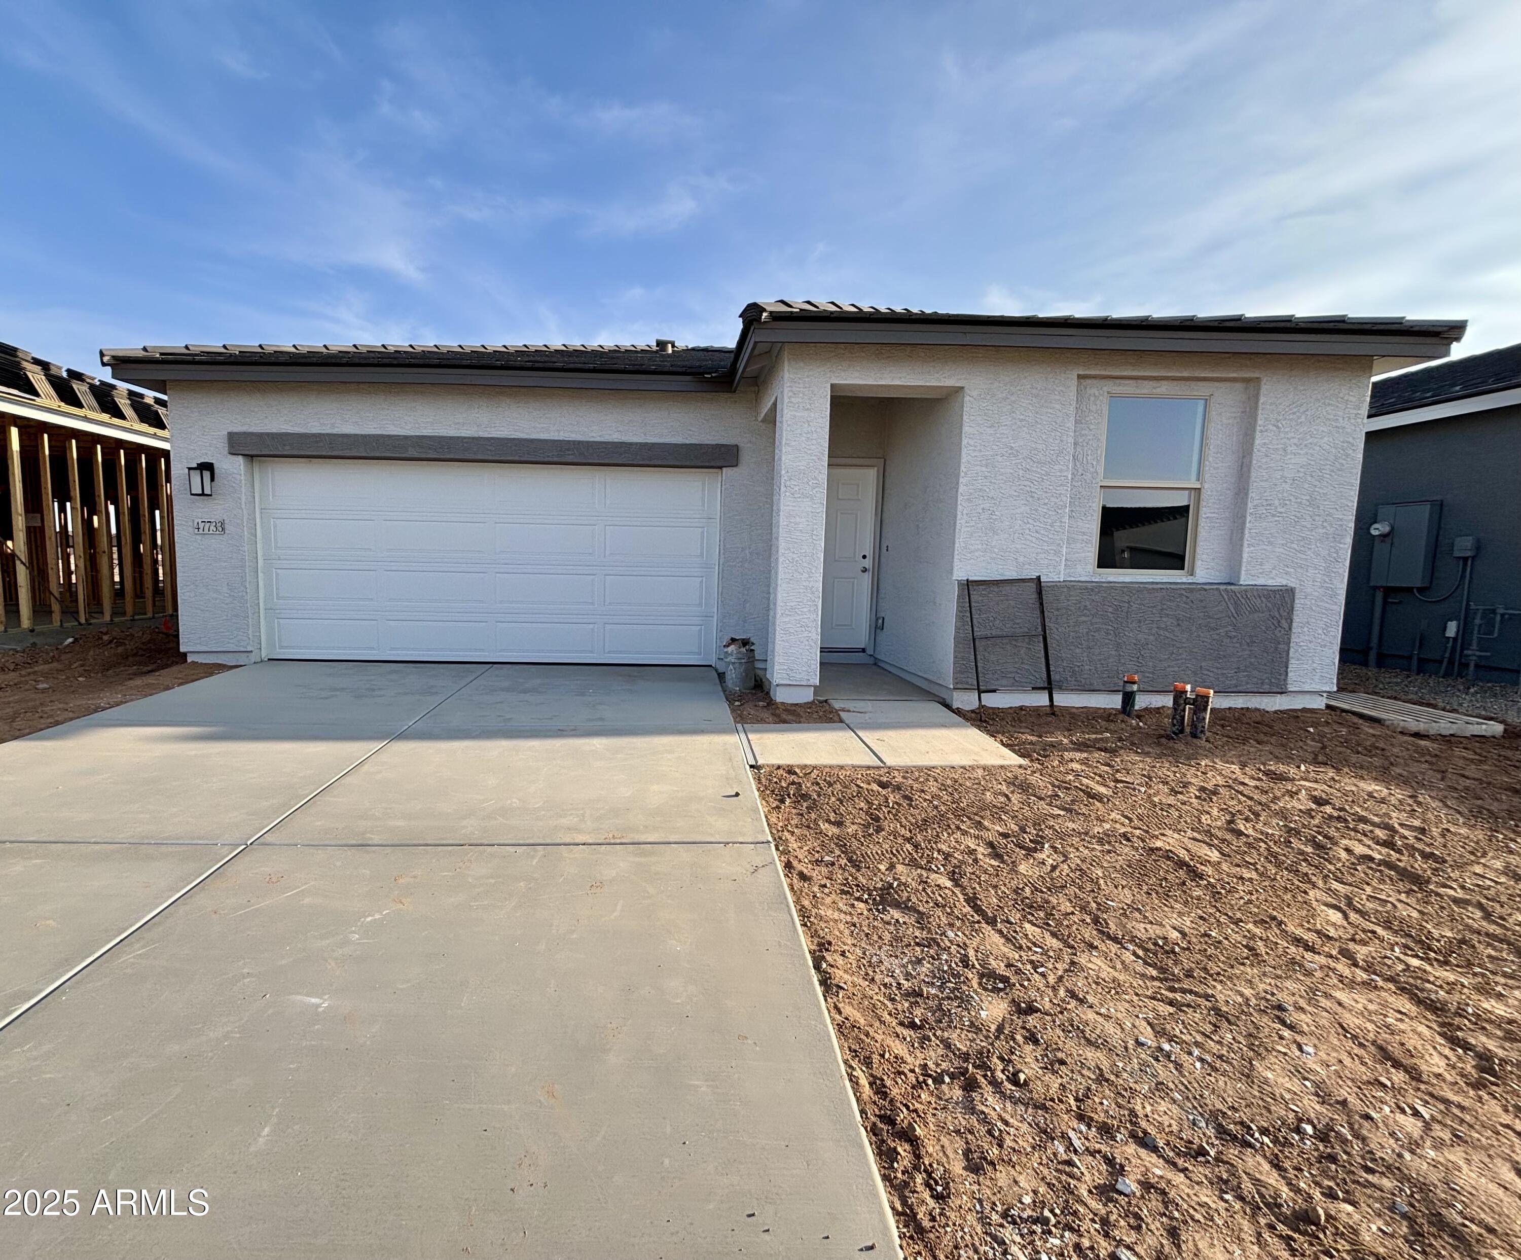
Welcome to The Jasmine Floorplan, a beautifully designed single-story, 1,494 sqft home located in Maricopa, AZ. This home blends modern with everyday functionality. Maricopa offers a charming small-town atmosphere with the convenience of nearby amenities and access to the larger cities of Phoenix and Tucson. Whether you enjoy outdoor activities, dining, or local events, Maricopa provides a welcoming environment for a variety of lifestyles.

Thoughtfully crafted with designer finishes and an open-concept layout, this home offers the perfect balance of comfort and style.

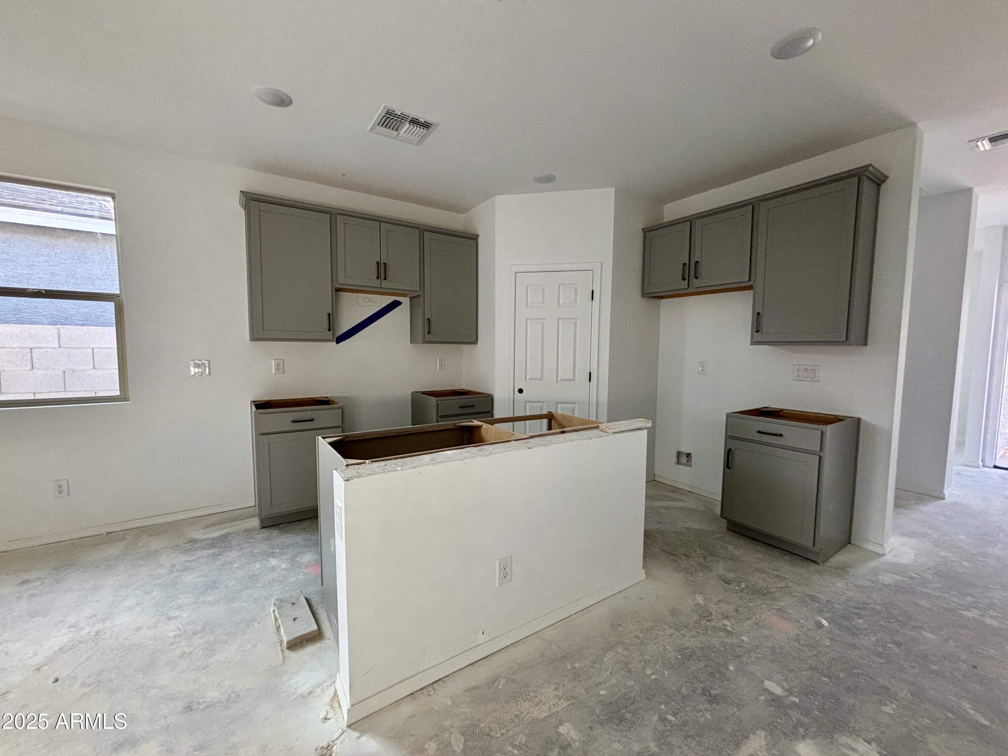
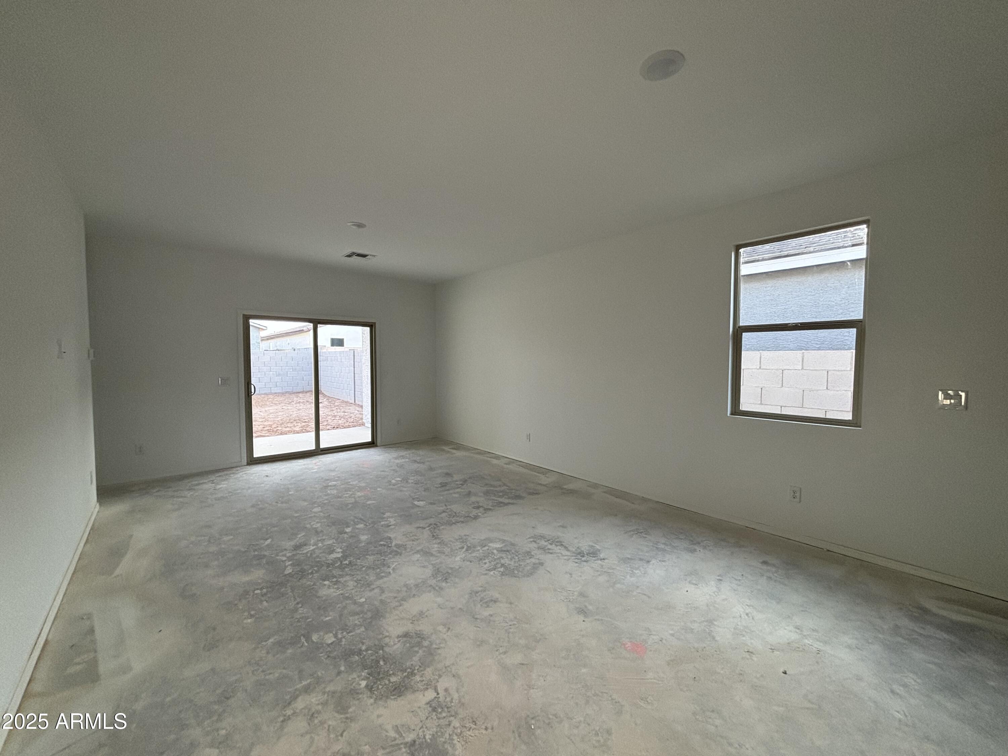
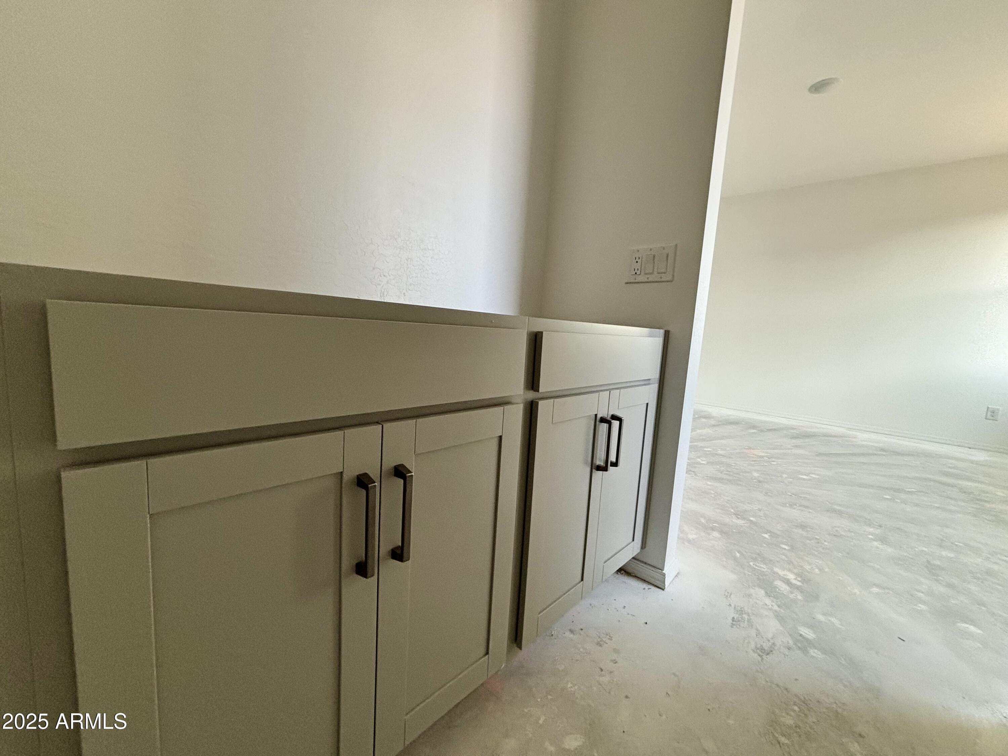
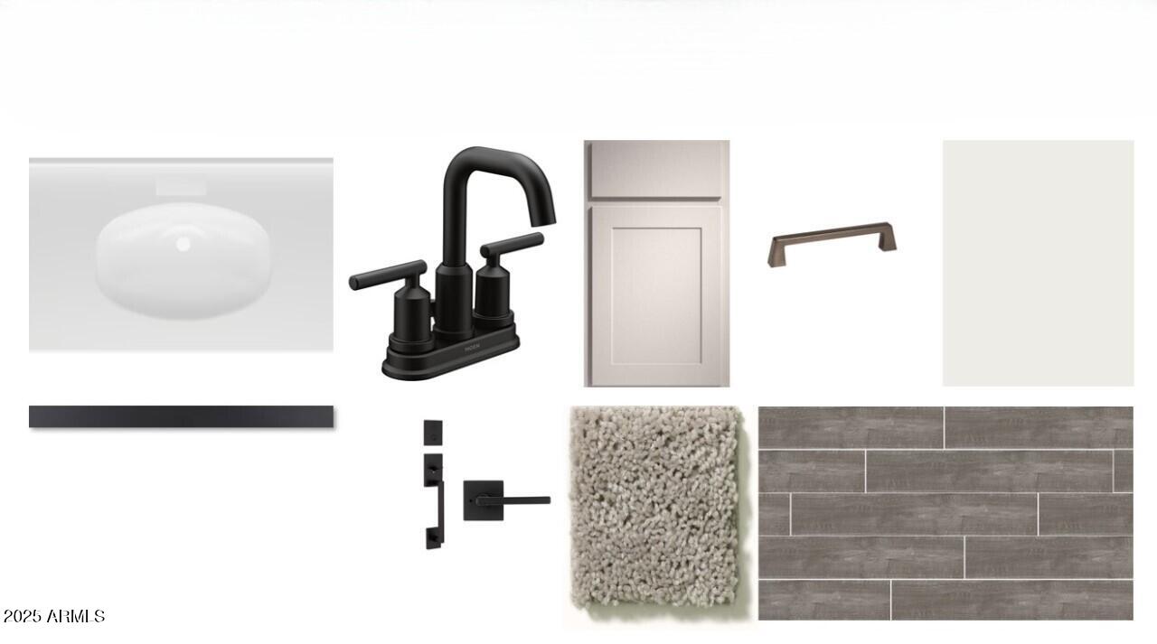
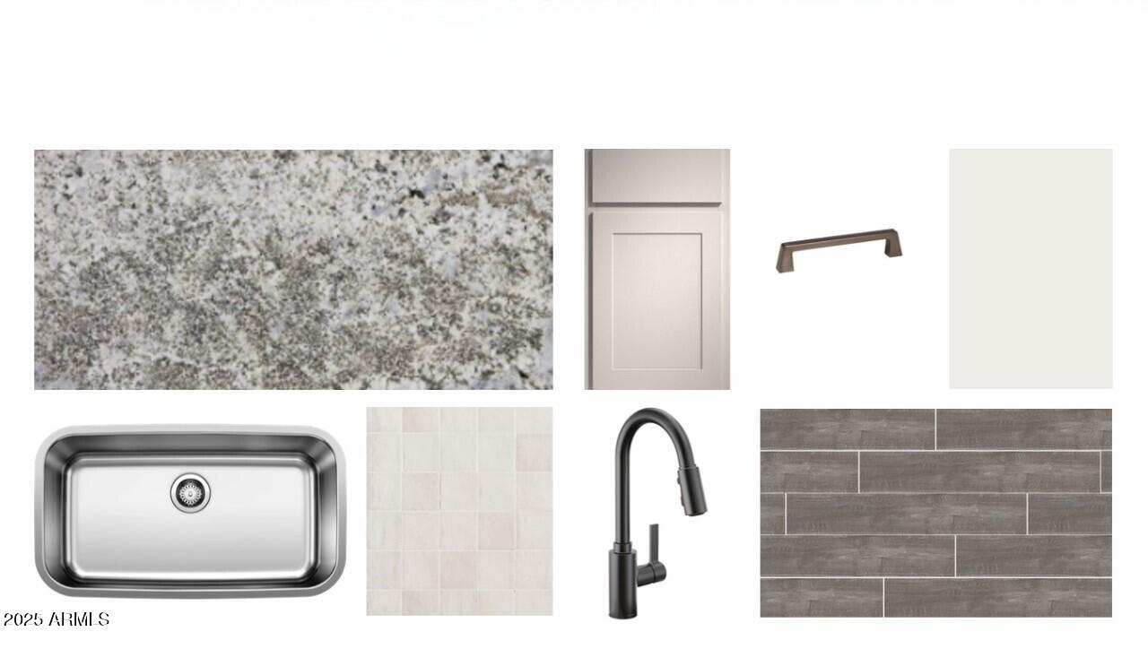
Step inside to find a bright and airy great room, seamlessly flowing into the dining area and kitchen. The kitchen is a true centerpiece, featuring sleek gray cabinetry with gun metal pulls, black fixtures for a bold, contemporary look, and a tub sinkperfect for meal prep and entertaining.

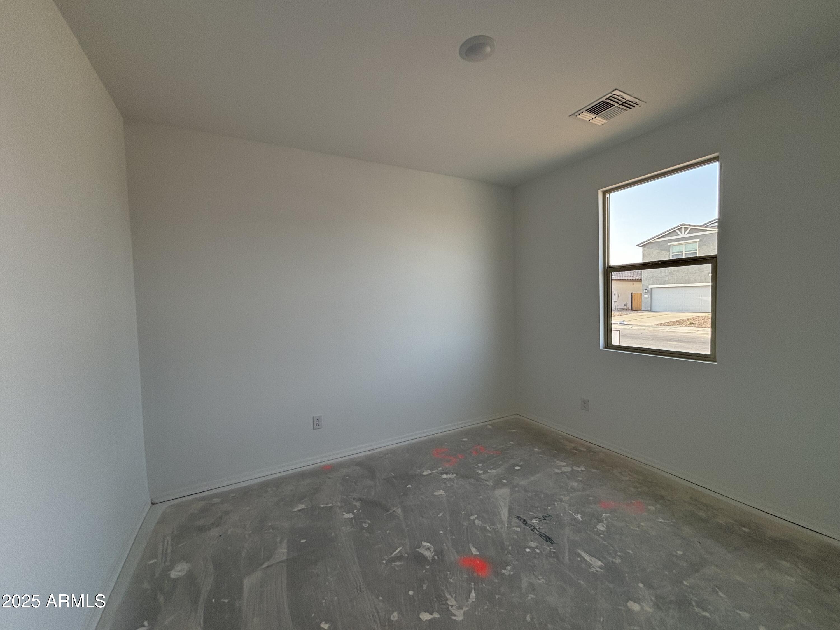
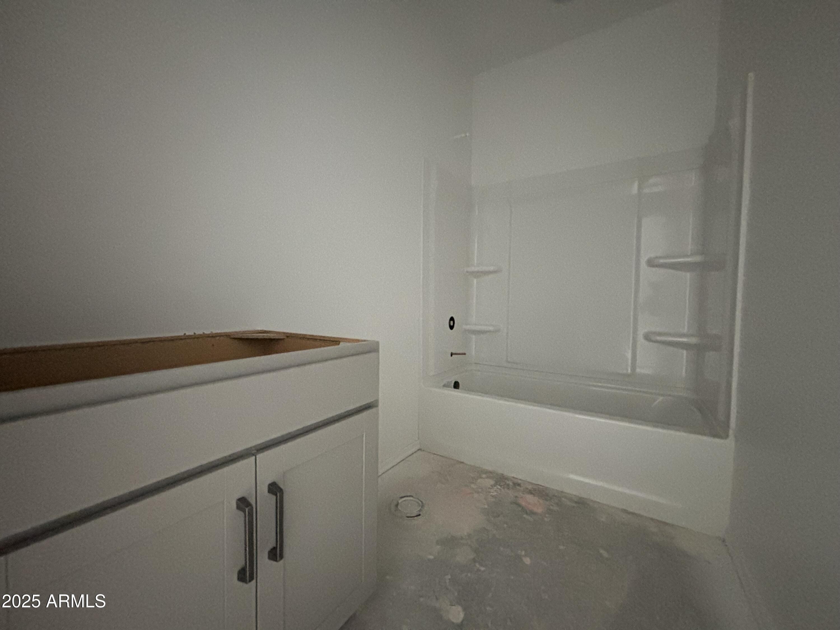
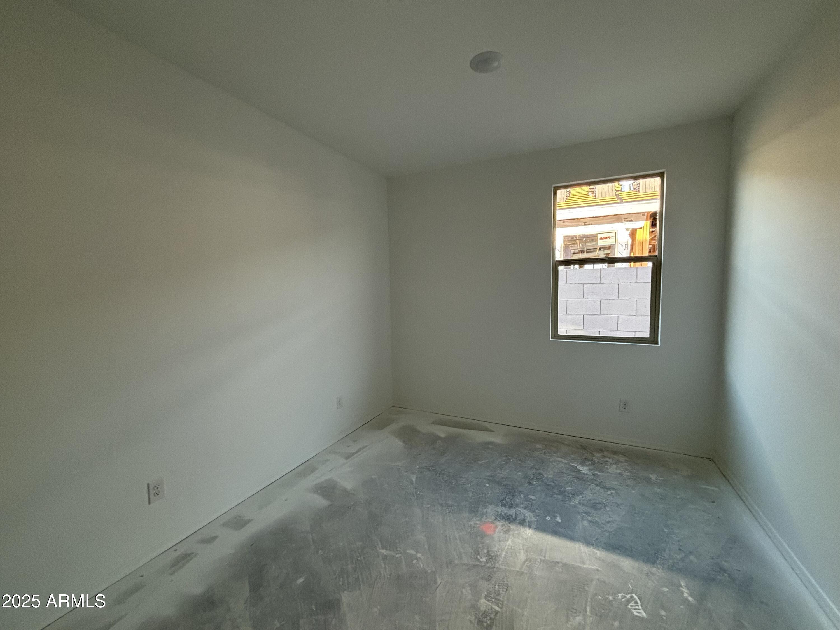
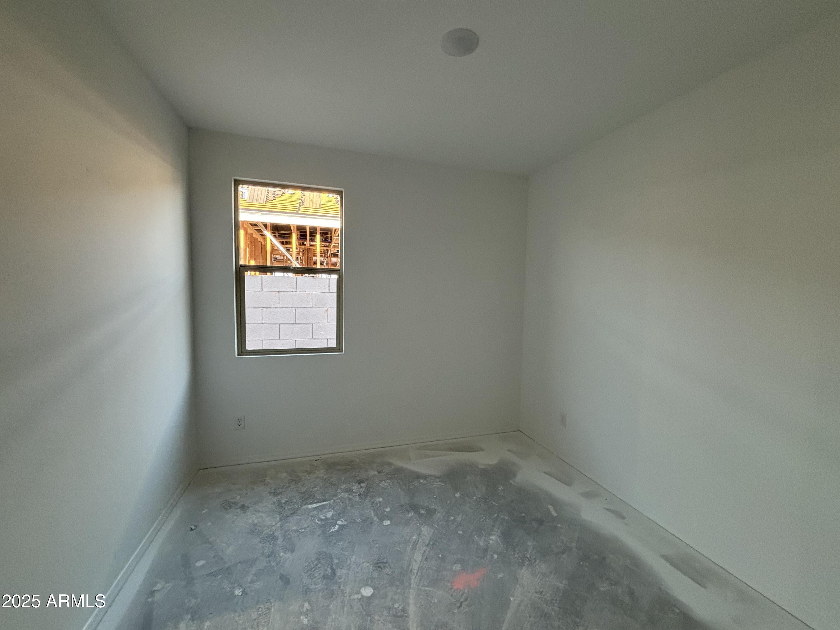
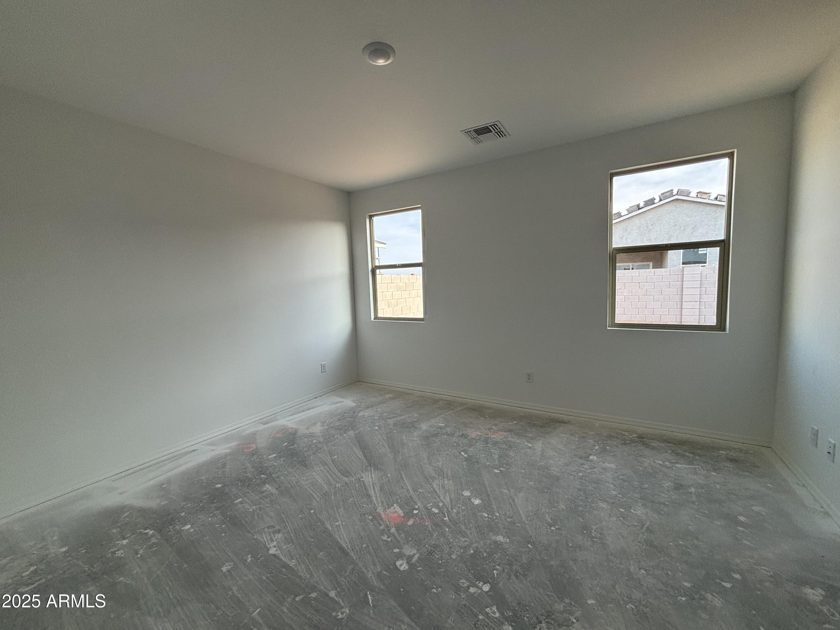
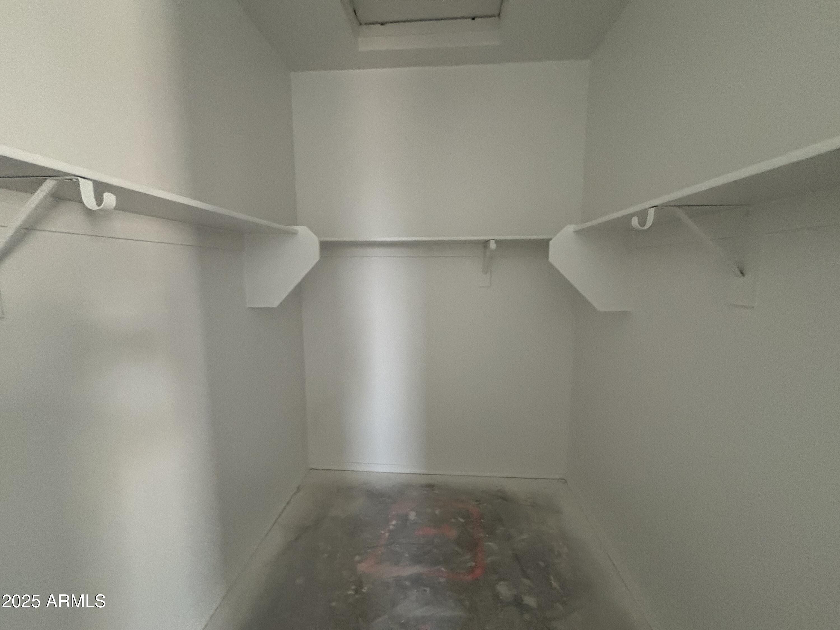
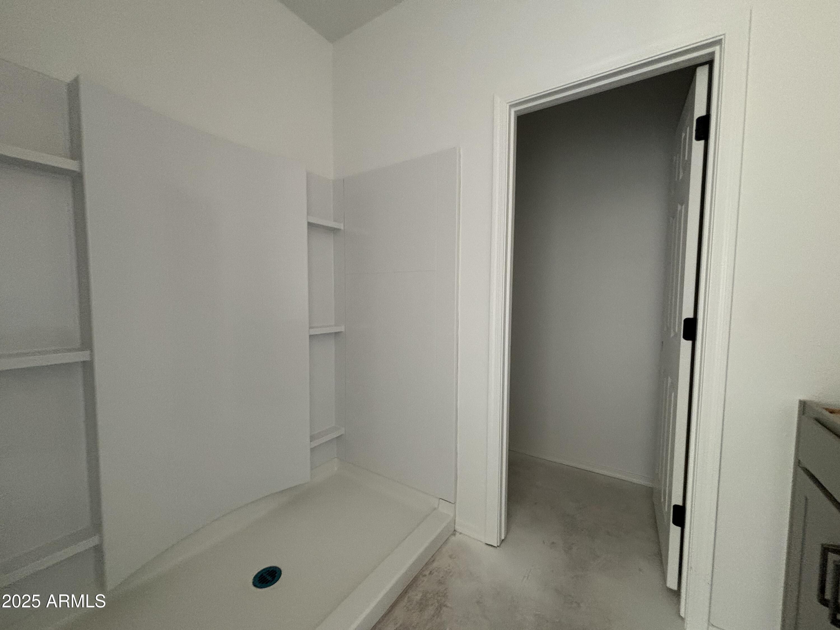
The primary suite is a retreat, complete with a walk-in closet and an en-suite bath. Two additional bedrooms provide ample space for family, guests, or a home office. A dedicated den offers versatility, making it an ideal spot for remote work, a cozy reading nook, or a playroom.

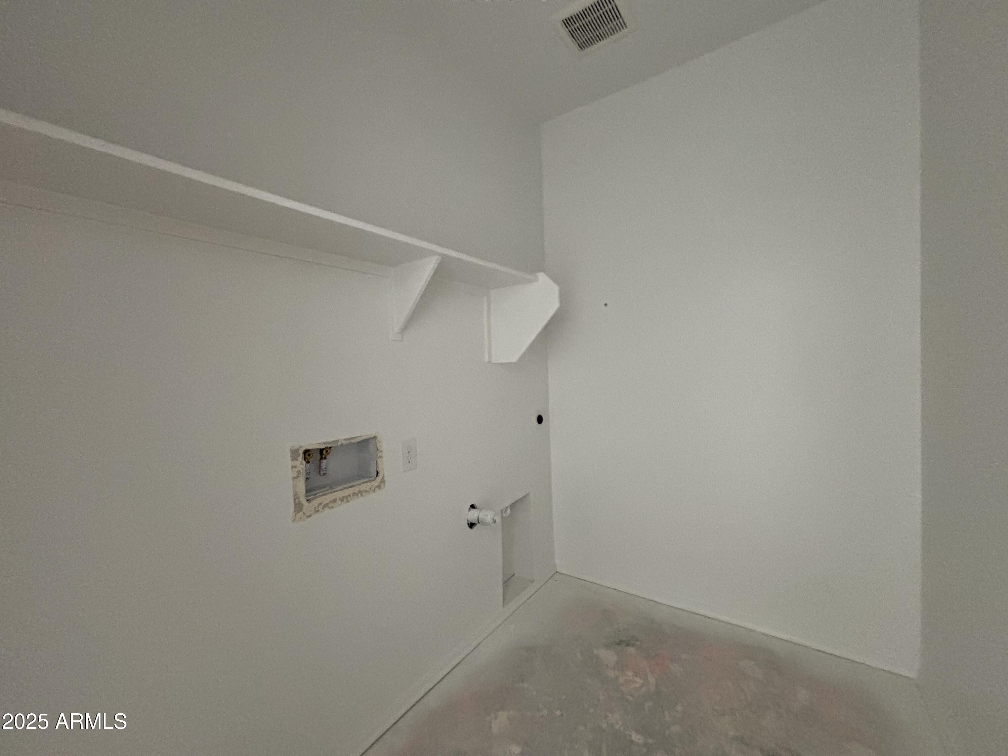
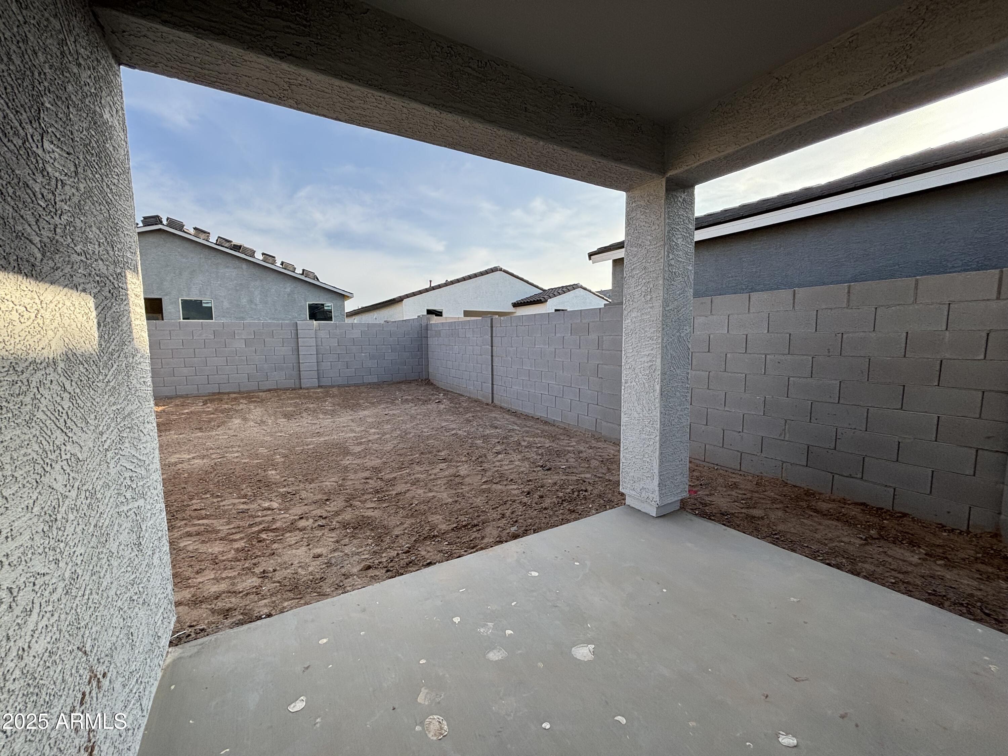
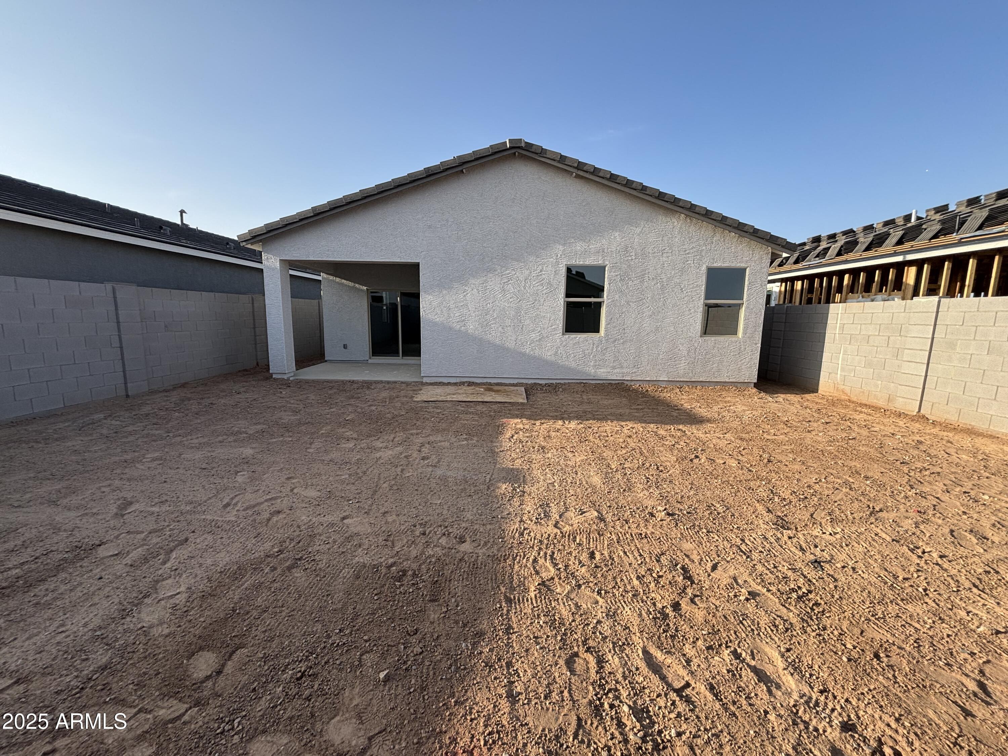
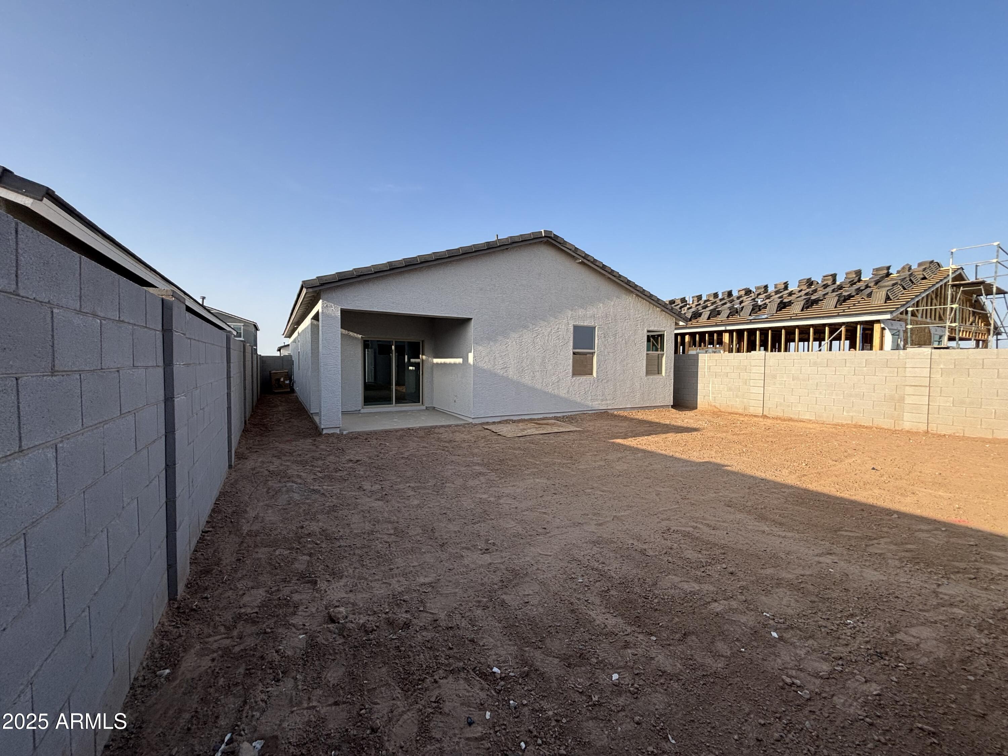
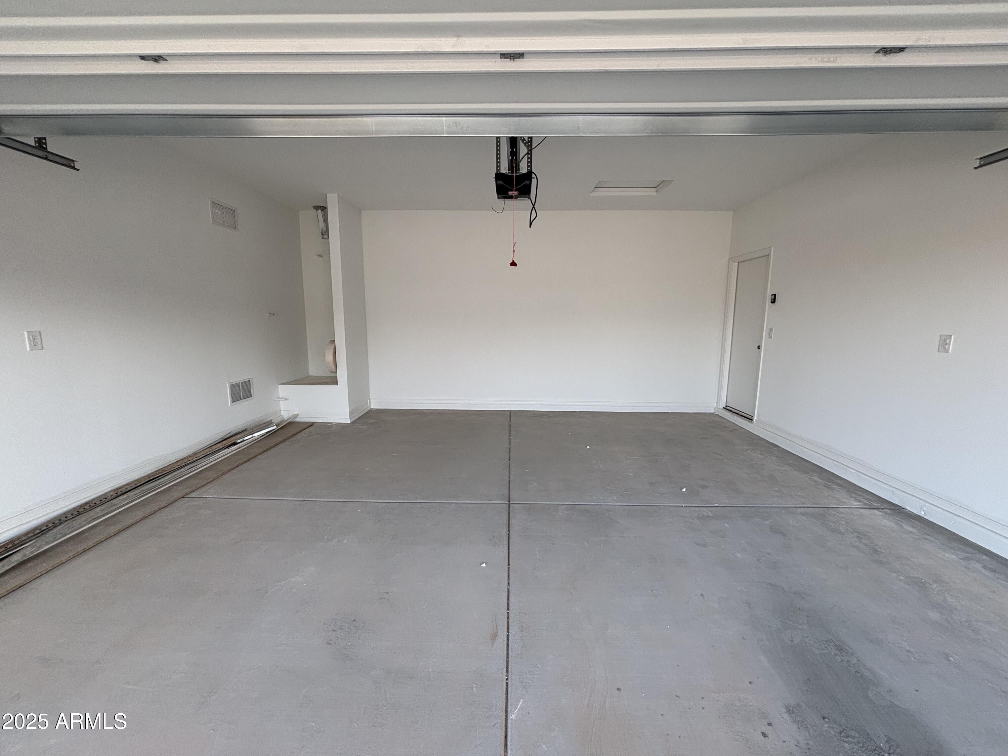
Every detail in this home has been thoughtfully curated for modern living. Blinds are already installed for privacy, and essential appliancesincluding a washer, dryer, and refrigeratorare included. A garage door opener adds convenience, while the covered patio extends your living space outdoors, perfect for enjoying morning coffee or evening gatherings.

With the stunning Arizona desert landscape surrounding you, The Jasmine Floorplan in Maricopa offers a perfect blend of peaceful living and modern convenience.
Share Property

Location

47733 W MOELLER Road, Maricopa, AZ 85139

Status

Sold

Date Sold

May 28, 2025

Property Amenities

Interior
Appliances Dryer, Washer, Refrigerator, Built-in Microwave, Dishwasher, Disposal, Gas Range, Gas Oven, Gas Cooktop
Total Bedrooms: 3
Other Interior Features Non-laminate Counter, Double Vanity, Eat-in Kitchen, 9 Flat Ceilings, Kitchen Island, Pantry, Full Bth Master Bdrm
Area & Lot
Lot Area 4,951 Sq.Ft.
Living area 1,494 Sq.Ft.
MLS® ID 6816091
Year Built 2025
School District Maricopa Unified School District
High School Maricopa High School
Middle School Maricopa Wells Middle School
Elementary School Saddleback Elementary School
Architecture Styles Contemporary
Type Residential
Status Sold
Exterior
Stories 1
Pool None
Air conditioning Central Air
Heat type Electric
Water Source Pvt Water Company
Garage Space 2.0
Sewer Private Sewer
Lot Features Adjacent to Wash, Sprinklers In Front
Roof Tile
Finance
Sales Price $314,990
HOA Fees $92 monthly
Real Estate Tax $48 yearly

Work With Us

With experience and expertise in multiple facets of the business have given us the skills to deal with any transaction, regardless of the type or price point.