Leave a Message

Thank you for your message. We will be in touch with you shortly.

47705 W KENNER Drive
VIEW PHOTOS
Courtesy of Compass, Danny Kallay Listing Contact: 480-694-8571 
$315,990

47705 W KENNER Drive

3 Beds 2 Baths 1,494 Sq.Ft. 4,951 Sq.Ft.

Description

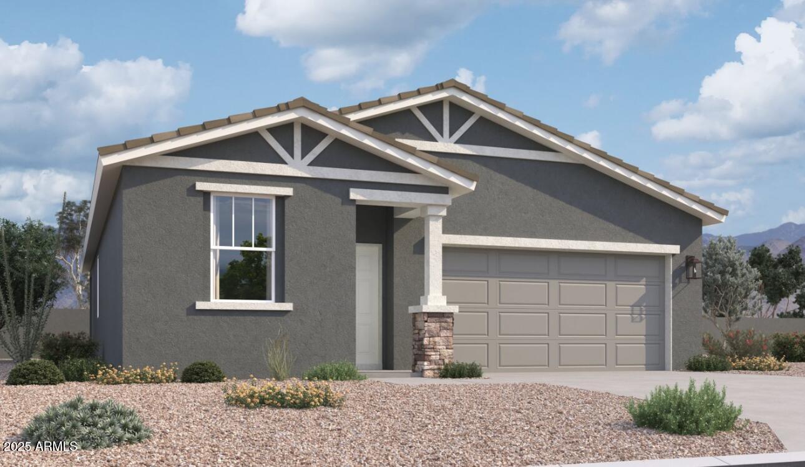
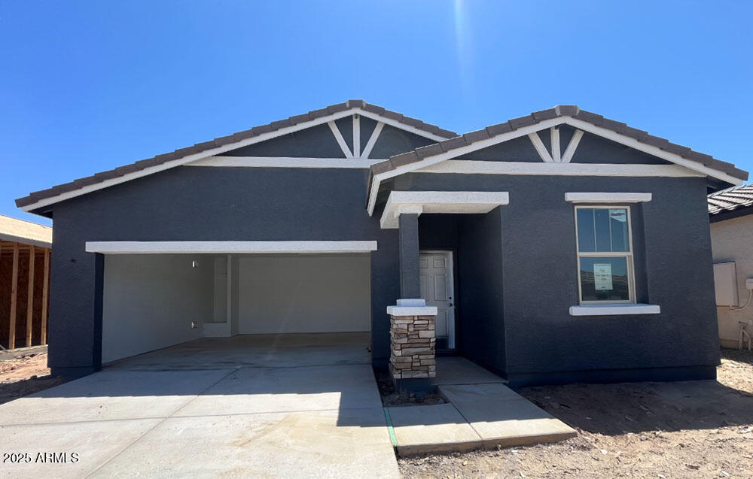
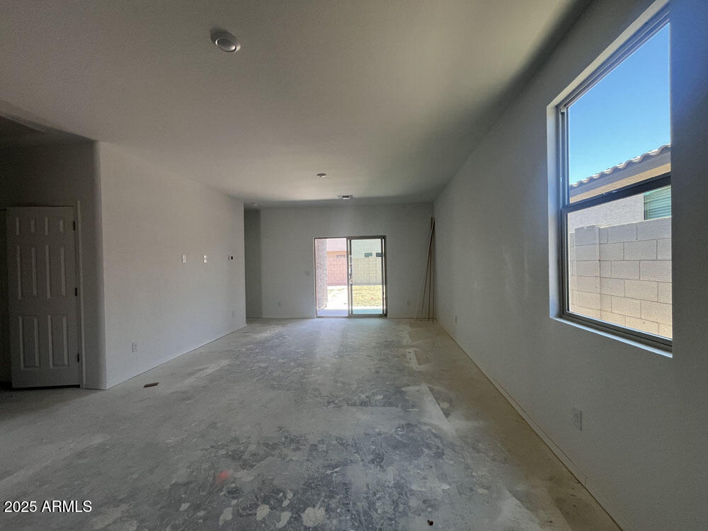
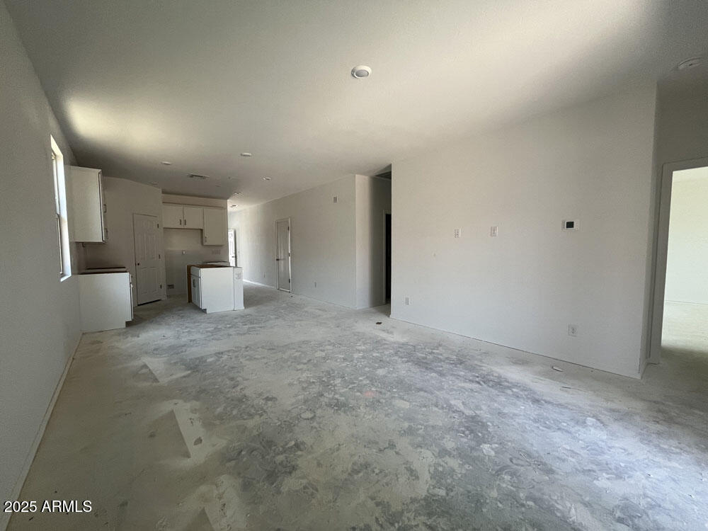
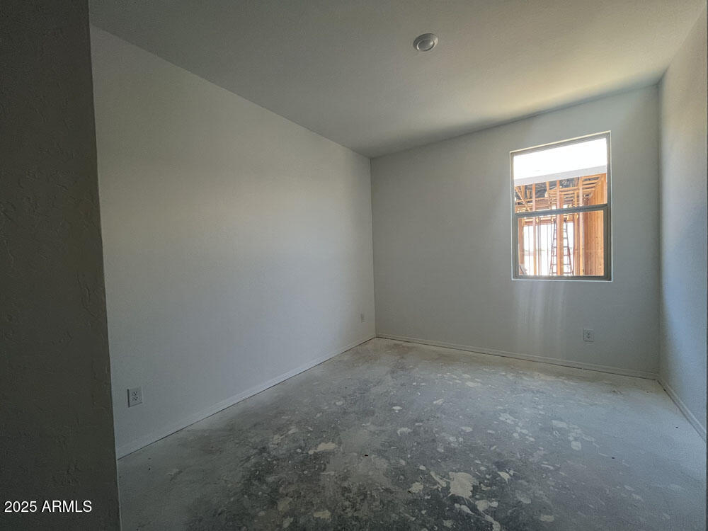
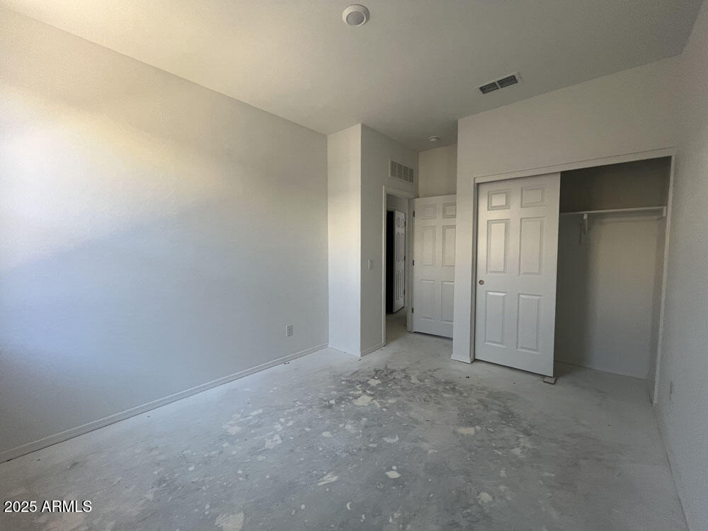
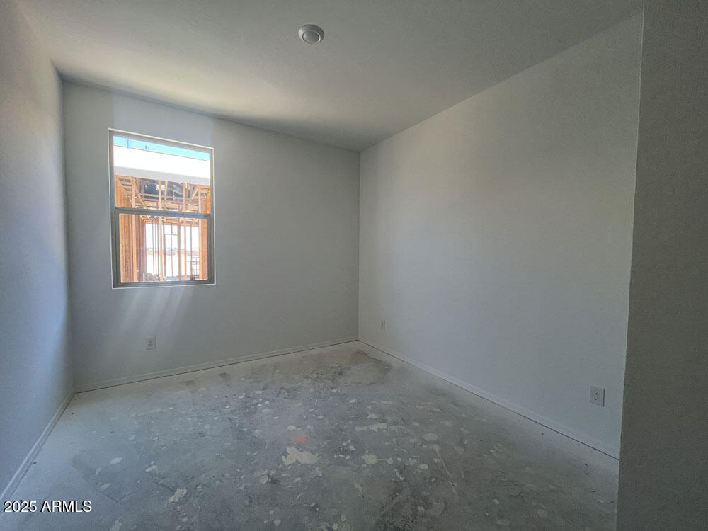
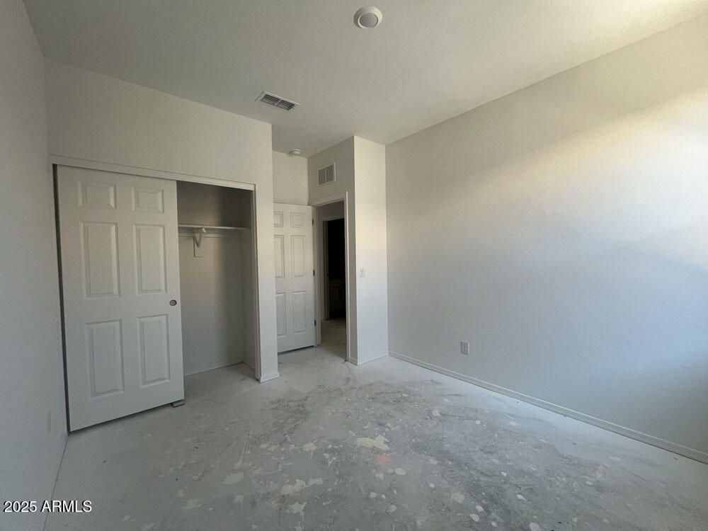
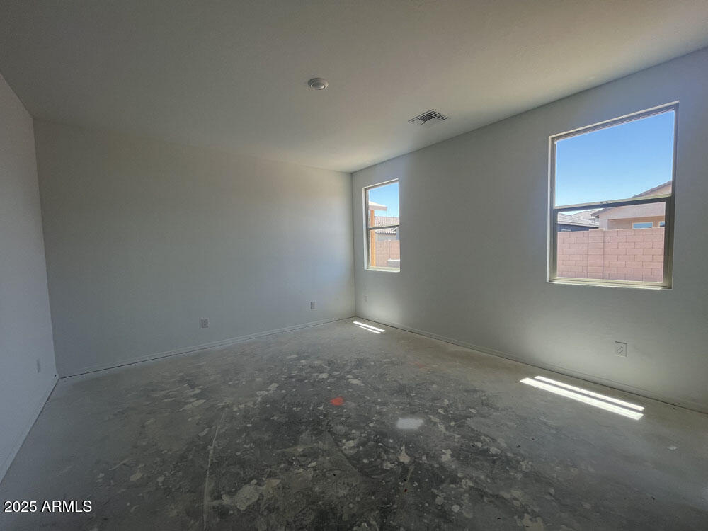
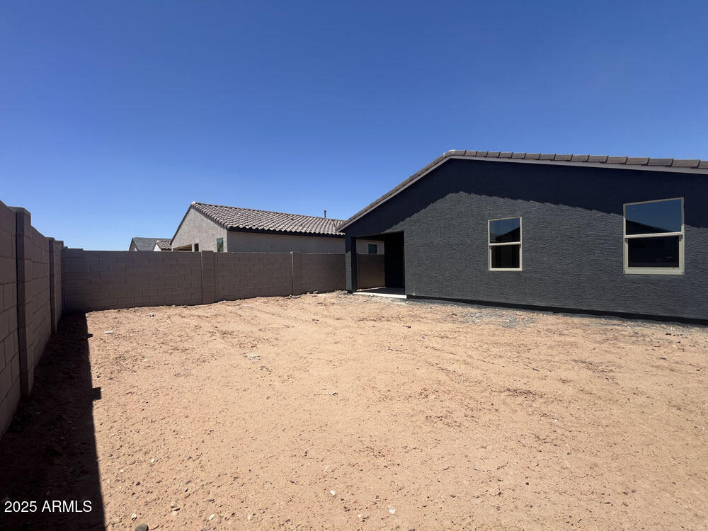
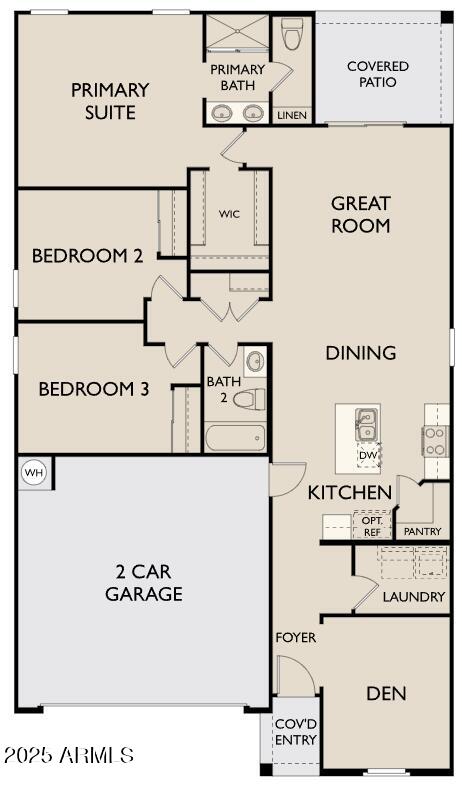
This Jasmine floor plan is a first-time homebuyer's dream offering 1,494 sq ft of living space, 3 bedrooms, a large den, 2 bathrooms, a 2-car garage, and a generous backyard.

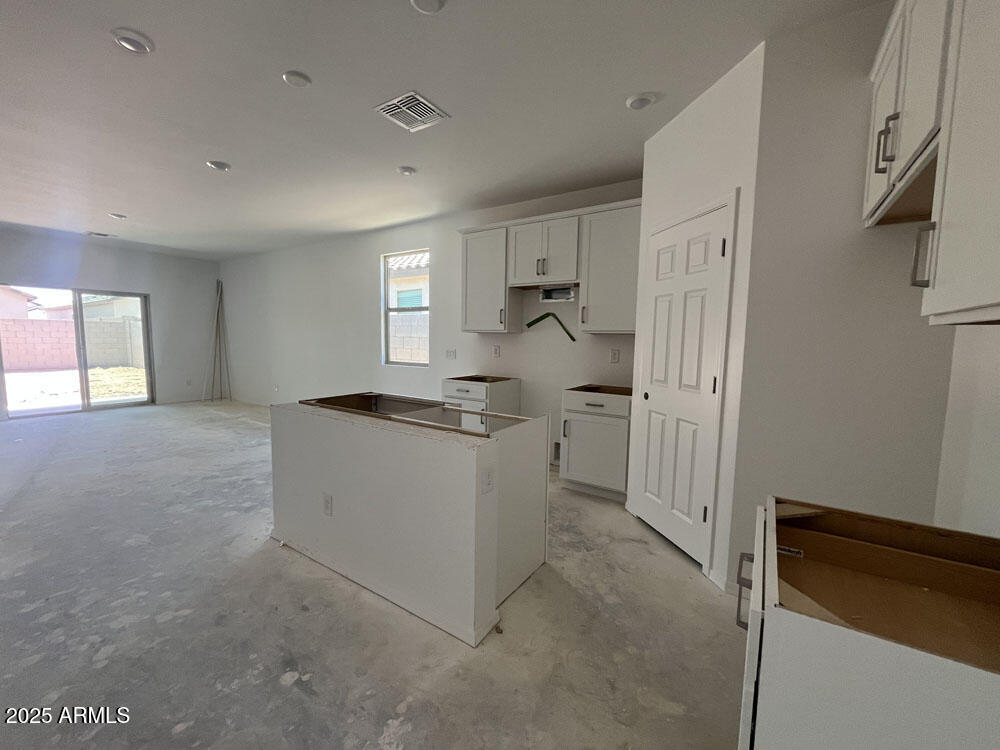
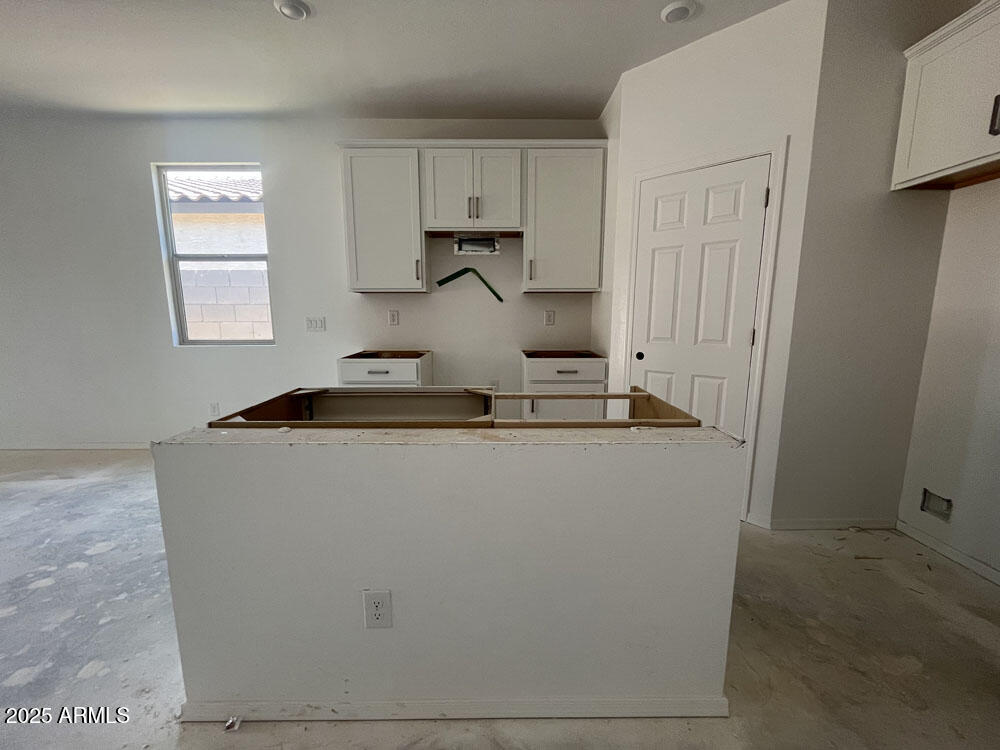
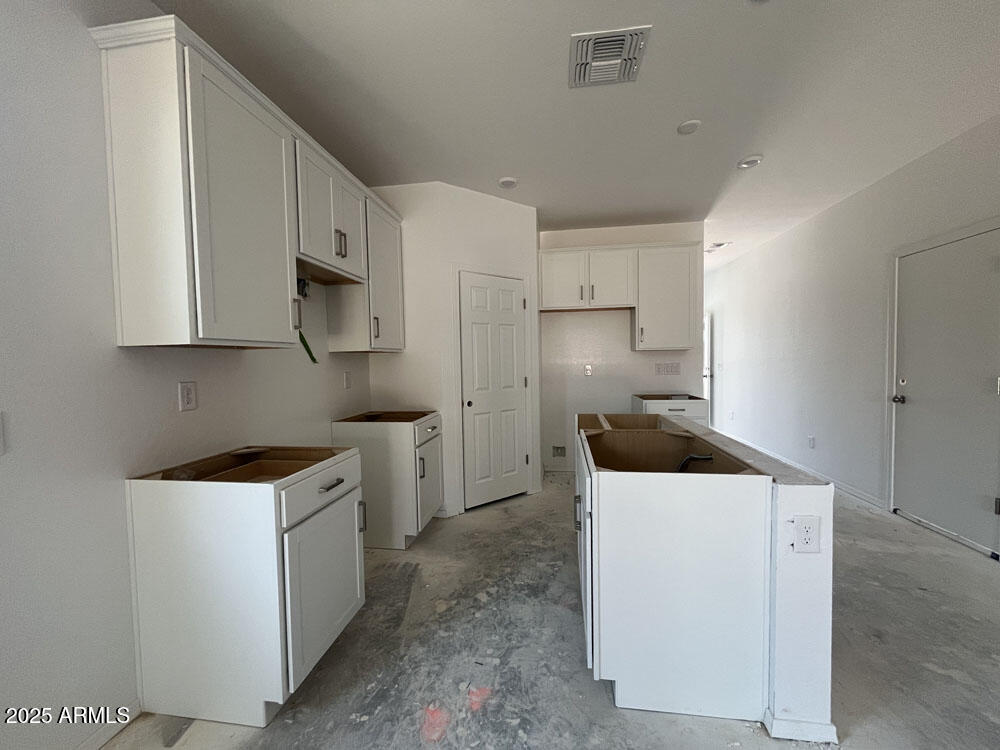
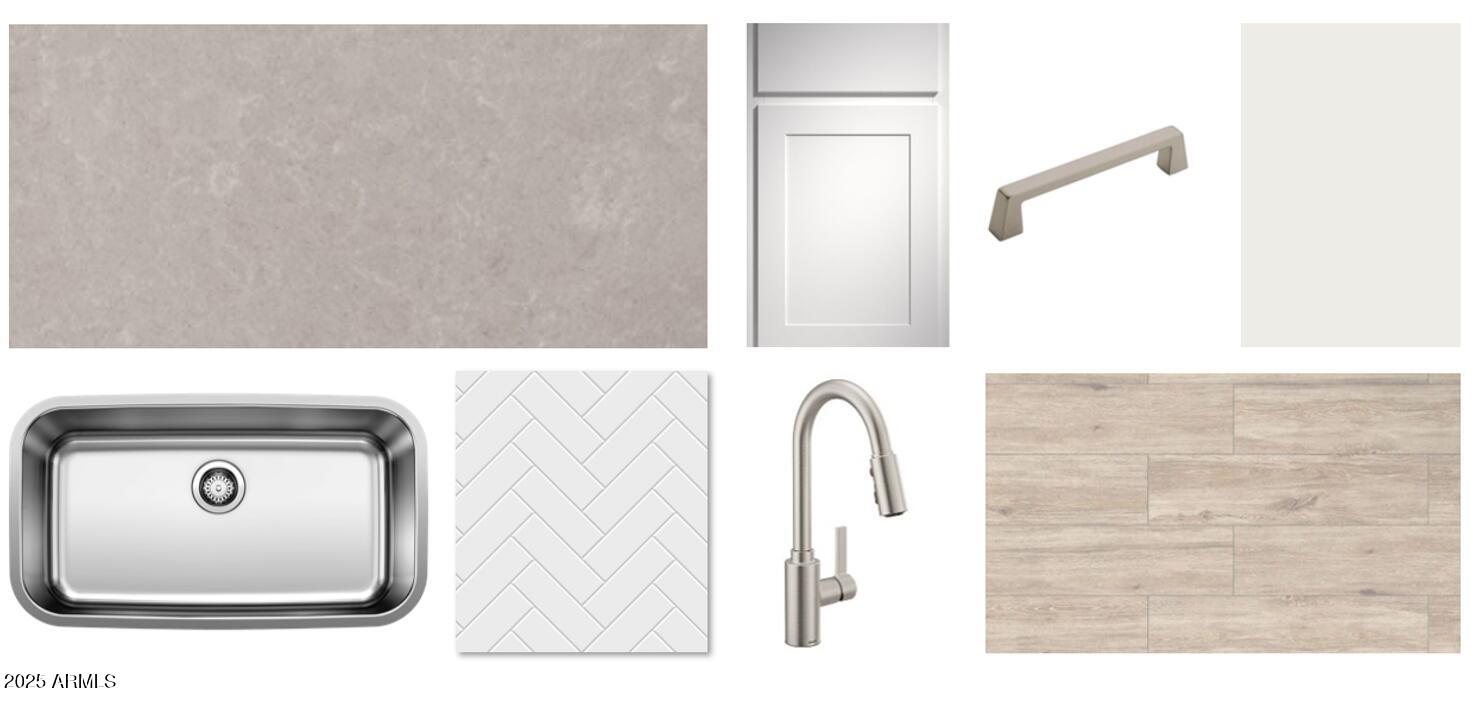
The kitchen features 42'' white shaker style cabinets, beautiful Ivory White Quartz countertops, a Color Wheel Gloss Arctic White 1x3 Herringbone Mosaic backsplash, and satin nickel hardware to tie it all together. This Jasmine comes fully equipped with stainless steel appliances, including a gas range, microwave, dishwasher, and refrigerator, plus the appliance suite is completed with a white washer and dryer.

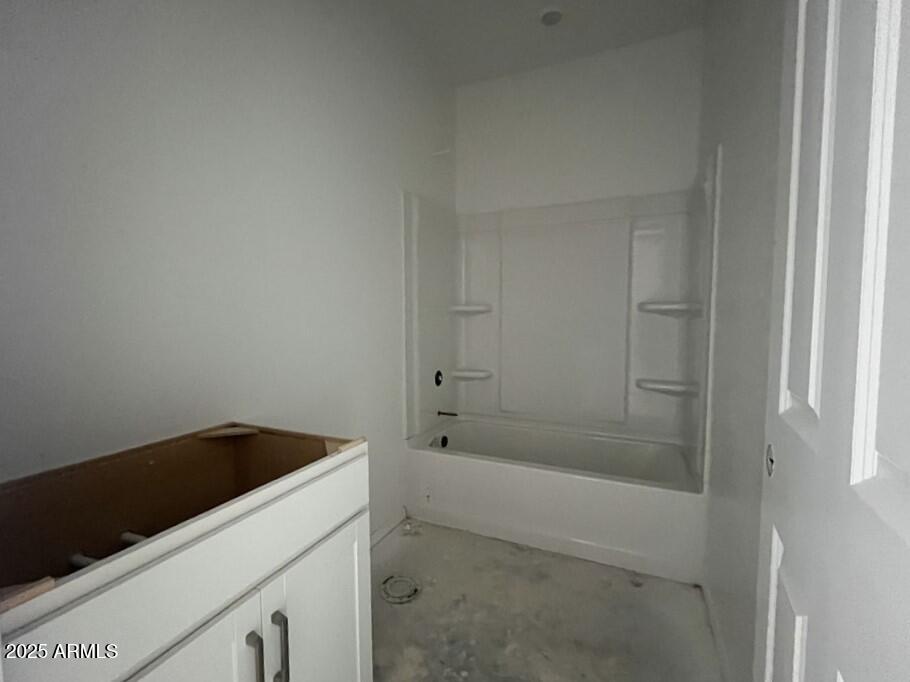
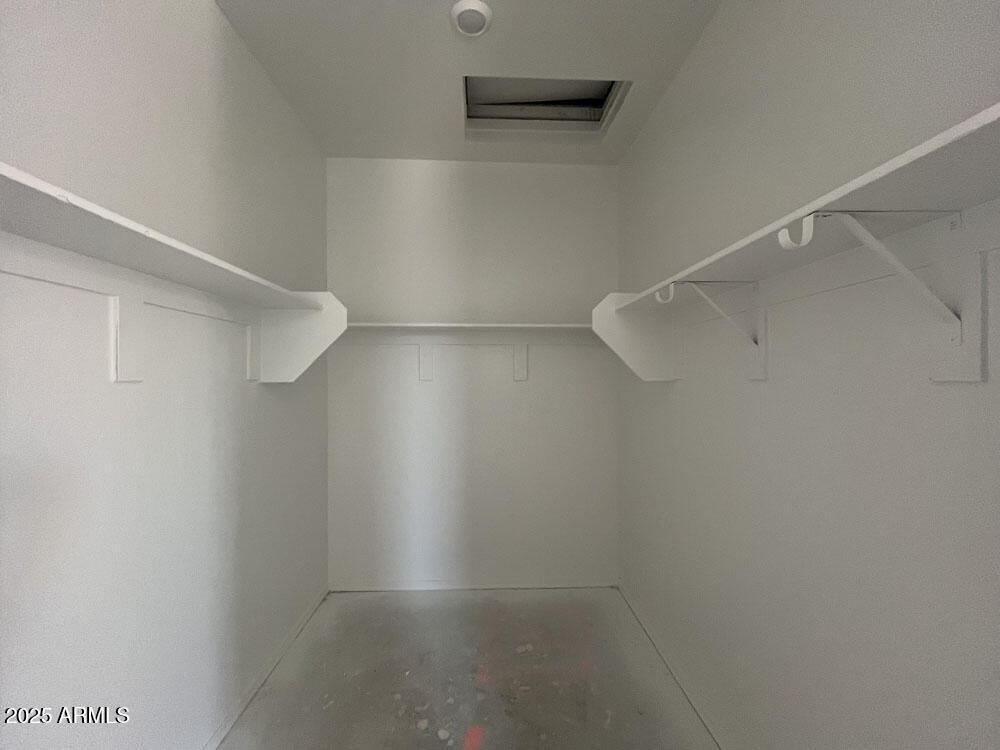
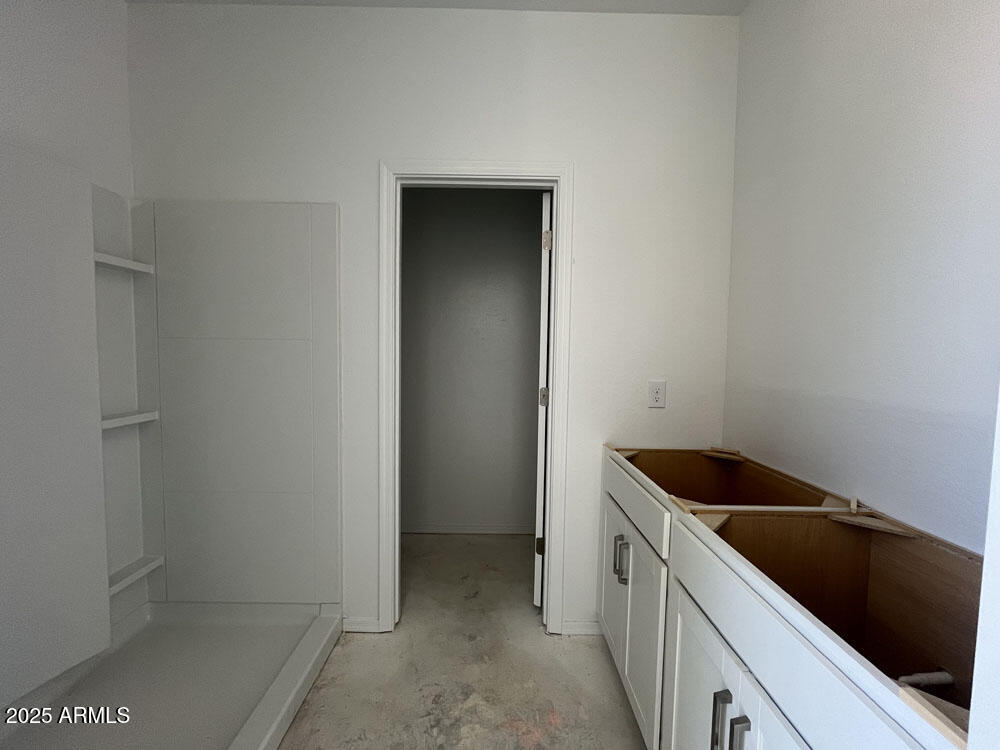
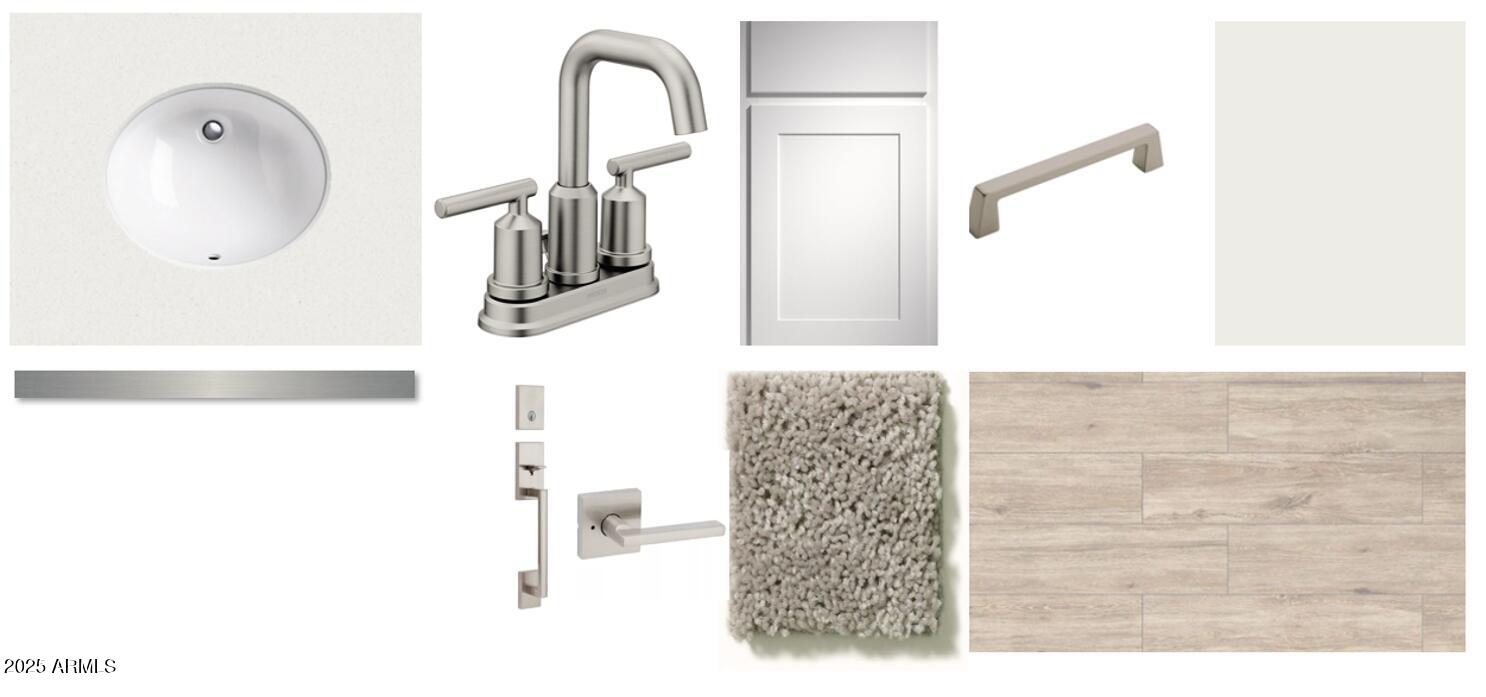
The designer-curated finishes are completed with Larchmont Canton 6''x 24'' wood-look tile floors in the main living areas and plush carpeting in the bedrooms and den. Getting ready is easy in the primary suite, which features dual sinks, a shower with a glass door, and a large walk-in closet. This Jasmine floor plan also includes front yard landscaping, ensuring a warm welcome.

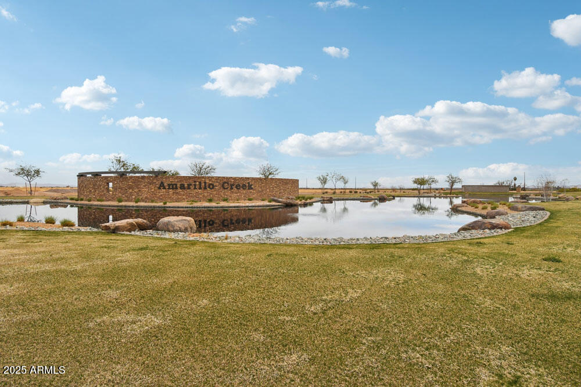
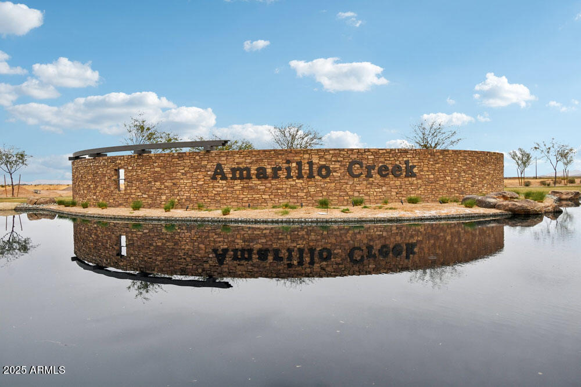
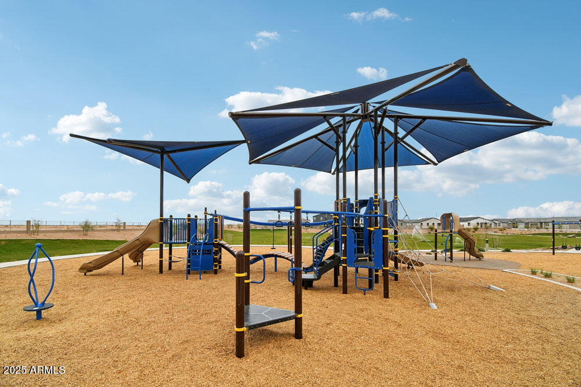
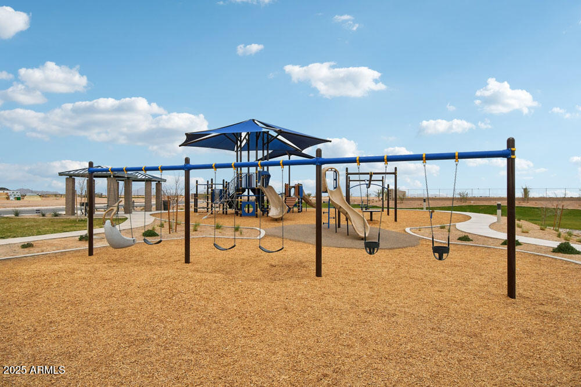
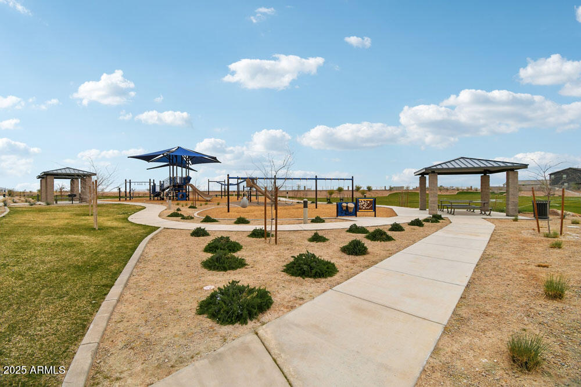
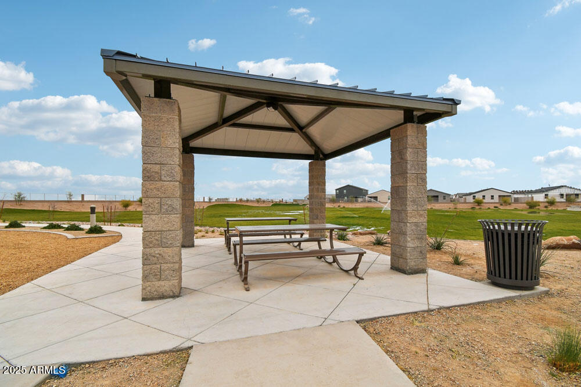
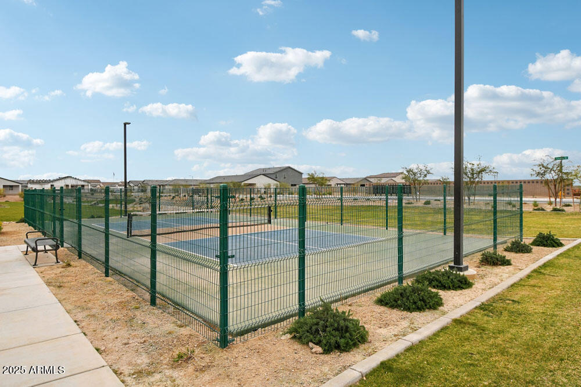
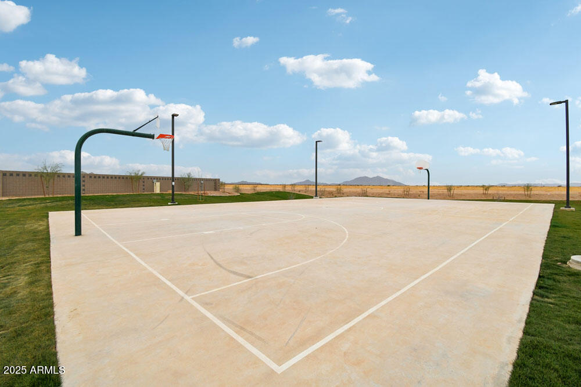
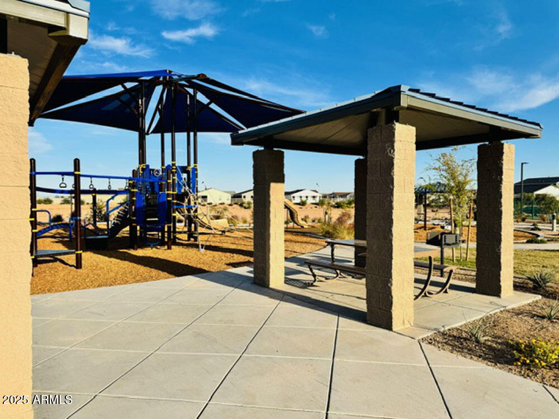
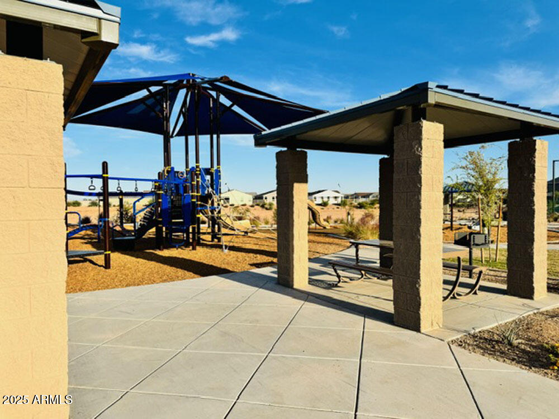
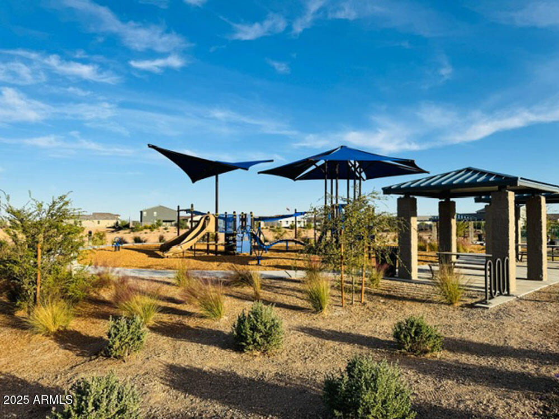
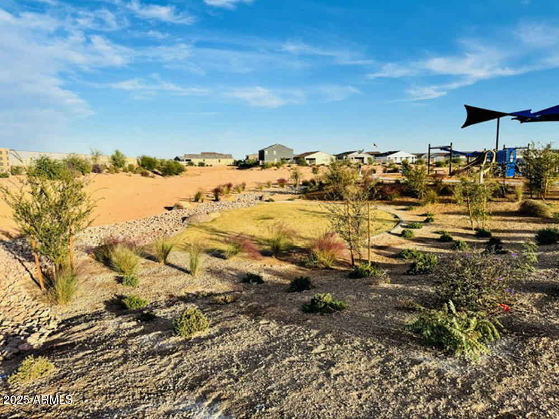
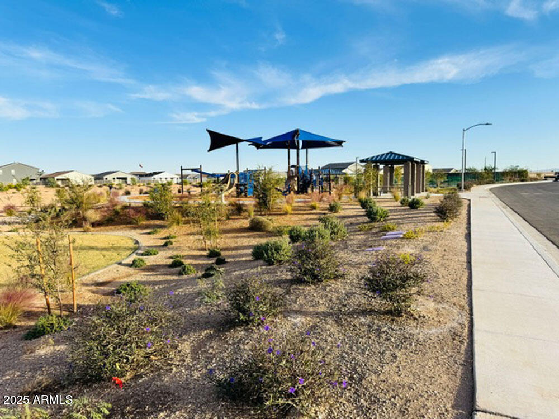
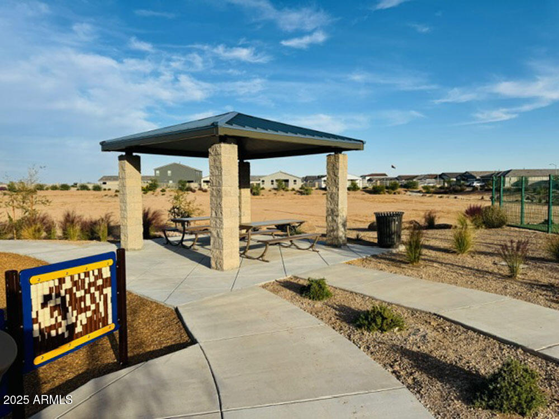
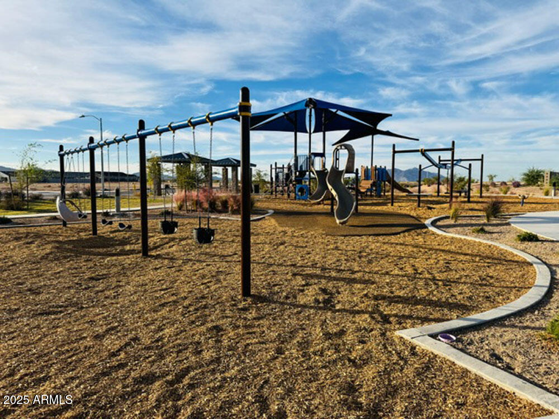
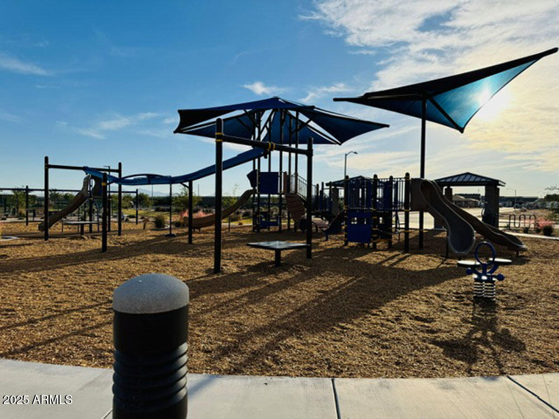
The Amarillo Creek community offers mountain views, several park areas, pickleball, and basketball courts, and is conveniently located near Route 347 for easy commuting to Phoenix, Chandler, and Mesa. Just minutes away from an array of dining, shopping, and entertainment options that Maricopa has to offer. Don't miss out on this exceptional home!

Share Property

Location

47705 W KENNER Drive, Maricopa, AZ 85139

Status

Sold

Date Sold

October 10, 2025

Property Amenities

Interior
Appliances Dryer, Washer, Refrigerator, Built-in Microwave, Dishwasher, Disposal, Gas Range, Gas Oven, Gas Cooktop
Total Bedrooms: 3
Other Interior Features Non-laminate Counter, High Speed Internet, Granite Counters, Double Vanity, Eat-in Kitchen, 9 Flat Ceilings, Kitchen Island, Pantry, Full Bth Master Bdrm
Area & Lot
Lot Area 4,951 Sq.Ft.
Living area 1,494 Sq.Ft.
MLS® ID 6878351
Year Built 2025
School District Maricopa Unified School District
High School Maricopa High School
Middle School Maricopa Wells Middle School
Elementary School Saddleback Elementary School
Architecture Styles Other, See Remarks
Type Residential
Status Sold
Exterior
Stories 1
Pool None
Air conditioning Central Air, Evaporative Cooling, Programmable Thmstat
Heat type Natural Gas
Water Source Pvt Water Company
Garage Space 2.0
Sewer Private Sewer
Lot Features North/South Exposure, Sprinklers In Front, Desert Front
Roof Tile
Finance
Sales Price $315,990
HOA Fees $92 monthly
Real Estate Tax $48 yearly

Work With Us

With experience and expertise in multiple facets of the business have given us the skills to deal with any transaction, regardless of the type or price point.
