Leave a Message

Thank you for your message. We will be in touch with you shortly.

47637 W KENNER Drive
VIEW PHOTOS
Courtesy of Compass, Danny Kallay Listing Contact: 480-694-8571 
$337,104

47637 W KENNER Drive

4 Beds 2 Baths 2,082 Sq.Ft. 4,951 Sq.Ft.

Description

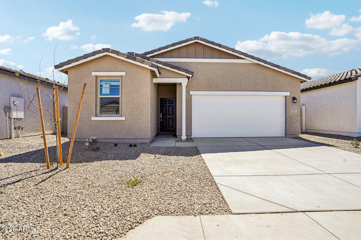
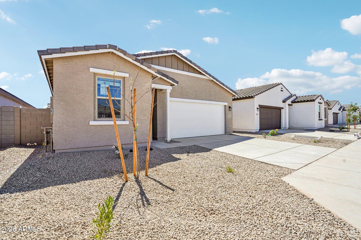
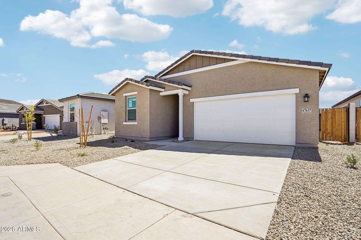
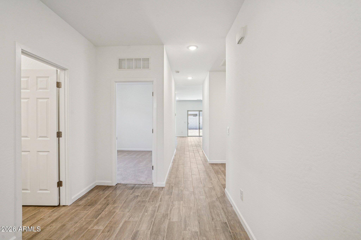
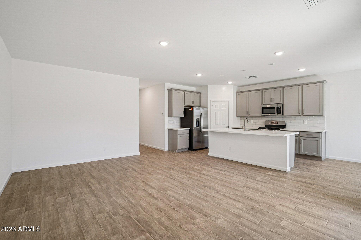
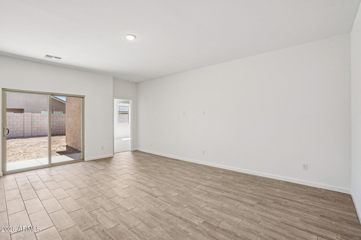
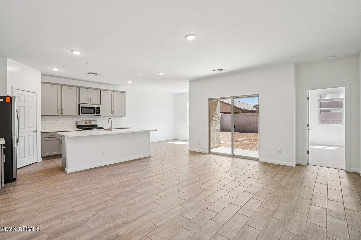
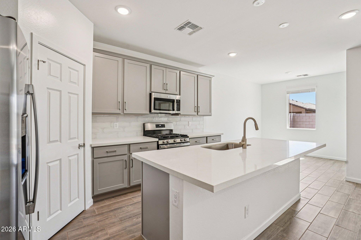
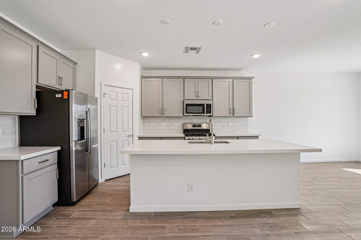
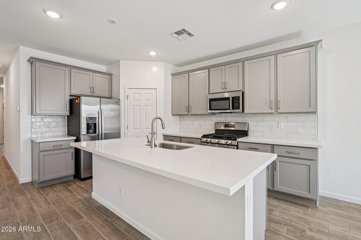
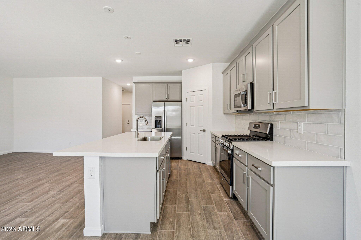
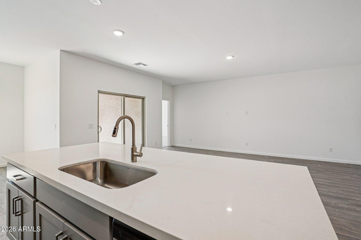
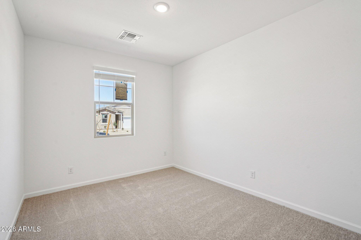
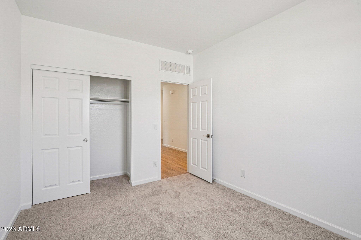
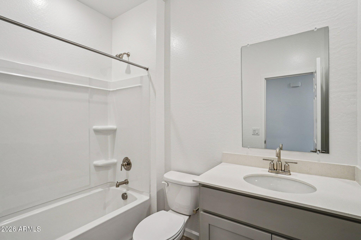
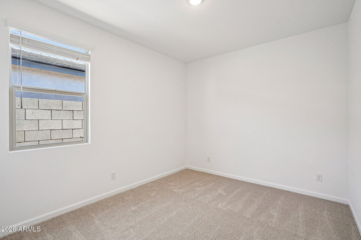
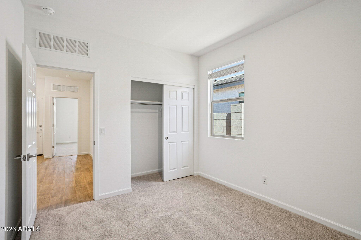
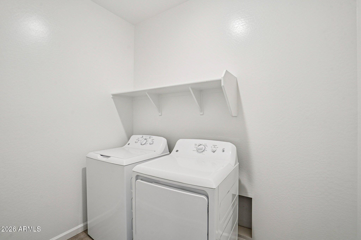
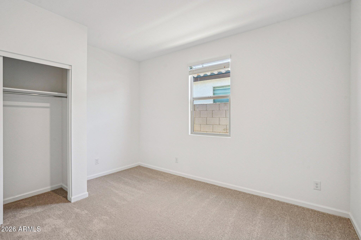
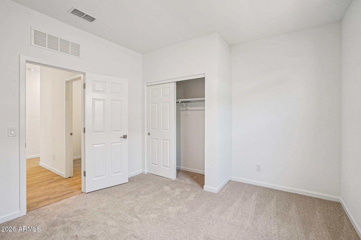
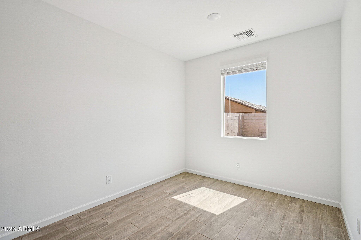
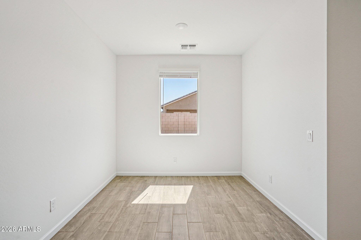
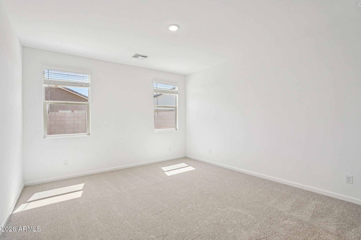
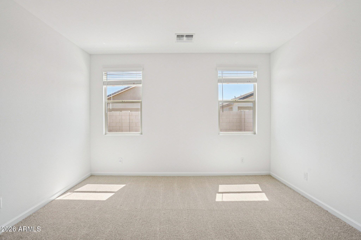
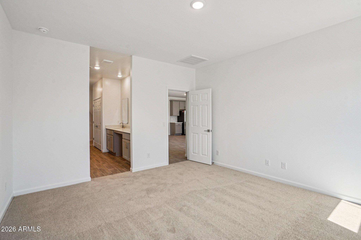
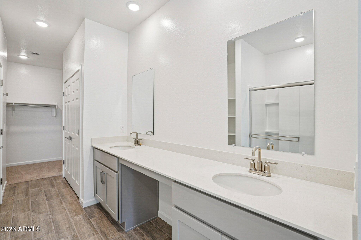
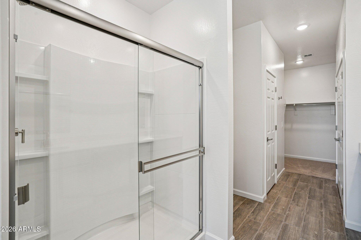
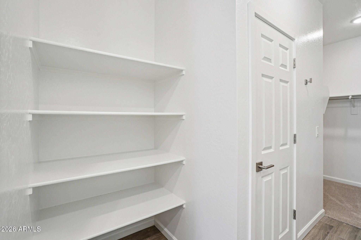
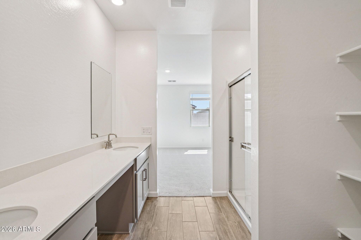
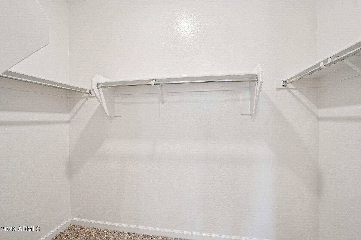
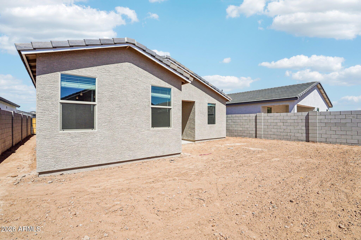
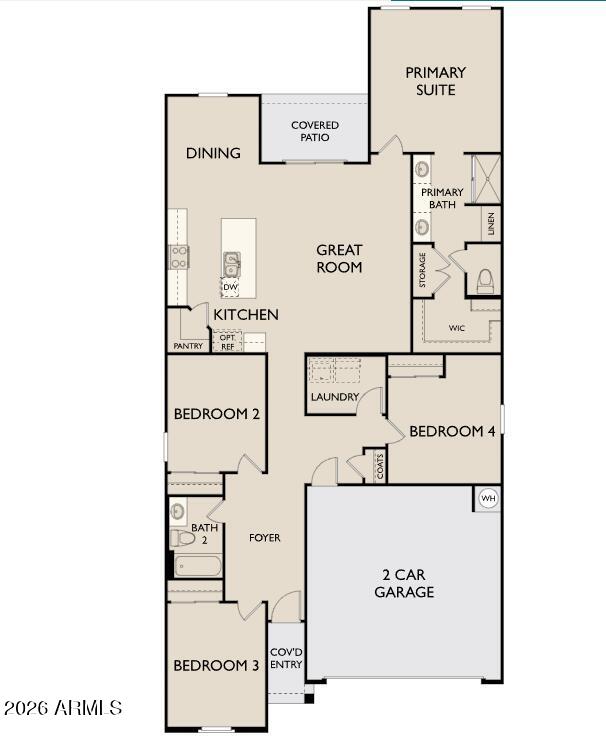
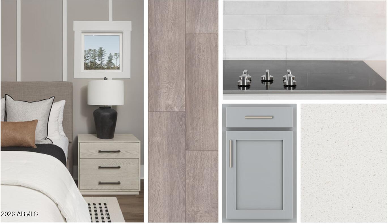
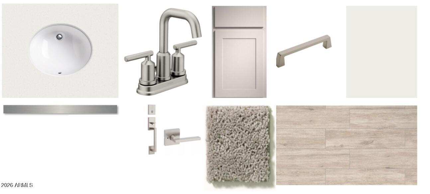
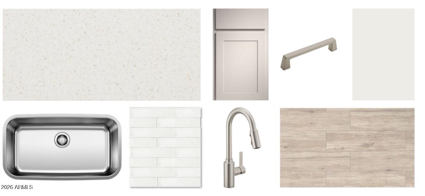
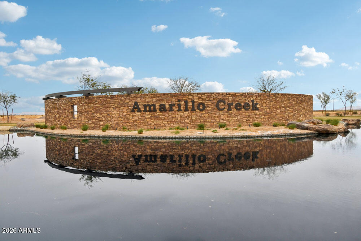
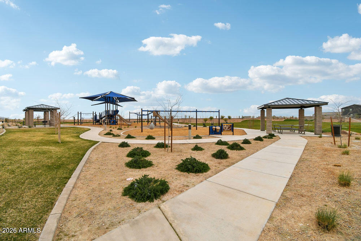
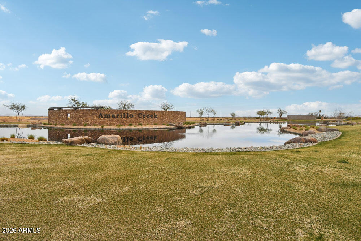
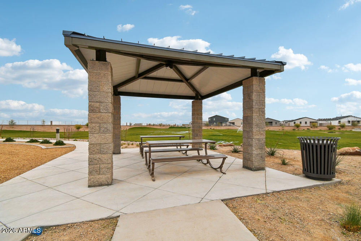
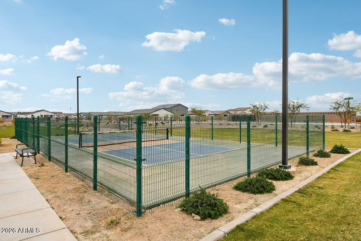
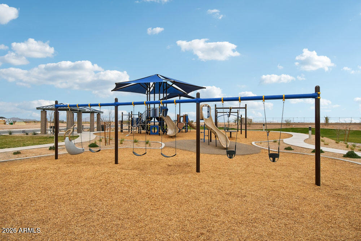
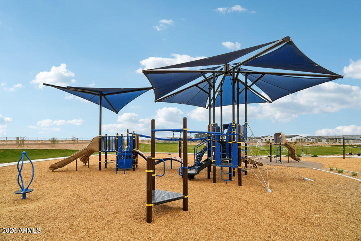
The Iris at Alba at Amarillo Creek offers 1,797 sq ft with 4 beds, 2 baths, and a 2-car garage. This Farmhouse -style home features an open kitchen, dining, and great room, plus a private primary suite with a large bath and walk-in closet. Upgrades include the Milan Collection with grey 42'' cabinets with satin nickel pulls, White Sand quartz counters in both the kitchen and bathrooms, 4 x 16 Arnold white backsplash and Lakewood Vista 8 x 36 wood-plank tile. Plush carpet in the den and bedrooms. Home comes move-in ready with GE stainless appliances, washer, dryer, blinds and pendant prewires. Community amenities include parks, trails, pickleball, basketball, tot lots, and green spaces.

Share Property

Location

47637 W KENNER Drive, Maricopa, AZ 85139

Status

Sold

Date Sold

May 27, 2026

Property Amenities

Interior
Appliances Dryer, Washer, Refrigerator, Built-in Microwave, Dishwasher, Disposal, Gas Range, Gas Oven
Total Bedrooms: 4
Full Bathrooms: 2
Other Interior Features Non-laminate Counter, High Speed Internet, Double Vanity, Eat-in Kitchen, 9 Flat Ceilings, Pantry, Full Bth Master Bdrm
Area & Lot
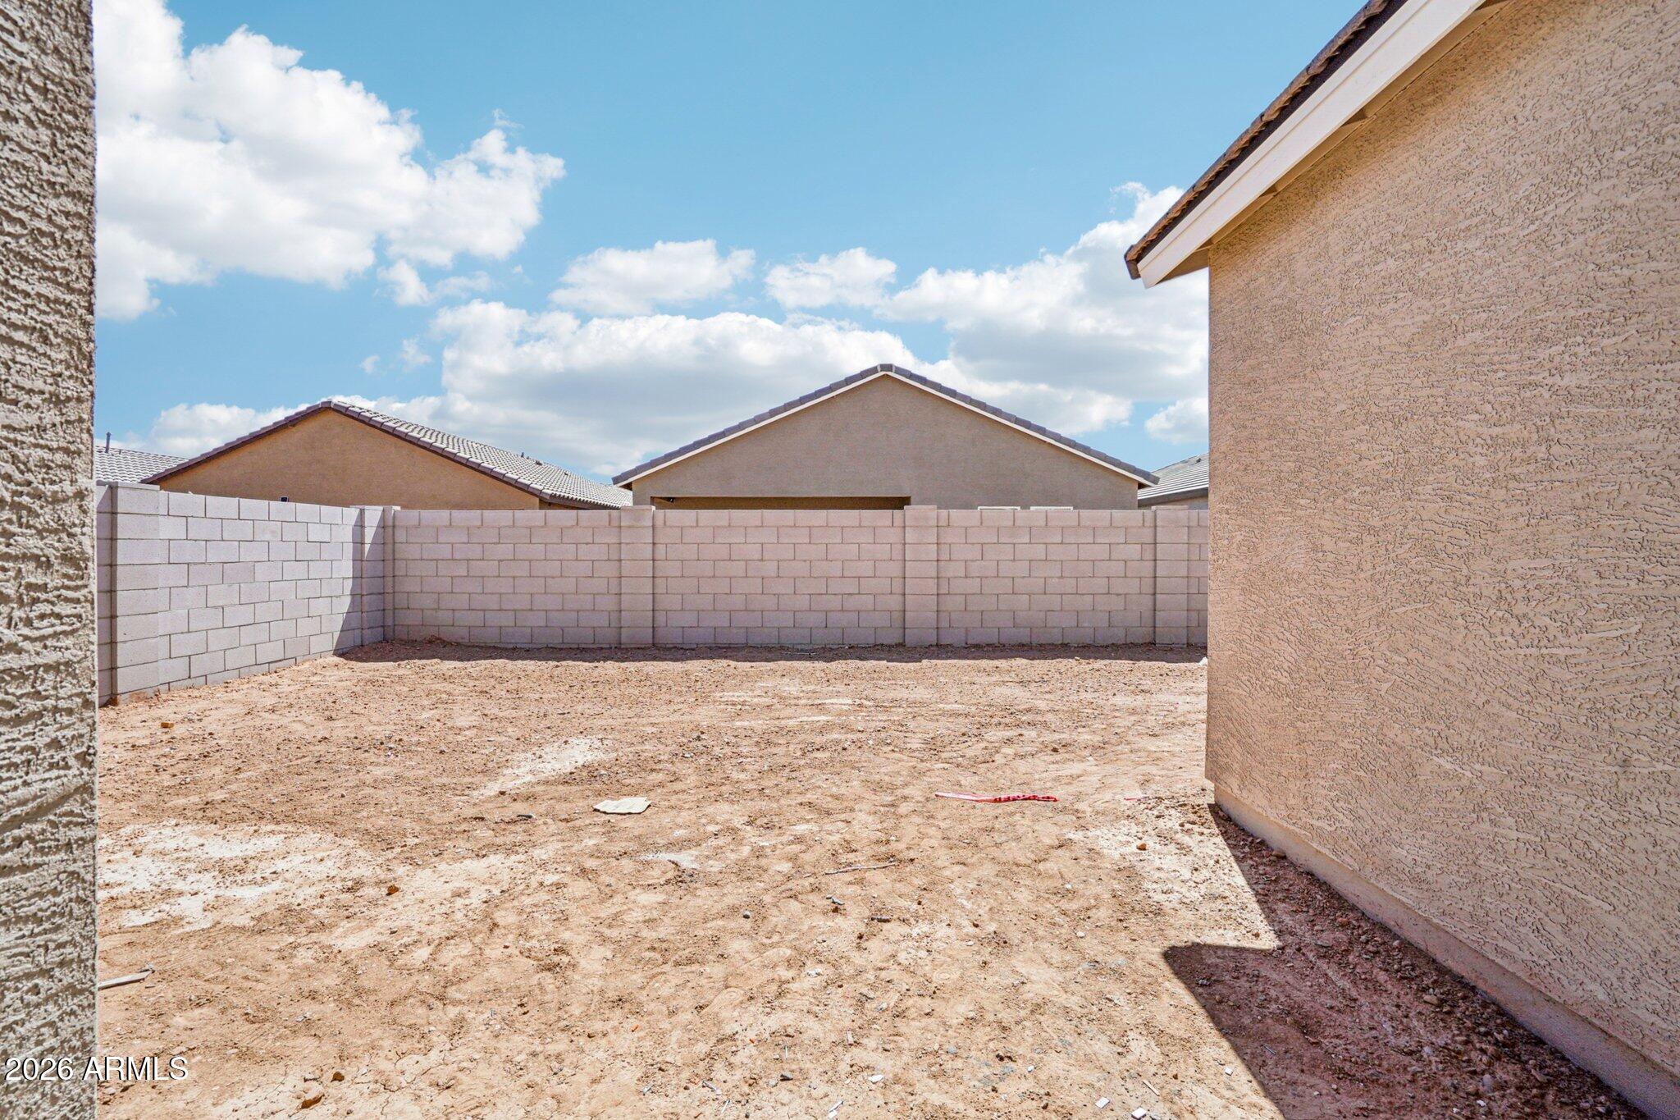
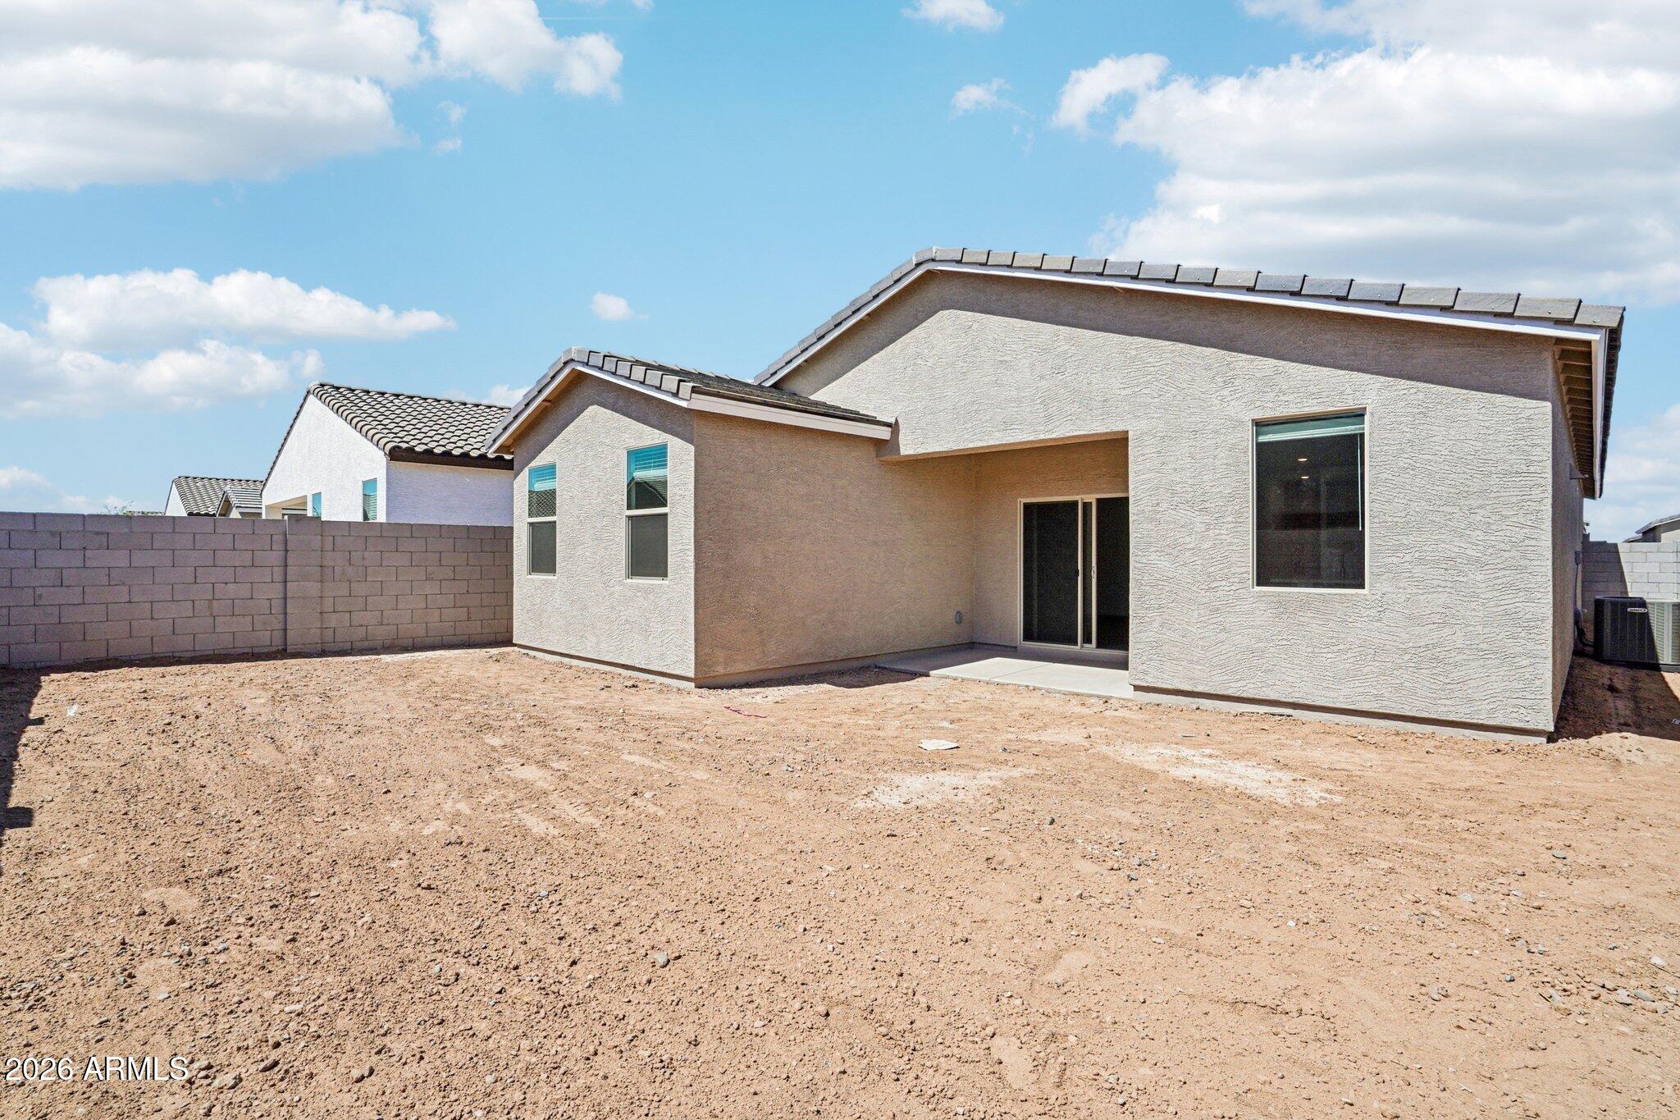
Lot Area 4,951 Sq.Ft.
Living area 2,082 Sq.Ft.
MLS® ID 6990677
Year Built 2026
School District Maricopa Unified School District
High School Maricopa High School
Middle School Maricopa Wells Middle School
Elementary School Saddleback Elementary School
Architecture Styles Other, See Remarks
Type Residential
Status Sold
Exterior
Stories 1
Air conditioning Central Air
Heat type Natural Gas
Water Source Pvt Water Company
Garage Space 2.0
Sewer Private Sewer
Lot Features North/South Exposure, Sprinklers In Front, Desert Front
Roof Tile
Finance
Sales Price $337,104
HOA Fees $92 monthly
Real Estate Tax $47 yearly

360 Virtual Tour

Take a tour of this property

Work With Us

With experience and expertise in multiple facets of the business have given us the skills to deal with any transaction, regardless of the type or price point.
