47604 W COE Street
47604 W COE Street
47604 W COE Street
47604 W COE Street
47604 W COE Street
47604 W COE Street
47604 W COE Street
47604 W COE Street
47604 W COE Street
47604 W COE Street
47604 W COE Street
47604 W COE Street
47604 W COE Street
47604 W COE Street
47604 W COE Street
47604 W COE Street
47604 W COE Street
47604 W COE Street
47604 W COE Street
47604 W COE Street
47604 W COE Street
47604 W COE Street
47604 W COE Street
47604 W COE Street
VIEW PHOTOS
Courtesy of Compass, Danny Kallay Listing Contact: 480-694-8571 
$309,990

47604 W COE Street

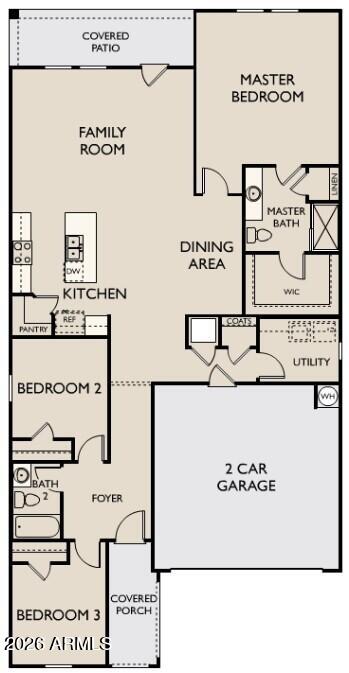
3 Beds 2 Baths 1,662 Sq.Ft. 4,952 Sq.Ft.

Description

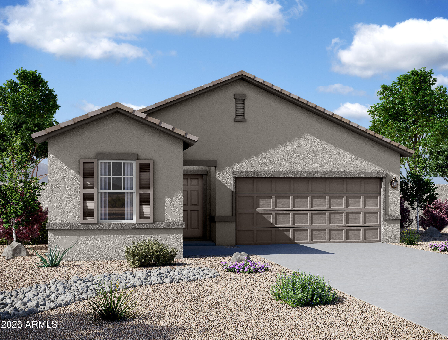
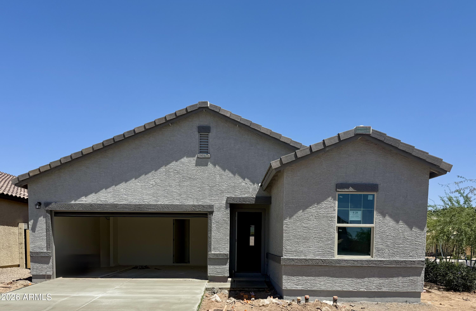
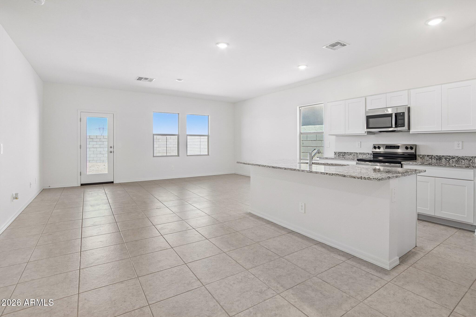
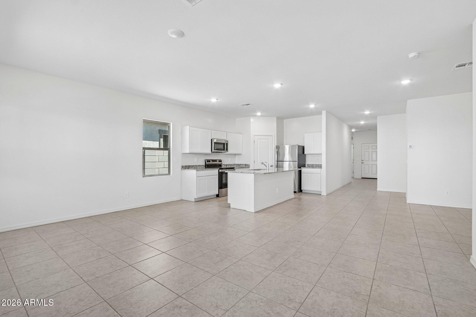
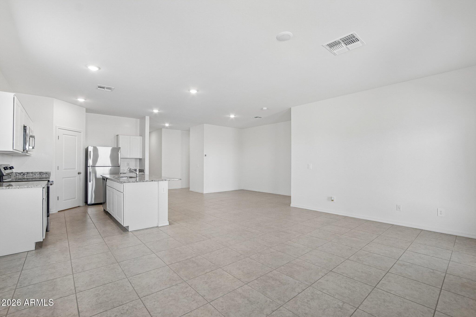
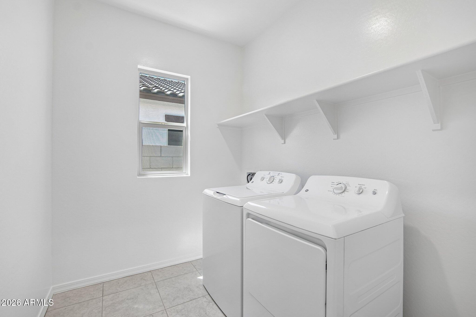
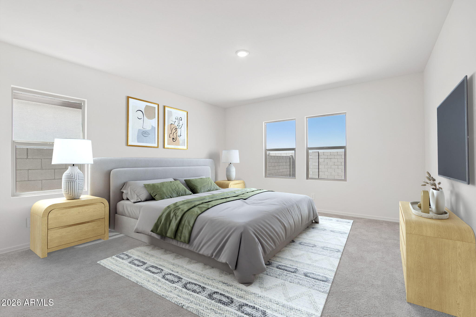
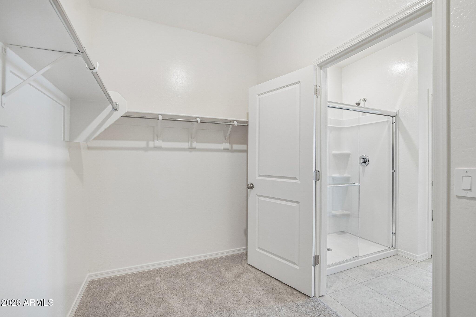
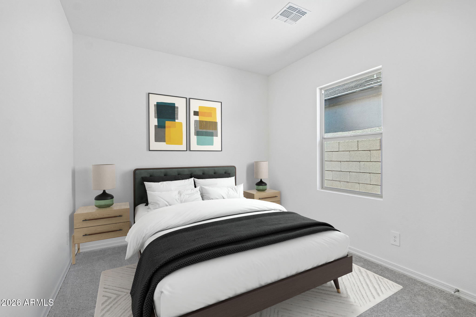
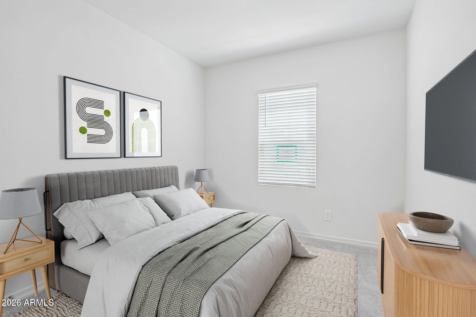
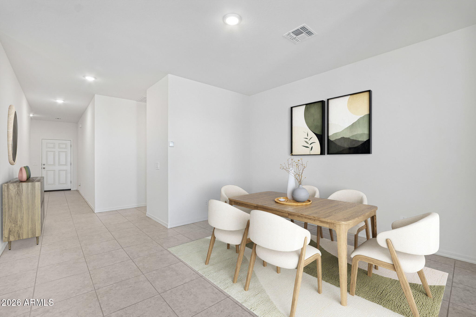
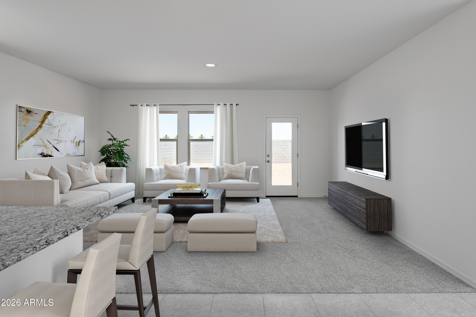
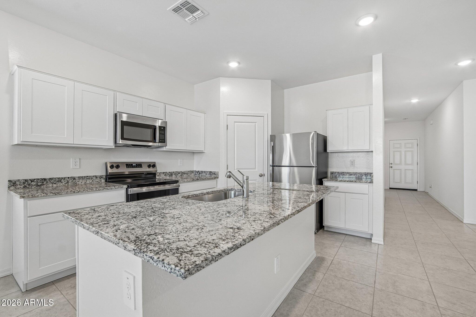
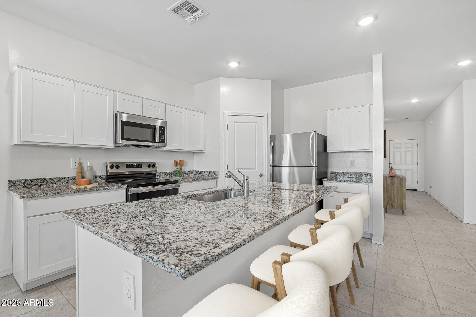
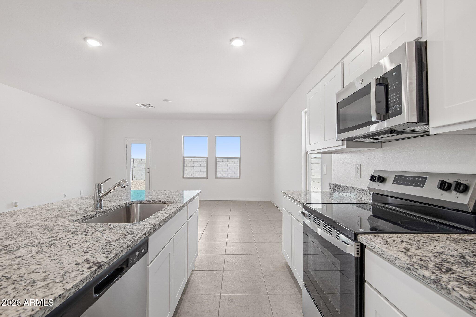
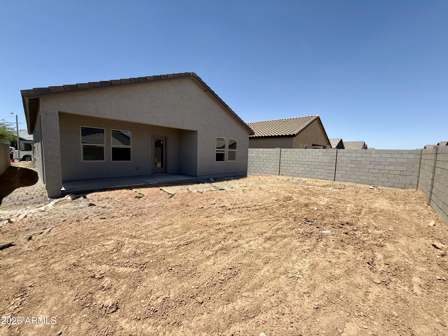
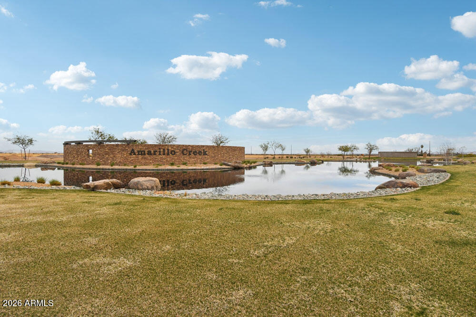
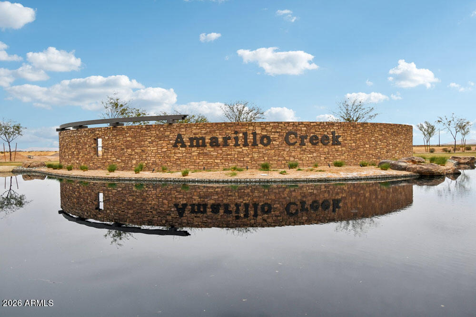
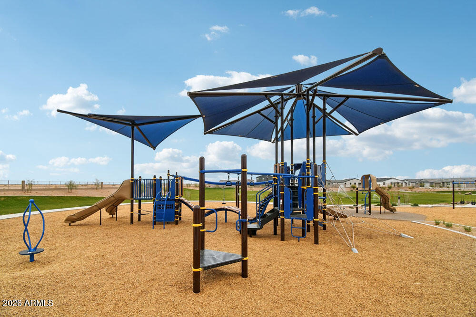
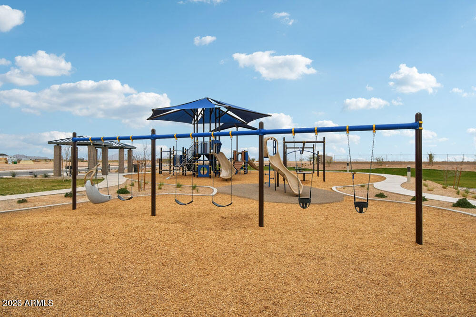
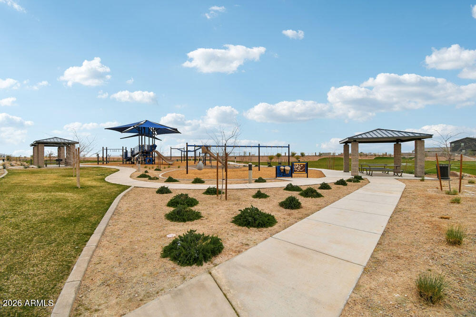
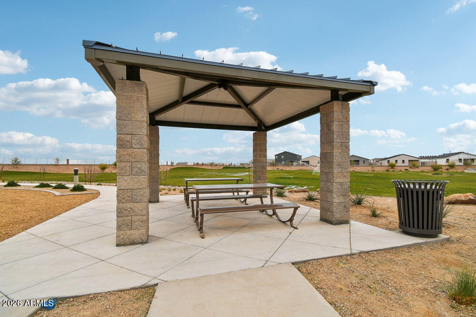
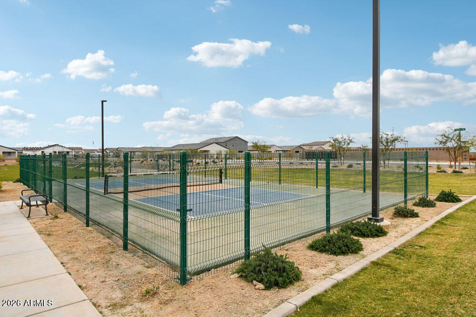
Beautiful NEW home on a prime END LOT! Move- in Ready in June 2026! Featuring countless upgrades such as White Shaker Cabinetry, Granite Countertops, tile throughout main living areas, Stainless steel appliance package including fridge, washer and dryer, and 9' ceilings throughout! Spacious walk - in closet in owners suite. Energy - efficient features including dual pane windows, WIFI programmable thermostats and insulated garage doors. Front yard landscaping package, covered patio and porch. Neighborhood parks, playgrounds, covered picnic tables and greenbelts throughout. Spectacular mountain views! Conveniently located near the 347 and I-10. Highly rated schools, shopping, and dining! Just 5 miles from Fry's, Walmart, and CVS! 10 minute drive from all shopping, dining, and recreation.

Share Property

Location

47604 W COE Street, Maricopa, AZ 85139

Status

Sold

Date Sold

June 23, 2026

Property Amenities

Interior
Laundry room Inside
Appliances Dryer, Washer, Built-in Microwave, Dishwasher, Disposal, Electric Range, Electric Oven
Total Bedrooms: 3
Full Bathrooms: 2
Other Interior Features High Speed Internet, Breakfast Bar, 9 Flat Ceilings, Kitchen Island, Pantry, Full Bth Master Bdrm
Area & Lot
Lot Area 4,952 Sq.Ft.
Living area 1,662 Sq.Ft.
MLS® ID 7023836
Year Built 2026
School District Maricopa Unified School District
High School Maricopa High School
Middle School Maricopa Wells Middle School
Elementary School Saddleback Elementary School
Architecture Styles Other, See Remarks
Type Residential
Status Sold
Exterior
Stories 1
Air conditioning Central Air
Heat type Electric
Water Source Pvt Water Company
Garage Space 2.0
Sewer Private Sewer
Other Exterior Features Private Yard
Lot Features North/South Exposure, Sprinklers In Front, Desert Front
Roof Tile
Finance
Sales Price $309,990
HOA Fees $92 monthly
Real Estate Tax $47 yearly

Work With Us

With experience and expertise in multiple facets of the business have given us the skills to deal with any transaction, regardless of the type or price point.
