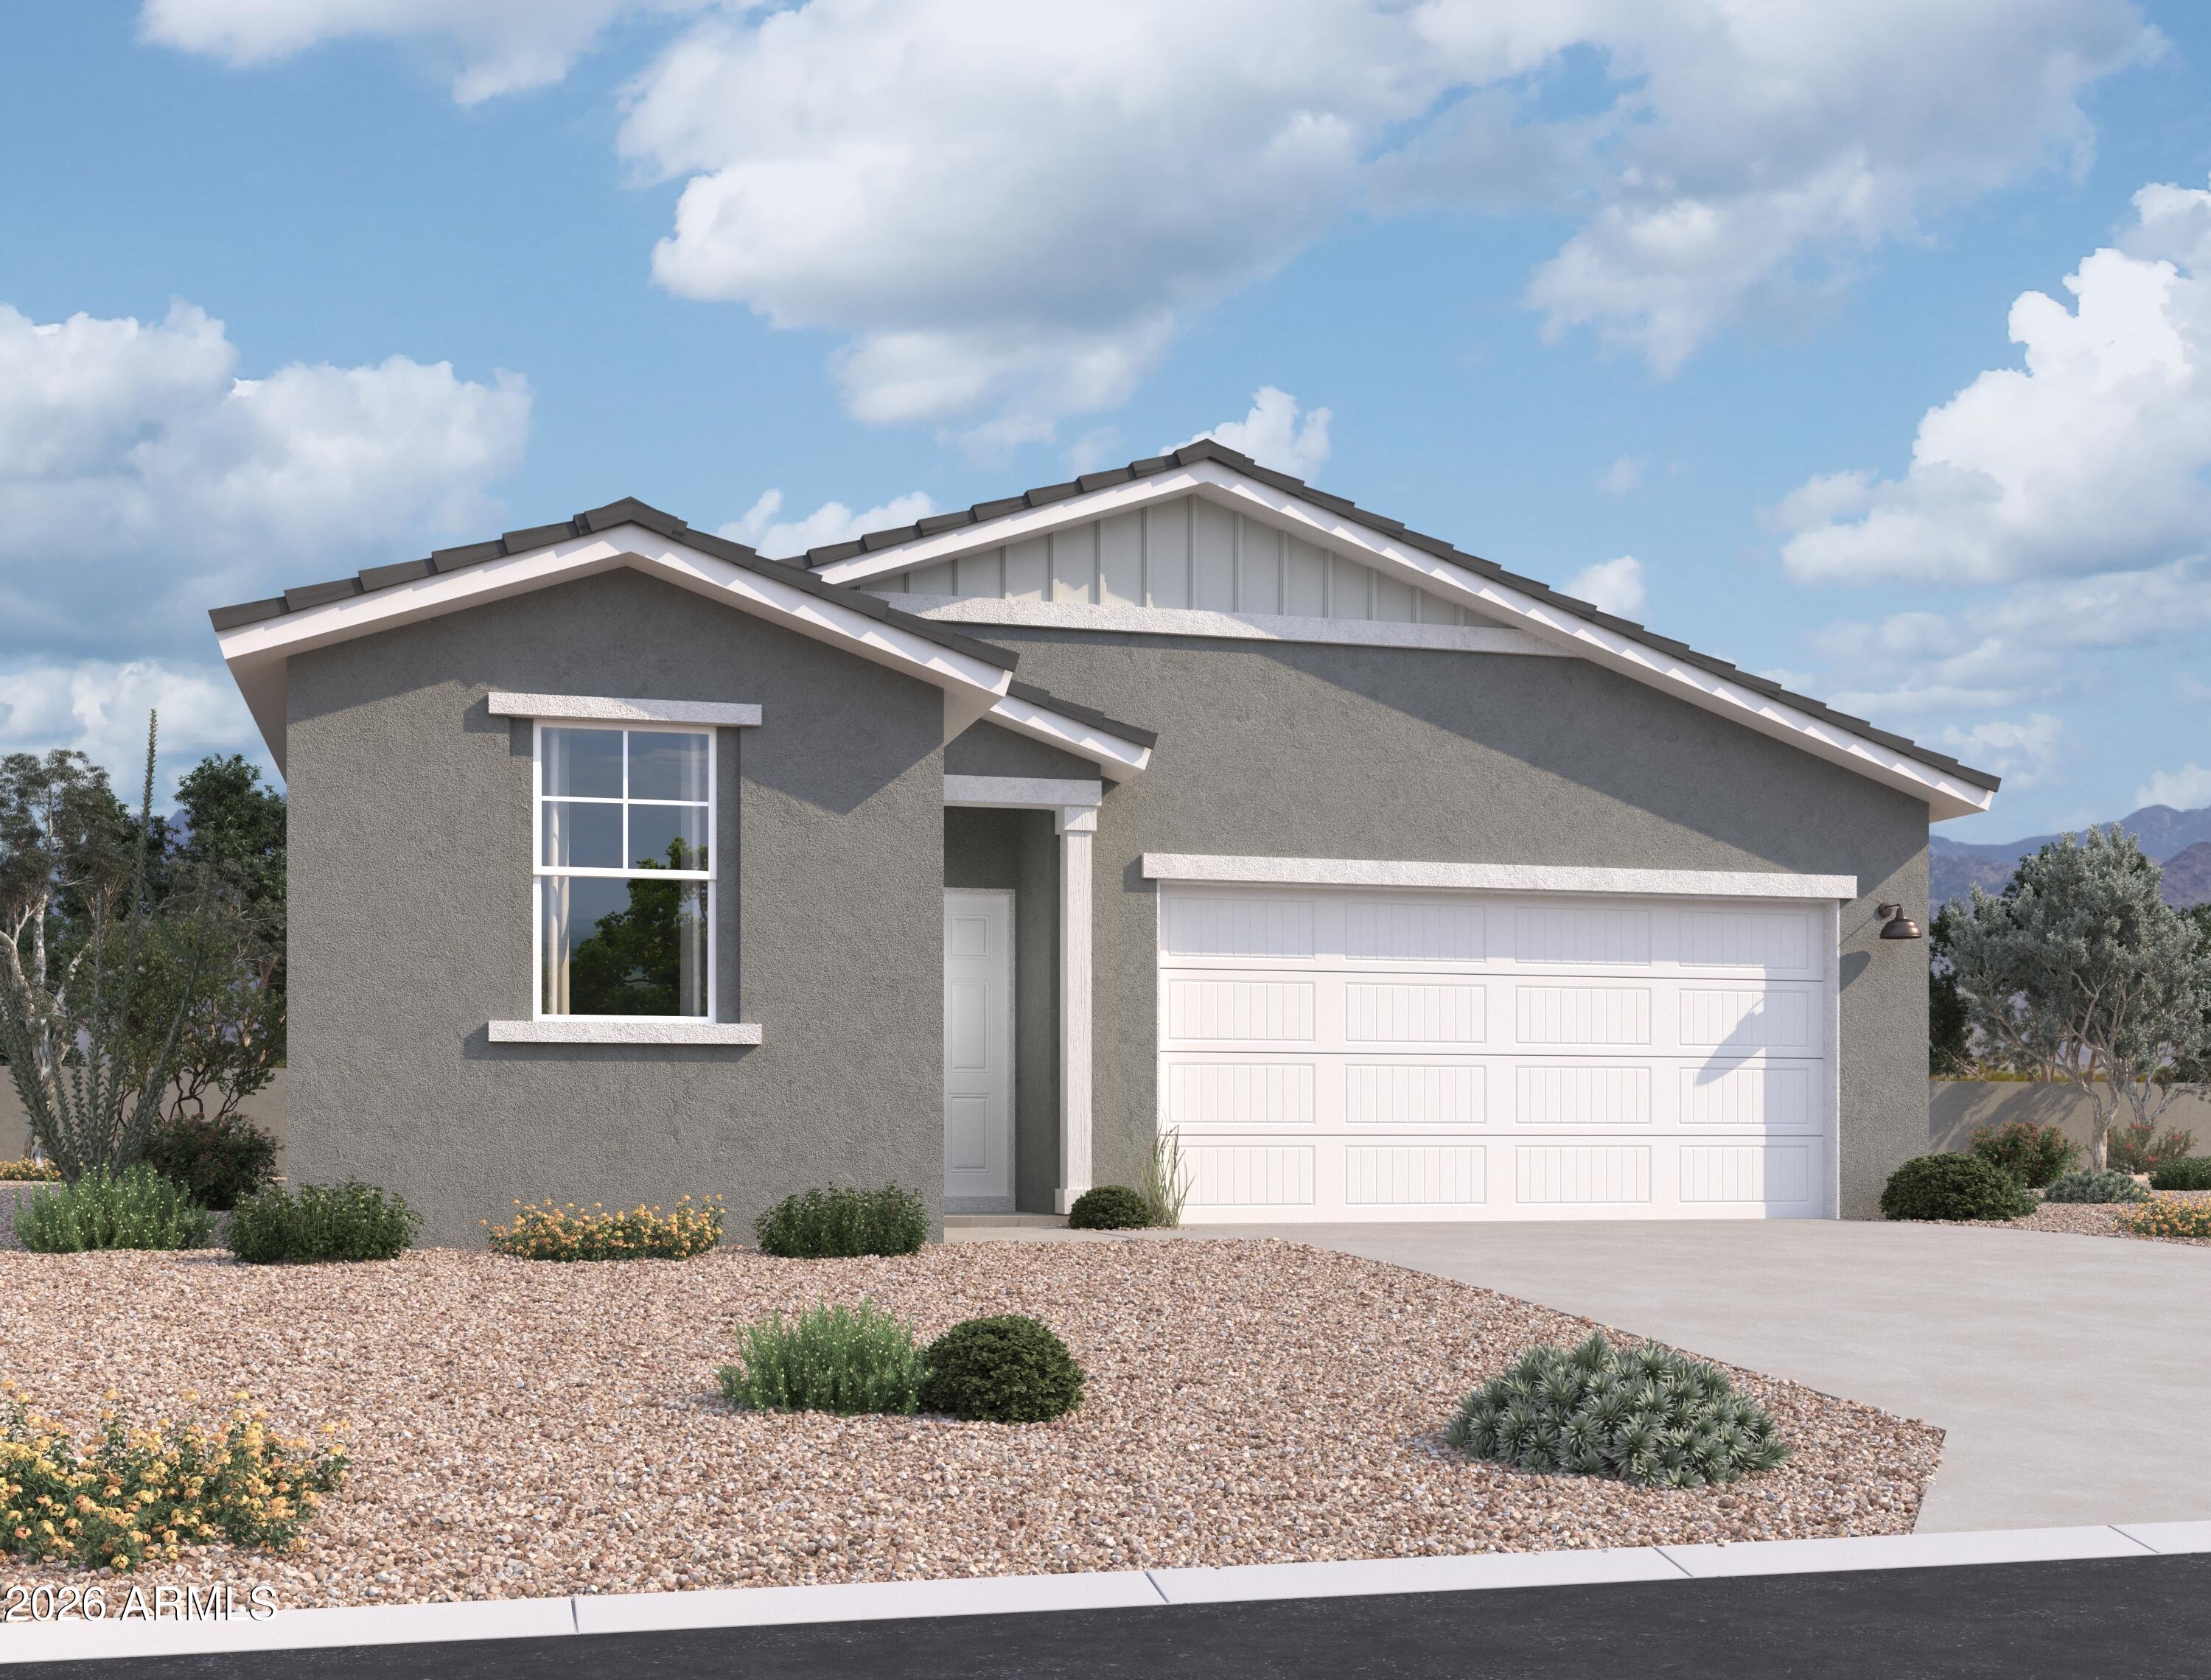
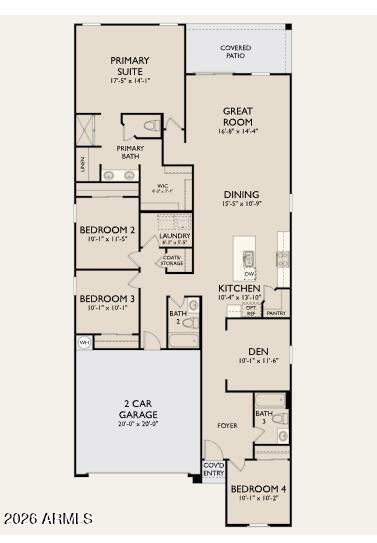








Welcome to the Poppy floorplan at Alba in Amarillo Creek, Maricopa. This farmhouse-style home offers 2,071 sq ft with 4 bedrooms, 3 bathrooms, a den, and a 2-car garage on a premium lot. The open-concept kitchen, dining, and great room connect to a covered patio with sliding glass door. A front bedroom with nearby bath is ideal for guests. The spacious primary suite features dual sinks, walk-in shower with glass, water closet, linen storage, and walk-in closet. Finishes include the Oxford Collection, wood-look tile flooring, white quartz countertops, espresso cabinets, stainless steel GE gas appliances with fridge, washer and dryer, faux wood blinds, soft water loop, and garage door opener--move-in ready.
Share Property
Location
47599 W KENNER Drive, Maricopa, AZ 85139
Status
Sold
Date Sold
May 28, 2026
Property Amenities
Interior
AppliancesDryer, Washer, Refrigerator, Built-in Microwave, Dishwasher, Disposal, Gas Range, Gas Oven
Total Bedrooms:4
Full Bathrooms:3
Other Interior FeaturesNon-laminate Counter, High Speed Internet, Double Vanity, Eat-in Kitchen, 9 Flat Ceilings, Pantry, Full Bth Master Bdrm
Area & Lot
Lot Area6,196 Sq.Ft.
Living area2,071 Sq.Ft.
MLS® ID7012486
Year Built2026
School DistrictMaricopa Unified School District
High SchoolMaricopa High School
Middle SchoolMaricopa Wells Middle School
Elementary SchoolSaddleback Elementary School
Architecture StylesRanch
TypeResidential
StatusSold
Exterior
Stories1
Air conditioningCentral Air
Heat typeNatural Gas
Water SourcePvt Water Company
Garage Space2.0
SewerPrivate Sewer
Lot FeaturesNorth/South Exposure, Sprinklers In Front, Desert Front
RoofTile
Finance
Sales Price$354,990
HOA Fees$96 monthly
Real Estate Tax$47 yearly
Work With Us
With experience and expertise in multiple facets of the business have given us the skills to deal with any transaction, regardless of the type or price point.
