Leave a Message

Thank you for your message. We will be in touch with you shortly.

4753 S ELEMENT
4753 S ELEMENT
4753 S ELEMENT
4753 S ELEMENT
4753 S ELEMENT
4753 S ELEMENT
4753 S ELEMENT
4753 S ELEMENT
4753 S ELEMENT
4753 S ELEMENT
4753 S ELEMENT
4753 S ELEMENT
4753 S ELEMENT
4753 S ELEMENT
4753 S ELEMENT
4753 S ELEMENT
4753 S ELEMENT
4753 S ELEMENT
4753 S ELEMENT
4753 S ELEMENT
4753 S ELEMENT
4753 S ELEMENT
4753 S ELEMENT
4753 S ELEMENT
4753 S ELEMENT
4753 S ELEMENT
4753 S ELEMENT
4753 S ELEMENT
4753 S ELEMENT
4753 S ELEMENT
4753 S ELEMENT
4753 S ELEMENT
4753 S ELEMENT
4753 S ELEMENT
4753 S ELEMENT
4753 S ELEMENT
4753 S ELEMENT
4753 S ELEMENT
4753 S ELEMENT
4753 S ELEMENT
4753 S ELEMENT
4753 S ELEMENT
VIEW PHOTOS
Courtesy of Compass, Nancy North Listing Contact: 602-486-3119 
$2,900/mo

4753 S ELEMENT

4 Beds 3 Baths 1,950 Sq.Ft. 1,972 Sq.Ft.

Description

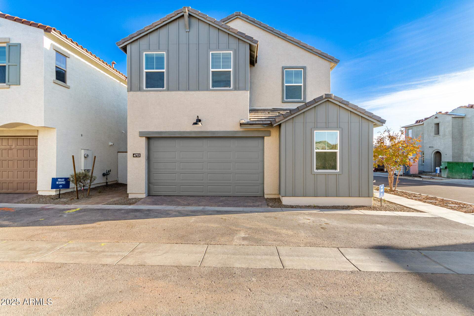
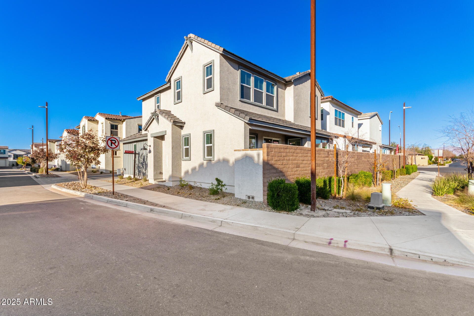
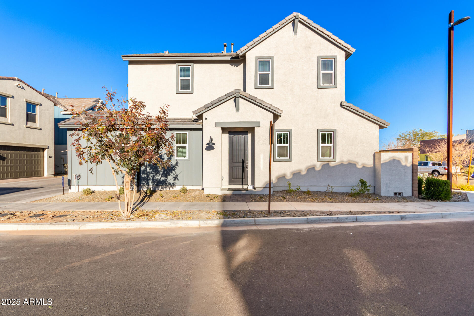
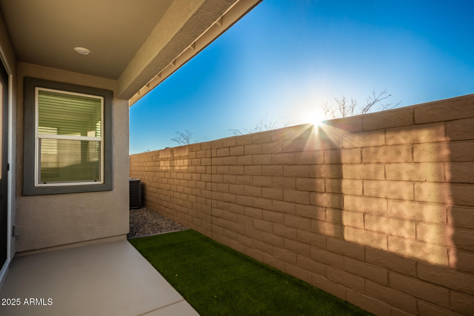
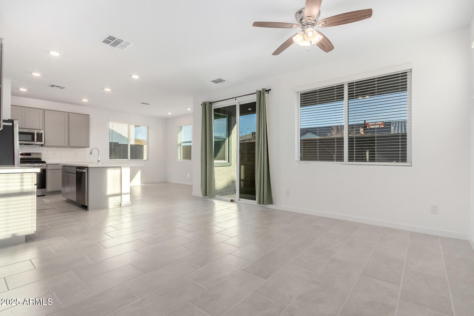
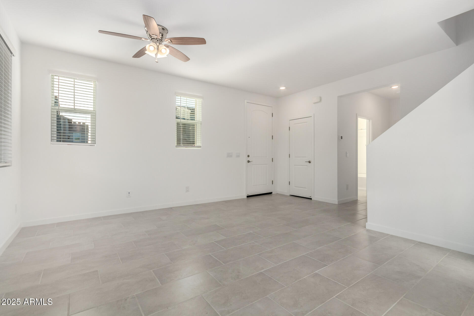
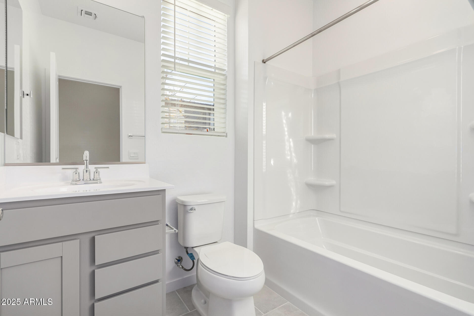
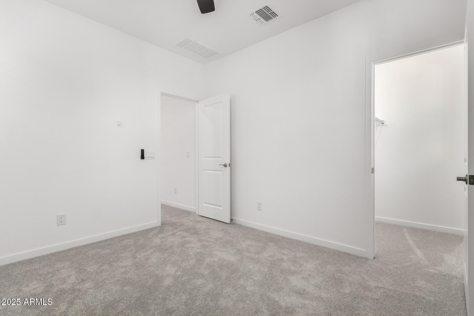
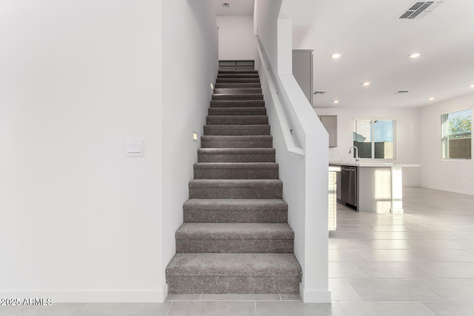
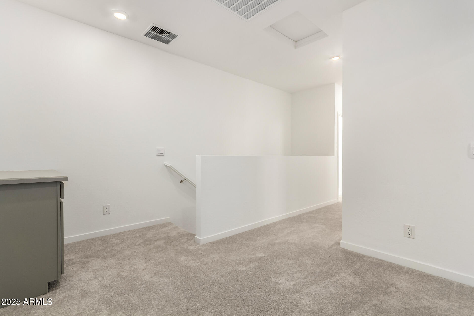
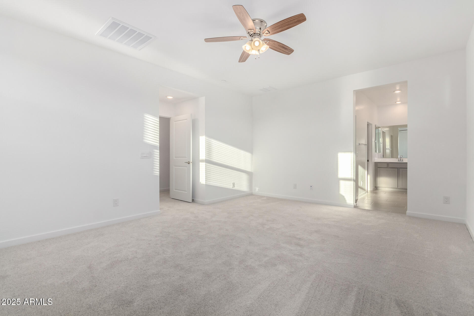
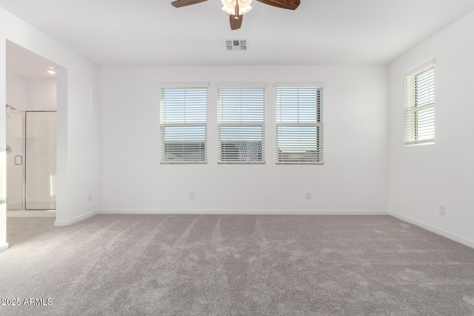
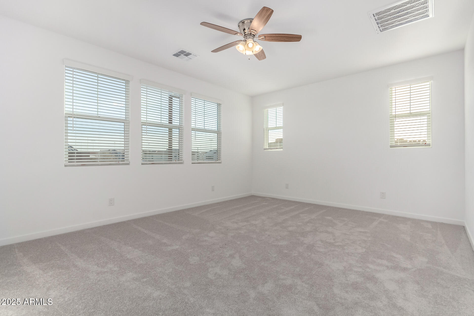
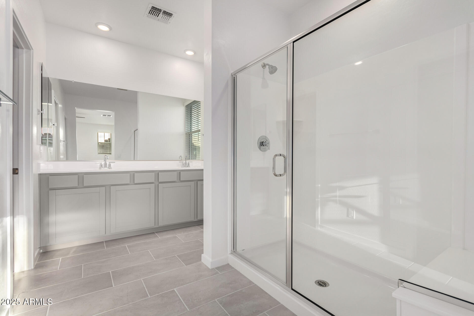
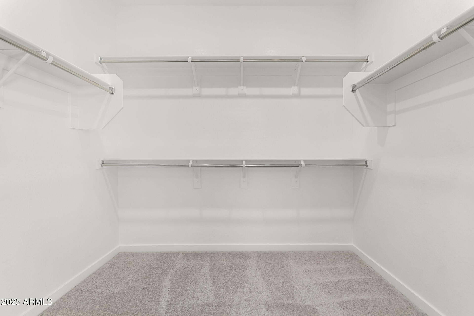
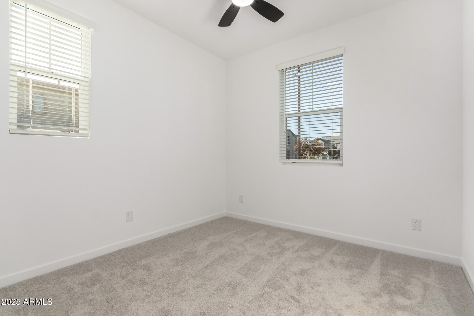
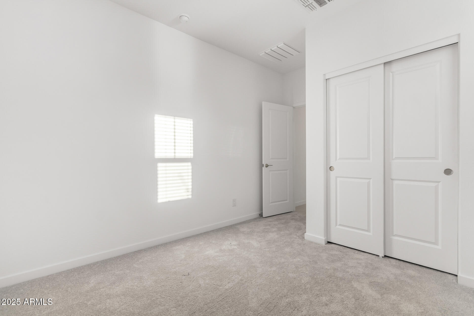
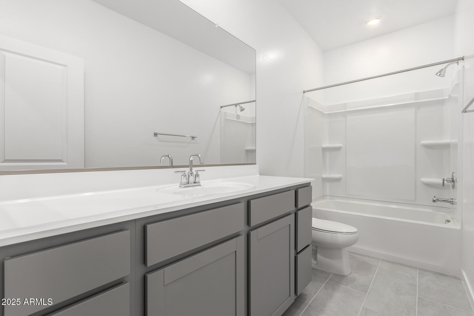
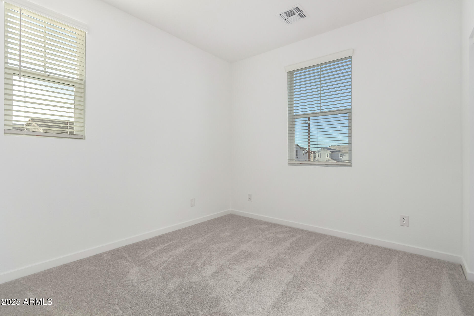
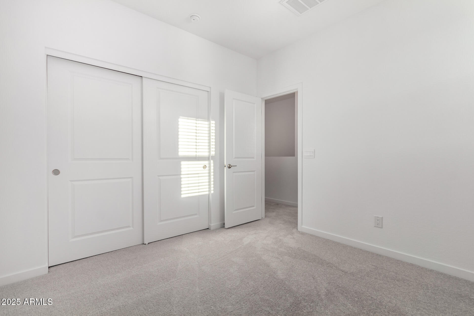
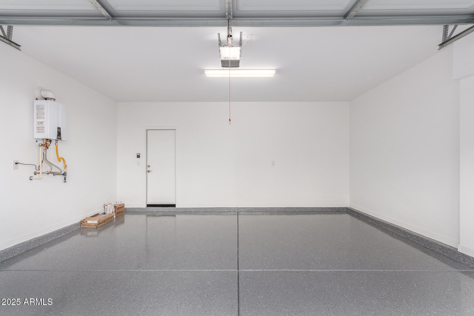
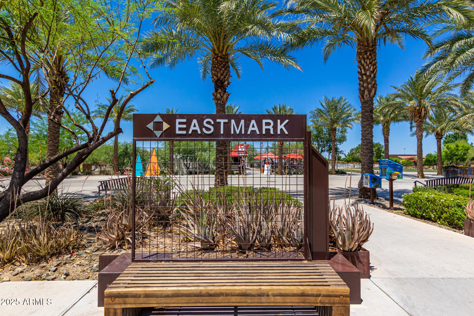
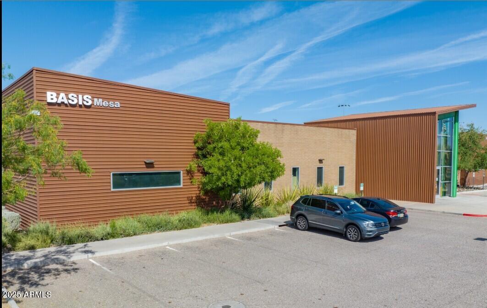
Discover this beautifully upgraded home located in one of Eastmark's newest and most sought-after neighborhoods within Mesa's premier master-planned community. This corner-lot gem offers 4 spacious bedrooms (1 Bedroom on the first floor), 3 full bathrooms, and a 2-car garage w/ epoxy, all just a short distance from The Great Park and BASIS school.
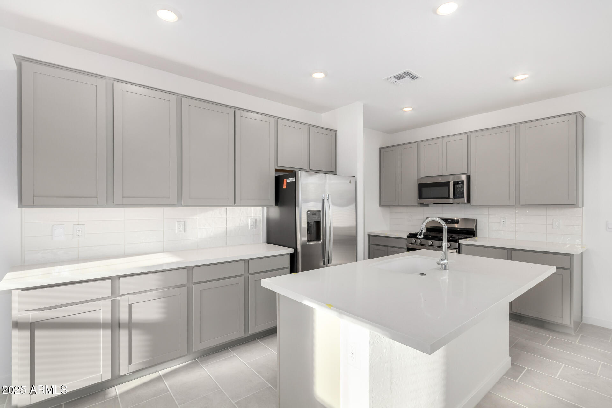
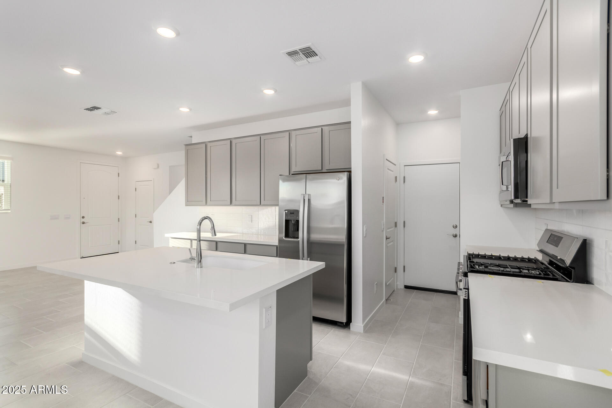
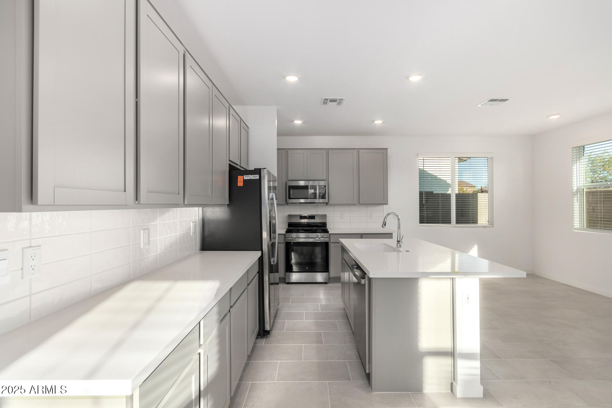
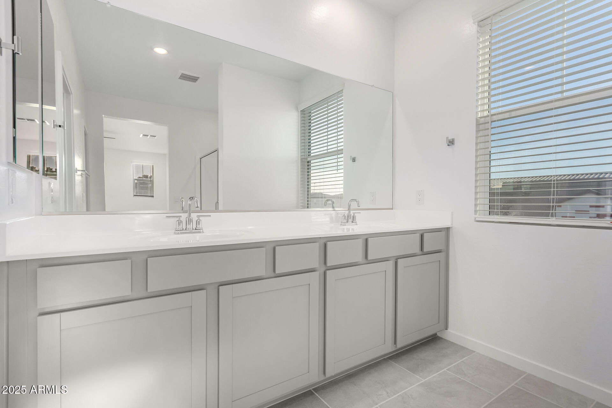
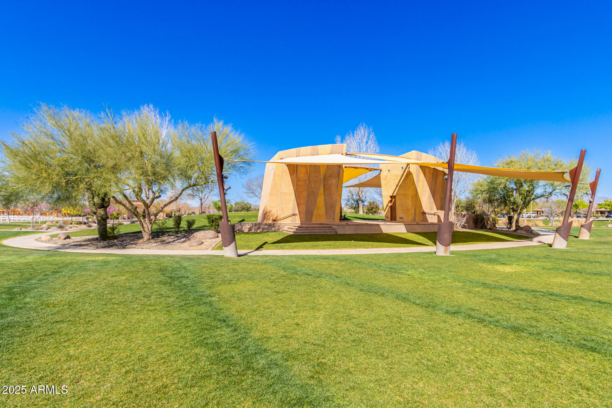
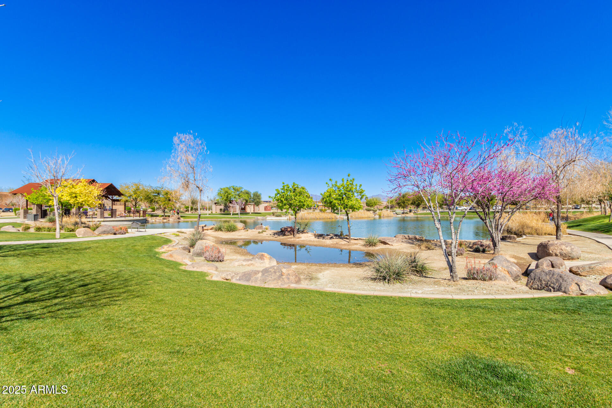
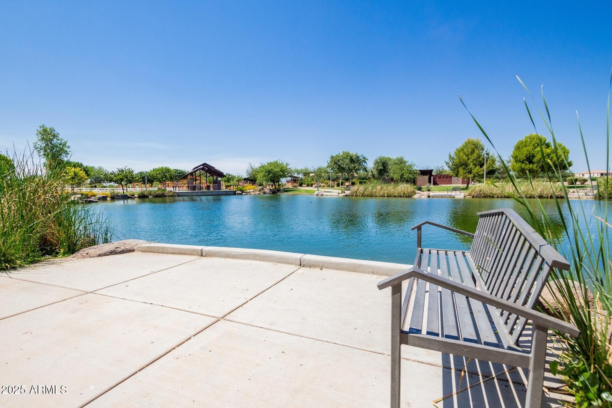
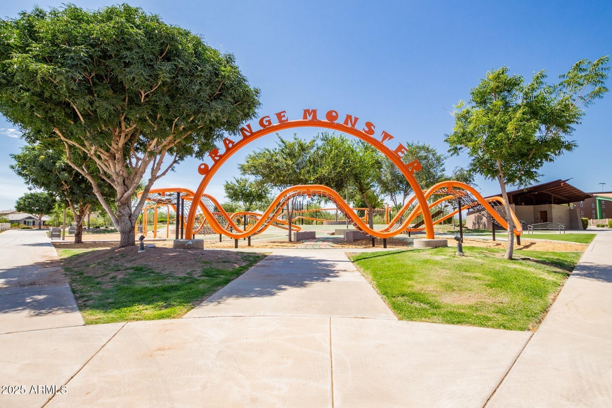
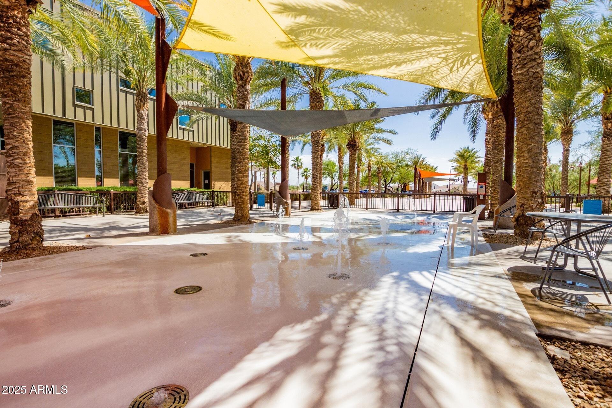
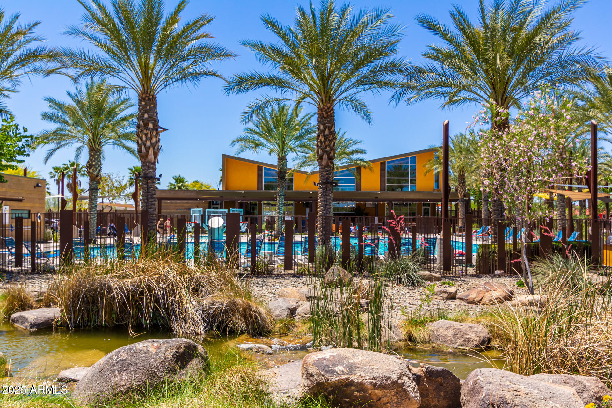
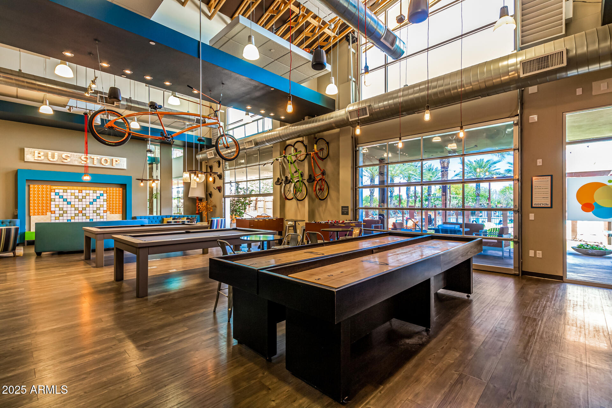
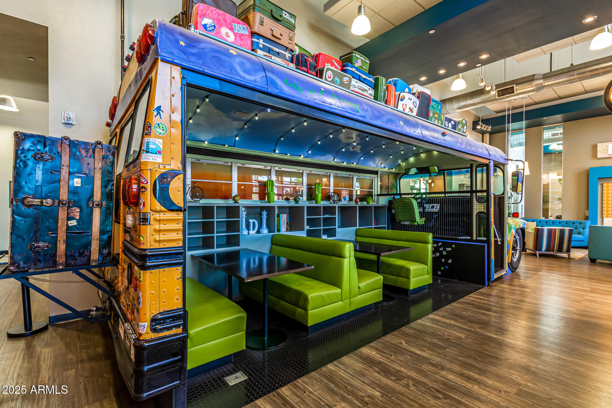
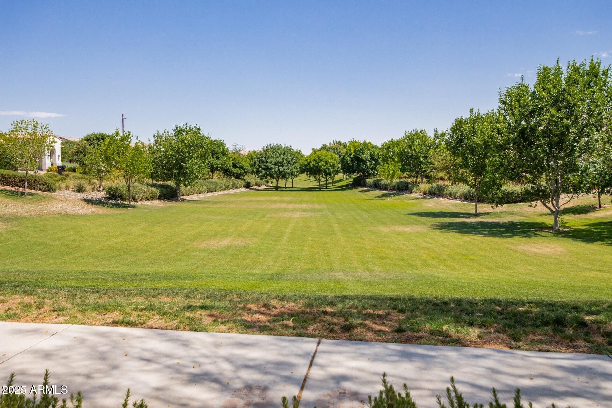
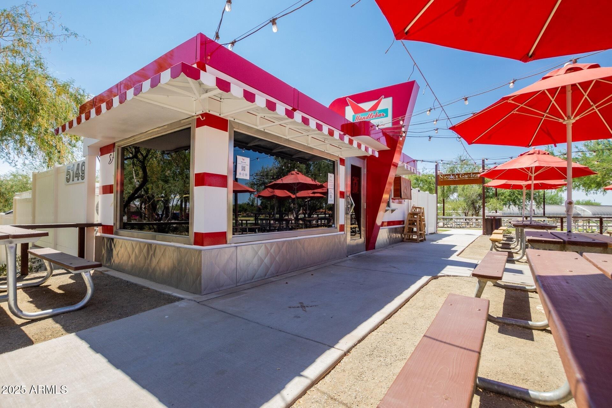
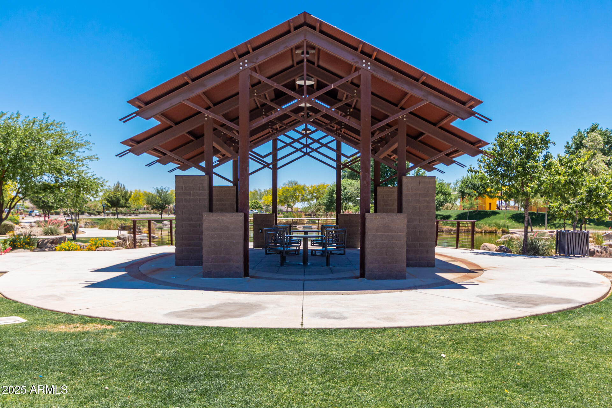
Thoughtfully designed with luxury in mind, the home features custom flooring, a stylish eat-in kitchen with quartz countertops, and numerous high-end finishes throughout. Residents of the Element neighborhood enjoy resort-style living including a community pool, access to Eastmark's Great Park amenities (splash pad, fishing pond, and more), a dog park, miles of scenic biking and walking paths, an 18-hole disc golf course, and a skate park. Plus, you're just minutes from shopping, dining, and entertainment options, making this the perfect place to call home.

Share Property

Location

4753 S ELEMENT, Mesa, AZ 85212

Status

Leased

Date Leased

March 1, 2025

Property Amenities

Interior
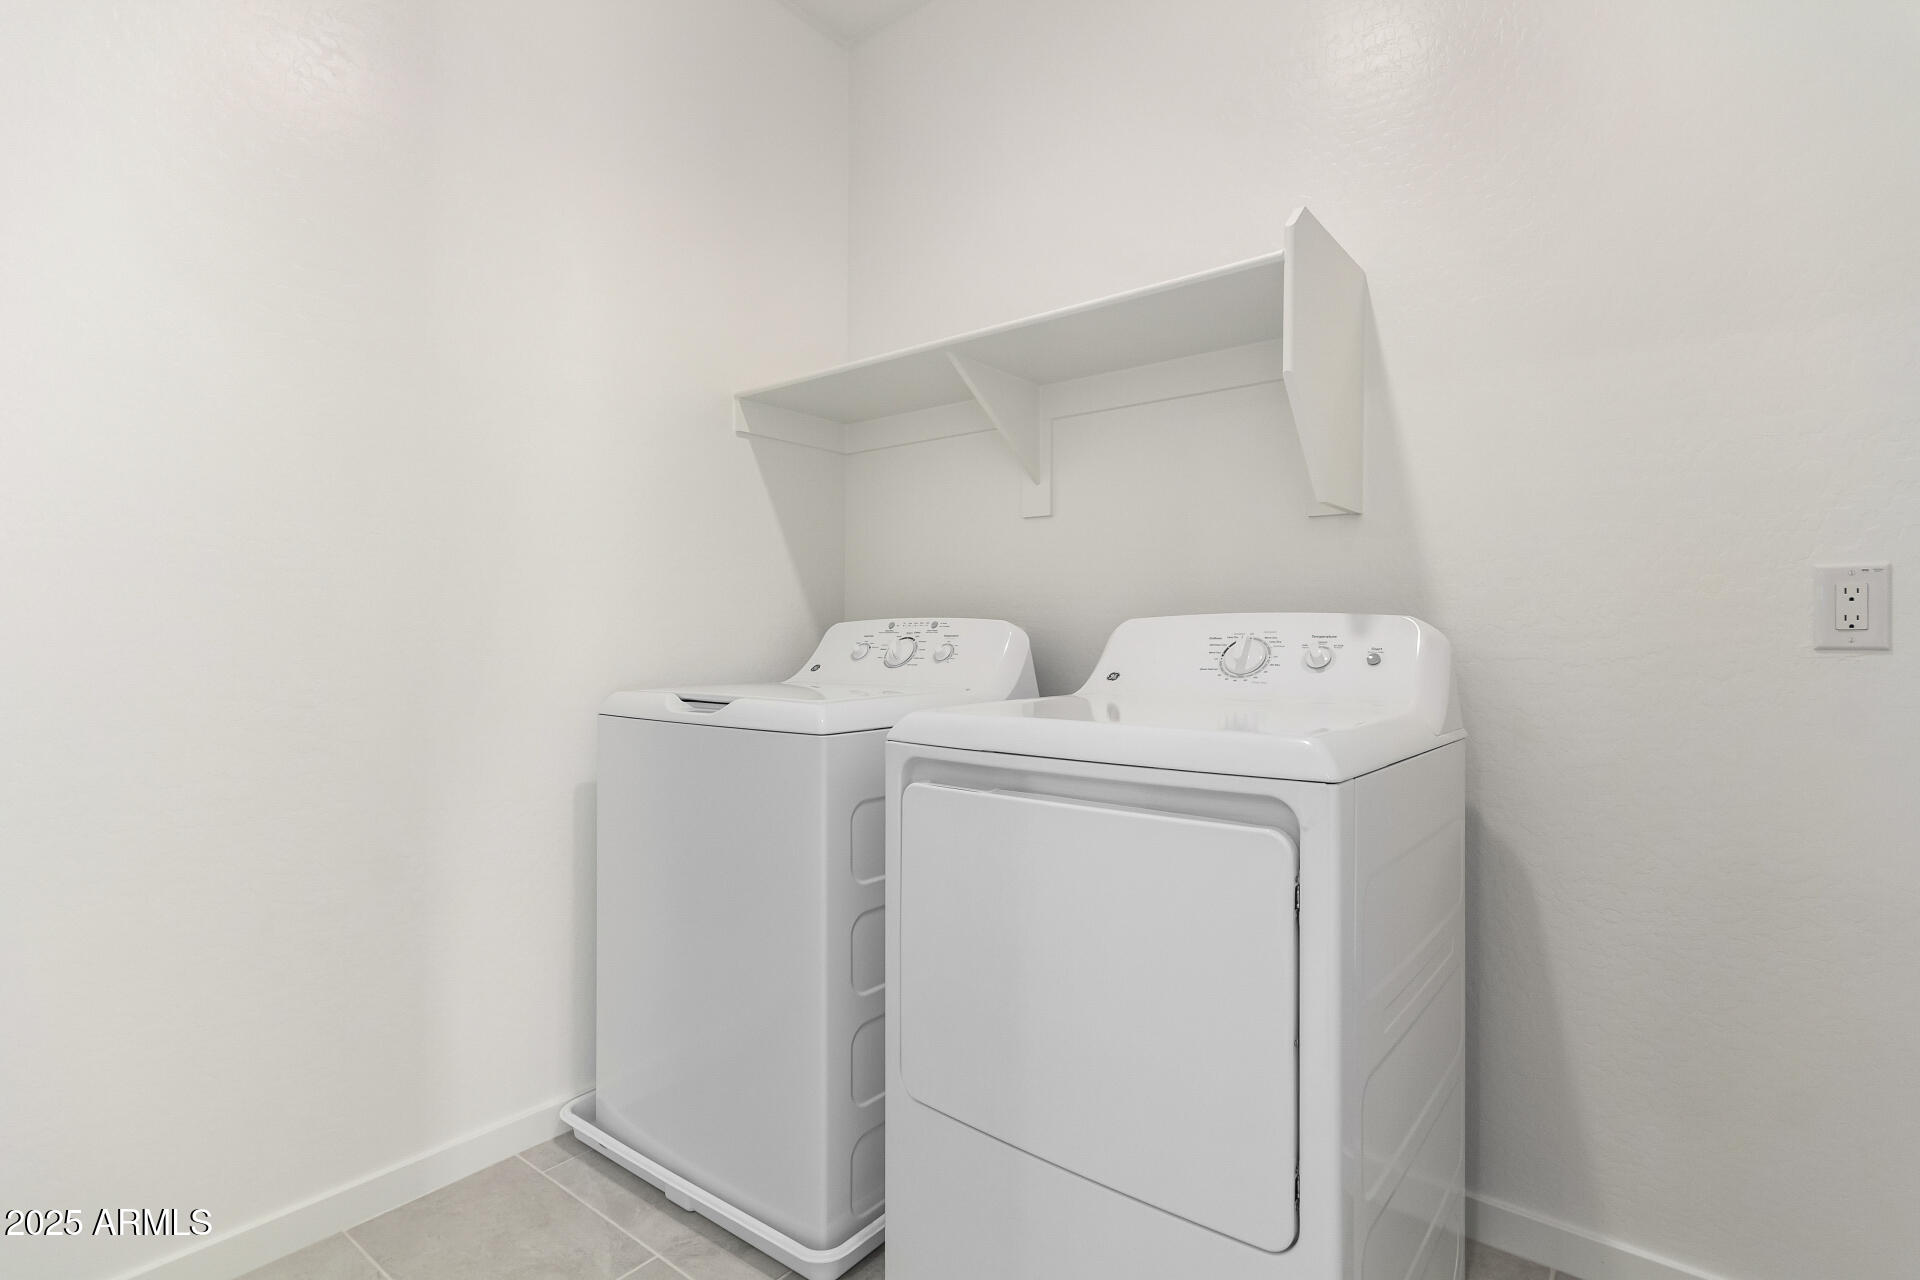
Laundry room Inside, Upper Level
Fireplace No Fireplace
Appliances Washer, Dryer, Refrigerator, Microwave, Disposal, Dishwasher
Flooring Carpet, Tile
Total Bedrooms: 4
Other Interior Features Walk-in Pantry, Non-laminate Counter, Double Vanity, Upstairs, Soft Water Loop, Kitchen Island, Pantry, Full Bth Master Bdrm
Area & Lot
Lot Area 1,972 Sq.Ft.
Living area 1,950 Sq.Ft.
MLS® ID 6808936
Year Built 2024
School District Queen Creek Unified District
High School Queen Creek High School
Middle School Eastmark High School
Elementary School Silver Valley Elementary
Type Residential
Status Leased
Exterior
Stories 2
Air conditioning Central Air
Heat type Natural Gas
Water Source City Water
Garage Space 2.0
Sewer Public Sewer
Parking Direct Access, Garage Door Opener, Common
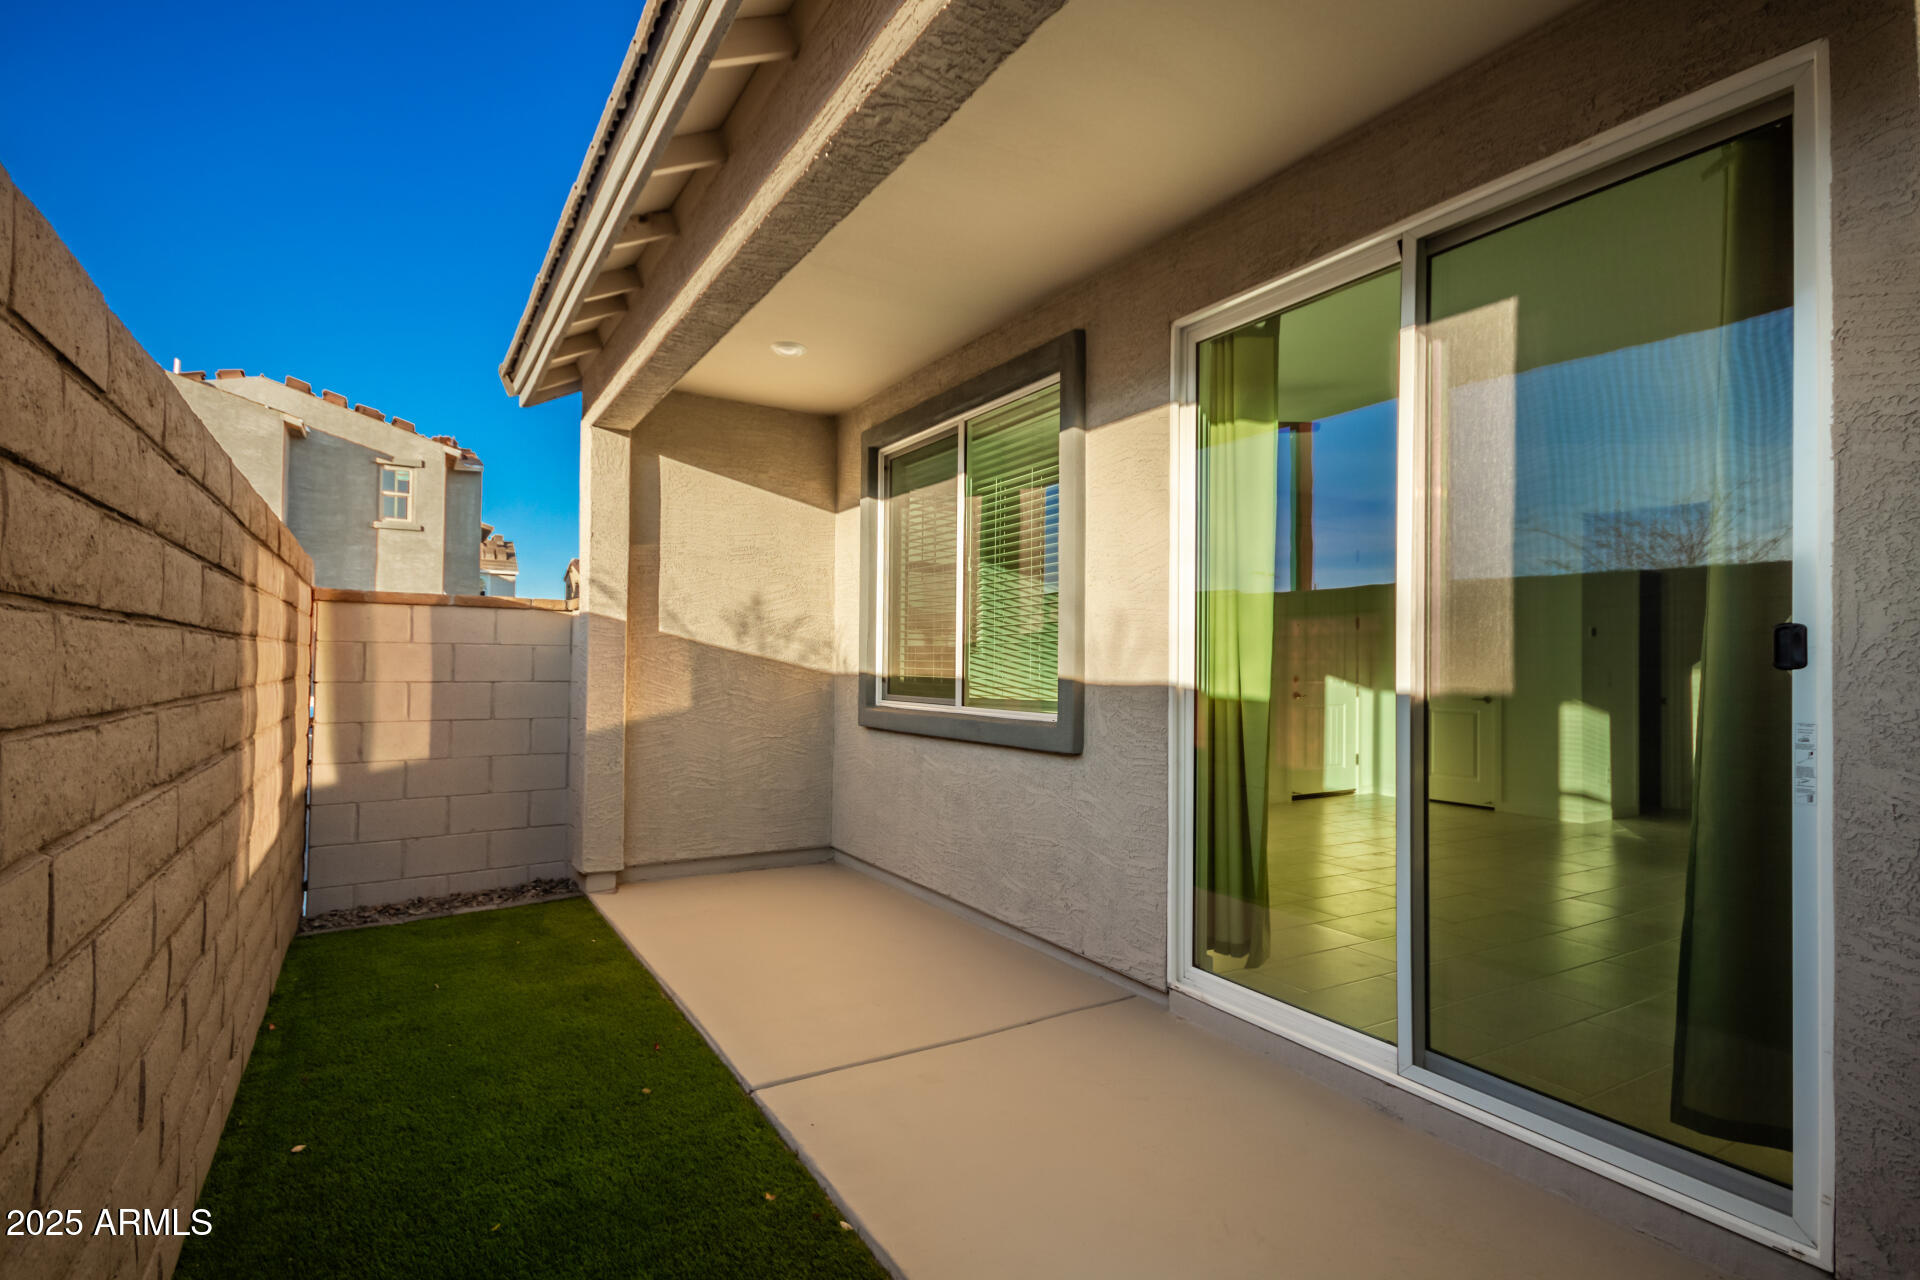
Lot Features Corner Lot, Desert Front, Dirt Back
Roof Tile
Finance
Lease Price $2,900/mo

Work With Us

With experience and expertise in multiple facets of the business have given us the skills to deal with any transaction, regardless of the type or price point.
