


47528 W KENNER Drive
VIEW PHOTOS
Courtesy of Compass, Danny Kallay Listing Contact: 480-694-8571 
$316,990

47528 W KENNER Drive

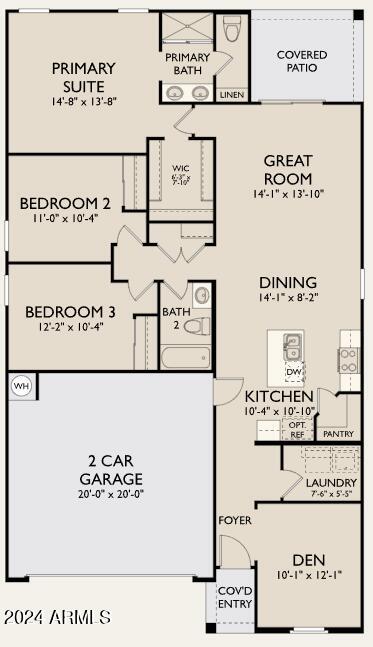
3 Beds 2 Baths 1,494 Sq.Ft. 4,951 Sq.Ft.

Description

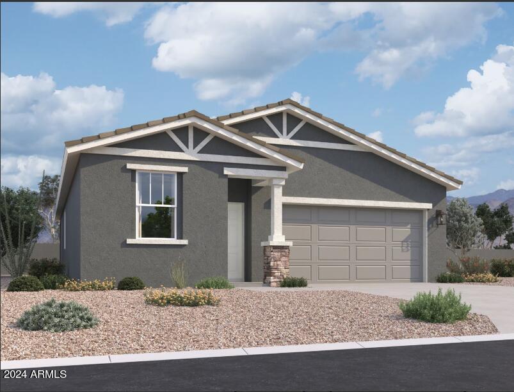
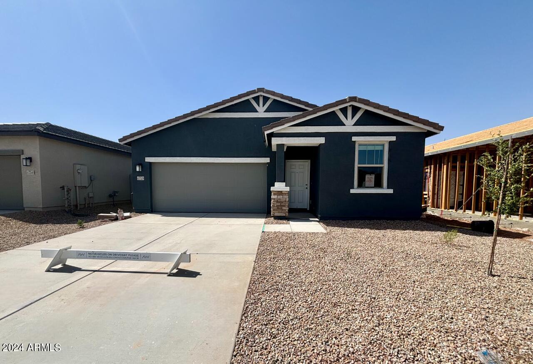
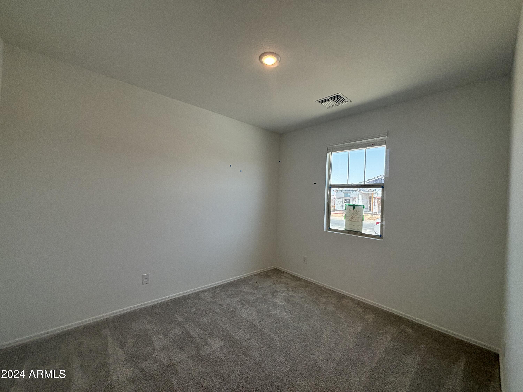
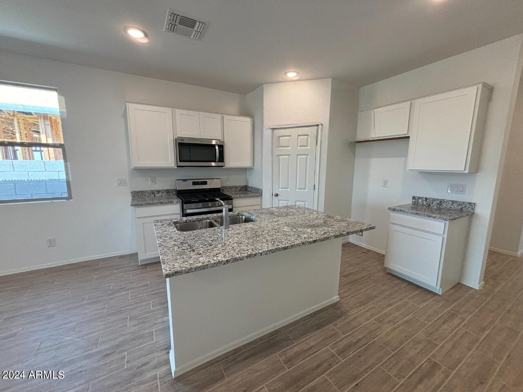
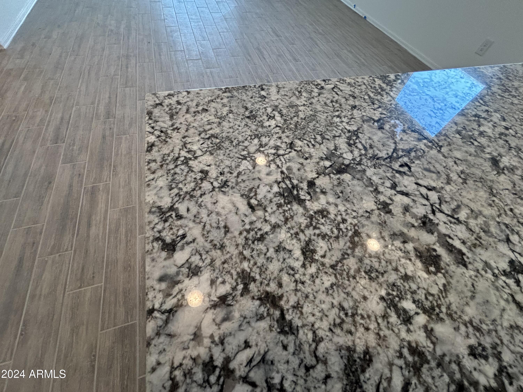
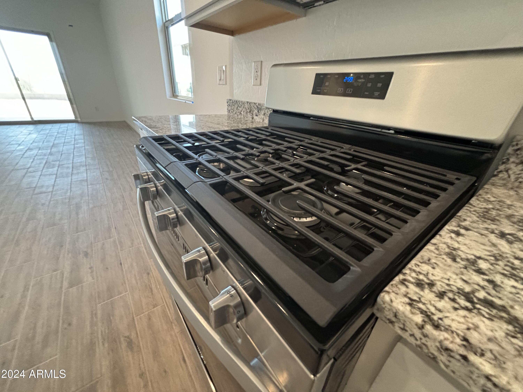
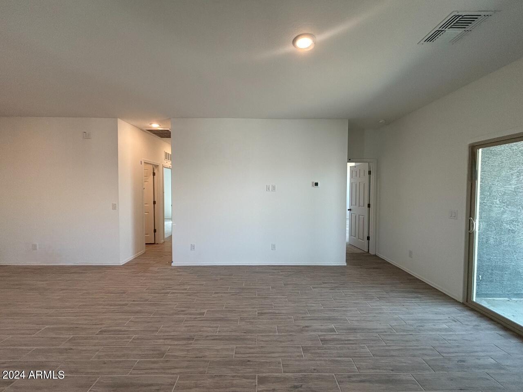
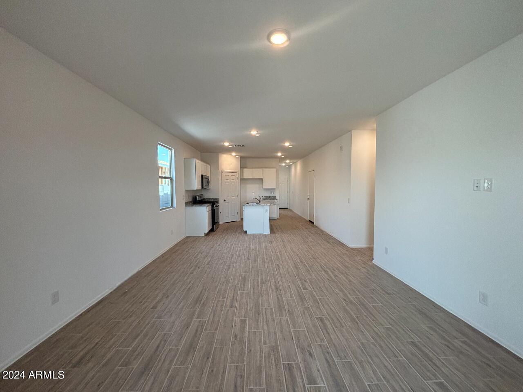
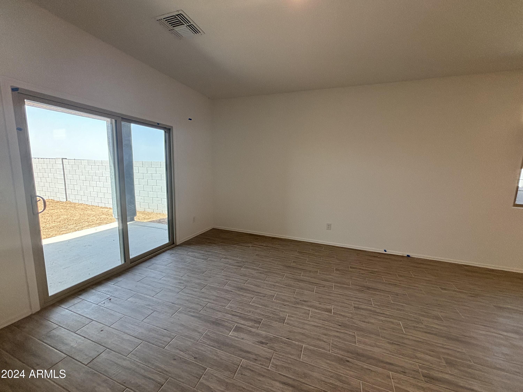
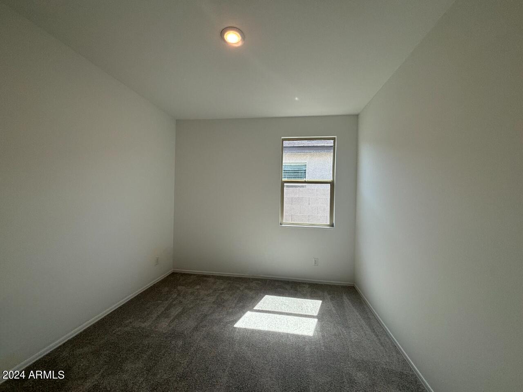
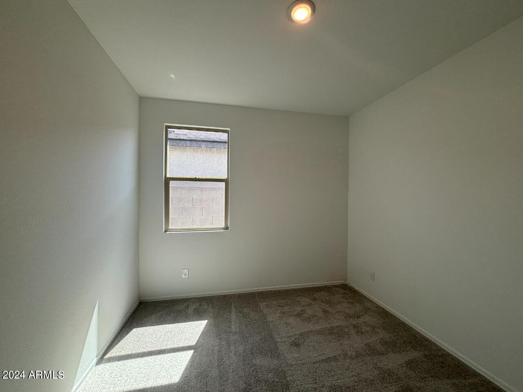
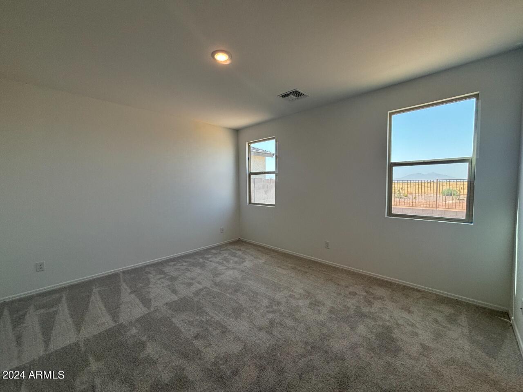
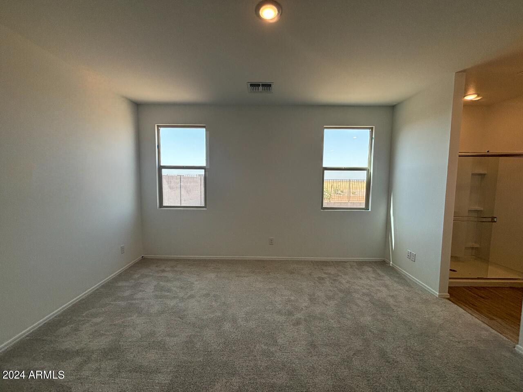
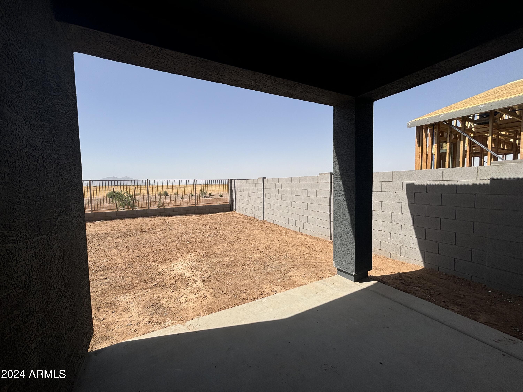
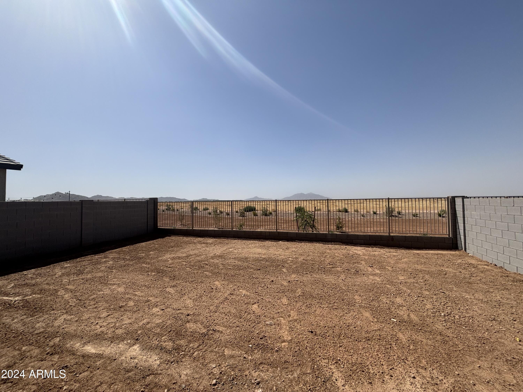
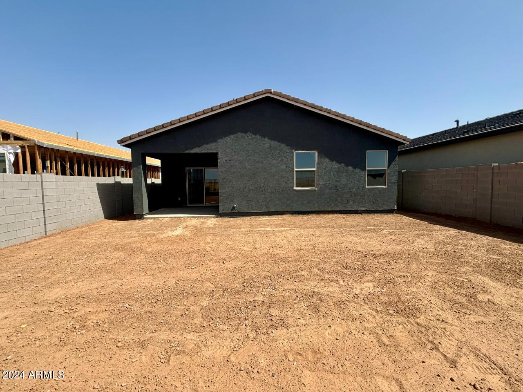
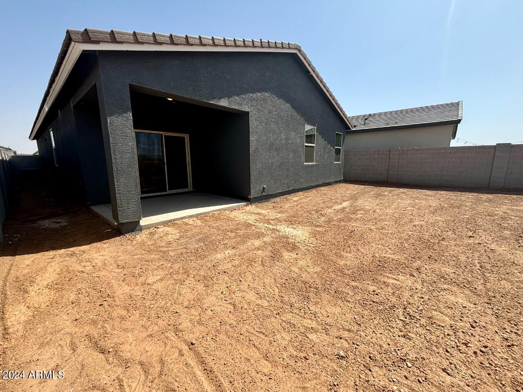
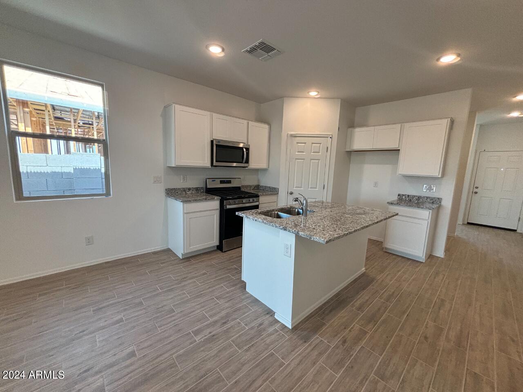
''Welcome to Amarillo Creek, a new master plan dynamic community in Maricopa, Arizona! This remarkable 3-bedroom, 2-bath home boasts impeccable design and professionally appointed features. The centerpiece, a stunning kitchen with granite countertops and sleek white cabinets, exudes modern elegance. Stainless steel appliances elevate the space, perfect for both cooking and entertaining. Upgraded wood tile flooring throughout, except in bedrooms and den, adds contemporary charm. Don't miss the chance to make this magnificent property yours. Explore the allure of Amarillo Creek, where luxury meets picturesque surroundings. Your dream home awaits! ''''

Share Property

Location

47528 W KENNER Drive, Maricopa, AZ 85139

Status

Sold

Date Sold

August 7, 2024

Property Amenities

Interior
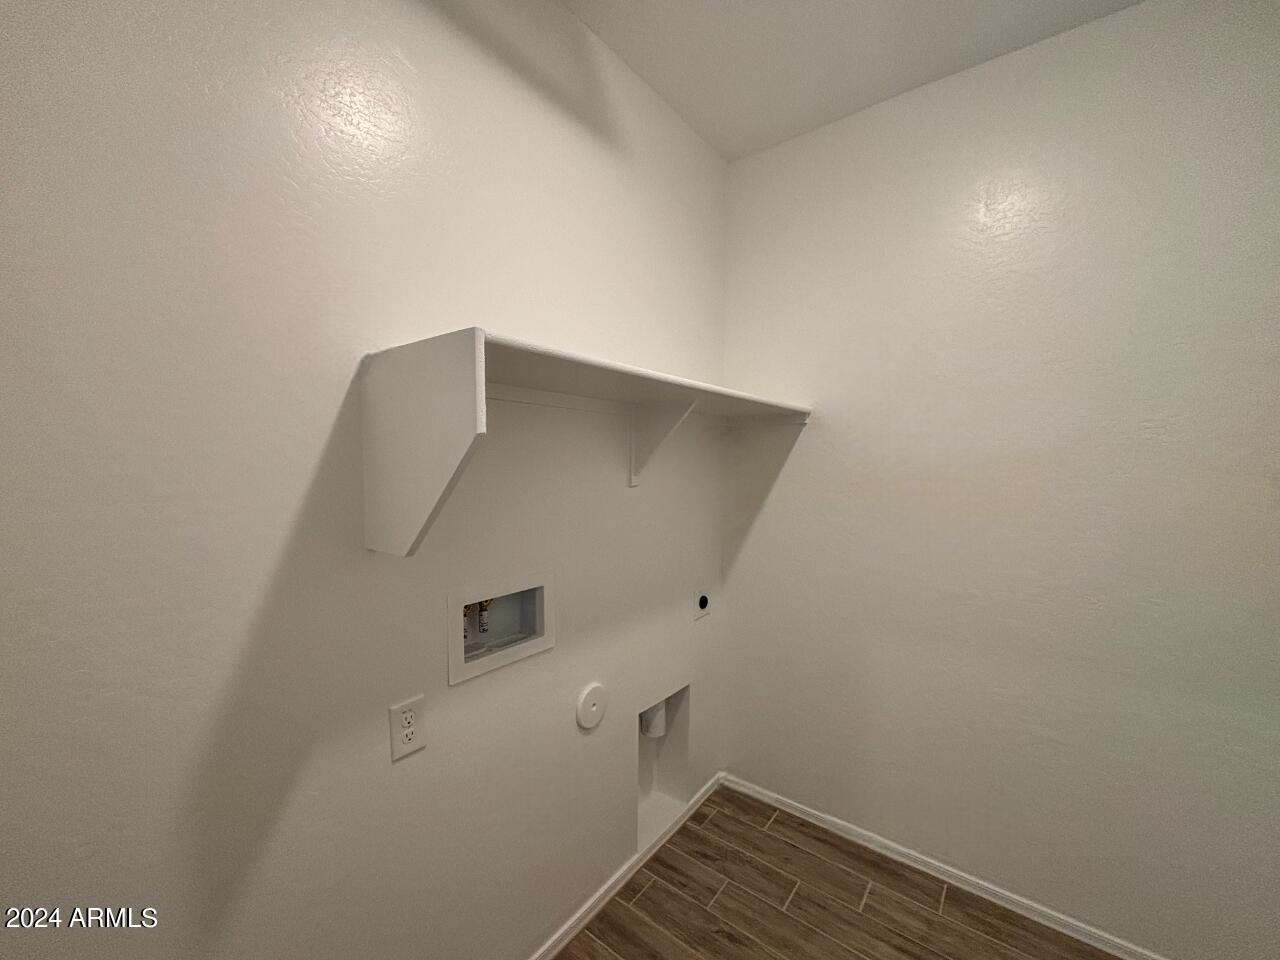
Laundry room Wshr/Dry Hook Up Only
Appliances Built-in Microwave, Dishwasher, Disposal, Gas Range, Gas Oven, Gas Cooktop
Total Bedrooms: 3
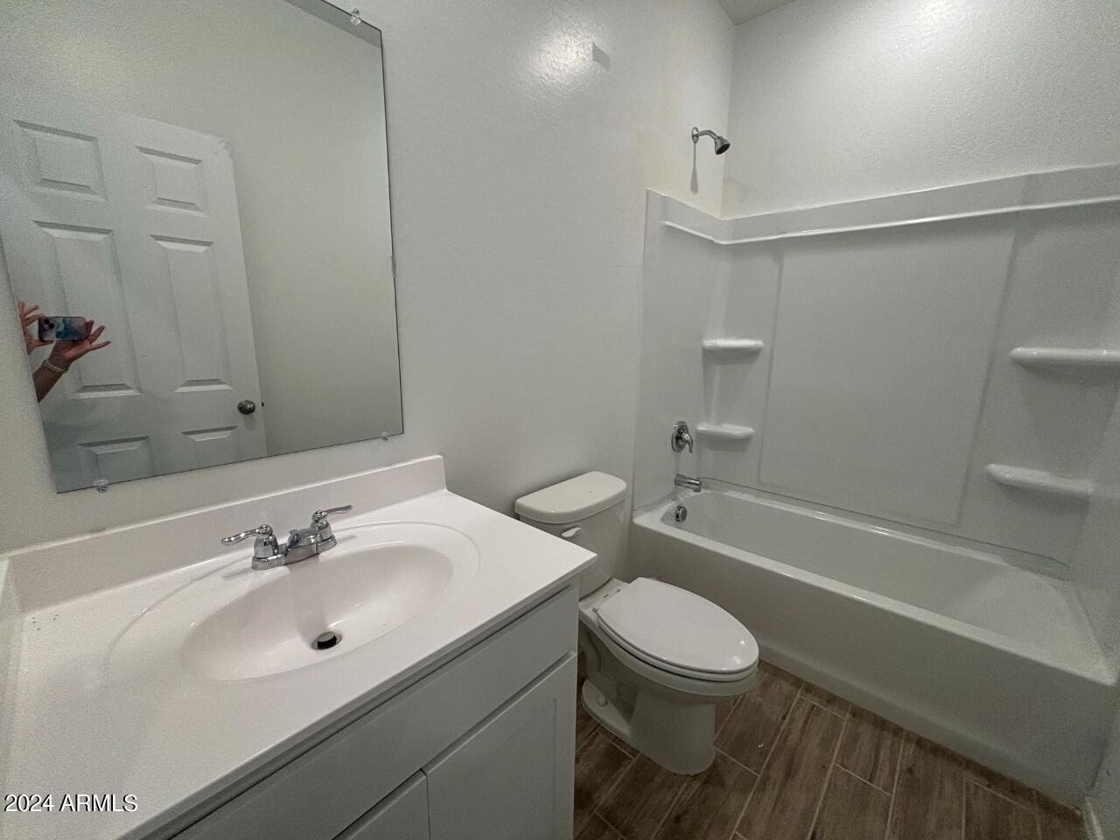
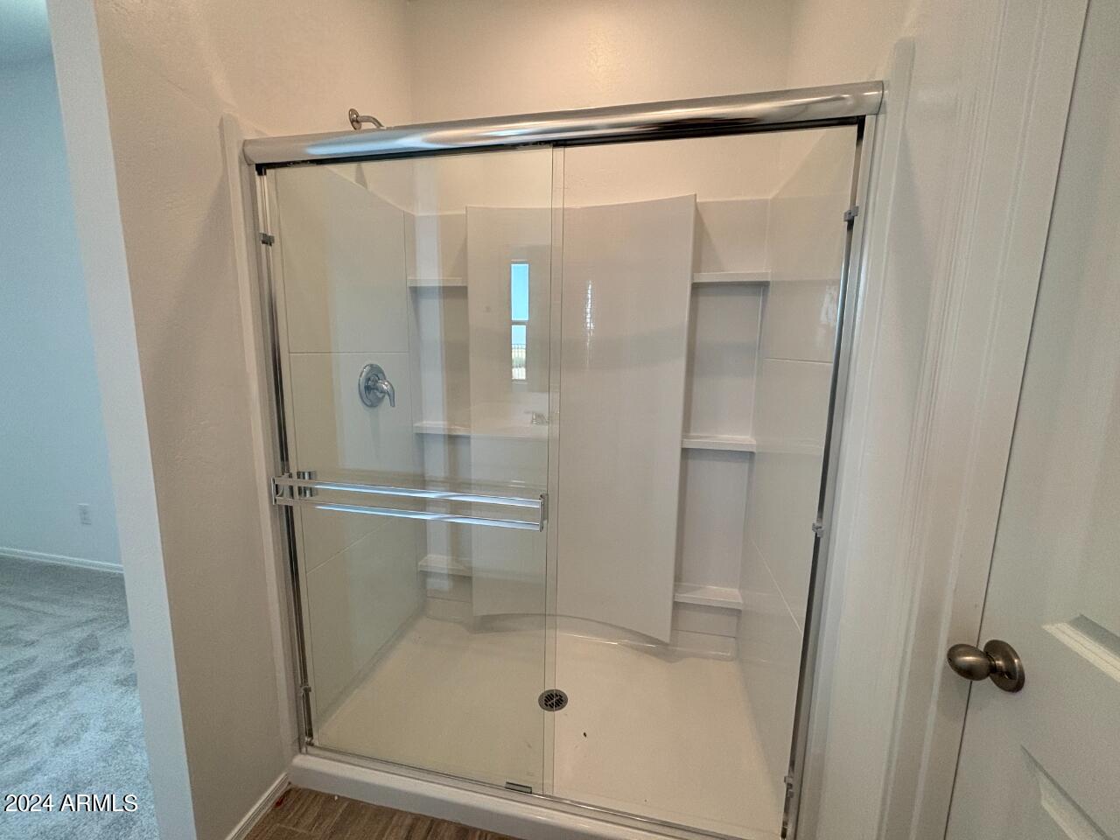
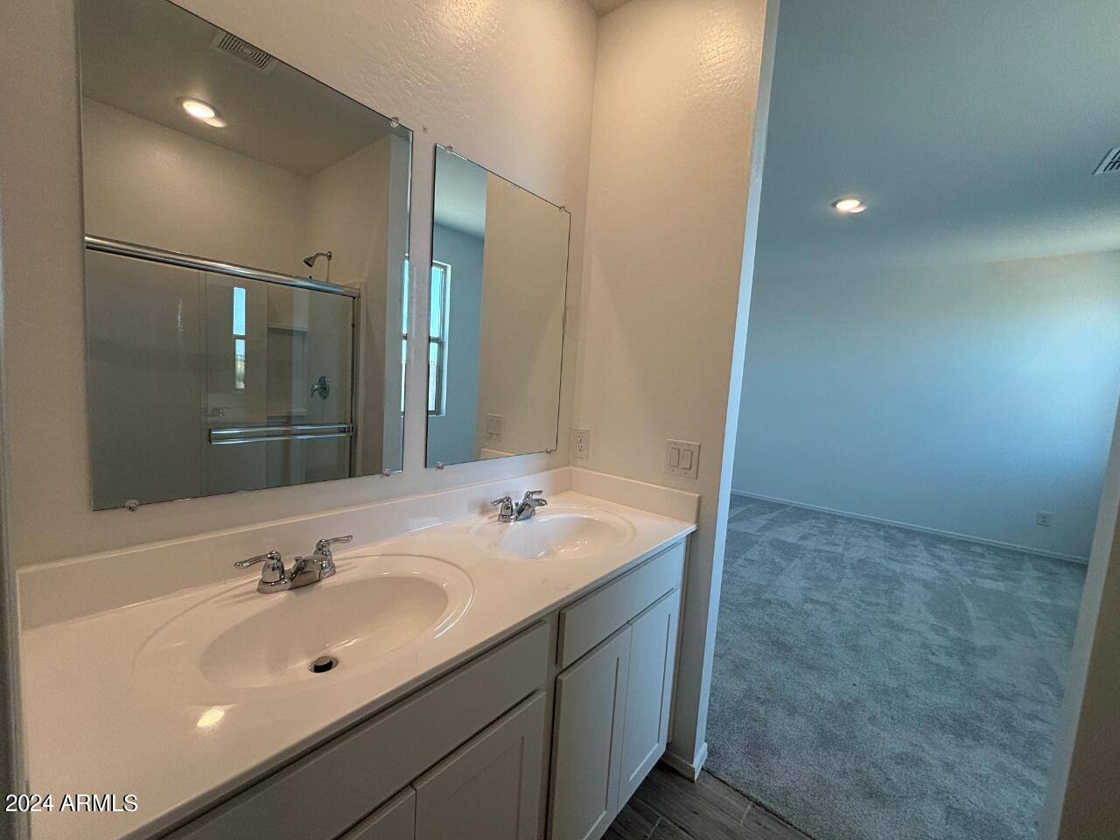
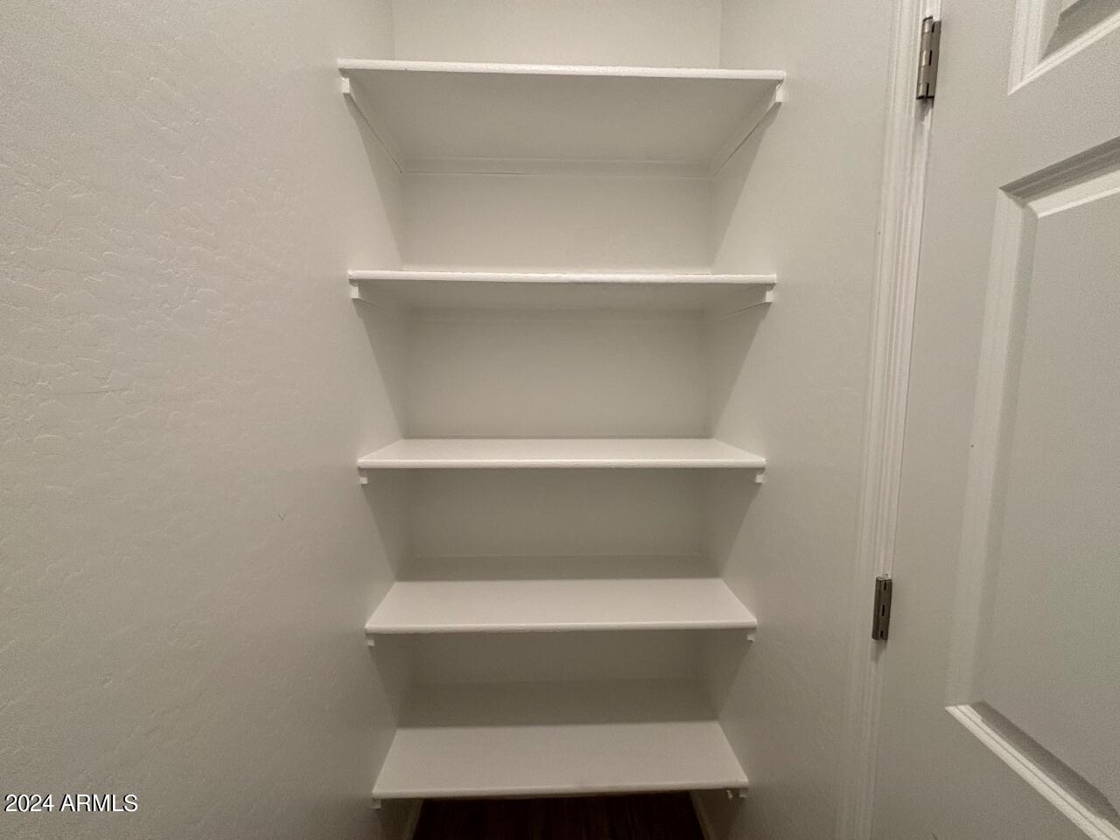
Other Interior Features Granite Counters, Double Vanity, Eat-in Kitchen, 9 Flat Ceilings, Pantry, Full Bth Master Bdrm
Area & Lot
Lot Area 4,951 Sq.Ft.
Living area 1,494 Sq.Ft.
MLS® ID 6722512
Year Built 2024
School District Maricopa Unified School District
Middle School Maricopa Wells Middle School
Elementary School Saddleback Elementary School
Architecture Styles Other
Type Residential
Status Sold
Exterior
Stories 1
Pool None
Air conditioning Central Air
Heat type Natural Gas
Water Source Pvt Water Company
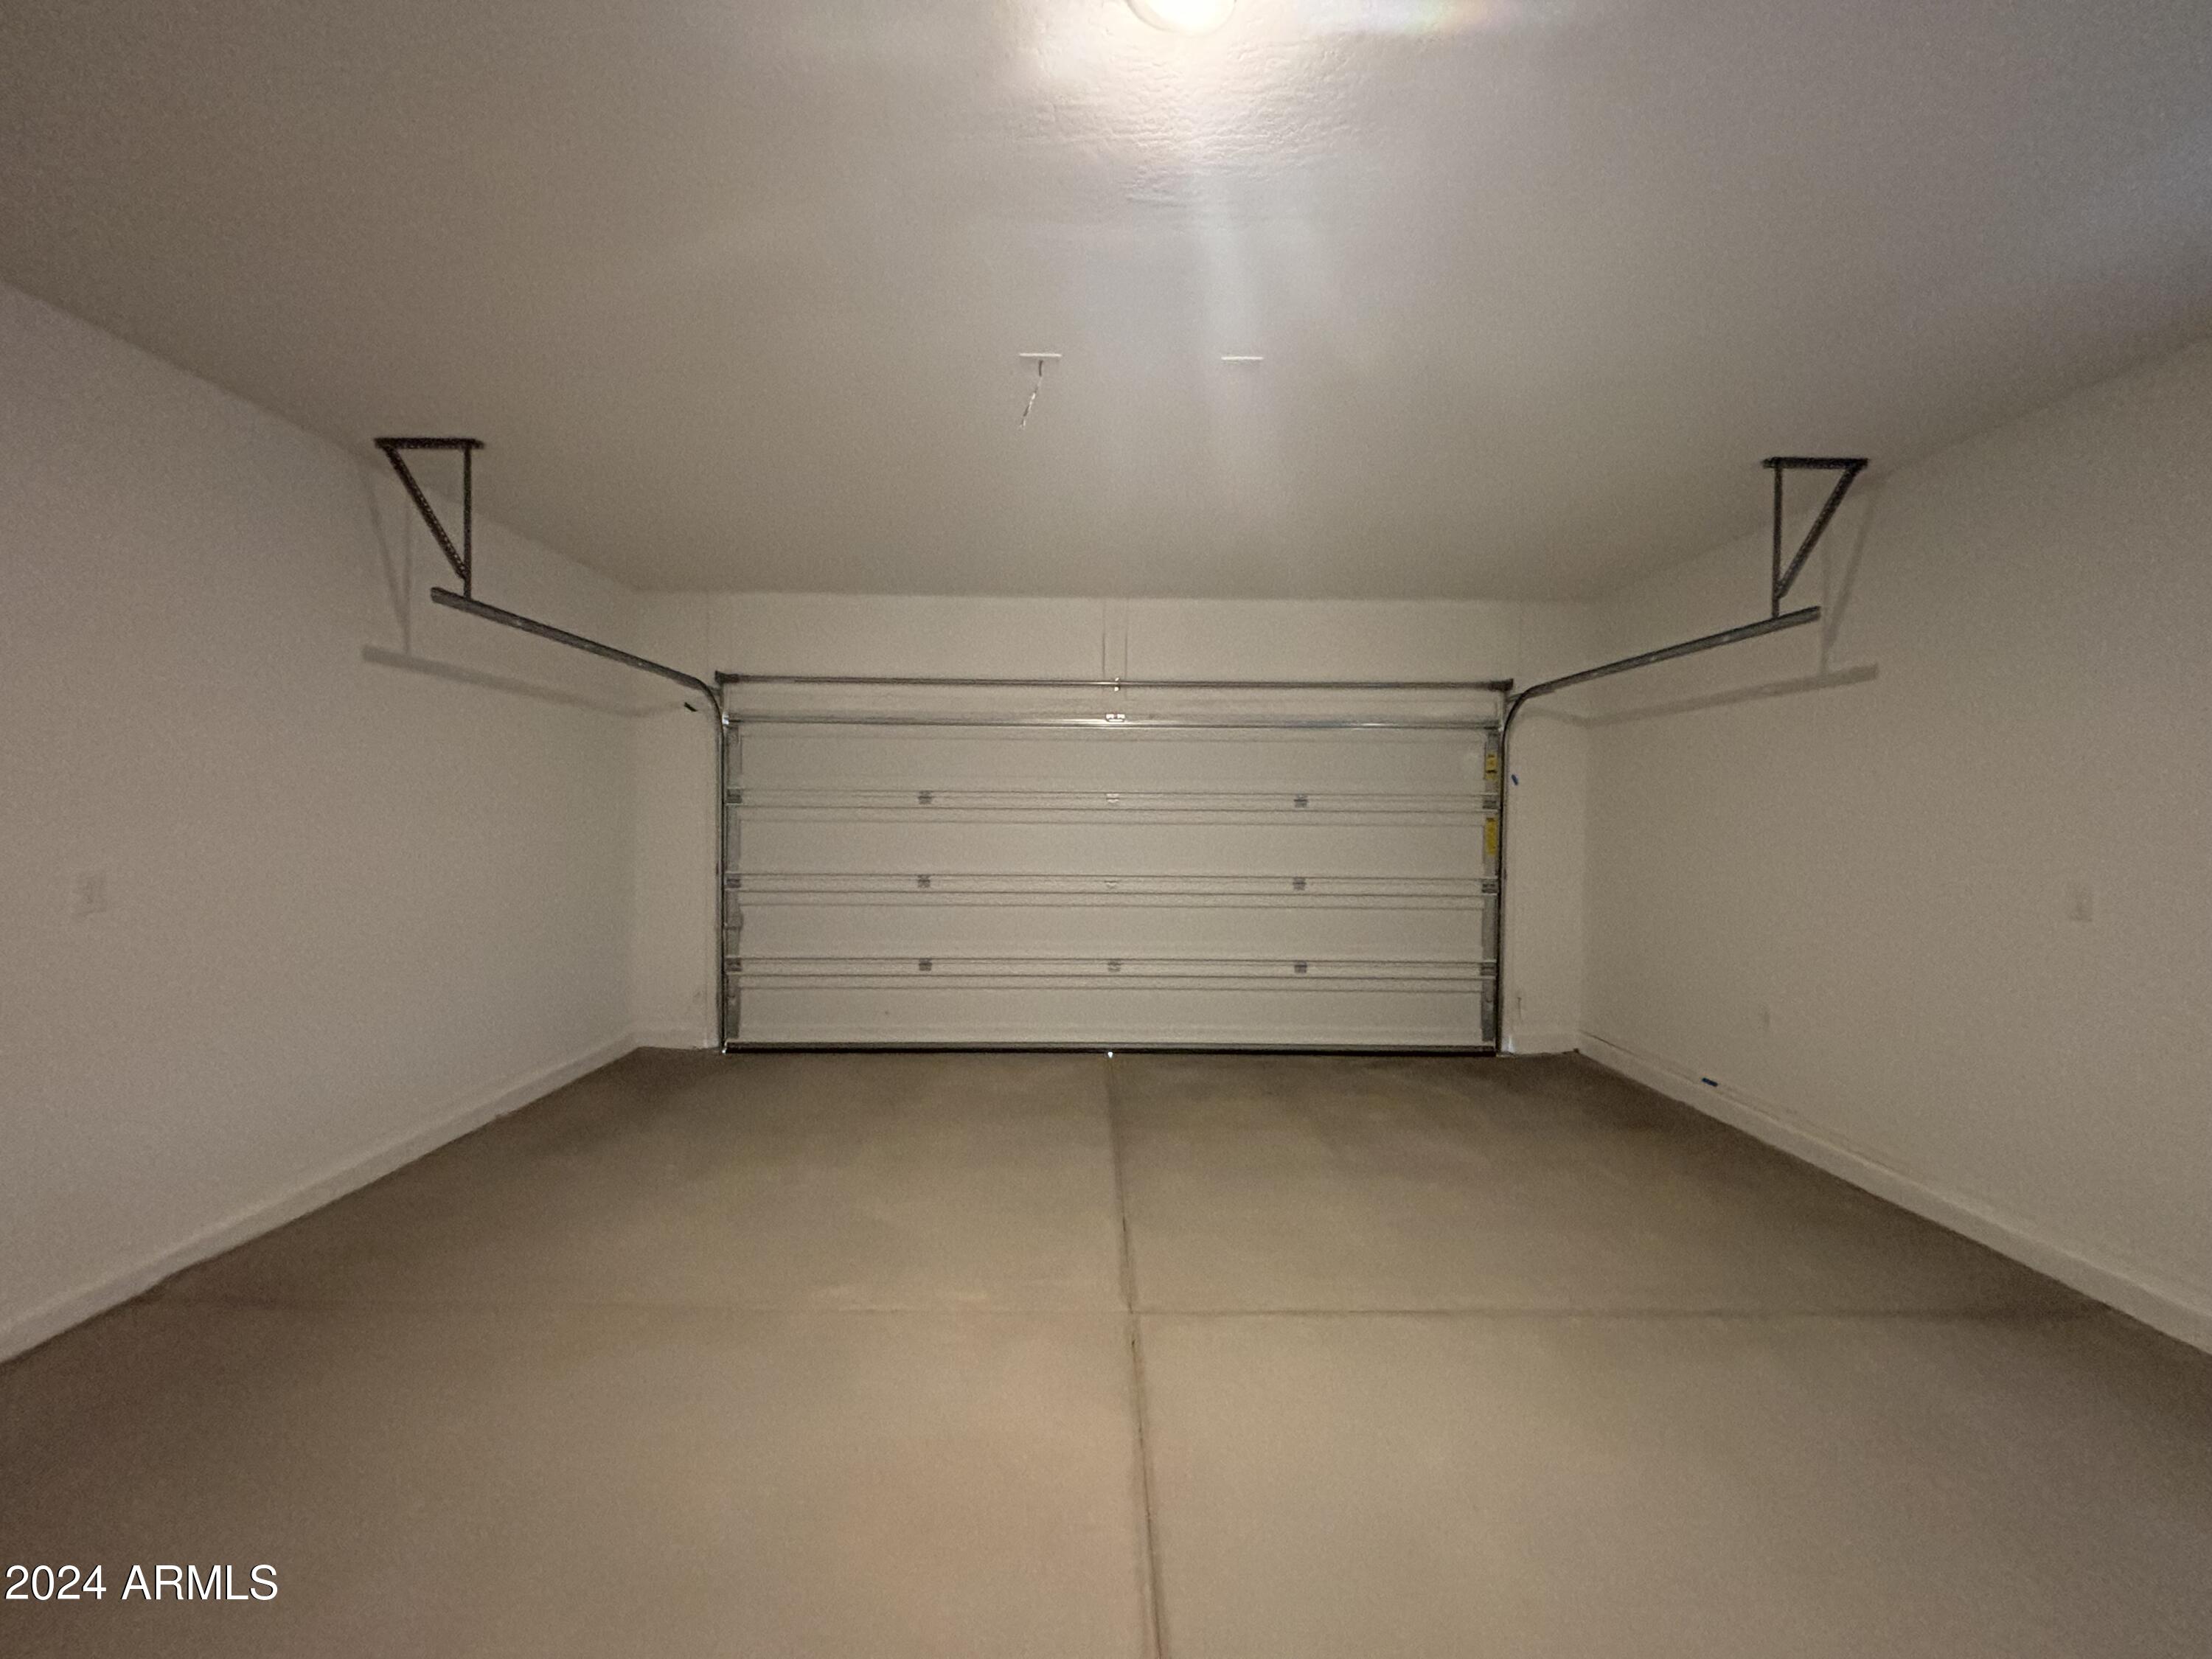
Garage Space 2.0
Sewer Private Sewer
Lot Features Borders Preserve/Public Land, Sprinklers In Front, Desert Front
Roof Tile
Finance
Sales Price $316,990
HOA Fees $92 monthly
Real Estate Tax $50 yearly

Work With Us

With experience and expertise in multiple facets of the business have given us the skills to deal with any transaction, regardless of the type or price point.
