Leave a Message

Thank you for your message. We will be in touch with you shortly.

47515 W KENNER Drive
VIEW PHOTOS
Courtesy of Compass
$344,990

47515 W KENNER Drive

4 Beds 2 Baths 1,797 Sq.Ft. 4,951 Sq.Ft.

Description

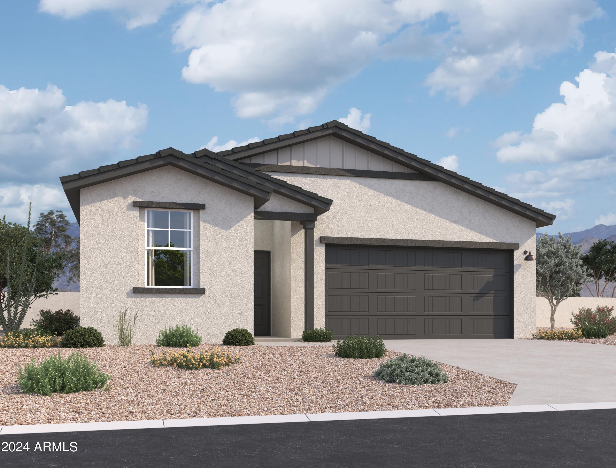
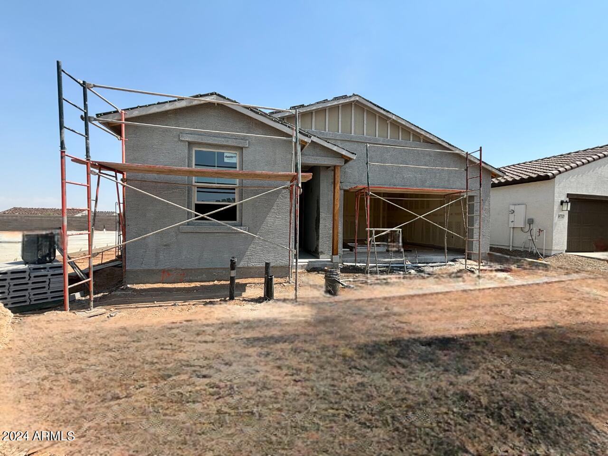
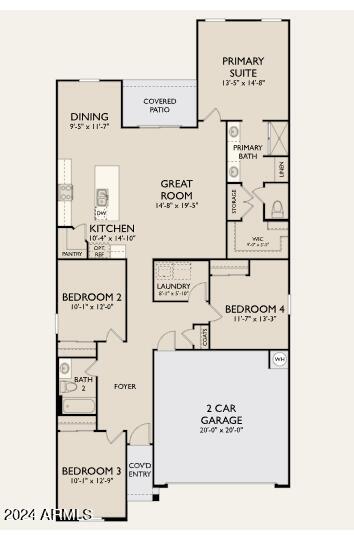
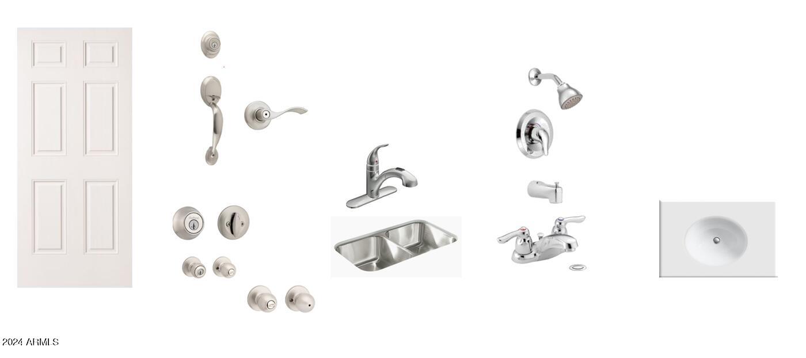
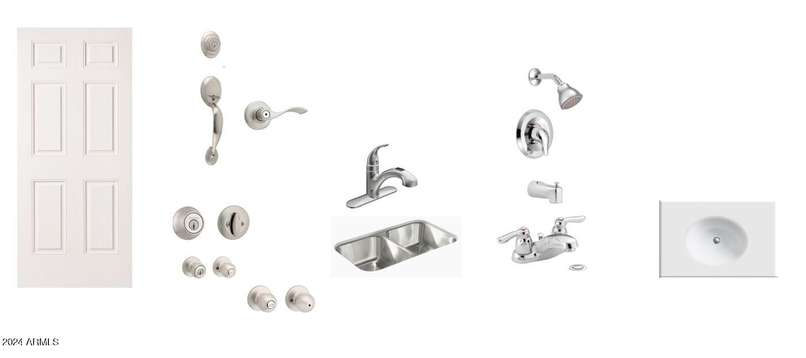
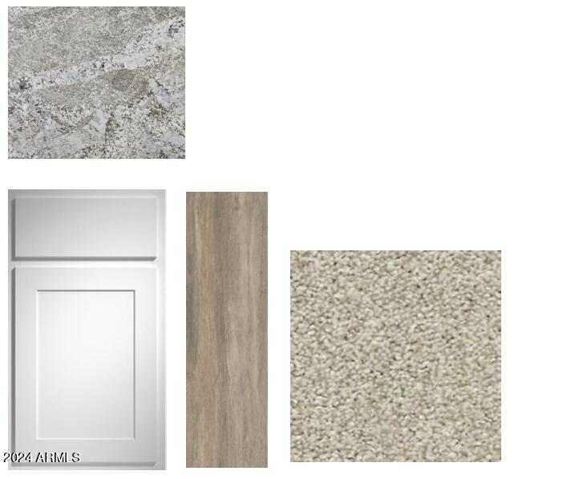
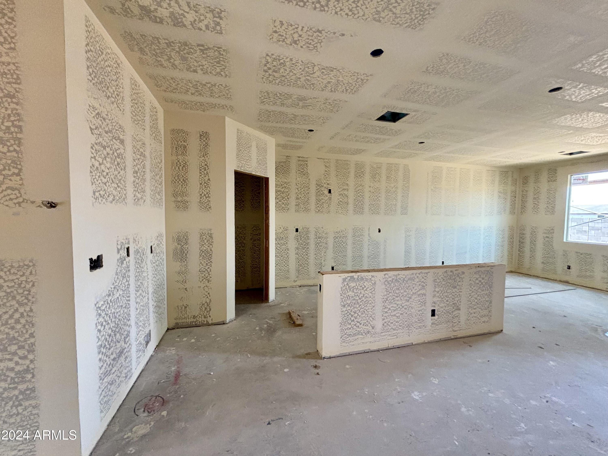
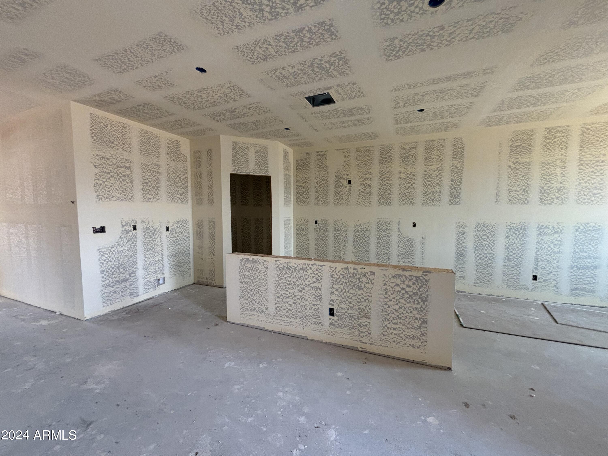
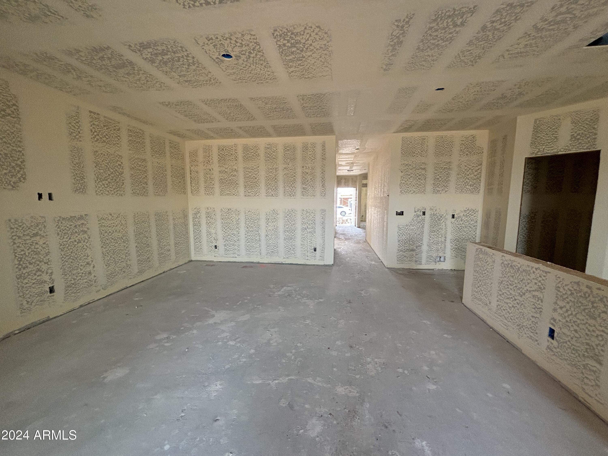
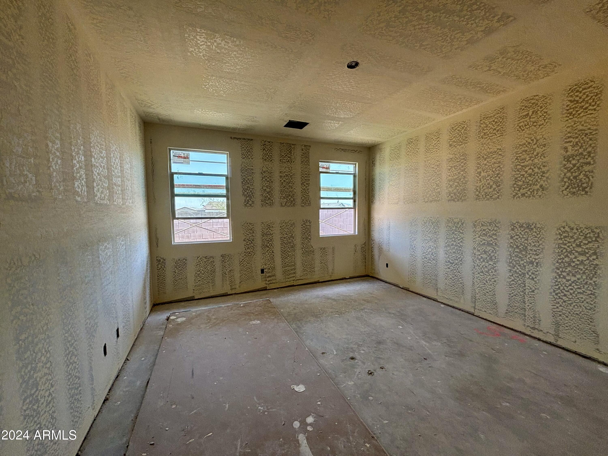
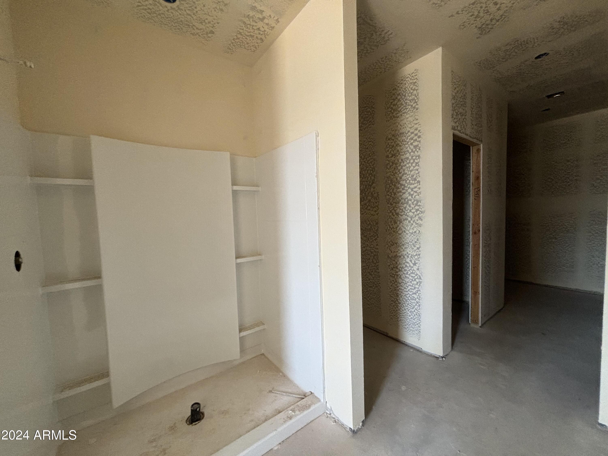
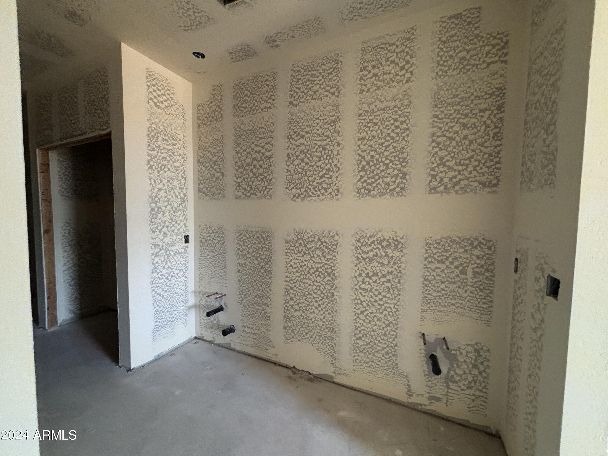
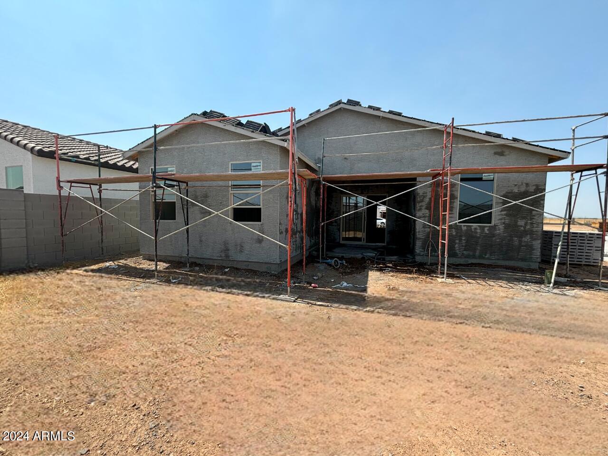
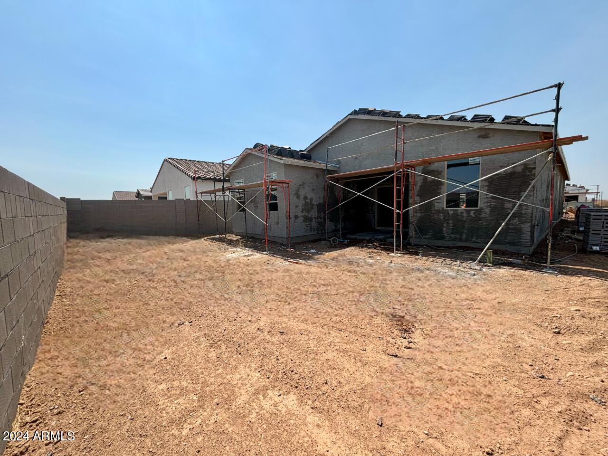
Welcome this stunning single story Farmhouse home that offers 1,797 sq ft of functional living space. This new construction home features 4 Bedrooms, 2 Bathrooms, a 2 Car Garage, and ample storage throughout. The open concept kitchen is perfect for entertaining and features modern wood look tile, with 36 '' upper white shaker cabinets, a gas range and beautiful granite countertops. The indoor and outdoor feel is maximized with a sliding glass door. And don't worry the Washer, Dryer and Fridge are also included. Escape to your own oasis in the primary suite at the back of the home, where getting ready is a breeze with dual sinks, vanity space, a large walk-in closet and a generously sized bedroom. The popular Iris floor plan backs to a common area for additional privacy. Front yard landscaping is already included, ensuring a welcoming exterior. Don't miss out on this exceptional home, schedule your tour today!

Share Property

Location

47515 W KENNER Drive, Maricopa, AZ 85139

Status

Sold

Date Sold

September 12, 2024

Property Amenities

Interior
Appliances Dryer, Washer, Refrigerator, Built-in Microwave, Dishwasher, Disposal, Gas Range, Gas Oven, Gas Cooktop
Total Bedrooms: 4
Other Interior Features Granite Counters, Double Vanity, Eat-in Kitchen, 9 Flat Ceilings, Kitchen Island, Pantry, Full Bth Master Bdrm
Area & Lot
Lot Area 4,951 Sq.Ft.
Living area 1,797 Sq.Ft.
MLS® ID 6718886
Year Built 2024
School District Maricopa Unified School District
High School Maricopa High School
Middle School Maricopa Wells Middle School
Elementary School Saddleback Elementary School
Architecture Styles Other
Type Residential
Status Sold
Exterior
Stories 1
Pool None
Air conditioning Central Air
Heat type Natural Gas
Water Source City Water
Garage Space 2.0
Sewer Public Sewer
Lot Features Borders Common Area, Sprinklers In Front, Desert Front
Roof Tile
Finance
Sales Price $344,990
HOA Fees $92 monthly
Real Estate Tax $50 yearly

Work With Us

With experience and expertise in multiple facets of the business have given us the skills to deal with any transaction, regardless of the type or price point.
