
475 N 9th Street, 101
VIEW PHOTOS
Courtesy of Compass, Seth McManus Listing Contact: [email protected] 
$290,000

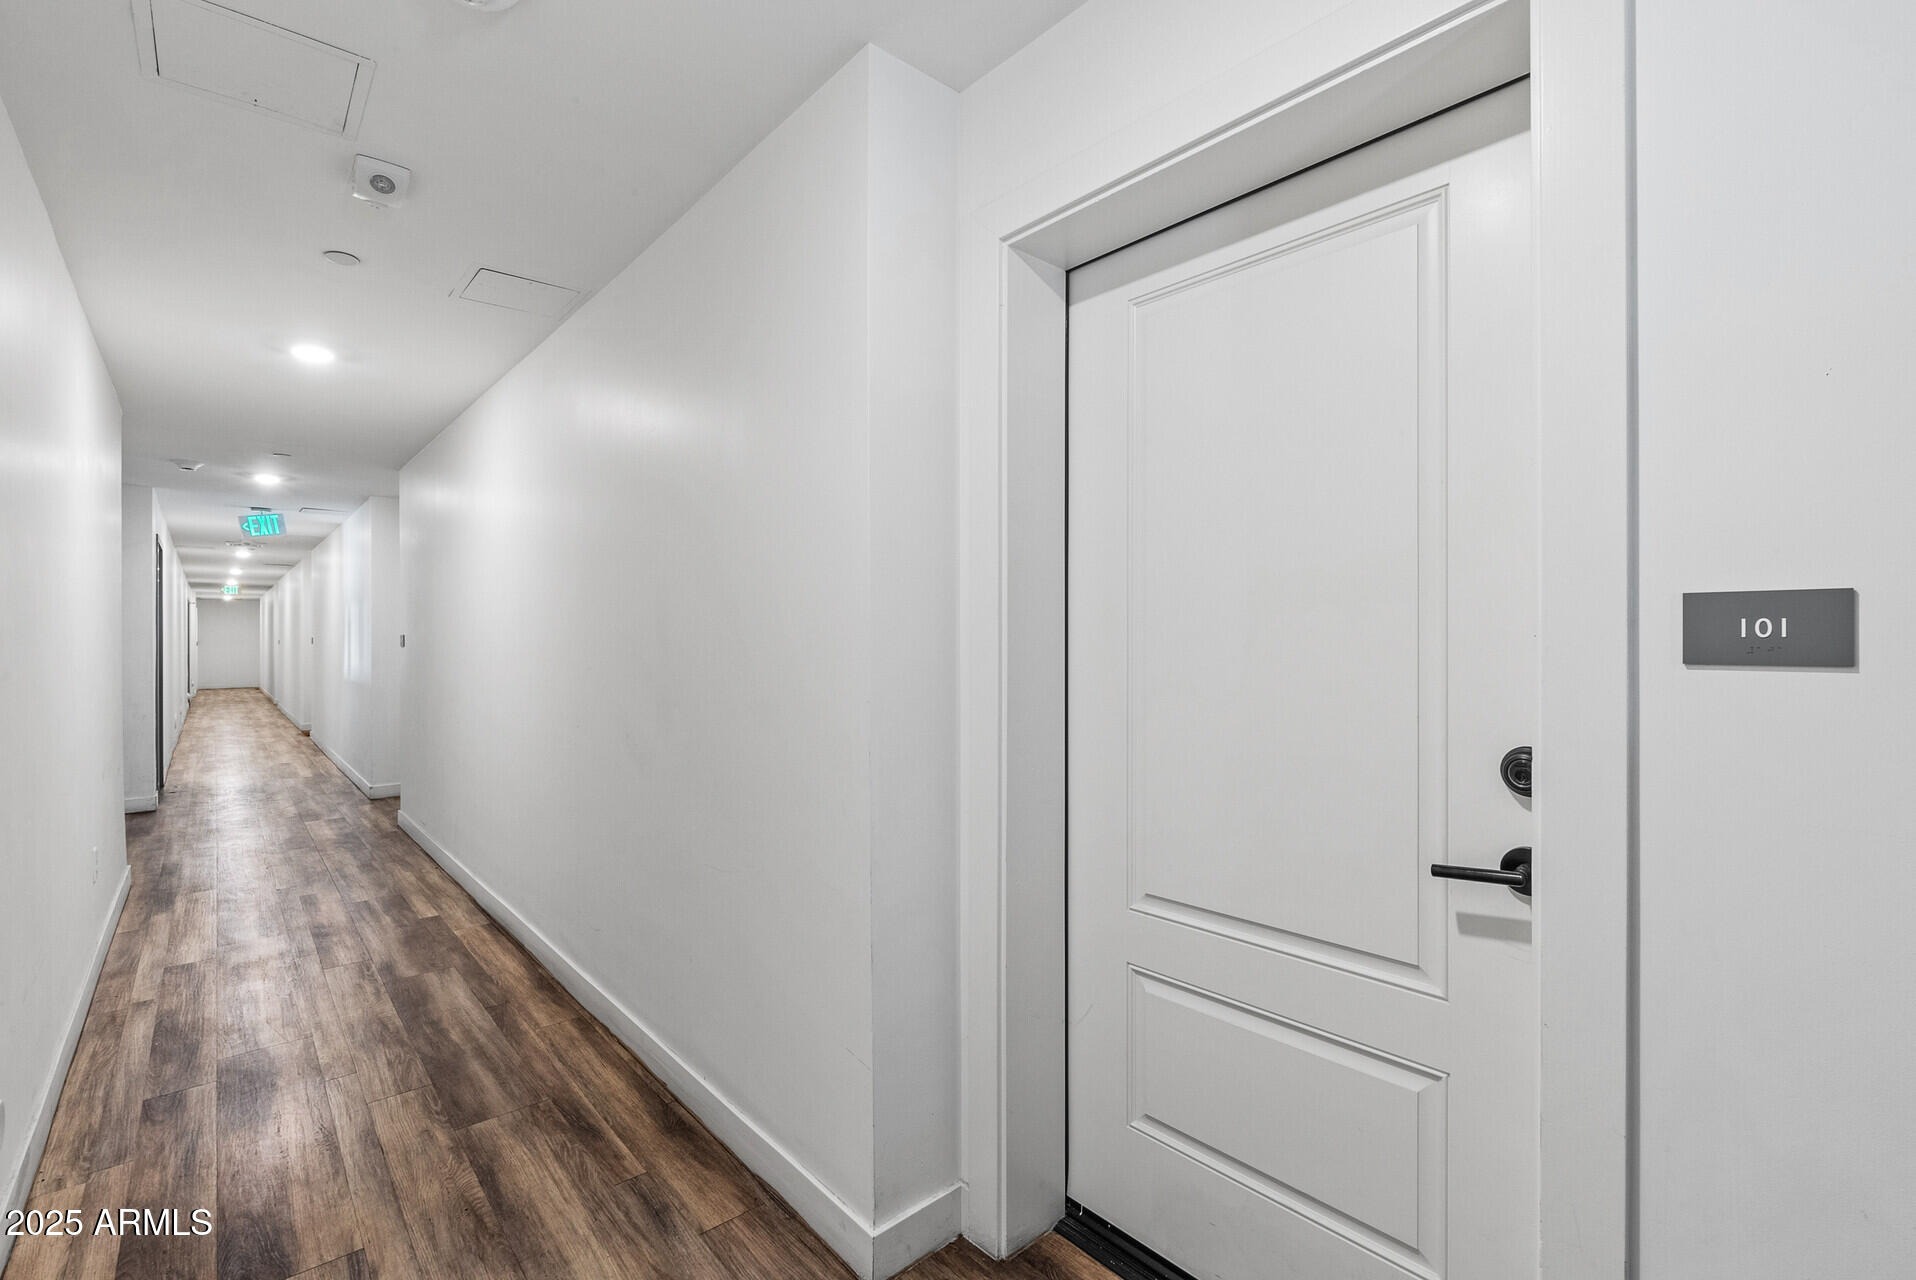
475 N 9th Street, 101

1 Bed 1 Bath 575 Sq.Ft. 6,875 Sq.Ft.

Description

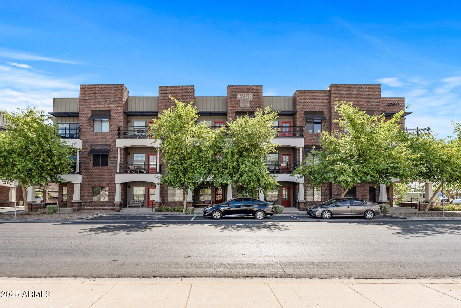
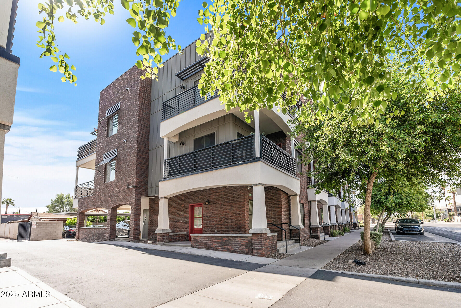
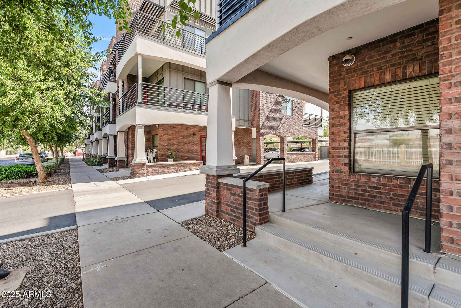
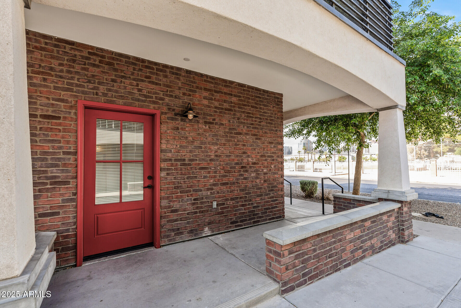
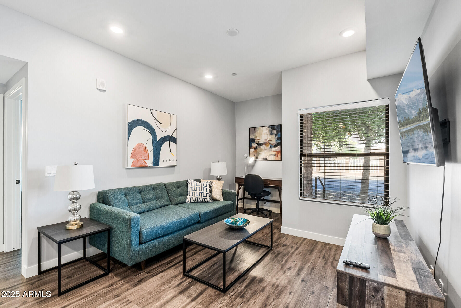
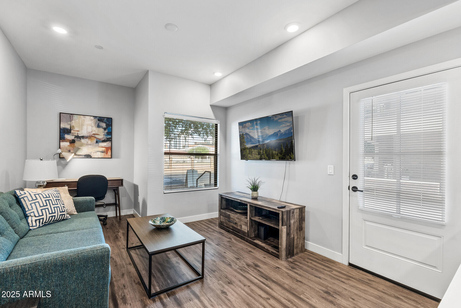
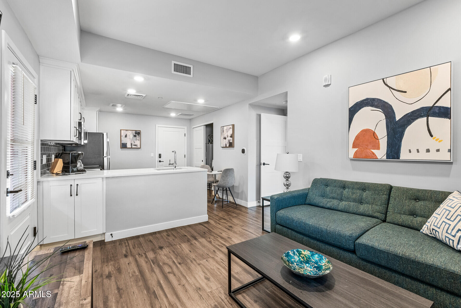
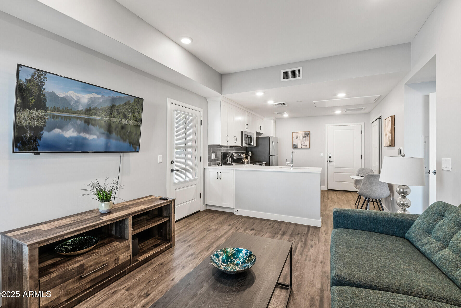
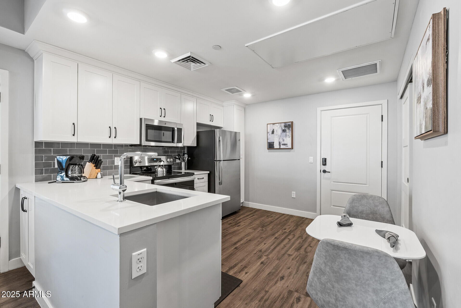
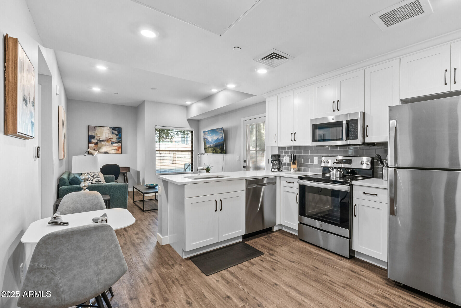
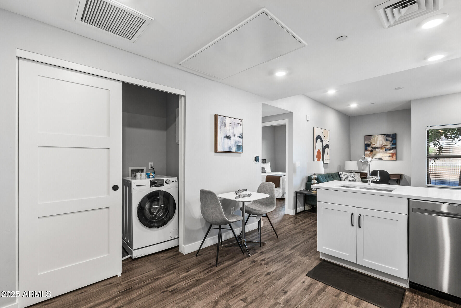
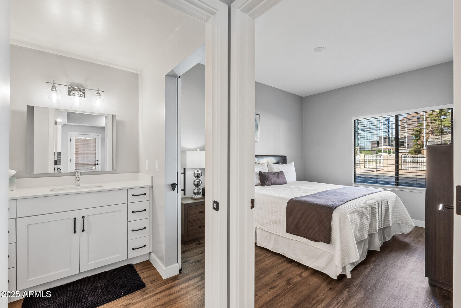
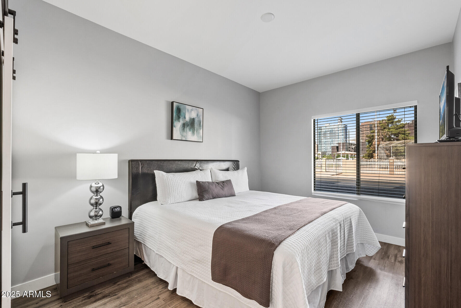
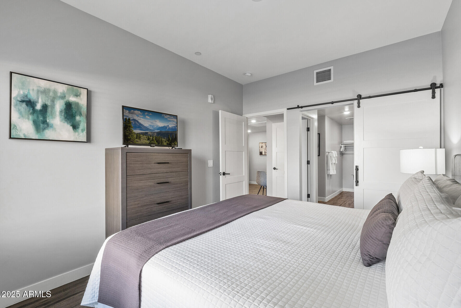
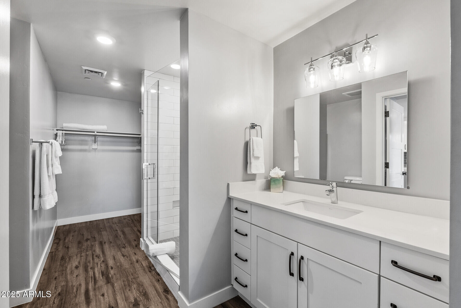
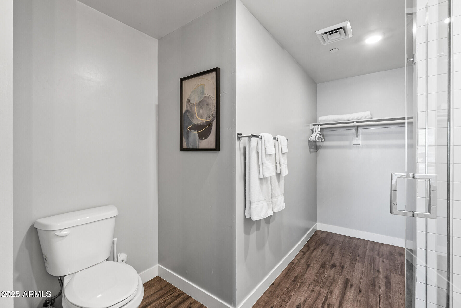
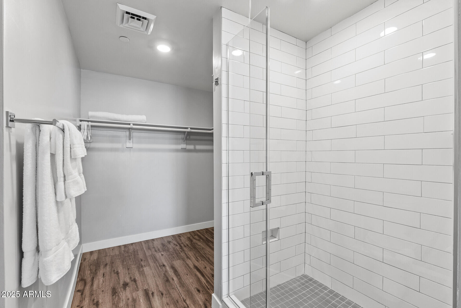
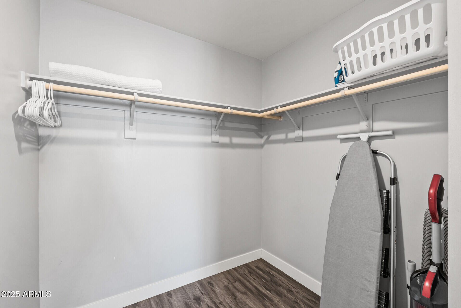
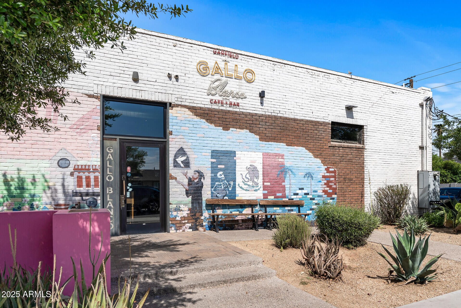
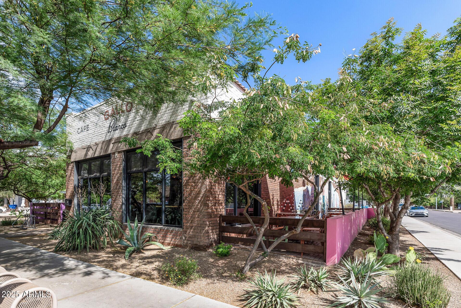
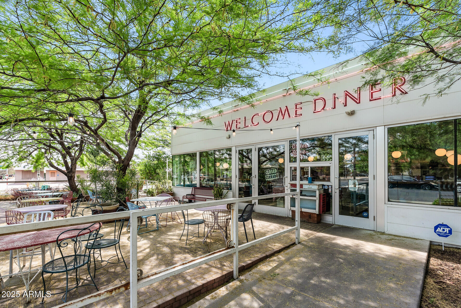
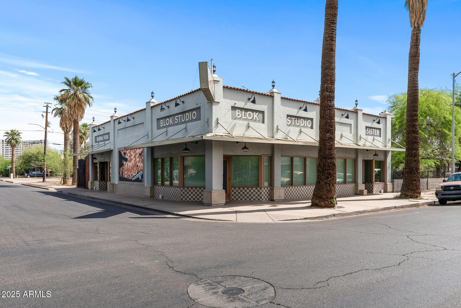
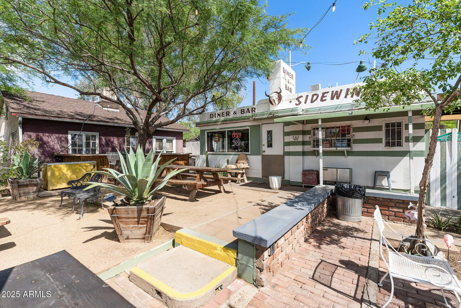
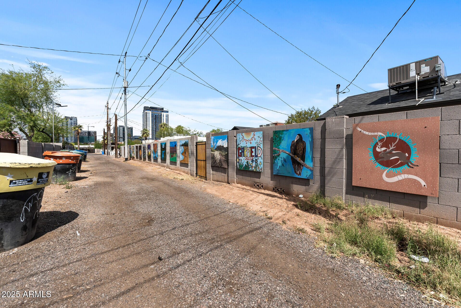
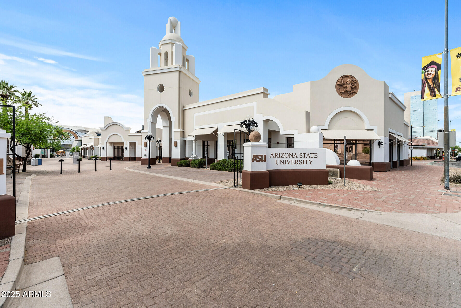
Urban living meets historic charm in this rare first-floor corner unit at Verde Park Condos - just steps from the vibrant Garfield Historic District. This 1-bed, 1-bath condo features a smart layout with vinyl plank flooring, in-unit laundry, a spacious walk-in closet, and large windows that fill the space with natural light. Enjoy a private wraparound front porch - perfect for morning coffee and sunsets over the city. Walk to Gallo Blanco, Welcome Diner, Sidewinder, ASU Downtown, U of A, and Roosevelt Row's art and dining scene. With light rail, Verde Park, and First Friday events nearby, this creative, walkable neighborhood offers unbeatable access to everything downtown has to offer. Priced under $300K, this move-in-ready condo is the perfect blend of location, style, and value!

Share Property

Location

475 N 9th Street 101, Phoenix, AZ 85006

Status

Sold

Date Sold

June 18, 2025

Property Amenities

Interior
Laundry room Inside, Engy Star (See Rmks)
Appliances Stacked Washer/Dryer, Dryer, Washer, Refrigerator, Built-in Microwave, Dishwasher, Disposal
Flooring Vinyl
Total Bedrooms: 1
Other Interior Features High Speed Internet, Granite Counters, Physcl Chlgd (SRmks), 9 Flat Ceilings, Elevator, No Interior Steps, Pantry, 3/4 Bath Master Bdrm
Area & Lot
Lot Area 6,875 Sq.Ft.
Living area 575 Sq.Ft.
MLS® ID 6865160
Year Built 2020
School District Phoenix Union High School District
High School North High School
Middle School Phoenix #1 iAcademy
Elementary School Kenilworth Elementary School
View Description City Lights,Mountain(s)
Architecture Styles Contemporary
Type Condo
Status Sold
Exterior
Stories 3
Air conditioning Central Air, Programmable Thmstat
Heat type Electric
Water Source City Water
Security Features Fire Sprinkler System
Sewer Public Sewer
Other Exterior Features Balcony
Parking Addtnl Purchasable
Lot Features Sprinklers In Rear, Sprinklers In Front, Desert Back, Desert Front, Auto Timer H 2 O Front, Auto Timer H 2 O Back
Roof Built-Up
Finance
Sales Price $290,000
HOA Fees $242 monthly
Real Estate Tax $1,965 yearly

360 Virtual Tour

Take a tour of this property

Work With Us

With experience and expertise in multiple facets of the business have given us the skills to deal with any transaction, regardless of the type or price point.
