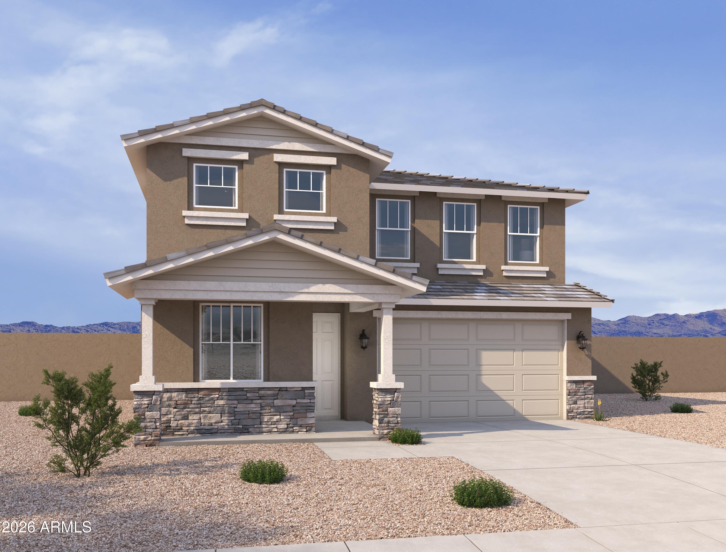
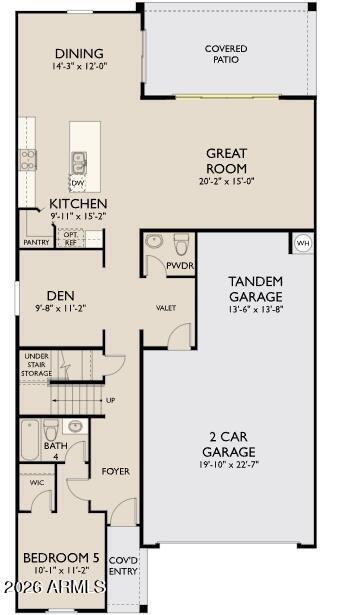
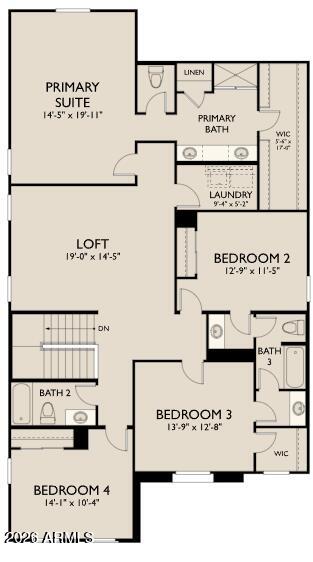
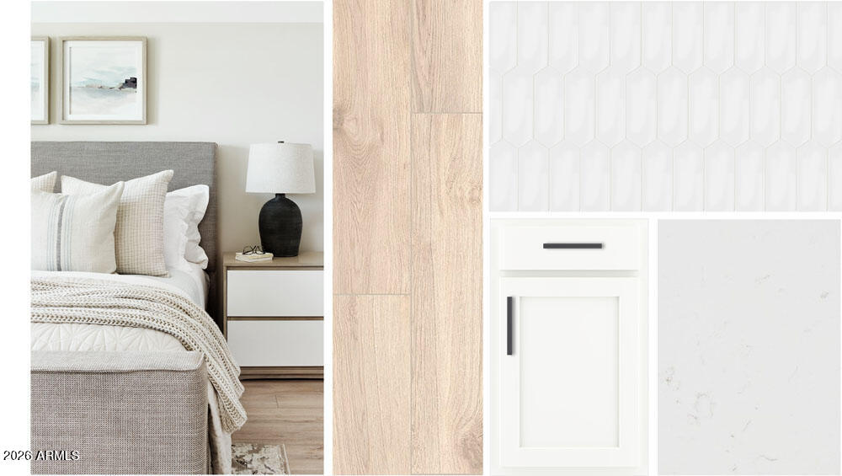
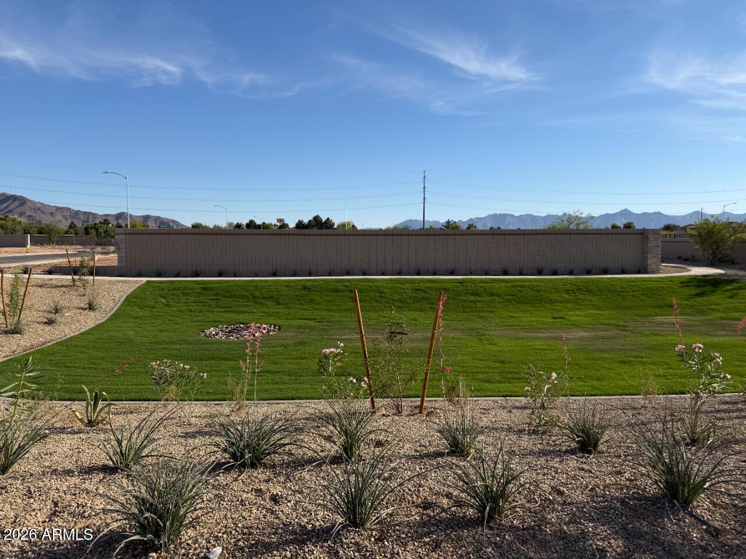
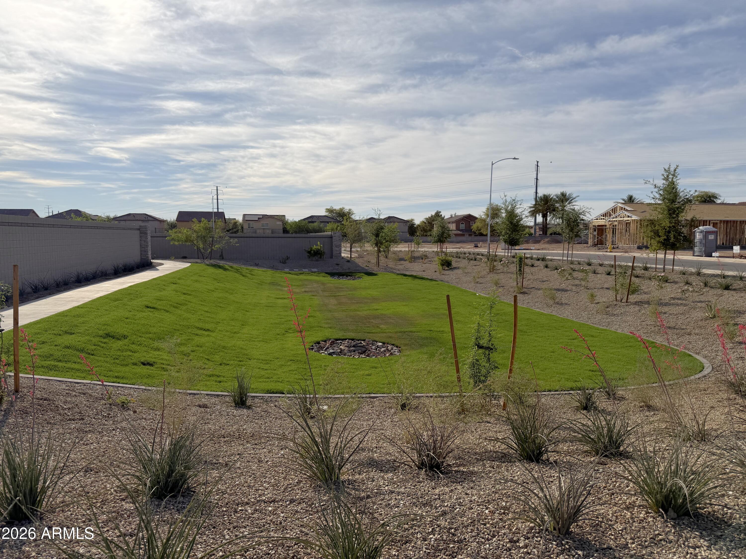
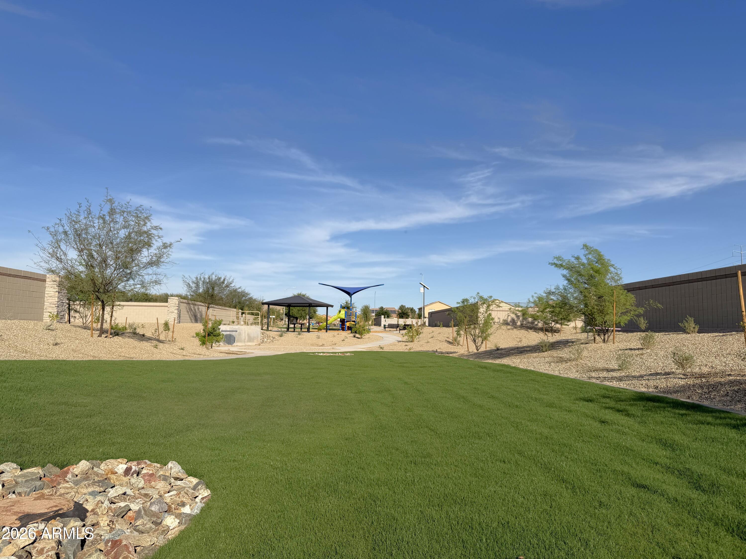
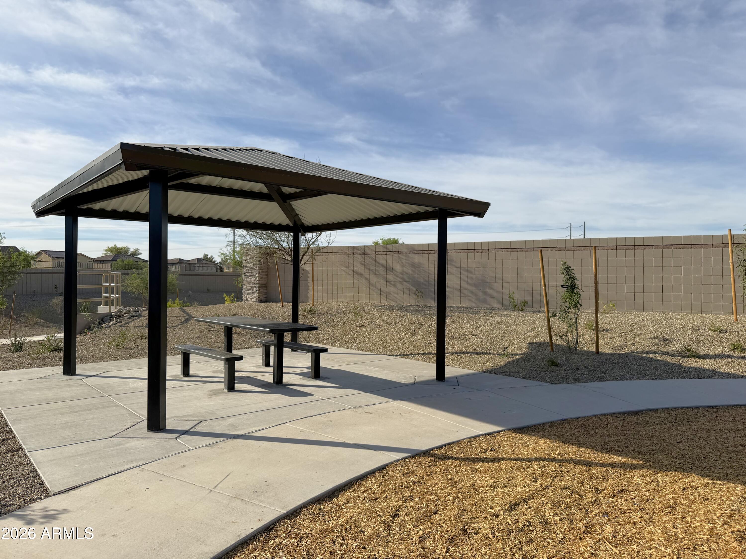
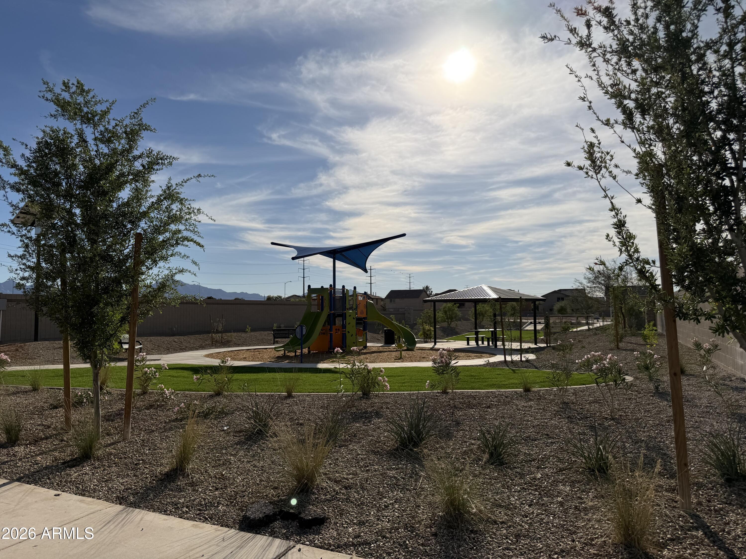
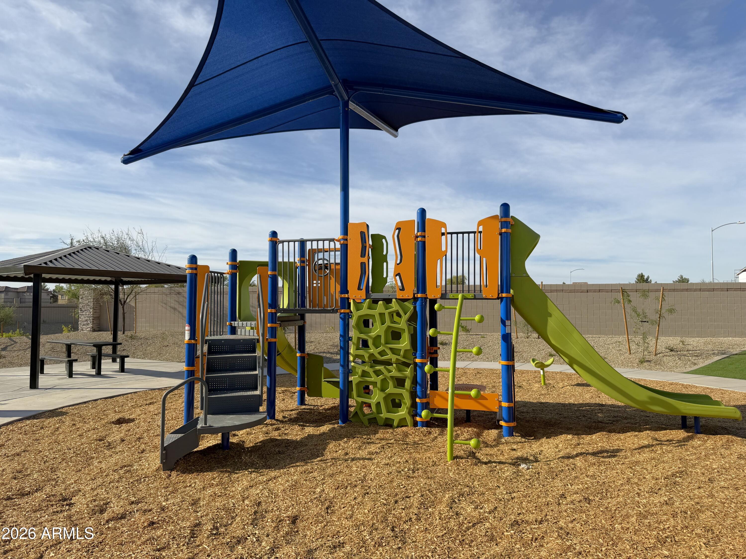
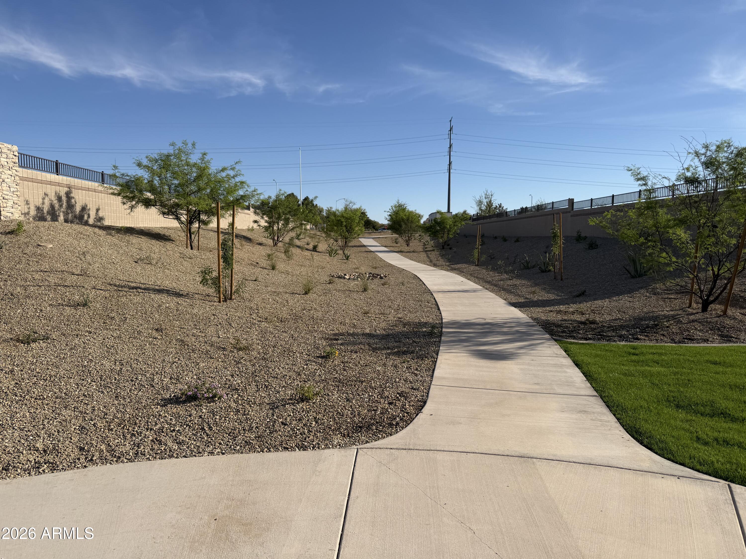
Coming soon to Solara in Laveen, this stunning new Laurel floorplan offers 5 bedrooms, 4.5 baths, a den, loft, and 3,216 sq ft with a 2.5-car garage. The Craftsman-style exterior sets the tone, while inside features the Harmony Collection with 42'' white cabinets, gunmetal hardware, white backsplash, wood-look tile, and sleek black finishes. A 4-panel center slider creates seamless indoor-outdoor living. Plus, it's truly move-in ready with washer, dryer, fridge, and blinds all included for a stress-free move.
Share Property
Location
4748 W ELLIS Street, Laveen, AZ 85339
Status
Sold
Date Sold
July 7, 2026
Property Amenities
Interior
Laundry roomInside
AppliancesDryer, Washer, Refrigerator, Built-in Microwave, Dishwasher, Disposal, Electric Range, Electric Oven
Total Bedrooms:5
Half Bathrooms:1
Full Bathrooms:4
Other Interior FeaturesNon-laminate Counter, Double Vanity, 9 Flat Ceilings, Kitchen Island, Pantry
Area & Lot
Lot Area7,908 Sq.Ft.
Living area3,216 Sq.Ft.
MLS® ID7004688
Year Built2026
School DistrictPhoenix Union High School District
High SchoolBetty Fairfax High School
Middle SchoolCheatham Elementary School
Elementary SchoolRogers Ranch School
View DescriptionMountain(s)
Architecture StylesOther, See Remarks
TypeResidential
StatusSold
Exterior
Stories2
Air conditioningProgrammable Thmstat
Heat typeElectric
Water SourceCity Water
Garage Space2.5
SewerPrivate Sewer
ParkingElectric Vehicle Charging Station(s)
Lot FeaturesNorth/South Exposure, Borders Preserve/Public Land, Sprinklers In Front, Desert Front, Dirt Back
RoofTile
Finance
Sales Price$559,990
HOA Fees$143 monthly
Real Estate Tax$209 yearly
Phoenix
Sees more sunshine than any other metro area in the country.
With experience and expertise in multiple facets of the business have given us the skills to deal with any transaction, regardless of the type or price point.

