4745 E VALLEY VISTA Lane
VIEW PHOTOS
Courtesy of Compass, Michelle Kort Listing Contact: 602-750-2520 
$3,100,000

4745 E VALLEY VISTA Lane

4 Beds 4 Baths 4,238 Sq.Ft. 0.99 Acres

Description

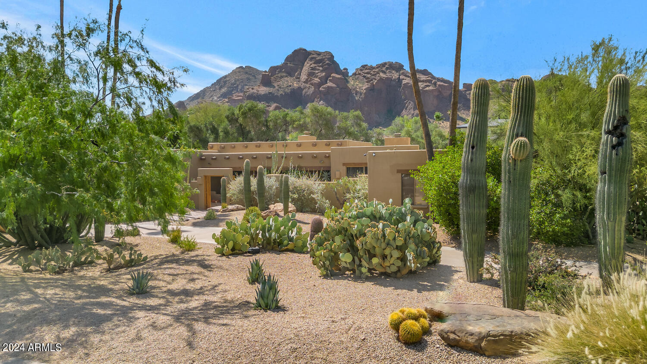
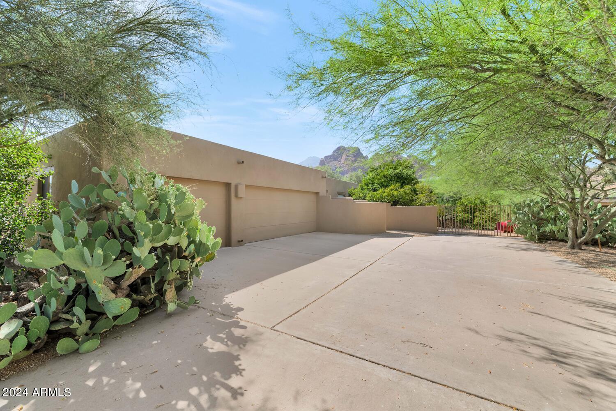
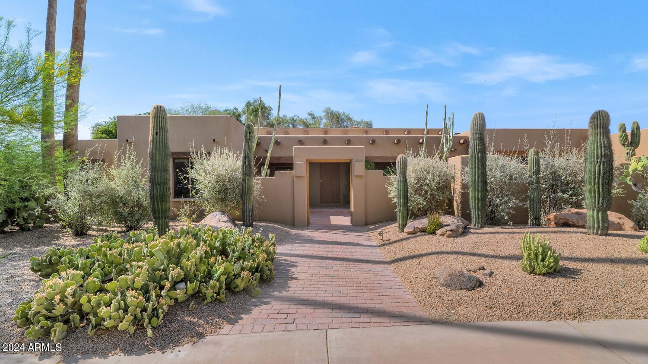
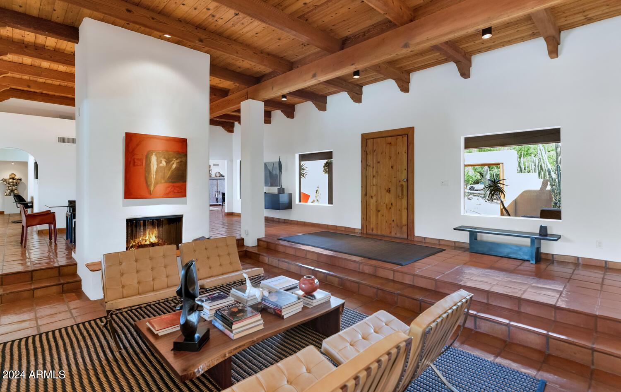
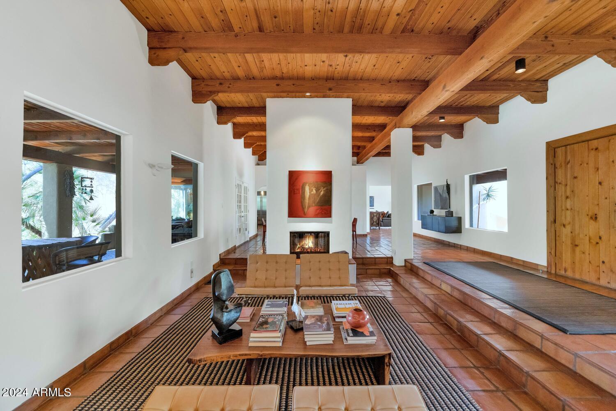
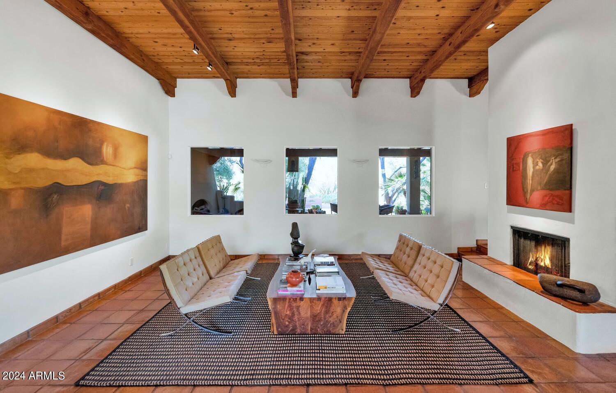
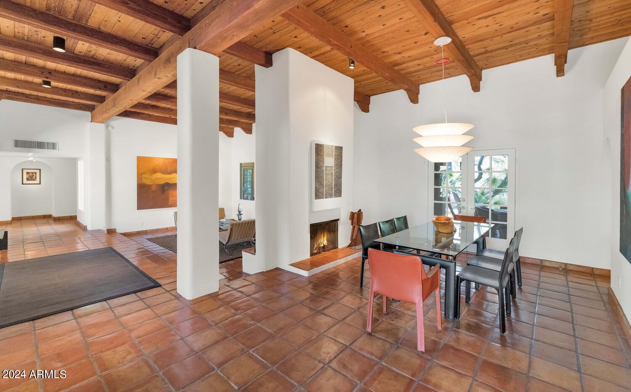
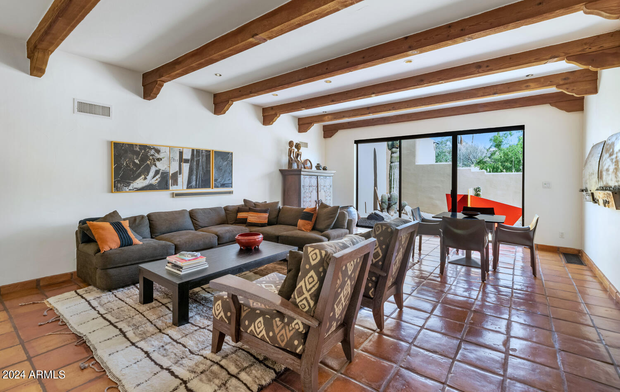
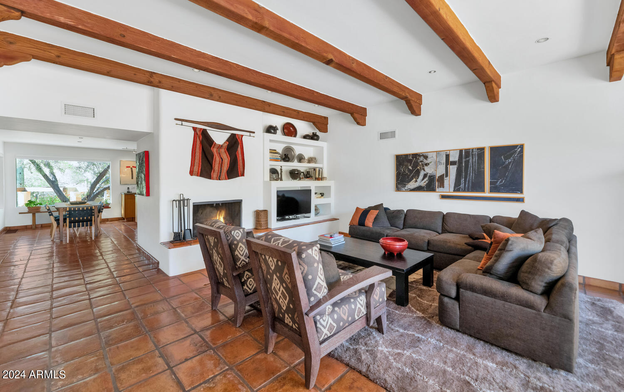
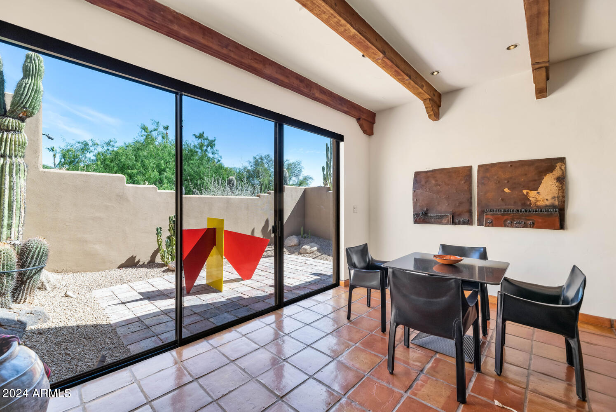
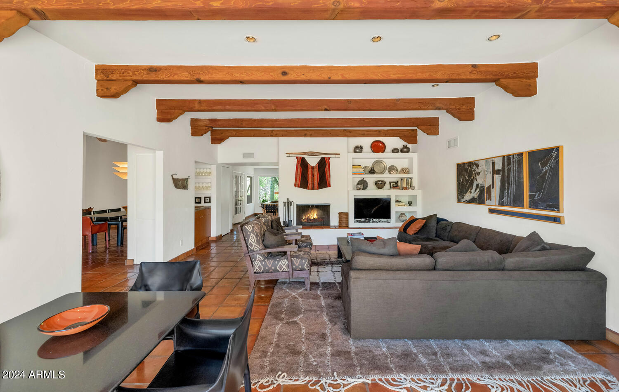
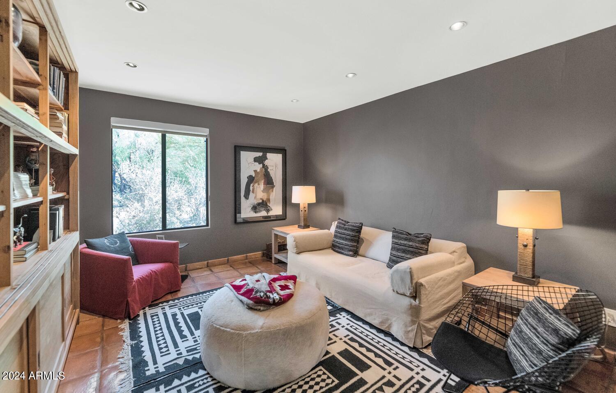
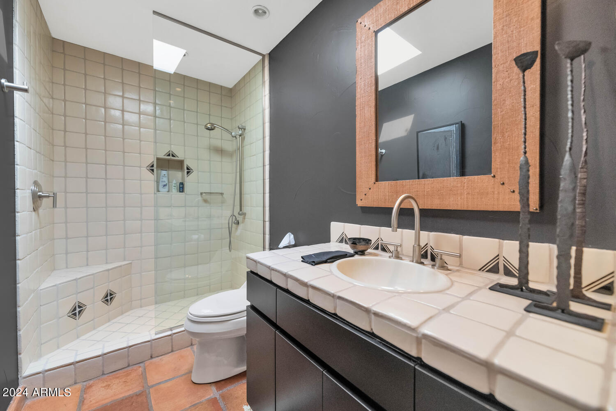
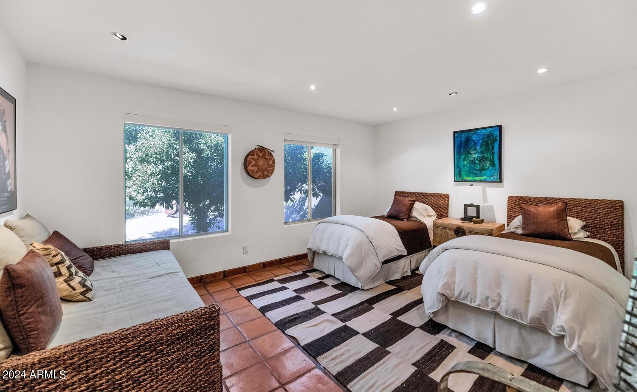
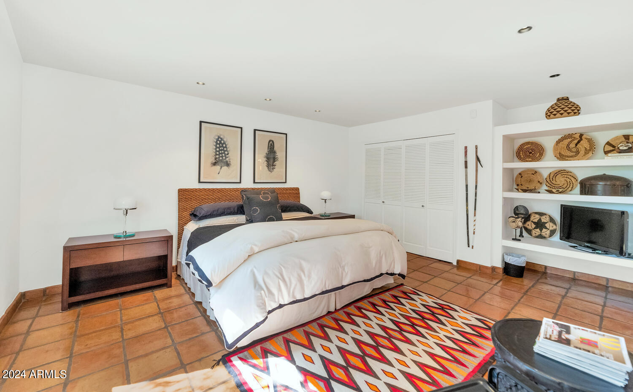
Welcome to this meticulously cared-for estate, lovingly maintained and updated by the original owner. This stunning property showcases exquisite Saltillo tile throughout, complemented by custom millwork and wood beams, creating an authentic territorial ambiance.

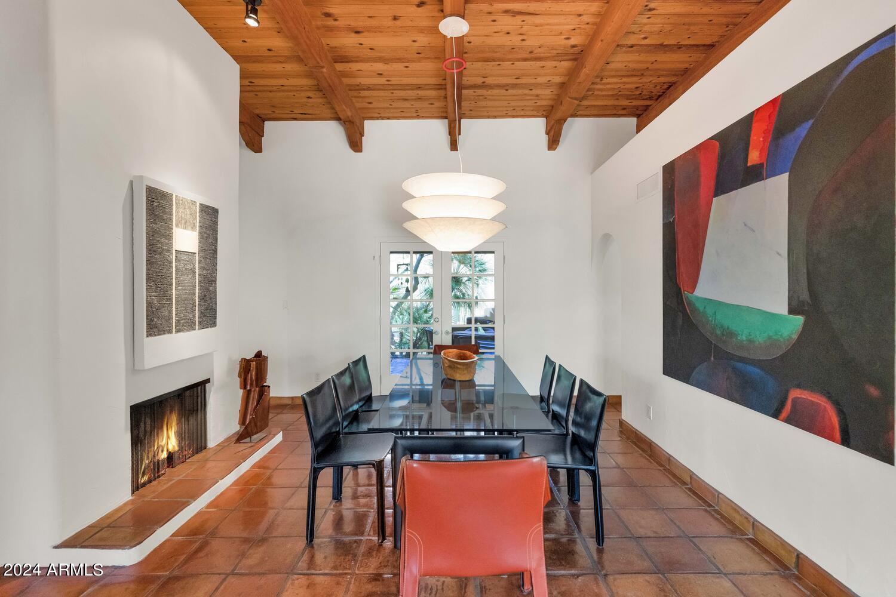
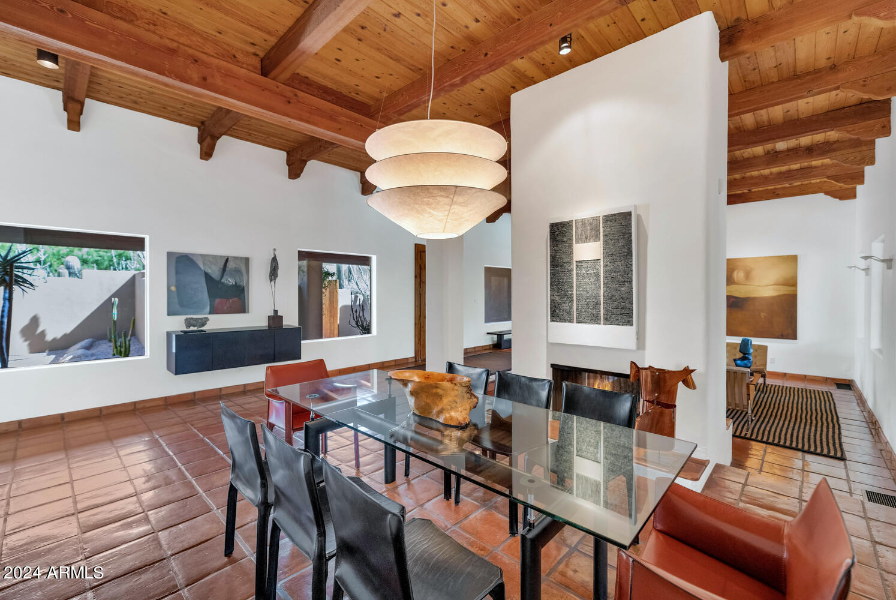
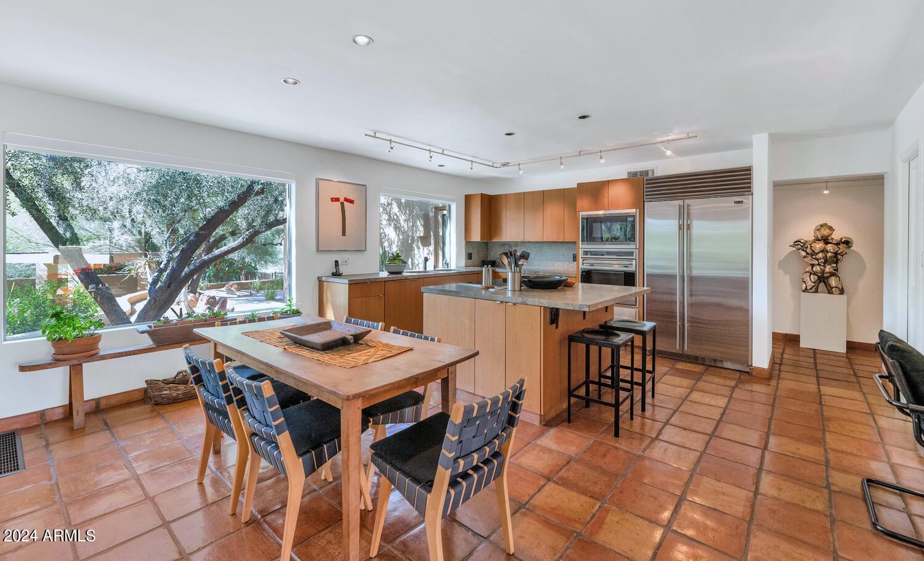
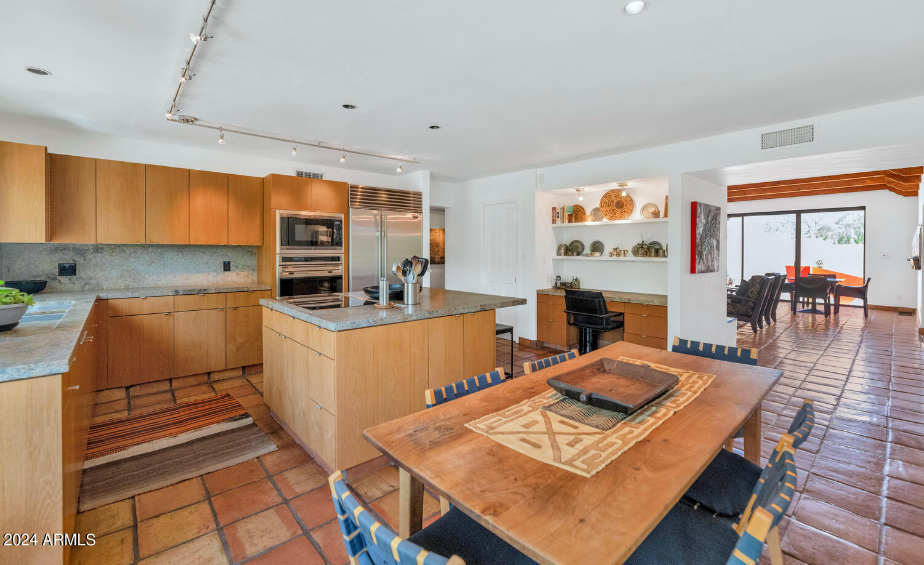
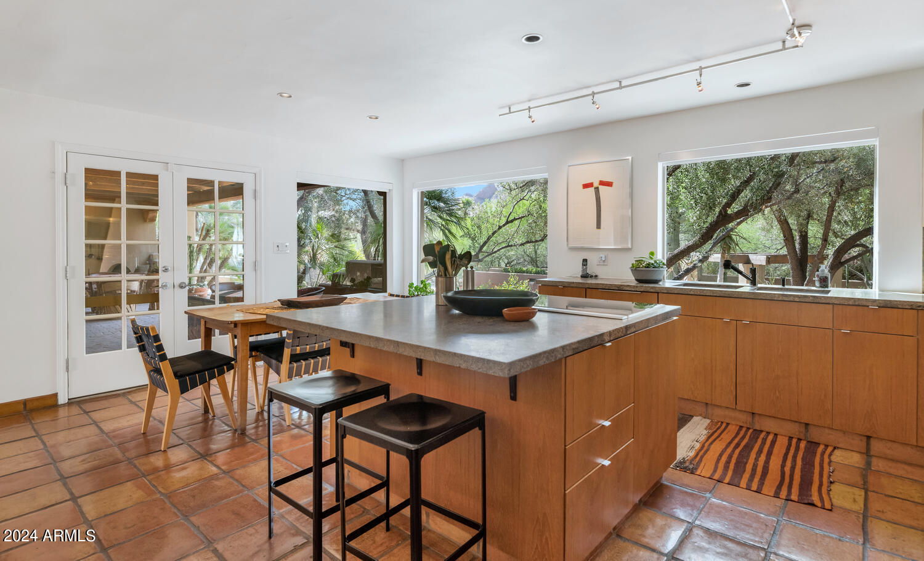
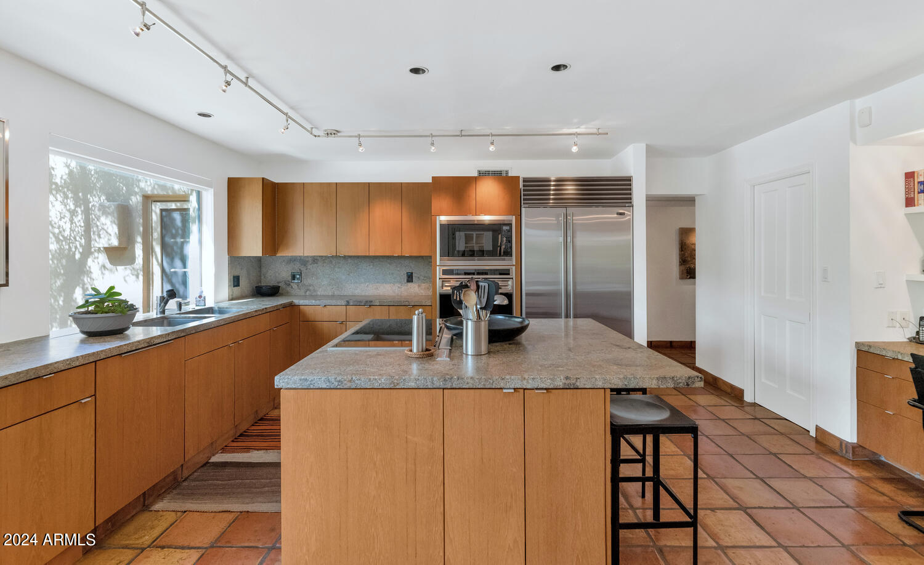
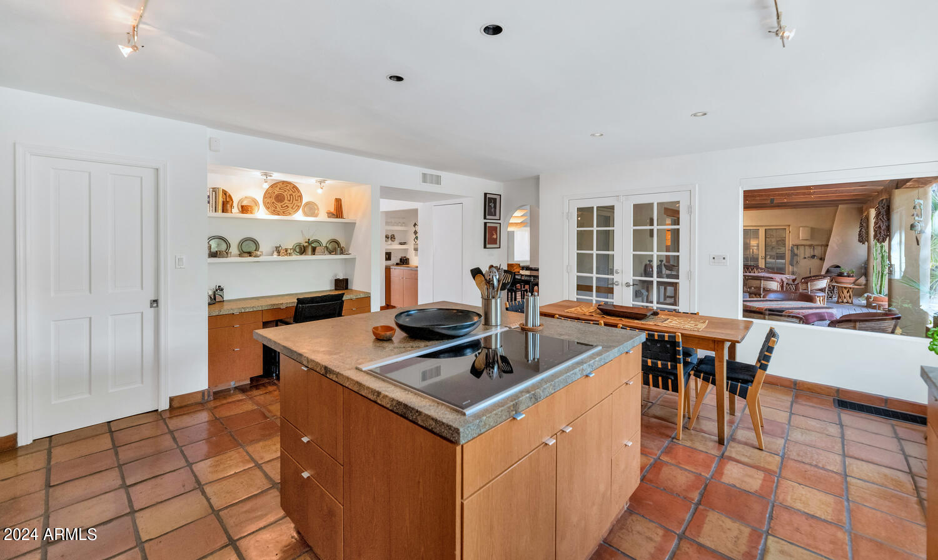
Step into the beautiful living room, featuring a large see-through fireplace that seamlessly connects to the dining area, perfect for entertaining guests. The kitchen is a culinary haven, equipped with a large island, custom cabinetry, and top-of-the-line Sub-Zero and Wolf stainless steel appliances.

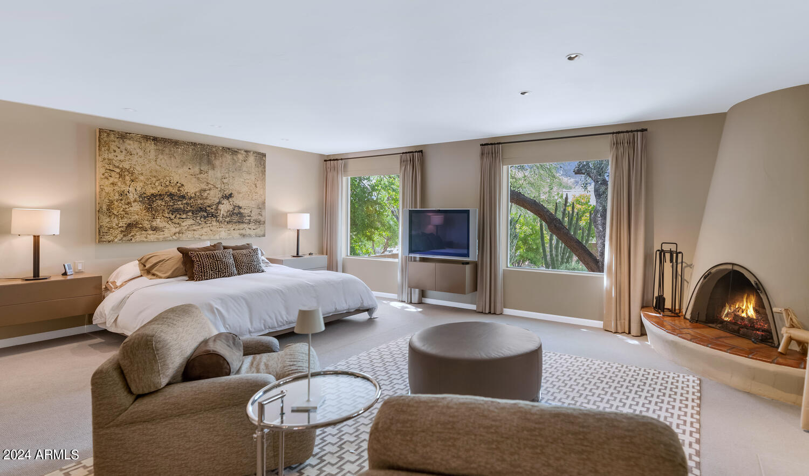
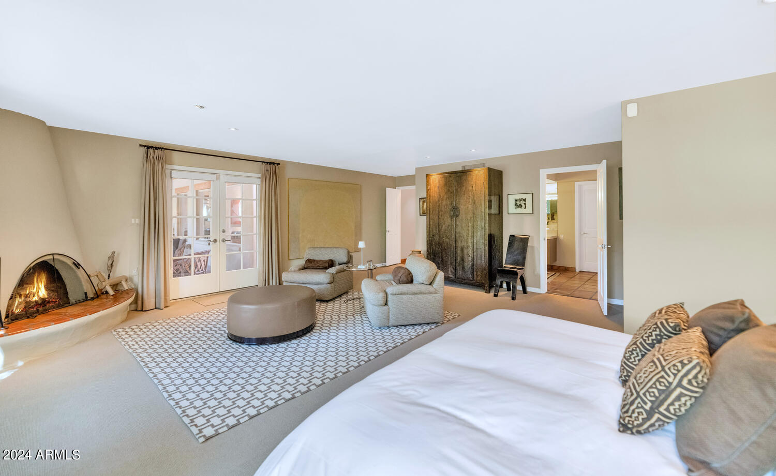
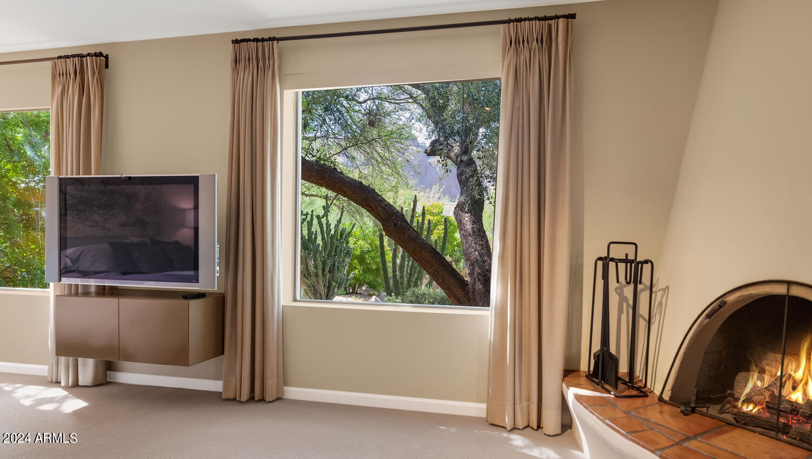
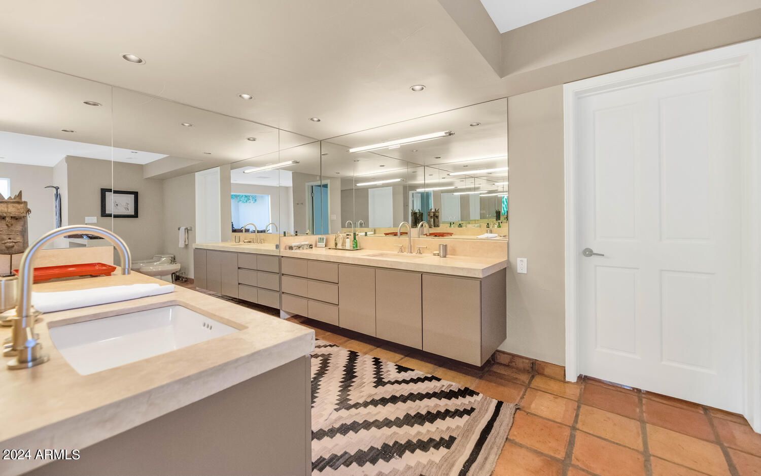
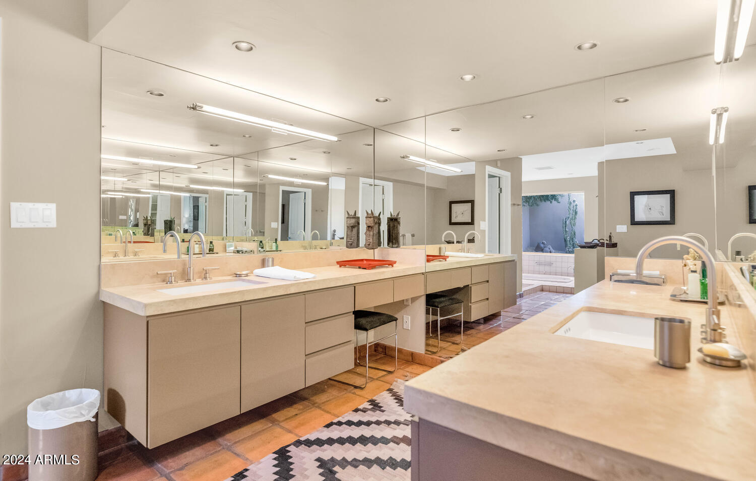
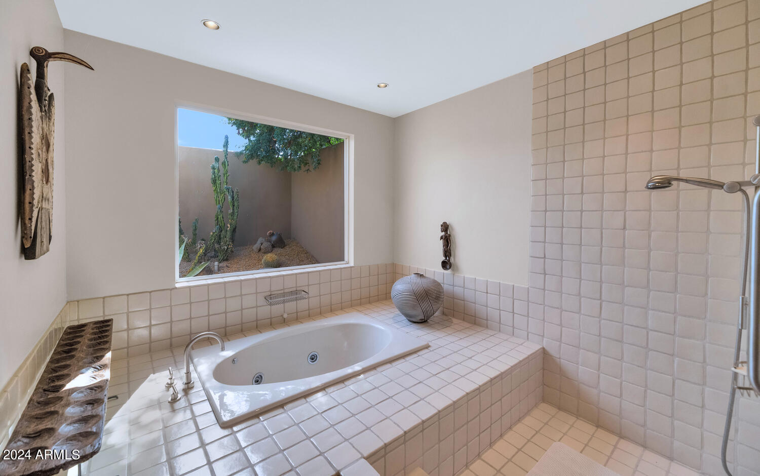
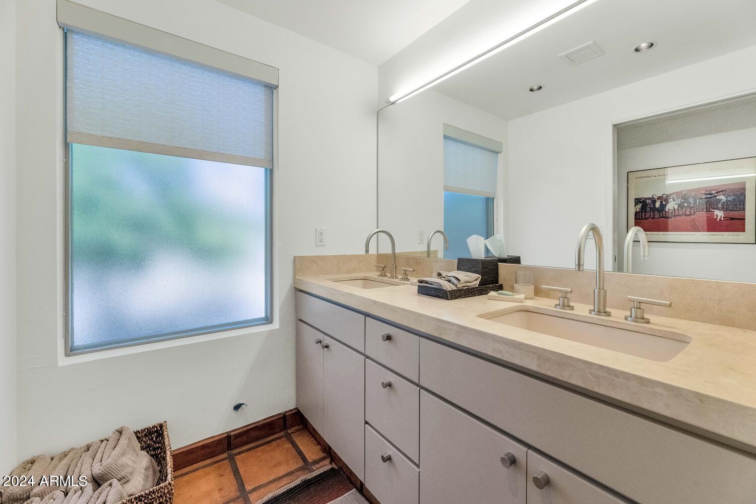
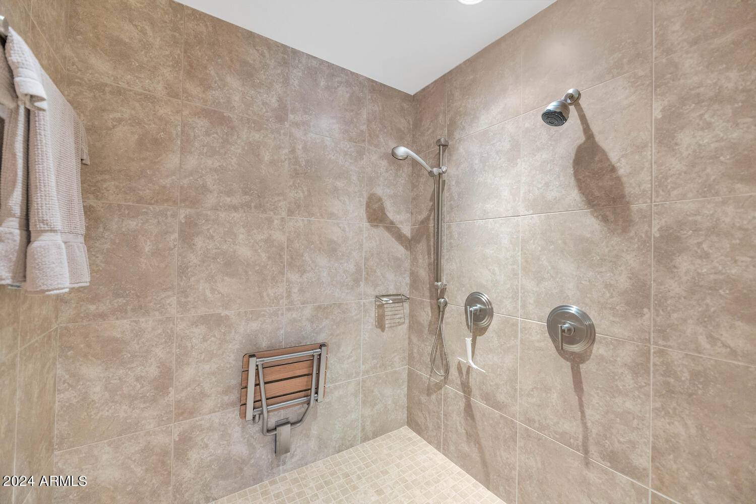
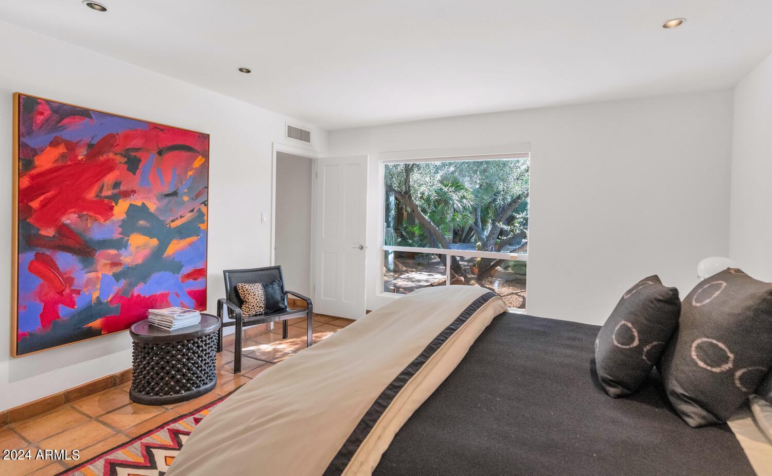
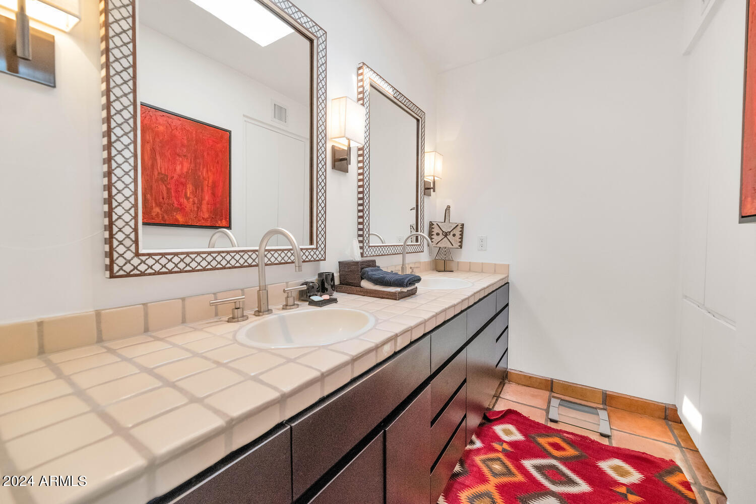
The primary bedroom is a true retreat, offering a spacious sitting room with a fireplace and access to the covered patio. The expansive suite continues into the primary bathroom featuring double vanities, a tub, and a walk-in shower. Completing this serene space is a generous walk-in closet with ample storage.

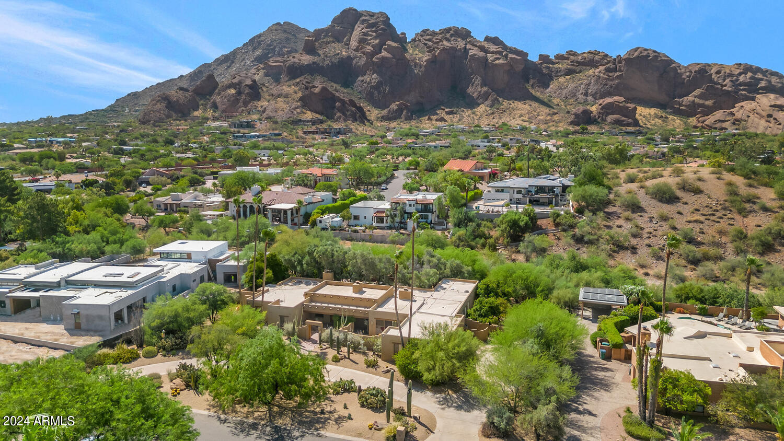
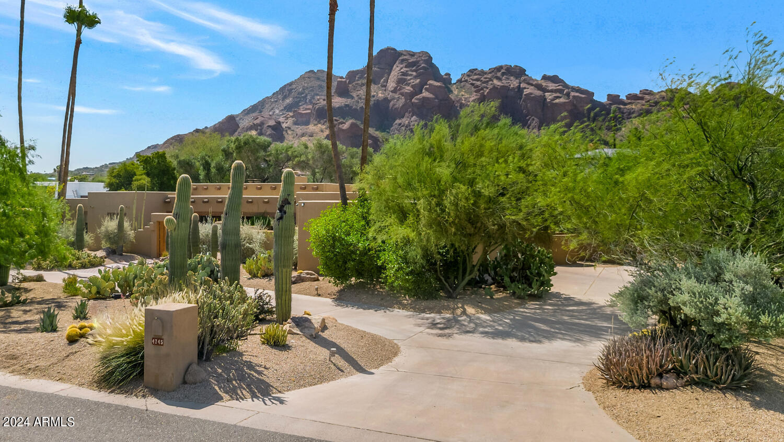
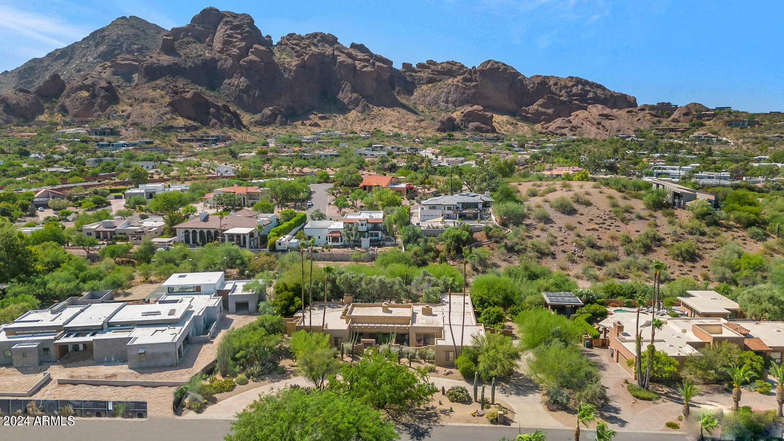
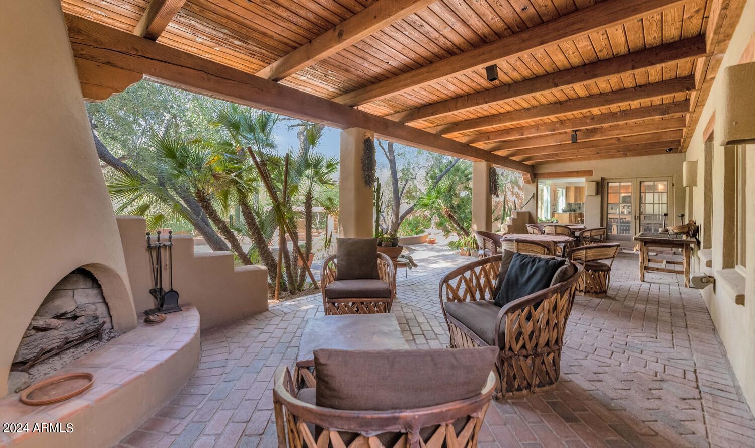
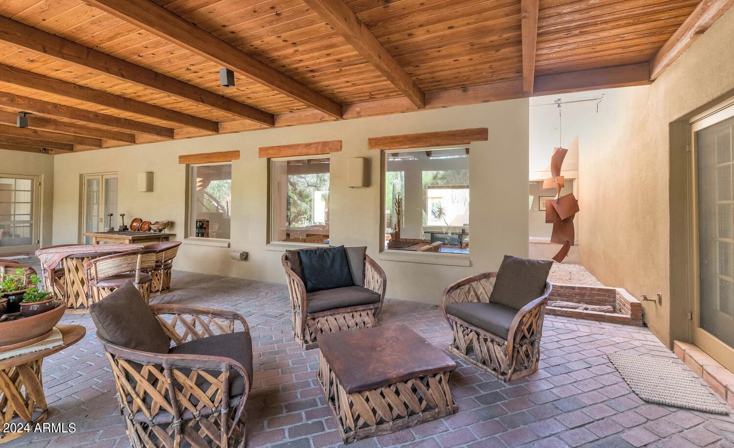
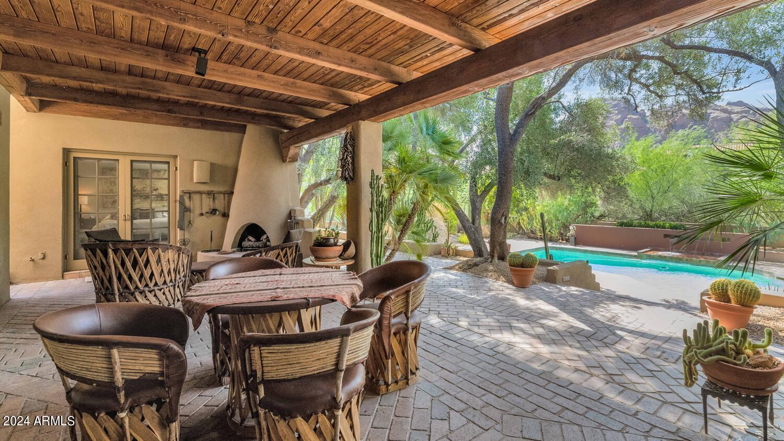
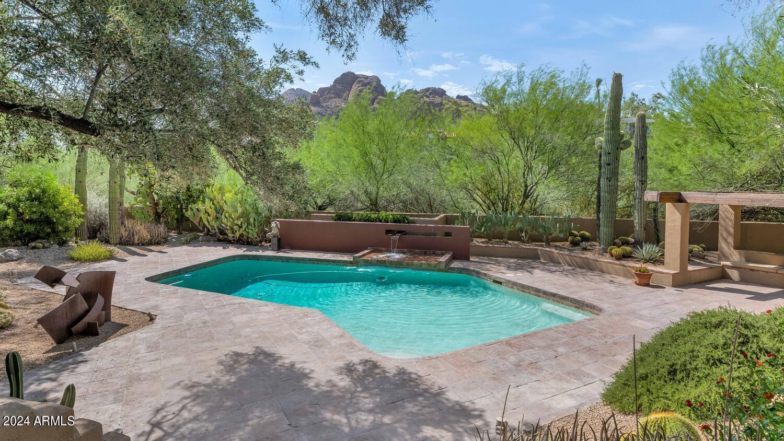
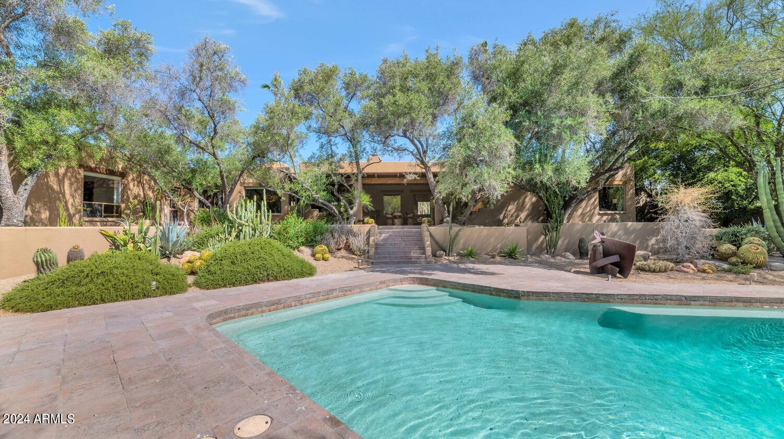
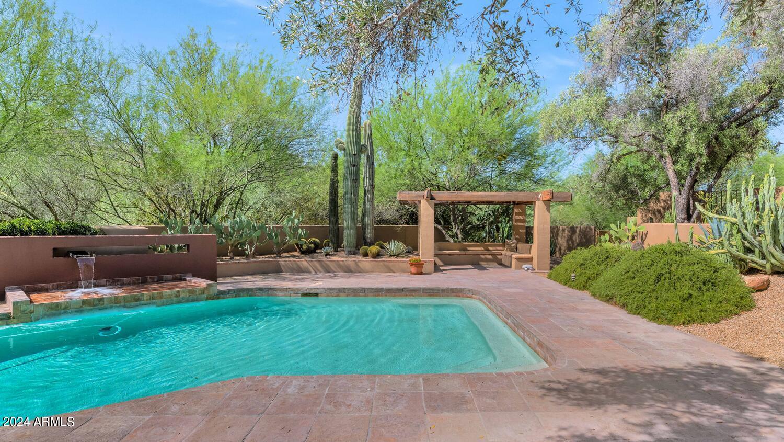
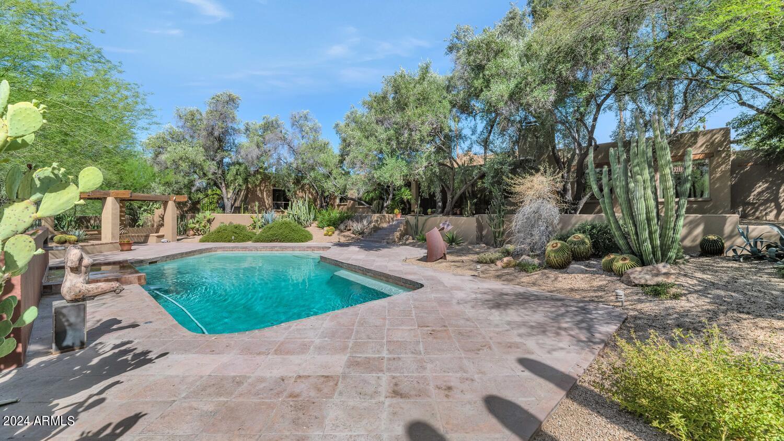
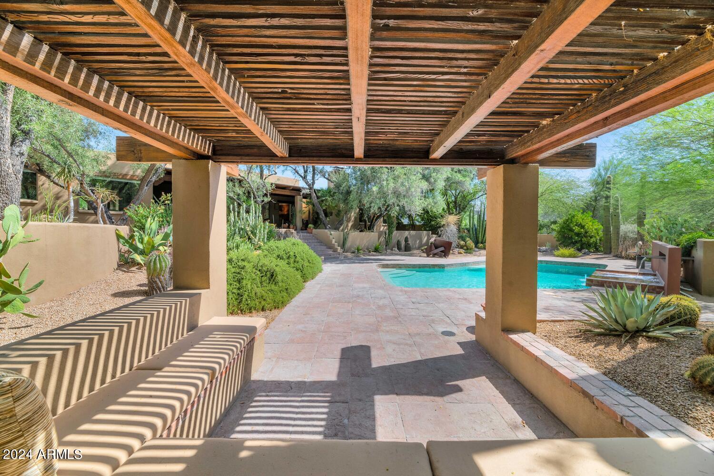
As you enter the backyard, you'll be greeted by an expansive oversized patio with a charming beehive-style fireplace. The patio overlooks a serene pool with a captivating water feature and is surrounded by lush, mature landscaping, offering complete privacy. Enjoy breathtaking views of Camelback Mountain from this tranquil oasis, making this estate a true desert gem.

Share Property

Location

4745 E VALLEY VISTA Lane, Paradise Valley, AZ 85253

Status

Sold

Date Sold

October 21, 2024

Property Amenities

Interior
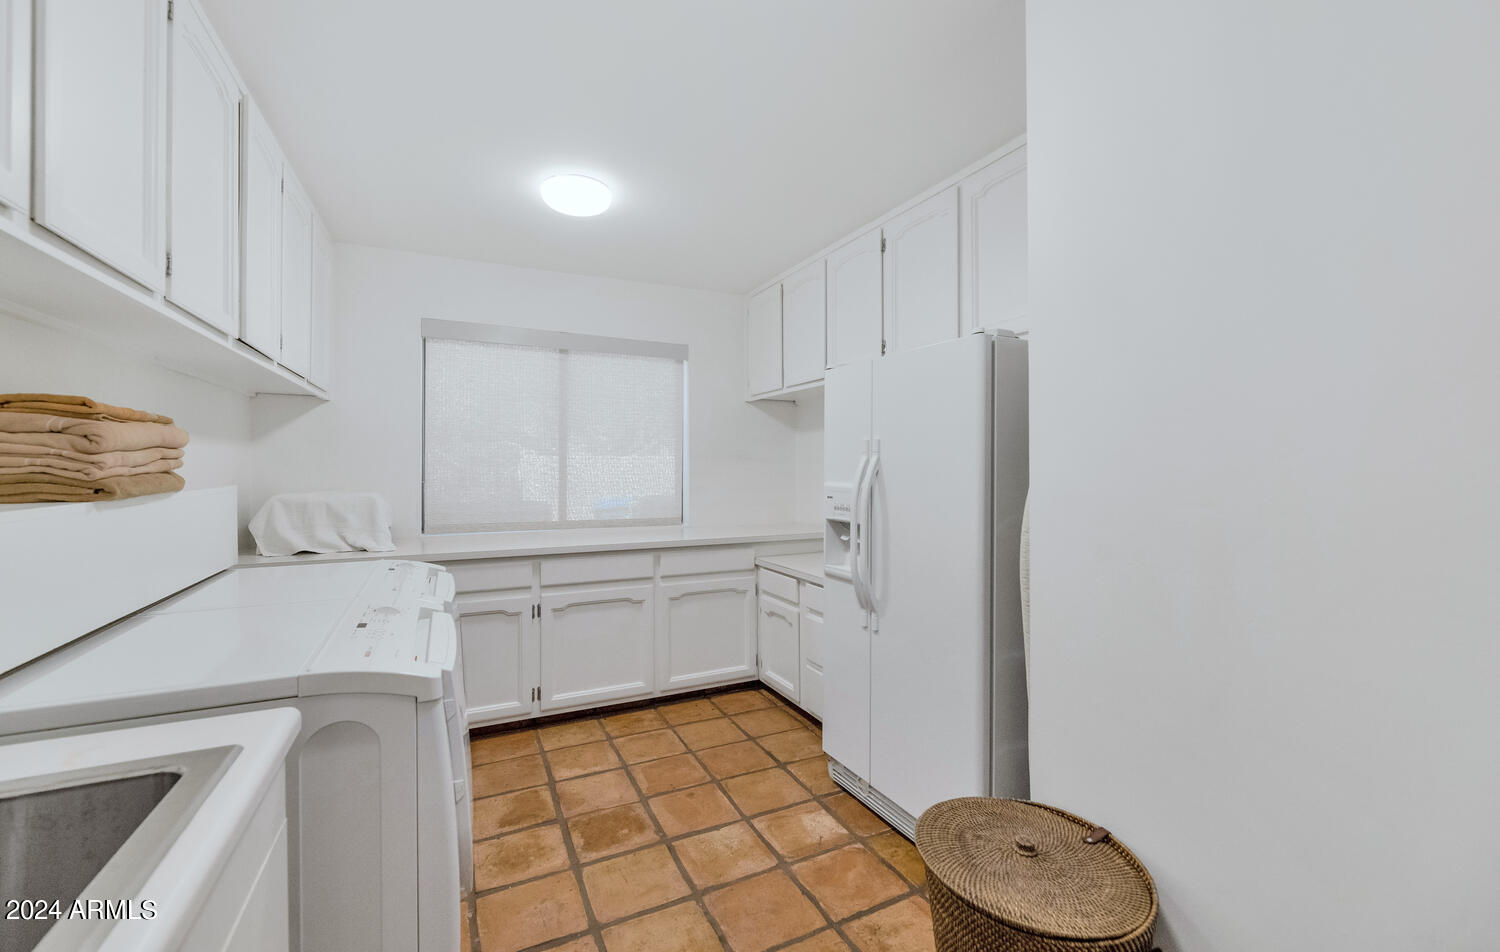
Laundry room Inside
Fireplace Two Way Fireplace, Exterior Fireplace, Family Room, Living Room, Master Bedroom, Gas
Appliances Dryer, Washer, Water Softener Owned, Refrigerator, Built-in Microwave, Dishwasher, Disposal, Electric Cooktop
Flooring Other, Carpet, Stone
Total Bedrooms: 4
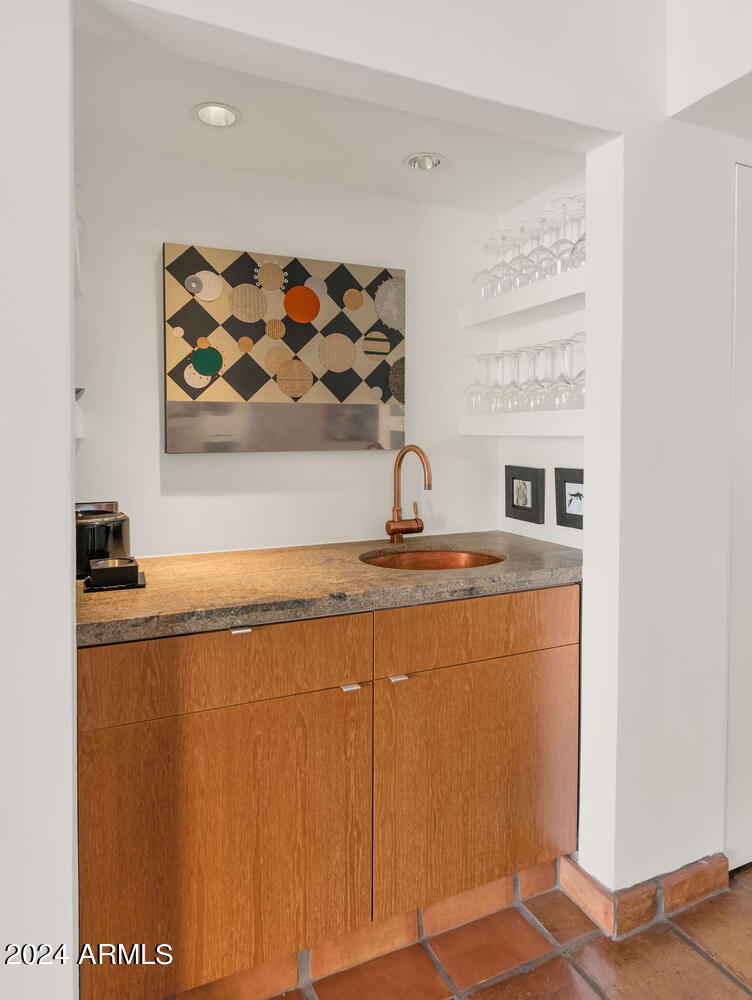
Other Interior Features Walk-in Pantry, High Speed Internet, Granite Counters, Double Vanity, See Remarks, Eat-in Kitchen, Breakfast Bar, 9 Flat Ceilings, Wet Bar, Kitchen Island, Bidet, Full Bth Master Bdrm, Separate Shwr Tub
Area & Lot
Lot Area 0.99 Acres
Living area 4,238 Sq.Ft.
MLS® ID 6724753
Year Built 1977
School District Scottsdale Unified District
High School Arcadia High School
Middle School Ingleside Middle School
Elementary School Hopi Elementary School
View Description Mountain(s)
Architecture Styles Other, Territorial/Santa Fe
Type Residential
Status Sold
Exterior
Stories 1
Pool Heated
Air conditioning Central Air, Ceiling Fan(s)
Heat type Natural Gas
Water Source City Water
Garage Space 3.0
Security Features Security System Owned
Sewer Sewer in Cnctd, Public Sewer
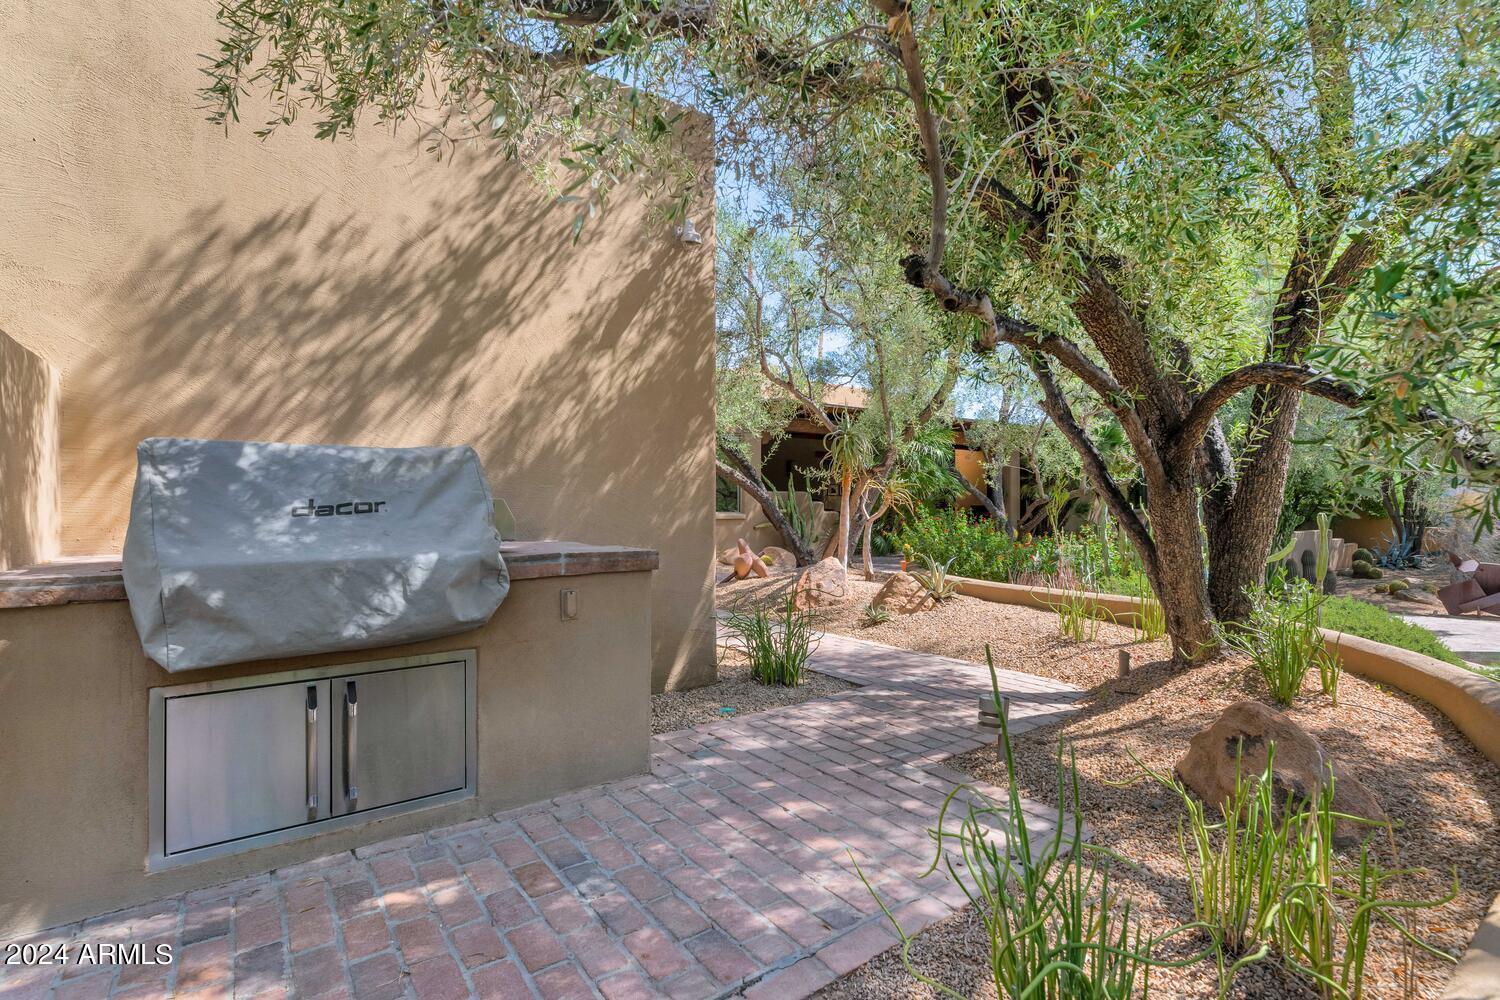
Other Exterior Features Private Yard, Built-in Barbecue
Parking Garage Door Opener, Circular Driveway
Lot Features North/South Exposure, Sprinklers In Rear, Sprinklers In Front, Desert Back, Desert Front, Natural Desert Back, Auto Timer H 2 O Front, Auto Timer H 2 O Back
Roof Other, Foam
Finance
Sales Price $3,100,000
Real Estate Tax $6,880 yearly

Work With Us

With experience and expertise in multiple facets of the business have given us the skills to deal with any transaction, regardless of the type or price point.
