
47427 W CANSADOS Road
VIEW PHOTOS
Courtesy of Compass, Danny Kallay Listing Contact: 480-694-8571 
$415,990

47427 W CANSADOS Road

3 Beds 3 Baths 2,488 Sq.Ft. 7,802 Sq.Ft.

Description

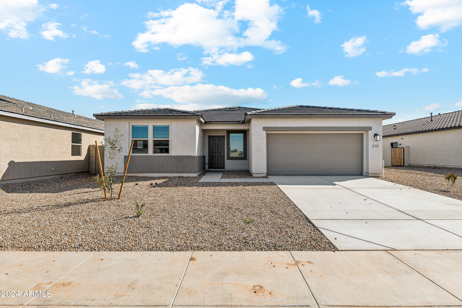
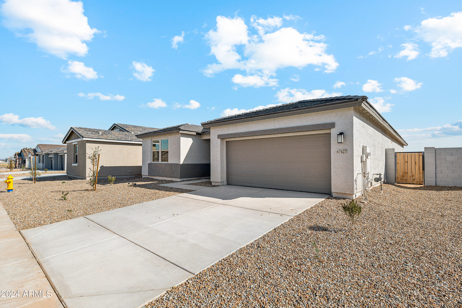
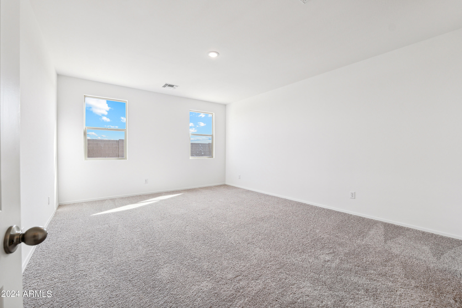
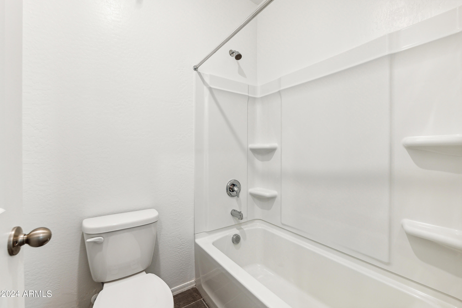
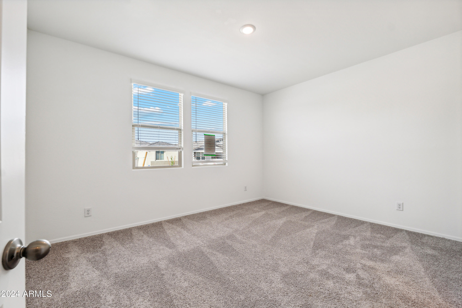
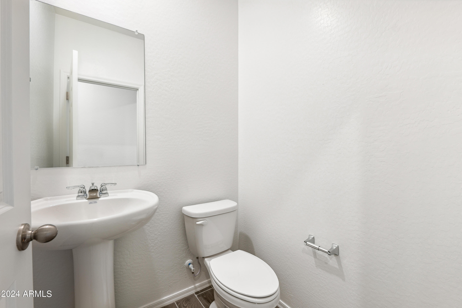
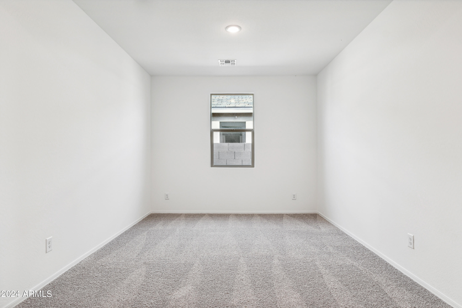
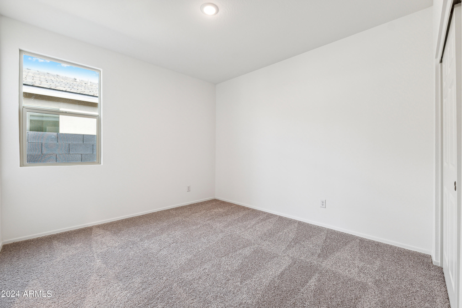
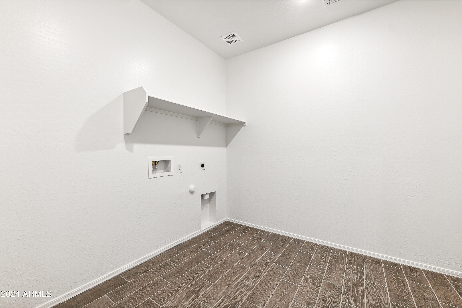
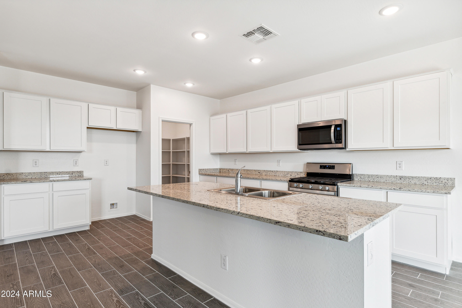
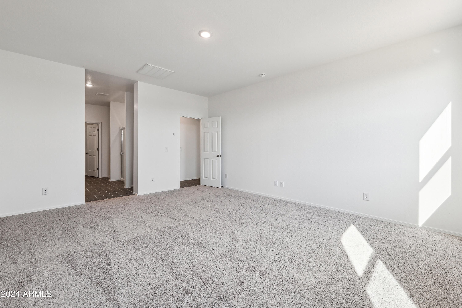
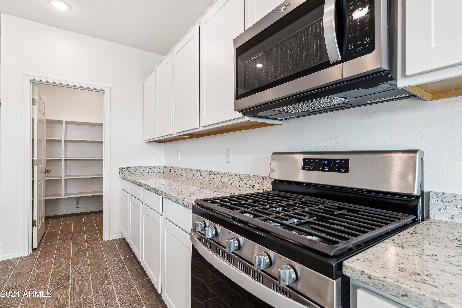
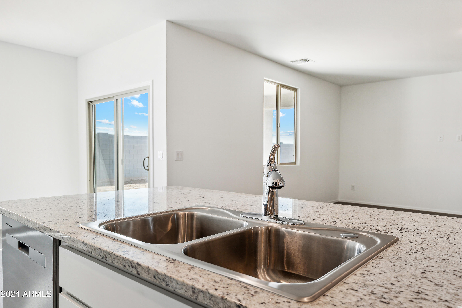
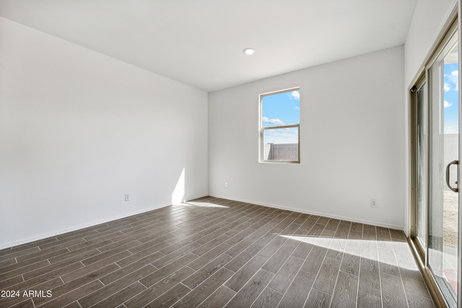
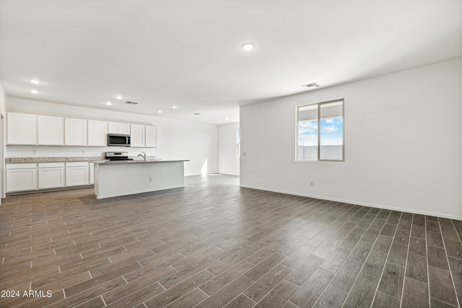
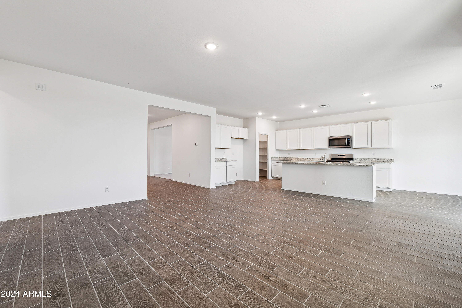
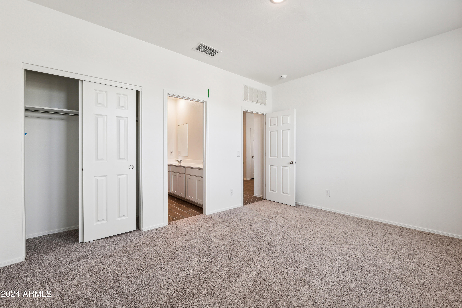
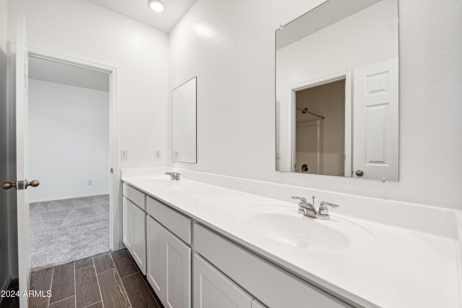
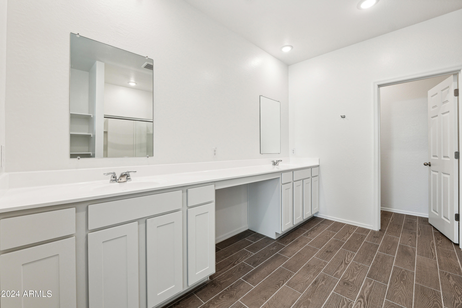
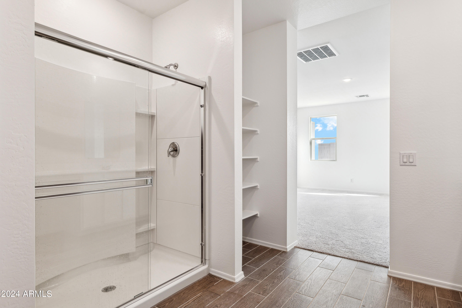
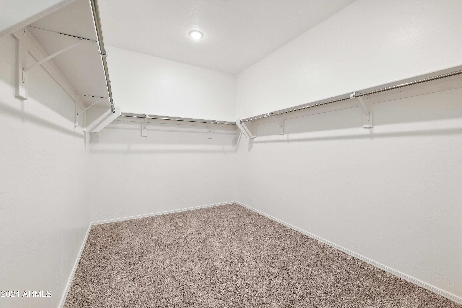
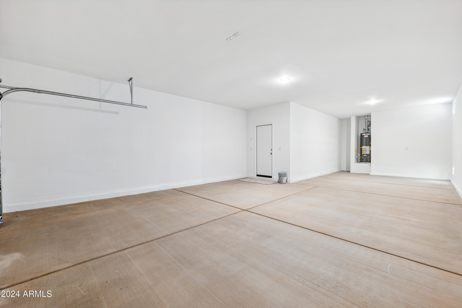
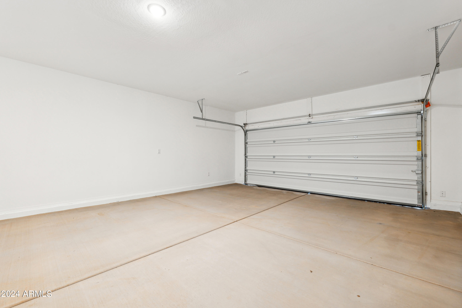
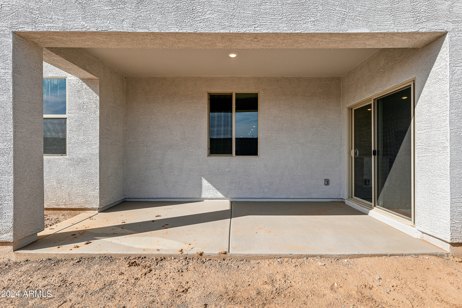
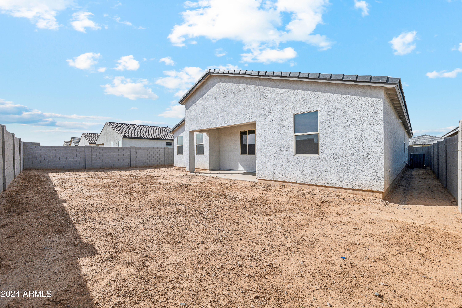
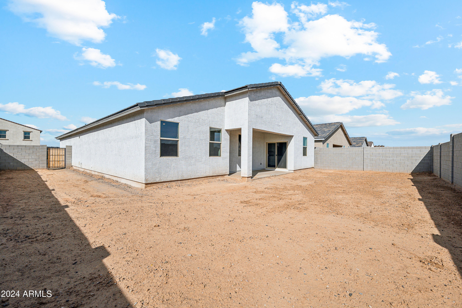
Welcome to this stunning newly constructed single-story home offering a perfect blend of modern convenience and classic design. There's plenty of curb appeal with a Craftsman-style elevation. Boasting 2,488 square feet of meticulously designed living space. This home features a spacious foyer, split floor plan, and open concept. There are three bedrooms, two and a half bathrooms, and a den. The wood look tile floors are throughout for stylish look and easy maintenance. Carpet is only in the bedrooms. The kitchen features a large island, granite countertops, gas range, and 36 inch upper white cabinets. The primary bedroom in the back of the home offers a spacious and private retreat. The 3-car tandem garage offers ample parking or storage.

Share Property

Location

47427 W CANSADOS Road, Maricopa, AZ 85139

Status

Sold

Date Sold

May 27, 2024

Property Amenities

Interior
Laundry room Inside, Wshr/Dry Hook Up Only
Appliances Built-in Microwave, Dishwasher, Disposal, Gas Range, Gas Oven
Total Bedrooms: 3
Half Bathrooms: 1
Full Bathrooms: 2
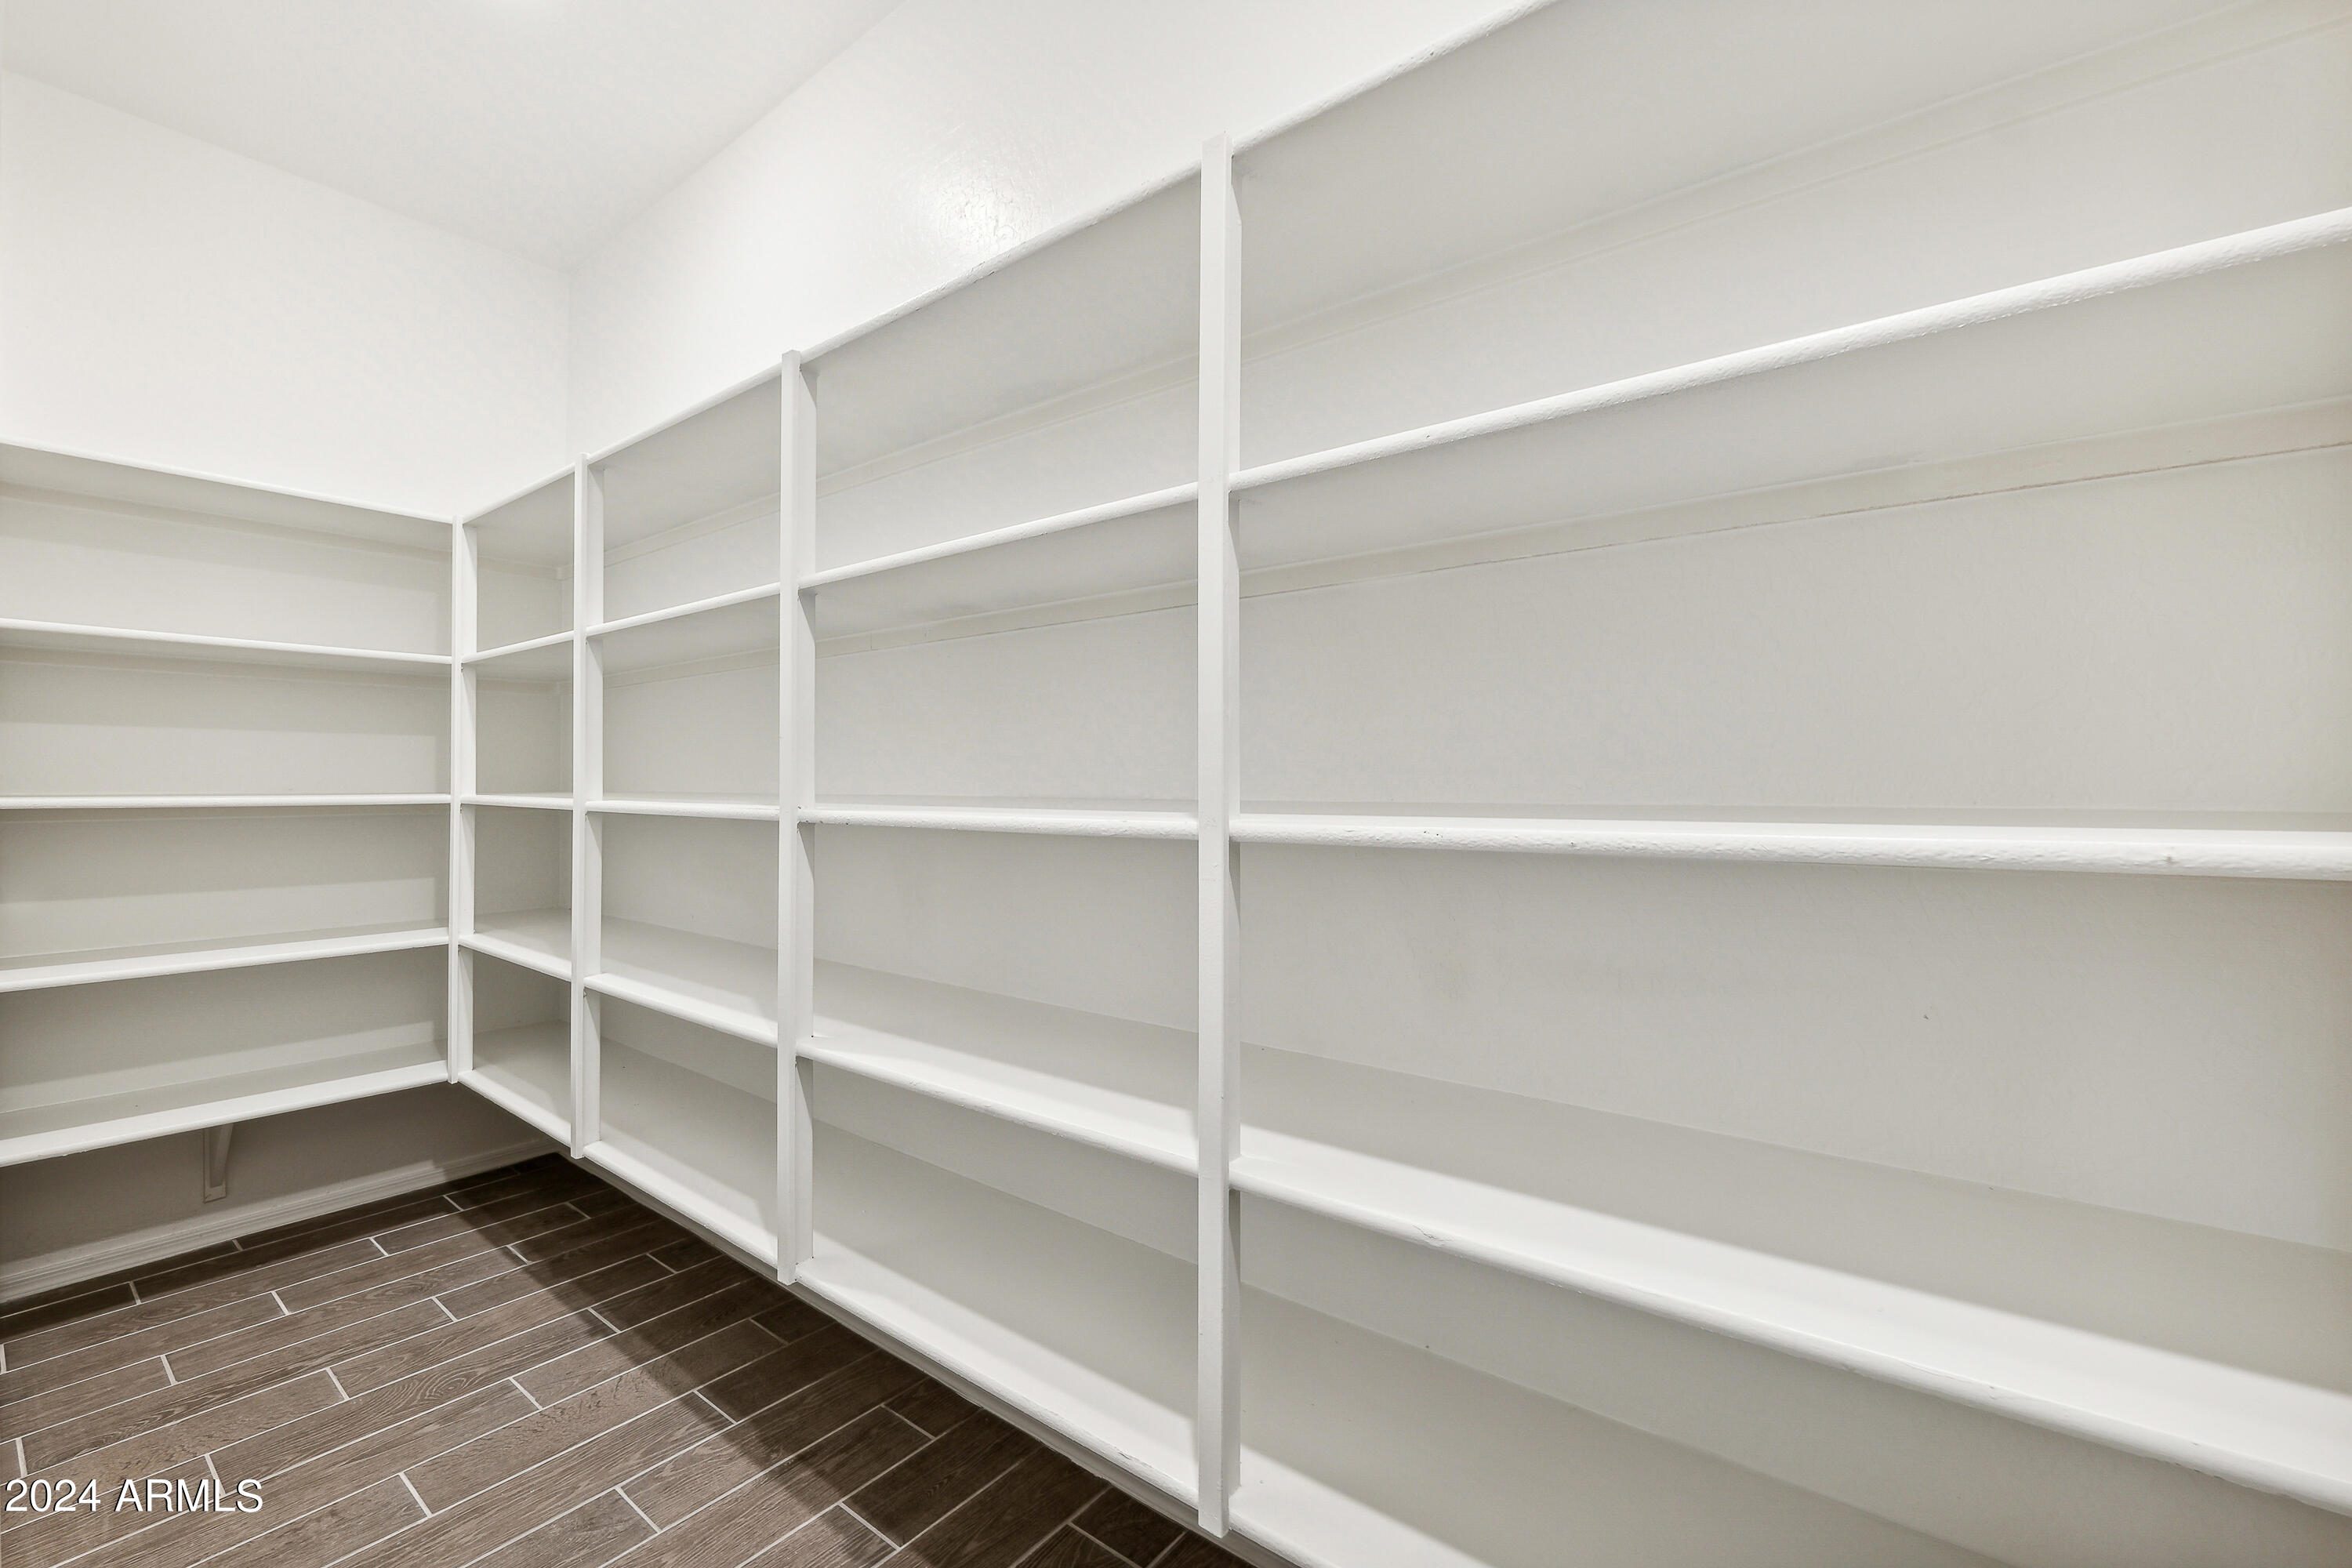
Other Interior Features High Speed Internet, Granite Counters, Double Vanity, Eat-in Kitchen, 9 Flat Ceilings, Kitchen Island, Pantry, 3/4 Bath Master Bdrm
Area & Lot
Lot Area 7,802 Sq.Ft.
Living area 2,488 Sq.Ft.
MLS® ID 6683232
Year Built 2024
School District Maricopa Unified School District
High School Maricopa High School
Middle School Maricopa Wells Middle School
Elementary School Saddleback Elementary School
Architecture Styles Other
Type Residential
Status Sold
Exterior
Stories 1
Pool None
Air conditioning HVAC SEER Rating, Central Air, Programmable Thmstat
Heat type Electric
Water Source Pvt Water Company
Garage Space 3.0
Sewer Private Sewer
Other Exterior Features Private Yard
Parking Tandem Garage, Extended Length Garage
Lot Features North/South Exposure, Sprinklers In Front
Roof Tile
Finance
Sales Price $415,990
HOA Fees $92 monthly
Real Estate Tax $50 yearly

Work With Us

With experience and expertise in multiple facets of the business have given us the skills to deal with any transaction, regardless of the type or price point.
