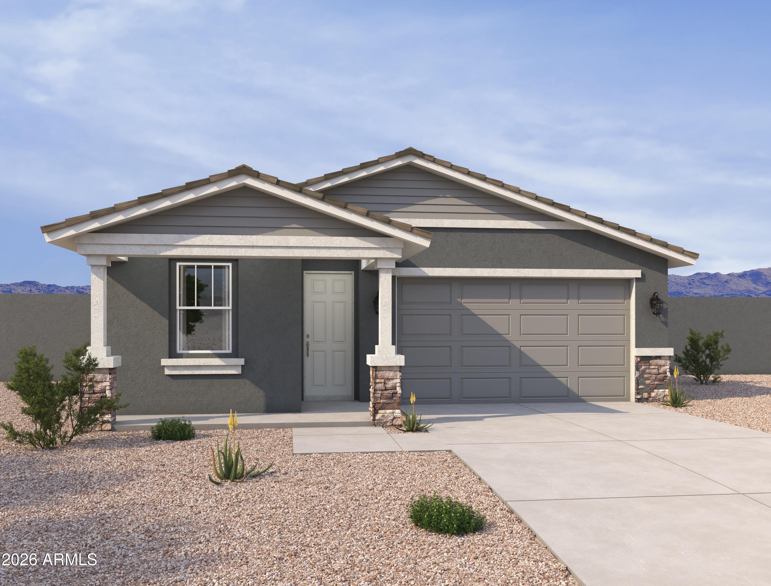
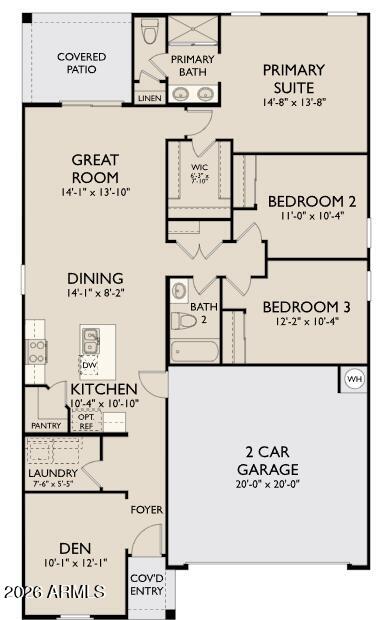
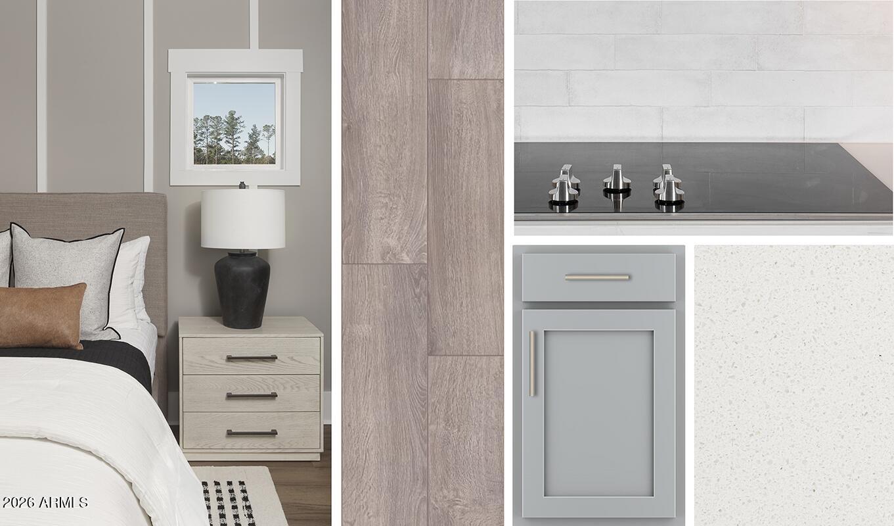
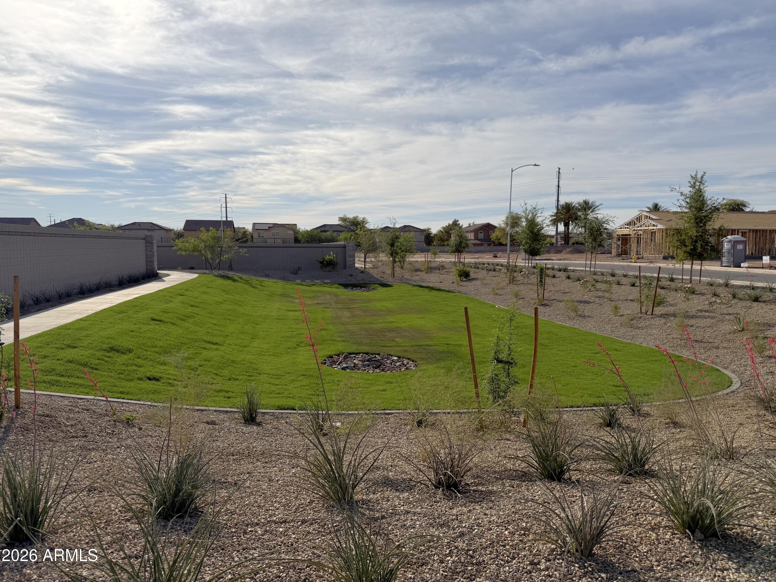
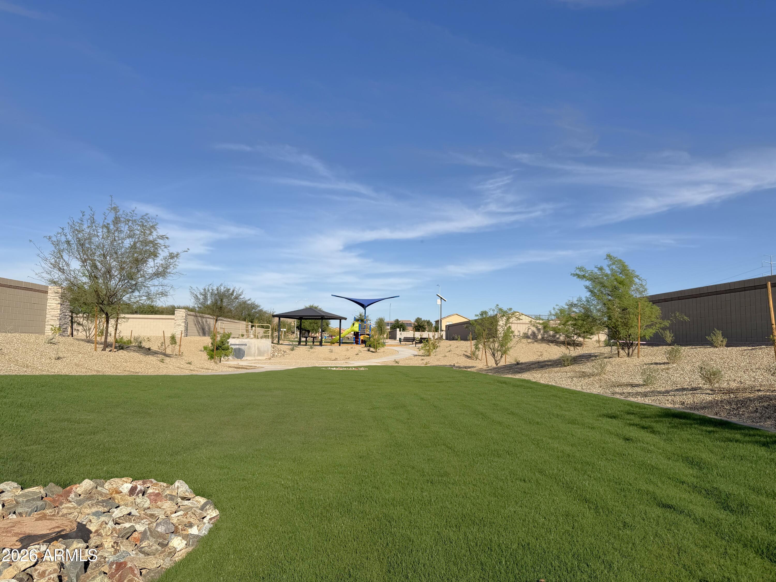
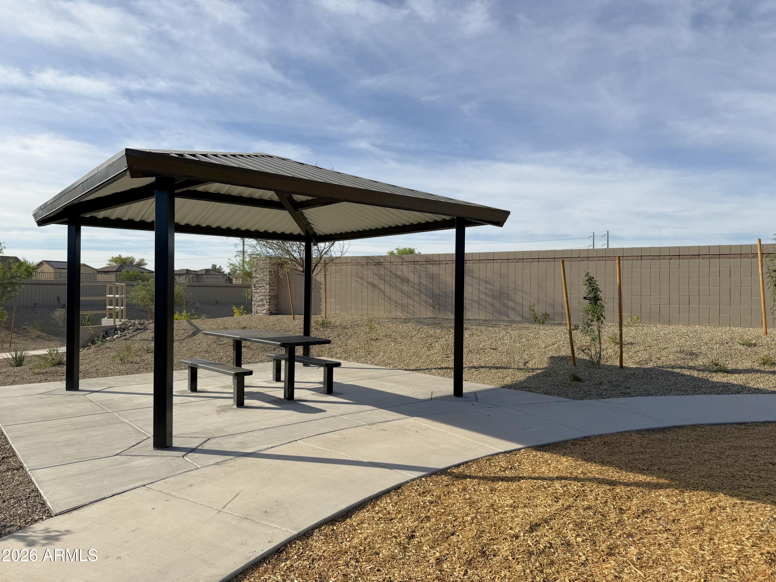
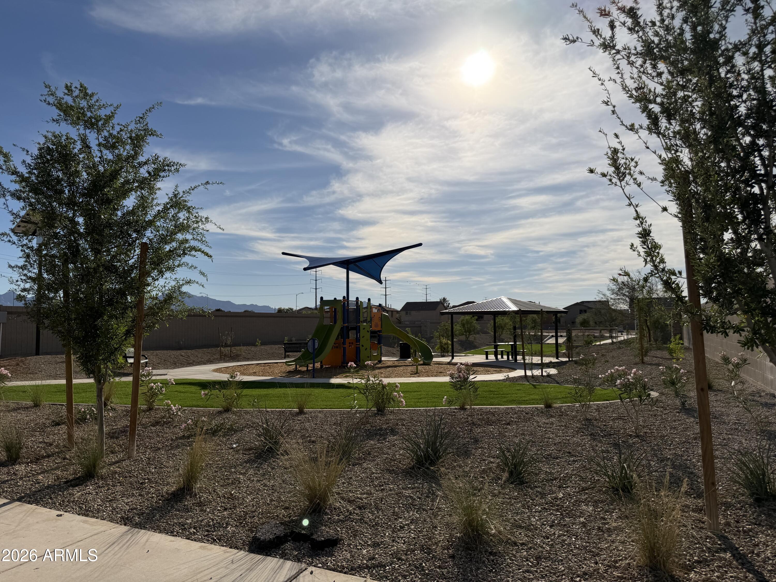
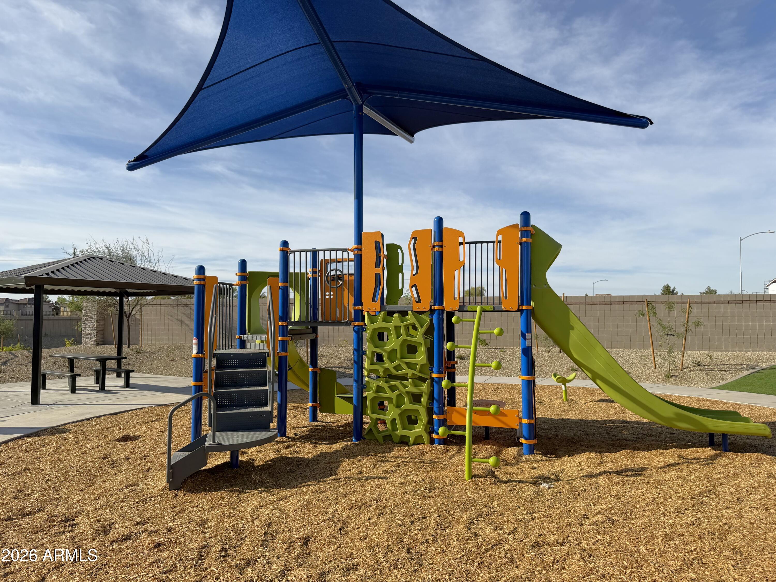
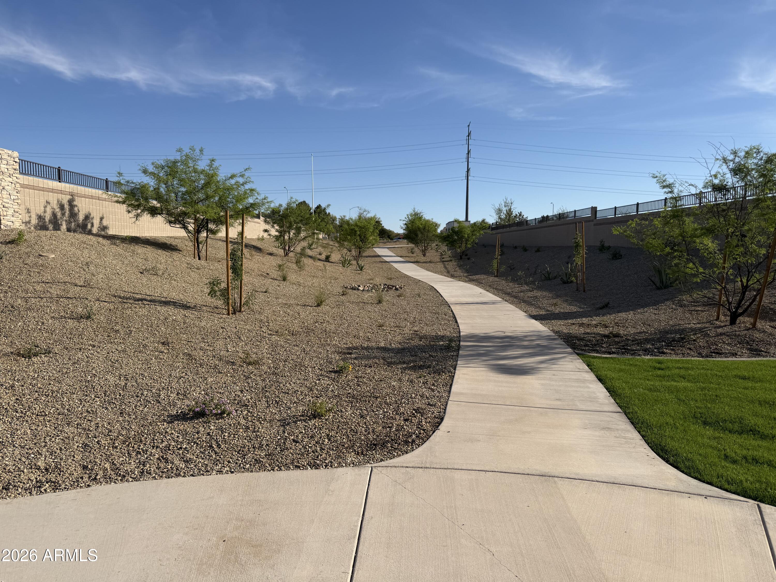
Coming soon to Solara, Laveen's newest community, the Jasmine floorplan offers 1,494 sq ft of thoughtfully designed living space with 3 bedrooms, 2 bathrooms, and a versatile den. This new construction home features an elevated Craftsman exterior and a beautifully curated Milan Collection interior with 42'' grey cabinets, satin nickel hardware, a white backsplash, wood-look tile flooring, and an undermount sink with brushed nickel finishes. The open-concept layout creates a seamless flow for everyday living and entertaining. Turnkey ready with washer, dryer, fridge, and blinds included, making your move-in simple and stress-free.
Share Property
Location
4736 W ELLIS Street, Laveen, AZ 85339
Status
Sold
Date Sold
June 22, 2026
Property Amenities
Interior
Laundry roomInside
AppliancesDryer, Washer, Refrigerator, Built-in Microwave, Dishwasher, Disposal, Electric Range, Electric Oven
Total Bedrooms:3
Full Bathrooms:2
Other Interior FeaturesNon-laminate Counter, Double Vanity, 9 Flat Ceilings, Kitchen Island, Pantry
Area & Lot
Lot Area5,175 Sq.Ft.
Living area1,494 Sq.Ft.
MLS® ID7004705
Year Built2026
School DistrictPhoenix Union High School District
High SchoolBetty Fairfax High School
Middle SchoolCheatham Elementary School
Elementary SchoolRogers Ranch School
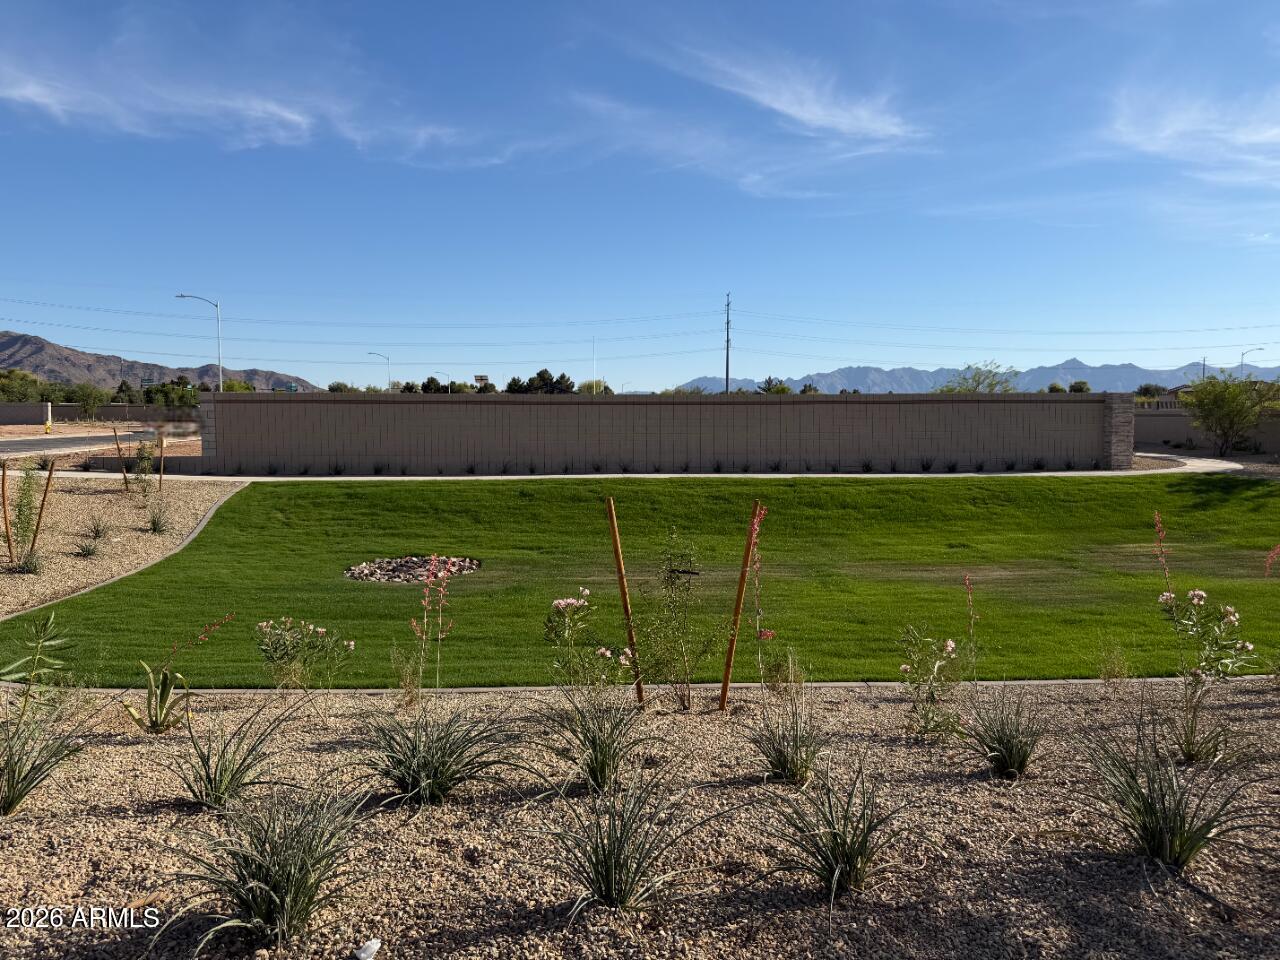
View DescriptionMountain(s)
Architecture StylesOther, See Remarks
TypeResidential
StatusSold
Exterior
Stories1
Air conditioningProgrammable Thmstat
Heat typeElectric
Water SourceCity Water
Garage Space2.0
SewerPrivate Sewer
ParkingElectric Vehicle Charging Station(s)
Lot FeaturesSprinklers In Front, Desert Front, Dirt Back
RoofTile
Finance
Sales Price$439,990
HOA Fees$143 monthly
Real Estate Tax$137 yearly
Phoenix
Sees more sunshine than any other metro area in the country.
With experience and expertise in multiple facets of the business have given us the skills to deal with any transaction, regardless of the type or price point.

