Leave a Message

Thank you for your message. We will be in touch with you shortly.

47251 W MELLEN Lane
47251 W MELLEN Lane
47251 W MELLEN Lane
47251 W MELLEN Lane
47251 W MELLEN Lane
47251 W MELLEN Lane
47251 W MELLEN Lane
47251 W MELLEN Lane
47251 W MELLEN Lane
47251 W MELLEN Lane
47251 W MELLEN Lane
47251 W MELLEN Lane
47251 W MELLEN Lane
47251 W MELLEN Lane
47251 W MELLEN Lane
47251 W MELLEN Lane
47251 W MELLEN Lane
47251 W MELLEN Lane
47251 W MELLEN Lane
47251 W MELLEN Lane
47251 W MELLEN Lane
47251 W MELLEN Lane
47251 W MELLEN Lane
47251 W MELLEN Lane
47251 W MELLEN Lane
47251 W MELLEN Lane
47251 W MELLEN Lane
47251 W MELLEN Lane
47251 W MELLEN Lane
47251 W MELLEN Lane
47251 W MELLEN Lane
47251 W MELLEN Lane
47251 W MELLEN Lane
47251 W MELLEN Lane
47251 W MELLEN Lane
47251 W MELLEN Lane
47251 W MELLEN Lane
47251 W MELLEN Lane
47251 W MELLEN Lane
47251 W MELLEN Lane
47251 W MELLEN Lane
47251 W MELLEN Lane
47251 W MELLEN Lane
47251 W MELLEN Lane
VIEW PHOTOS
Courtesy of Compass
$459,990

47251 W MELLEN Lane

4 Beds 4 Baths 2,623 Sq.Ft. 7,802 Sq.Ft.

Description

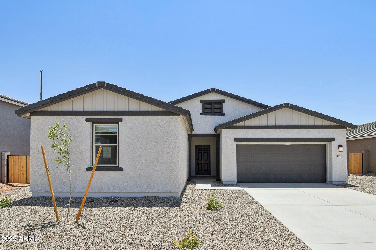
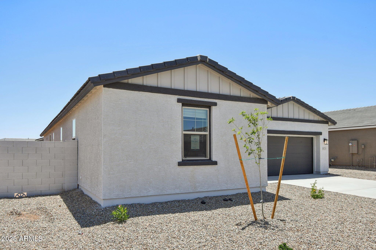
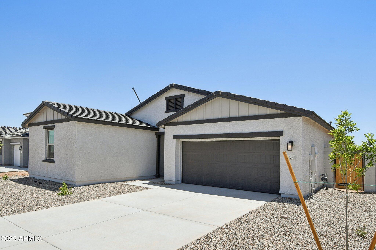
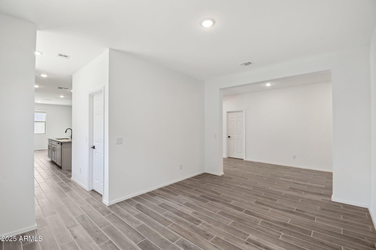
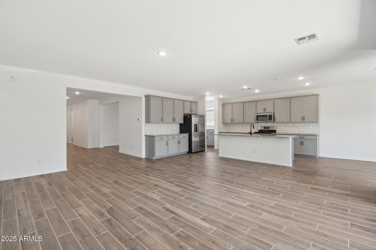
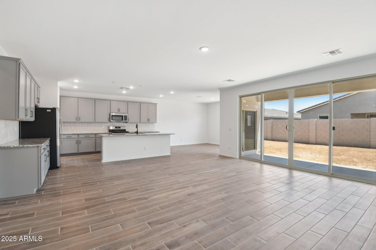
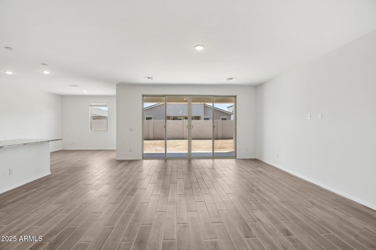
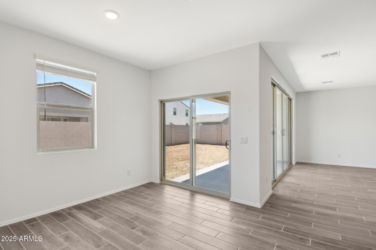
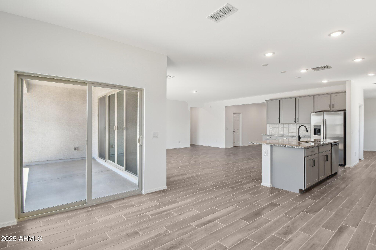
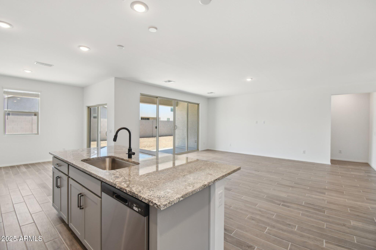
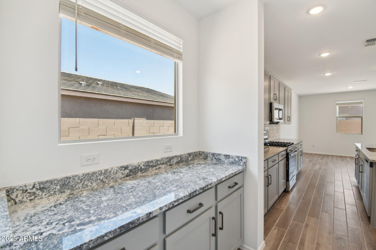
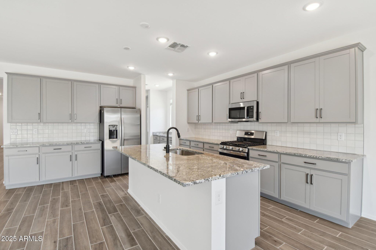
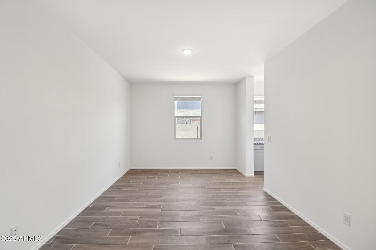
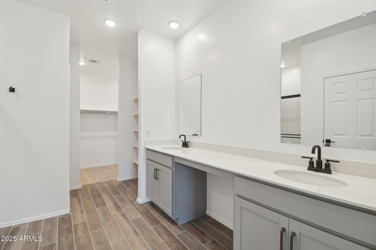
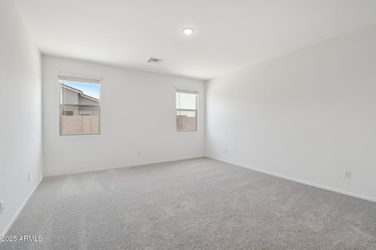
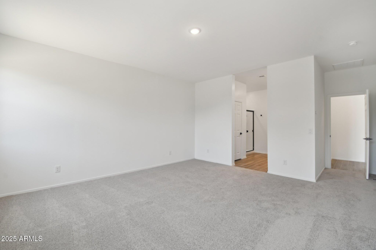
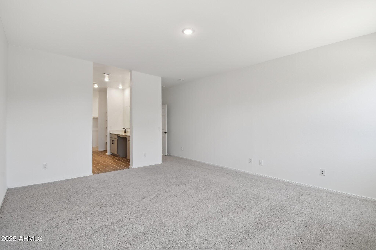
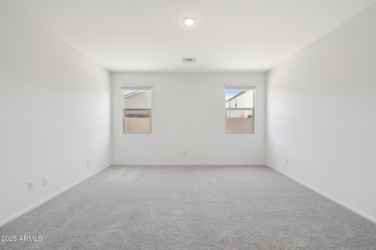
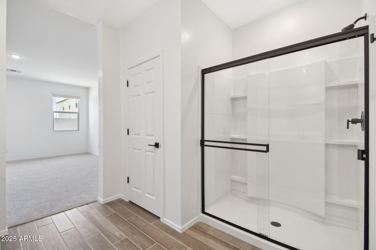
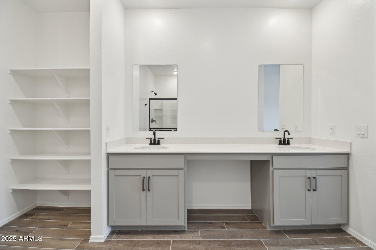
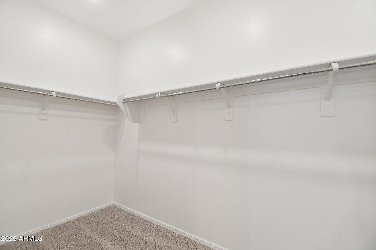
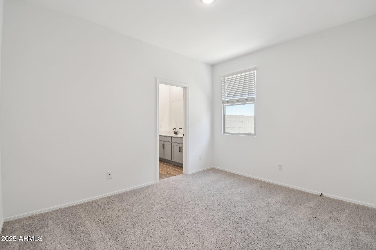
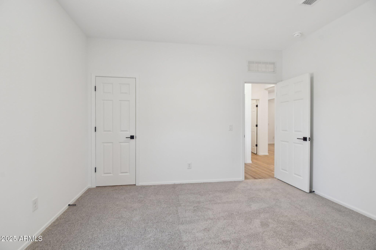
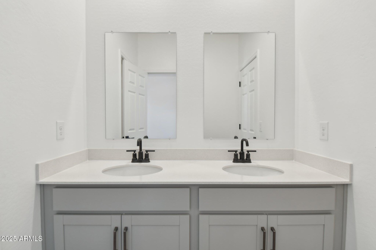
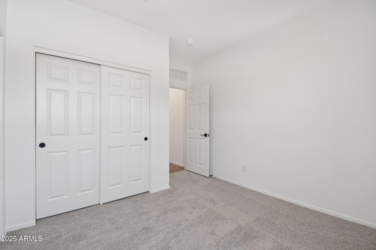
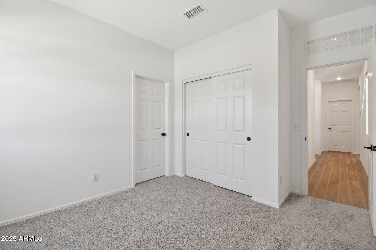
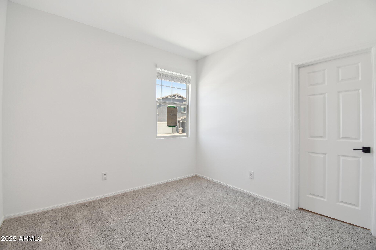
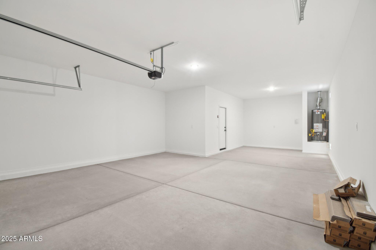
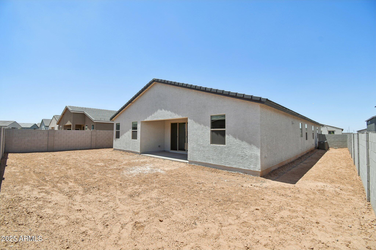
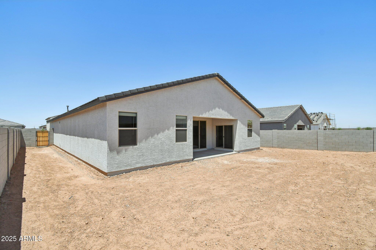
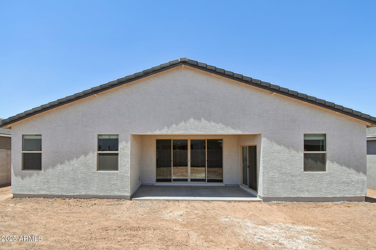
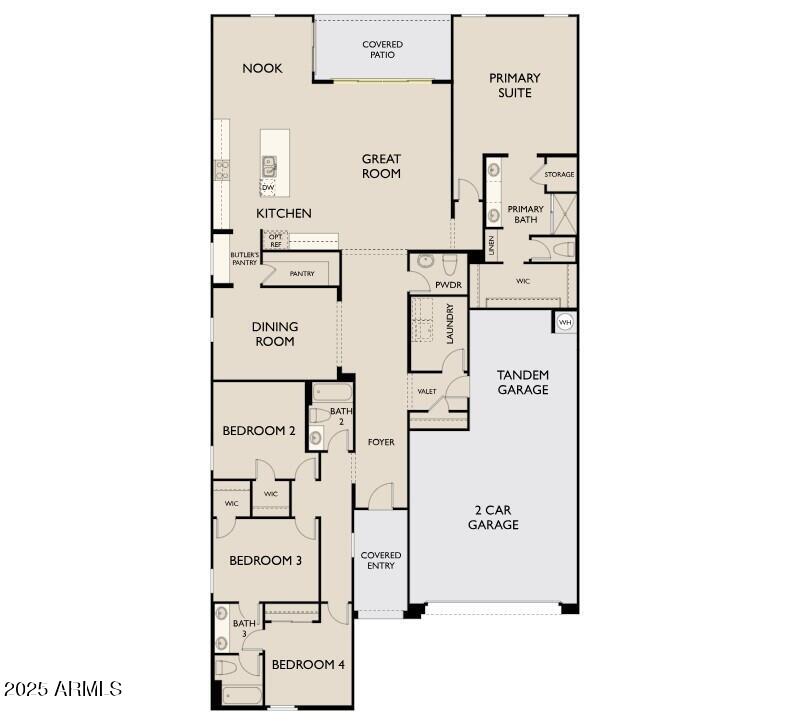
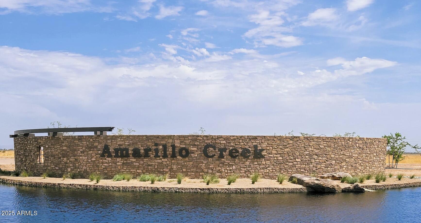
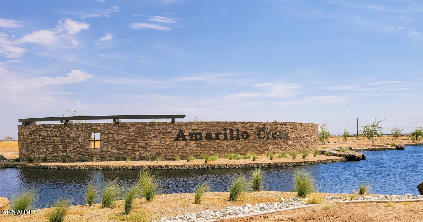
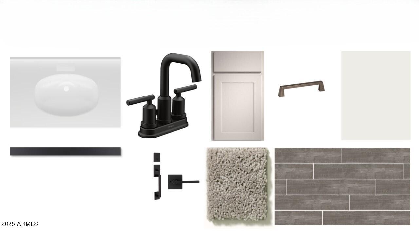
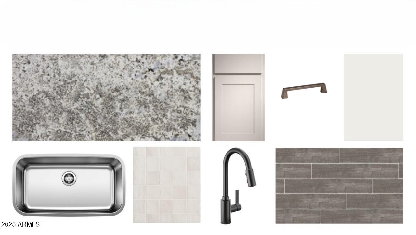
This brand-new construction showcases our famous Farmhouse exterior architecture at Amarillo Creek. This open-concept kitchen is perfect for entertaining friends and family with Fairview Stone Gray 42'' Upper Cabinets to include Gun Metal Pull cabinet hardware, a spacious island with sleek Silver Falls Granite countertops, Marazzi Zellige Gesso 4x4 backsplash, a stainless steel gas range, and a convenient butler's pantry. The Jade offers 2623 sq feet of living space and features 4 bedrooms, 3.5 bathrooms, and a 3-car tandem Garage with plenty of storage and a double gate. Escape to your oasis in the separate primary suite, where getting ready is a breeze with dual sinks, a walk-in closet, and a generously sized bedroom. The open-concept layout makes this home feel bright and open, with Vicinity Gray Brown 6x36 Plank tile, 9" ceilings, and a sizeable 4-panel center with a sliding glass door. The Amarillo Creek community is conveniently located near Route 347 for easy commuting to Phoenix, Chandler and Mesa. It is just minutes away from Maricopa's array of dining, shopping, and entertainment options. Don't miss out on this gem of a home!

Share Property

Location

47251 W MELLEN Lane, Maricopa, AZ 85139

Status

Sold

Date Sold

July 18, 2025

Property Amenities

Interior
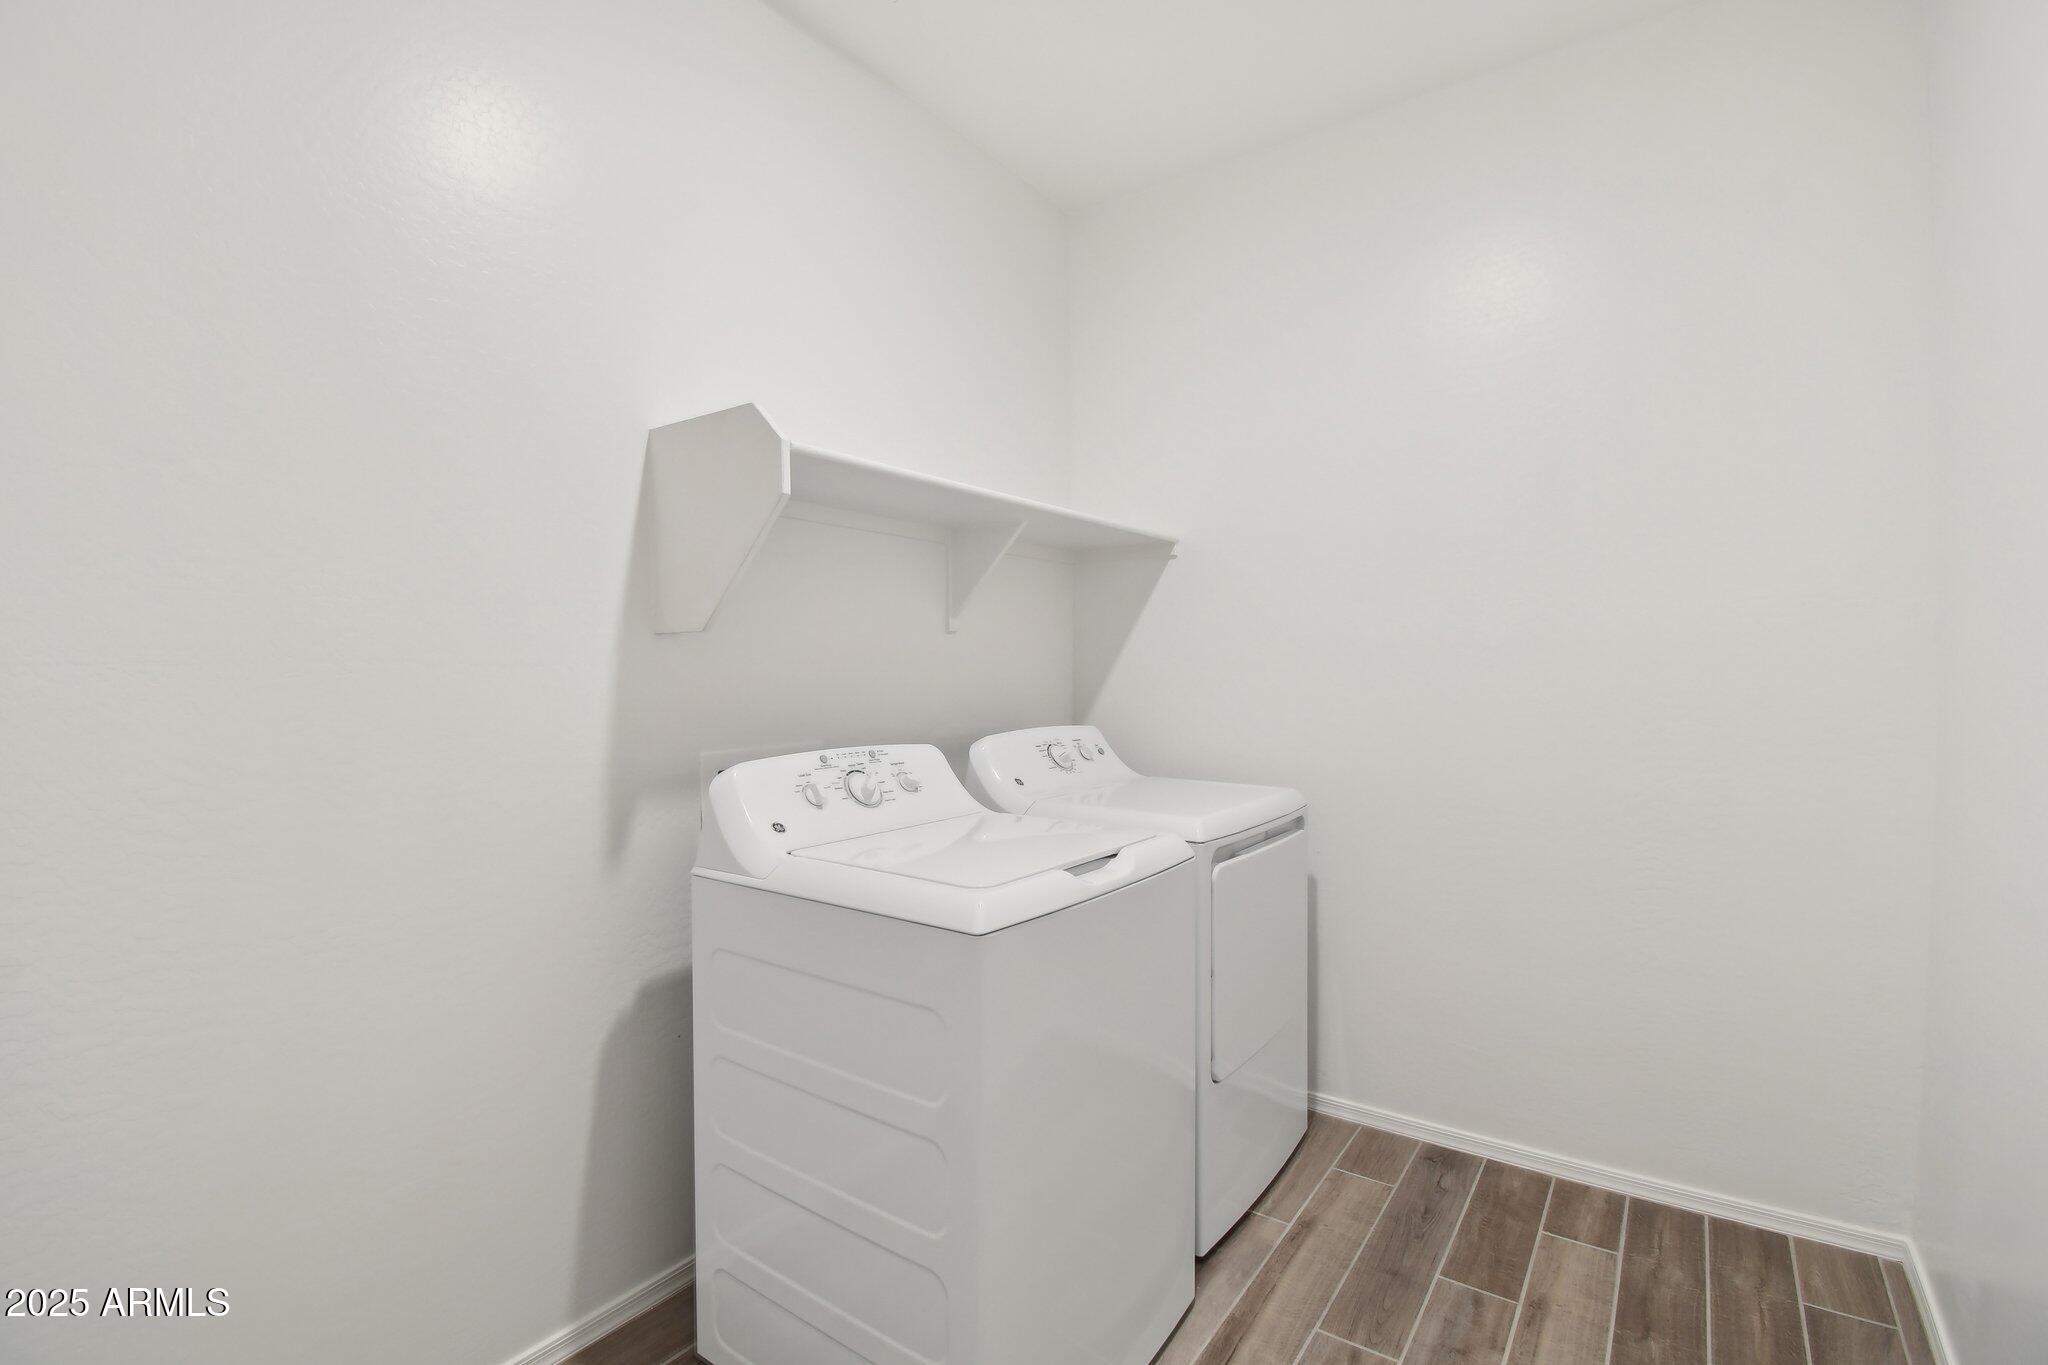
Appliances Dryer, Washer, Refrigerator, Built-in Microwave, Dishwasher, Disposal, Gas Range, Gas Oven, Gas Cooktop
Total Bedrooms: 4
Half Bathrooms: 1
Full Bathrooms: 3
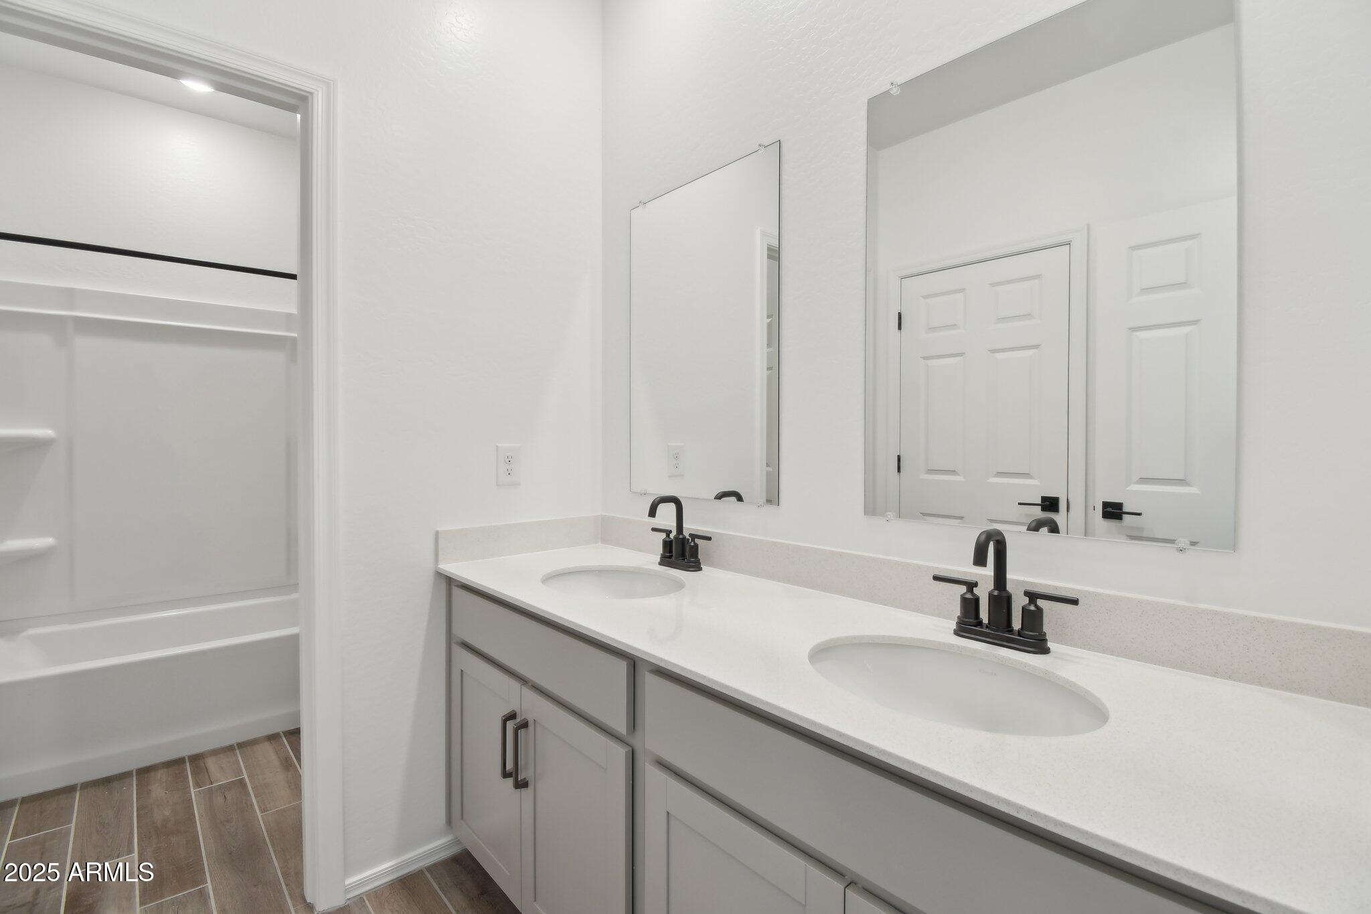
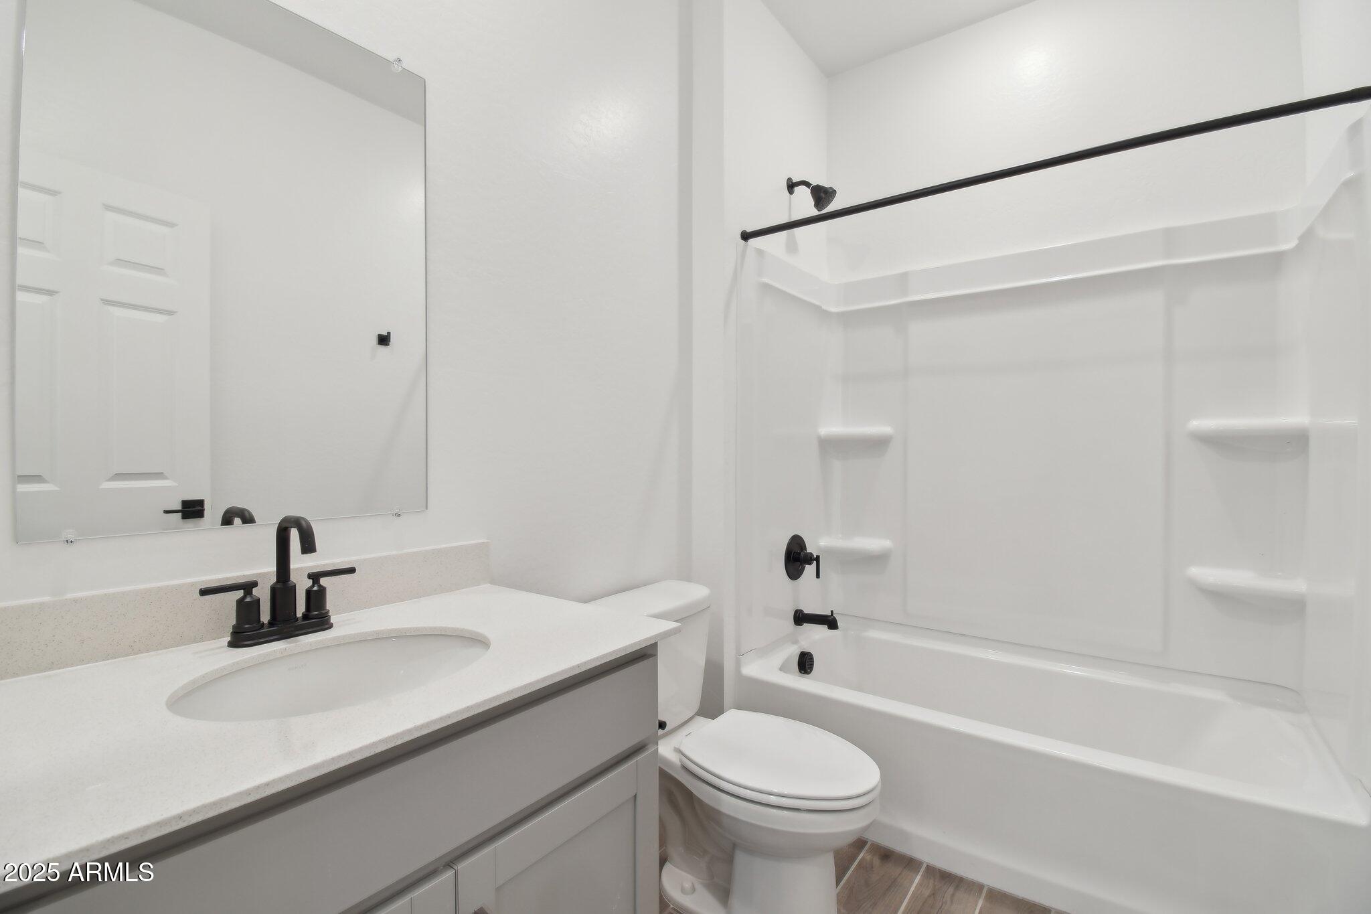
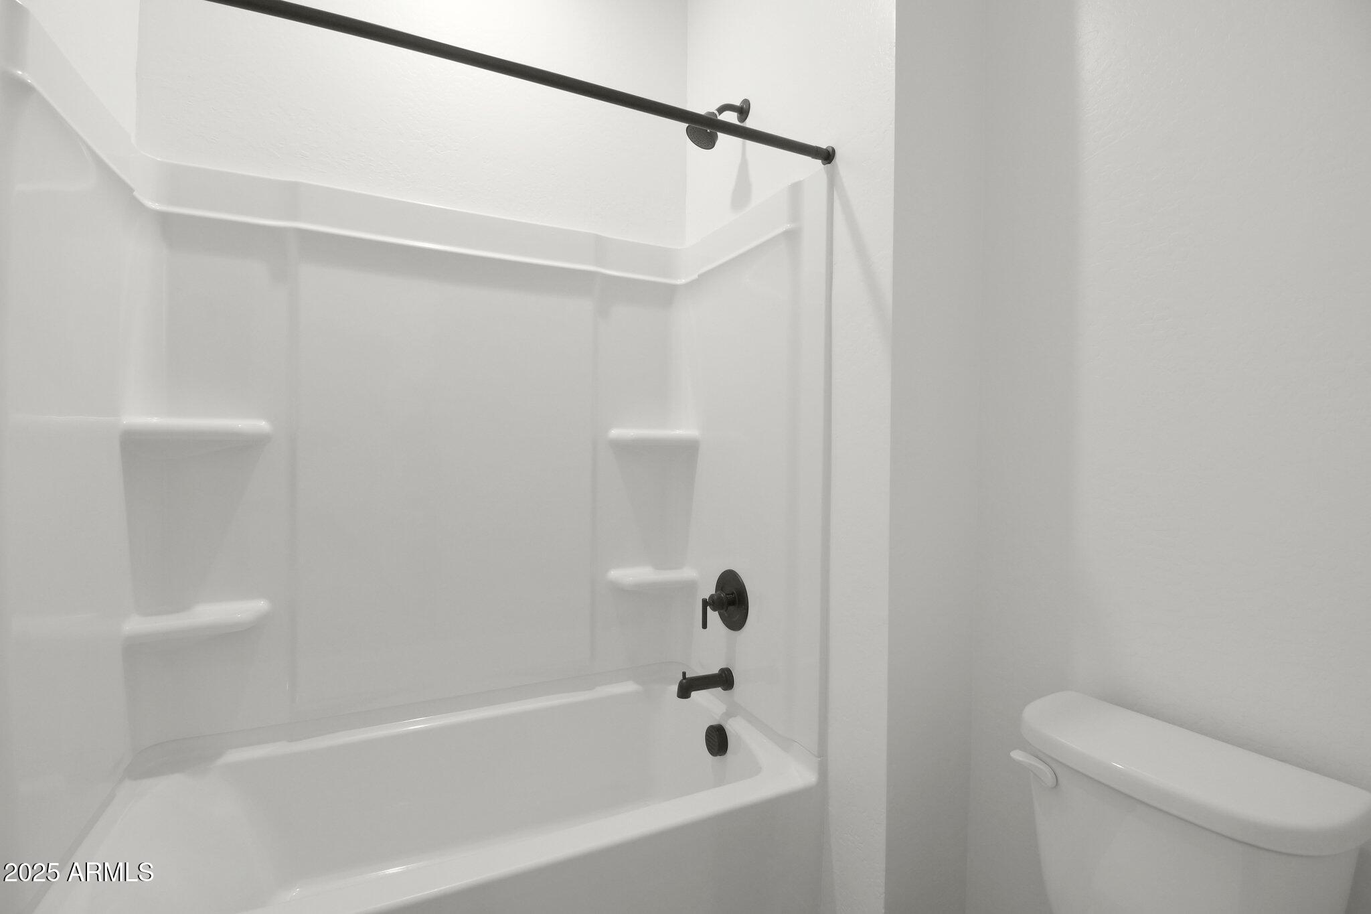
Other Interior Features Non-laminate Counter, High Speed Internet, Double Vanity, Eat-in Kitchen, 9 Flat Ceilings, Kitchen Island, Pantry, 3/4 Bath Master Bdrm, Full Bth Master Bdrm
Area & Lot
Lot Area 7,802 Sq.Ft.
Living area 2,623 Sq.Ft.
MLS® ID 6831322
Year Built 2025
School District Maricopa Unified School District
High School Maricopa High School
Middle School Maricopa Wells Middle School
Elementary School Saddleback Elementary School
Architecture Styles Other
Type Residential
Status Sold
Exterior
Stories 1
Pool None
Air conditioning Central Air, Programmable Thmstat
Heat type Natural Gas
Water Source City Water
Garage Space 3.0
Sewer Public Sewer
Parking Tandem Garage, Garage Door Opener
Lot Features Sprinklers In Front, Desert Front, Dirt Back
Roof Tile
Finance
Sales Price $459,990
HOA Fees $92 monthly
Real Estate Tax $48 yearly

360 Virtual Tour

Take a tour of this property

Work With Us

With experience and expertise in multiple facets of the business have given us the skills to deal with any transaction, regardless of the type or price point.
