47220 W COE Street
47220 W COE Street
47220 W COE Street
47220 W COE Street
47220 W COE Street
47220 W COE Street
47220 W COE Street
47220 W COE Street
47220 W COE Street
47220 W COE Street
47220 W COE Street
47220 W COE Street
47220 W COE Street
47220 W COE Street
47220 W COE Street
47220 W COE Street
47220 W COE Street
47220 W COE Street
47220 W COE Street
47220 W COE Street
47220 W COE Street
47220 W COE Street
VIEW PHOTOS
Courtesy of Compass, Danny Kallay Listing Contact: 480-694-8571 
$434,990

47220 W COE Street

5 Beds 5 Baths 3,131 Sq.Ft. 6,326 Sq.Ft.

Description

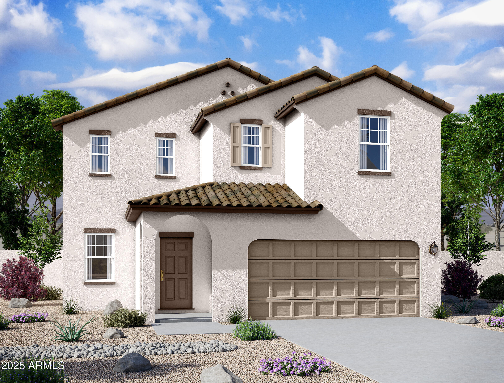
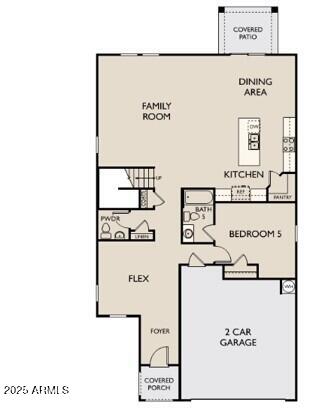
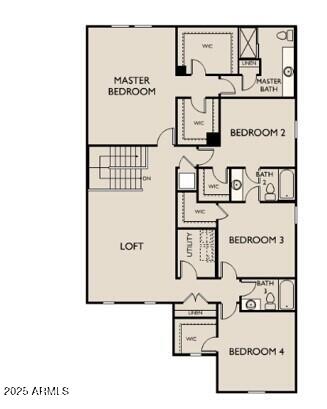
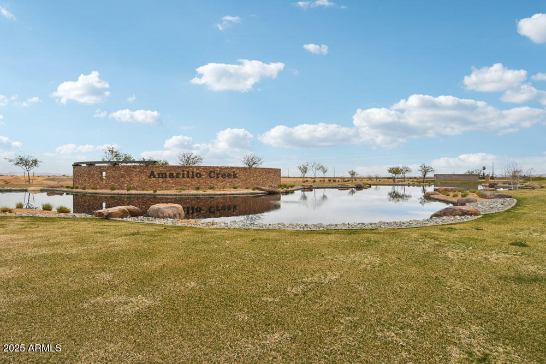
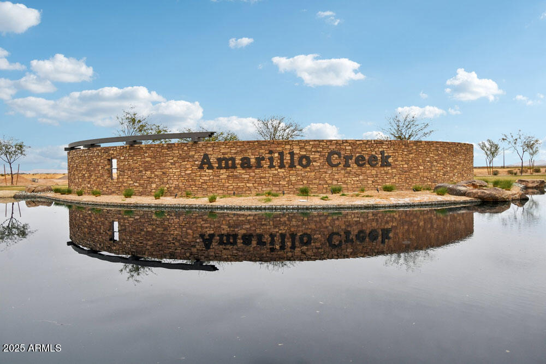
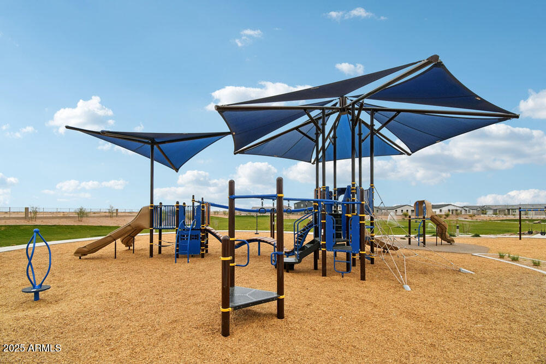
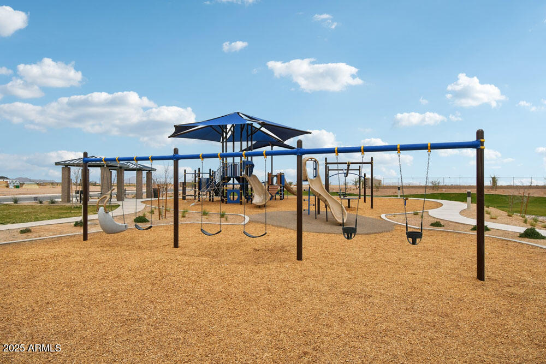
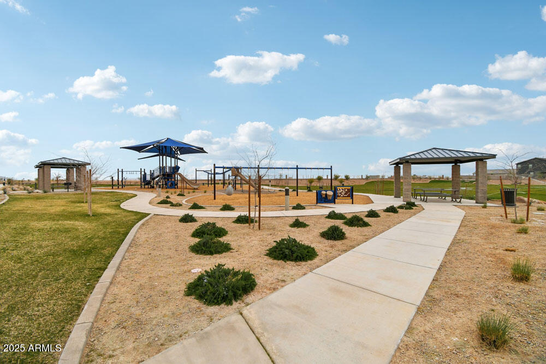
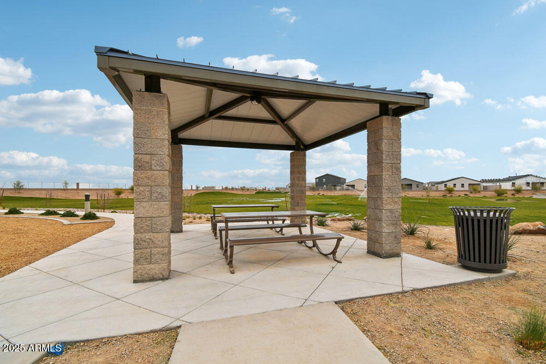
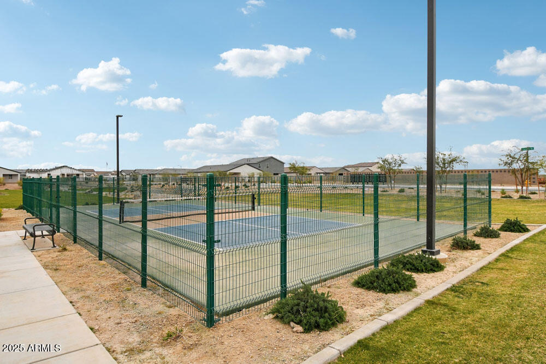
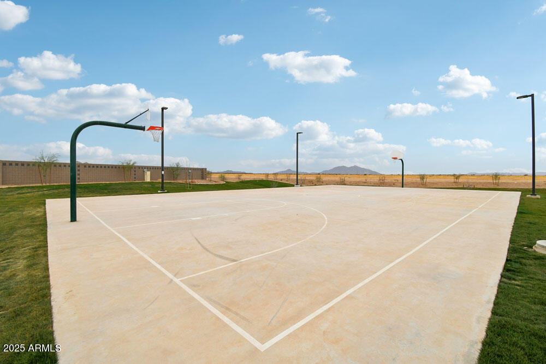
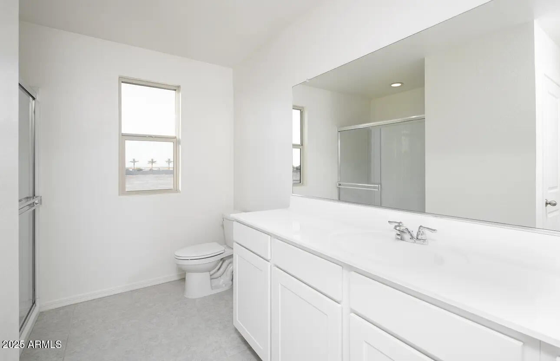
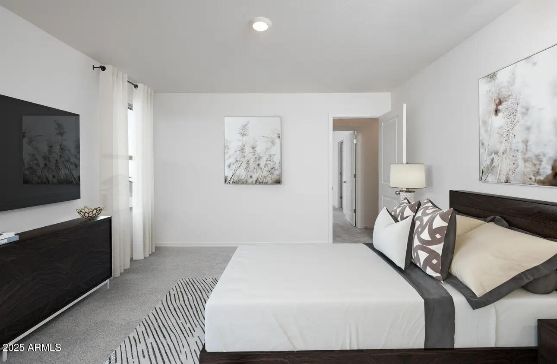
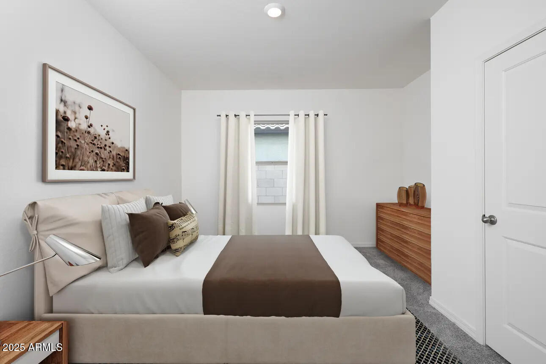
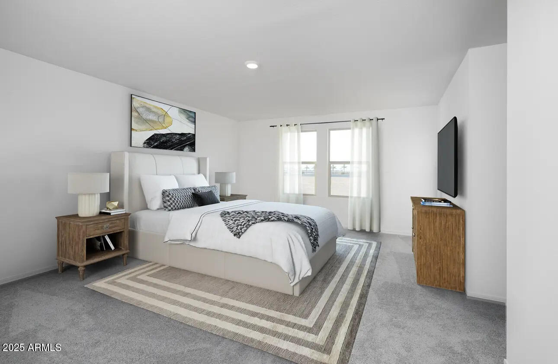
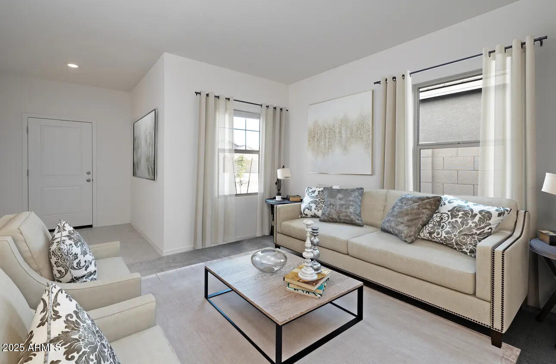
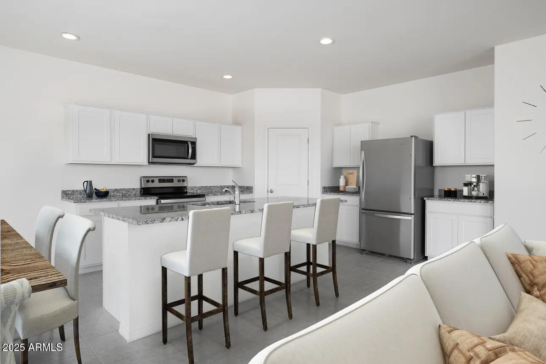
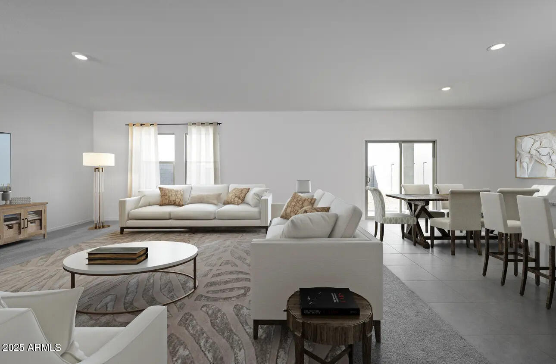
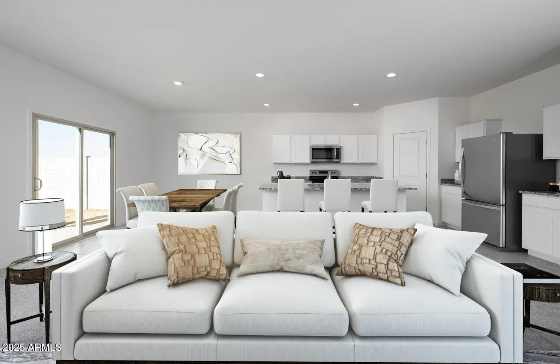
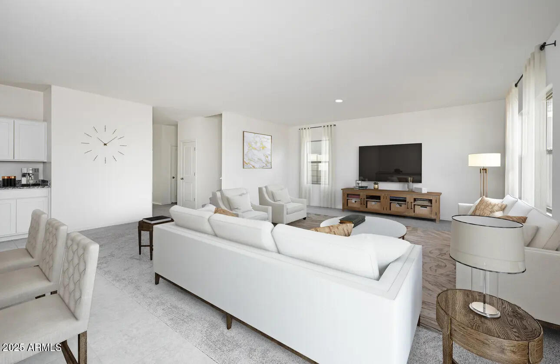
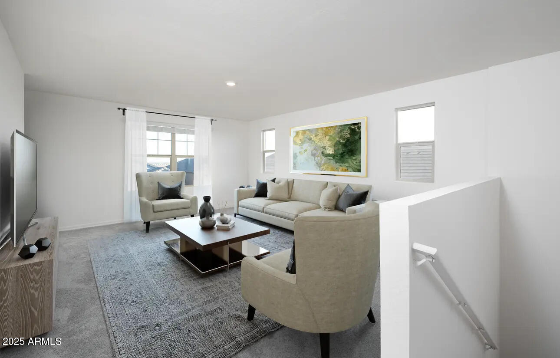
USDA eligible with NO DOWN-PAYMENT required. Gorgeous NEW Build in Amarillo Creek! Prime location in a fast-growing master-planned community, just minutes from SR-347 and I-10. This home features white shaker cabinets, granite counters, stainless appliances, and 9' ceilings throughout. The owner's suite has dual walk-in closets, plus walk-in closets in 4 bedrooms! A guest suite with private full bath sits on the first floor, and a large upstairs loft adds flexible space. Energy-efficient upgrades include dual-pane windows, WiFi thermostats, and insulated garage doors. Front yard landscaping, covered patio, and porch included! Community highlights: 3 5-9 acre parks with pickleball and basketball courts, a baseball park, playgrounds, greenbelts, and mountain views. Future elementary & middle schools and a new shopping center are under development, creating incredible equity potential! Only 5 miles to Fry's, Walmart, Home Depot, Lowes, and more.

Share Property

Location

47220 W COE Street, Maricopa, AZ 85139

Status

Sold

Date Sold

August 7, 2025

Property Amenities

Interior
Laundry room Inside, Wshr/Dry Hook Up Only
Appliances Refrigerator, Built-in Microwave, Dishwasher, Disposal
Total Bedrooms: 5
Half Bathrooms: 1
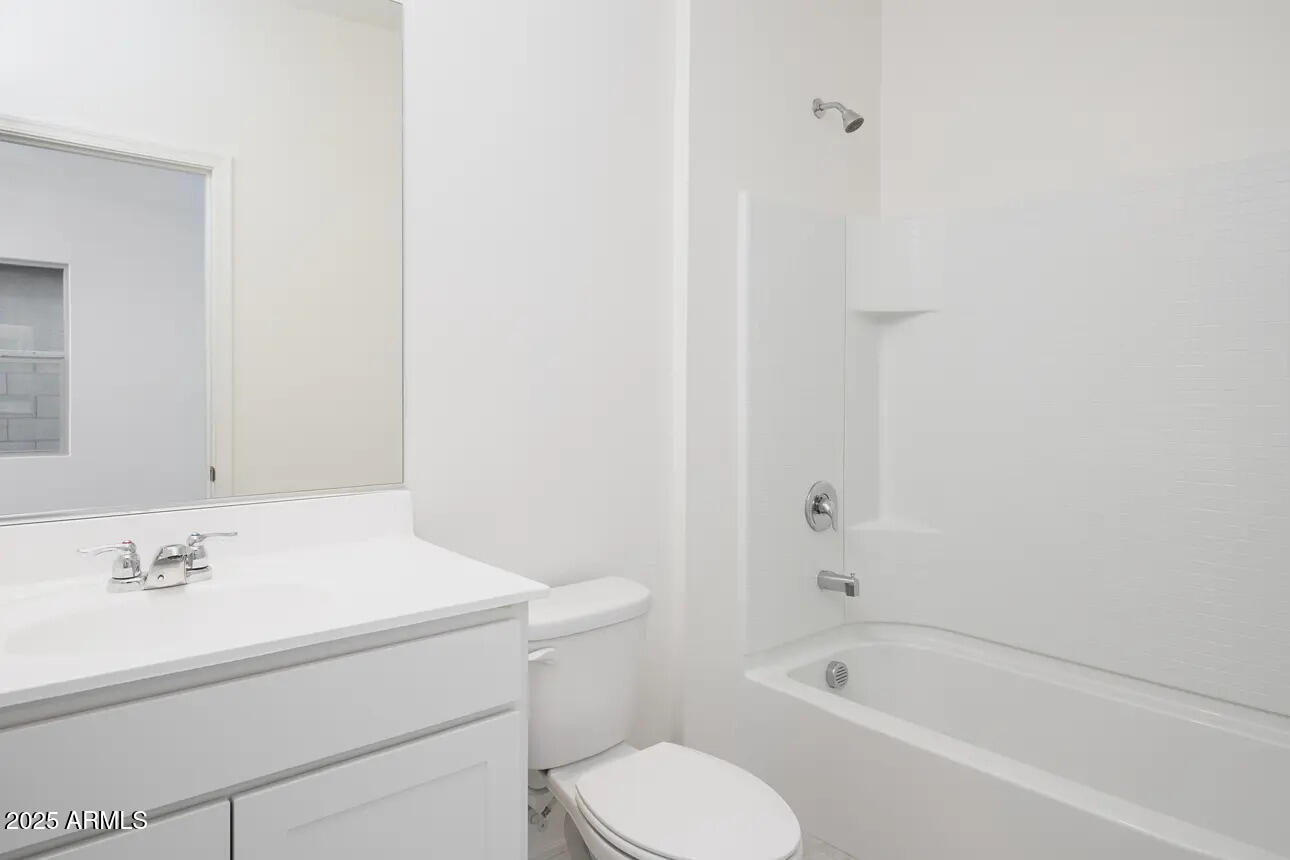
Full Bathrooms: 4
Other Interior Features High Speed Internet, Breakfast Bar, 9 Flat Ceilings, Kitchen Island, Pantry, Full Bth Master Bdrm
Area & Lot
Lot Area 6,326 Sq.Ft.
Living area 3,131 Sq.Ft.
MLS® ID 6868520
Year Built 2025
School District Maricopa Unified School District
High School Maricopa High School
Middle School Maricopa Wells Middle School
Elementary School Saddleback Elementary School
View Description City Lights,Mountain(s)
Architecture Styles Other, See Remarks
Type Residential
Status Sold
Exterior
Stories 2
Pool None
Air conditioning Central Air, Evaporative Cooling
Heat type Electric
Water Source Pvt Water Company
Garage Space 2.0
Sewer Private Sewer
Other Exterior Features Private Yard
Lot Features North/South Exposure, Sprinklers In Front, Desert Front
Roof Tile
Finance
Sales Price $434,990
HOA Fees $92 monthly
Real Estate Tax $48 yearly

Work With Us

With experience and expertise in multiple facets of the business have given us the skills to deal with any transaction, regardless of the type or price point.
