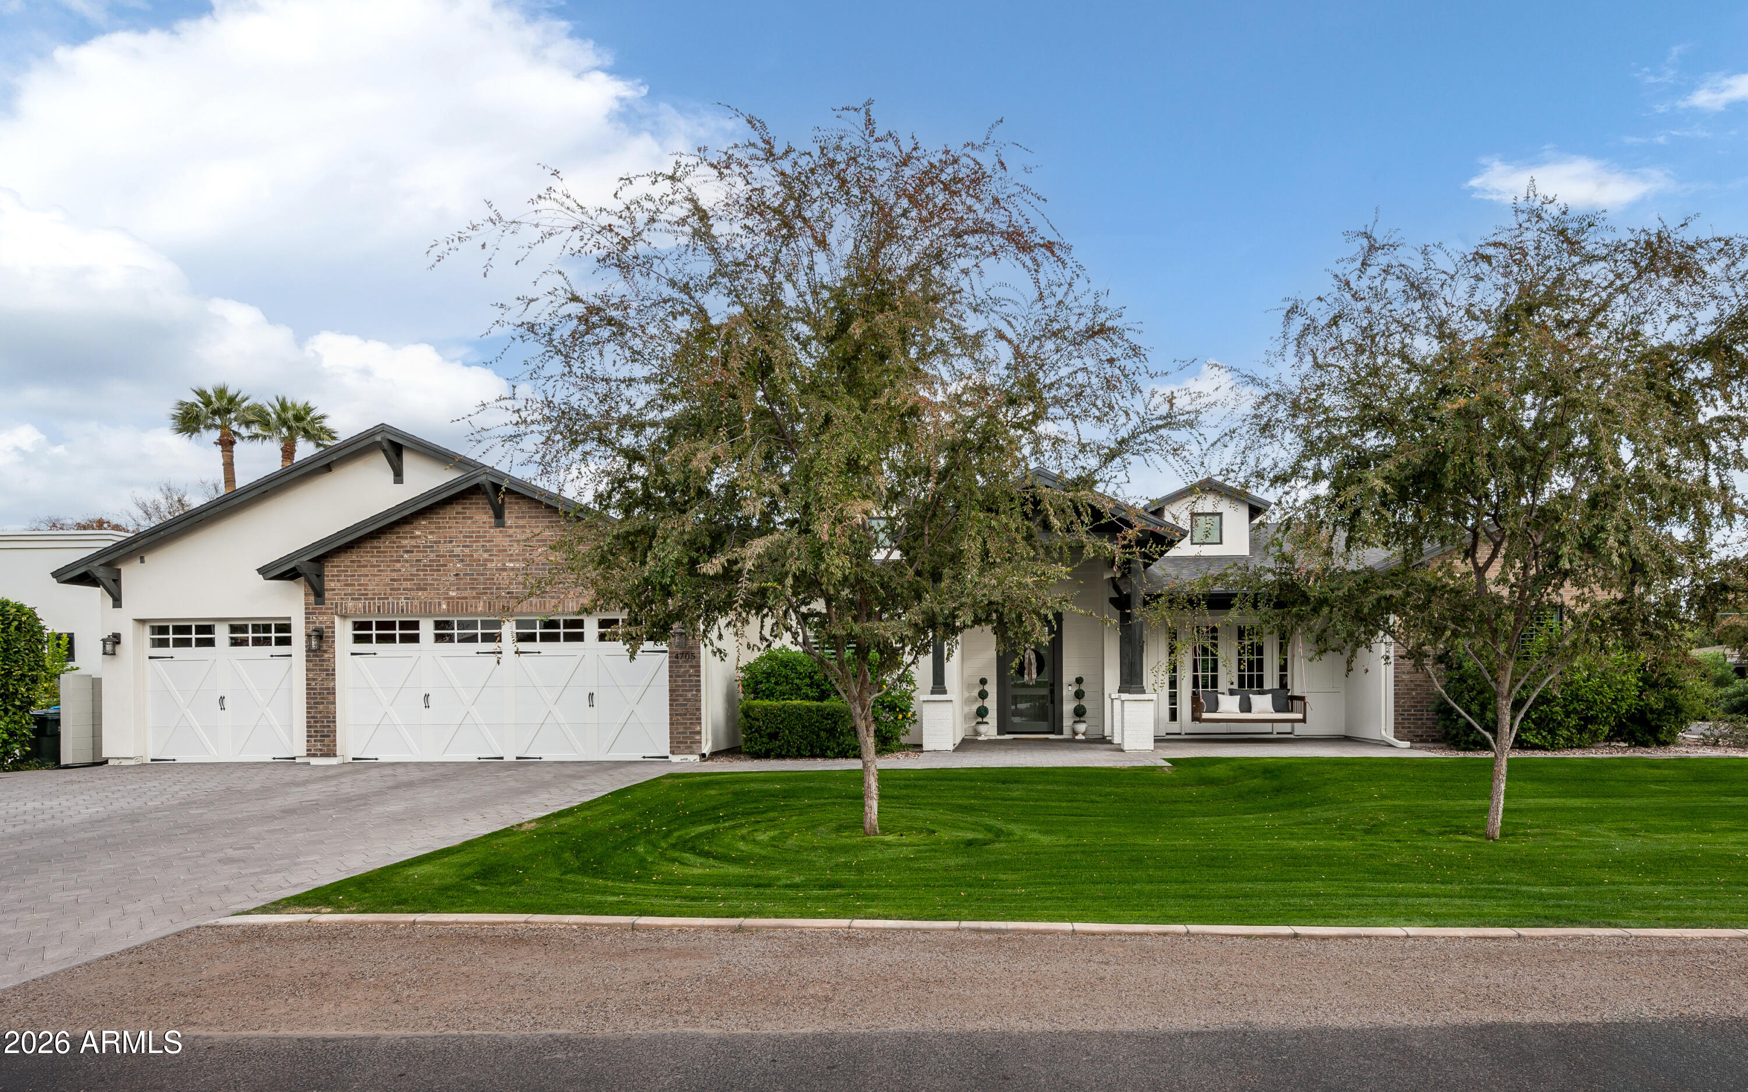
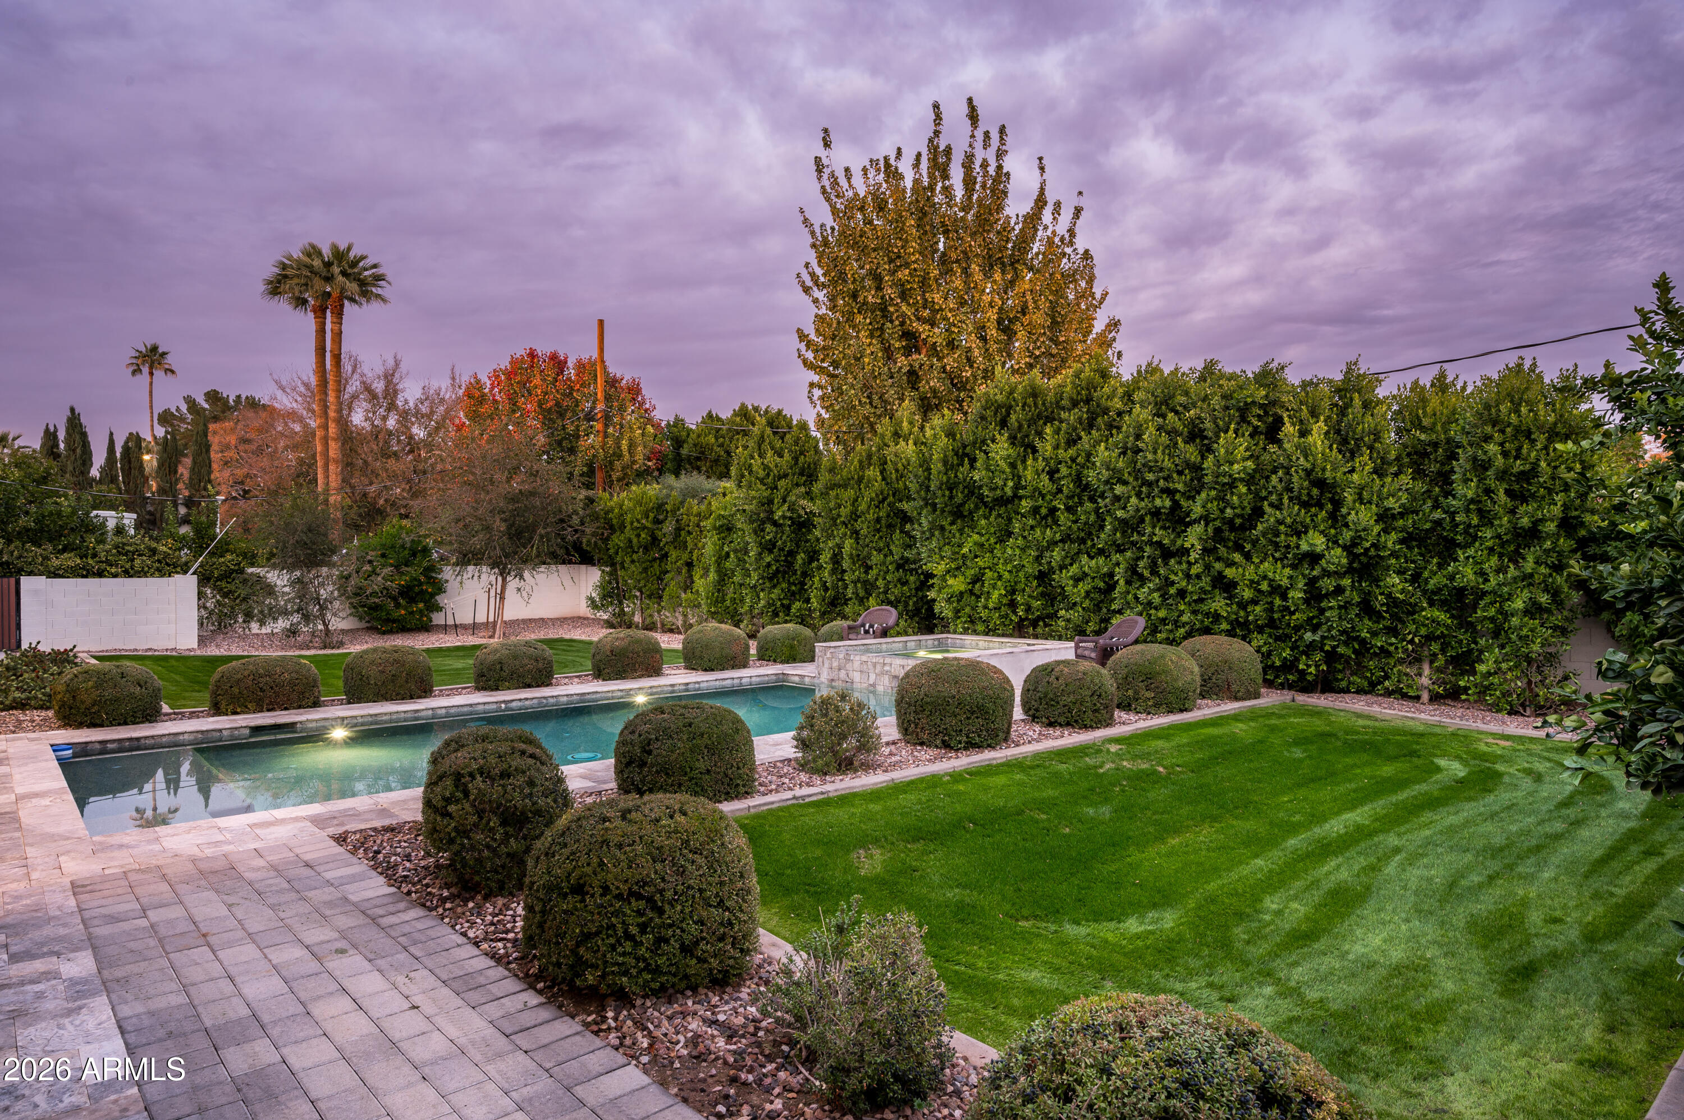
Set on a private stretch of 32nd Place, this 4-bedroom, 4-bath, 4,143-square-foot residence sits on a 0.35-acre lot inside one of the tightest-held pockets on the Arcadia-Biltmore border. Built new in 2019, the home was engineered at a build quality that current construction costs would not replicate -- 10- and 11-foot ceilings with beamed great-room detail, Pella windows and doors throughout, spray-foam insulation, and Control4 home automation. The great room opens through a 16-foot sliding glass wall to a custom pool and spa framed in silver travertine and mature landscape -- the indoor-outdoor composition Arcadia buyers are actually shopping for. The chef's kitchen anchors the plan with Sub-Zero and Wolf appliances, a 10-foot island, quartz surfaces, and a full walk-in pantry. A dedicated media and family room off the great room offers flexibility as a second lounge, office, or private suite. Three-car garage. Concrete, tile, and wood flooring. Gas fireplace in the living room.
Positioned within a short reach of the Biltmore corridor, Arcadia's dining and retail spine, and the 51 for the airport and downtown runs.
Share Property
Location
4705 N 32ND Place, Phoenix, AZ 85018
Status
Sold
Date Sold
October 5, 2026
Property Amenities
Interior
Laundry roomInside, Gas Dryer Hookup, Wshr/Dry Hook Up Only
FireplaceLiving Room
AppliancesRefrigerator, Built-in Microwave, Dishwasher, Disposal, Gas Range, Gas Oven
Total Bedrooms:4
Half Bathrooms:1
Full Bathrooms:4
Other Interior FeaturesWalk-in Pantry, Non-laminate Counter, High Speed Internet, Eat-in Kitchen, Breakfast Bar, 9 Flat Ceilings, No Interior Steps, Kitchen Island, Full Bth Master Bdrm, Separate Shwr Tub
Area & Lot
Lot Area0.35 Acres
MLS® ID7074540
Year Built2019
School DistrictPhoenix Union High School District
High SchoolCamelback High School
Middle SchoolBiltmore Preparatory Academy
Elementary SchoolBiltmore Preparatory Academy
View DescriptionMountain(s)
Architecture StylesRanch
TypeResidential
StatusSold
Exterior
Stories1
PoolHeated
Air conditioningCentral Air, Ceiling Fan(s), Programmable Thmstat
Heat typeNatural Gas
Water SourcePublic
Garage Space3.0
Security FeaturesFire Sprinkler System, Security System Owned
SewerPublic Sewer
ParkingGarage Door Opener, Direct Access
Lot FeaturesSprinklers In Rear, Sprinklers In Front, Corner Lot, Grass Front, Grass Back, Auto Timer H 2 O Front, Auto Timer H 2 O Back
RoofComposition
Finance
Sales Price$2,860,000
Real Estate Tax$12,488 yearly
Phoenix
Sees more sunshine than any other metro area in the country.
With experience and expertise in multiple facets of the business have given us the skills to deal with any transaction, regardless of the type or price point.

