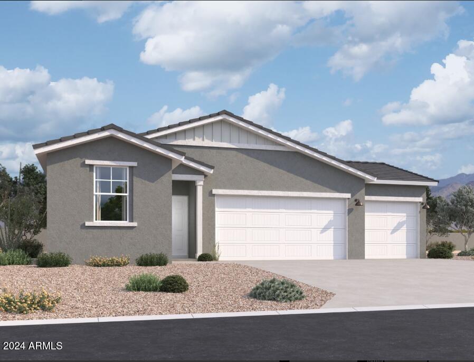
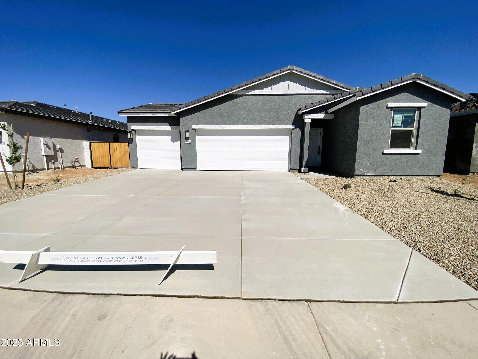
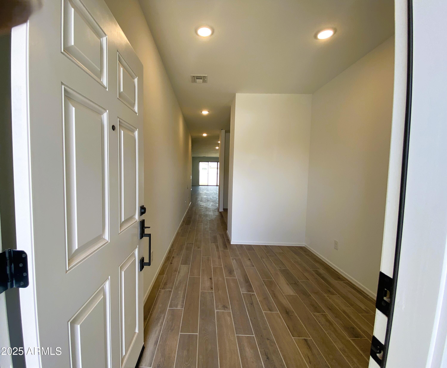
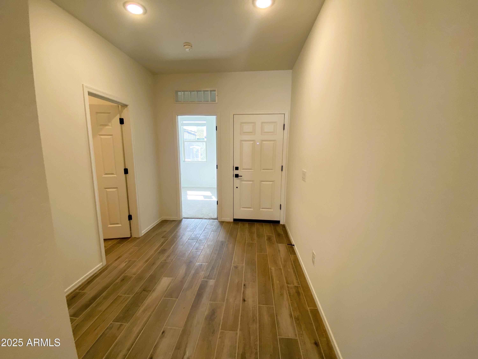
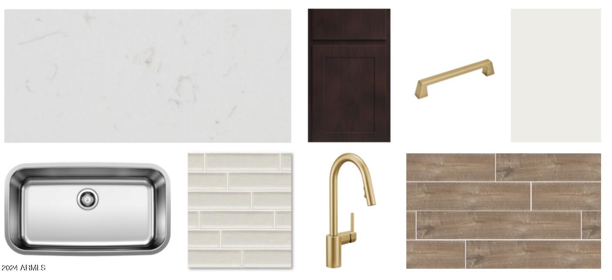
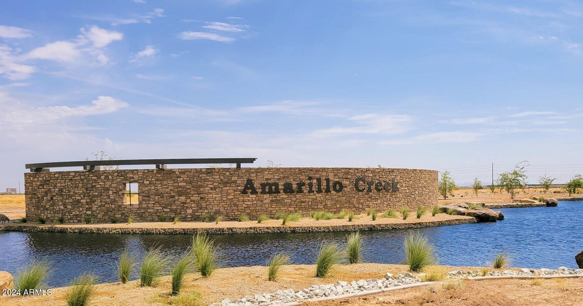
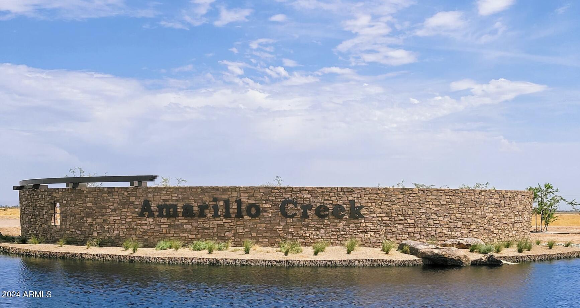
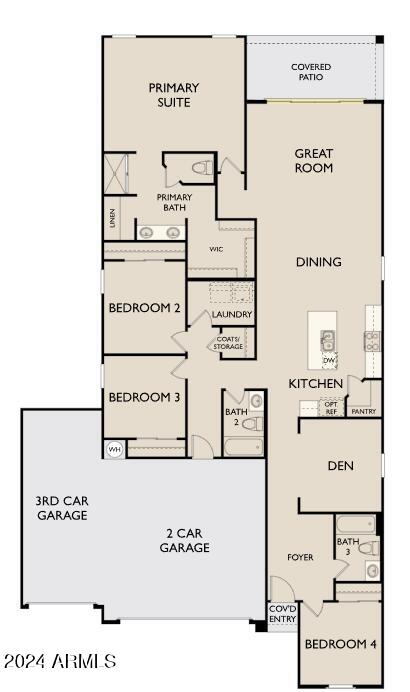
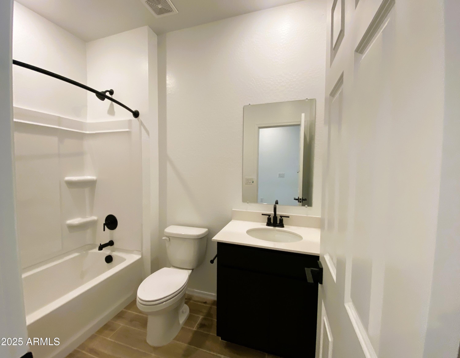
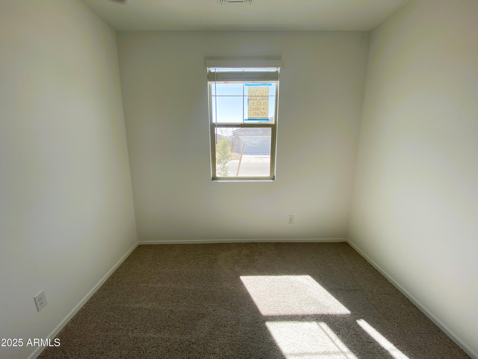
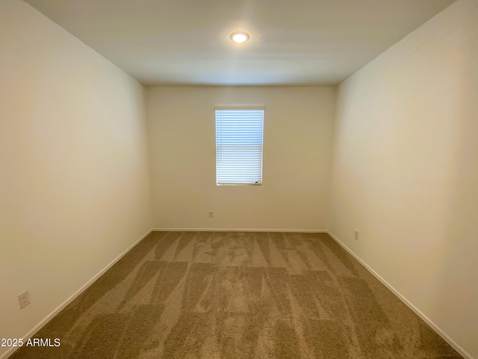
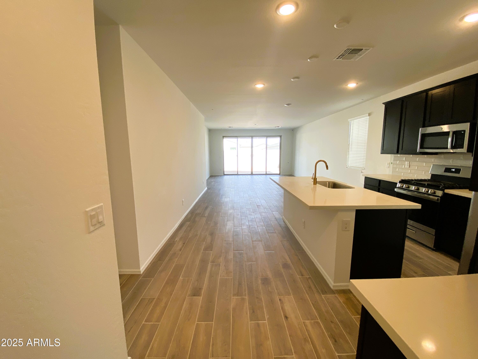
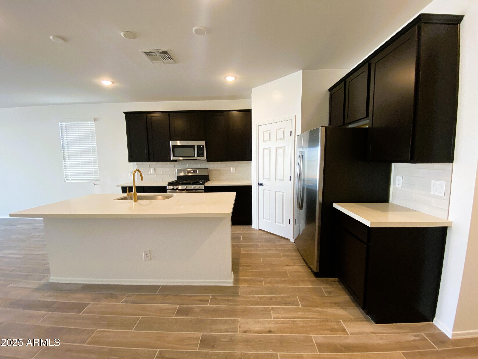
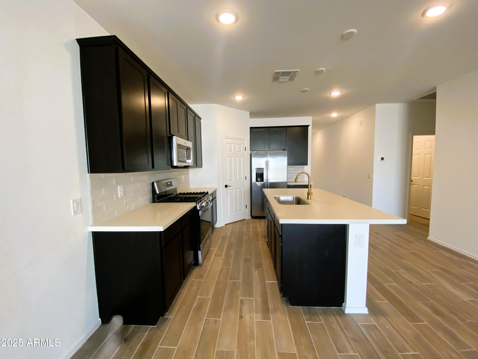
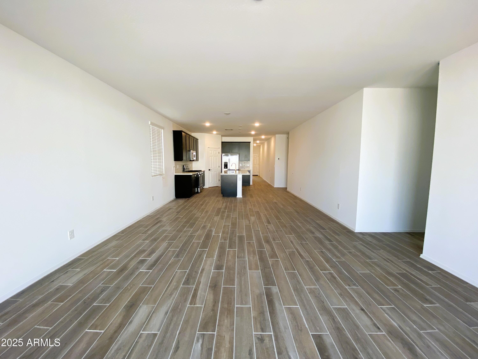
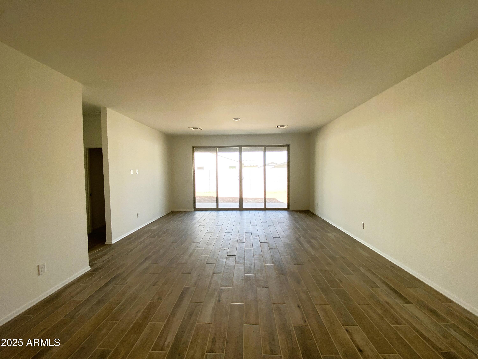
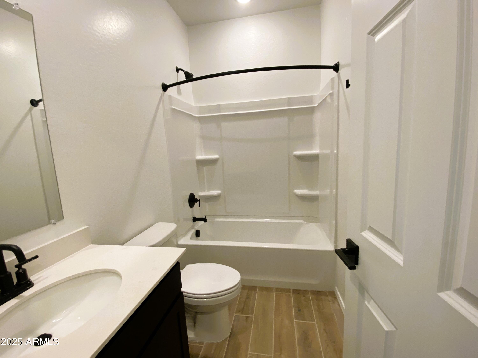
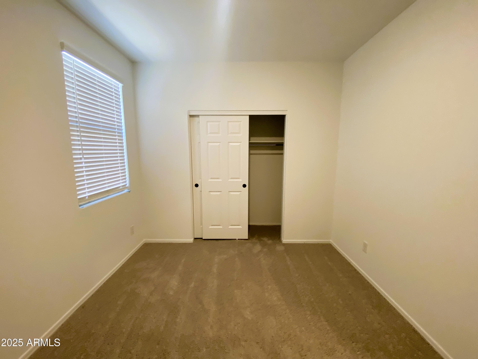
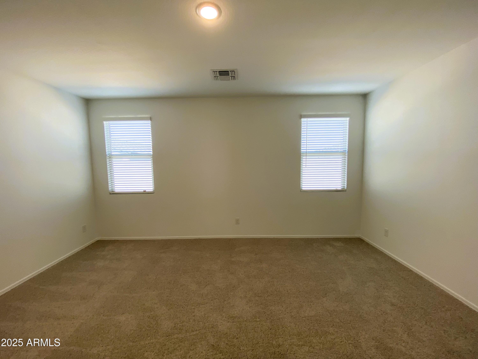
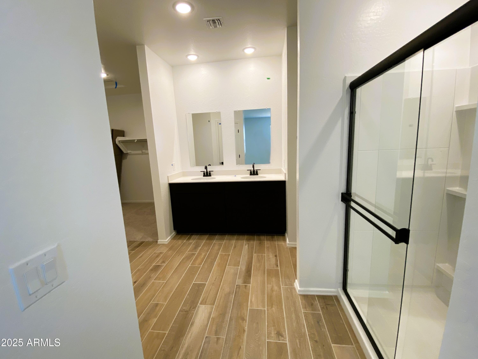
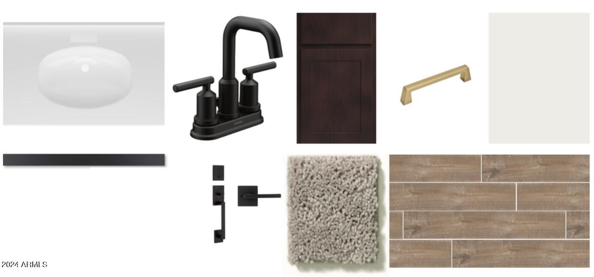
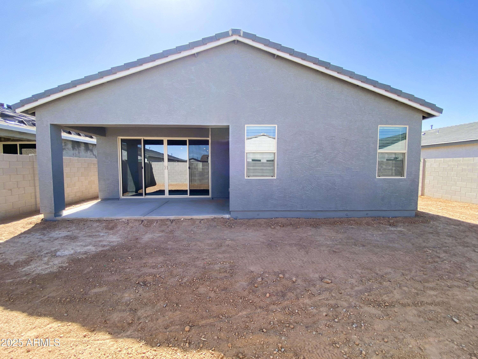
Introducing the Poppy floor plan at Amarillo Creek with Ashton Woods. This brand new construction home with the famous Farmhouse exterior is 2,071 sf and features 4 bedrooms, 3 bathrooms, a den, ample storage throughout and a true 3 car garage with a 3rd separate bay. Enjoy entertaining family and friends in this gourmet kitchen design featuring Fairview Sarsaparilla 42'''' upper cabinets, Champagne Bronze Pull cabinet hardware, striking Carrara Breeze quartz countertops, Raku 3 x 12 Matte White backsplash, Vicinity Natural 6 x 36 Plank tile flooring, Halifax Black door hardware throughout and sleek stainless steel appliances to include refrigerator and white washer and dryer. Elevate your culinary experience with the hard-to-come-by gas range to perfect your favorite meals. You'll appreciate the convenience of the separate den, providing flexibility for a home office, study, or additional living area. Escape to your own separate primary suite, where getting ready is made simple with dual sinks, walk-in closet and a generously sized bedroom. This home feels bright and open thanks to the open concept layout and 9" ceilings. Front yard landscaping is already included, ensuring a welcoming exterior to include a Double Gate. The Amarillo Creek Community boast multiple parks and activities, from Pickleball to Basketball, there's something for everyone. This is the opportunity you've been waiting for, a home and location for you, and you loved ones, to make memories.
Share Property
Location
46940 W OLD TIMER Road, Maricopa, AZ 85139
Status
Sold
Date Sold
April 29, 2025
Property Amenities
Interior
AppliancesDryer, Washer, Refrigerator, Built-in Microwave, Dishwasher, Disposal, Gas Range, Gas Oven, Gas Cooktop
Total Bedrooms:4
Other Interior FeaturesNon-laminate Counter, High Speed Internet, Double Vanity, Eat-in Kitchen, 9 Flat Ceilings, Kitchen Island, Pantry, Full Bth Master Bdrm
Area & Lot
Lot Area6,326 Sq.Ft.
Living area2,071 Sq.Ft.
MLS® ID6796202
Year Built2024
School DistrictMaricopa Unified School District
High SchoolMaricopa High School
Middle SchoolMaricopa Wells Middle School
Elementary SchoolSaddleback Elementary School
Architecture StylesOther
TypeResidential
StatusSold
Exterior
Stories1
PoolNone
Air conditioningCentral Air
Heat typeNatural Gas
Water SourceCity Water
Garage Space3.0
SewerPublic Sewer
ParkingGarage Door Opener
Lot FeaturesSprinklers In Front, Desert Front
RoofTile
Finance
Sales Price$394,990
HOA Fees$92 monthly
Real Estate Tax$48 yearly
Work With Us
With experience and expertise in multiple facets of the business have given us the skills to deal with any transaction, regardless of the type or price point.
