46922 W OLD TIMER Road
VIEW PHOTOS
Courtesy of Compass, Danny Kallay Listing Contact: 480-694-8571 
$429,990

46922 W OLD TIMER Road

4 Beds 3 Baths 2,219 Sq.Ft. 6,326 Sq.Ft.

Description

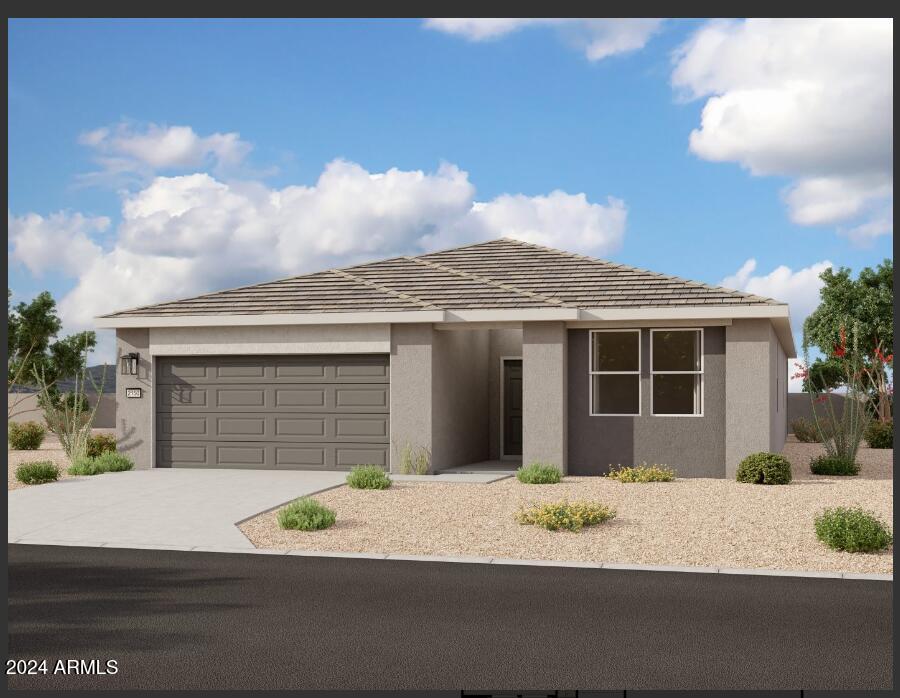
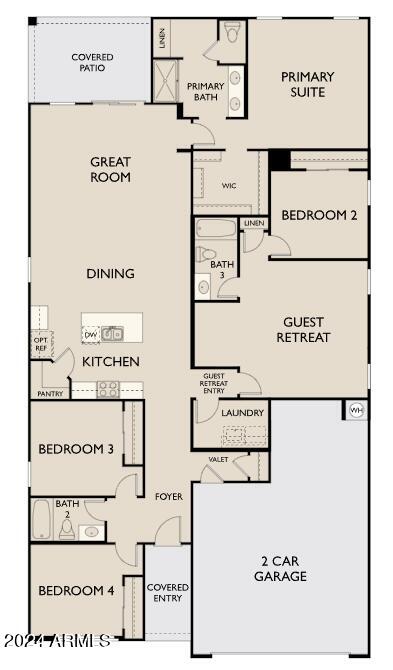
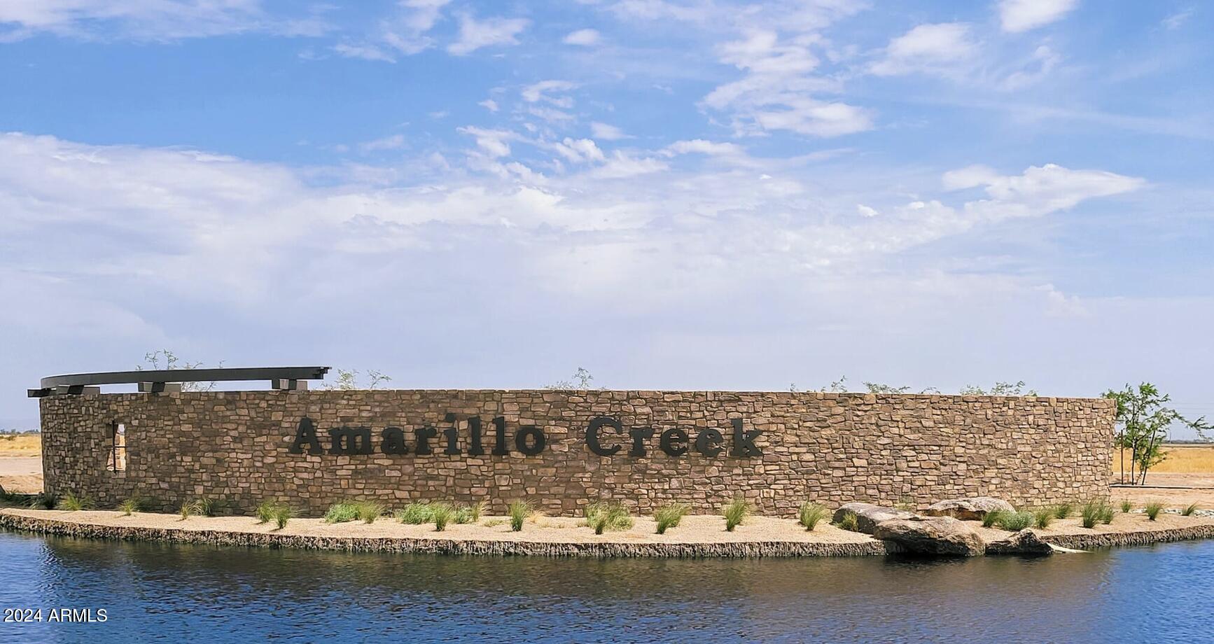
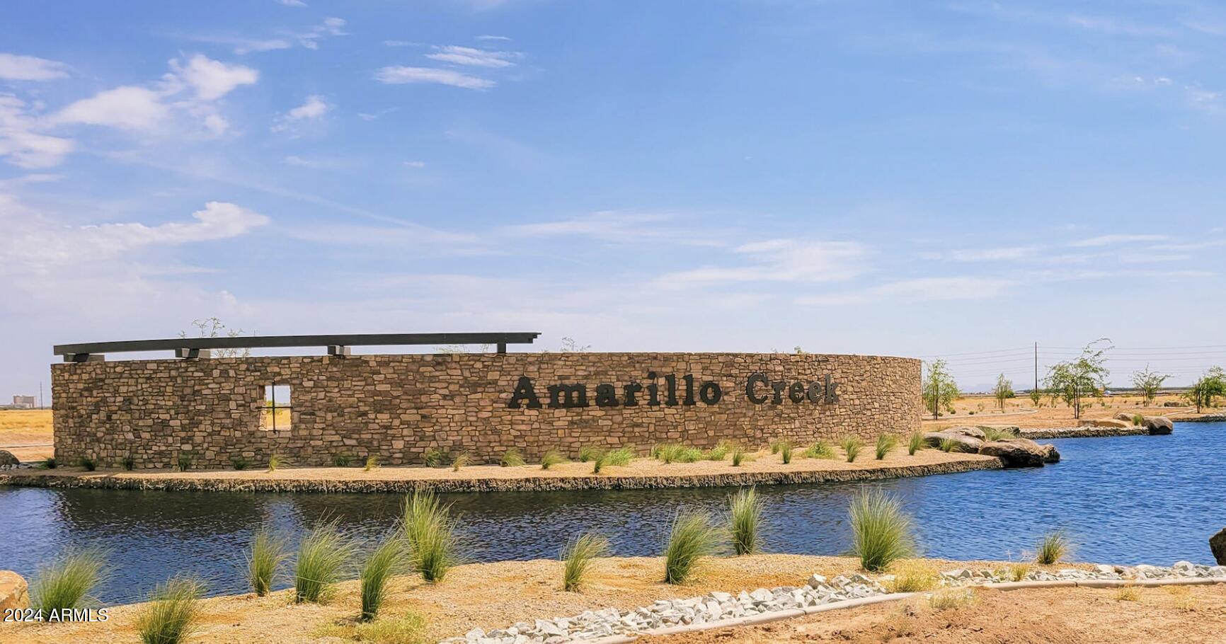
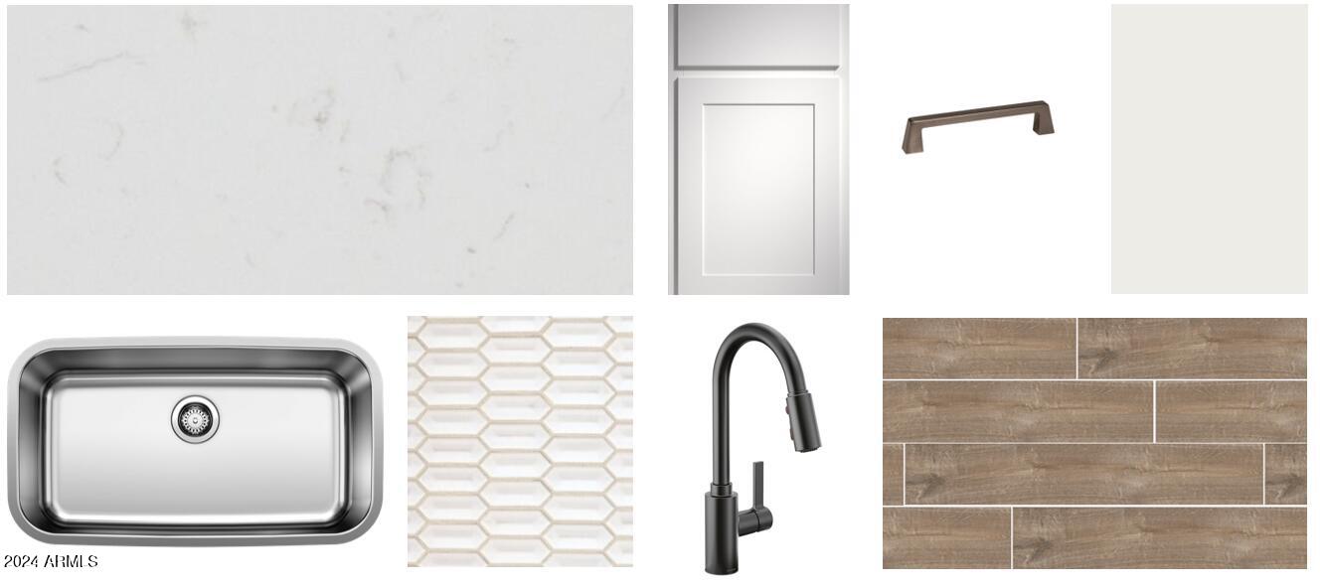
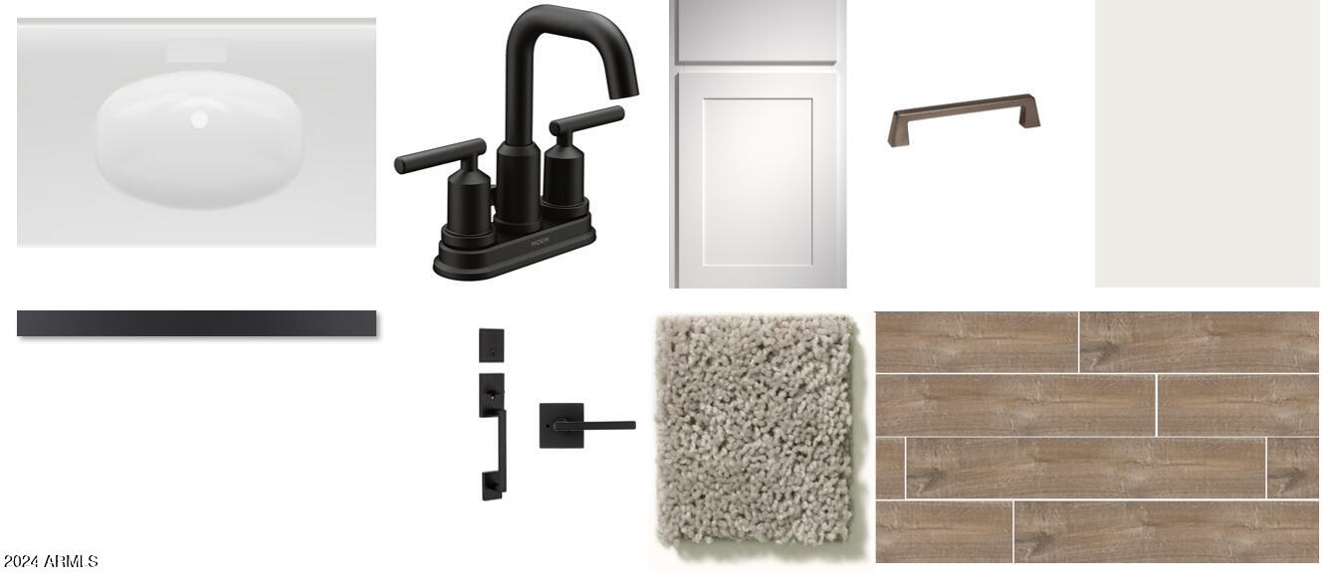
Come see our most popular floor plan, The Sunflower,at Amarillo Creek. This gorgeous Modern Exterior home boasts 2,219 sq ft of living space. The residence features 4 bedrooms, 3 bathrooms, and a 2.5 Car Garage, perfect for storage space. You'll love the convenience of the separate Guest Retreat with a living space, bedroom and full bathroom. The open kitchen is the centerpiece of the home, showcasing a center island with Carrara Breeze Quartz countertops, Fairview White 42'' Upper Cabinets with Gun Metal Pull cabinet hardware, with a Revalia Remix Calming White Mosaic backsplash, and stainless steel appliances, including a refrigerator and gas range. Step inside to find Vicinity Natural 6 x 36 Plank Tile floors at your feet and sleek Black hardware that bring a touch of sophistication to the space. and sleek stainless-steel appliances. Escape to your own oasis in the primary suite, where getting ready is a breeze with dual sinks, walk-in closet and a generously sized bedroom. This home feels bright and open thanks to the open concept layout, 9" ceilings and floor to floor 6 x 36 Vicinity Gray Brown plank tile throughout the main areas and Benton carpet in the bedrooms. Front yard landscaping is already included, ensuring a welcoming exterior to include a Double Gate. The Amarillo Creek Community boast multiple parks and activities, from Pickleball to Basketball, there's something for everyone. This is the opportunity you've been waiting for, a home and location for you, and you loved ones, to make memories.

Share Property

Location

46922 W OLD TIMER Road, Maricopa, AZ 85139

Status

Sold

Date Sold

April 15, 2025

Property Amenities

Interior
Appliances Dryer, Washer, Refrigerator, Built-in Microwave, Dishwasher, Gas Range, Gas Oven, Gas Cooktop
Total Bedrooms: 4
Other Interior Features Granite Counters, Eat-in Kitchen, 9 Flat Ceilings, Kitchen Island, Pantry, Full Bth Master Bdrm
Area & Lot
Lot Area 6,326 Sq.Ft.
Living area 2,219 Sq.Ft.
MLS® ID 6778943
Year Built 2024
School District Maricopa Unified School District
Middle School Maricopa Wells Middle School
Elementary School Saddleback Elementary School
Architecture Styles Contemporary
Type Residential
Status Sold
Exterior
Stories 1
Pool None
Air conditioning Central Air
Heat type Natural Gas
Water Source City Water
Garage Space 2.5
Sewer Public Sewer
Parking Garage Door Opener
Lot Features North/South Exposure, Sprinklers In Front
Roof Tile
Finance
Sales Price $429,990
HOA Fees $92 monthly
Real Estate Tax $48 yearly

Work With Us

With experience and expertise in multiple facets of the business have given us the skills to deal with any transaction, regardless of the type or price point.
