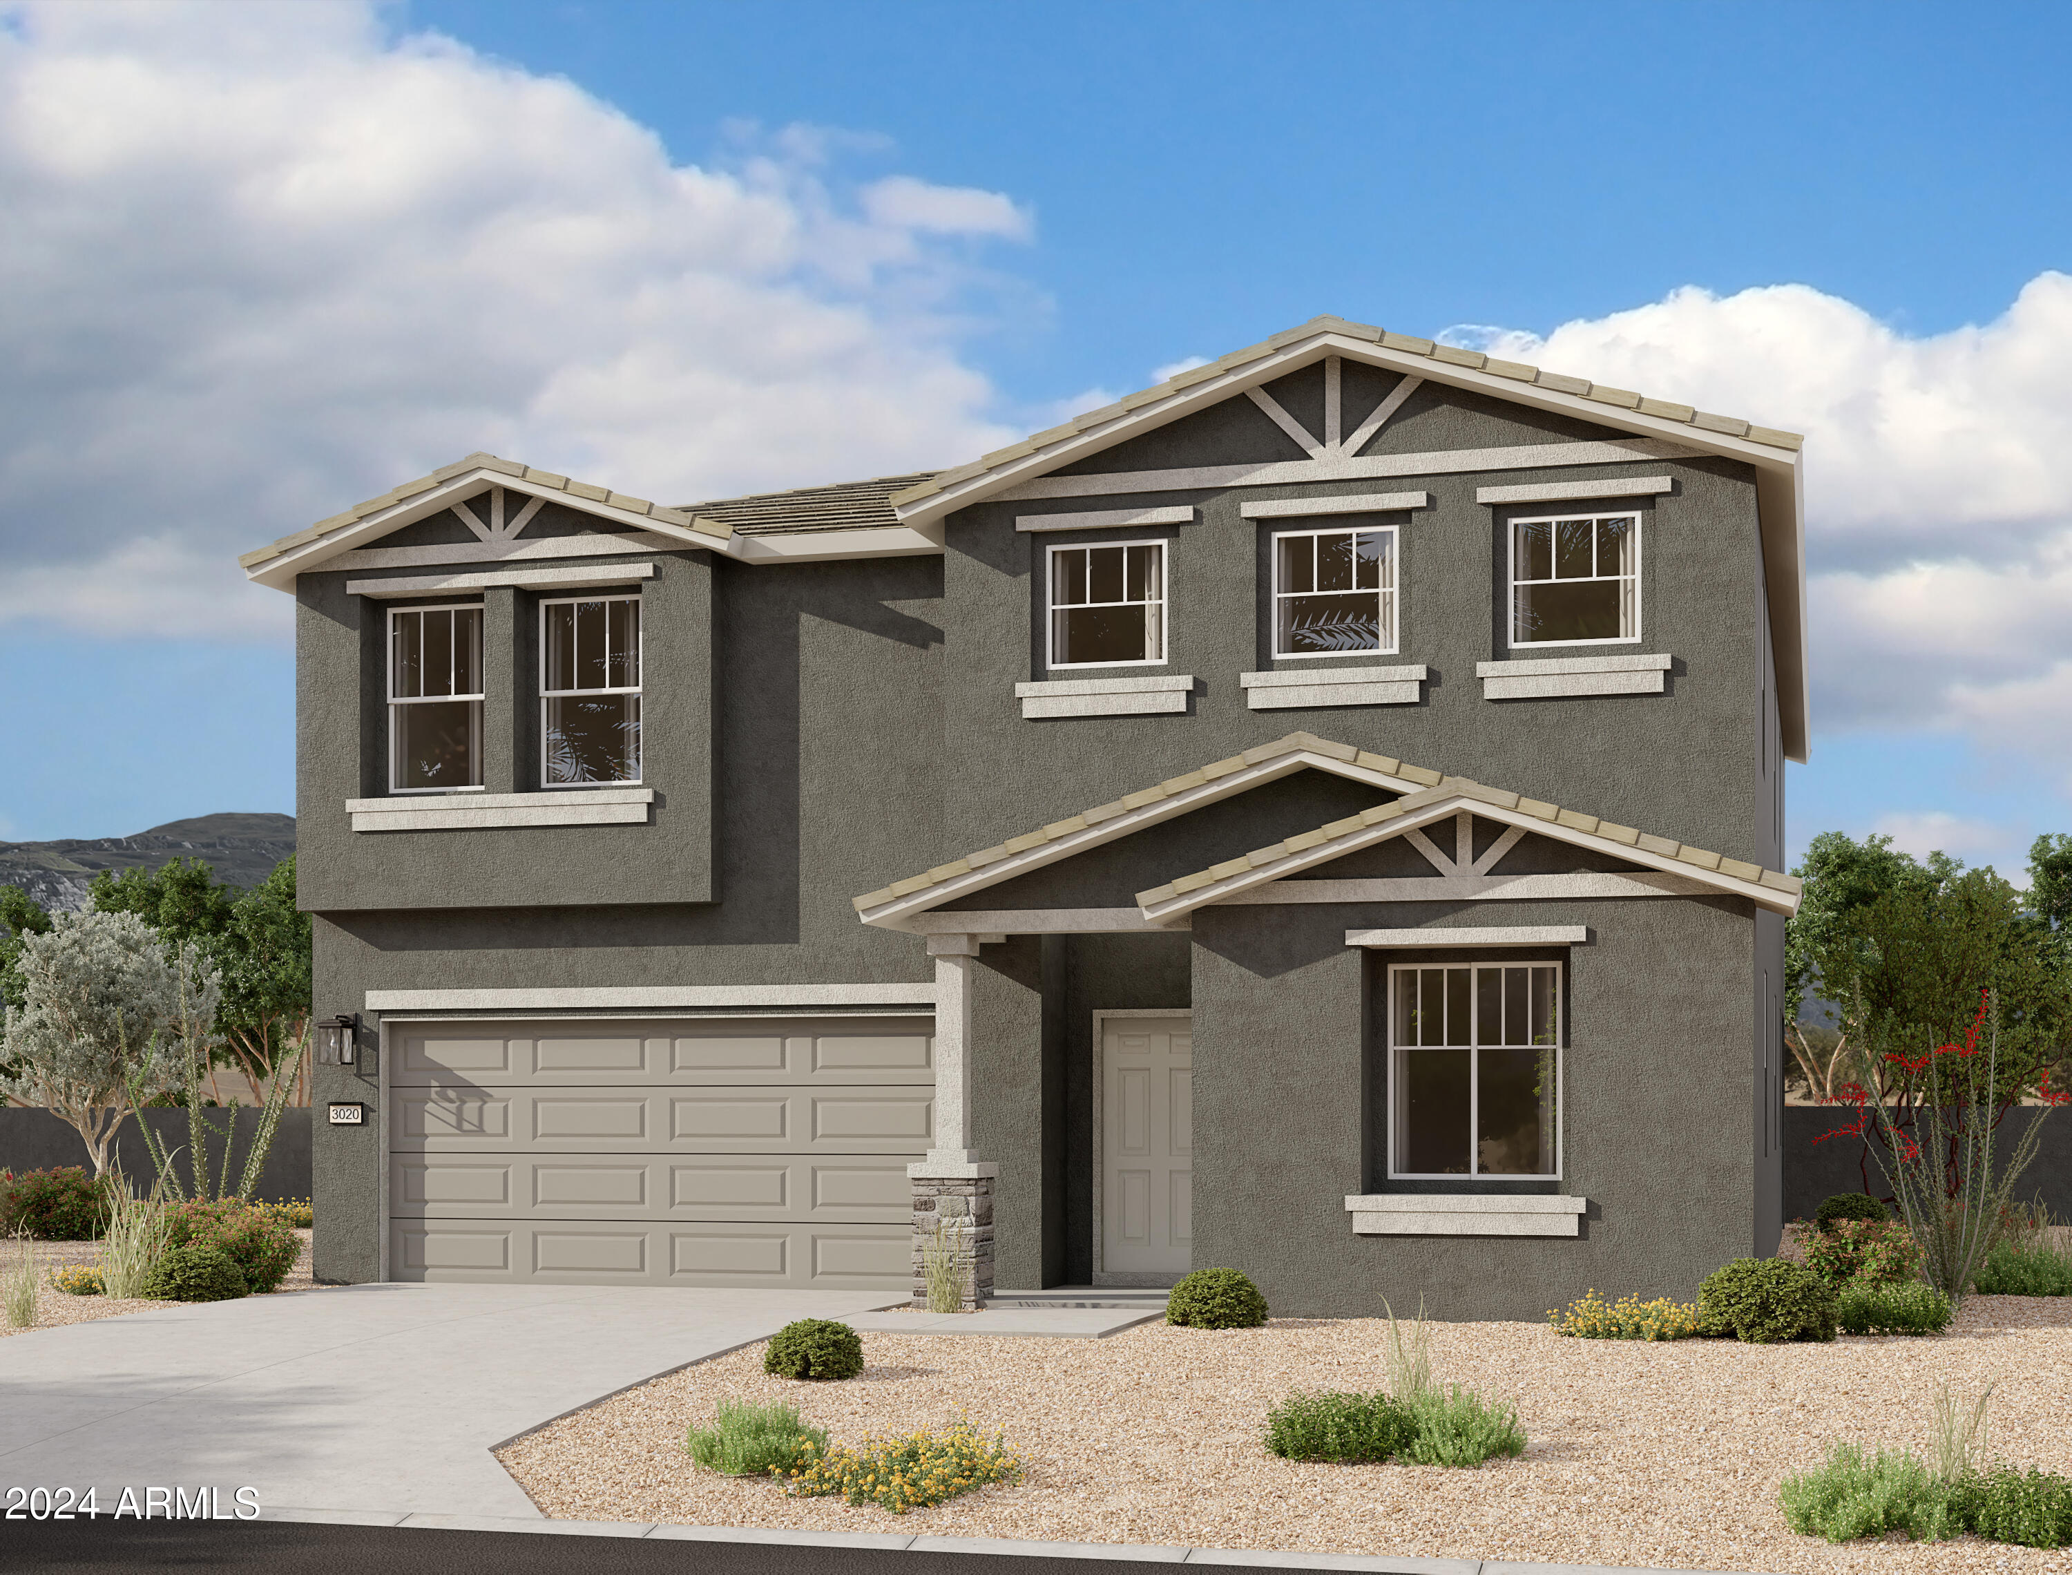
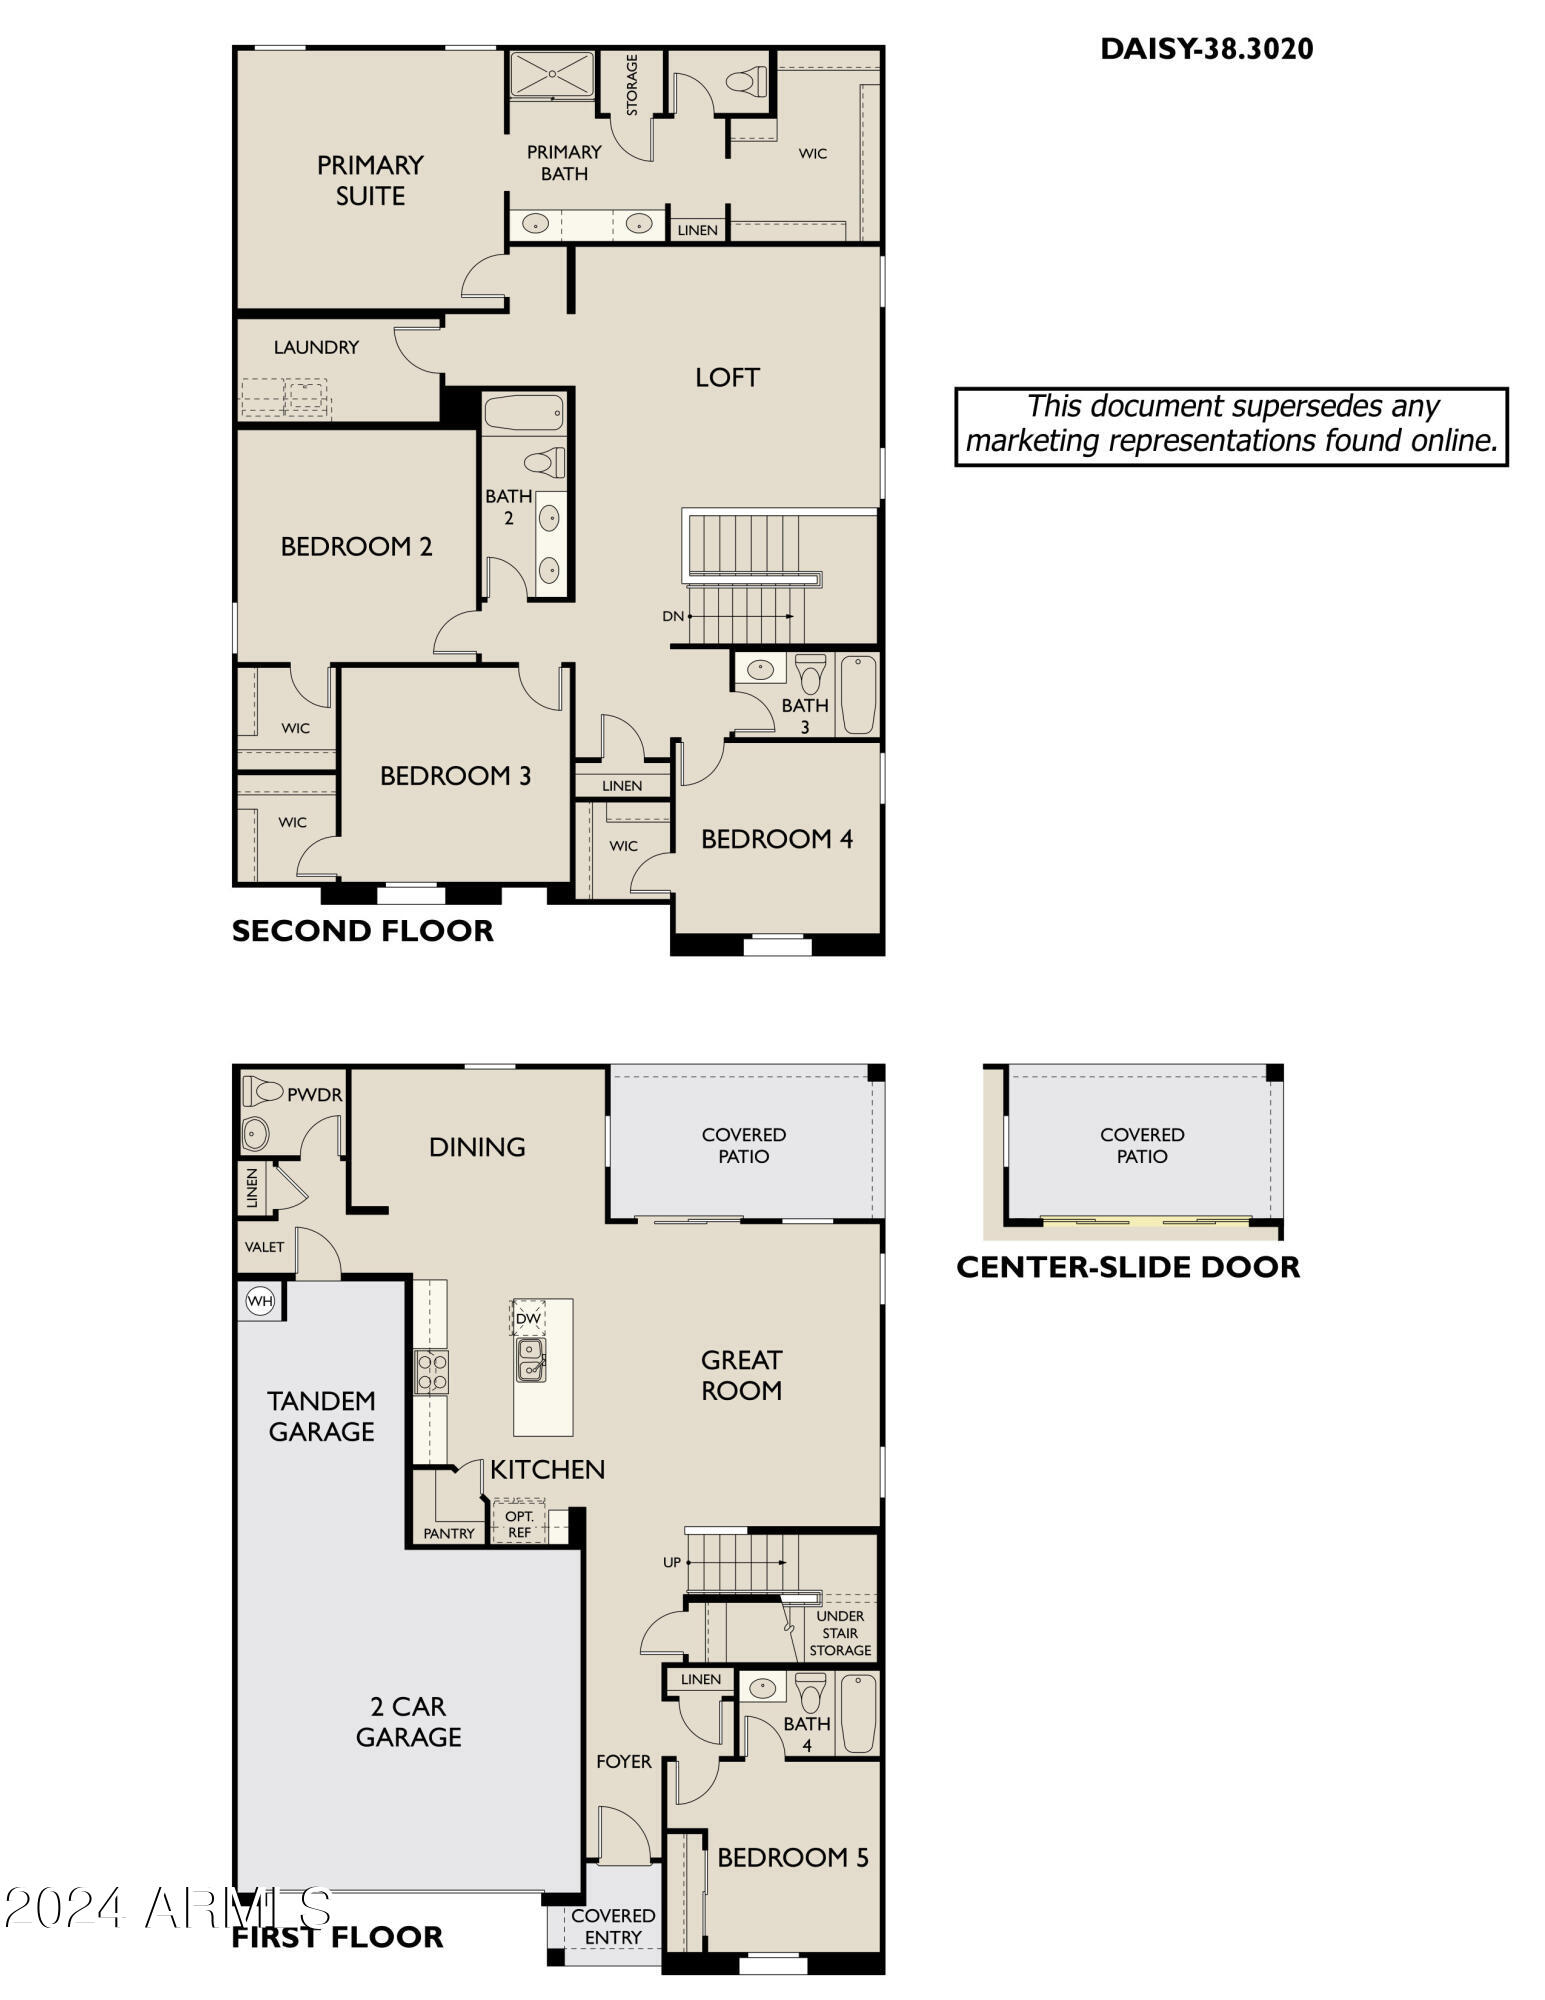
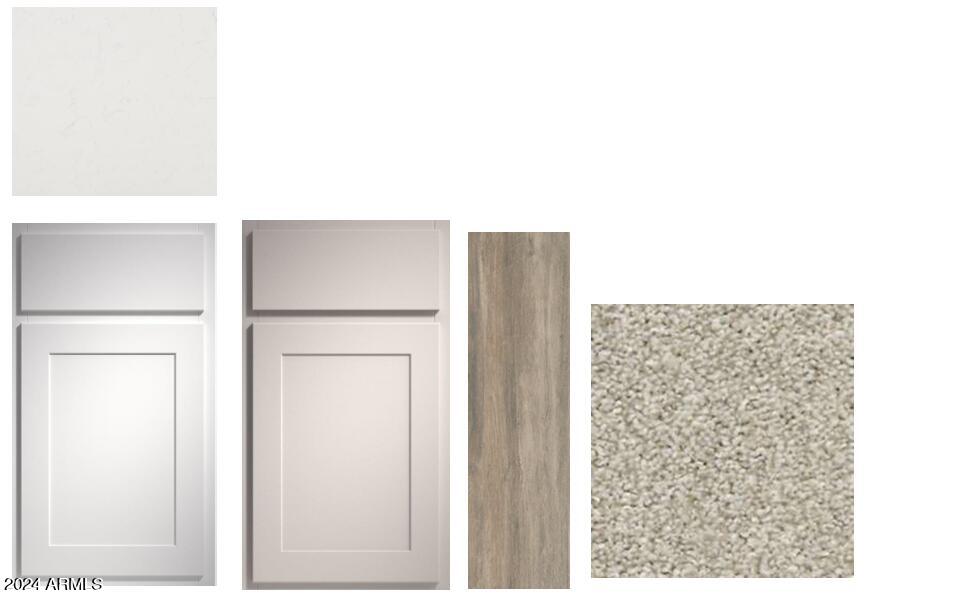


This gorgeous Craftsman style home boasts 3,020 sq ft of living space and offers 5 Bedrooms, 4.5 Bathrooms, and a 3 Car Tandem Garage and a large loft upstairs.You'll love the convenience of a full bedroom, bathroom and powder room on the first floor. The open concept kitchen is perfect for entertaining and features white shaker cabinets, beautiful granite countertops, and a warm-tone tile, along with all of the stainless steel appliances. Escape to your own oasis in the primary suite, where getting ready is a breeze with dual sinks, vanity space, a large walk-in closet and a generously sized bedroom. Front yard landscaping is already included, ensuring a welcoming exterior. Don't miss out on this exceptional home!
Share Property
Location
46909 W COE Street, Maricopa, AZ 85139
Status
Sold
Date Sold
November 21, 2024
Property Amenities
Interior
AppliancesDryer, Washer, Refrigerator, Built-in Microwave, Dishwasher, Gas Range, Gas Oven
Total Bedrooms:4
Half Bathrooms:1
Full Bathrooms:3
Other Interior FeaturesDouble Vanity, Upstairs, Eat-in Kitchen, 9 Flat Ceilings, Full Bth Master Bdrm
Area & Lot
Lot Area6,326 Sq.Ft.
Living area3,020 Sq.Ft.
MLS® ID6707367
Year Built2024
School DistrictMaricopa Unified School District
High SchoolMaricopa High School
Middle SchoolMaricopa Wells Middle School
Elementary SchoolSaddleback Elementary School
TypeResidential
StatusSold
Exterior
Stories2
PoolNone
Air conditioningCentral Air
Heat typeNatural Gas
Water SourceCity Water
Garage Space3.0
SewerOther
ParkingTandem Garage
Lot FeaturesSprinklers In Front, Desert Front
RoofTile
Finance
Sales Price$434,990
HOA Fees$92 monthly
Real Estate Tax$50 yearly
Work With Us
With experience and expertise in multiple facets of the business have given us the skills to deal with any transaction, regardless of the type or price point.
