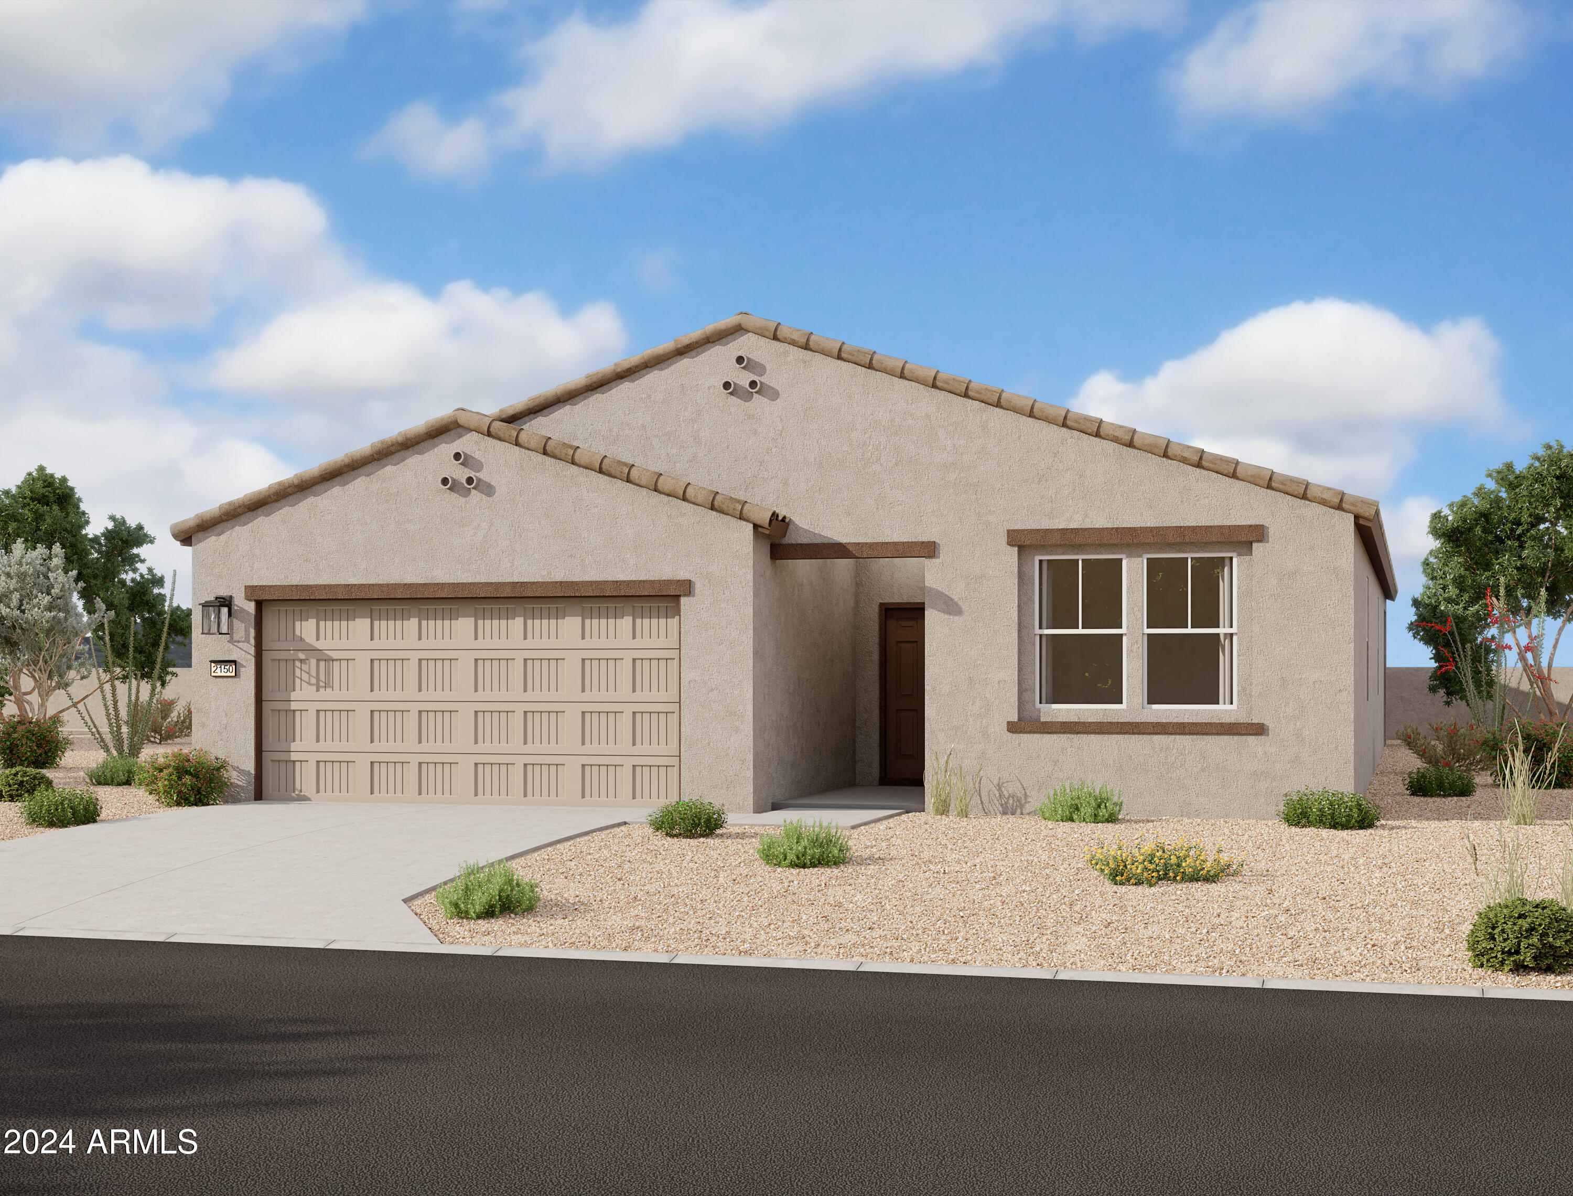
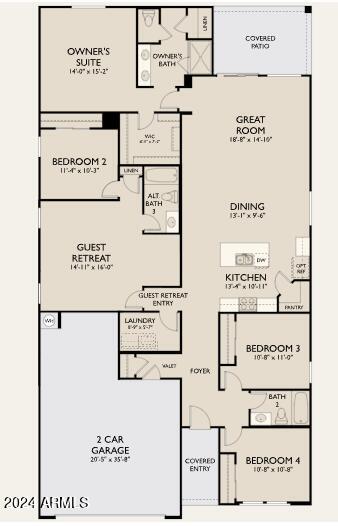







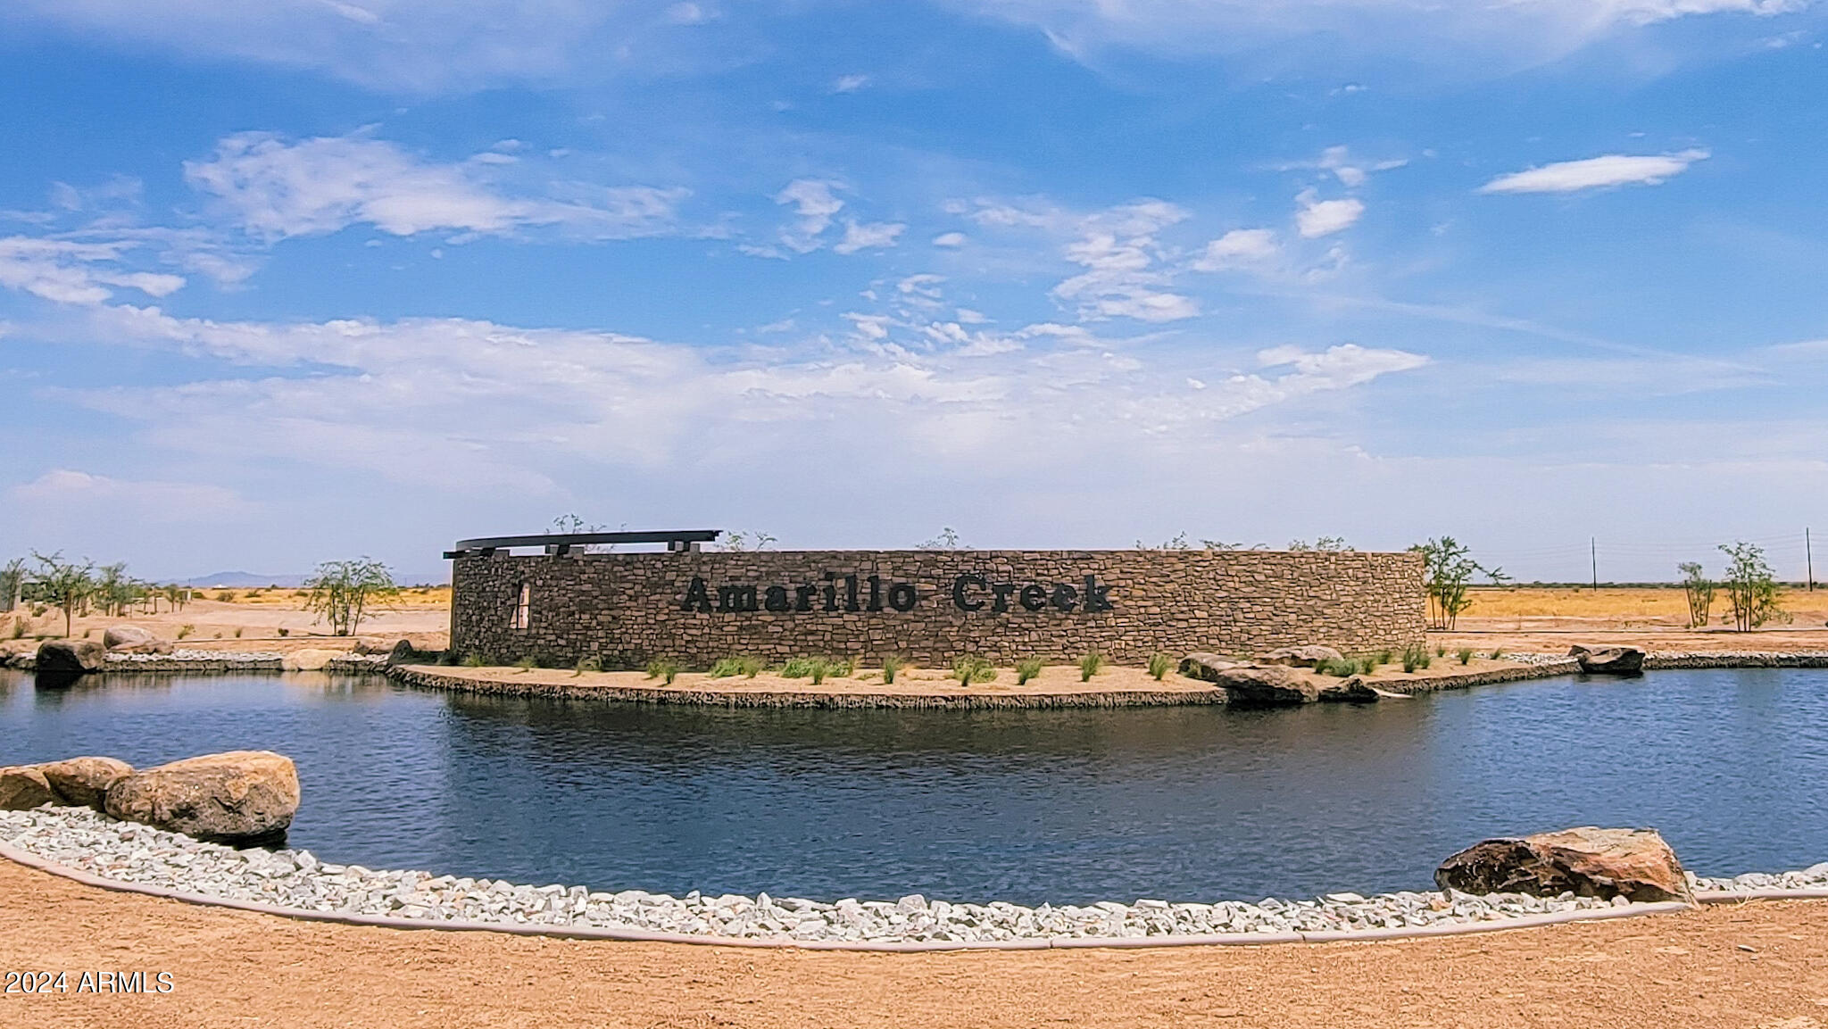
Come see the popular Sunflower floor plan in the Amarillo Creek community. You'll love the convenience of the separate Guest Retreat with a living space, bedroom and full bathroom. The open concept kitchen is perfect for entertaining, featuring white shaker cabinets with gray cabinets on the Island, white quartz countertops with gray veining, a beautiful backsplash providing texture, and sleek stainless steel appliances with a gas stove. Escape to your own oasis in the primary suite, where getting ready is a breeze with dual sinks, walk-in closet and a generously sized bedroom. This home feels bright and open thanks to the open concept layout and 9'' ceilings. This home offers 2,219 sq ft of living space. The residence features 4 bedrooms, 3 bathrooms, and a 2 Car Garage with additional tandem storage space. The Sunflower also includes front yard landscaping ensuring a warm welcome.
Share Property
Location
46905 W CANSADOS Road, Maricopa, AZ 85139
Status
Sold
Property Amenities
Interior
AppliancesDryer, Washer, Refrigerator, Built-in Microwave, Dishwasher, Gas Range, Gas Oven
Total Bedrooms:4
Other Interior FeaturesDouble Vanity, Eat-in Kitchen, 9 Flat Ceilings, Full Bth Master Bdrm
Area & Lot
Lot Area6,326 Sq.Ft.
Living area2,219 Sq.Ft.
MLS® ID6688311
Year Built2023
School DistrictMaricopa Unified School District
High SchoolMaricopa High School
Middle SchoolMaricopa Wells Middle School
Elementary SchoolSaddleback Elementary School
Architecture StylesSpanish
TypeResidential
StatusSold
Exterior
Stories1
PoolNone
Air conditioningCentral Air
Heat typeNatural Gas
Water SourceCity Water
Garage Space2.5
SewerOther
Lot FeaturesNorth/South Exposure, Sprinklers In Front
RoofTile
Finance
Sales Price$379,990
HOA Fees$92 monthly
Real Estate Tax$50 yearly
Work With Us
With experience and expertise in multiple facets of the business have given us the skills to deal with any transaction, regardless of the type or price point.
