Leave a Message

Thank you for your message. We will be in touch with you shortly.

4684 W TYSON Street
4684 W TYSON Street
4684 W TYSON Street
4684 W TYSON Street
4684 W TYSON Street
4684 W TYSON Street
4684 W TYSON Street
4684 W TYSON Street
4684 W TYSON Street
4684 W TYSON Street
4684 W TYSON Street
4684 W TYSON Street
4684 W TYSON Street
4684 W TYSON Street
4684 W TYSON Street
4684 W TYSON Street
4684 W TYSON Street
4684 W TYSON Street
4684 W TYSON Street
4684 W TYSON Street
4684 W TYSON Street
4684 W TYSON Street
4684 W TYSON Street
4684 W TYSON Street
4684 W TYSON Street
4684 W TYSON Street
4684 W TYSON Street
4684 W TYSON Street
4684 W TYSON Street
4684 W TYSON Street
4684 W TYSON Street
4684 W TYSON Street
4684 W TYSON Street
VIEW PHOTOS
Courtesy of Compass
$757,500

4684 W TYSON Street

4 Beds 2 Baths 2,536 Sq.Ft. 9,300 Sq.Ft.

Description

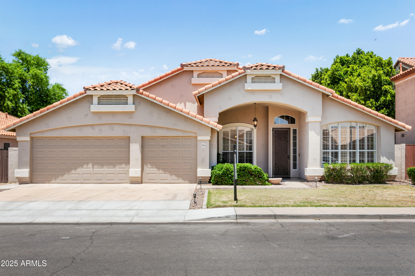
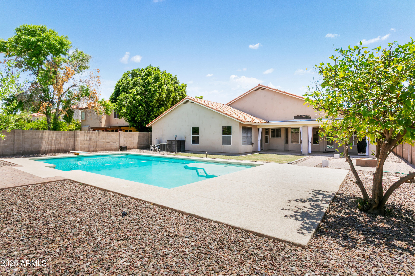
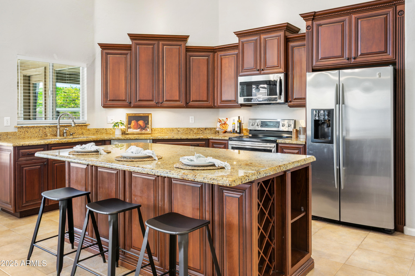
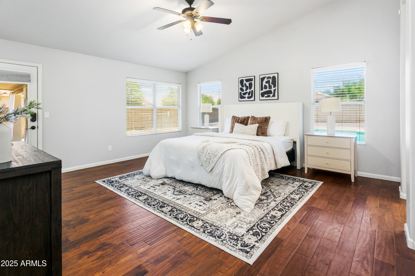
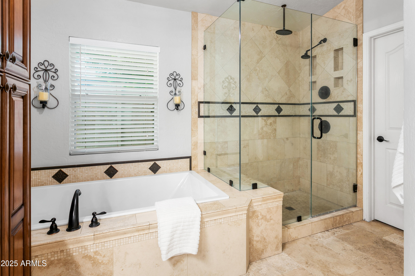
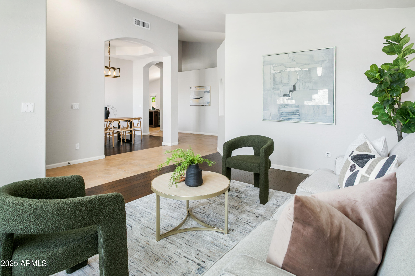
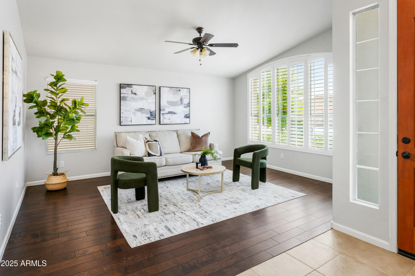
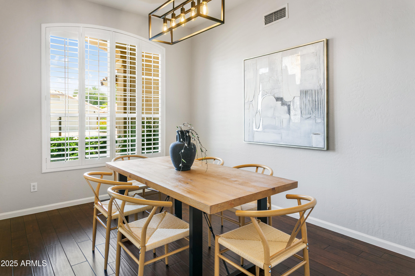
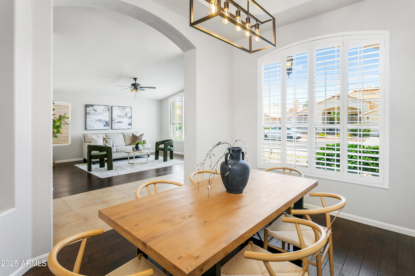
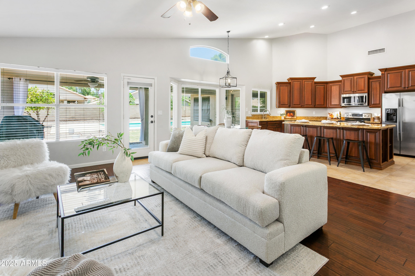
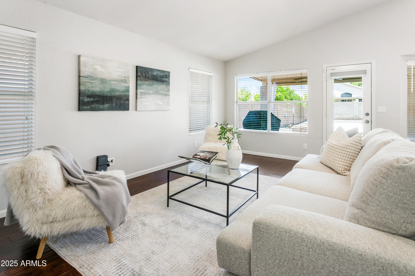
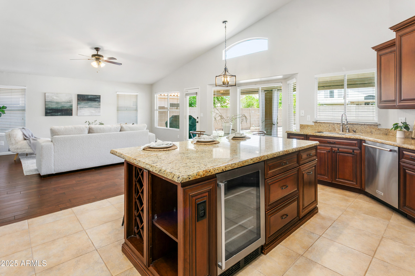
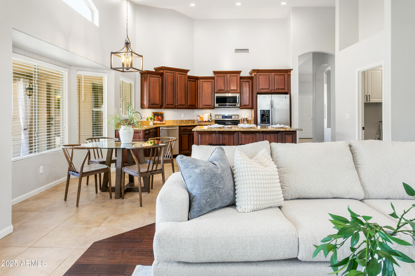
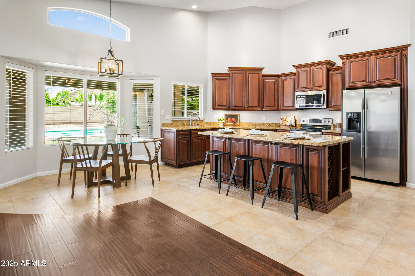
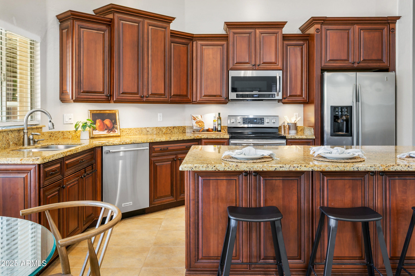
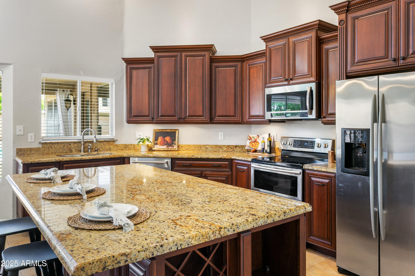
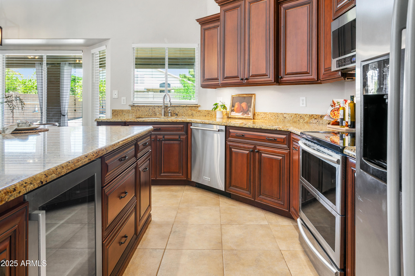
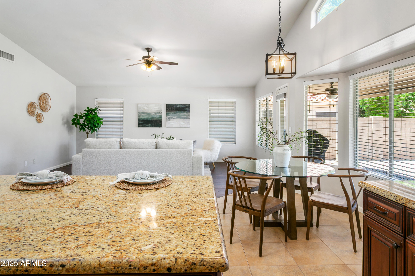
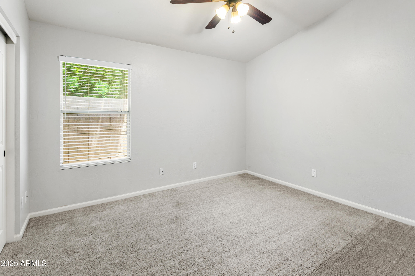
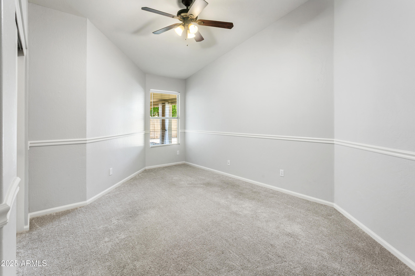
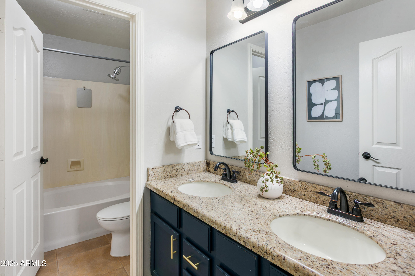
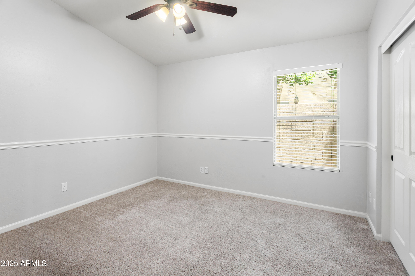
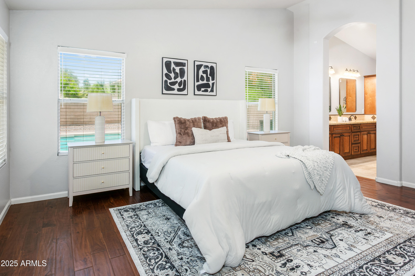
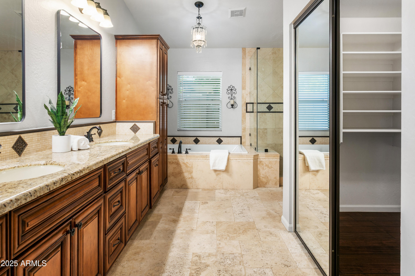
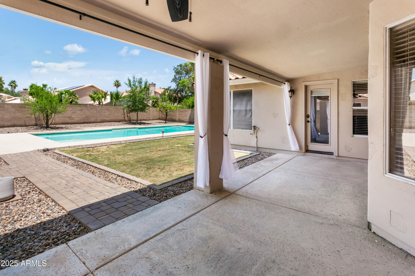
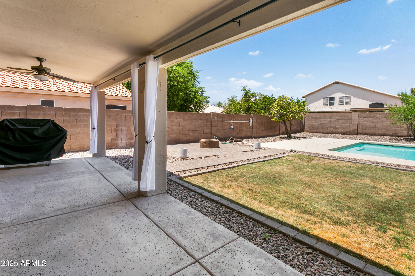
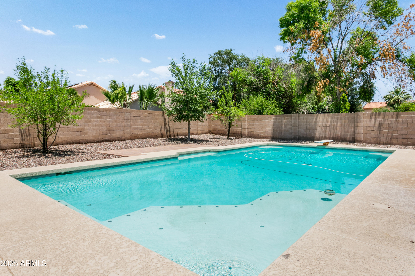
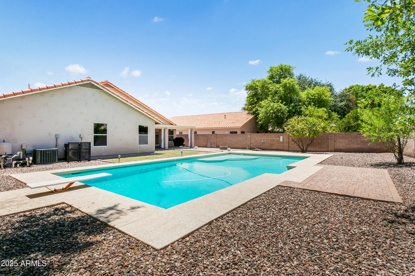
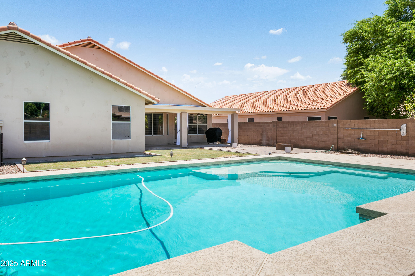
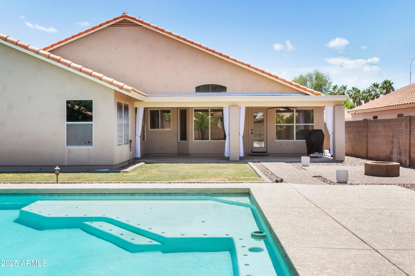
Welcome home to this meticulously maintained and move-in-ready single story home. Spacious 2,550sf layout features 4 beds, 2 baths with soaring vaulted ceilings throughout and an ideal layout for entertaining or daily living. Multiple living areas create a flexible floor plan and the massive great room connects to your updated kitchen with SS appliances, granite counters, a large kitchen island, updated cabinets, and beverage cooler. Wood and tile floors throughout--carpet only in secondary bedrooms. The 3-car garage offers plenty of storage, and the oversized 10,000sf lot features a large diving pool and covered patio. Located in the top-rated Kyrene School District, just a short walk to Desert Breeze Park and minutes from major freeways and Chandler Mall.

Share Property

Location

4684 W TYSON Street, Chandler, AZ 85226

Status

Sold

Date Sold

August 13, 2025

Property Amenities

Interior
Fireplace Fire Pit
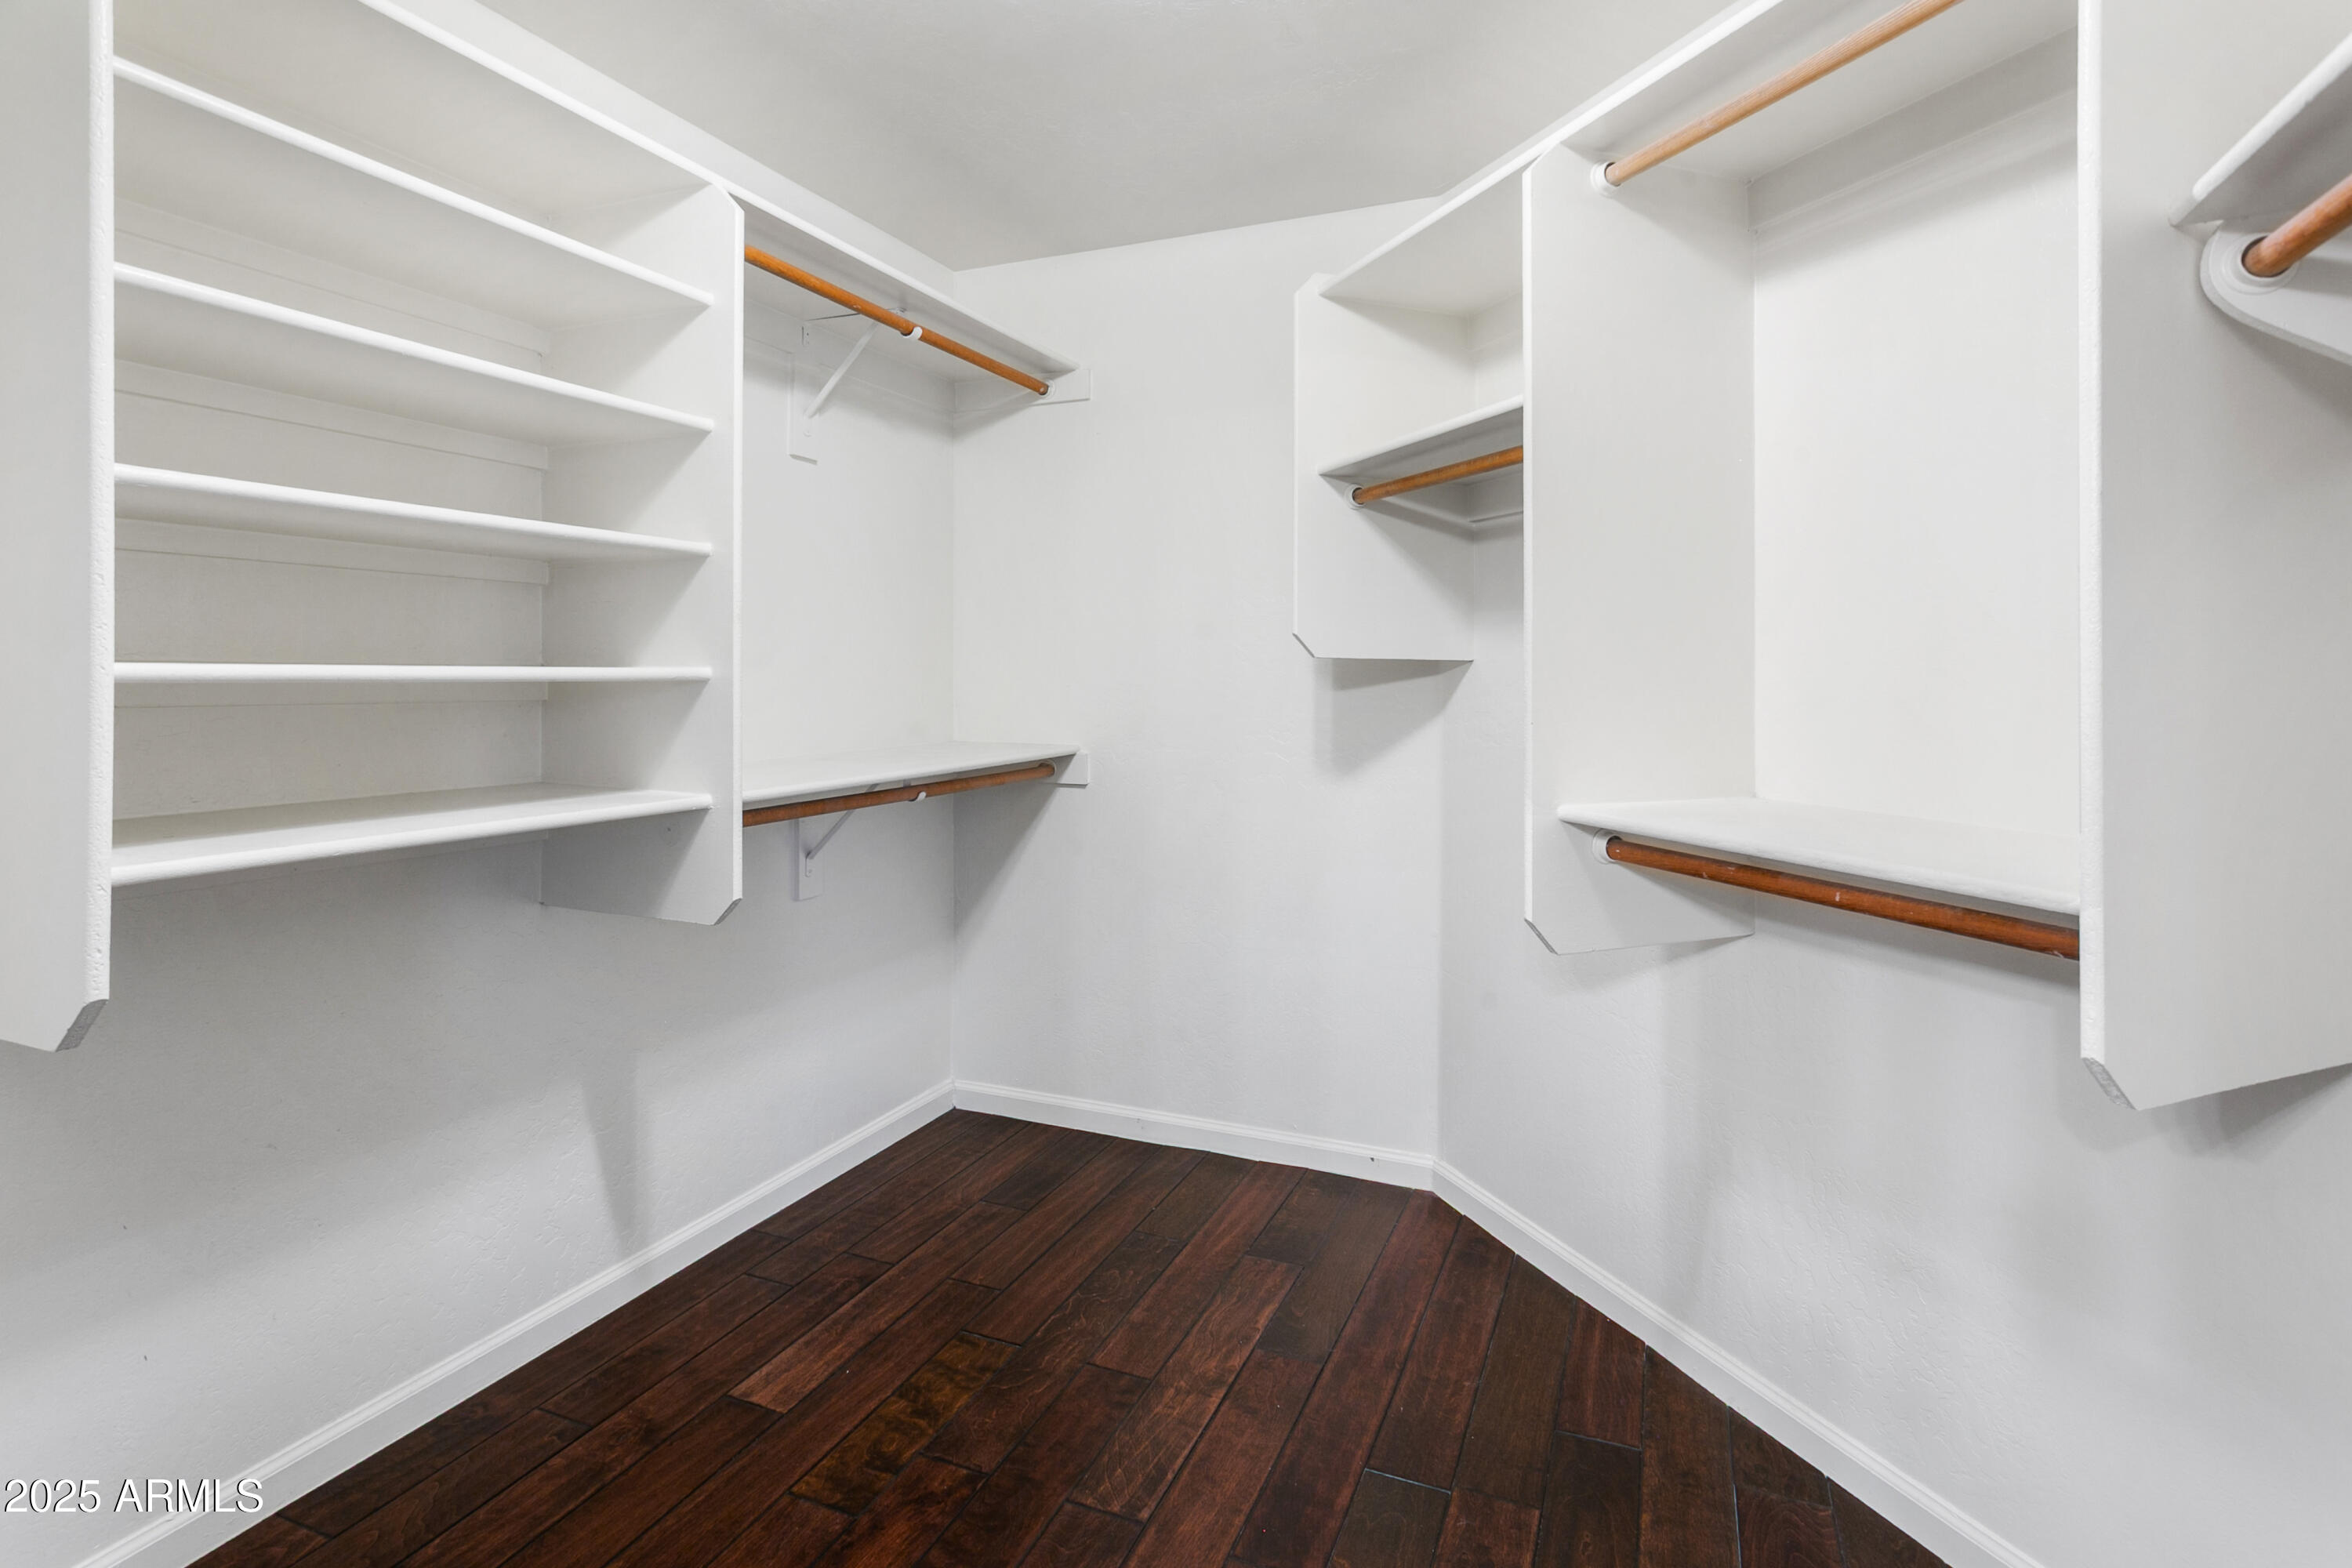
Flooring Carpet, Tile, Wood
Total Bedrooms: 4
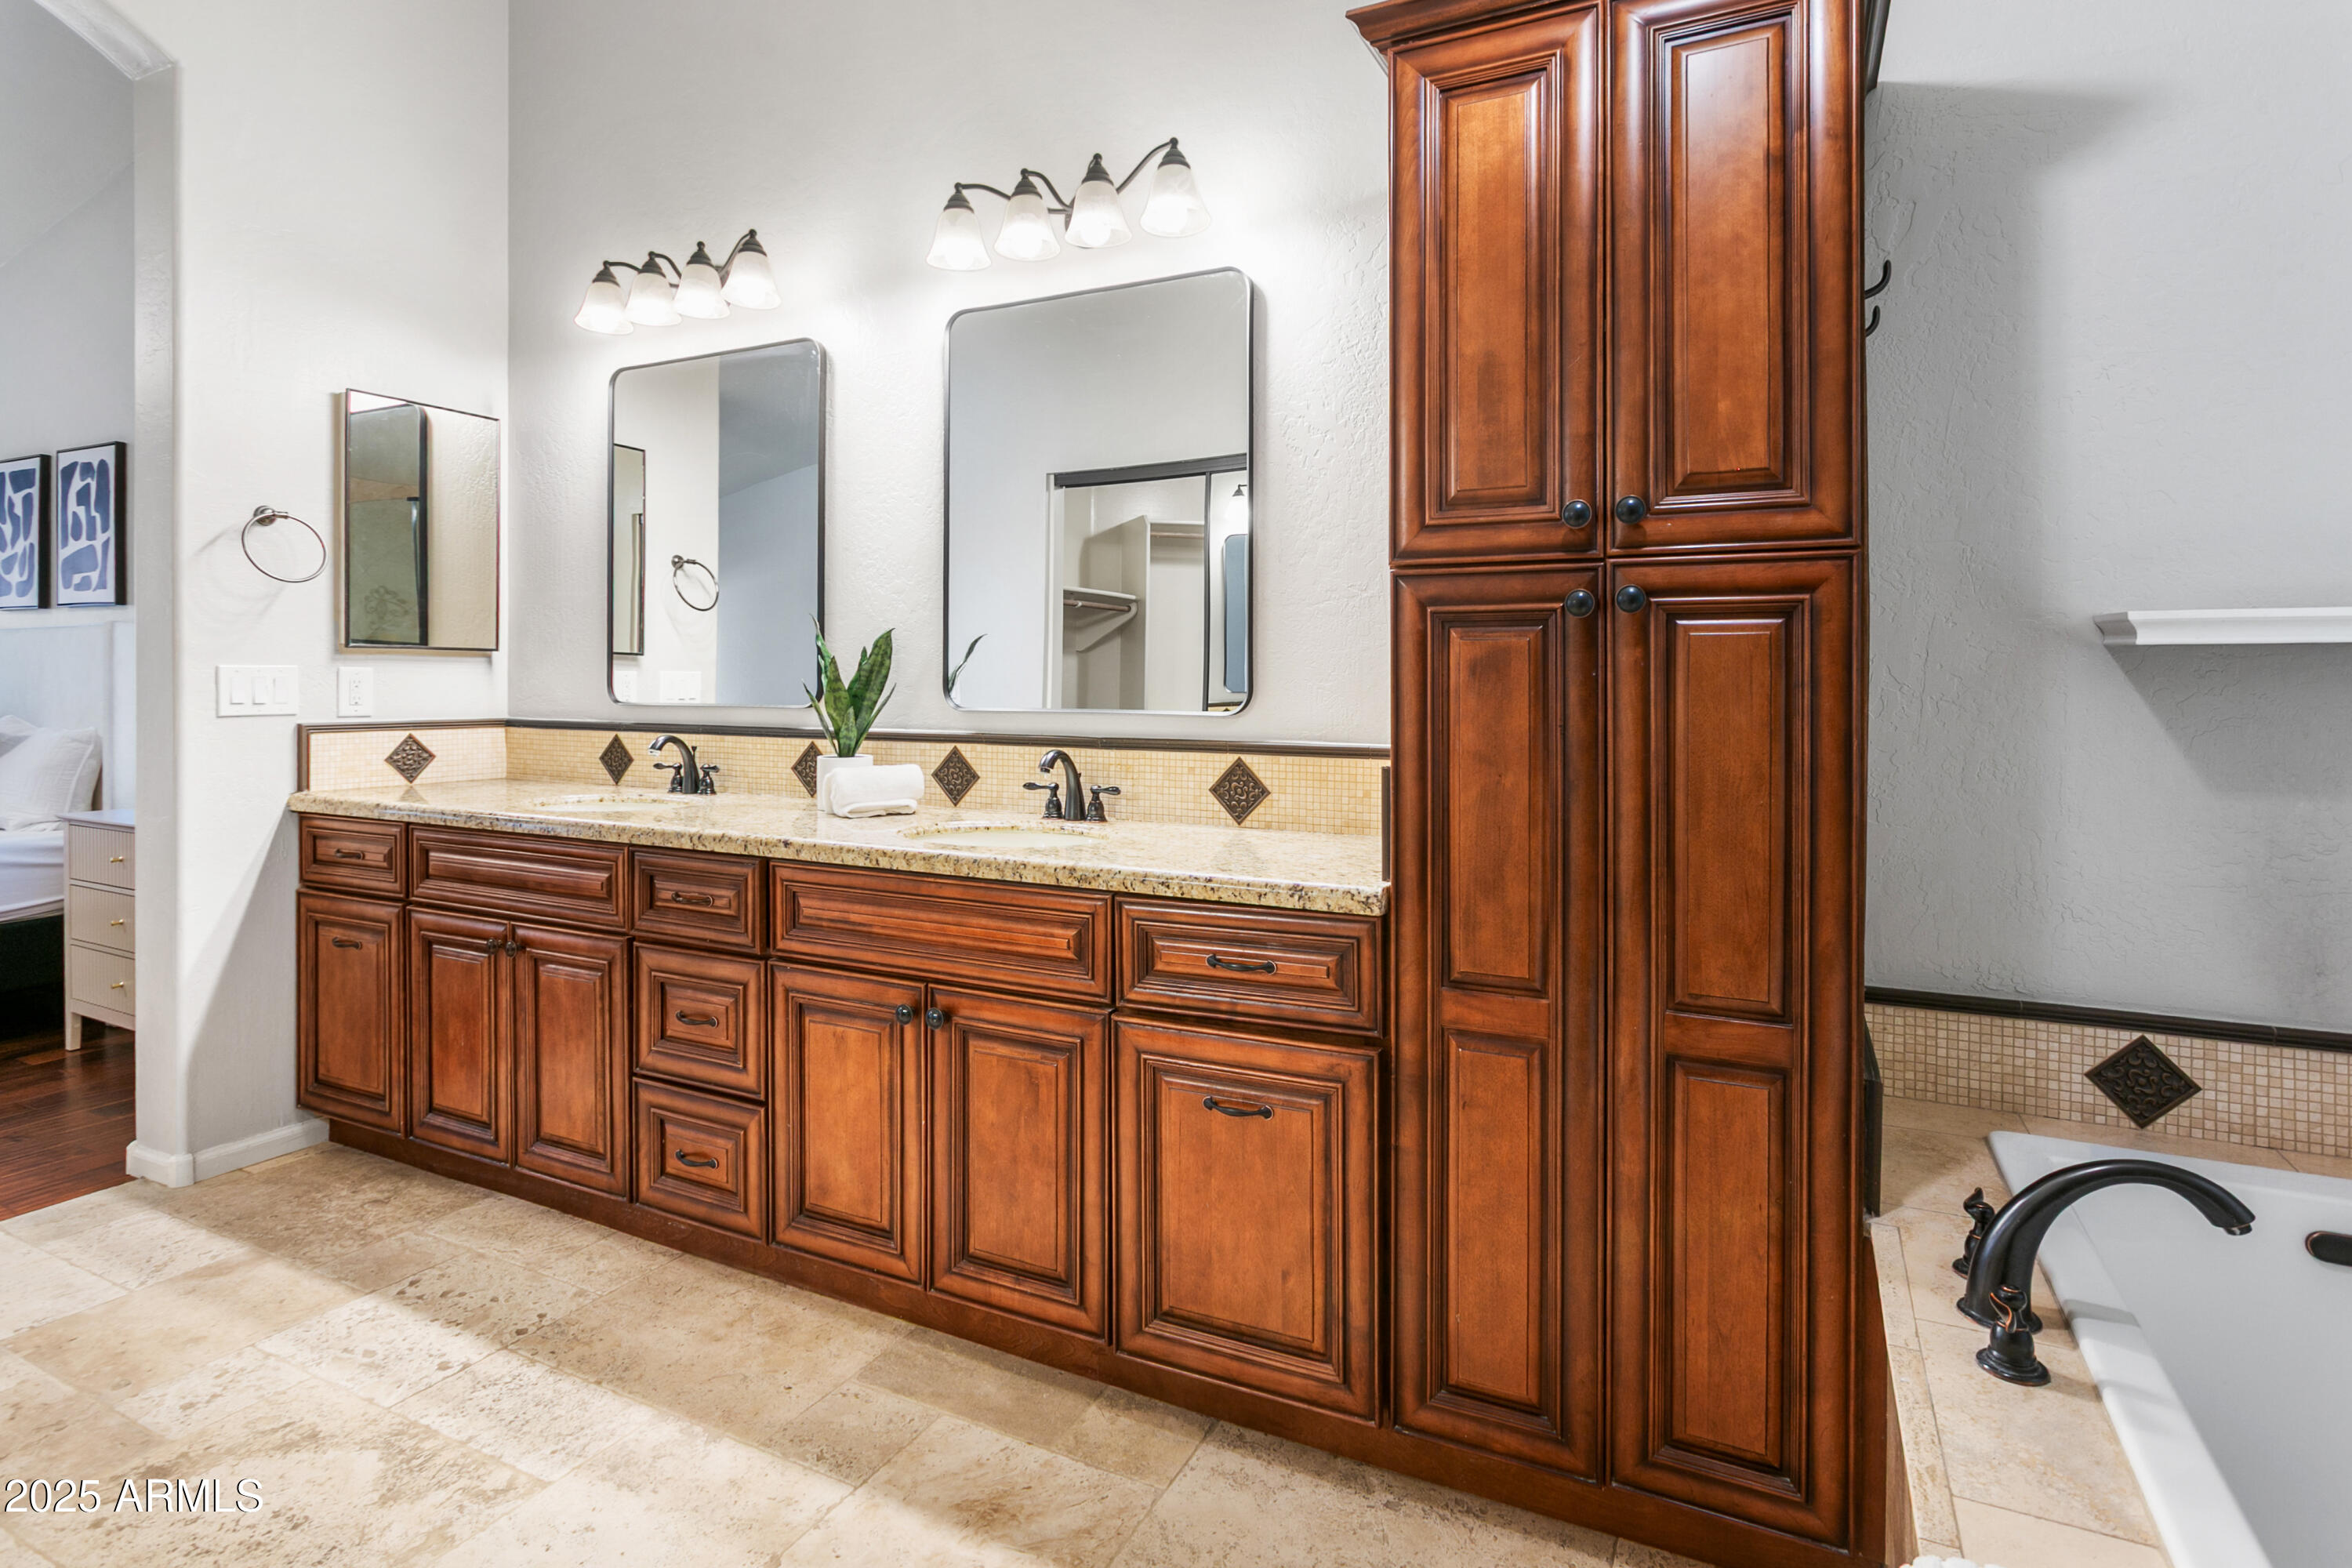
Other Interior Features High Speed Internet, Granite Counters, Double Vanity, Master Downstairs, Eat-in Kitchen, Breakfast Bar, No Interior Steps, Vaulted Ceiling(s), Kitchen Island, Pantry, Full Bth Master Bdrm, Separate Shwr Tub
Area & Lot
Lot Area 9,300 Sq.Ft.
Living area 2,536 Sq.Ft.
MLS® ID 6879338
Year Built 1992
School District Tempe Union High School District
High School Corona Del Sol High School
Middle School Kyrene Aprende Middle School
Elementary School Kyrene de las Brisas School
Architecture Styles Spanish
Type Residential
Status Sold
Exterior
Stories 1
Pool Variable Speed Pump, Diving Pool, Fenced
Air conditioning Central Air
Heat type Electric
Water Source City Water
Garage Space 3.0
Sewer Public Sewer
Parking Garage Door Opener, Direct Access, Attchd Gar Cabinets
Lot Features North/South Exposure, Sprinklers In Rear, Sprinklers In Front, Gravel/Stone Front, Gravel/Stone Back, Grass Front, Grass Back, Auto Timer H 2 O Front, Auto Timer H 2 O Back
Roof Tile
Finance
Sales Price $757,500
HOA Fees $130 quarterly
Real Estate Tax $2,894 yearly

Work With Us

With experience and expertise in multiple facets of the business have given us the skills to deal with any transaction, regardless of the type or price point.
