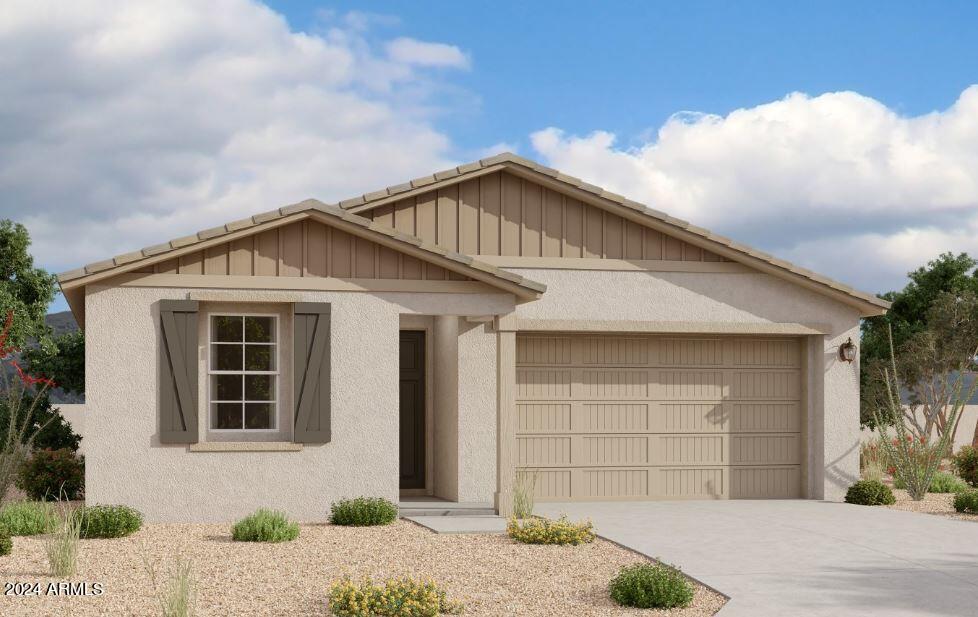
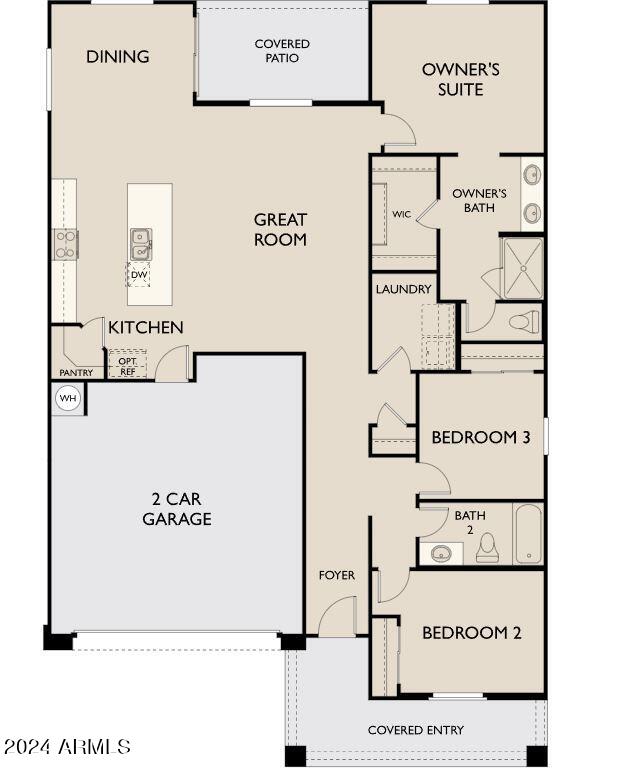
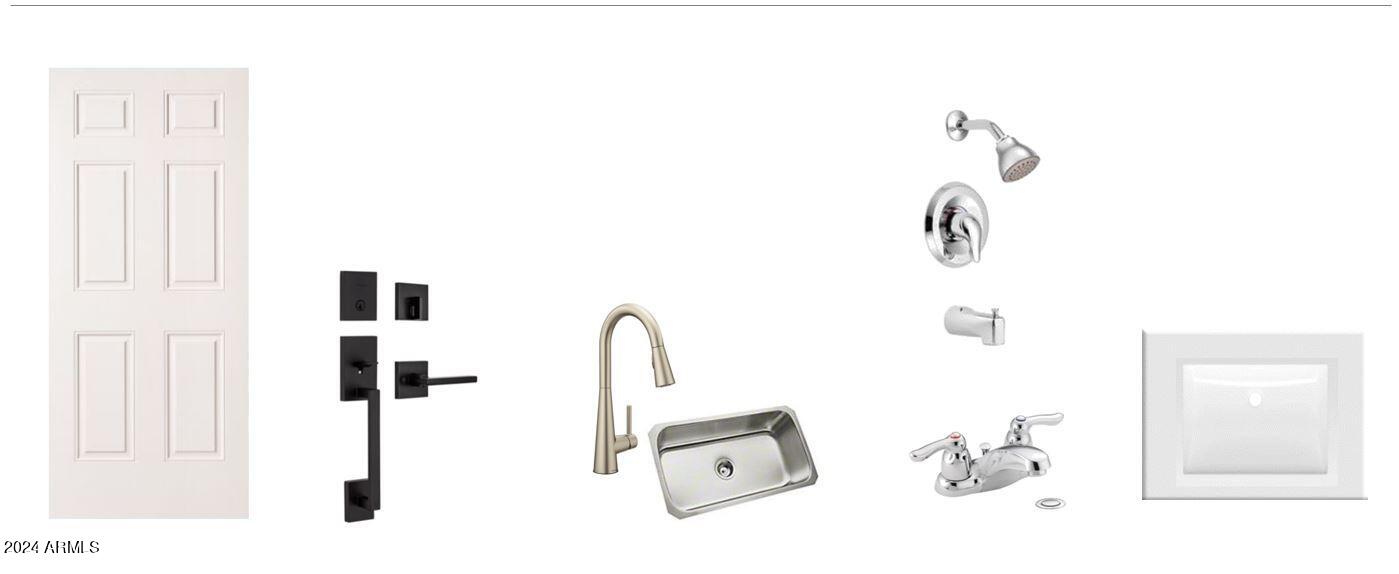
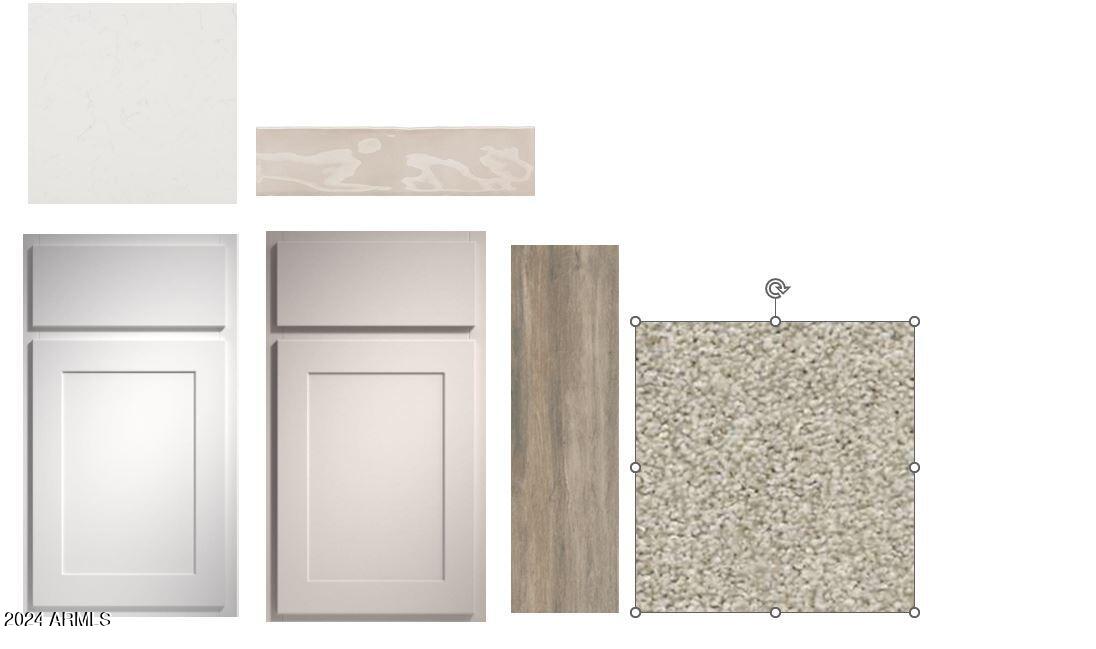
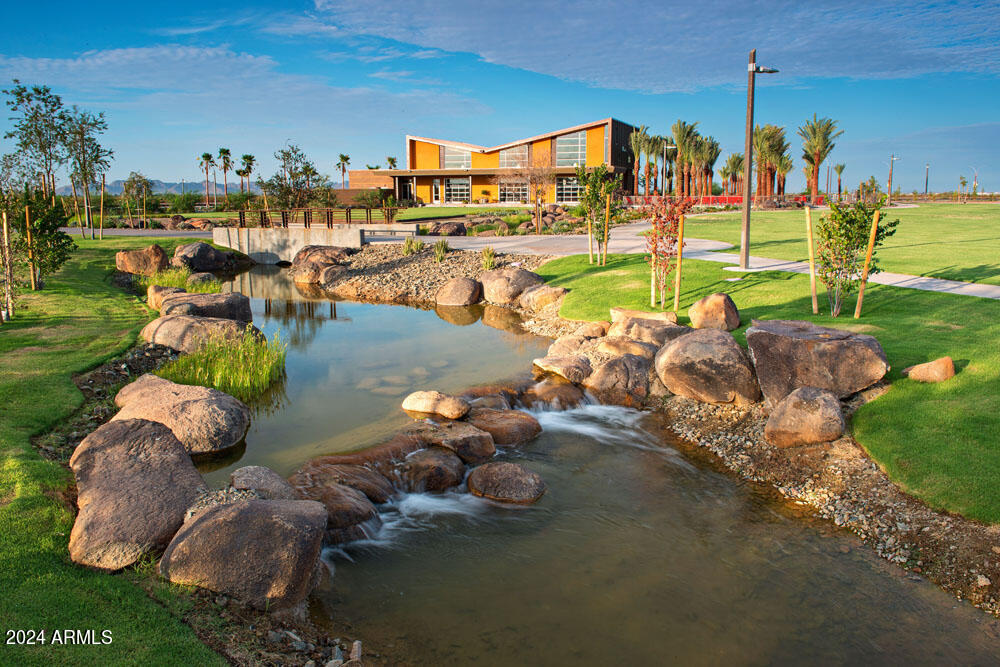
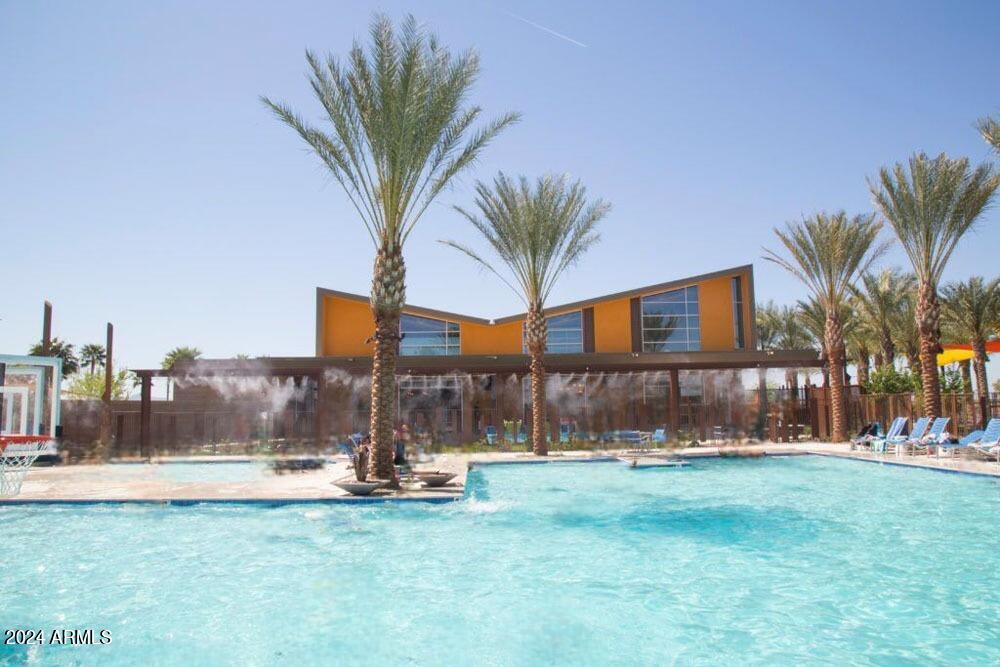


Lovely 3 bedroom , 2 bath Primrose floorplan. This home is nicely appointed with the 4 panel sliding door in the living area and 8' doors throughout. The Harmony Premium Palette includes stainless gas range, dishwasher, microwave, fridge and beautiful quartz kitchen counters. Stunning 6 by 24 tile floors are in all the main living areas with upgraded carpet in the bedrooms. 8 foot interior doors and 2'' faux blinds included. Many upgrades in plumbing and electrical bring this homes design together for a home to move into quickly. This home will also come with a full size washer and dryer!! Stop in today to see what Ashton Woods and Eastmark have to offer!
Share Property
Location
4642 S NAGELI Road, Mesa, AZ 85212
Status
Sold
Date Sold
October 29, 2024
Property Amenities
Interior
AppliancesDryer, Washer, Built-in Microwave, Dishwasher, Disposal, Gas Range, Gas Oven
Total Bedrooms:3
Other Interior FeaturesNon-laminate Counter, High Speed Internet, Double Vanity, Eat-in Kitchen, Breakfast Bar, 9 Flat Ceilings, Kitchen Island, Pantry, 3/4 Bath Master Bdrm
Area & Lot
Lot Area4,000 Sq.Ft.
Living area1,377 Sq.Ft.
MLS® ID6711099
Year Built2024
School DistrictQueen Creek Unified District
High SchoolEastmark High School
Middle SchoolQueen Creek Elementary School
Elementary SchoolQueen Creek Elementary School
Architecture StylesOther
TypeResidential
StatusSold
Exterior
Stories1
PoolNone
Air conditioningCentral Air
Heat typeNatural Gas
Water SourceCity Water
Garage Space2.0
SewerPublic Sewer
ParkingGarage Door Opener
Lot FeaturesSprinklers In Front, Desert Front, Dirt Back
RoofTile
Finance
Sales Price$459,990
HOA Fees$125 monthly
Real Estate Tax$396 yearly
Work With Us
With experience and expertise in multiple facets of the business have given us the skills to deal with any transaction, regardless of the type or price point.
