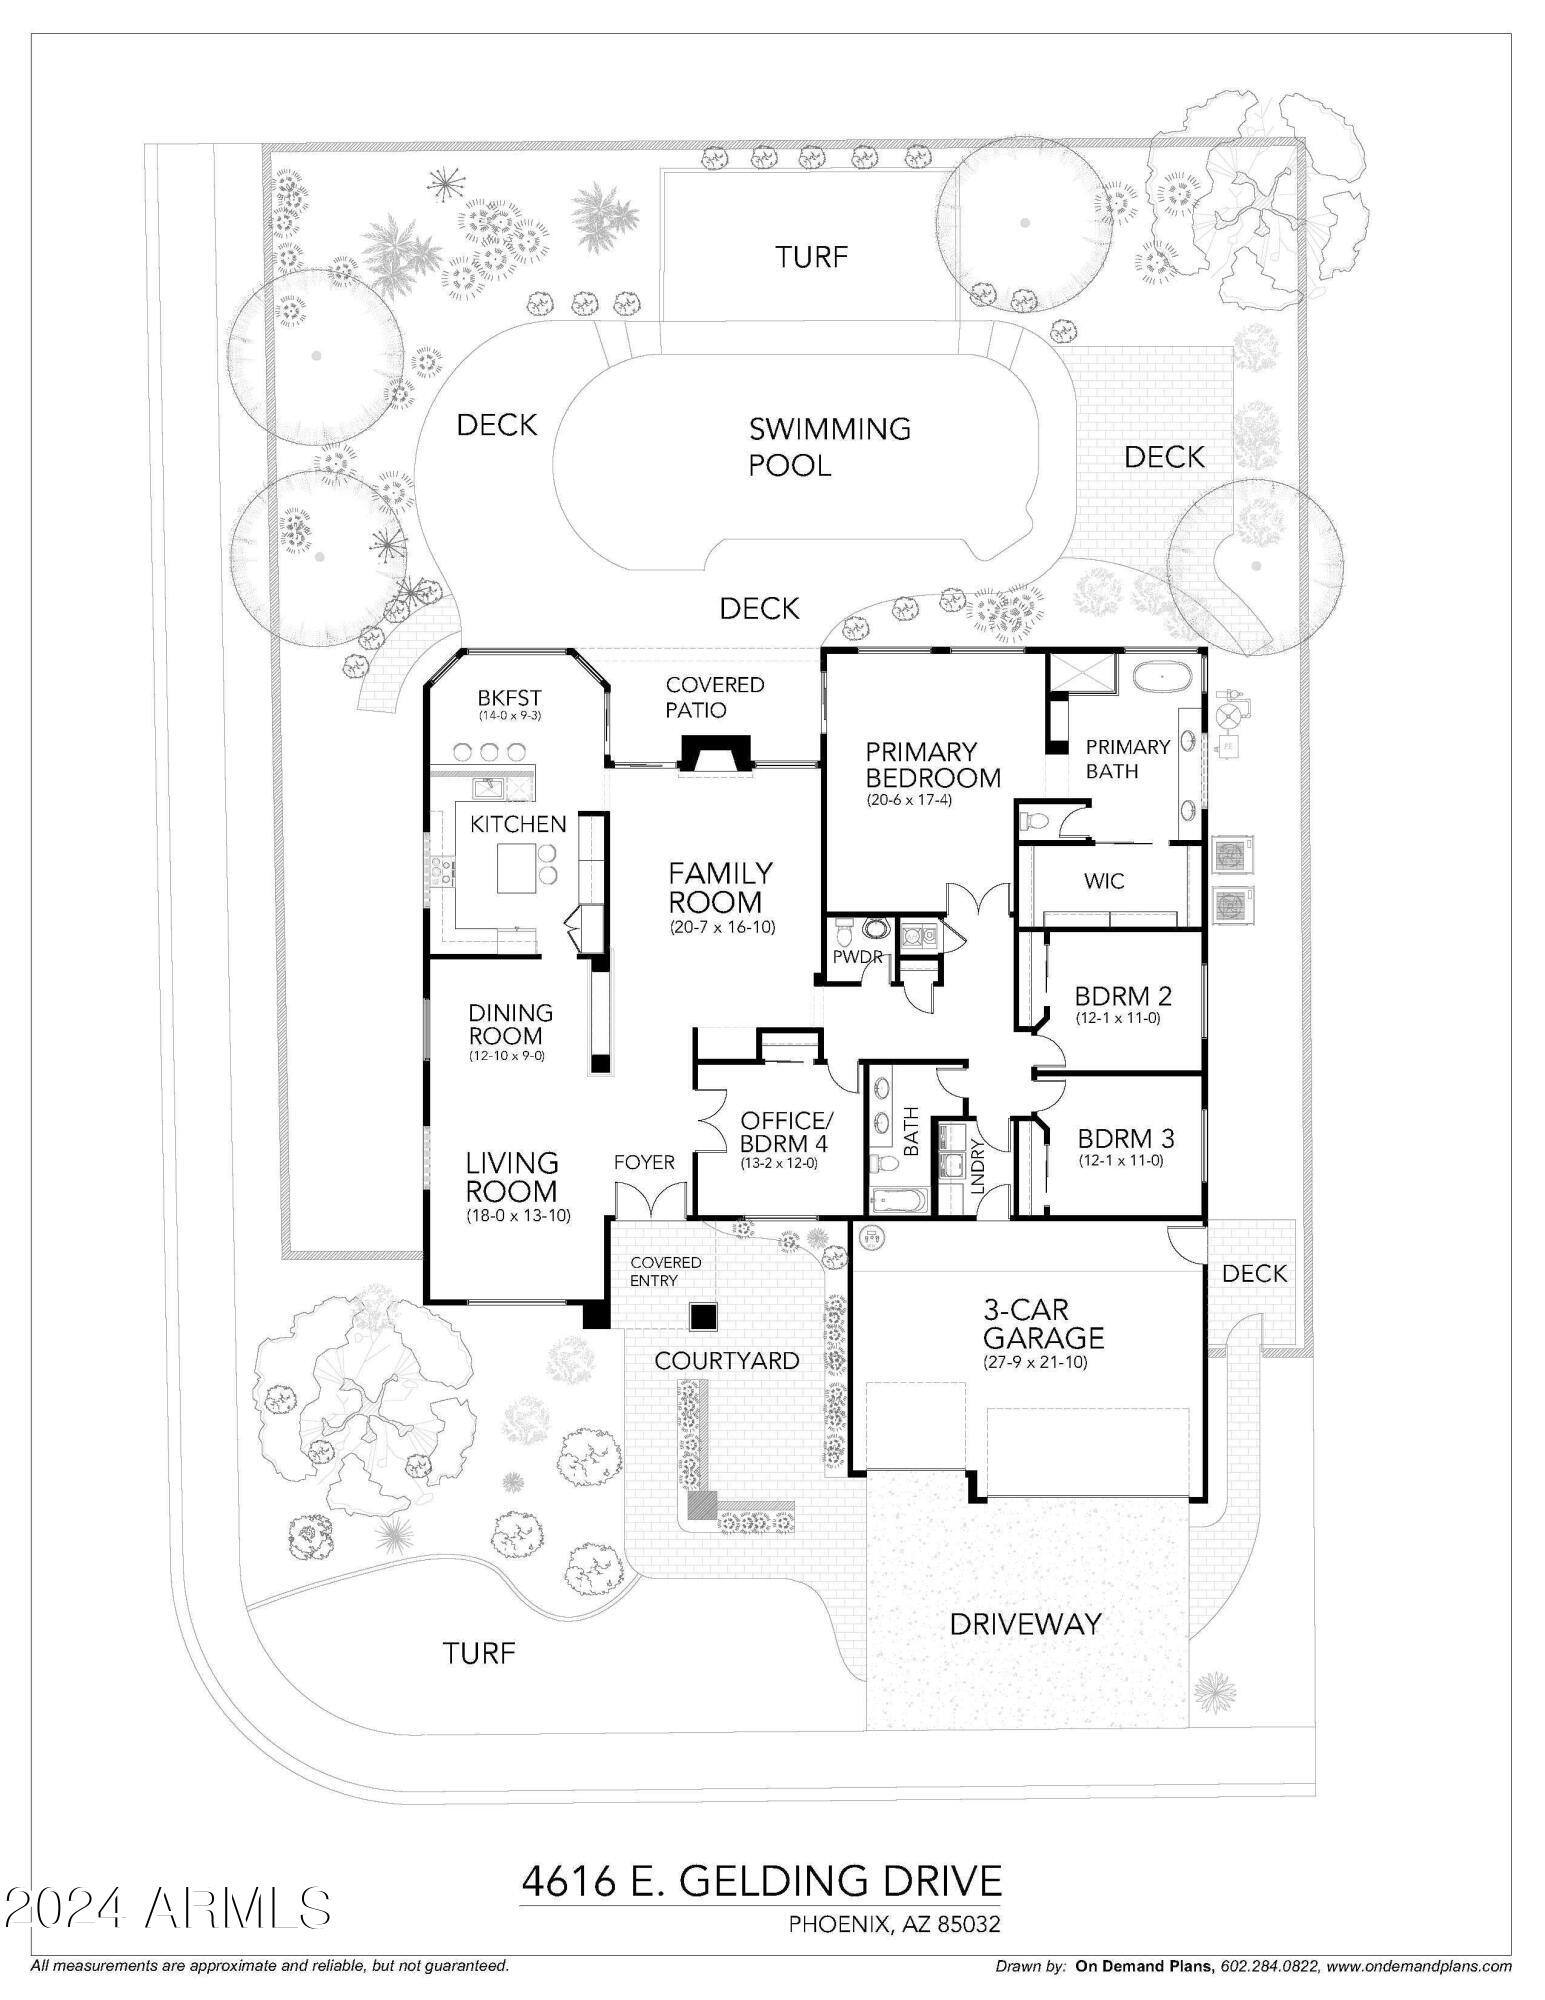
4616 E GELDING Drive
VIEW PHOTOS
Courtesy of Compass, Eugene M Montemore Listing Contact: 480-529-4363 
$956,632

4616 E GELDING Drive

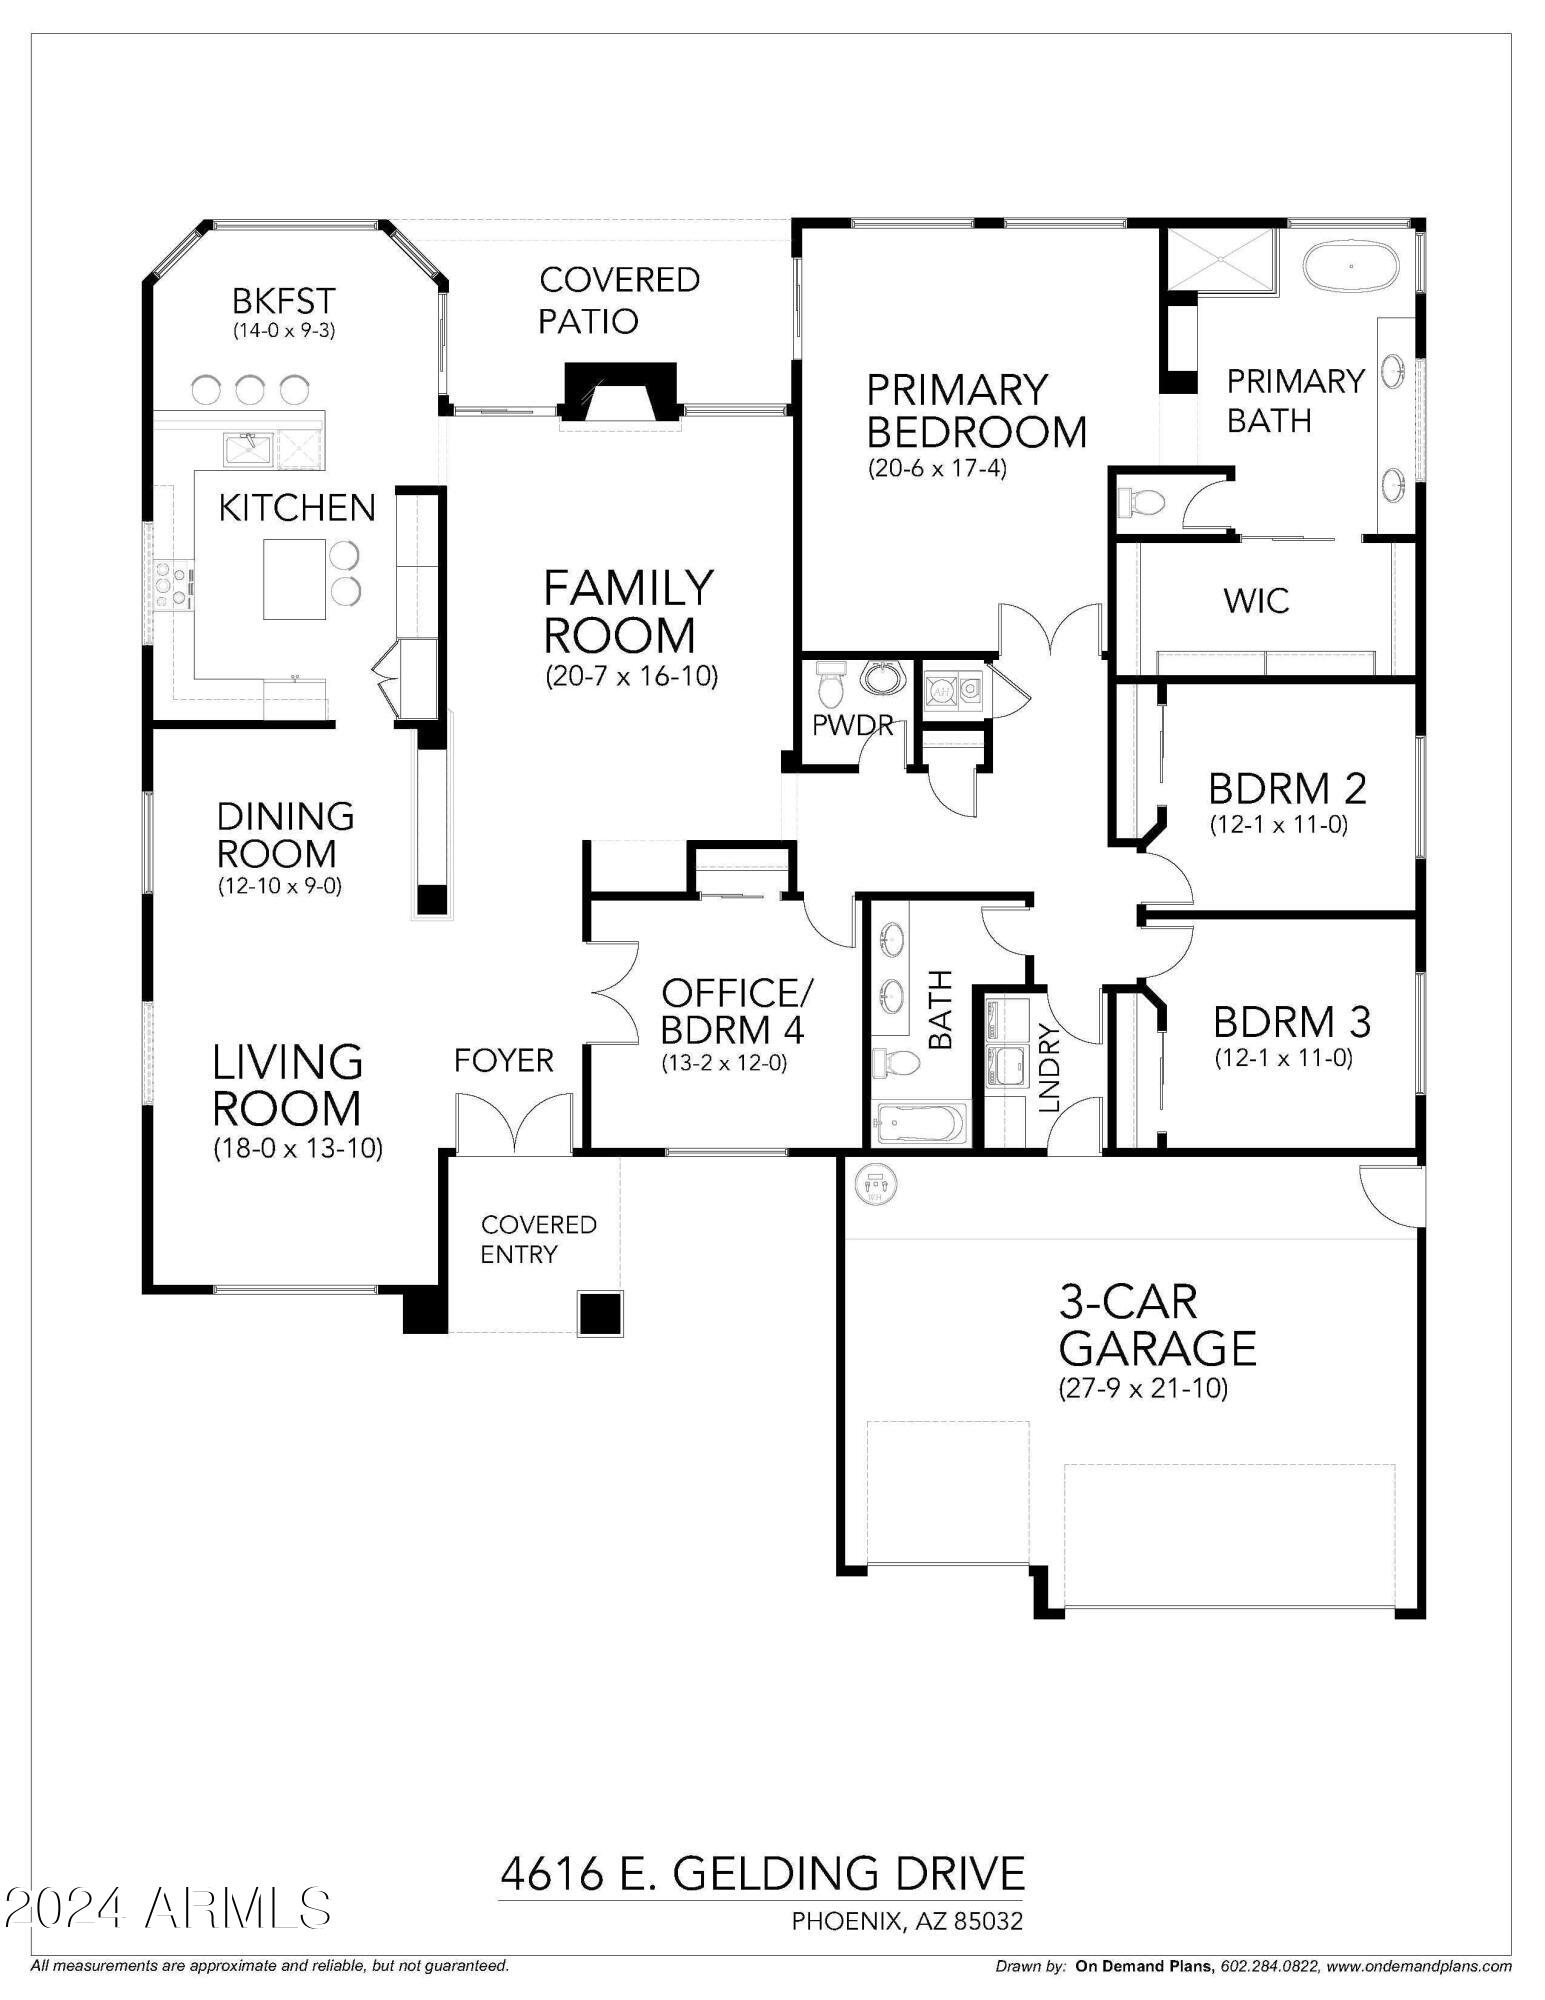
4 Beds 3 Baths 2,718 Sq.Ft. 9,915 Sq.Ft.

Description

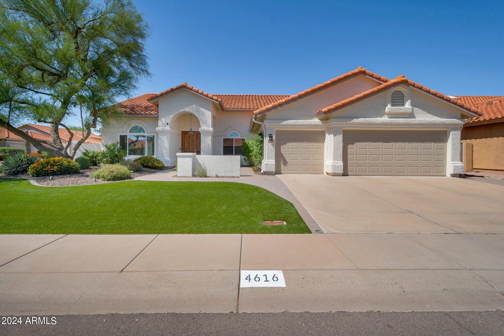
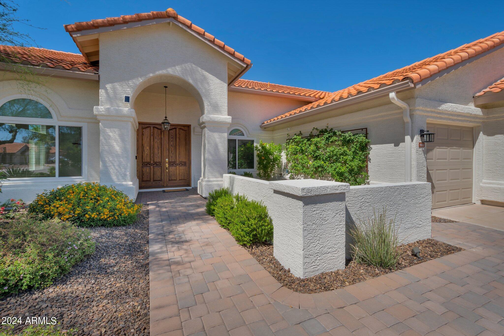
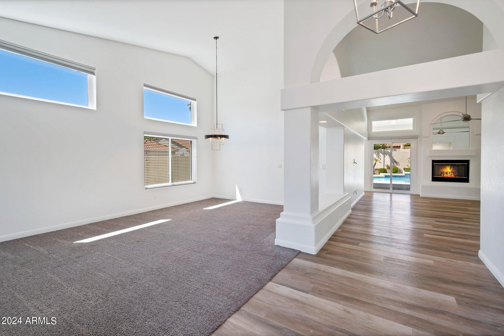
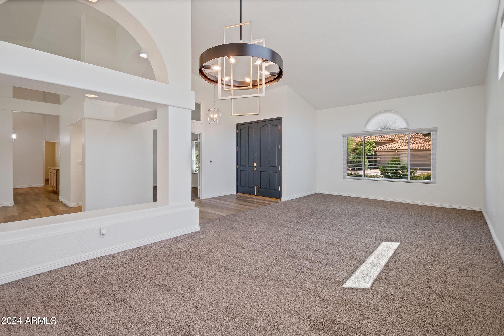
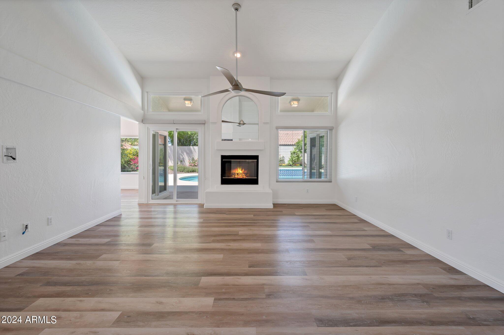
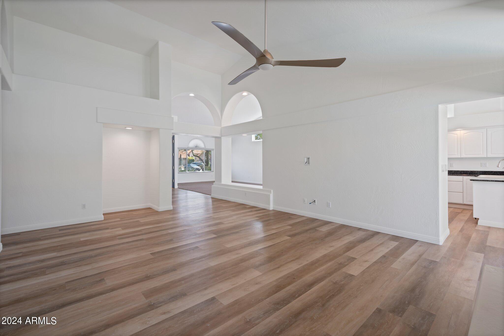
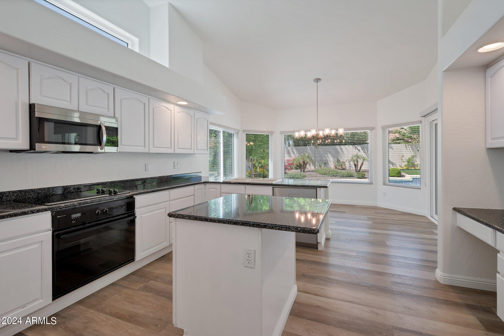
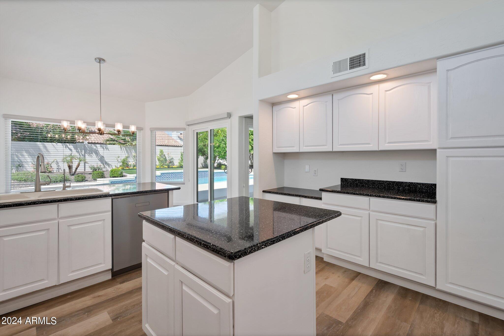
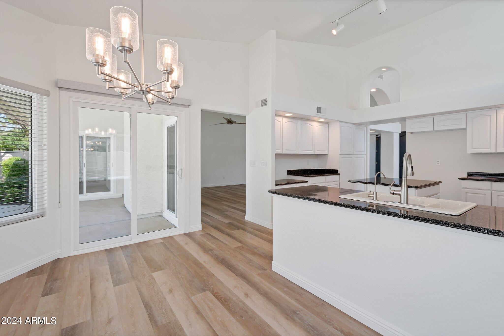
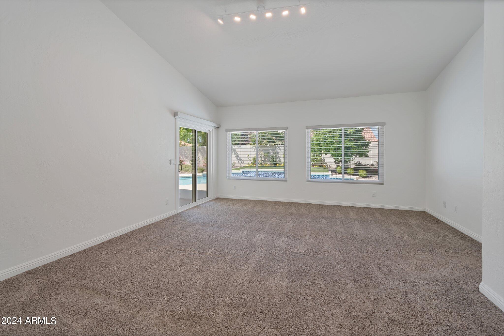
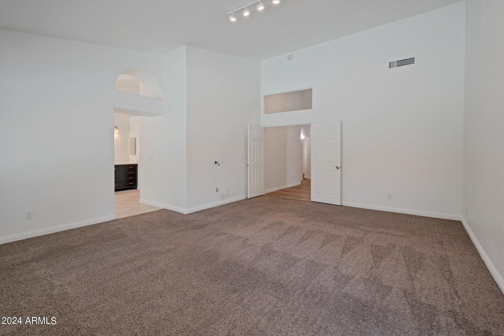
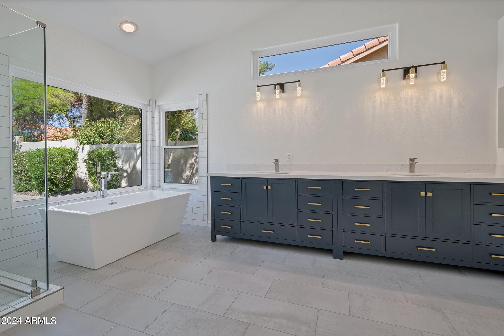
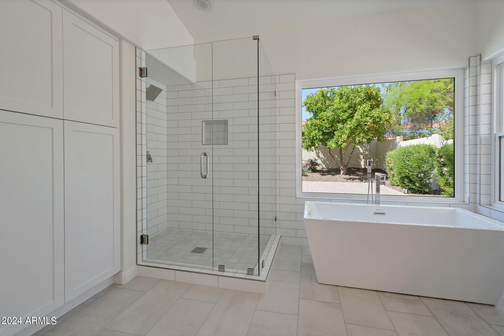
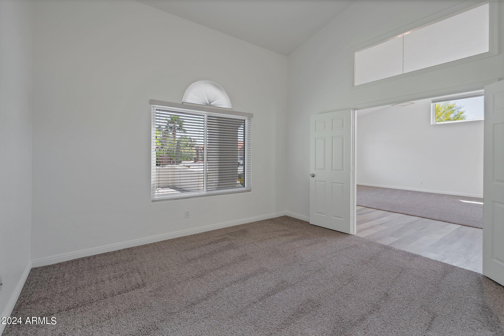
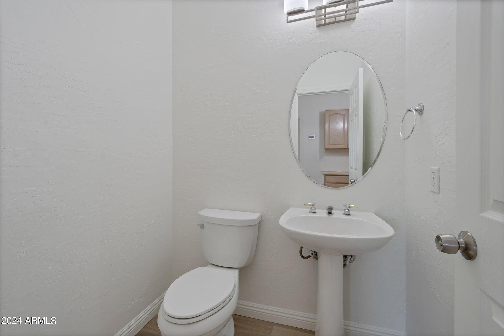
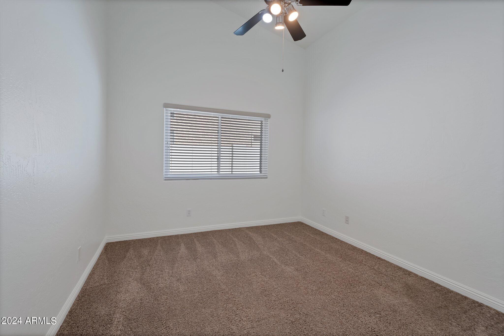
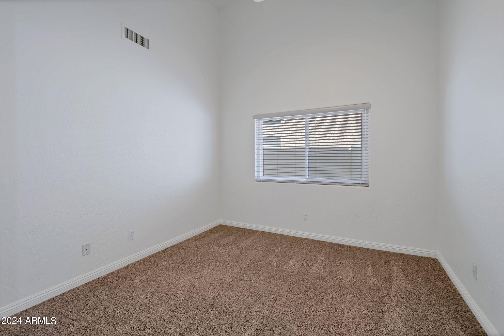
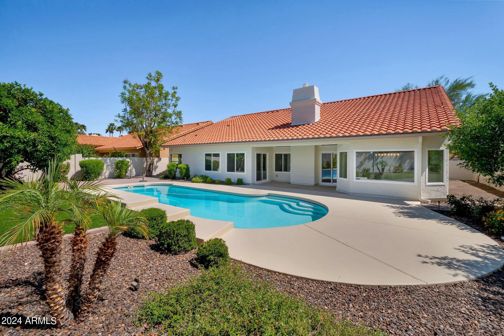
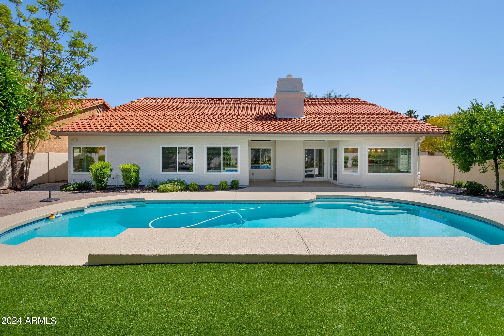
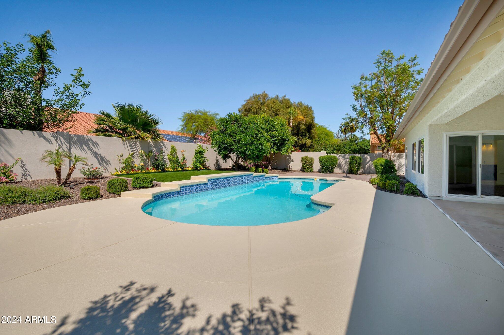
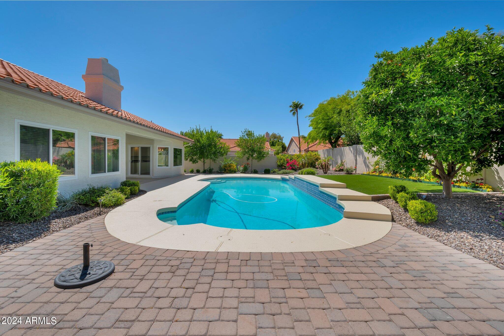
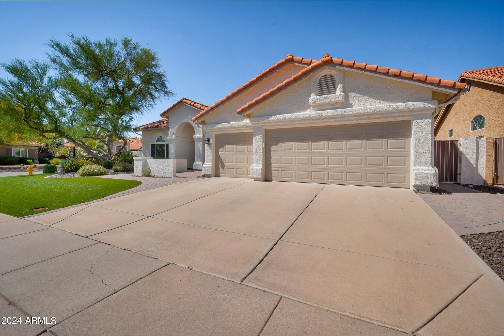
Stunning curb appeal on a corner lot in NO HOA Tapestry. Quality built Hancock Home with abundant natural light, vaulted ceilings, & large windows. Turnkey & low maintenance for years with brand new front & rear landscaping & pavers (including pet-friendly turf w/ warranty), replaced windows w/ full warranty (2021), roof (2020), Trane HVAC units (2019), pool filter & pump (2020), replaced main electrical panel & added subpanel. Sun-filled kitchen w/lots of countertops. Newer garage door openers & insulated garage doors (garage also pre-wired for HVAC mini-split). Fresh interior & exterior paint, all new primary bathroom. Walking distance to Scottsdale Christian Academy, close local favorites Sicilian Butcher & Black Rock Coffee, and PV Mall, Safeway, Urgent Care, Home Depot, & ACE Hardwar

Share Property

Location

4616 E GELDING Drive, Phoenix, AZ 85032

Status

Sold

Date Sold

June 4, 2024

Property Amenities

Interior
Flooring Carpet, Laminate, Tile
Total Bedrooms: 4
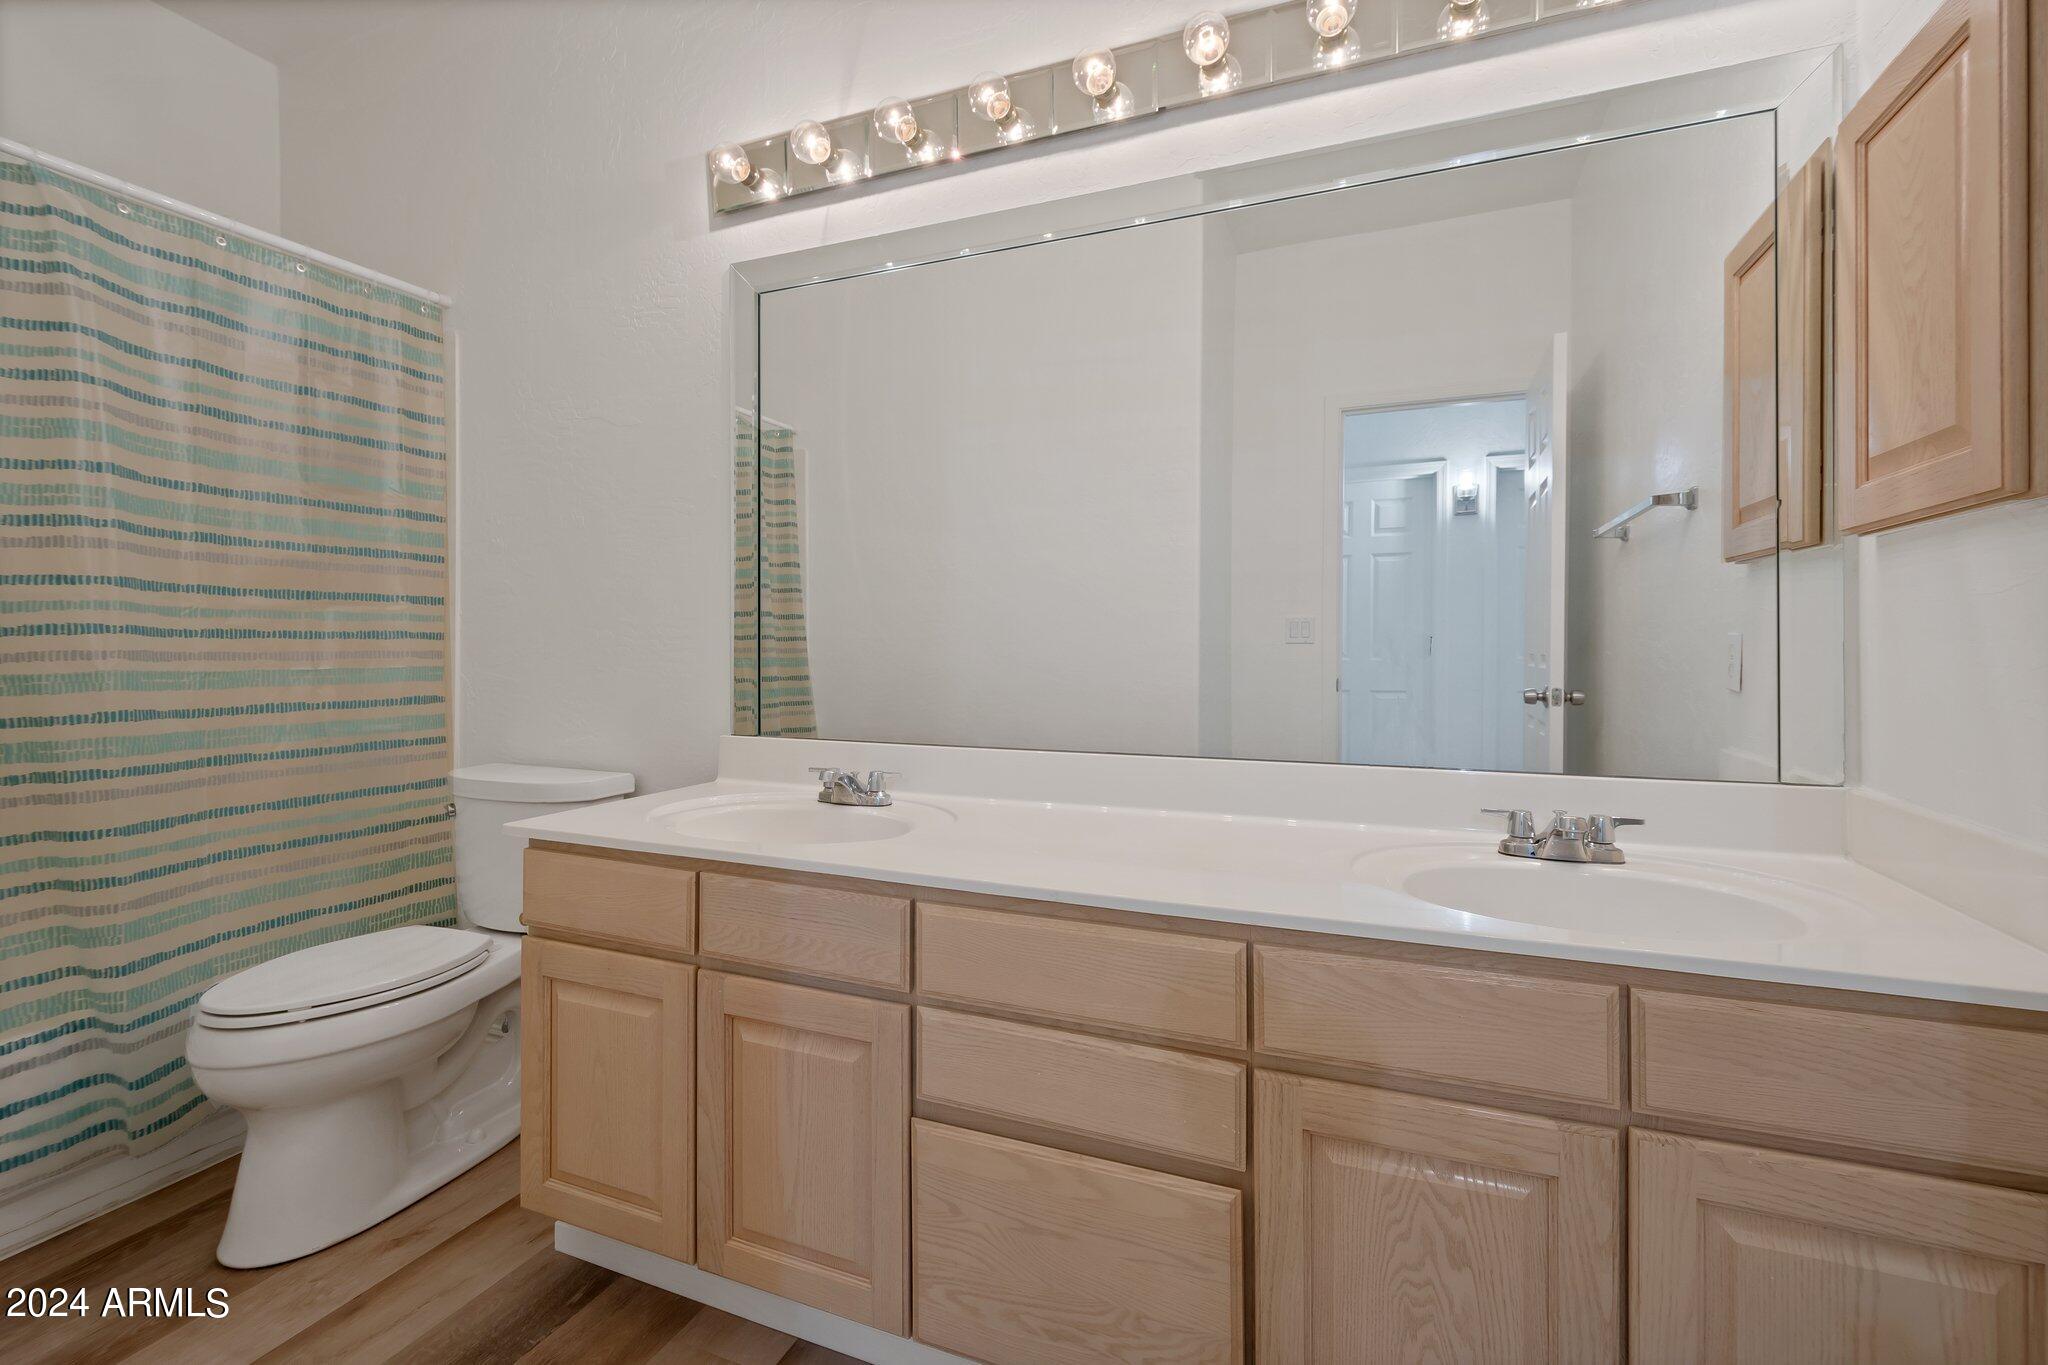
Other Interior Features High Speed Internet, Granite Counters, Double Vanity, Eat-in Kitchen, Breakfast Bar, No Interior Steps, Vaulted Ceiling(s), Kitchen Island, Pantry, Separate Shwr Tub
Area & Lot
Lot Area 9,915 Sq.Ft.
Living area 2,718 Sq.Ft.
MLS® ID 6692789
Year Built 1991
School District Paradise Valley Unified District
High School Paradise Valley High School
Middle School Sunrise Middle School
Elementary School Indian Bend Elementary School
Type Residential
Status Sold
Exterior
Stories 1
Air conditioning Central Air, Ceiling Fan(s), Programmable Thmstat, See Remarks
Heat type Electric
Water Source City Water
Garage Space 3.0
Sewer Public Sewer
Parking Garage Door Opener, Direct Access
Lot Features Sprinklers In Rear, Sprinklers In Front, Corner Lot, Synthetic Grass Frnt, Synthetic Grass Back, Auto Timer H 2 O Front, Auto Timer H 2 O Back
Roof Tile
Finance
Sales Price $956,632
Real Estate Tax $4,274 yearly

360 Virtual Tour

Take a tour of this property

Work With Us

With experience and expertise in multiple facets of the business have given us the skills to deal with any transaction, regardless of the type or price point.
