Leave a Message

Thank you for your message. We will be in touch with you shortly.

4615 W CORRAL Road
4615 W CORRAL Road
4615 W CORRAL Road
4615 W CORRAL Road
4615 W CORRAL Road
4615 W CORRAL Road
4615 W CORRAL Road
4615 W CORRAL Road
4615 W CORRAL Road
4615 W CORRAL Road
4615 W CORRAL Road
4615 W CORRAL Road
4615 W CORRAL Road
4615 W CORRAL Road
4615 W CORRAL Road
4615 W CORRAL Road
4615 W CORRAL Road
4615 W CORRAL Road
4615 W CORRAL Road
4615 W CORRAL Road
4615 W CORRAL Road
4615 W CORRAL Road
4615 W CORRAL Road
4615 W CORRAL Road
4615 W CORRAL Road
4615 W CORRAL Road
4615 W CORRAL Road
4615 W CORRAL Road
4615 W CORRAL Road
4615 W CORRAL Road
4615 W CORRAL Road
4615 W CORRAL Road
4615 W CORRAL Road
4615 W CORRAL Road
4615 W CORRAL Road
4615 W CORRAL Road
4615 W CORRAL Road
4615 W CORRAL Road
4615 W CORRAL Road
4615 W CORRAL Road
4615 W CORRAL Road
4615 W CORRAL Road
4615 W CORRAL Road
4615 W CORRAL Road
4615 W CORRAL Road
4615 W CORRAL Road
4615 W CORRAL Road
4615 W CORRAL Road
VIEW PHOTOS
Courtesy of Compass, Mehran Parsai Listing Contact: 480-980-2244 
$592,500

4615 W CORRAL Road

5 Beds 4 Baths 3,706 Sq.Ft. 9,675 Sq.Ft.

Description

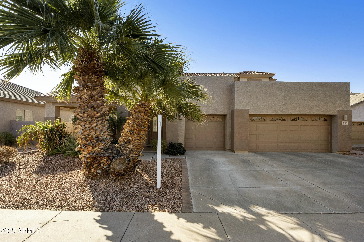
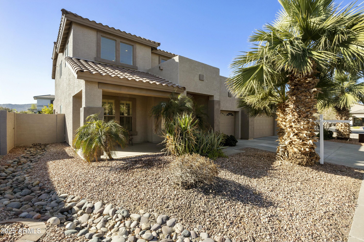
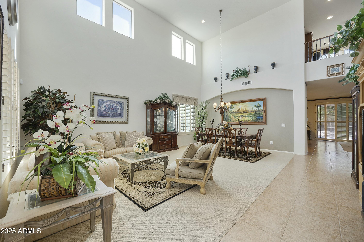
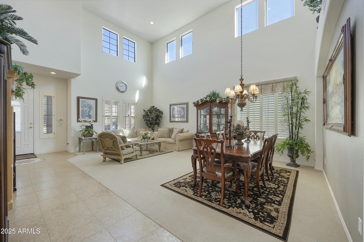
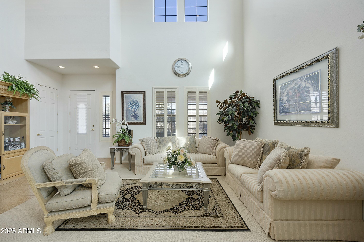
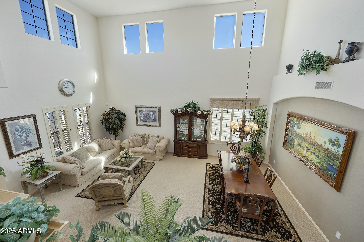
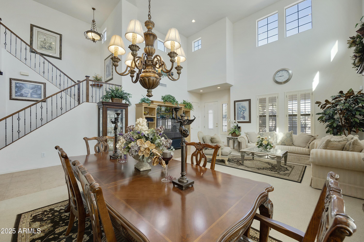
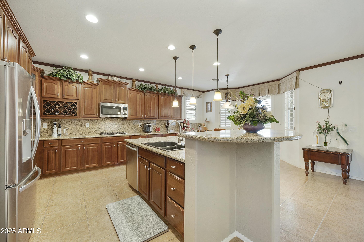
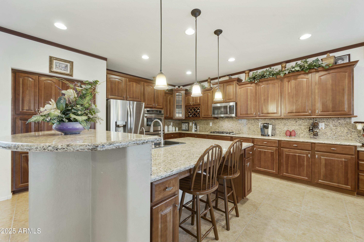
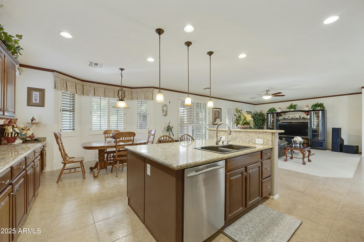
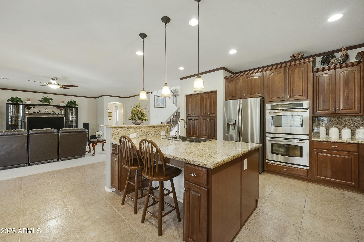
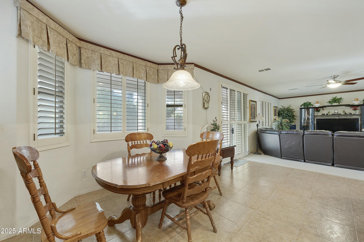
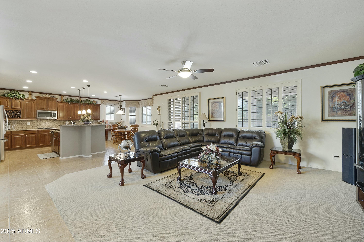
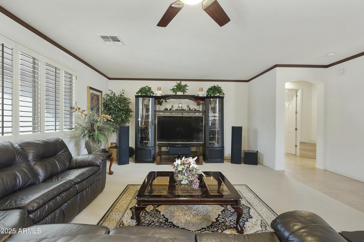
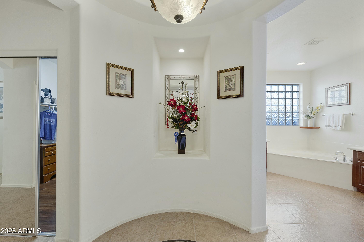
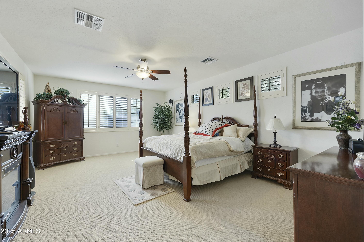
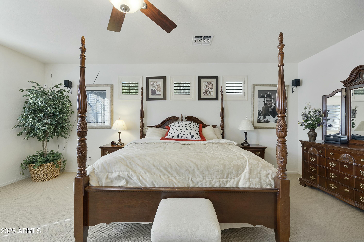
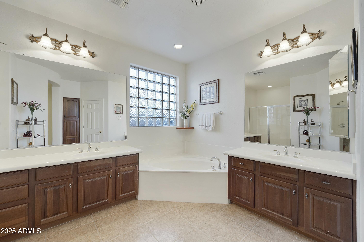
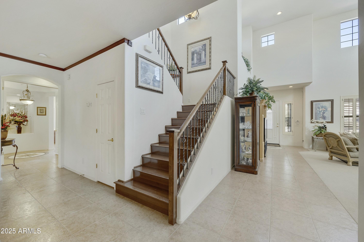
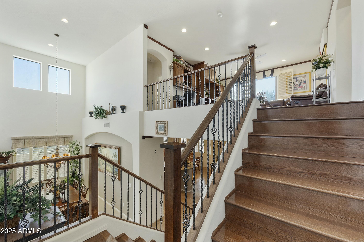
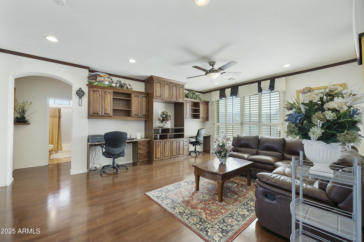
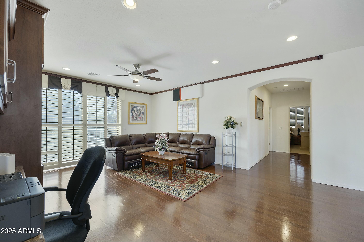
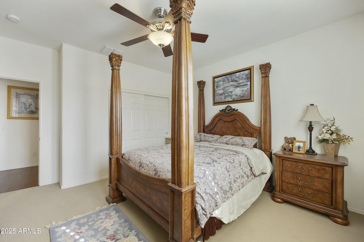
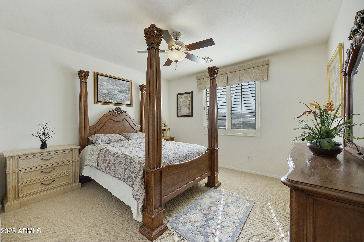
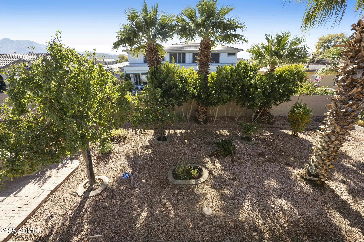
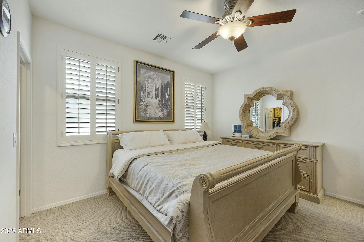
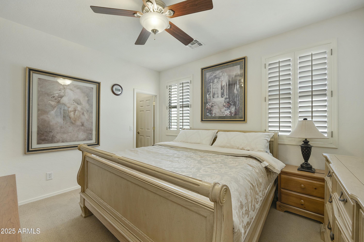
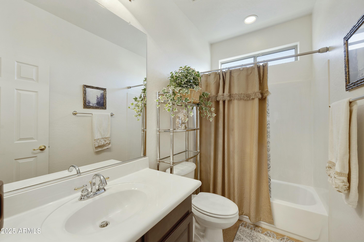
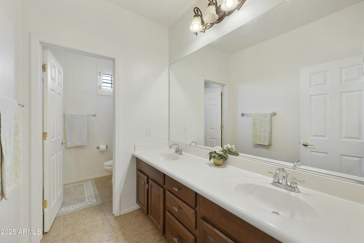
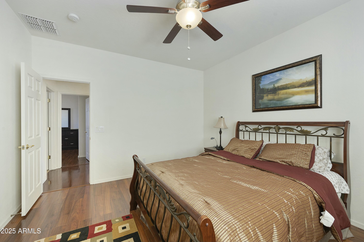
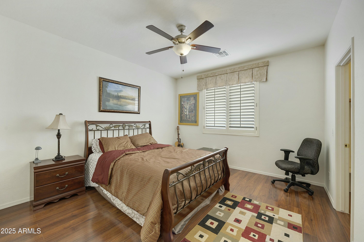
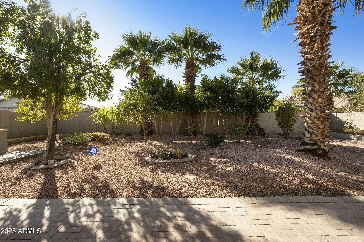
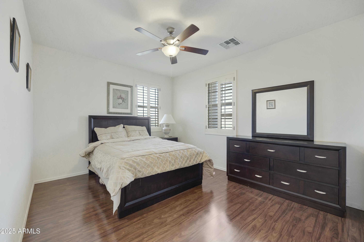
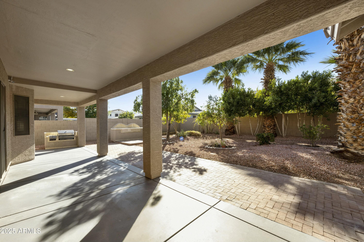
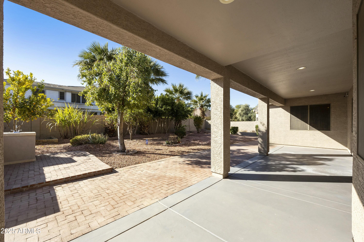
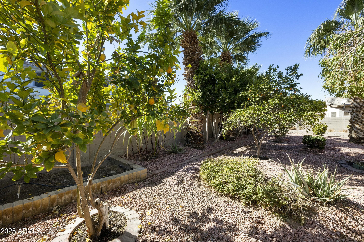
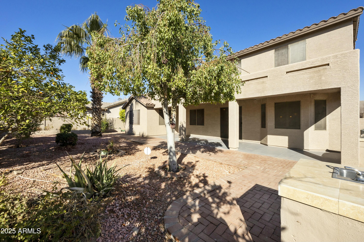
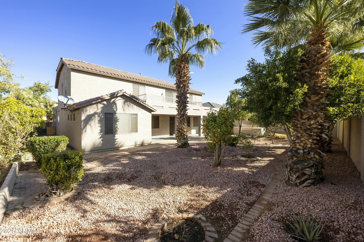
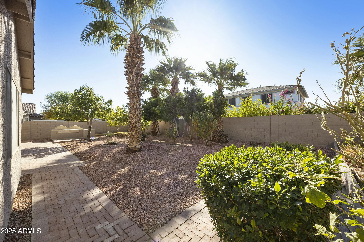
Welcome to your dream home! This stunning two-story residence has 5 spacious bedrooms and 3.5 baths. Step into the impressive living room featuring soaring 24-foot ceilings, creating an airy and inviting atmosphere. The primary bedroom is conveniently located on the first floor, offering privacy and easy access.Enjoy the expansive yard, citrus trees, a built-in BBQ for entertaining, and a charming veggie garden for the green thumb in your family. 3 car garage and RV gate. Located in a desirable neighborhood. Don't miss this opportunity

Share Property

Location

4615 W CORRAL Road, Laveen, AZ 85339

Status

Sold

Date Sold

March 31, 2026

Property Amenities

Interior
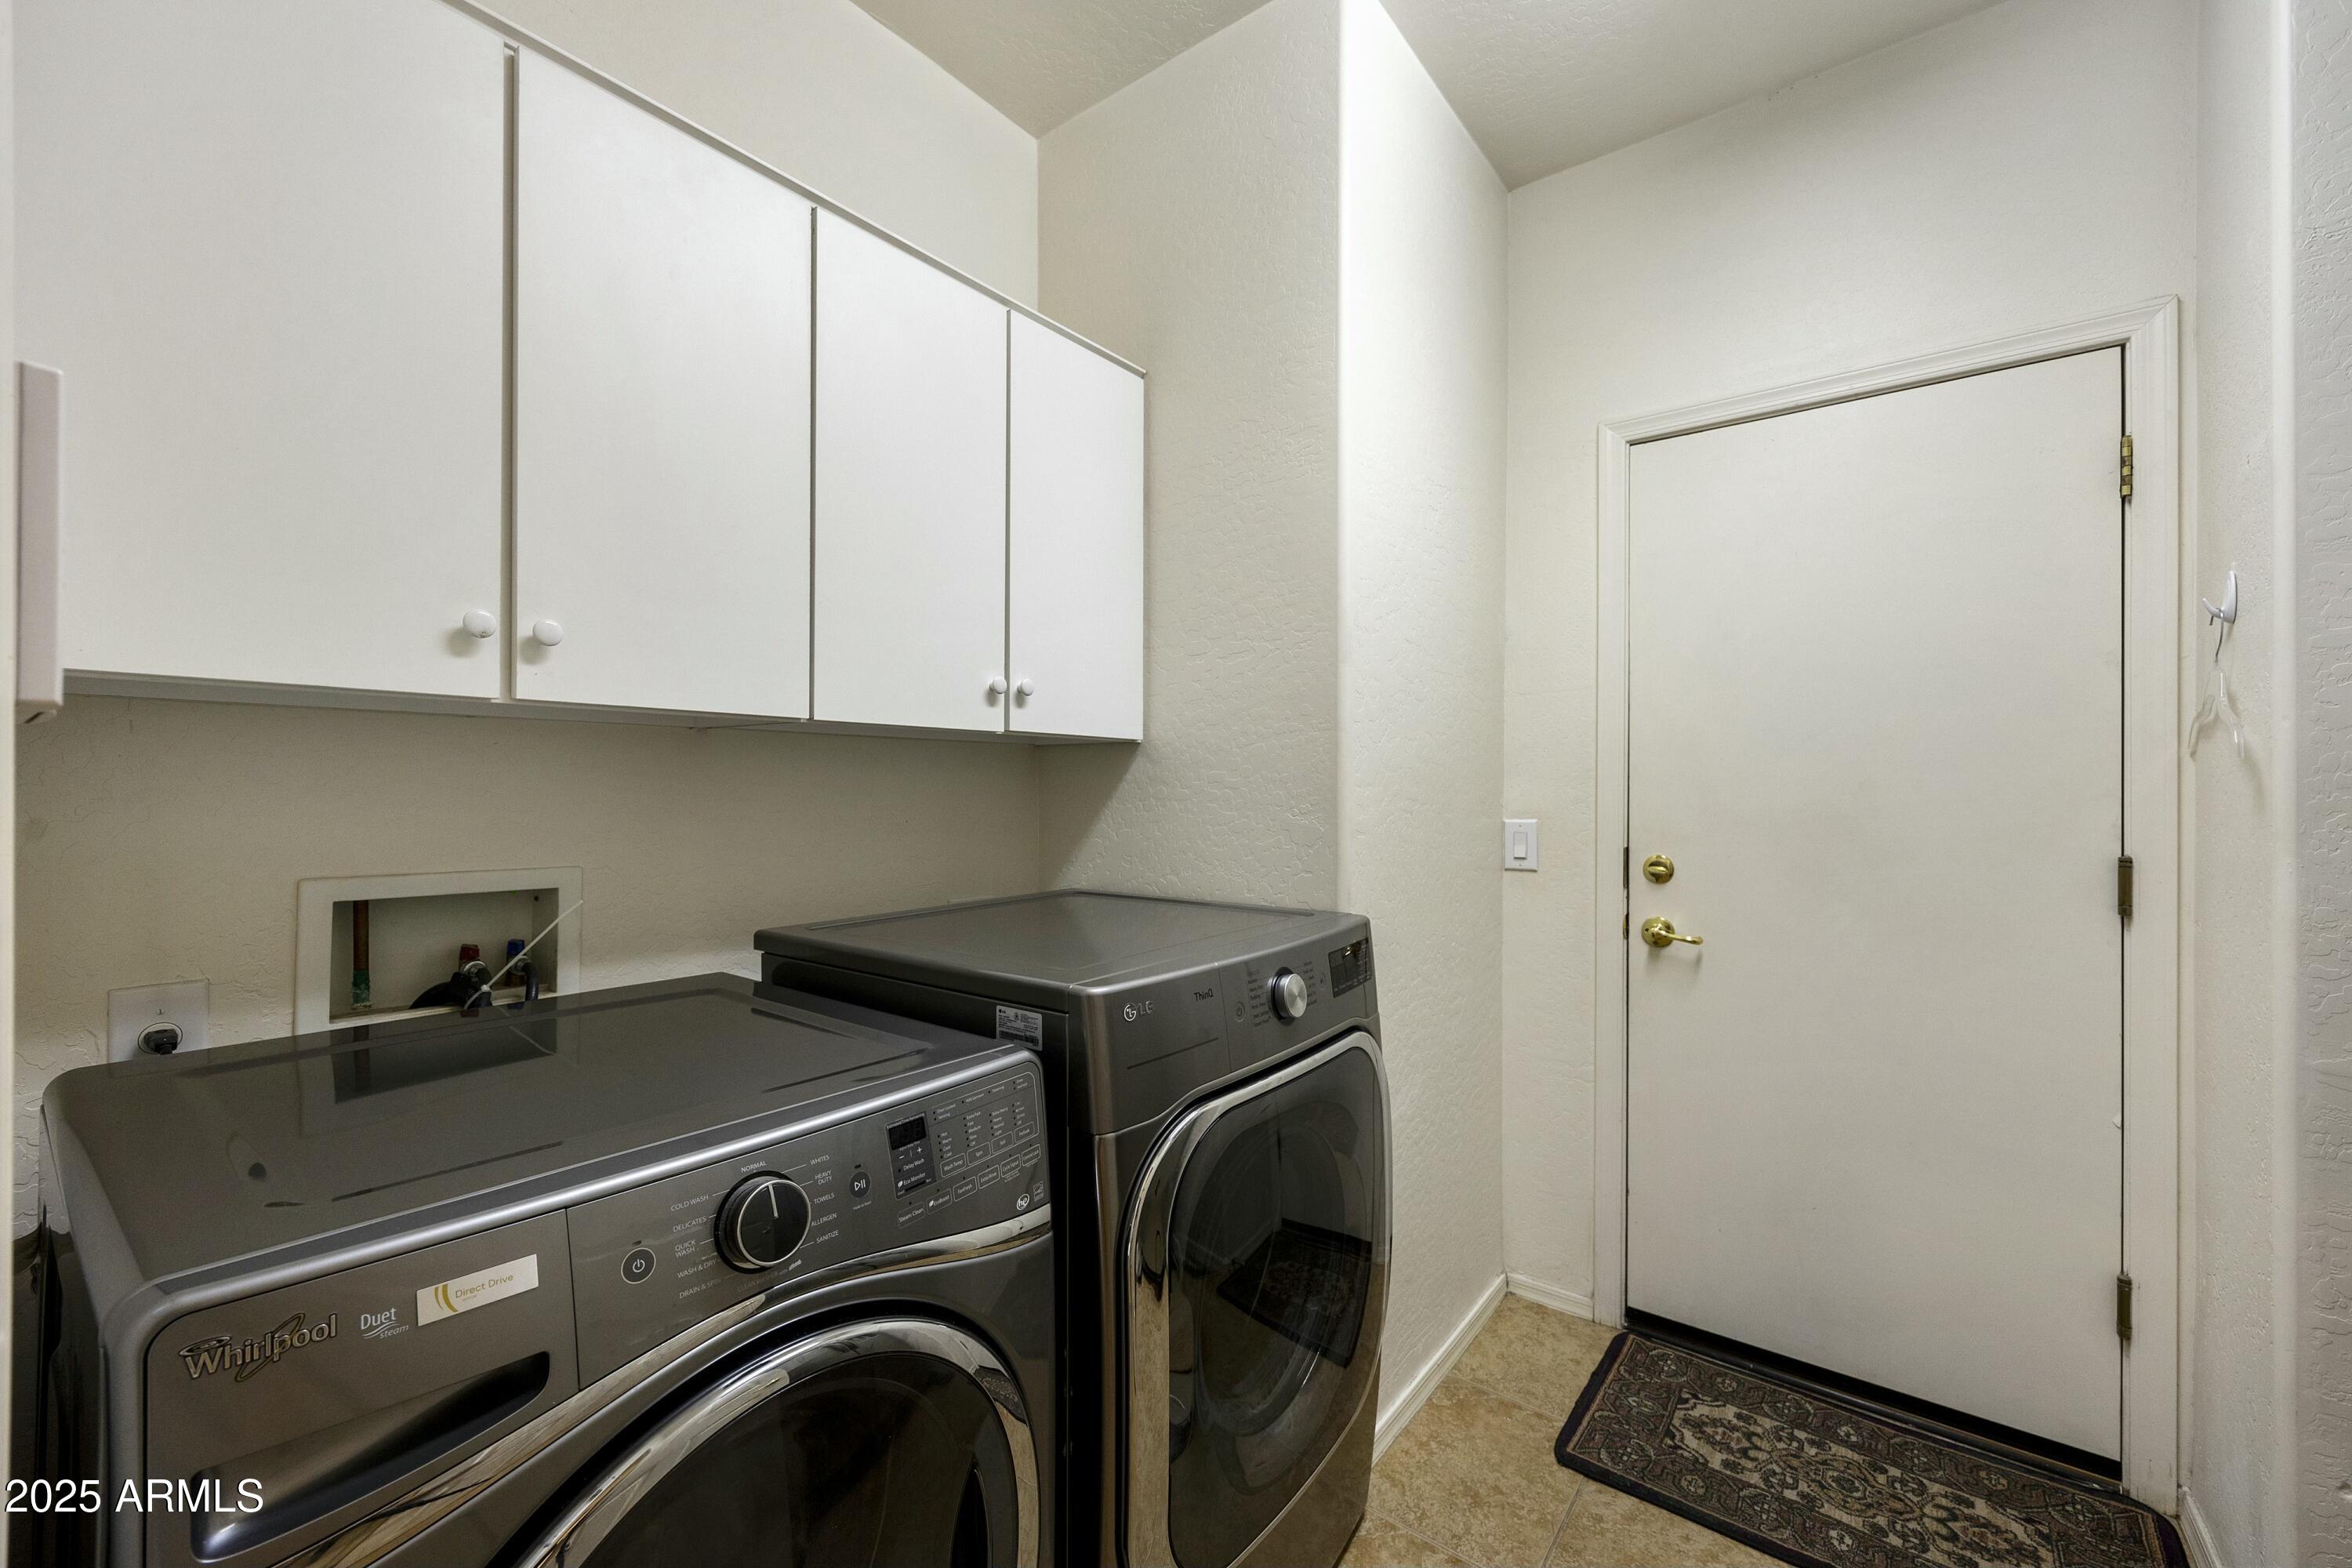
Laundry room Inside
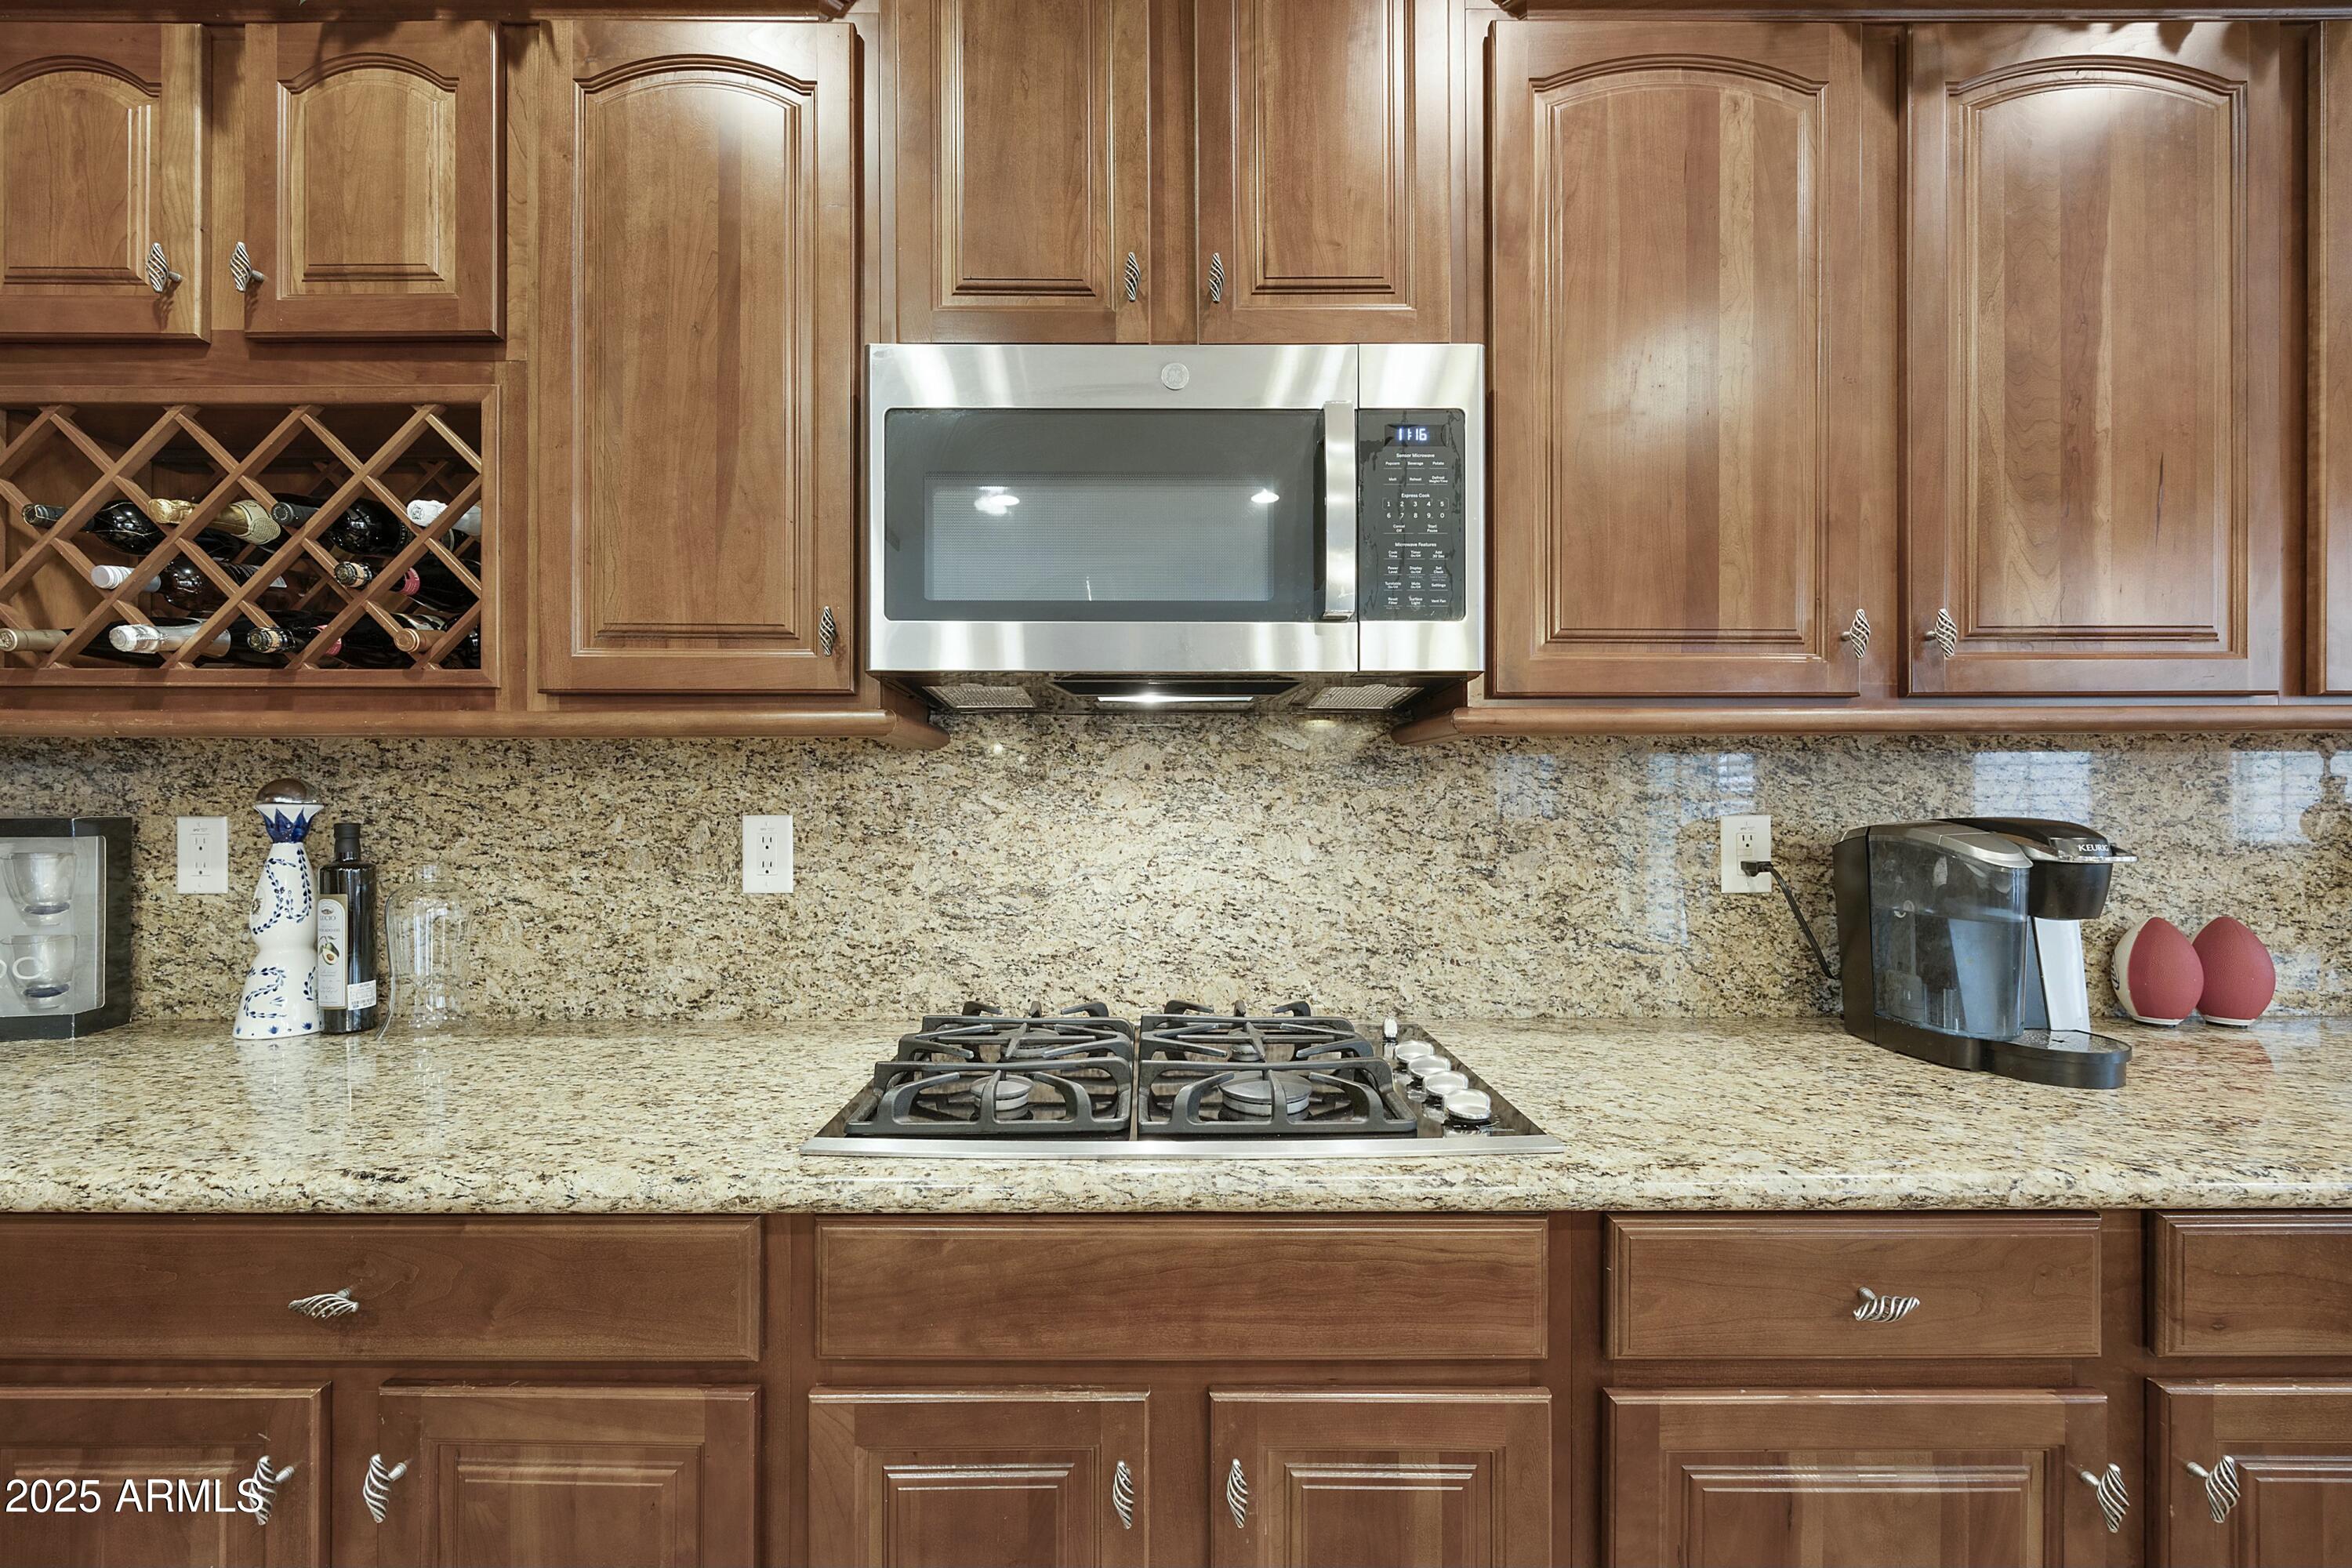
Appliances Built-in Microwave, Dishwasher, Disposal, Gas Cooktop
Flooring Carpet, Laminate, Stone, Wood
Total Bedrooms: 5
Half Bathrooms: 1
Full Bathrooms: 3
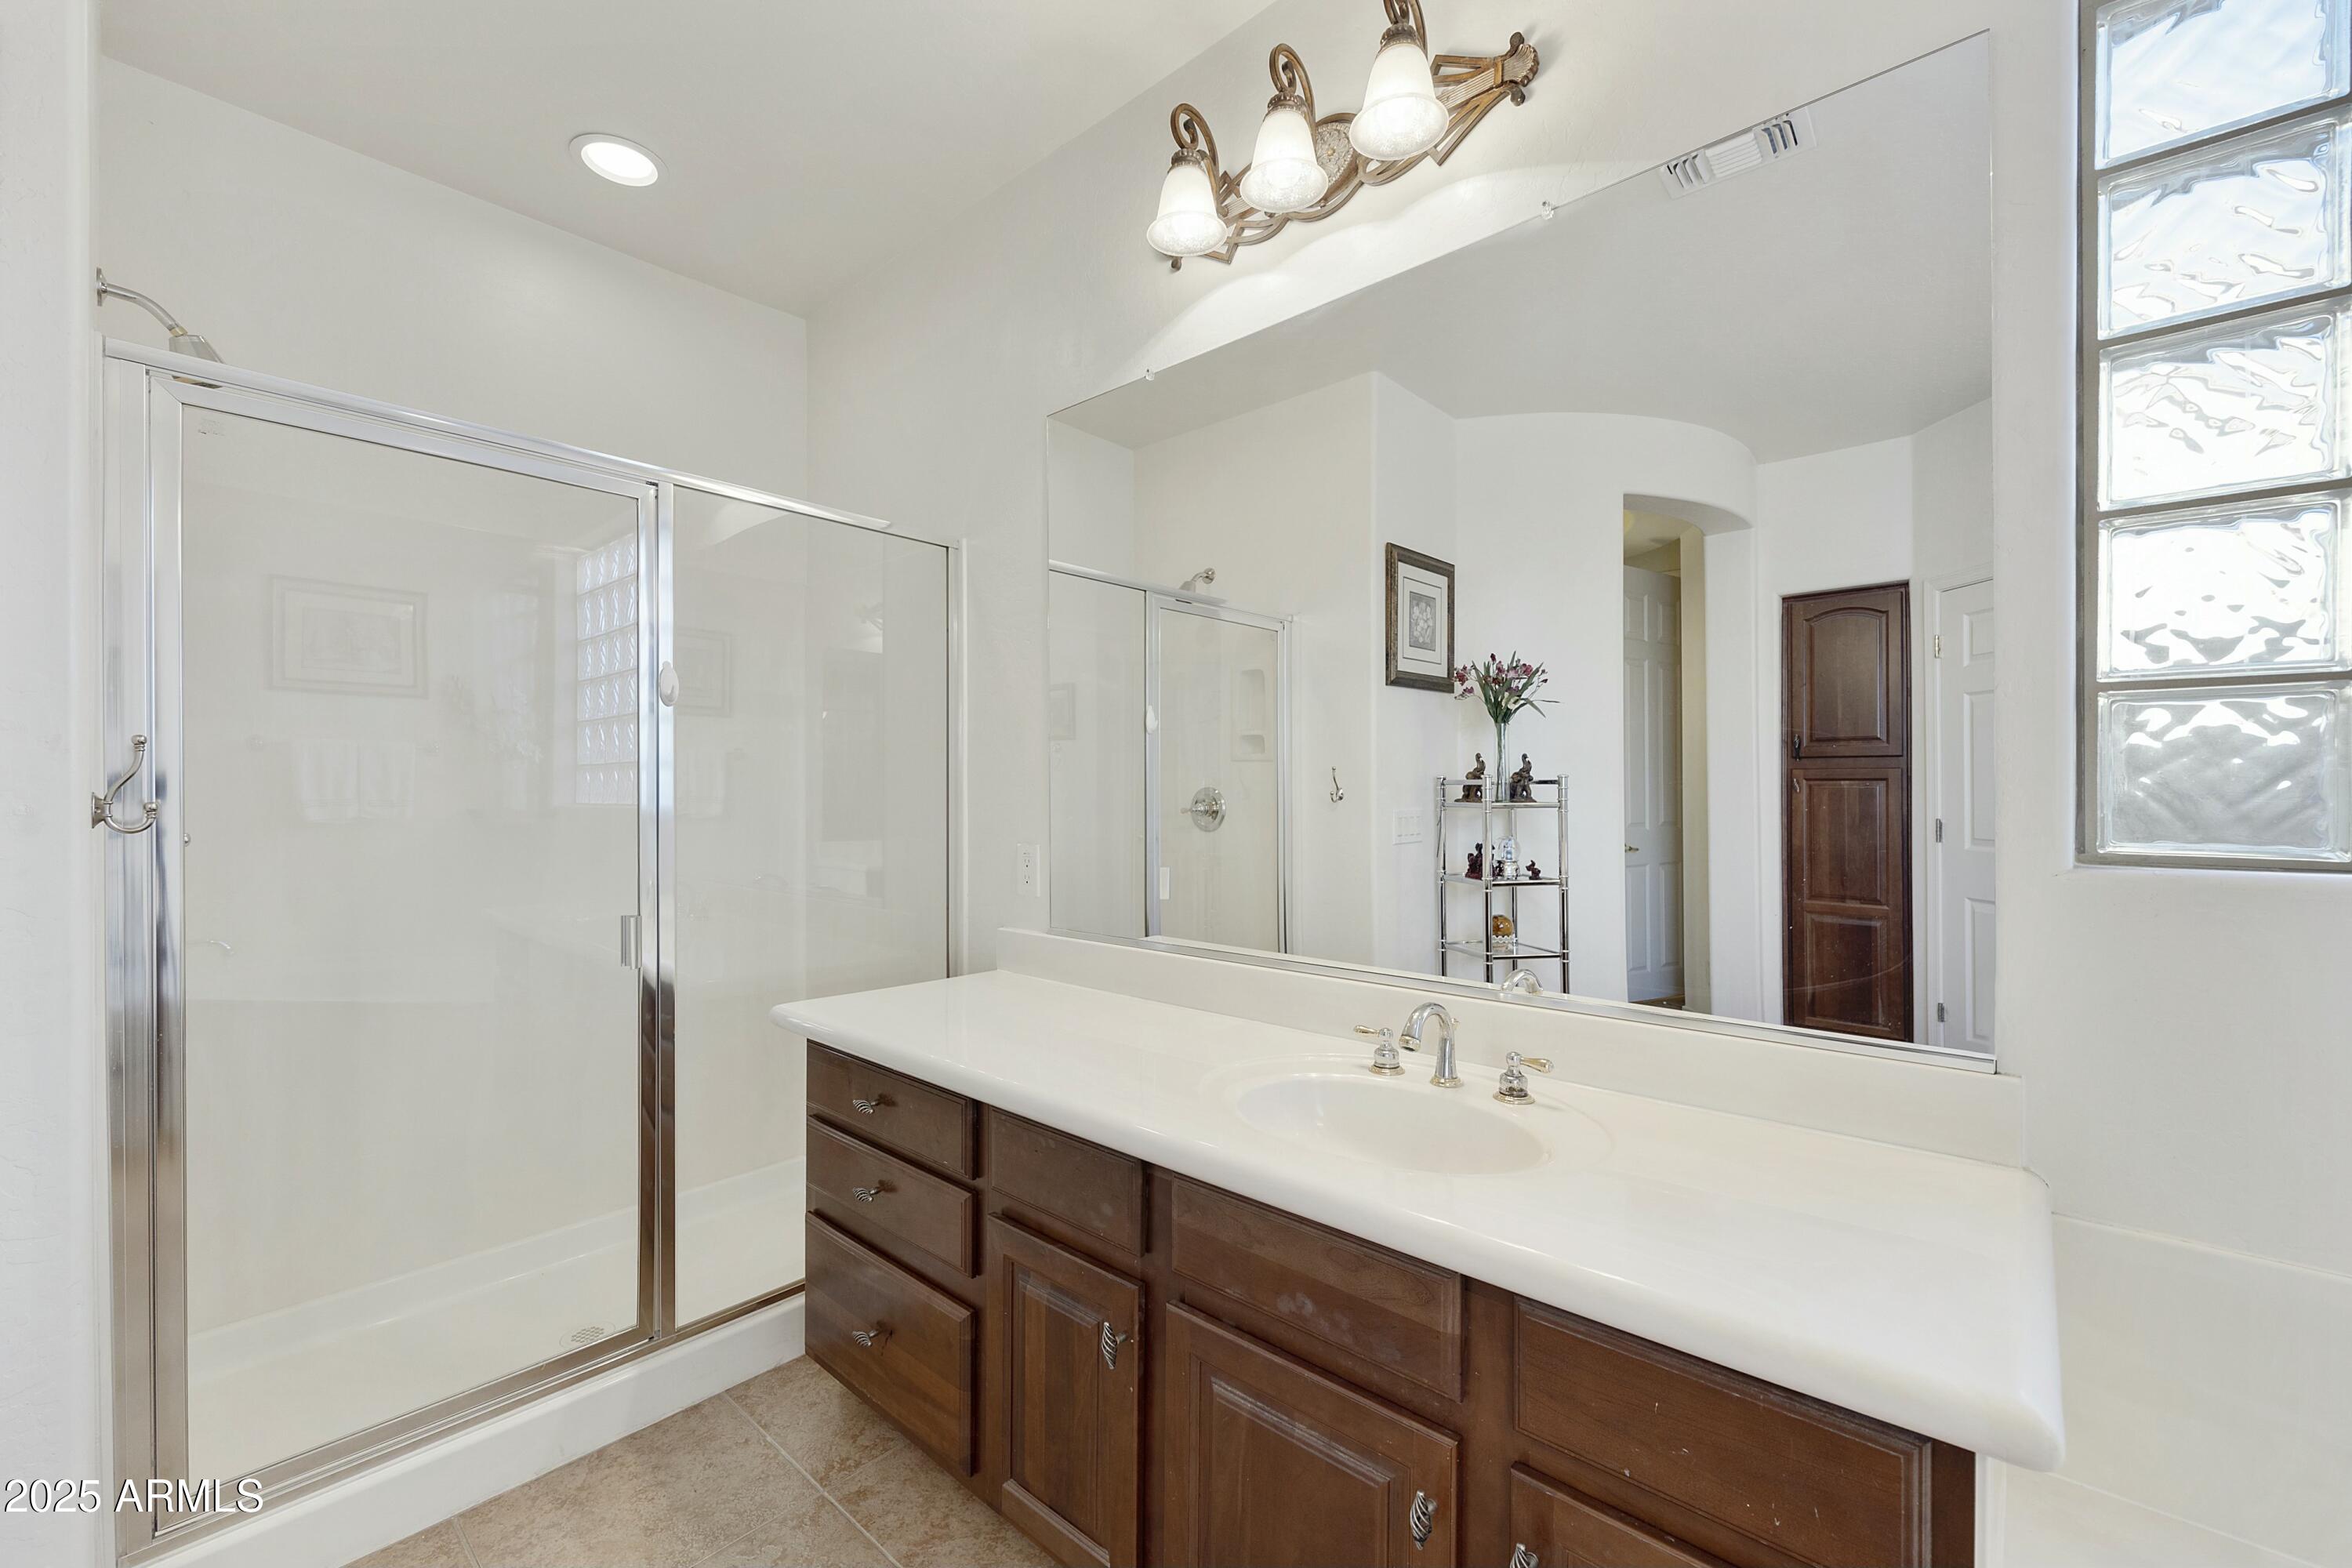
Other Interior Features Granite Counters, Double Vanity, Master Downstairs, 9 Flat Ceilings, Kitchen Island, Full Bth Master Bdrm
Area & Lot
Lot Area 9,675 Sq.Ft.
Living area 3,706 Sq.Ft.
MLS® ID 6921452
Year Built 2005
School District Phoenix Union High School District
High School Betty Fairfax High School
Middle School Laveen Elementary School
Elementary School Laveen Elementary School
Architecture Styles Ranch
Type Residential
Status Sold
Exterior
Stories 2
Air conditioning Central Air, Ceiling Fan(s)
Heat type Natural Gas
Water Source City Water
Garage Space 3.0
Sewer Public Sewer
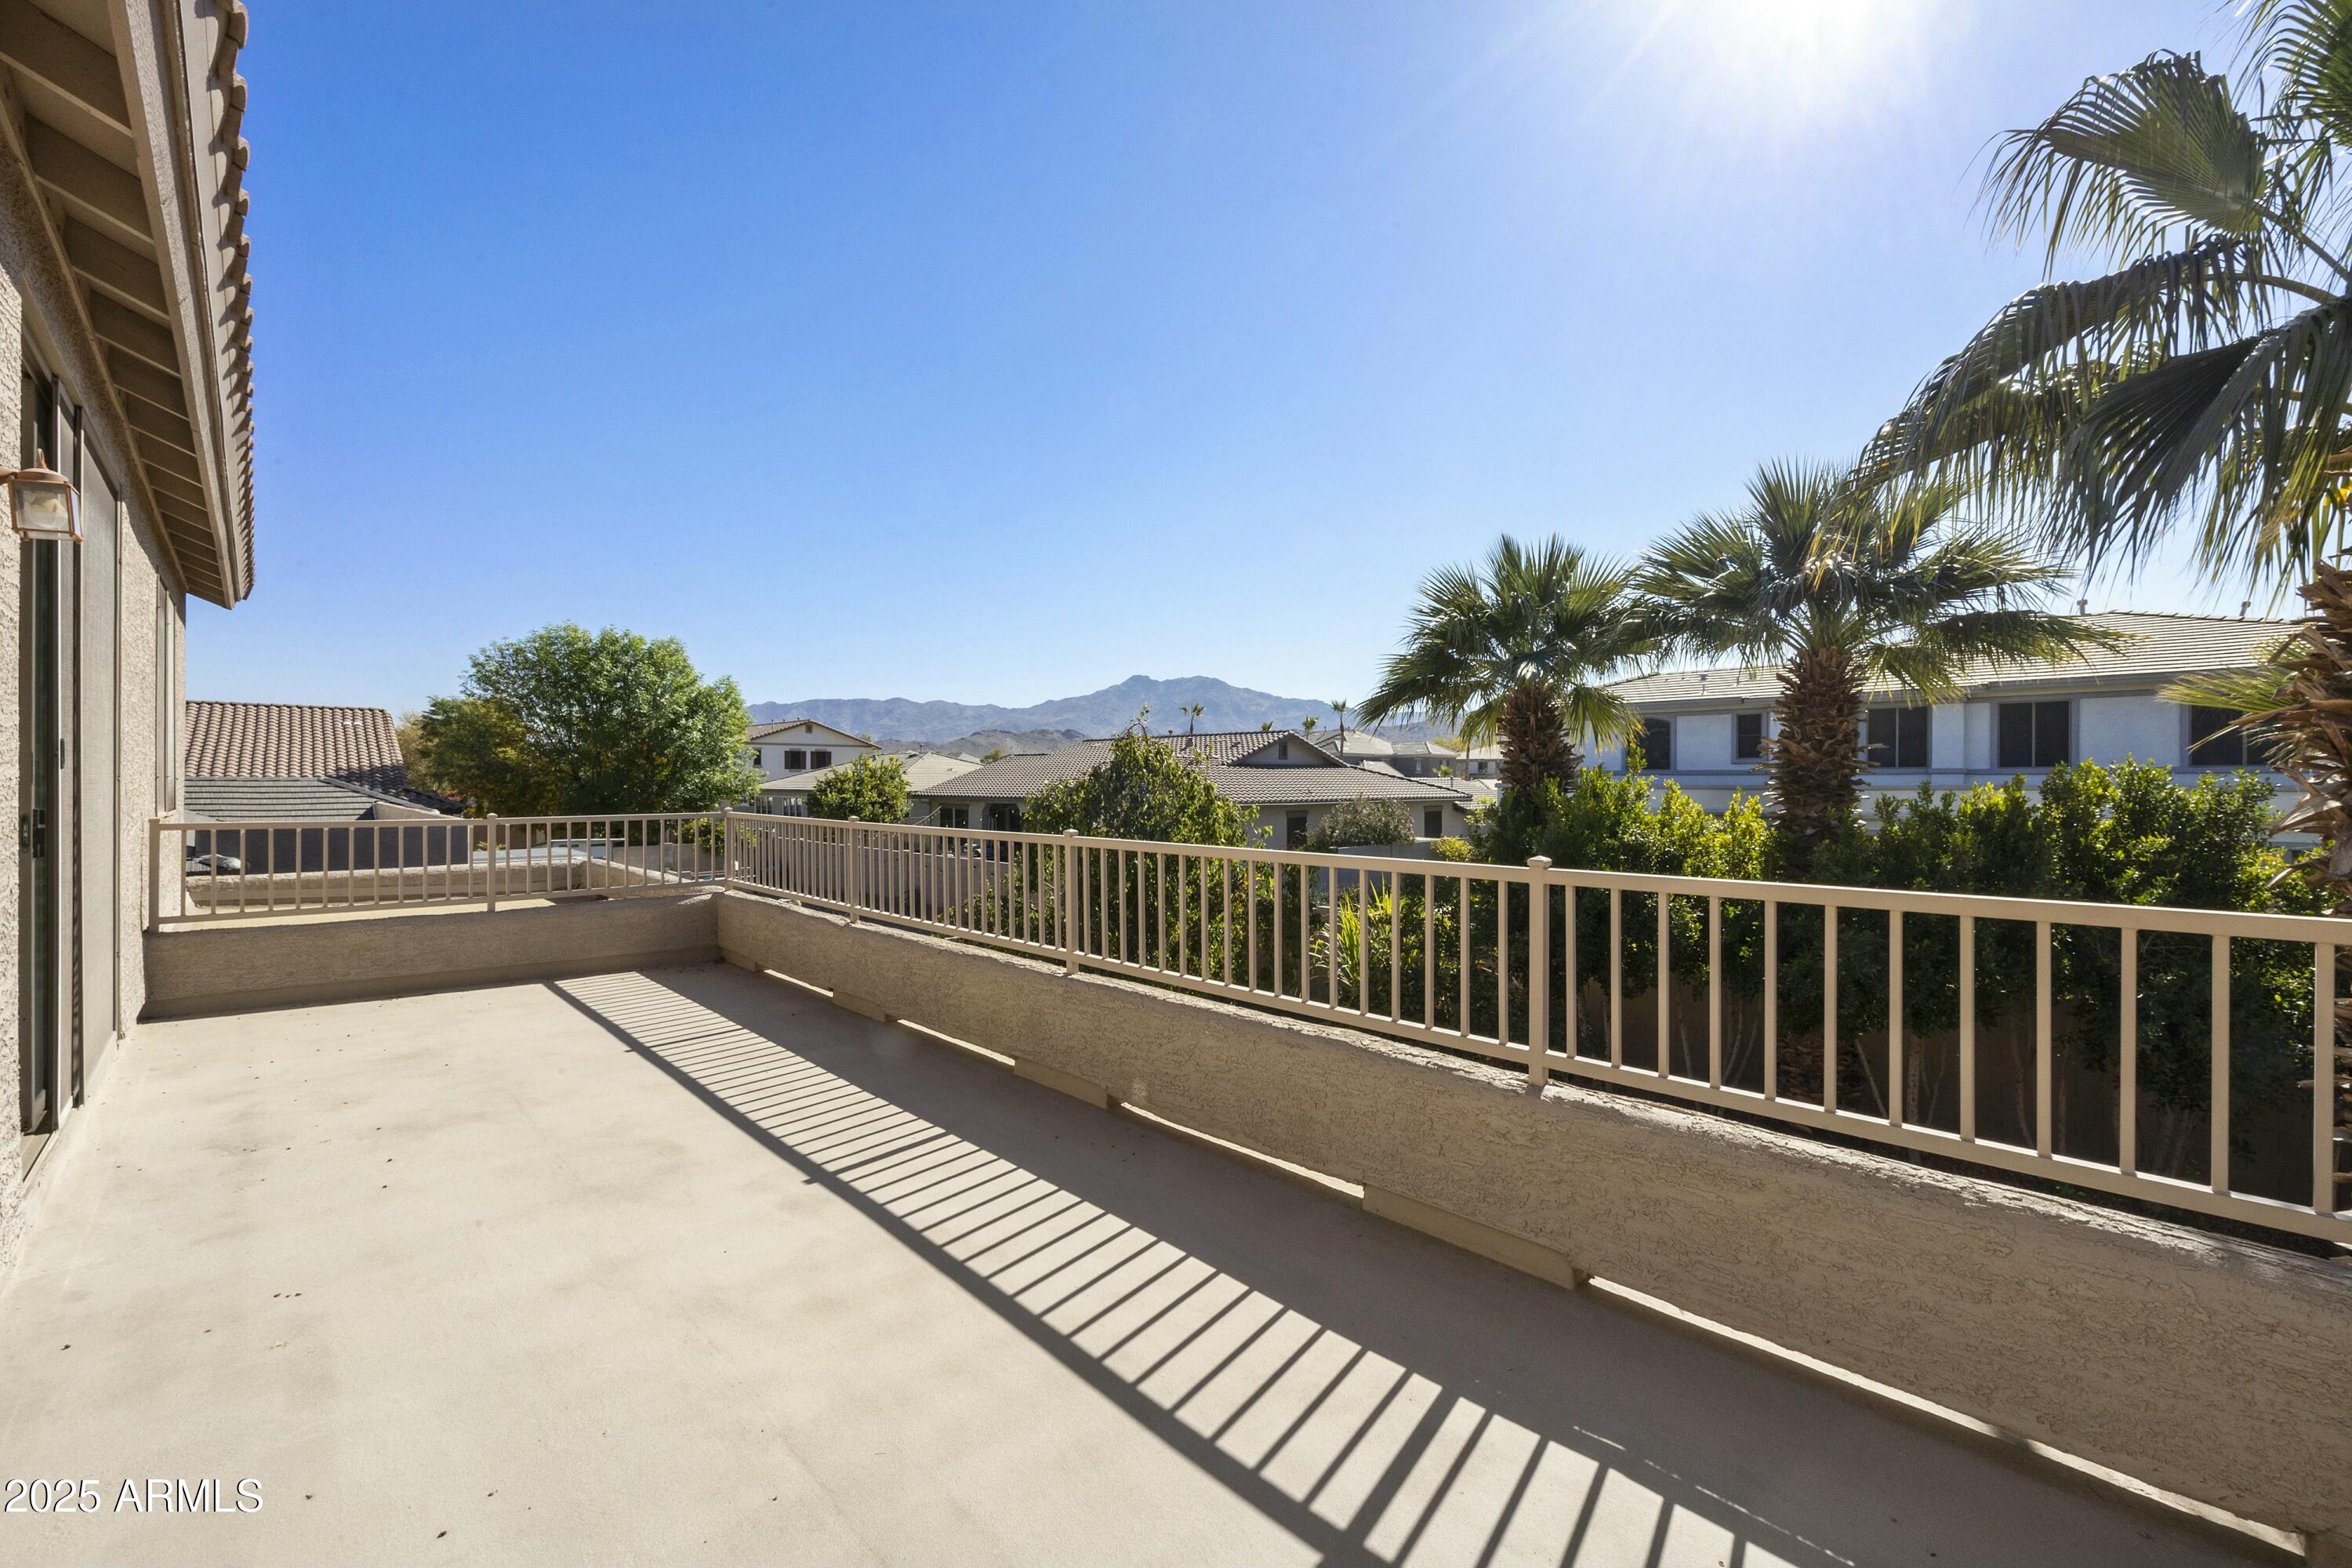
Other Exterior Features Balcony
Parking RV Gate
Lot Features Sprinklers In Rear, Desert Back, Desert Front, Irrigation Front
Roof Tile
Finance
Sales Price $592,500
HOA Fees $375 quarterly
Real Estate Tax $3,902 yearly

Phoenix

Sees more sunshine than any other metro area in the country.

Work With Us

With experience and expertise in multiple facets of the business have given us the skills to deal with any transaction, regardless of the type or price point.

