Leave a Message

Thank you for your message. We will be in touch with you shortly.

4613 S Pearl Drive
4613 S Pearl Drive
4613 S Pearl Drive
4613 S Pearl Drive
4613 S Pearl Drive
4613 S Pearl Drive
4613 S Pearl Drive
4613 S Pearl Drive
4613 S Pearl Drive
4613 S Pearl Drive
4613 S Pearl Drive
4613 S Pearl Drive
4613 S Pearl Drive
4613 S Pearl Drive
4613 S Pearl Drive
4613 S Pearl Drive
4613 S Pearl Drive
4613 S Pearl Drive
4613 S Pearl Drive
4613 S Pearl Drive
4613 S Pearl Drive
4613 S Pearl Drive
4613 S Pearl Drive
4613 S Pearl Drive
4613 S Pearl Drive
4613 S Pearl Drive
4613 S Pearl Drive
4613 S Pearl Drive
4613 S Pearl Drive
4613 S Pearl Drive
4613 S Pearl Drive
4613 S Pearl Drive
4613 S Pearl Drive
4613 S Pearl Drive
4613 S Pearl Drive
4613 S Pearl Drive
4613 S Pearl Drive
4613 S Pearl Drive
4613 S Pearl Drive
4613 S Pearl Drive
4613 S Pearl Drive
4613 S Pearl Drive
4613 S Pearl Drive
4613 S Pearl Drive
4613 S Pearl Drive
4613 S Pearl Drive
4613 S Pearl Drive
4613 S Pearl Drive
4613 S Pearl Drive
4613 S Pearl Drive
4613 S Pearl Drive
4613 S Pearl Drive
4613 S Pearl Drive
4613 S Pearl Drive
4613 S Pearl Drive
4613 S Pearl Drive
4613 S Pearl Drive
4613 S Pearl Drive
VIEW PHOTOS
Courtesy of Compass
$930,000

4613 S Pearl Drive

4 Beds 4 Baths 3,056 Sq.Ft. 0.37 Acres

Description

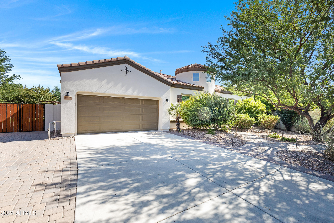
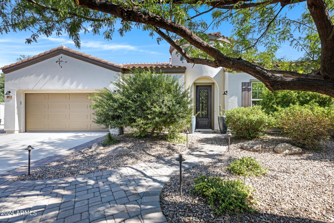
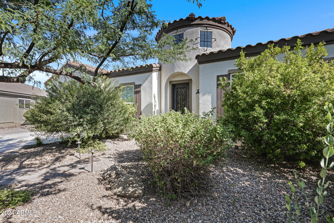
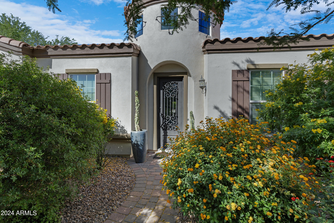
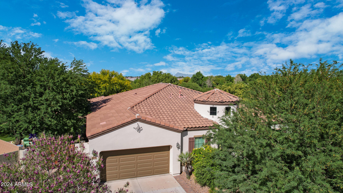
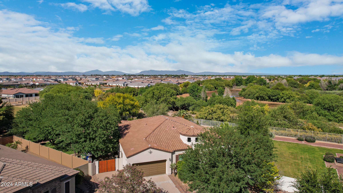
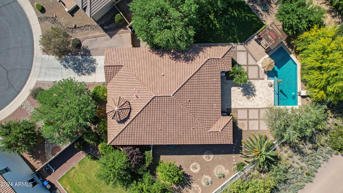
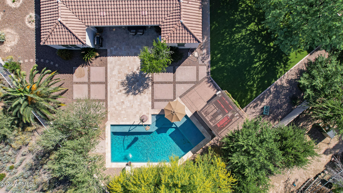
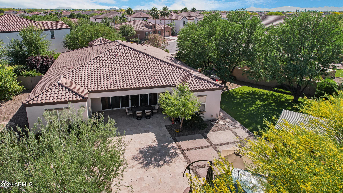
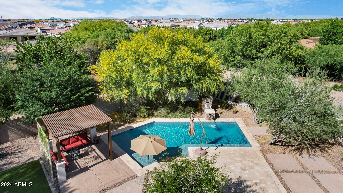
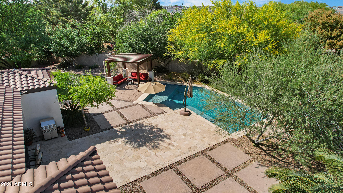
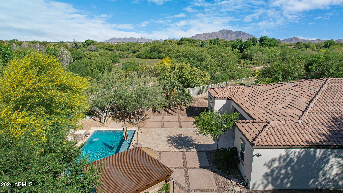
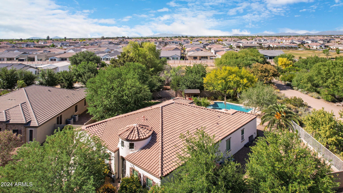
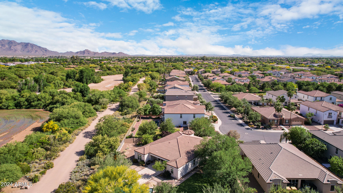
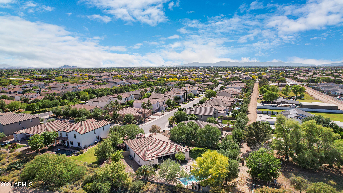
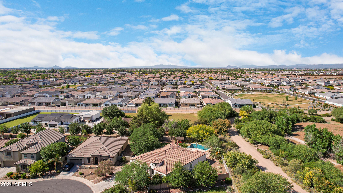
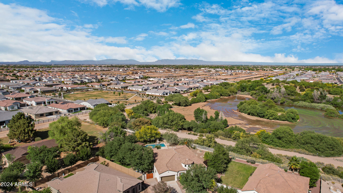
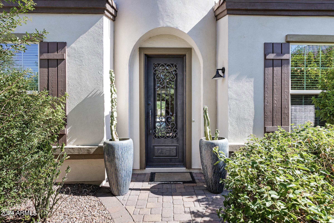
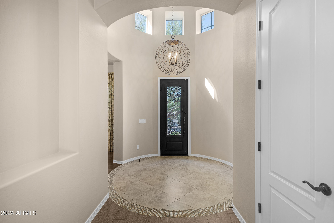
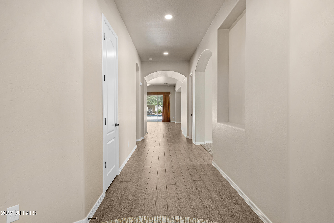
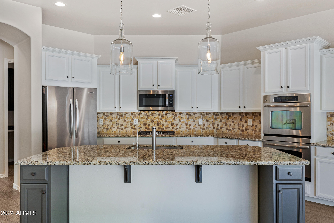
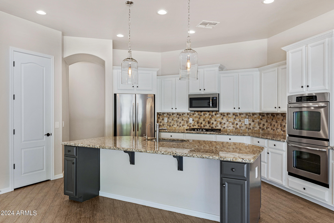
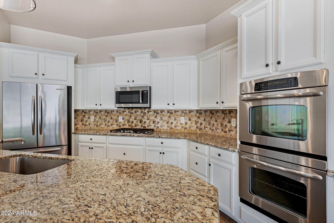
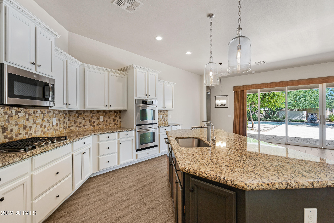
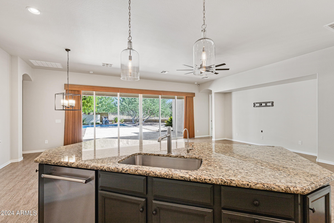
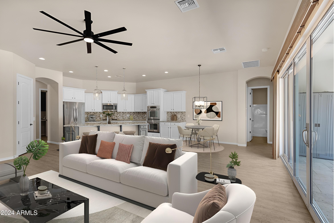

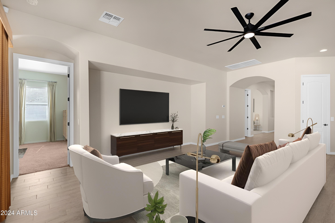
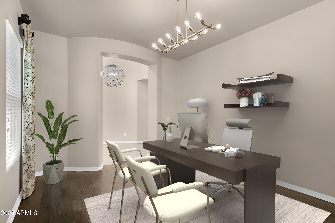
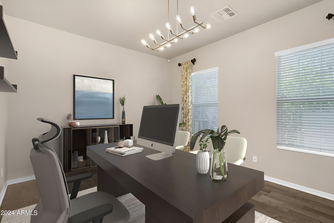
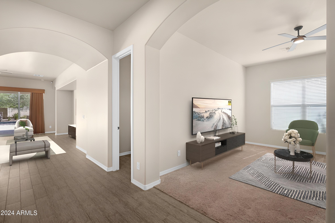
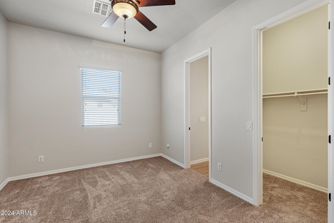
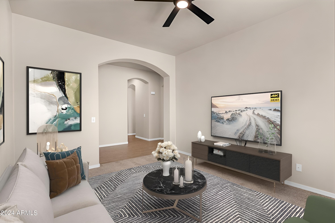
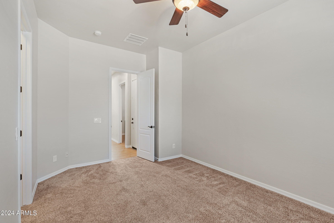
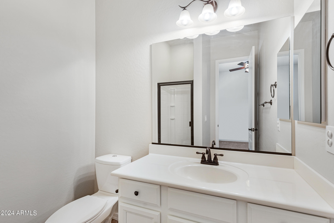
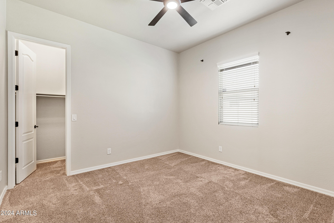
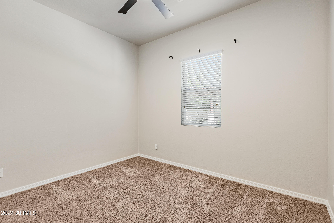
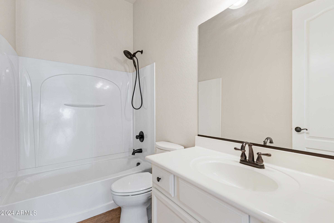
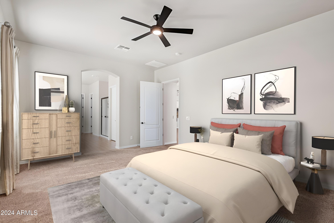
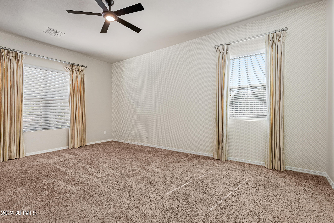
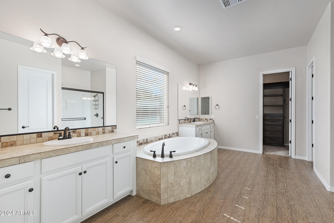
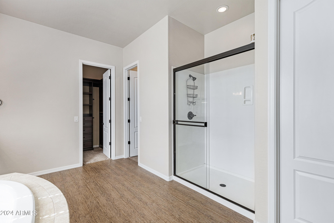
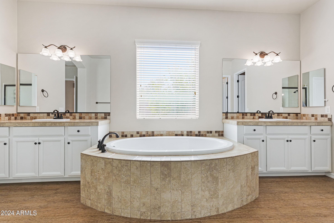
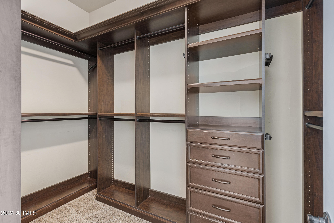
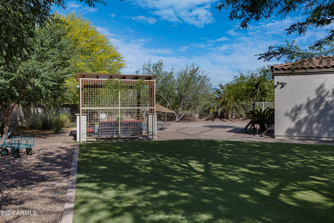
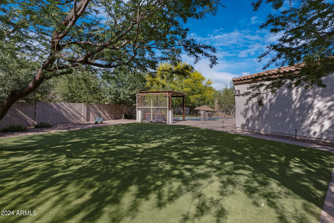
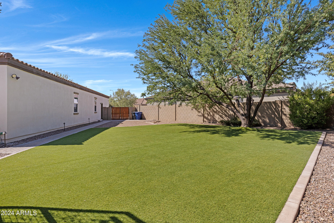
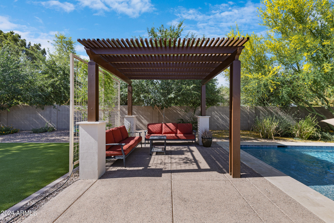
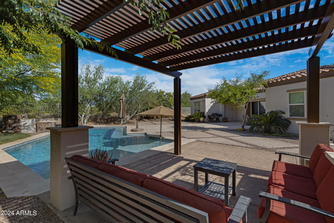
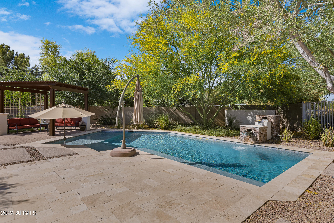
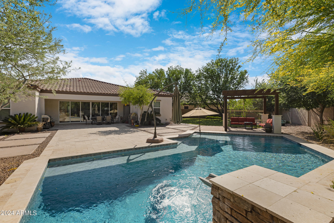
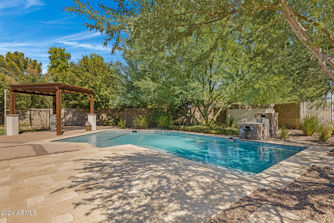
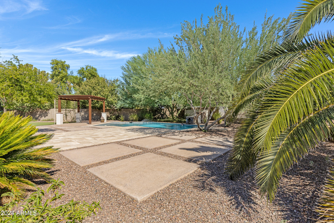
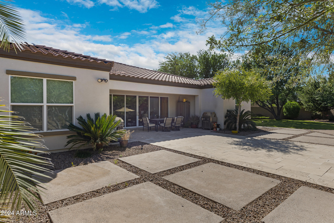
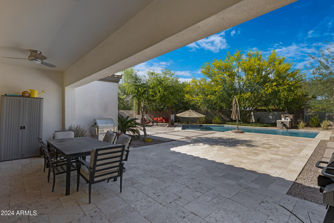
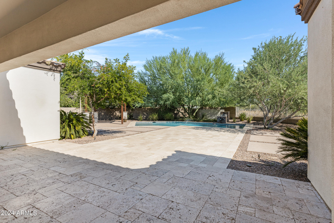
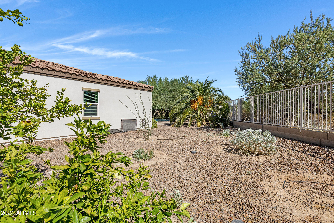
This incredible 3,000 sq ft home offers 4 bedrooms, 3.5 bathrooms, and is perfectly located adjacent to Veteran's Oasis Park, with 113 acres of scenic trails. Situated on a spacious 16,259 sq ft corner lot with view fencing that looks out to the natural desert landscape of the park, providing a serene and private retreat. The house is filled with luxurious upgrades, including a 20-foot sliding pocket door, oversized travertine patio, and wood tile flooring. The chef's kitchen is a dream, featuring double ovens and plenty of space for cooking and entertaining. The primary suite is a standout, with a massive bathroom, his-and-hers closets, and elegant design. The backyard is professionally landscaped, offering a large turf west side yard and large east side yard , a covered ramada and a... designer pool. The pie-shaped corner lot provides incredible outdoor space, making it perfect for relaxing or hosting gatherings with no neighbors in sight. Additional features include a den, teen room, great room, and a large covered patio. There is also a third garage space that's ideal for extra storage. This home offers the ultimate combination of privacy, comfort, and luxury, surrounded by natural beauty.

Share Property

Location

4613 S Pearl Drive, Chandler, AZ 85249

Status

Sold

Date Sold

February 27, 2025

Property Amenities

Interior
Laundry room Inside
Appliances Refrigerator, Built-in Microwave, Dishwasher, Disposal, Gas Cooktop
Flooring Carpet, Stone, Tile
Total Bedrooms: 4
Half Bathrooms: 1
Full Bathrooms: 3
Other Interior Features Walk-in Pantry, High Speed Internet, Granite Counters, Double Vanity, Eat-in Kitchen, Breakfast Bar, 9 Flat Ceilings, No Interior Steps, Kitchen Island, Pantry, Full Bth Master Bdrm, Separate Shwr Tub
Area & Lot
Lot Area 0.37 Acres
Living area 3,056 Sq.Ft.
MLS® ID 6765288
Year Built 2012
School District Chandler Unified District
High School Basha High School
Middle School Willie & Coy Payne Jr. High
Elementary School Audrey & Robert Ryan Elementary
Architecture Styles Ranch
Type Residential
Status Sold
Exterior
Stories 1
Air conditioning Central Air
Heat type Electric
Water Source City Water
Garage Space 2.0
Sewer Public Sewer
Parking RV Gate, Garage Door Opener, Direct Access, Over Height Garage
Lot Features None, North/South Exposure, Borders Preserve/Public Land, Sprinklers In Rear, Sprinklers In Front, Desert Front, Synthetic Grass Back, Auto Timer H 2 O Front, Auto Timer H 2 O Back
Roof Tile
Finance
Sales Price $930,000
HOA Fees $237 quarterly
Real Estate Tax $3,712 yearly

Work With Us

With experience and expertise in multiple facets of the business have given us the skills to deal with any transaction, regardless of the type or price point.
