





4606 W CONTINENTAL Drive
VIEW PHOTOS
Courtesy of Compass, Tiana S Chen Listing Contact: 623-293-8176 
$335,000

4606 W CONTINENTAL Drive

3 Beds 2 Baths 1,722 Sq.Ft. 1,389 Sq.Ft.

Description

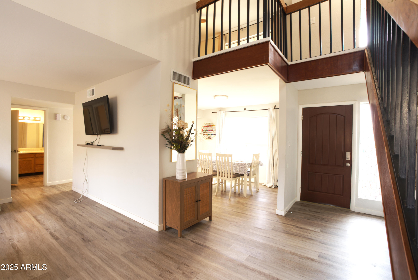
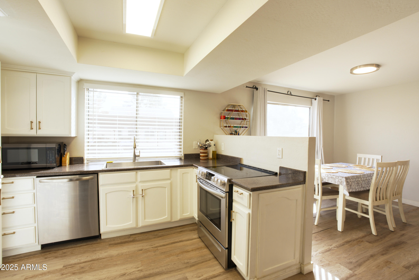
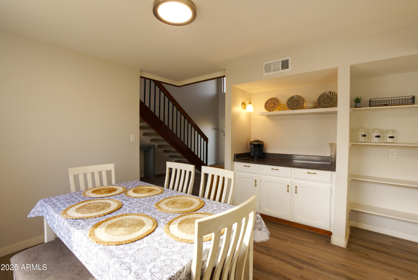
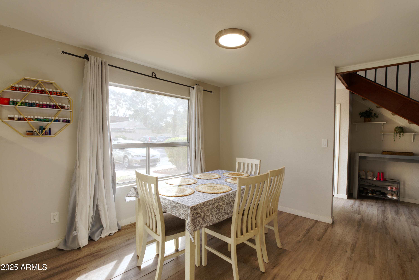
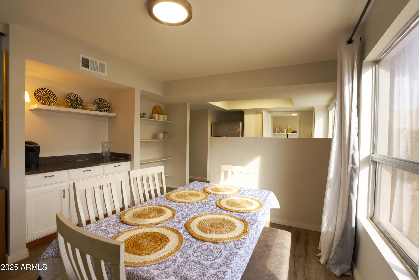
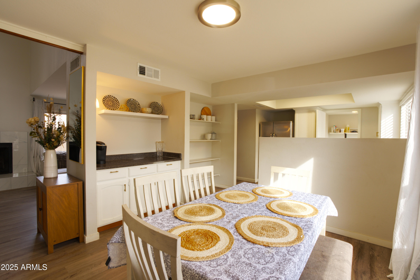
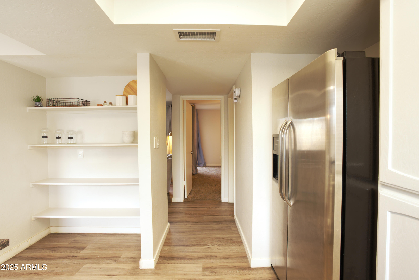
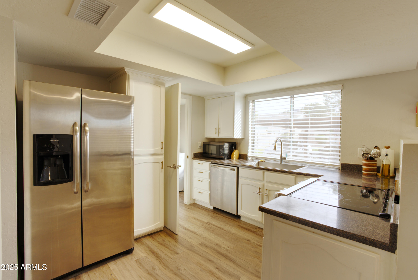
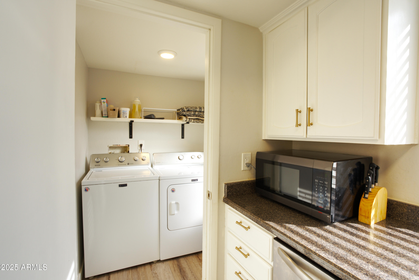
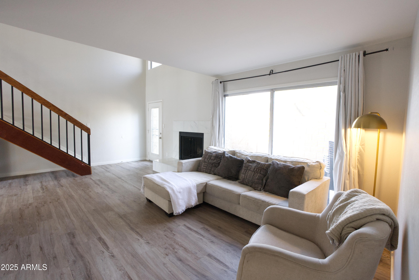
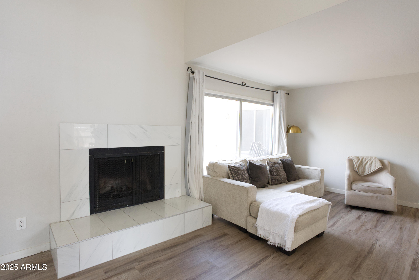
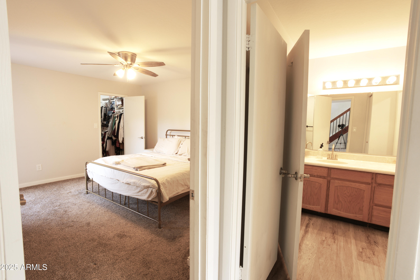
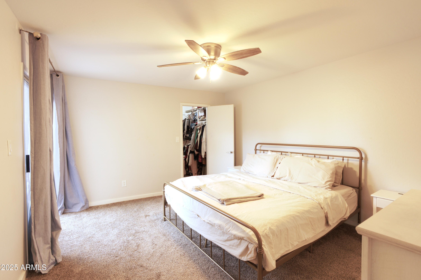
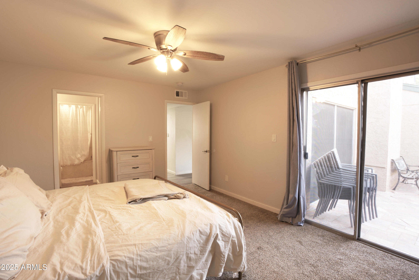
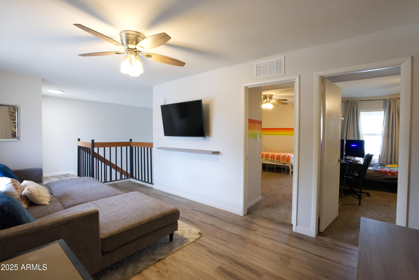
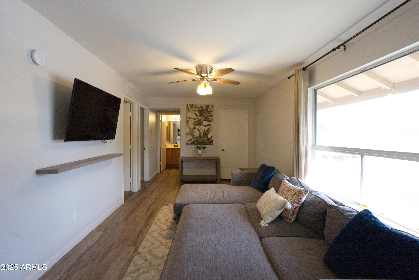
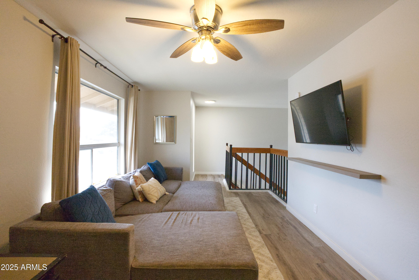
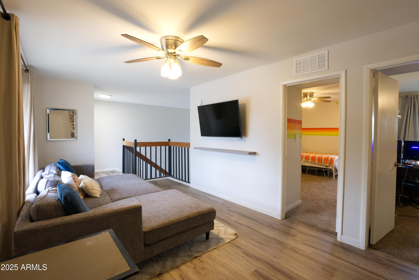
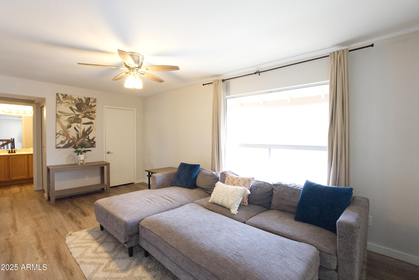
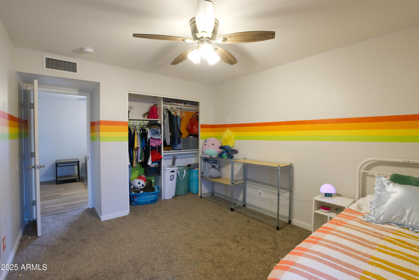
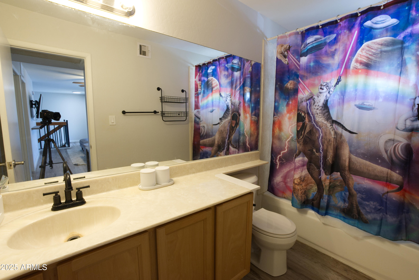
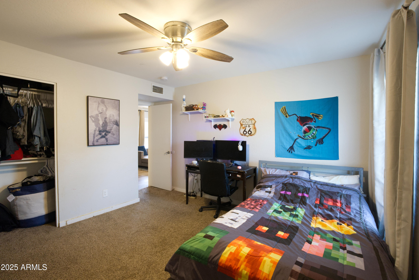
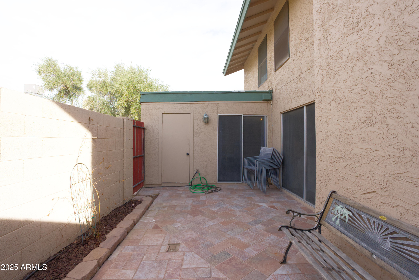
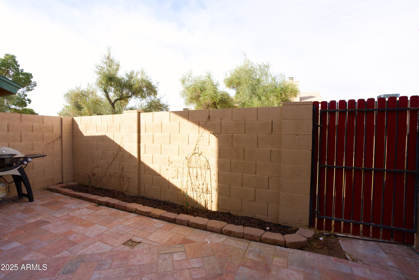
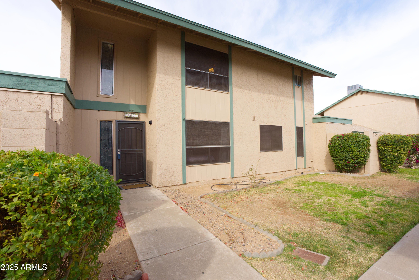
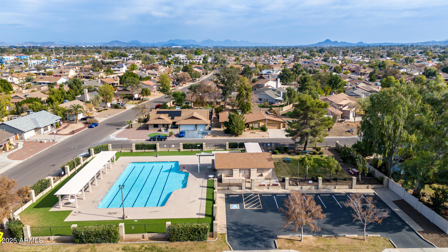
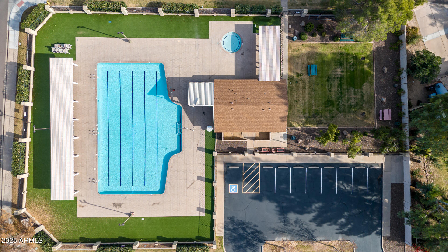
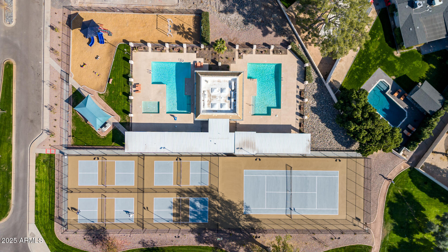
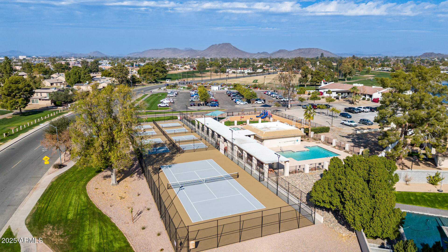
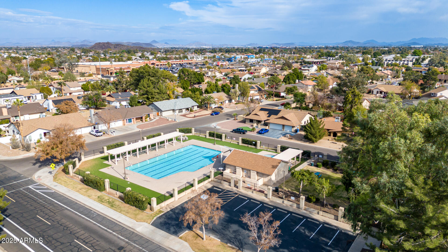
OFFERING $5,000 in concessions! BRAND NEW A/C installed Jan. 2025 is one item sought after in the Bellair community townhomes. The primary bedroom is featured downstairs along with two additional bedrooms and a loft upstairs. Throughout the home, you'll find luxury vinyl tile flooring, stainless steel appliances, and a wood-burning fireplace. The fenced backyard allows privacy and relaxation. Enjoy access to various sports courts or choose from discounted tee-time on the golf course, walking along paths, heated swimming, lap lanes, gated playgrounds or community events & activities year-round! Make this your new home today!

Share Property

Location

4606 W CONTINENTAL Drive, Glendale, AZ 85308

Status

Sold

Date Sold

May 12, 2025

Property Amenities

Interior
Laundry room Inside
Appliances Dryer, Washer, Refrigerator, Built-in Microwave, Dishwasher, Disposal
Flooring Carpet, Vinyl
Total Bedrooms: 3
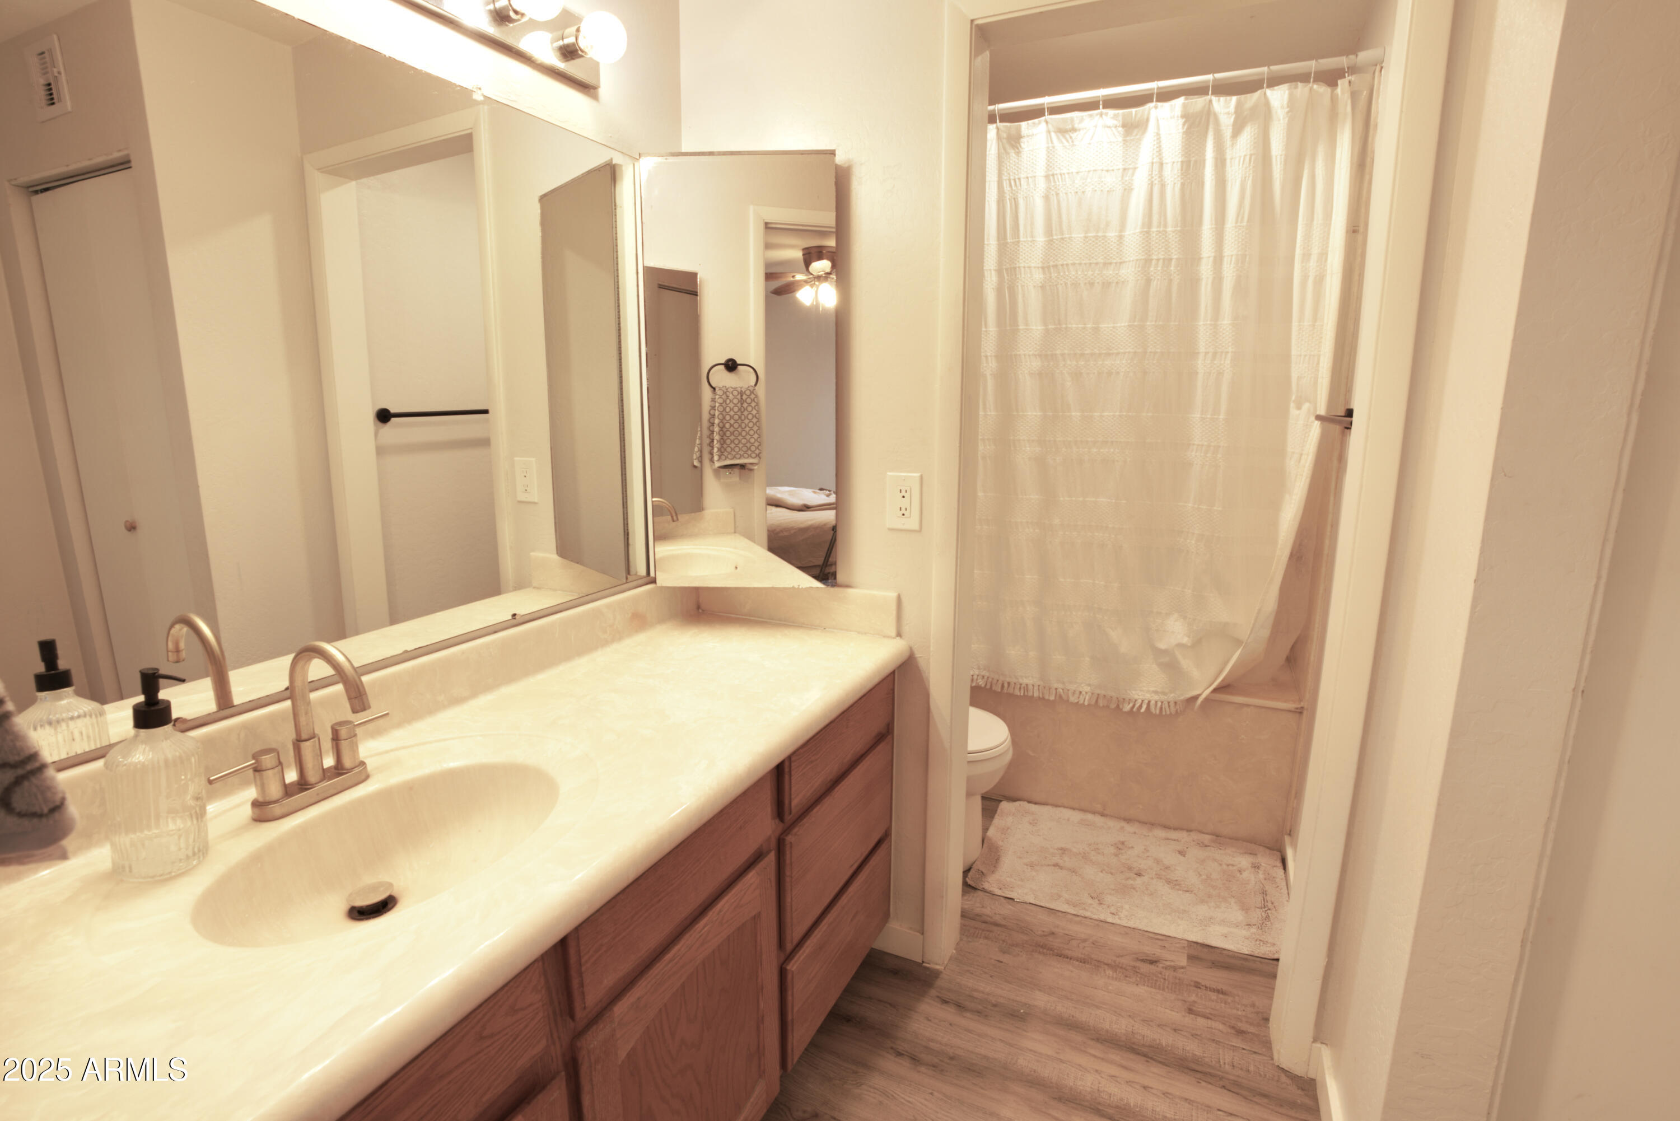
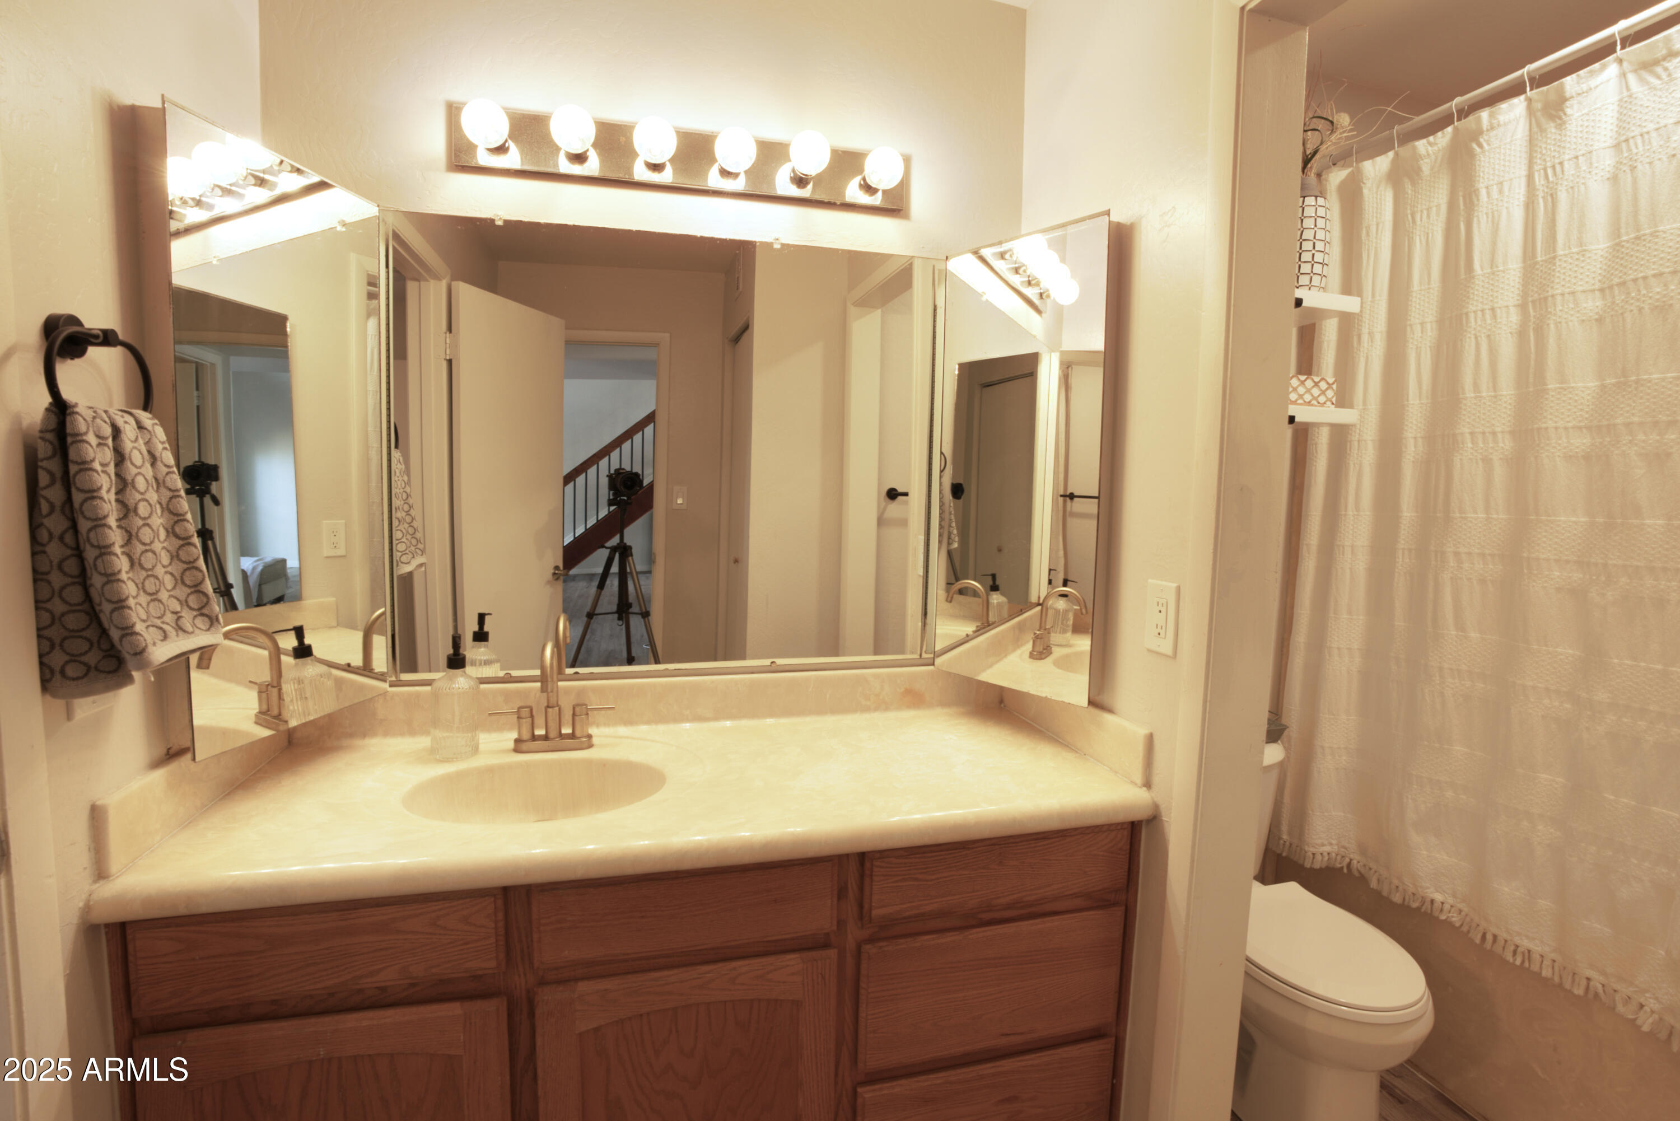
Other Interior Features High Speed Internet, Master Downstairs, Vaulted Ceiling(s), Pantry, Full Bth Master Bdrm
Area & Lot
Lot Area 1,389 Sq.Ft.
Living area 1,722 Sq.Ft.
MLS® ID 6819336
Year Built 1979
School District Deer Valley Unified District
High School Deer Valley High School
Middle School Desert Sky Middle School
Elementary School Mirage Elementary School
Architecture Styles Contemporary
Type Townhouse
Status Sold
Date Sold May 12, 2025
Exterior
Stories 2
Pool None
Air conditioning Central Air, Ceiling Fan(s)
Heat type Electric
Water Source City Water
Sewer Public Sewer
Other Exterior Features Private Yard
Parking RV Access/Parking, Separate Strge Area
Lot Features Gravel/Stone Front, Gravel/Stone Back
Roof Composition
Finance
Sales Price $335,000
HOA Fees $223 monthly
Real Estate Tax $774 yearly

Work With Us

With experience and expertise in multiple facets of the business have given us the skills to deal with any transaction, regardless of the type or price point.
