456 N 96TH Place
456 N 96TH Place
456 N 96TH Place
456 N 96TH Place
456 N 96TH Place
456 N 96TH Place
456 N 96TH Place
456 N 96TH Place
456 N 96TH Place
456 N 96TH Place
456 N 96TH Place
456 N 96TH Place
456 N 96TH Place
456 N 96TH Place
456 N 96TH Place
456 N 96TH Place
456 N 96TH Place
456 N 96TH Place
456 N 96TH Place
456 N 96TH Place
456 N 96TH Place
456 N 96TH Place
456 N 96TH Place
456 N 96TH Place
456 N 96TH Place
456 N 96TH Place
456 N 96TH Place
456 N 96TH Place
456 N 96TH Place
456 N 96TH Place
456 N 96TH Place
456 N 96TH Place
456 N 96TH Place
456 N 96TH Place
456 N 96TH Place
VIEW PHOTOS
Courtesy of Compass, David M. Karaffa Listing Contact: 480-686-3022 
$395,000

456 N 96TH Place

3 Beds 2 Baths 1,516 Sq.Ft. 0.26 Acres

Description

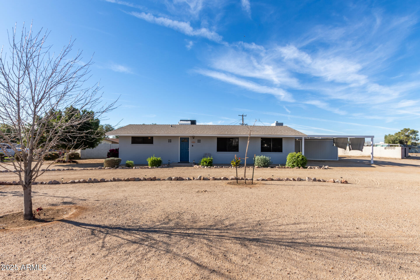
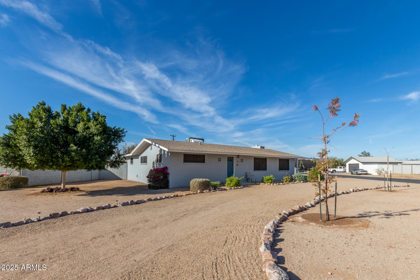
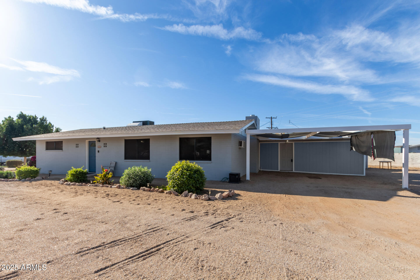
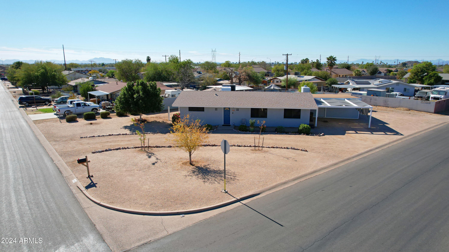
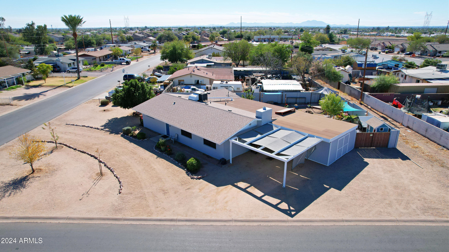
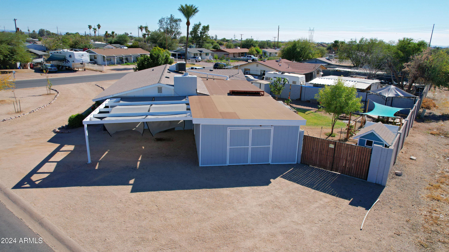
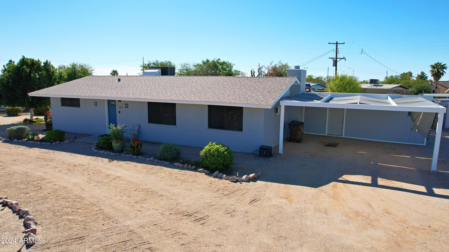
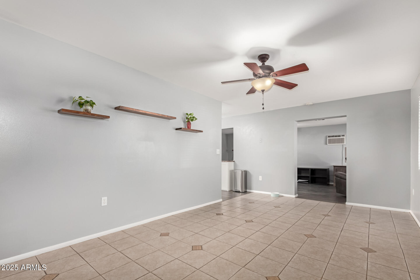
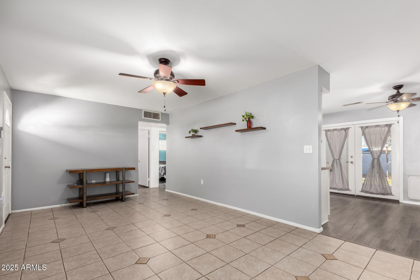
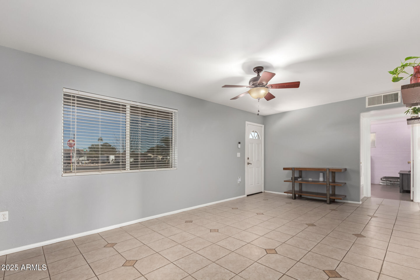
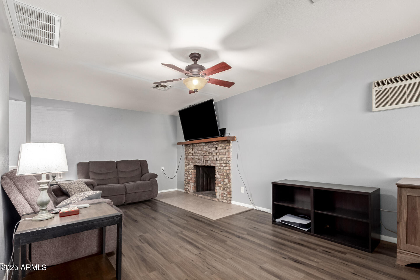
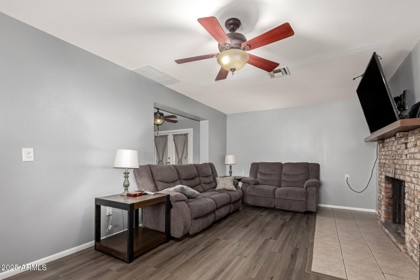
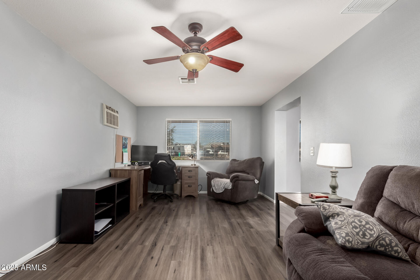
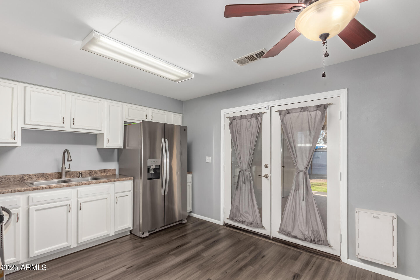
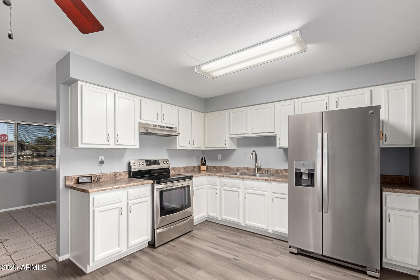
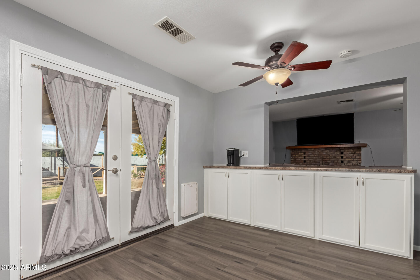
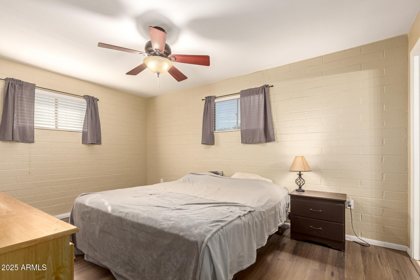
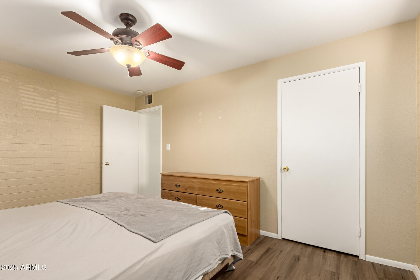
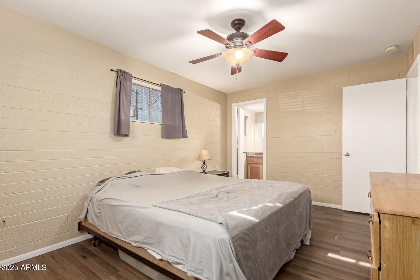
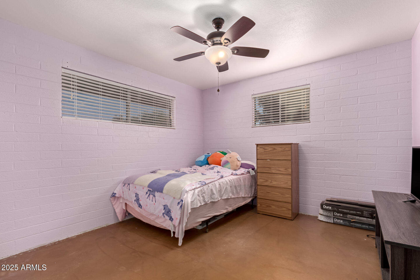
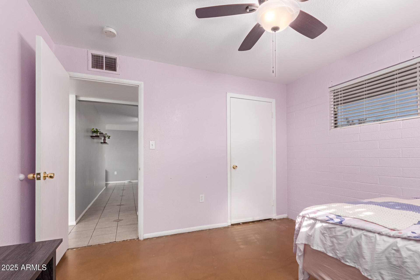
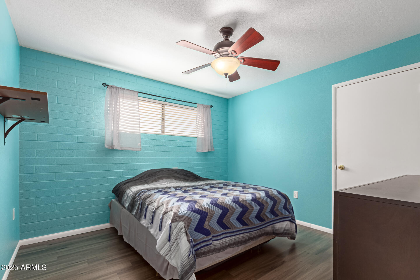
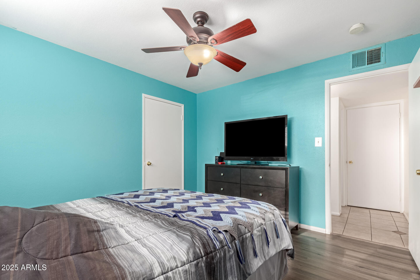
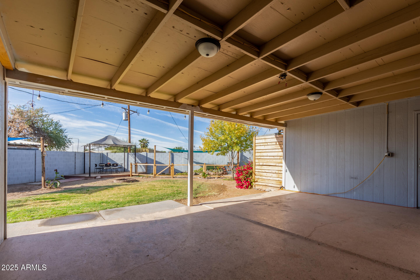
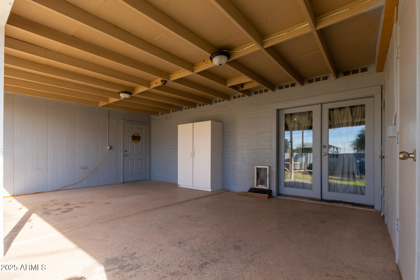
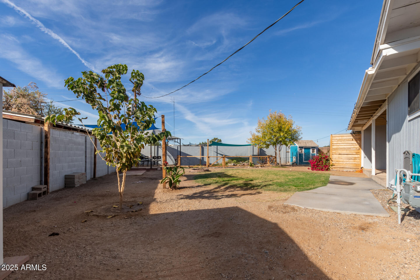
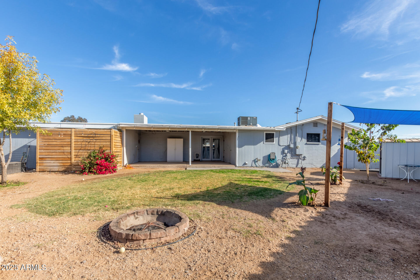
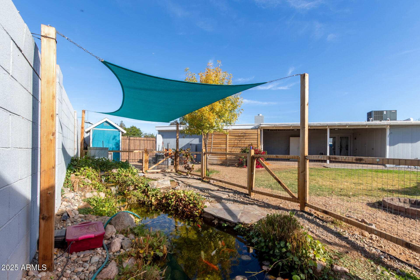
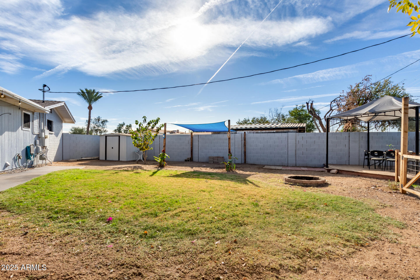
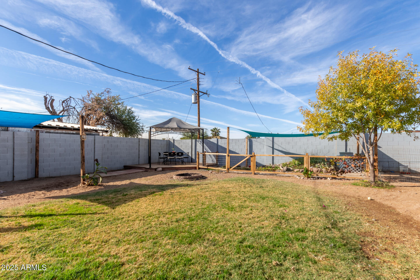
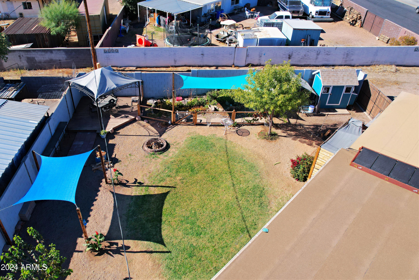
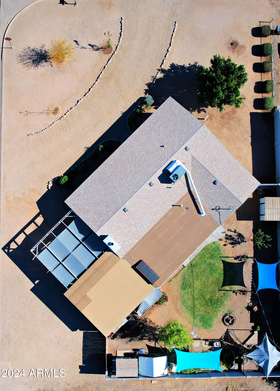
The striking curb appeal will draw you inside this wonderfully cared for 3 bedroom and 2 bath home with just over 1,500 sqft. Located on an oversized, corner lot, this home has been recently painted inside and out. Kitchen has refinished white cabinets, stainless steel appliances, and coffee bar with added cabinets for storage. Recently installed luxury vinyl plank flooring and tile span the entire residence. Nestle up in your cozy family room with fireplace, which is perfect for this time of year. Plenty of space to entertain as well as spacious bedrooms. French doors lead you out to your covered patio overlooking a custom koi pond and gazebo. Climatized and oversized two car garage is ideal for the auto mechanic/enthusiast. Newer roof and AC!

Share Property

Location

456 N 96TH Place, Mesa, AZ 85207

Status

Sold

Date Sold

April 8, 2025

Property Amenities

Interior
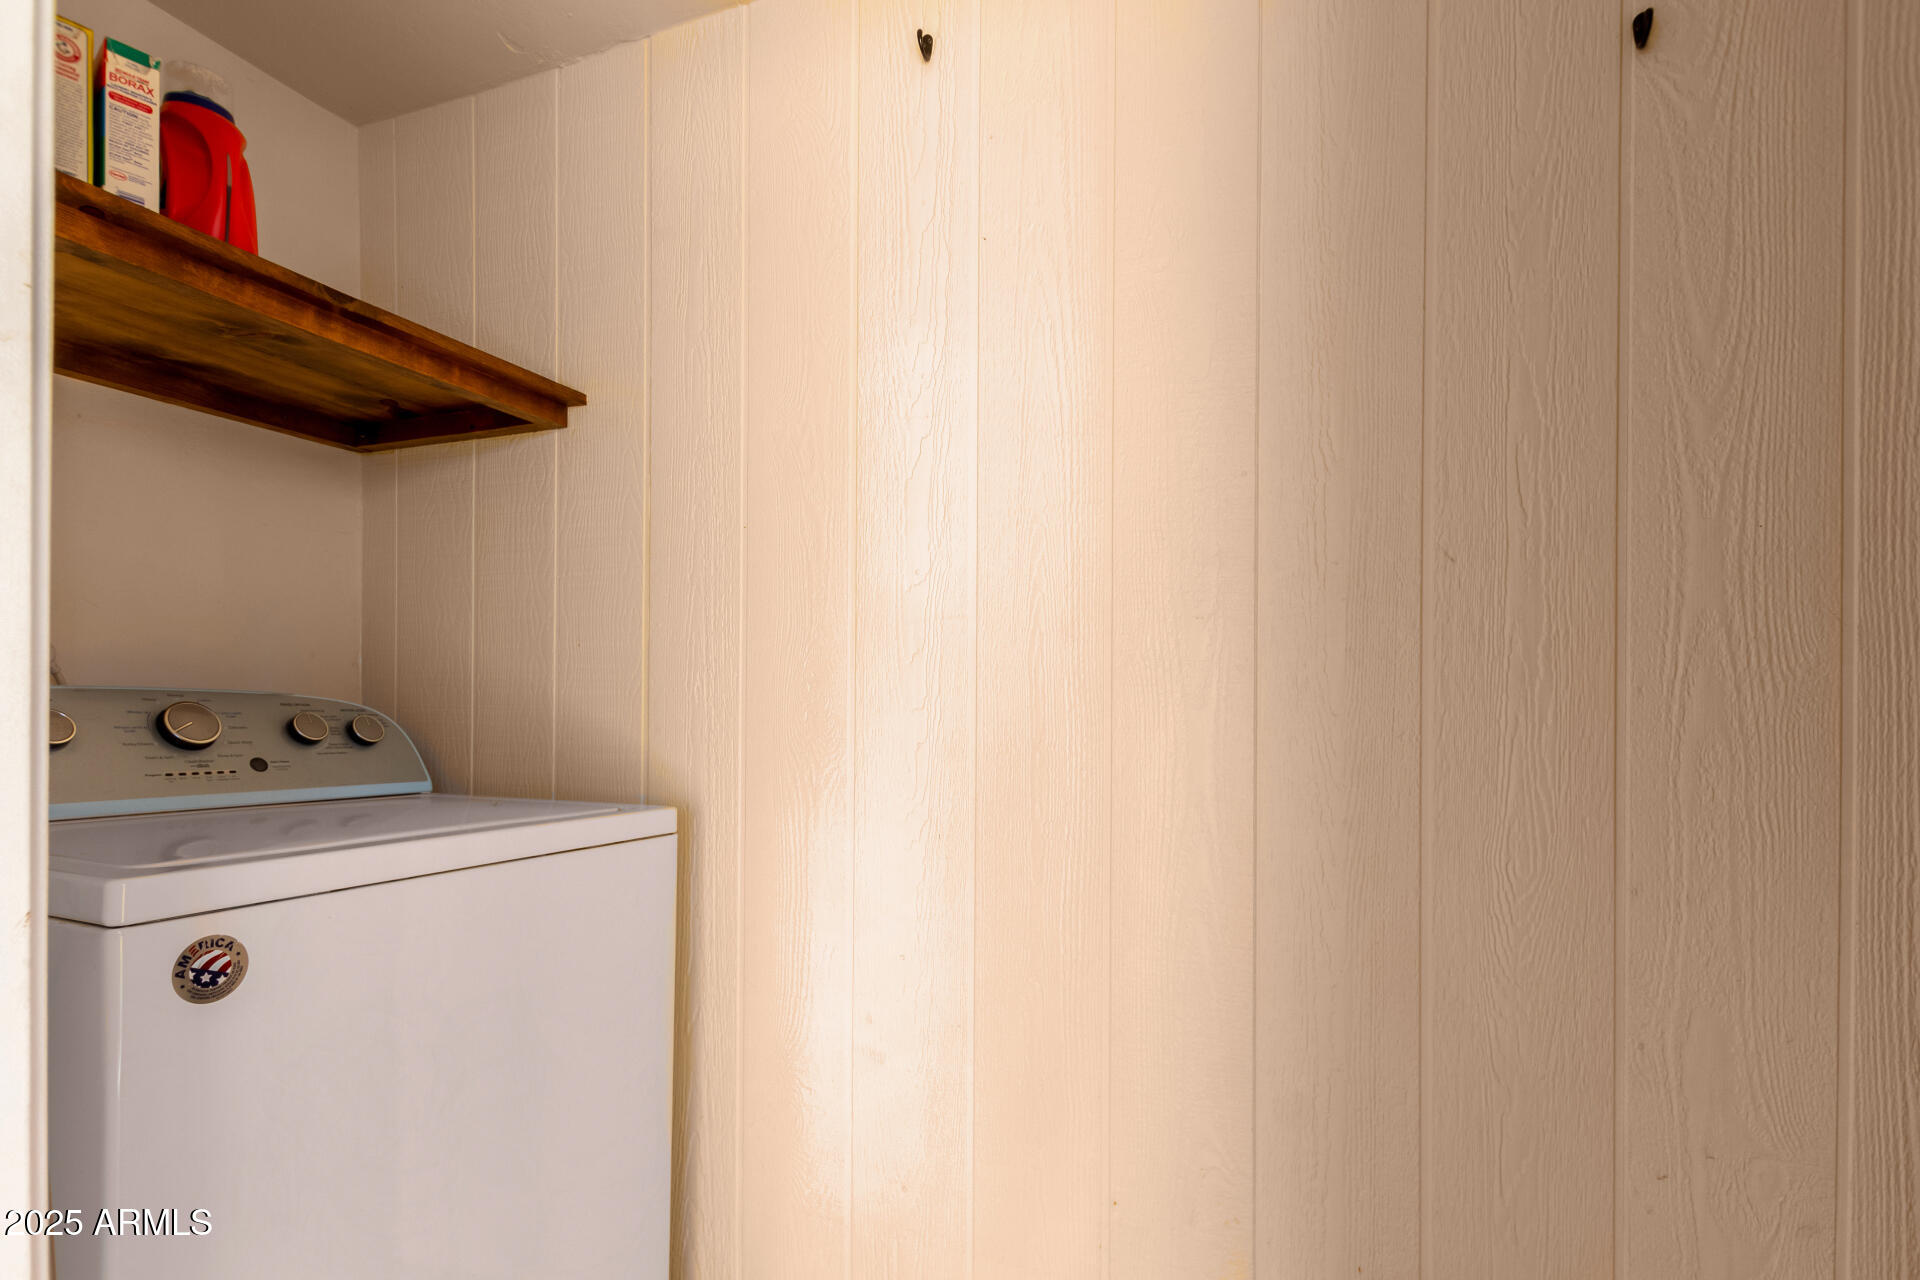
Laundry room Engy Star (See Rmks)
Fireplace Family Room
Appliances Dryer, Washer, Refrigerator, Disposal
Flooring Vinyl, Tile
Total Bedrooms: 3
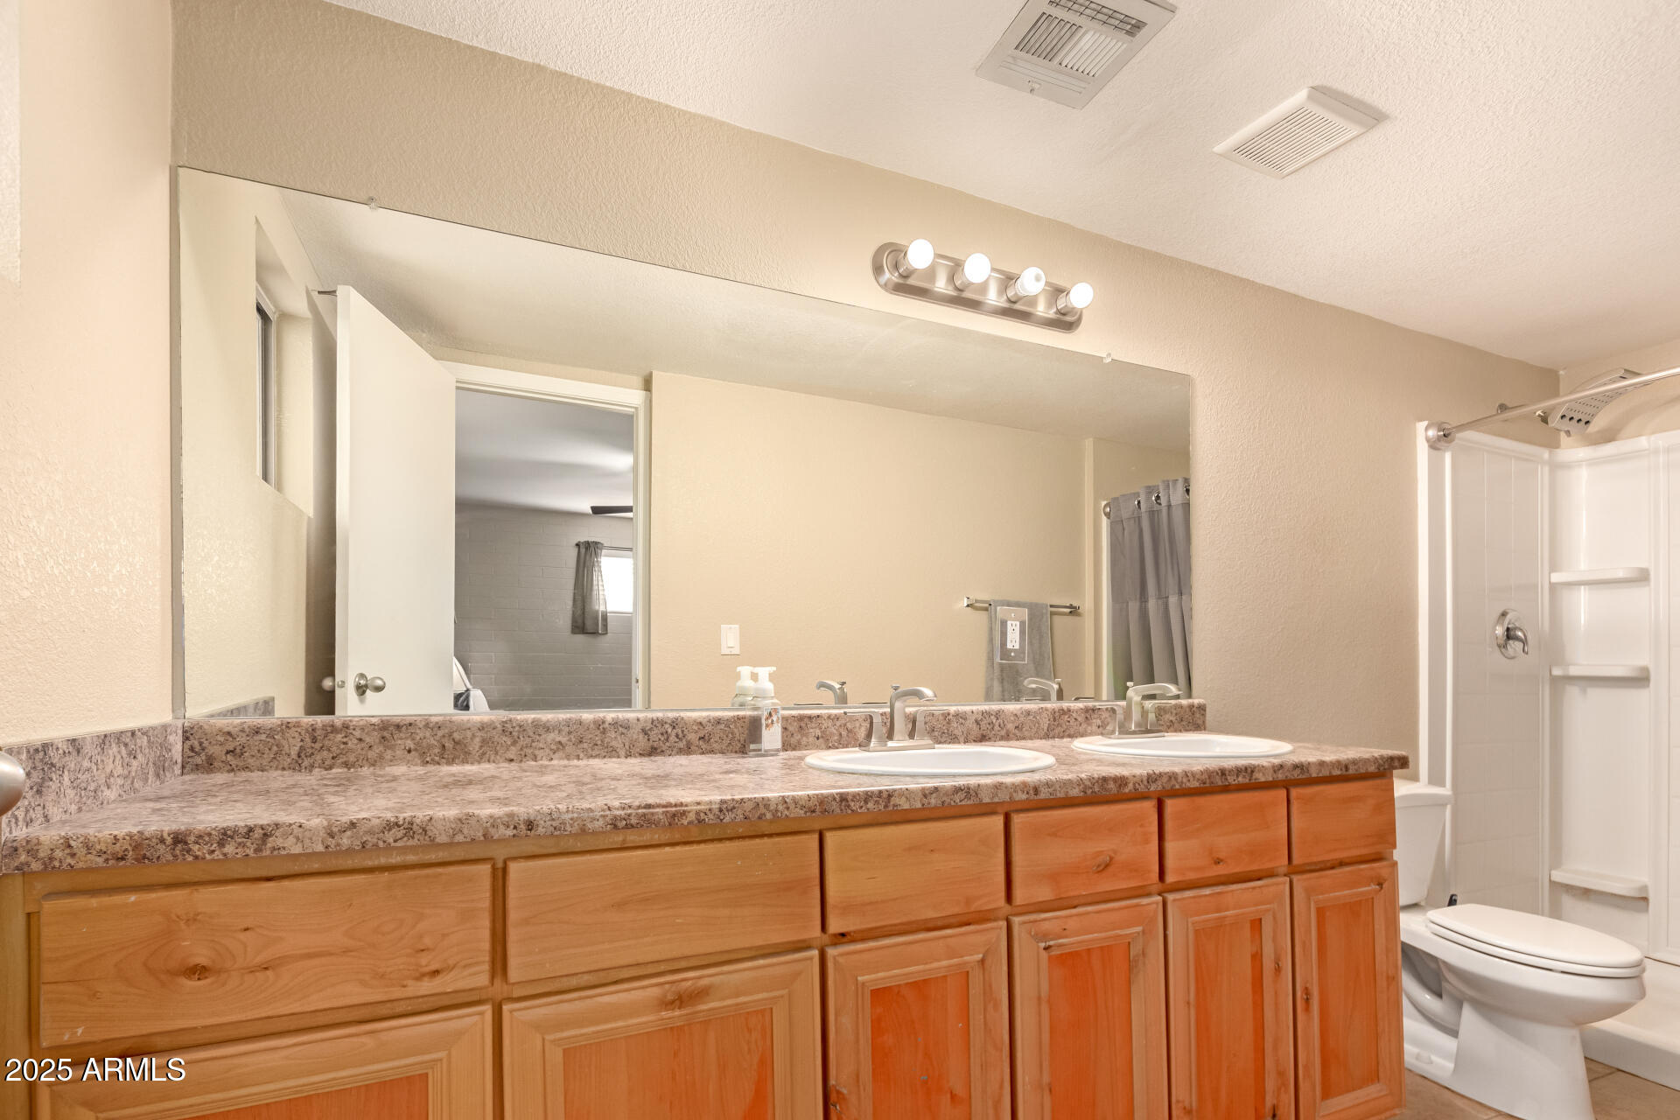
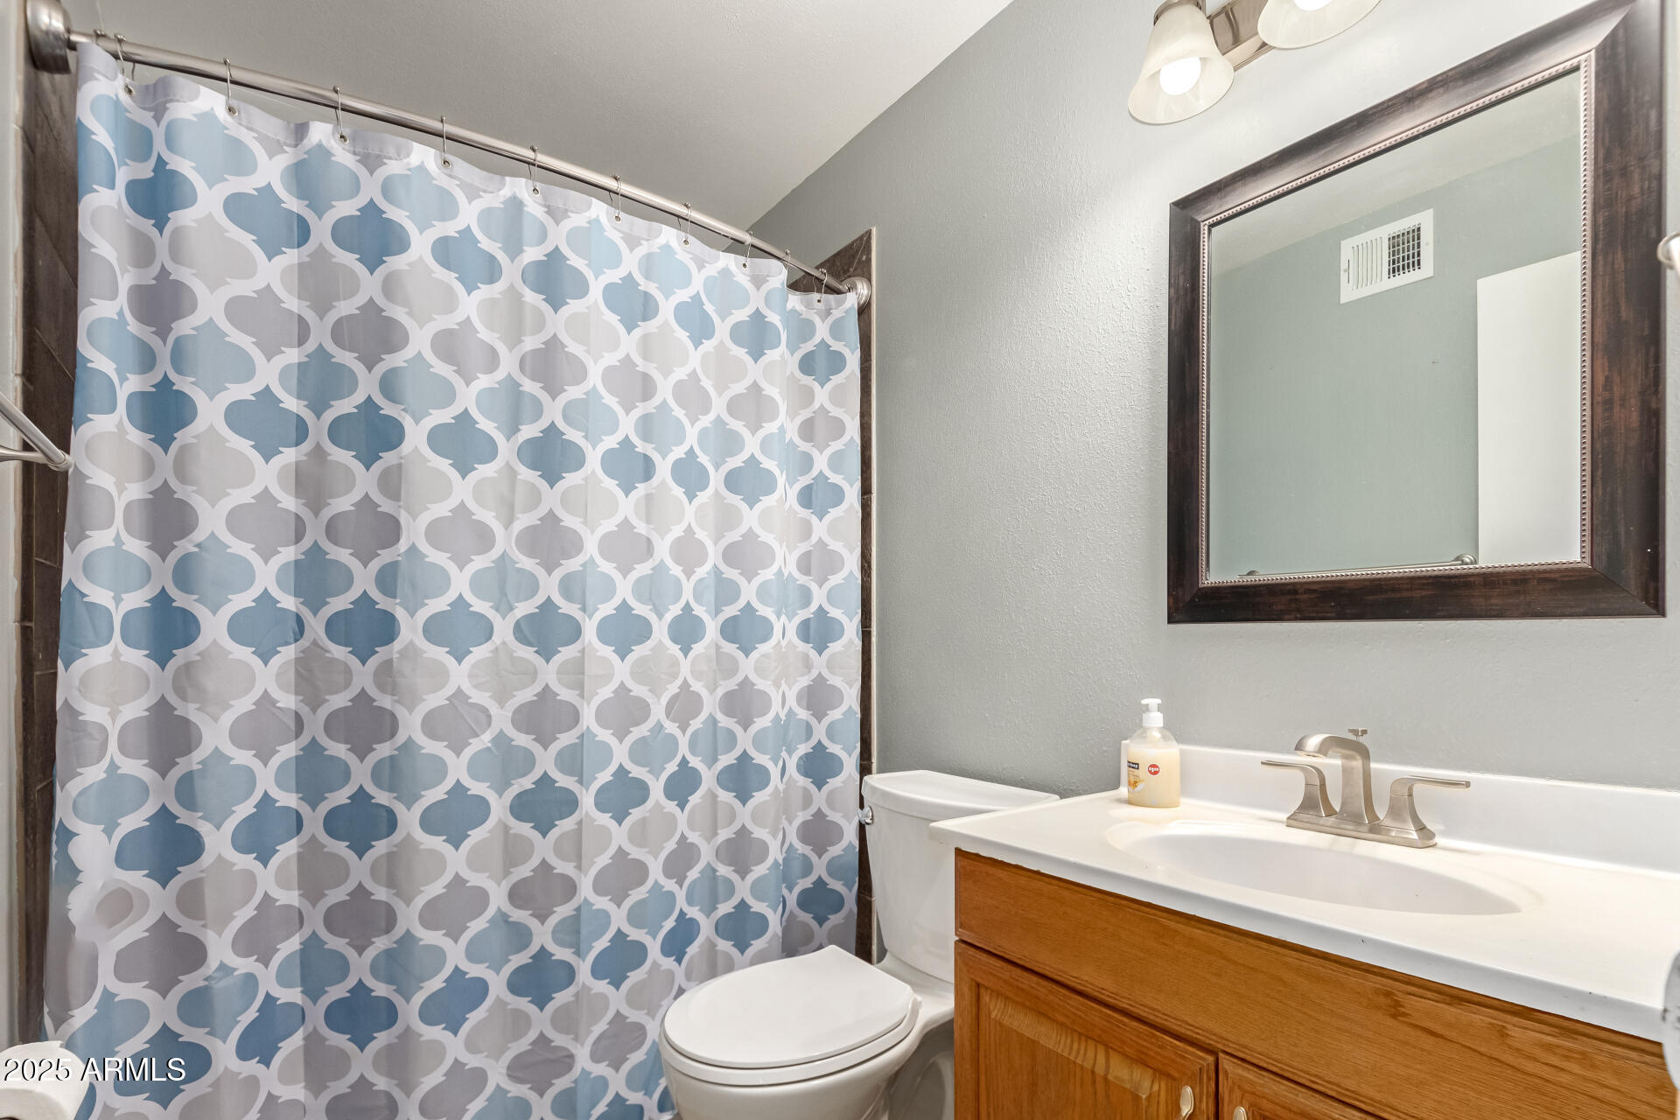
Other Interior Features High Speed Internet, Double Vanity, Eat-in Kitchen, No Interior Steps, Full Bth Master Bdrm, Laminate Counters
Area & Lot
Lot Area 0.26 Acres
Living area 1,516 Sq.Ft.
MLS® ID 6789626
Year Built 1963
School District Mesa Unified District
High School Skyline High School
Middle School Smith Junior High School
Elementary School Taft Elementary School
View Description Mountain(s)
Architecture Styles Ranch
Type Residential
Status Sold
Date Sold April 8, 2025
Exterior
Stories 1
Pool None
Air conditioning Central Air, Ceiling Fan(s), Programmable Thmstat, Window/Wall Unit
Heat type Electric
Water Source City Water
Garage Space 2.0
Sewer Septic in Cnctd
Other Exterior Features Private Yard, Storage
Parking RV Gate, Extended Length Garage, Circular Driveway, Attchd Gar Cabinets, Temp Controlled
Lot Features Sprinklers In Rear, Sprinklers In Front, Corner Lot, Desert Front, Grass Back, Auto Timer H 2 O Front, Auto Timer H 2 O Back
Roof Composition
Finance
Sales Price $395,000
Real Estate Tax $1,162 yearly

360 Virtual Tour

Take a tour of this property

Work With Us

With experience and expertise in multiple facets of the business have given us the skills to deal with any transaction, regardless of the type or price point.
