4549 S VENUS
4549 S VENUS
4549 S VENUS
4549 S VENUS
4549 S VENUS
4549 S VENUS
4549 S VENUS
4549 S VENUS
4549 S VENUS
4549 S VENUS
4549 S VENUS
4549 S VENUS
4549 S VENUS
4549 S VENUS
4549 S VENUS
4549 S VENUS
4549 S VENUS
4549 S VENUS
4549 S VENUS
4549 S VENUS
4549 S VENUS
4549 S VENUS
4549 S VENUS
4549 S VENUS
4549 S VENUS
4549 S VENUS
4549 S VENUS
4549 S VENUS
4549 S VENUS
4549 S VENUS
4549 S VENUS
4549 S VENUS
4549 S VENUS
4549 S VENUS
4549 S VENUS
4549 S VENUS
4549 S VENUS
4549 S VENUS
4549 S VENUS
4549 S VENUS
VIEW PHOTOS
Courtesy of Compass, Danny Kallay Listing Contact: 480-694-8571 
$609,990

4549 S VENUS

4 Beds 3 Baths 2,668 Sq.Ft. 7,869 Sq.Ft.

Description

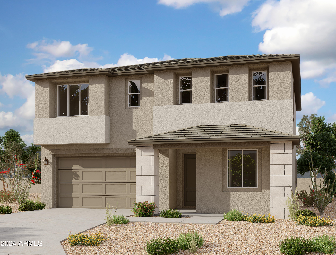
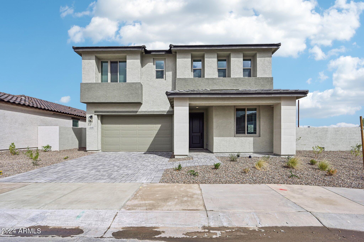
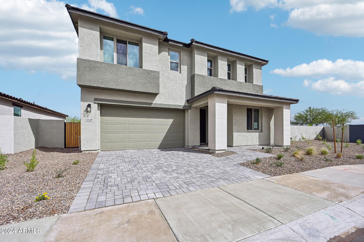
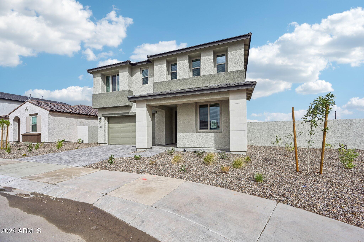
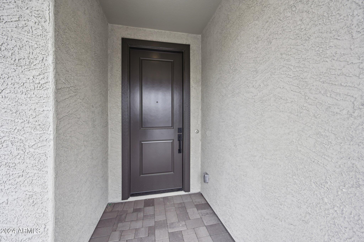
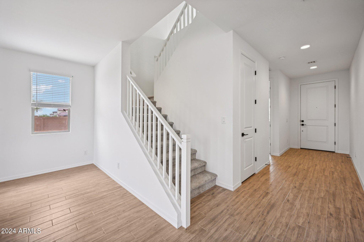
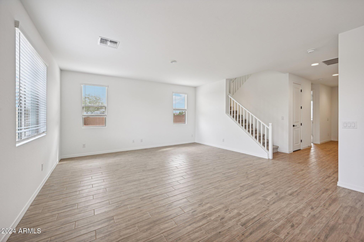
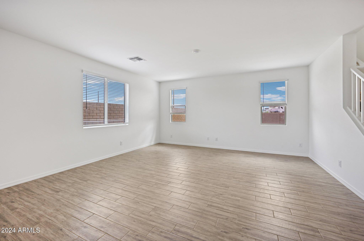
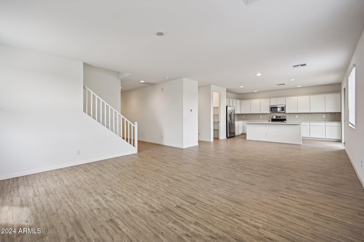
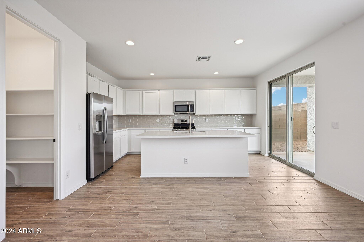
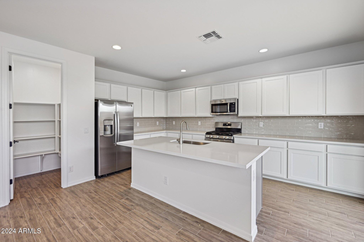
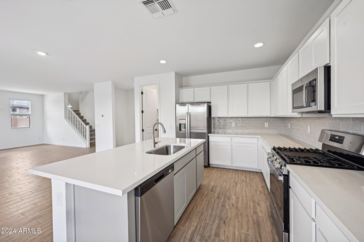
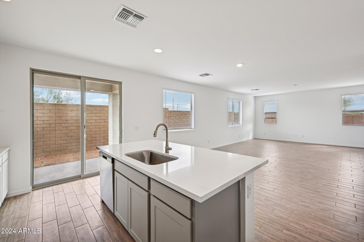
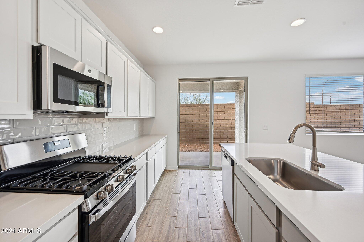
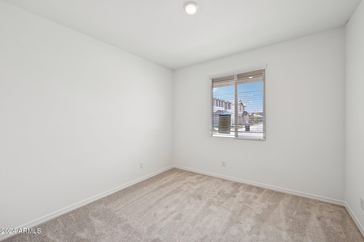
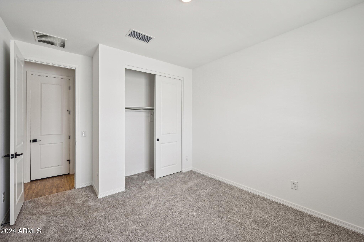
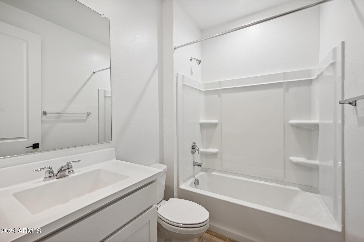
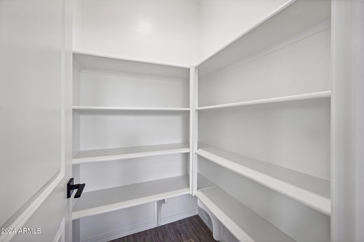
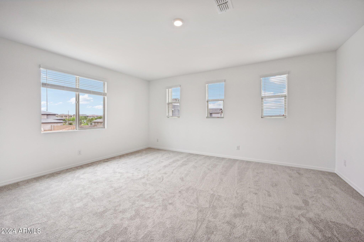
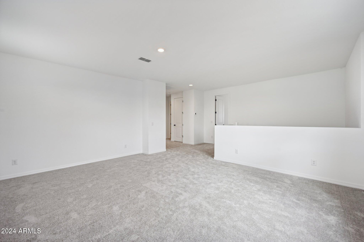
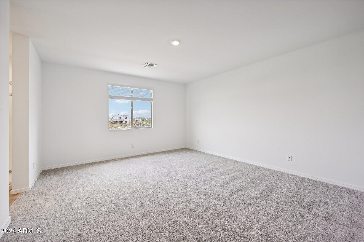
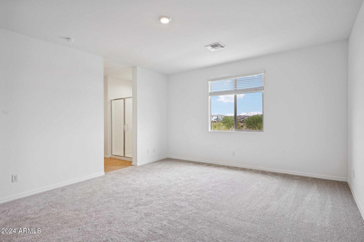
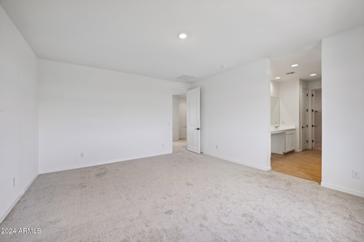
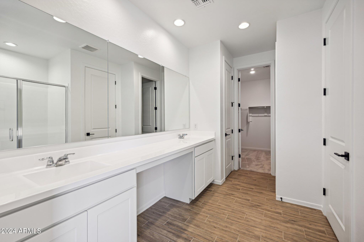
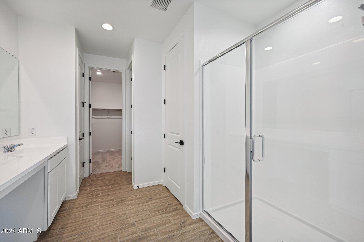
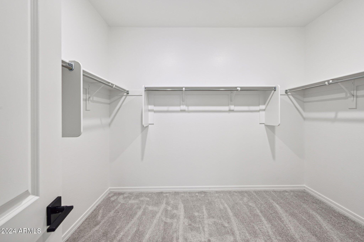
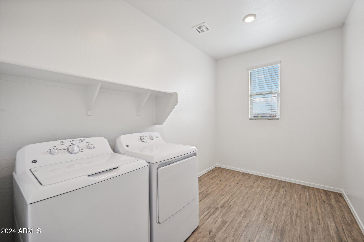
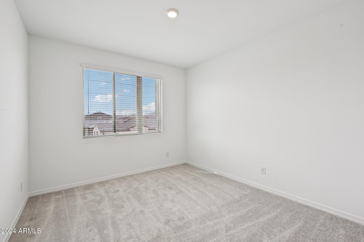
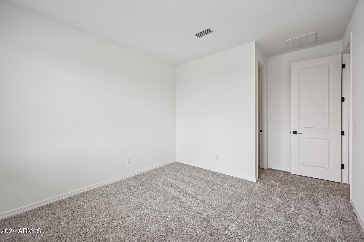
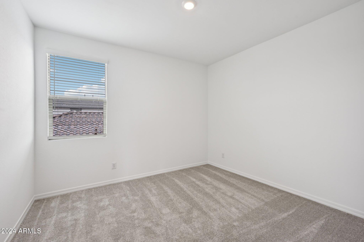
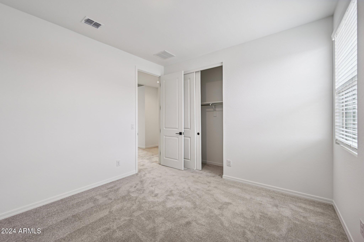
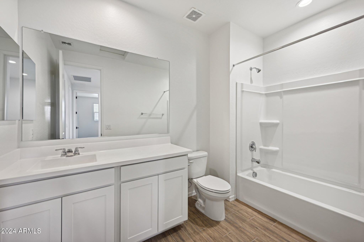
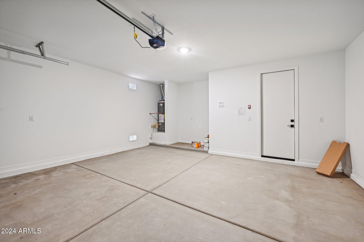
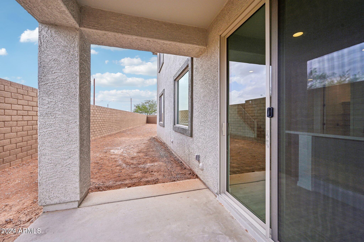
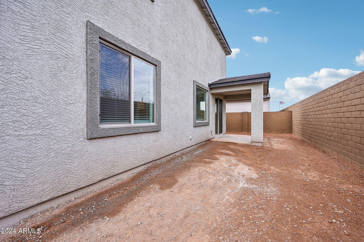
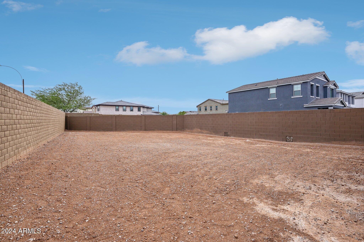
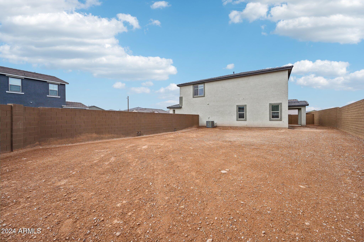
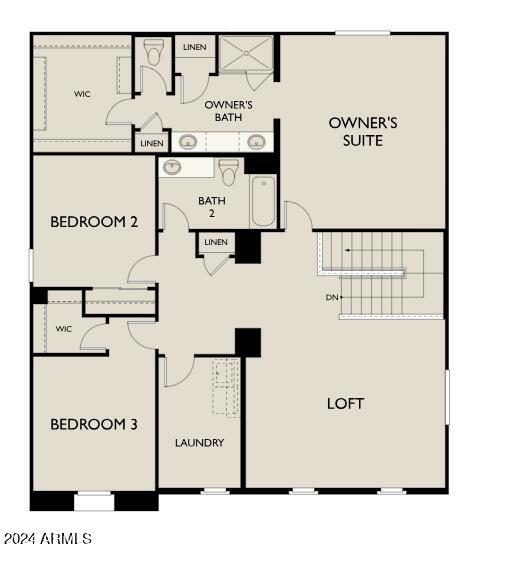
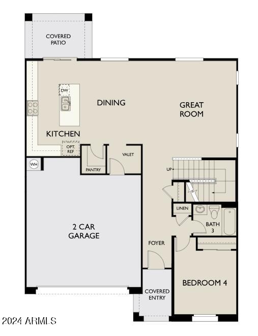
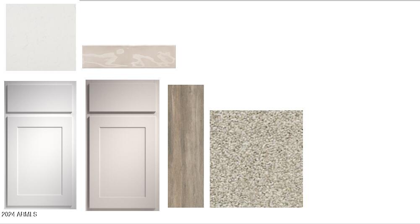
Welcome to this stunning Verbena floorplan that is a four-bedroom, three-bathroom oasis, nestled on an expansive lot with no neighbors behind! This modern desert gem boasts an upgraded exterior that exudes sleek sophistication, perfectly complementing the surrounding landscape, and features 8ft doors throughout that add a touch of grandeur. Inside, you'll be greeted by the warmth of stunning wood-like tile flooring, perfectly paired with crisp white cabinets, creating a contemporary chic atmosphere. With 2,668 square feet of living space, this beautiful home offers ample room for relaxation, entertainment, and everyday living. Plus, it comes fully equipped with a washer, dryer, fridge, and blinds, making it move-in ready! The expansive lot provides a serene backdrop for outdoor living, perfect for soaking up the sun or enjoying a peaceful evening under the stars, all while reveling in the tranquility and privacy this incredible property gives. The home is nestled in the heart of Eastmark, one of Arizona's most high sought-after community! You won't want to miss this one.

Share Property

Location

4549 S VENUS, Mesa, AZ 85212

Status

Sold

Date Sold

December 20, 2024

Property Amenities

Interior
Appliances Dryer, Washer, Refrigerator, Built-in Microwave, Dishwasher, Disposal, Gas Range, Gas Oven
Total Bedrooms: 4
Other Interior Features Non-laminate Counter, High Speed Internet, Double Vanity, Eat-in Kitchen, Breakfast Bar, 9 Flat Ceilings, Kitchen Island, Pantry, 3/4 Bath Master Bdrm
Area & Lot
Lot Area 7,869 Sq.Ft.
Living area 2,668 Sq.Ft.
MLS® ID 6750123
Year Built 2024
School District Queen Creek Unified District
High School Eastmark High School
Middle School Queen Creek Elementary School
Elementary School Queen Creek Elementary School
Architecture Styles Other
Type Residential
Status Sold
Exterior
Stories 2
Pool None
Air conditioning Central Air
Heat type Electric
Water Source City Water
Garage Space 2.0
Sewer Public Sewer
Parking Garage Door Opener
Lot Features Sprinklers In Front, Desert Front, Dirt Back
Roof Tile
Finance
Sales Price $609,990
HOA Fees $140 monthly
Real Estate Tax $570 yearly

360 Virtual Tour

Take a tour of this property

Work With Us

With experience and expertise in multiple facets of the business have given us the skills to deal with any transaction, regardless of the type or price point.
