Leave a Message

Thank you for your message. We will be in touch with you shortly.

4548 W SWEETBUSH Way
VIEW PHOTOS
Courtesy of Compass, Michelle Jernigan Listing Contact: 503-522-8290 
$435,000

4548 W SWEETBUSH Way

4 Beds 2 Baths 1,819 Sq.Ft. 6,035 Sq.Ft.

Description

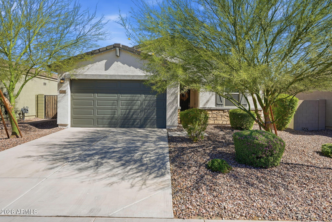
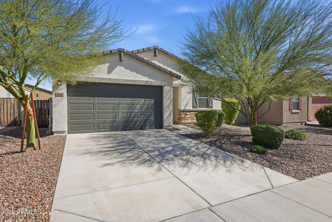
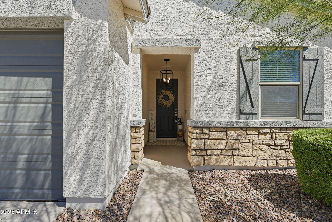
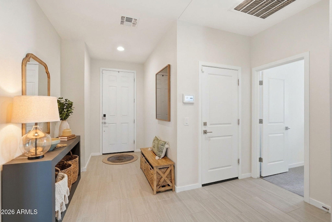
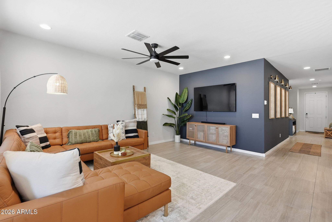
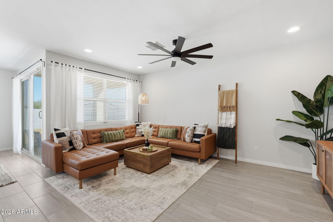
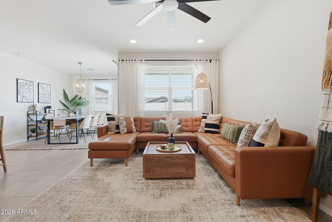
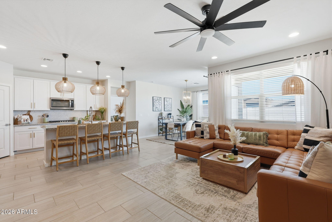
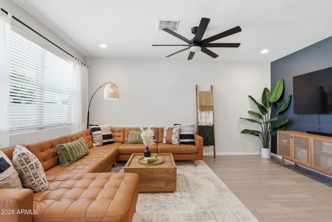
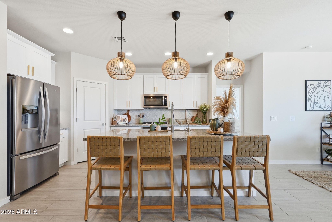
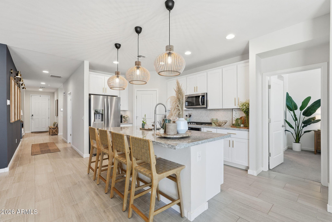
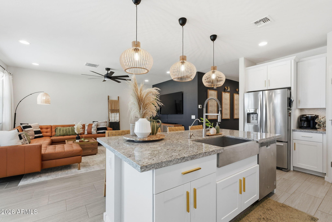
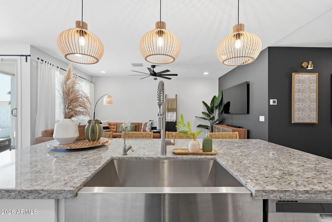
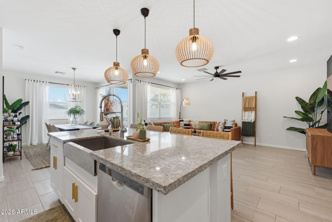
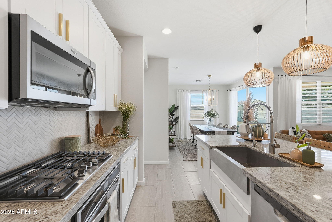
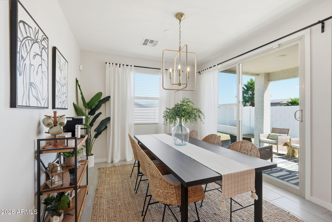
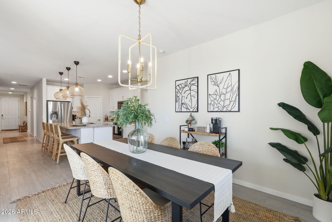
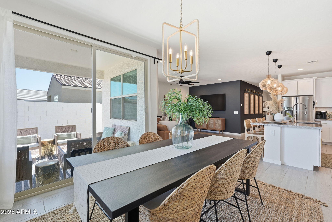
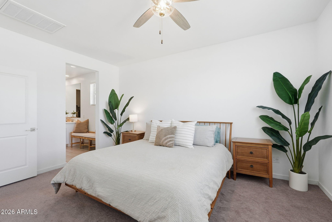
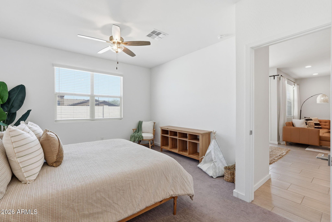
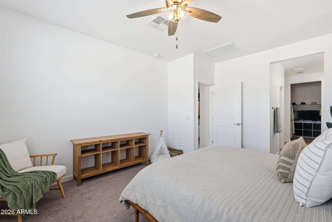
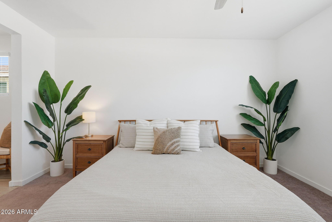
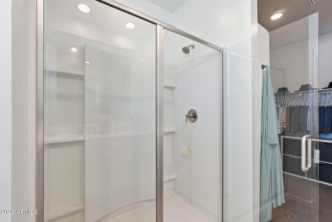
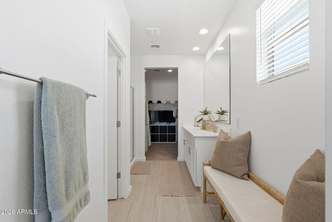
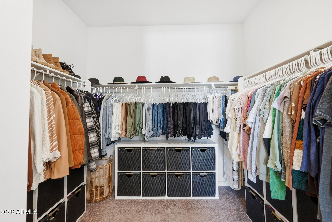
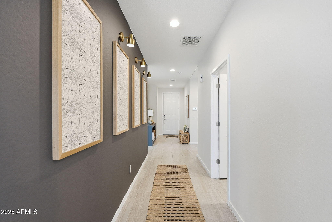
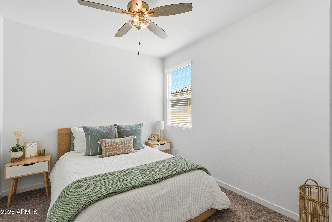
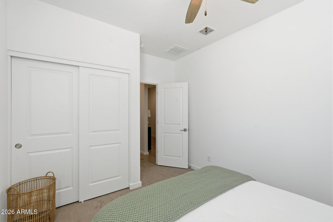
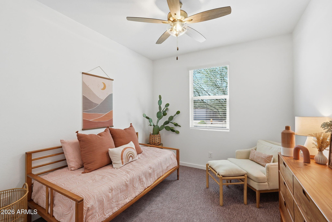
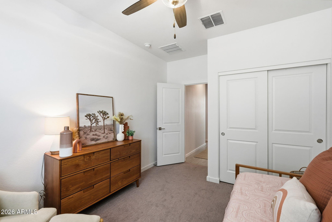
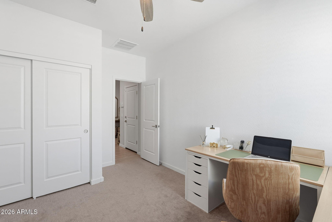
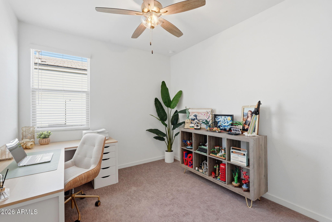
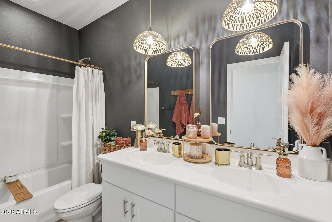
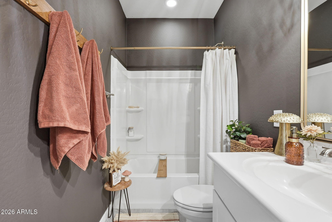
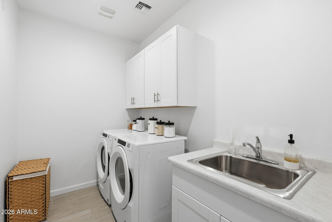
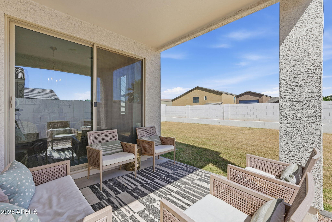
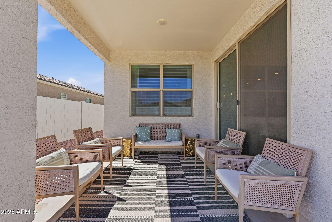
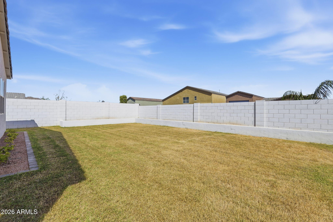
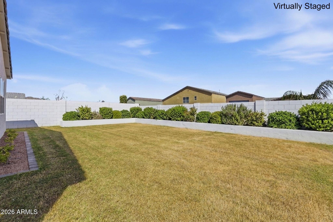
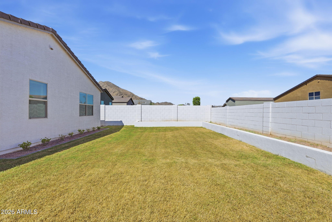
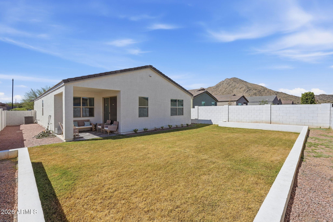
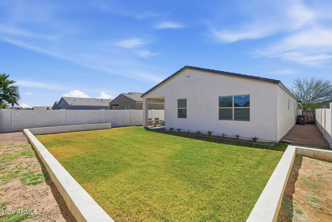
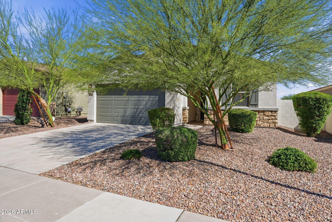
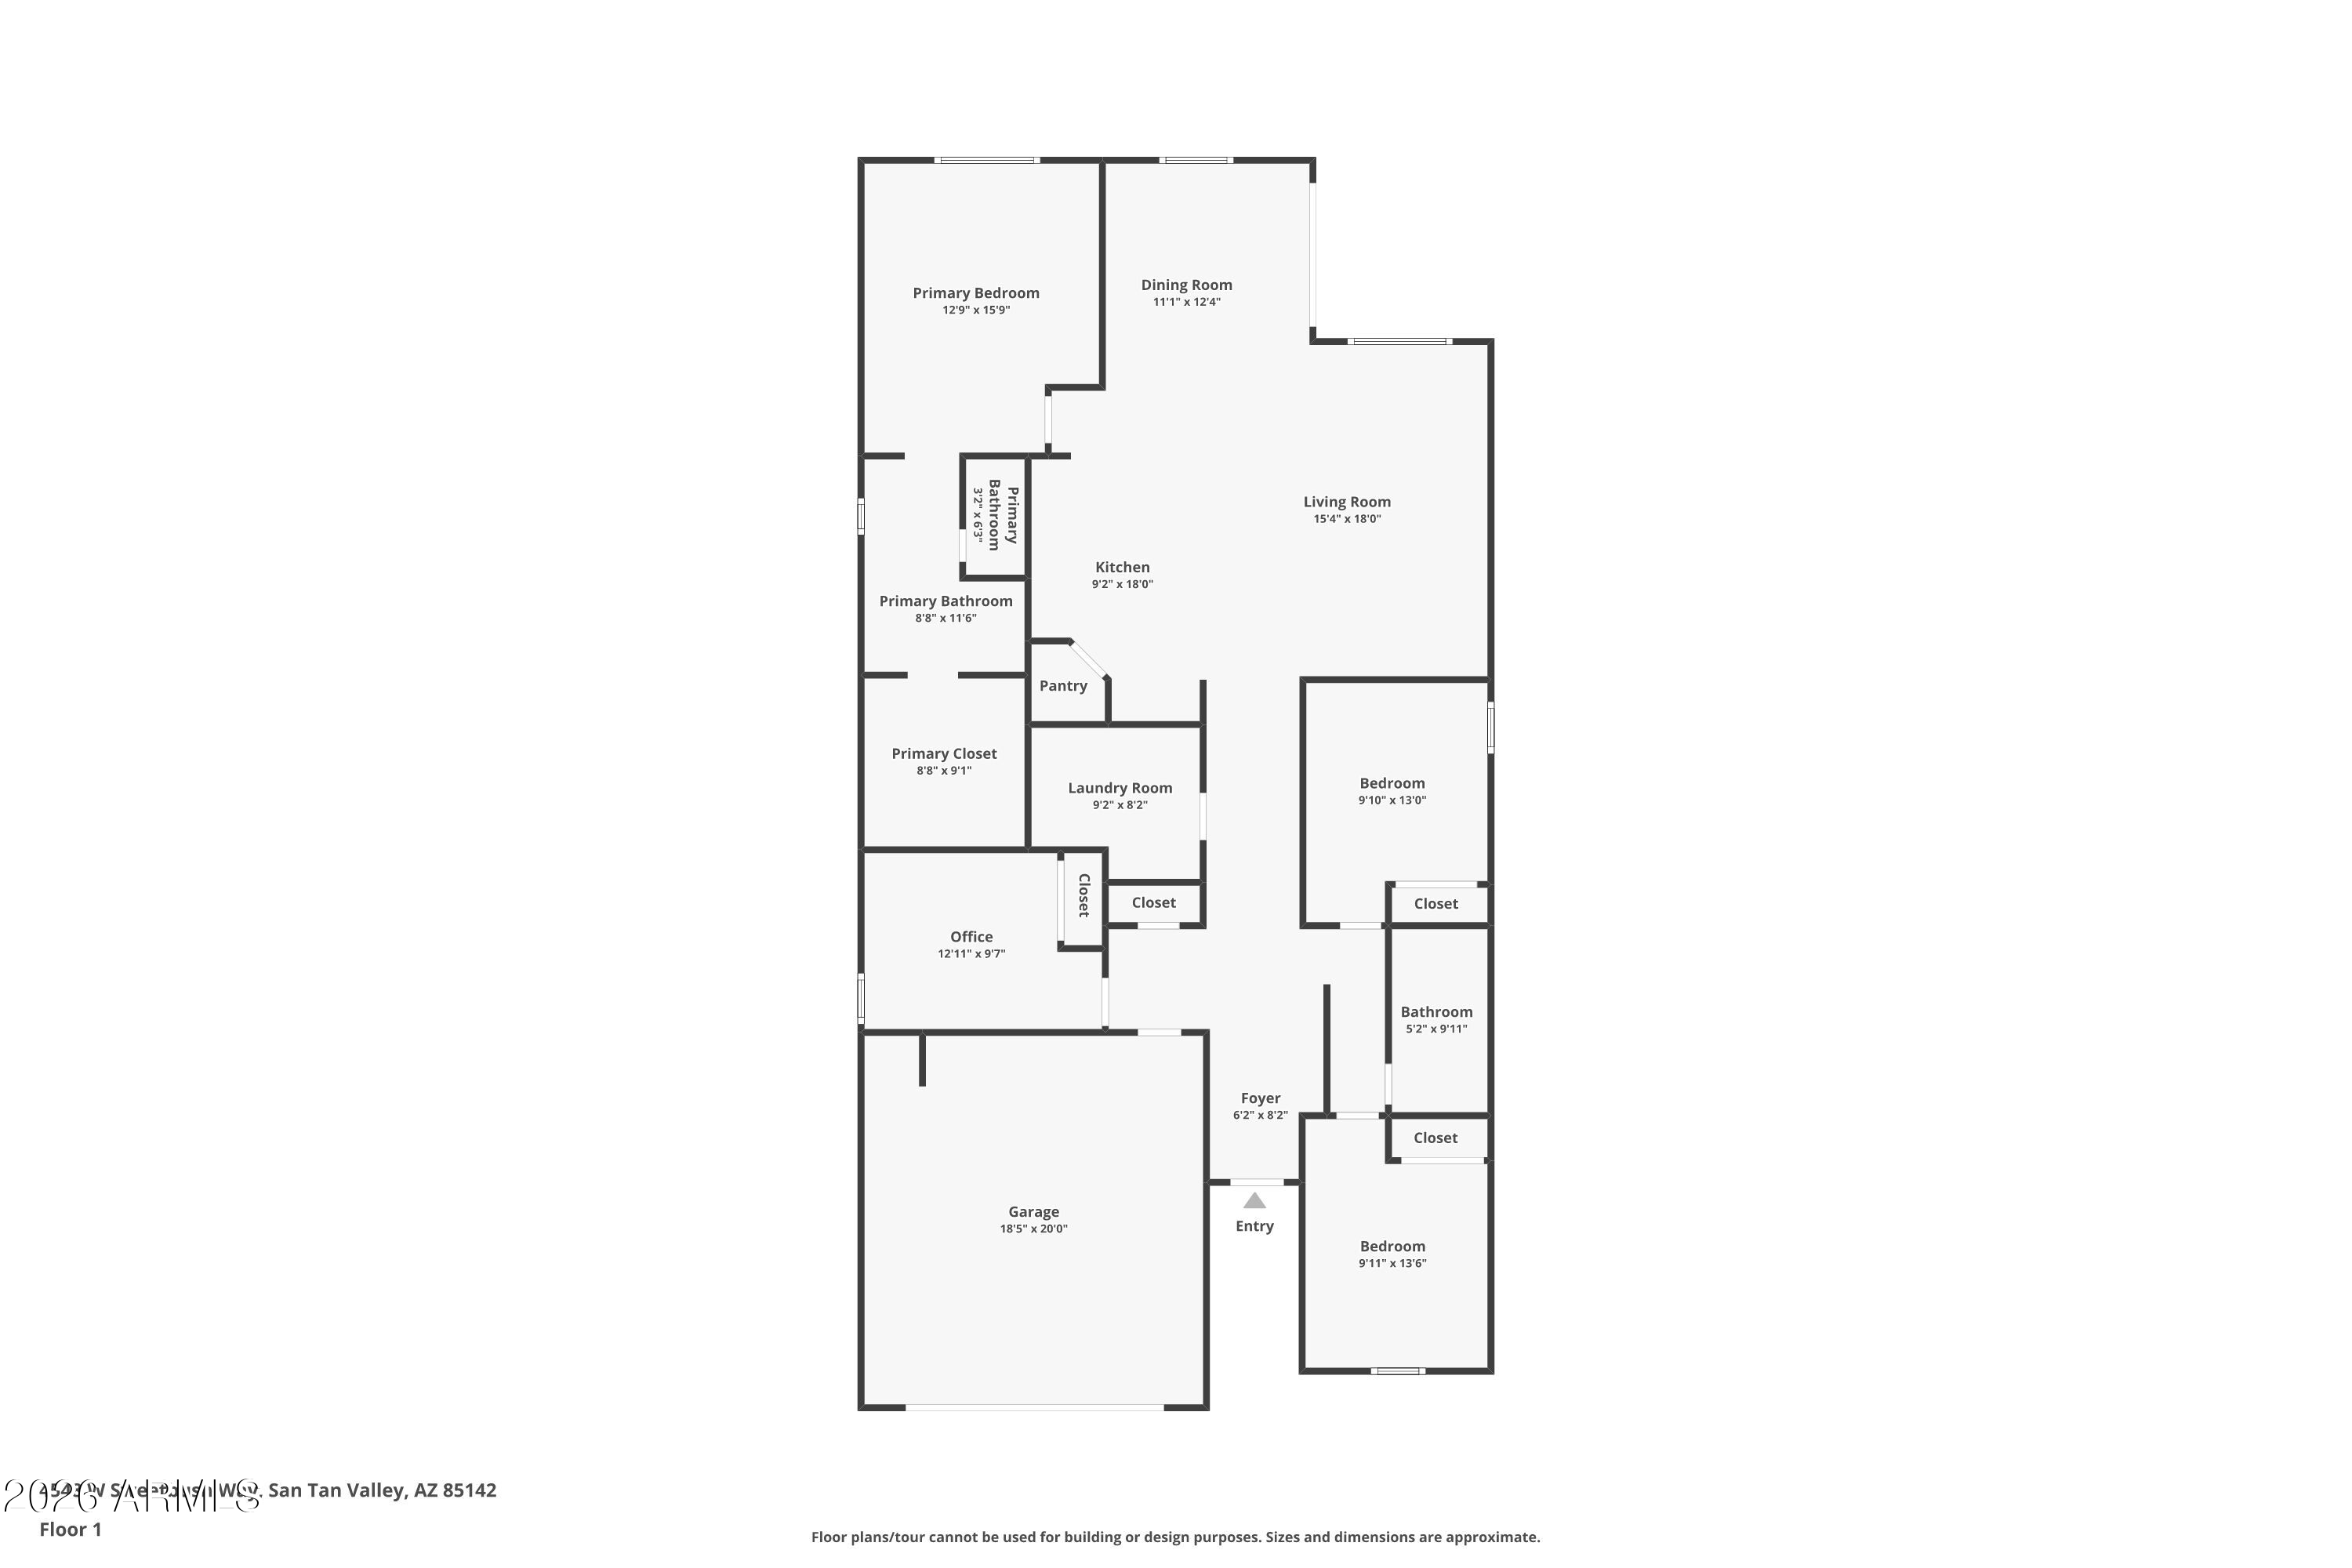
This GORGEOUS 4 bed, 2 bath, 1819 sq ft single-level home in one of the Valley's rising hotspots is too good to be true. Built in 2021 by Meritage, this PRISTINE home features staggered TILE flooring, cozy carpet in the bedrooms, STYLISH FIXTURES, faux wood blinds, ACCENT WALLS, a split floor plan, and a BRIGHT, OPEN living/dining area. The stylish kitchen offers GRANITE countertops, white cabinetry w/ gold hardware, herringbone BACKSPLASH, and a modern layout that FEELS LIKE A MODEL HOME! The landscaped backyard with lush grass is perfect for relaxing or entertaining and ready for your personal touch. Don't miss your chance to make this beautiful space your home!

Share Property

Location

4548 W SWEETBUSH Way, San Tan Valley, AZ 85144

Status

Sold

Date Sold

June 17, 2026

Property Amenities

Interior
Appliances Dryer, Washer, Refrigerator, Built-in Microwave, Dishwasher, Disposal, Gas Range, Gas Oven, Water Softener Rented, Water Purifier
Flooring Carpet, Tile
Total Bedrooms: 4
Full Bathrooms: 2
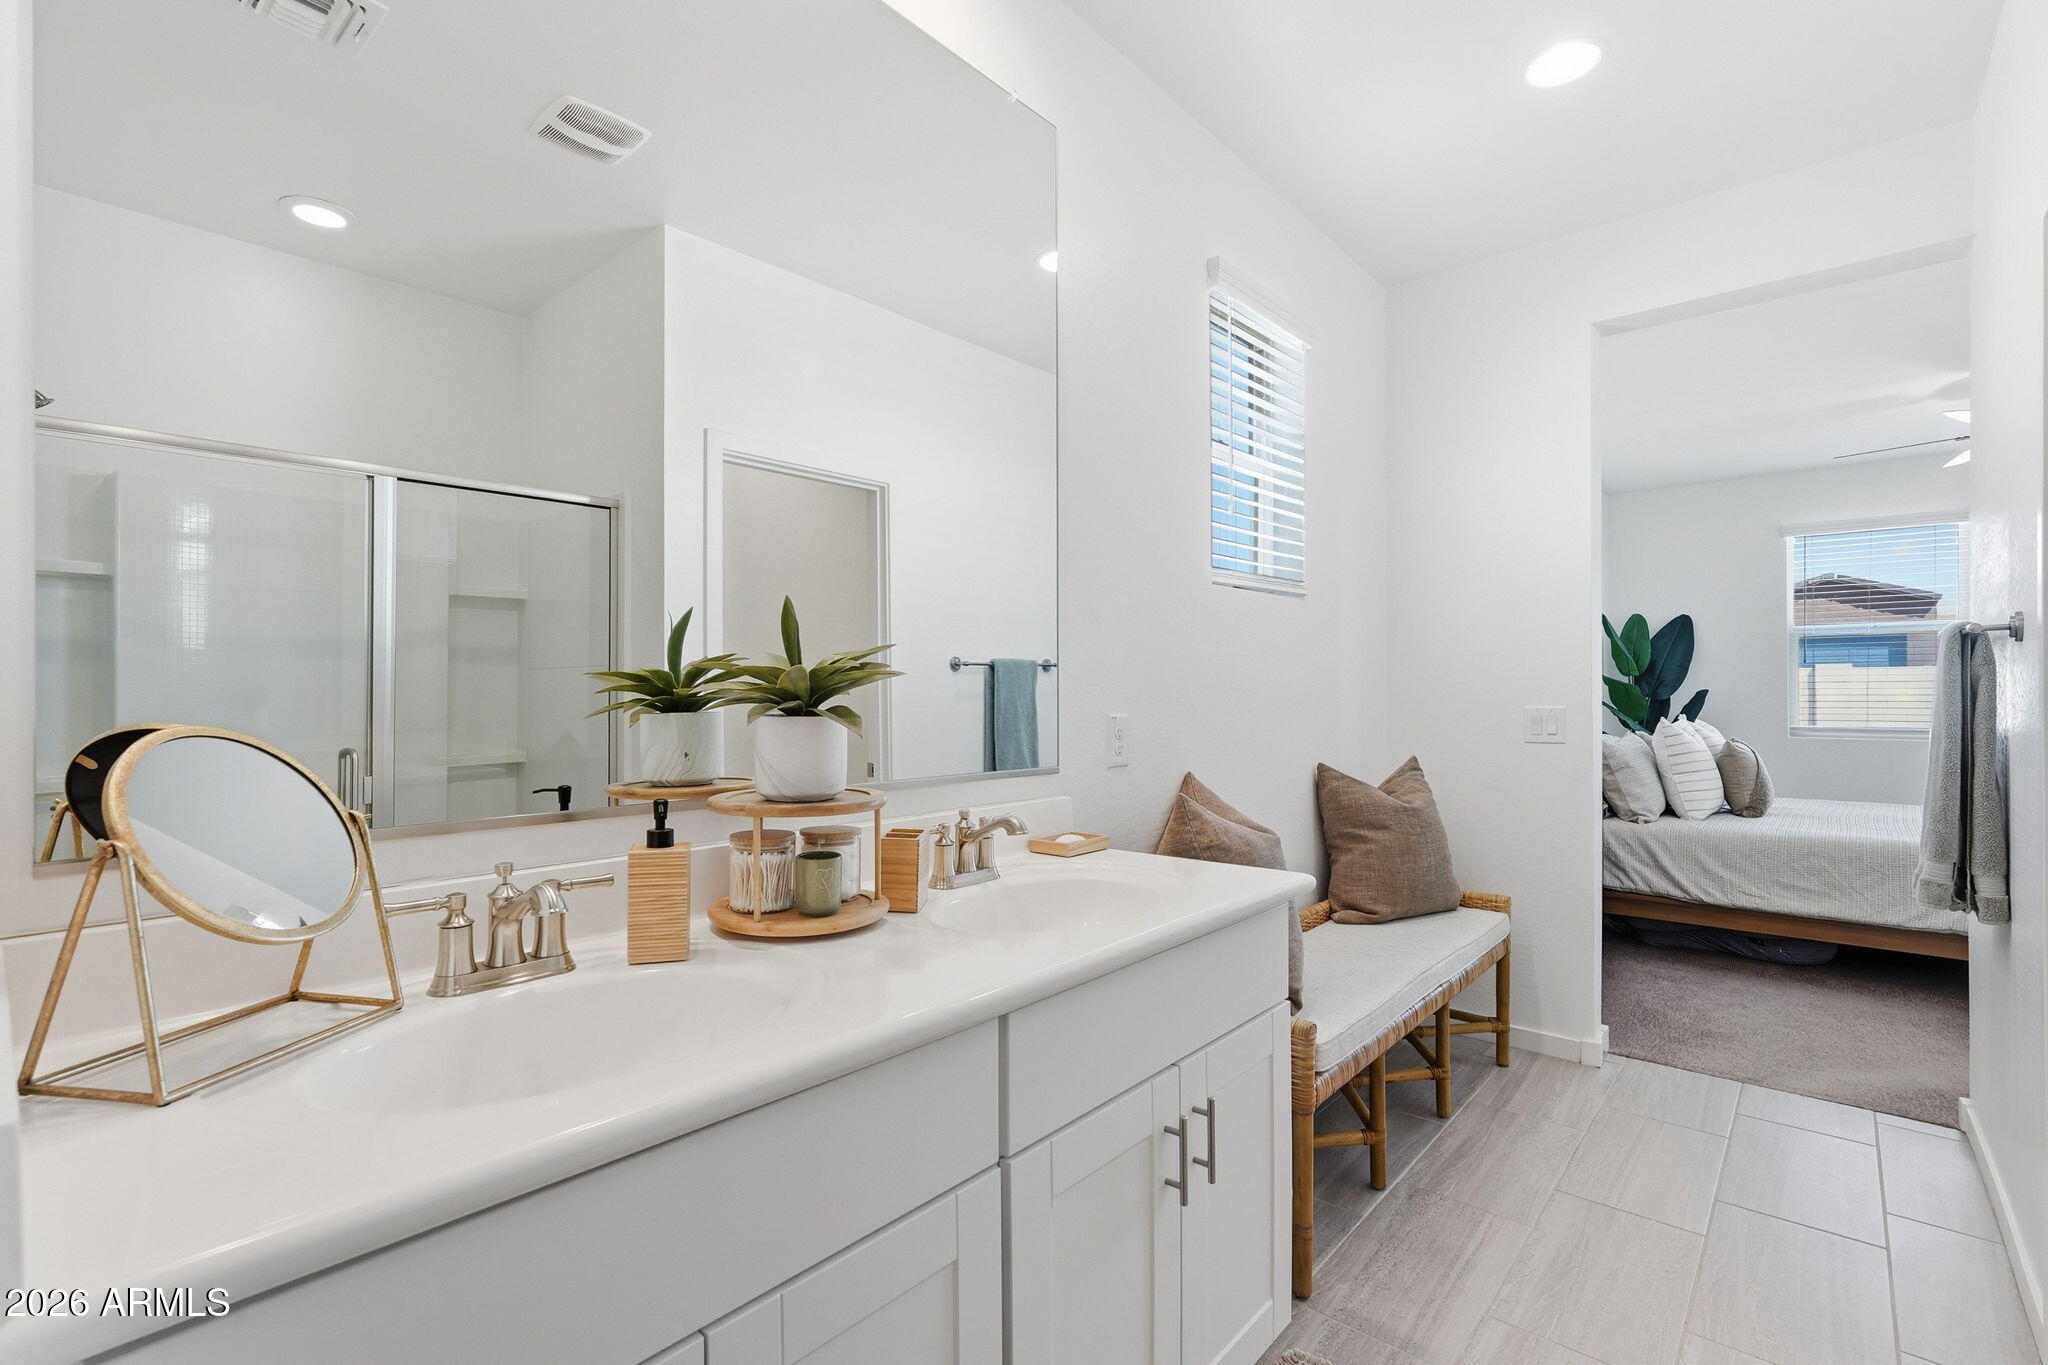
Other Interior Features Walk-in Pantry, High Speed Internet, Granite Counters, Double Vanity, Breakfast Bar, 9 Flat Ceilings, No Interior Steps, Kitchen Island, Pantry, 3/4 Bath Master Bdrm, Full Bth Master Bdrm
Area & Lot
Lot Area 6,035 Sq.Ft.
Living area 1,819 Sq.Ft.
MLS® ID 7015132
Year Built 2021
School District Florence Unified School District
High School San Tan Foothills High School
Middle School San Tan Mountain Middle School
Elementary School San Tan Heights Elementary
View Description Mountain(s)
Type Residential
Status Sold
Exterior
Stories 1
Air conditioning Central Air, Ceiling Fan(s), Programmable Thmstat
Heat type Natural Gas
Water Source Pvt Water Company
Garage Space 2.0
Security Features Security System Owned
Sewer Public Sewer
Parking Attached Garage, Garage Door Opener
Lot Features North/South Exposure, Sprinklers In Rear, Sprinklers In Front, Desert Front, Gravel/Stone Front, Grass Back, Auto Timer H 2 O Front, Auto Timer H 2 O Back
Roof Tile
Finance
Sales Price $435,000
HOA Fees $186 quarterly
Real Estate Tax $1,511 yearly

360 Virtual Tour

Take a tour of this property

Work With Us

With experience and expertise in multiple facets of the business have given us the skills to deal with any transaction, regardless of the type or price point.
