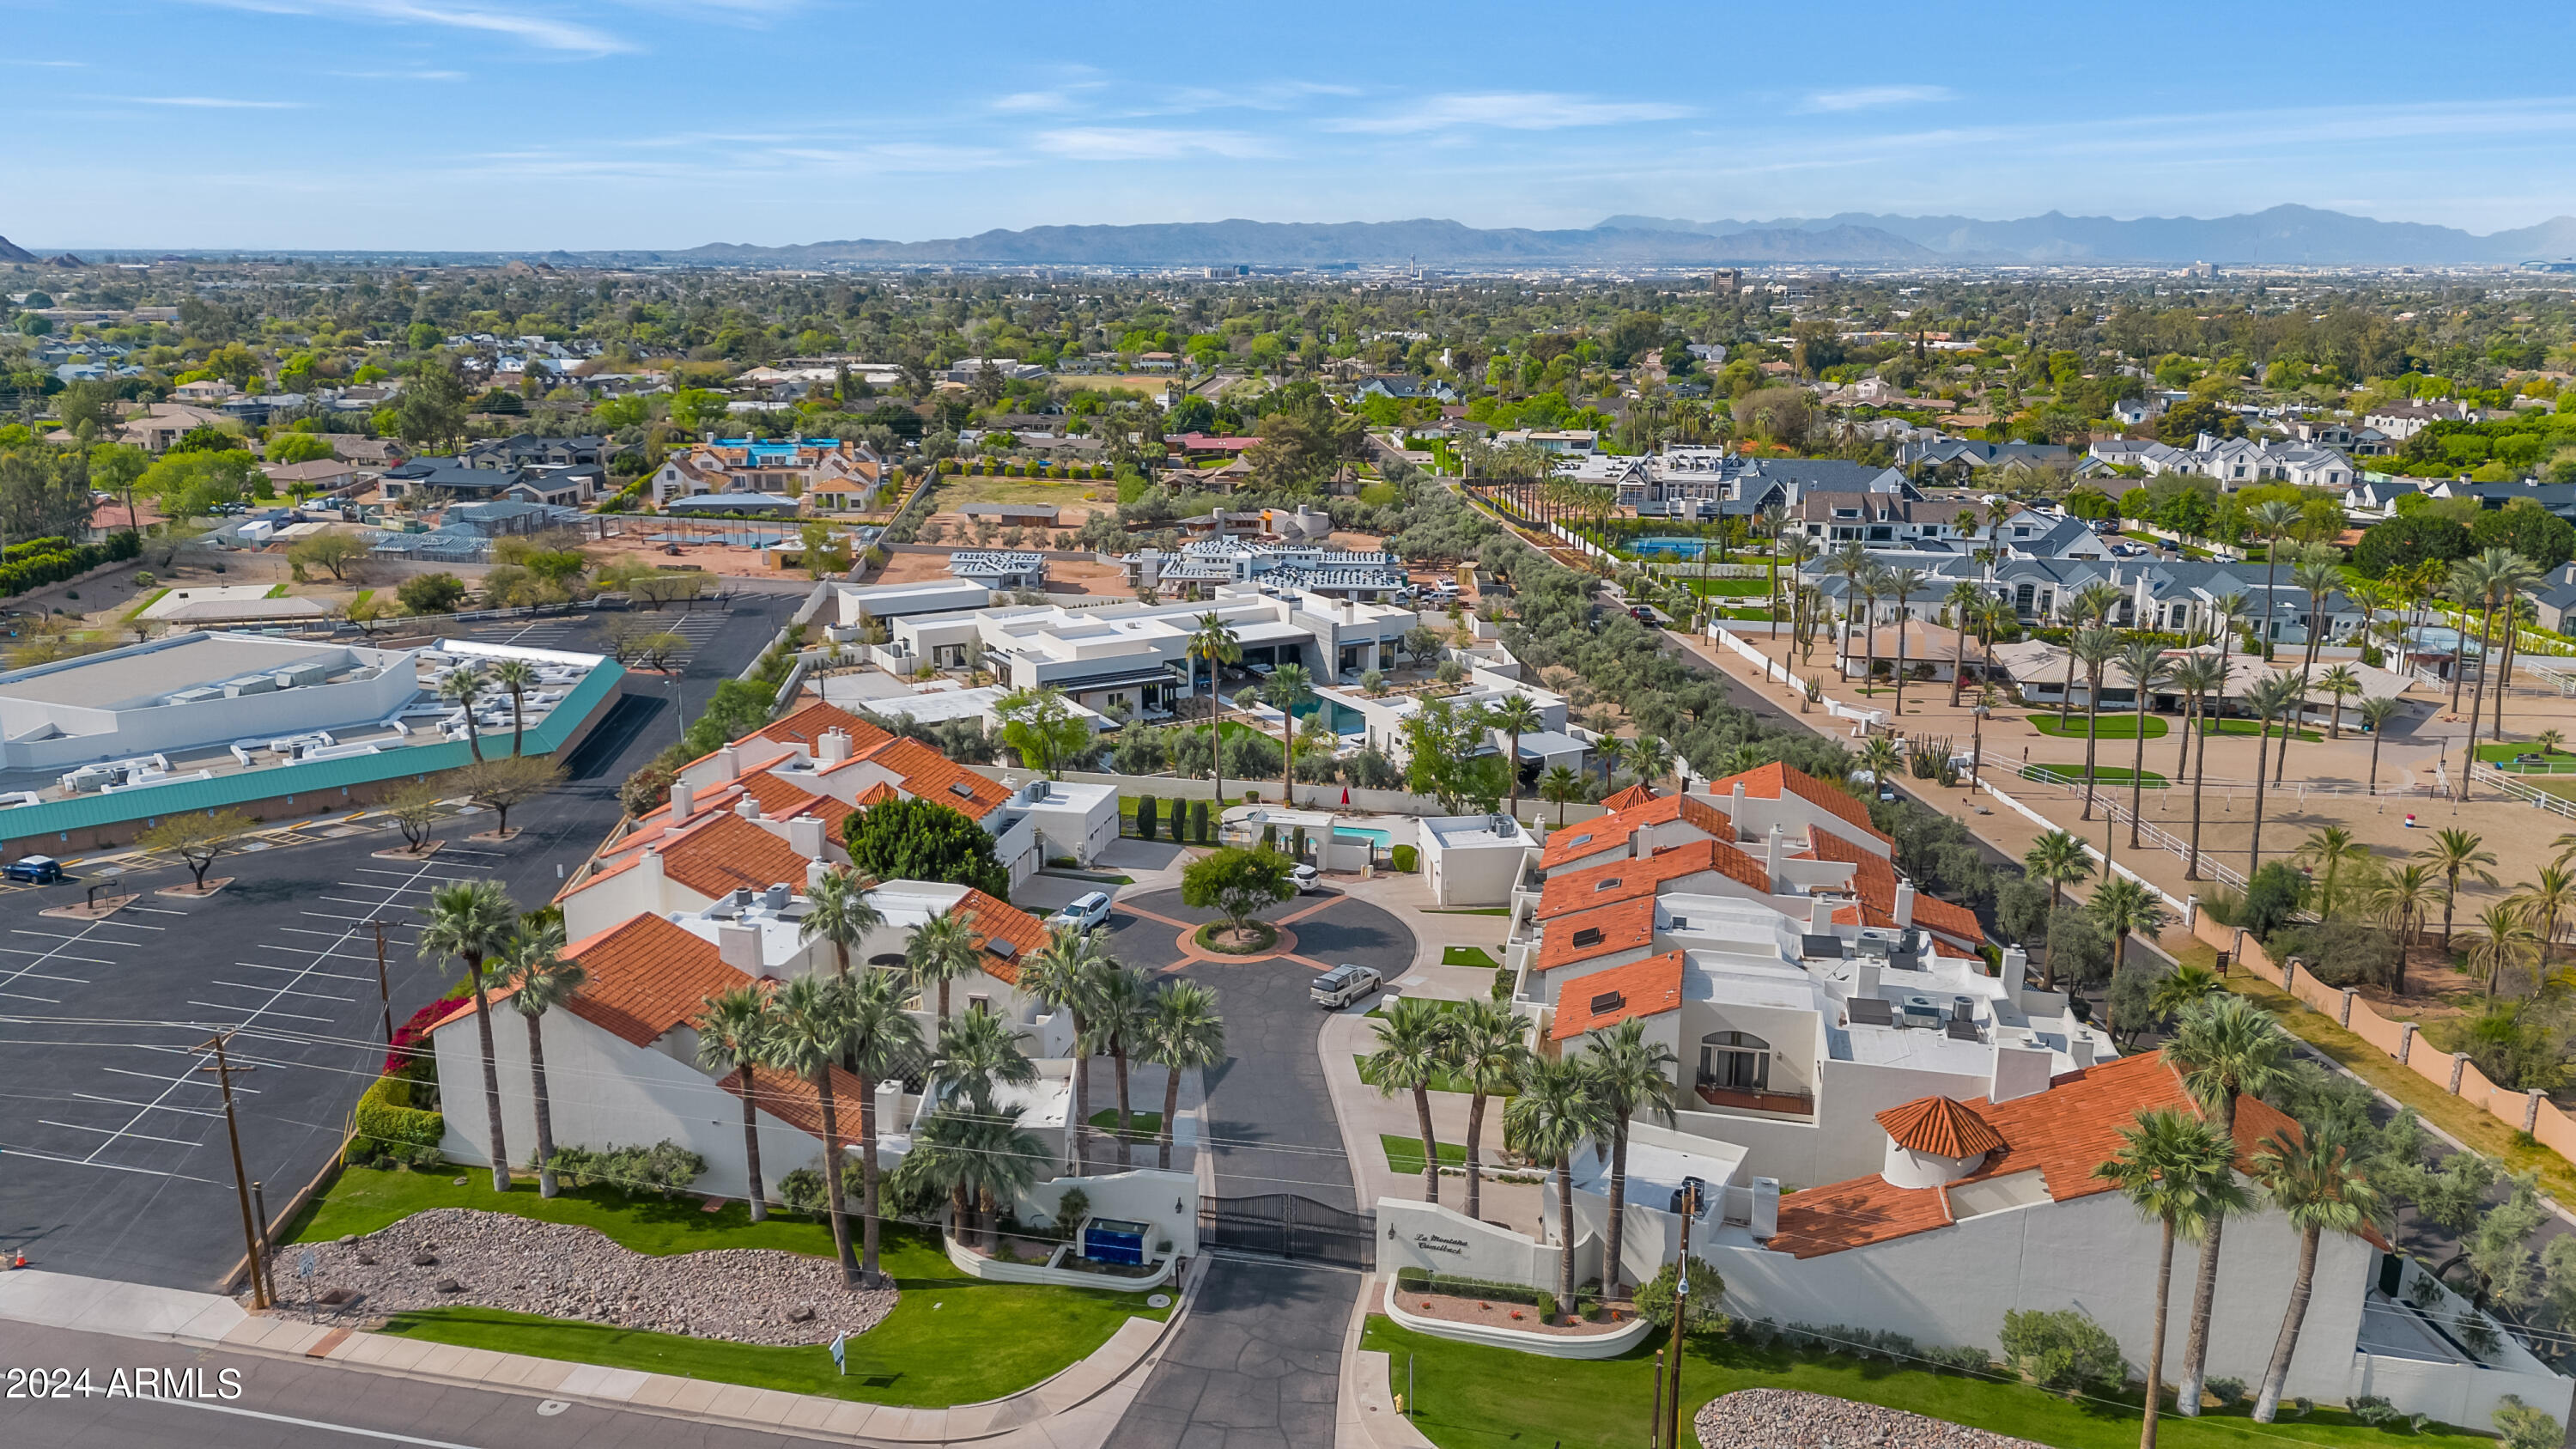
4547 N 52nd Place
4547 N 52nd Place
4547 N 52nd Place
4547 N 52nd Place
4547 N 52nd Place
4547 N 52nd Place
4547 N 52nd Place
4547 N 52nd Place
4547 N 52nd Place
4547 N 52nd Place
4547 N 52nd Place
4547 N 52nd Place
4547 N 52nd Place
4547 N 52nd Place
4547 N 52nd Place
4547 N 52nd Place
4547 N 52nd Place
4547 N 52nd Place
4547 N 52nd Place
4547 N 52nd Place
4547 N 52nd Place
4547 N 52nd Place
4547 N 52nd Place
4547 N 52nd Place
4547 N 52nd Place
4547 N 52nd Place
4547 N 52nd Place
4547 N 52nd Place
4547 N 52nd Place
4547 N 52nd Place
4547 N 52nd Place
4547 N 52nd Place
4547 N 52nd Place
4547 N 52nd Place
4547 N 52nd Place
4547 N 52nd Place
4547 N 52nd Place
4547 N 52nd Place
4547 N 52nd Place
4547 N 52nd Place
4547 N 52nd Place
4547 N 52nd Place
4547 N 52nd Place
4547 N 52nd Place
4547 N 52nd Place
VIEW PHOTOS
Courtesy of Compass, Jennifer Dana Sheedy Listing Contact: 480-776-1555 
$1,325,000

4547 N 52nd Place

3 Beds 3 Baths 3,022 Sq.Ft. 4,326 Sq.Ft.

Description

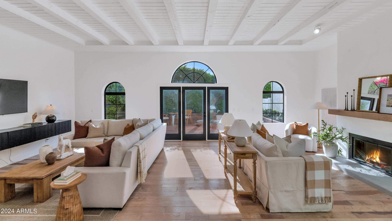
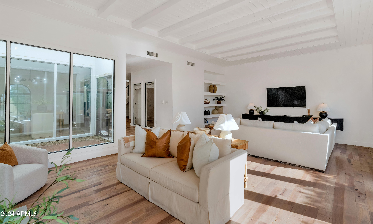
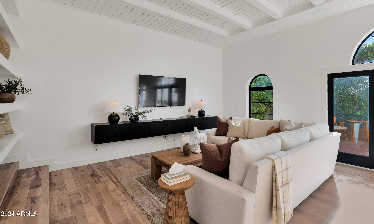
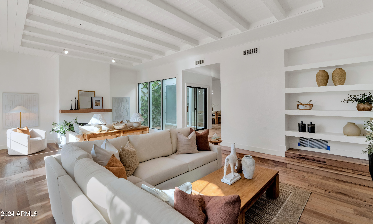
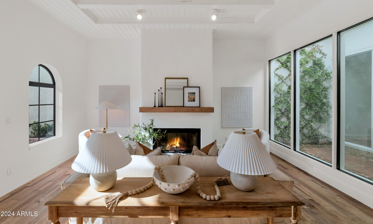
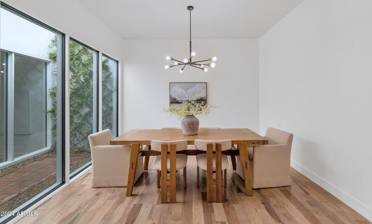
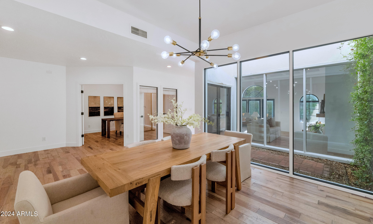
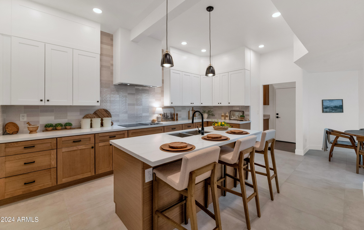
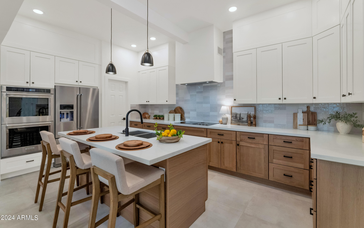
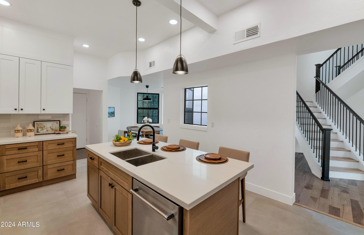
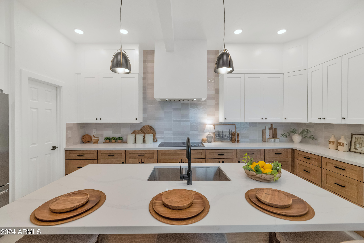
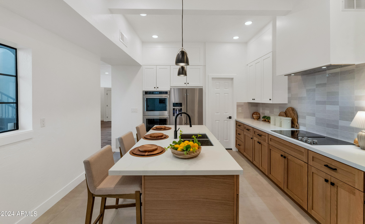
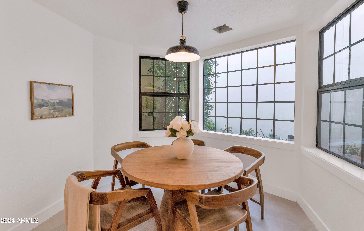
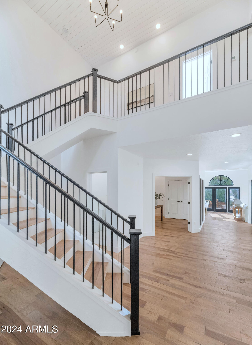
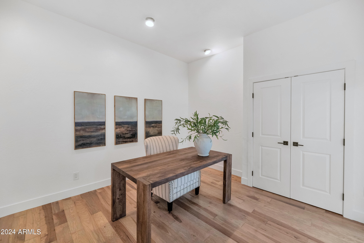
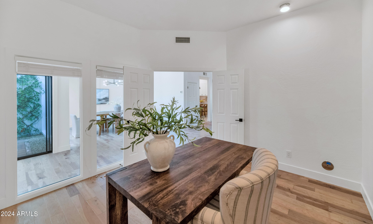
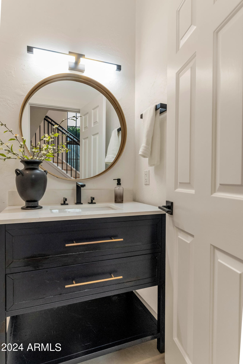
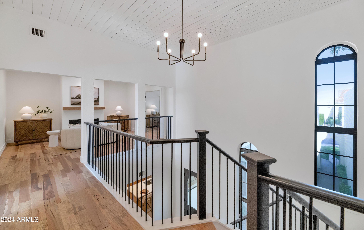
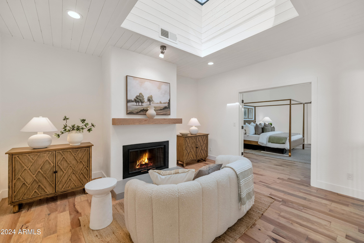
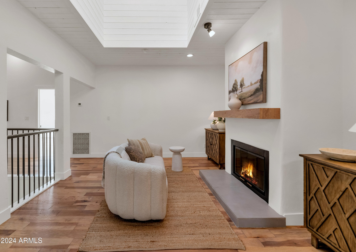
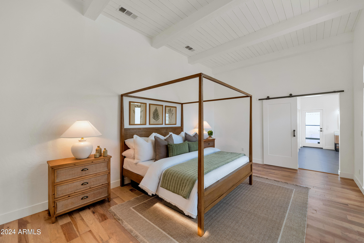
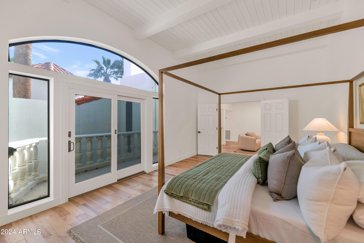
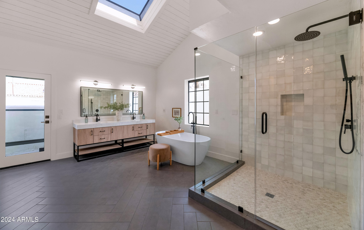
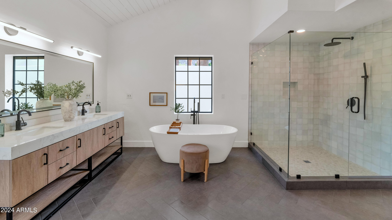
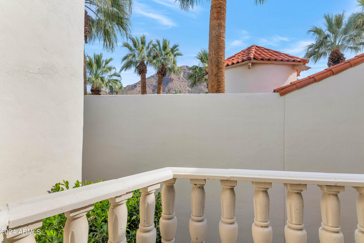
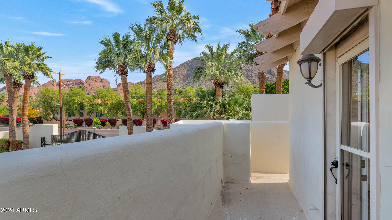
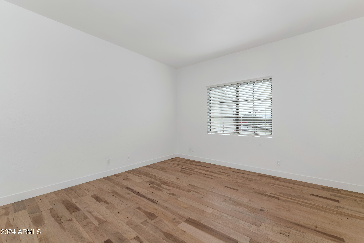
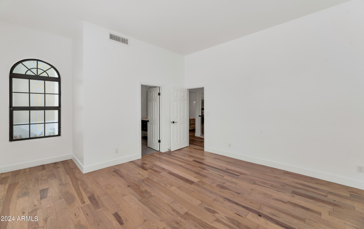
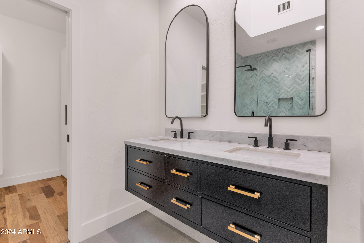
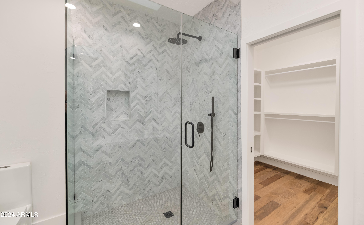
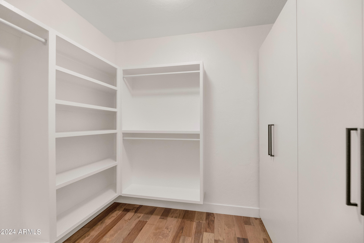
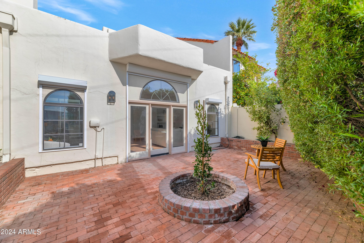
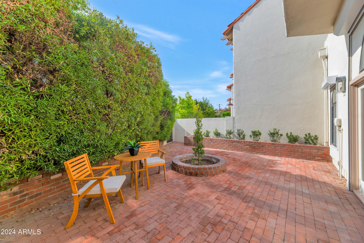
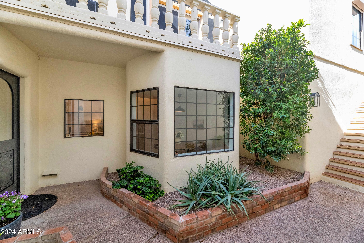
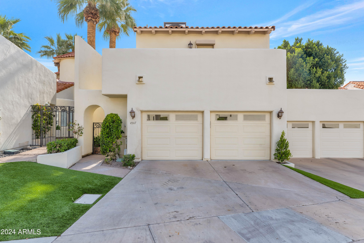
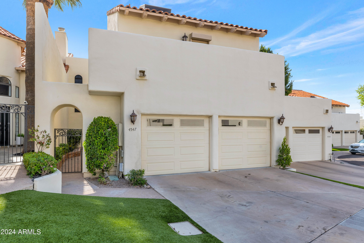
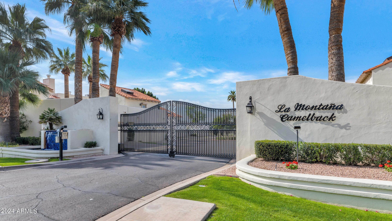
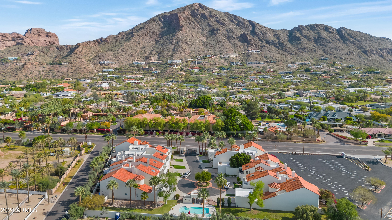
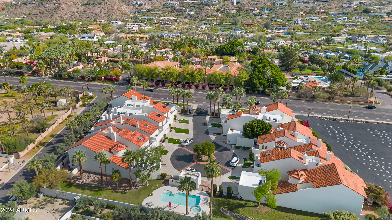
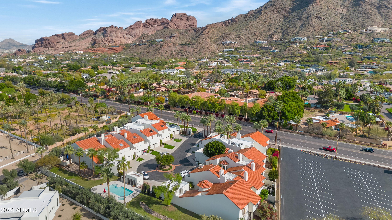
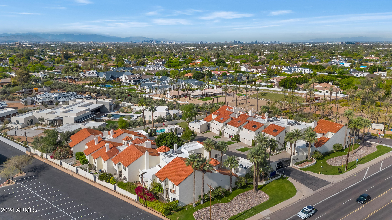
Newly remodeled - this gorgeous gated townhome is perfectly located in the heart of exclusive Arcadia and surrounded by $5MM+ homes. Ideal as a primary residence or 2nd home get-away, enjoy the exquisite new finishes, new hickory wood floors, stainless steel kitchen, abundant natural light, private patio & upstairs balconies, and Camelback Mountain views from the Primary suite. The downstairs bedroom also makes an ideal office for remote work or a private study. The floor plan is perfect for entertaining large groups or cozy evenings in around the fireplace. New roof with a 5-year transferable warranty and spacious 2-car garage with new epoxy floors. Where else can you find this level of luxury, in this location, at this price point, minutes from the best restaurants, shopping, hiking, golf, and the airport? This is truly care-free Arizona living at it's best!

Share Property

Location

4547 N 52nd Place, Phoenix, AZ 85018

Status

Sold

Date Sold

May 21, 2024

Property Amenities

Interior
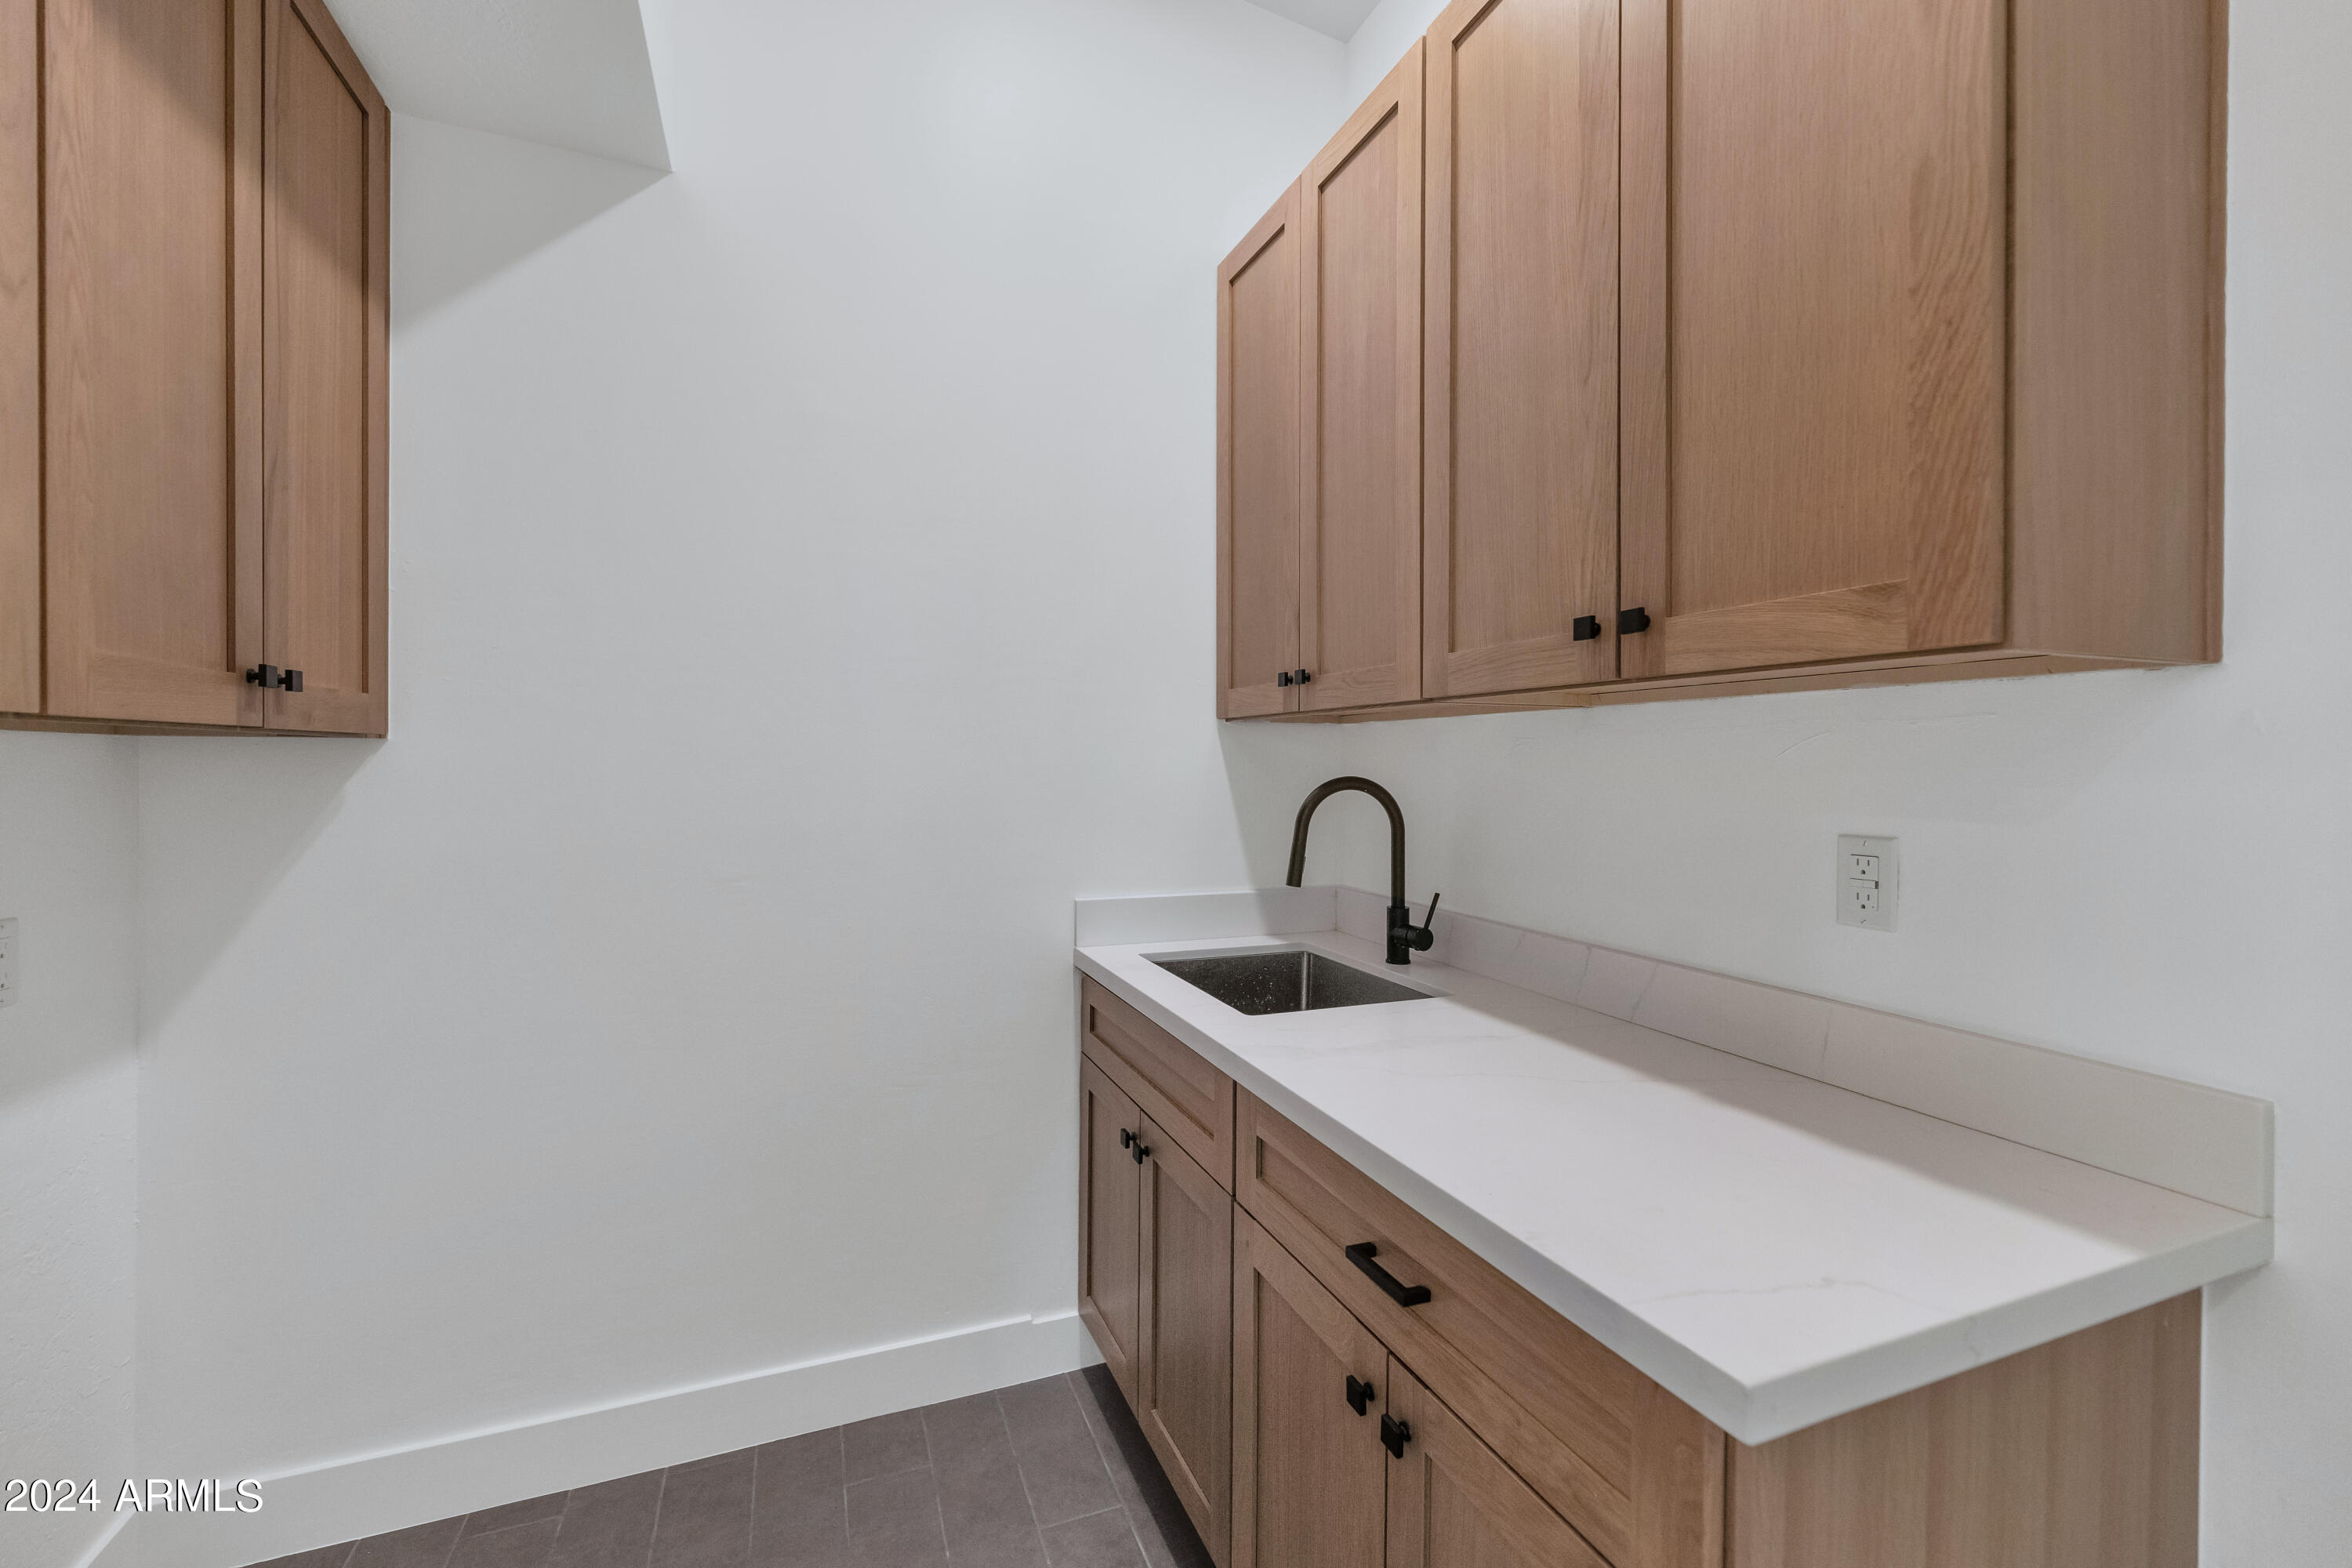
Laundry room Inside, Wshr/Dry Hook Up Only
Fireplace Family Room, Living Room
Appliances Water Softener Owned, Refrigerator, Dishwasher, Disposal, Electric Cooktop
Flooring Tile, Wood
Total Bedrooms: 3
Half Bathrooms: 1
Full Bathrooms: 2
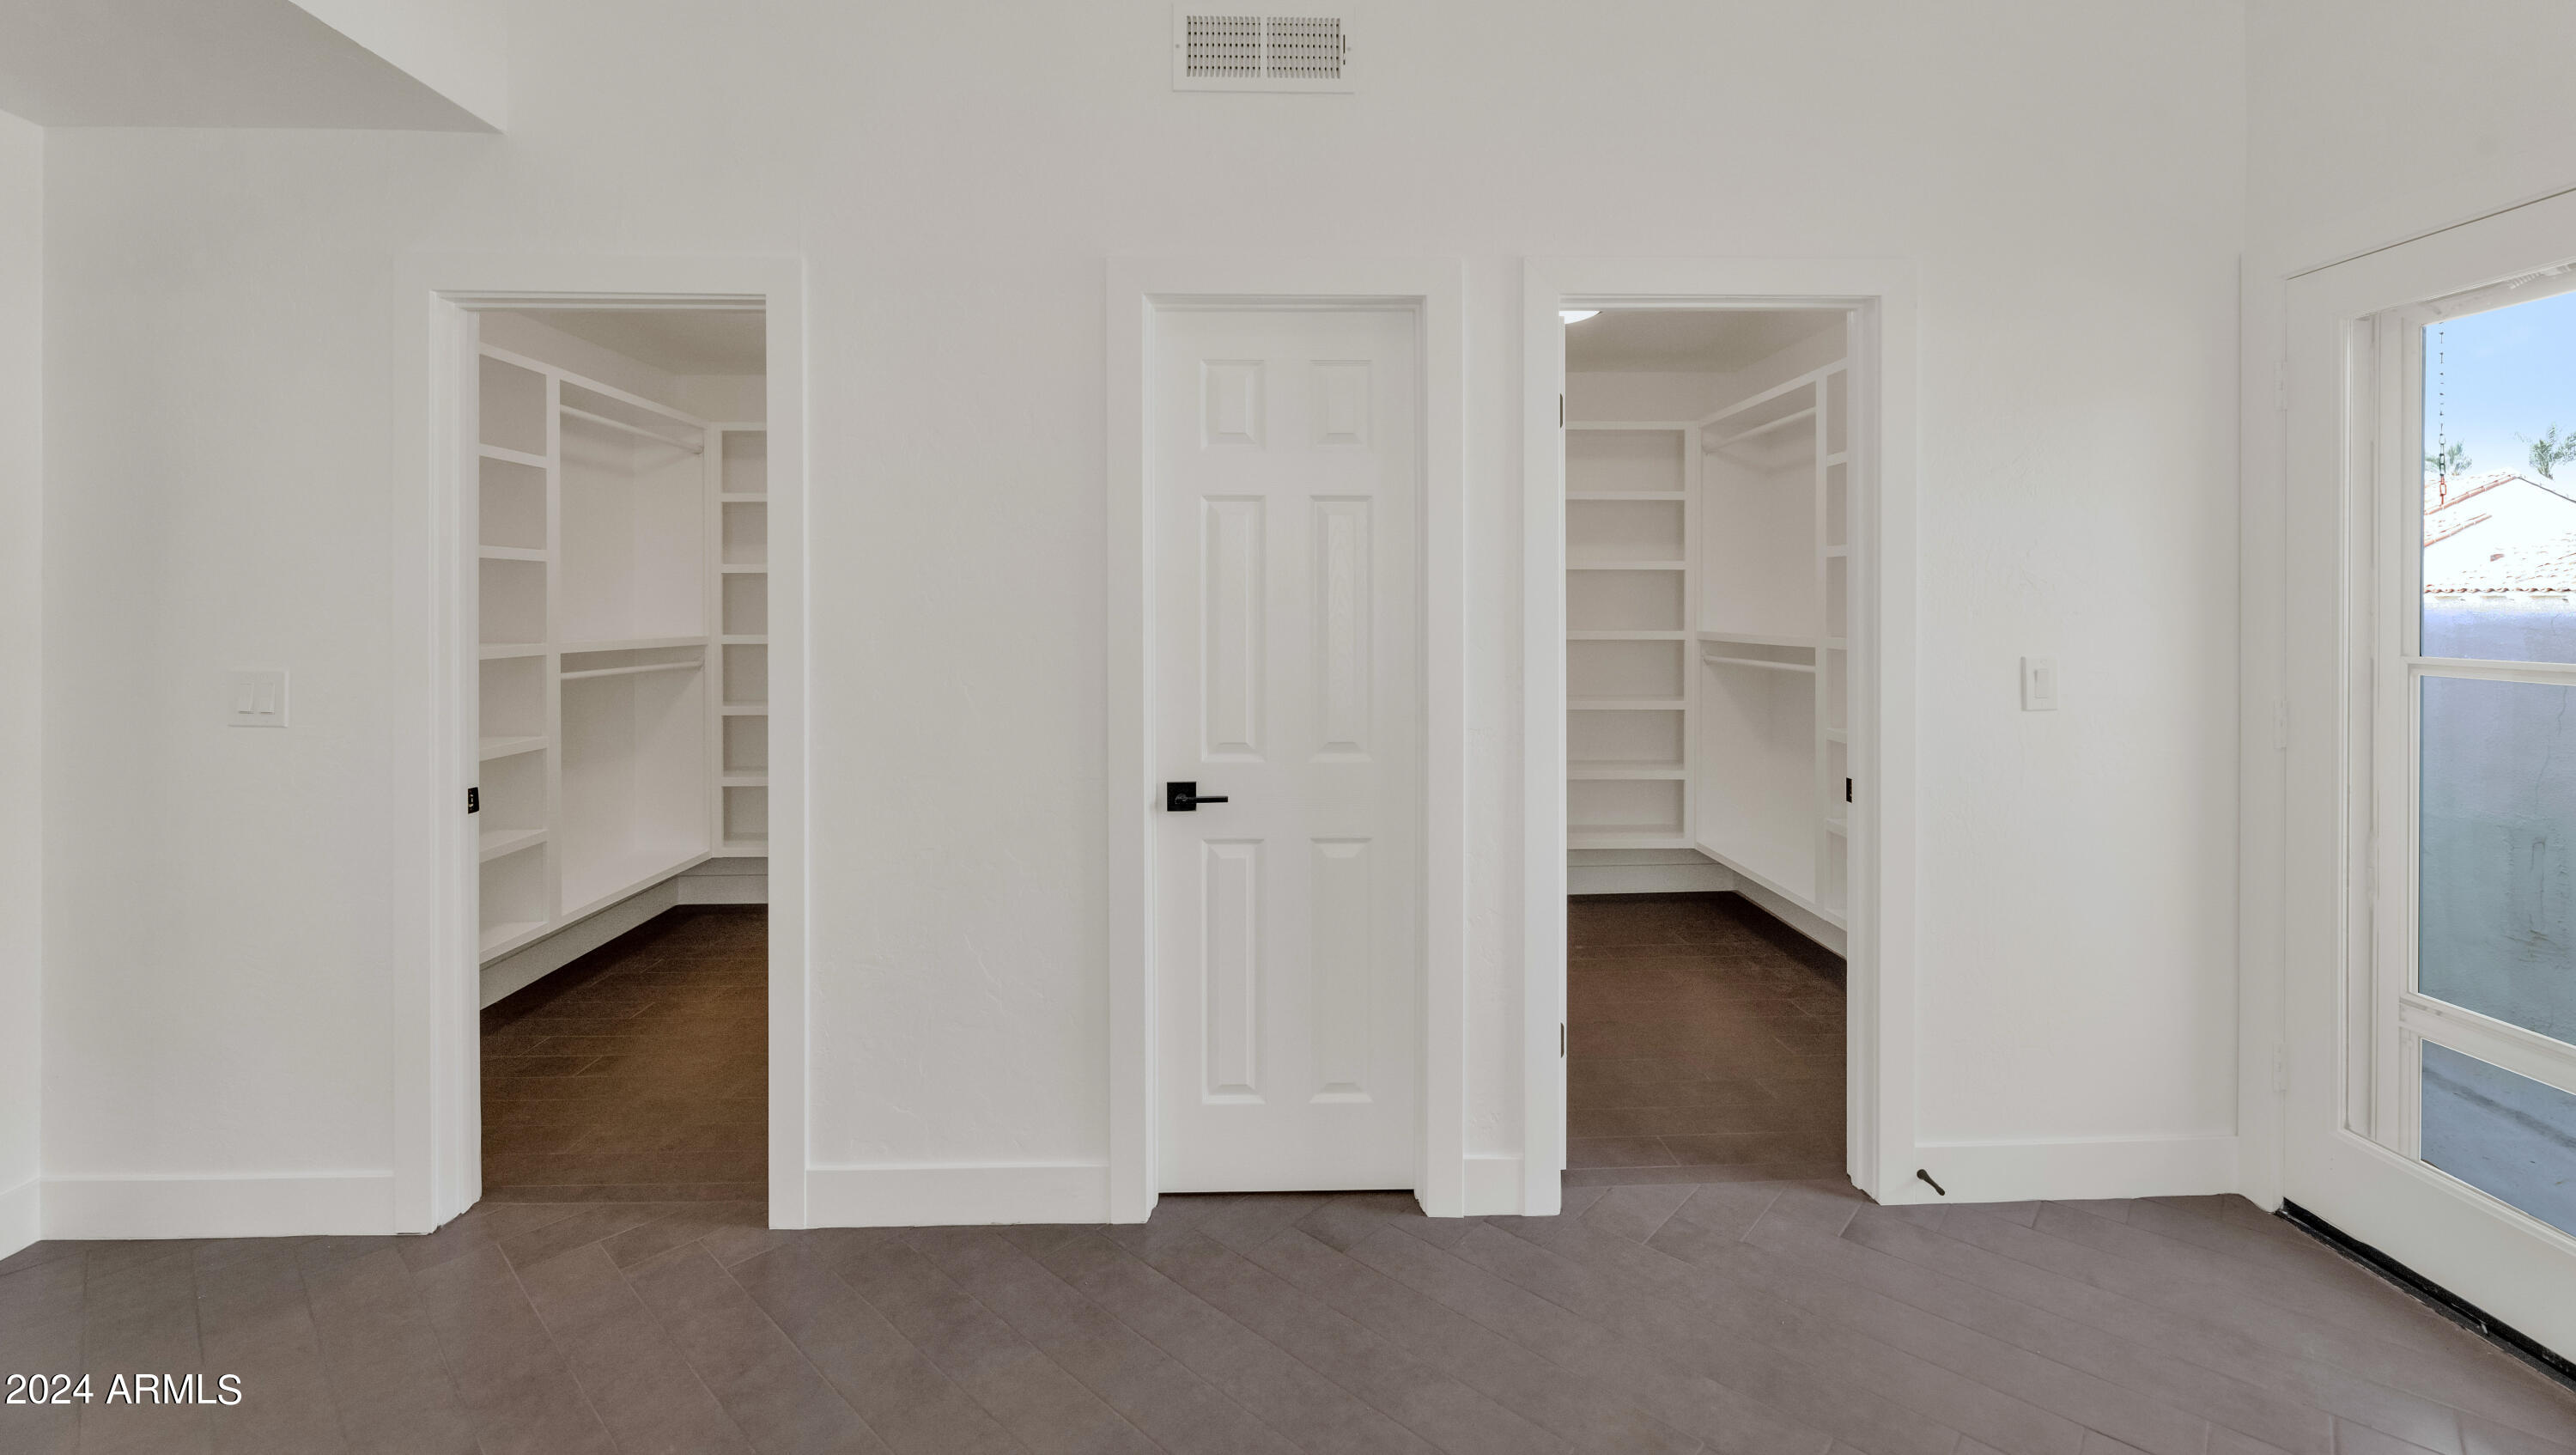
Other Interior Features Walk-in Pantry, Non-laminate Counter, High Speed Internet, Double Vanity, Upstairs, Eat-in Kitchen, Roller Shields, Vaulted Ceiling(s), Kitchen Island, Pantry, Full Bth Master Bdrm, Separate Shwr Tub
Area & Lot
Lot Area 4,326 Sq.Ft.
Living area 3,022 Sq.Ft.
MLS® ID 6684444
Year Built 1986
School District Scottsdale Unified District
High School Arcadia High School
Middle School Ingleside Middle School
Elementary School Hopi Elementary School
View Description Mountain(s)
Architecture Styles Spanish
Type Townhouse
Status Sold
Date Sold May 21, 2024
Exterior
Stories 2
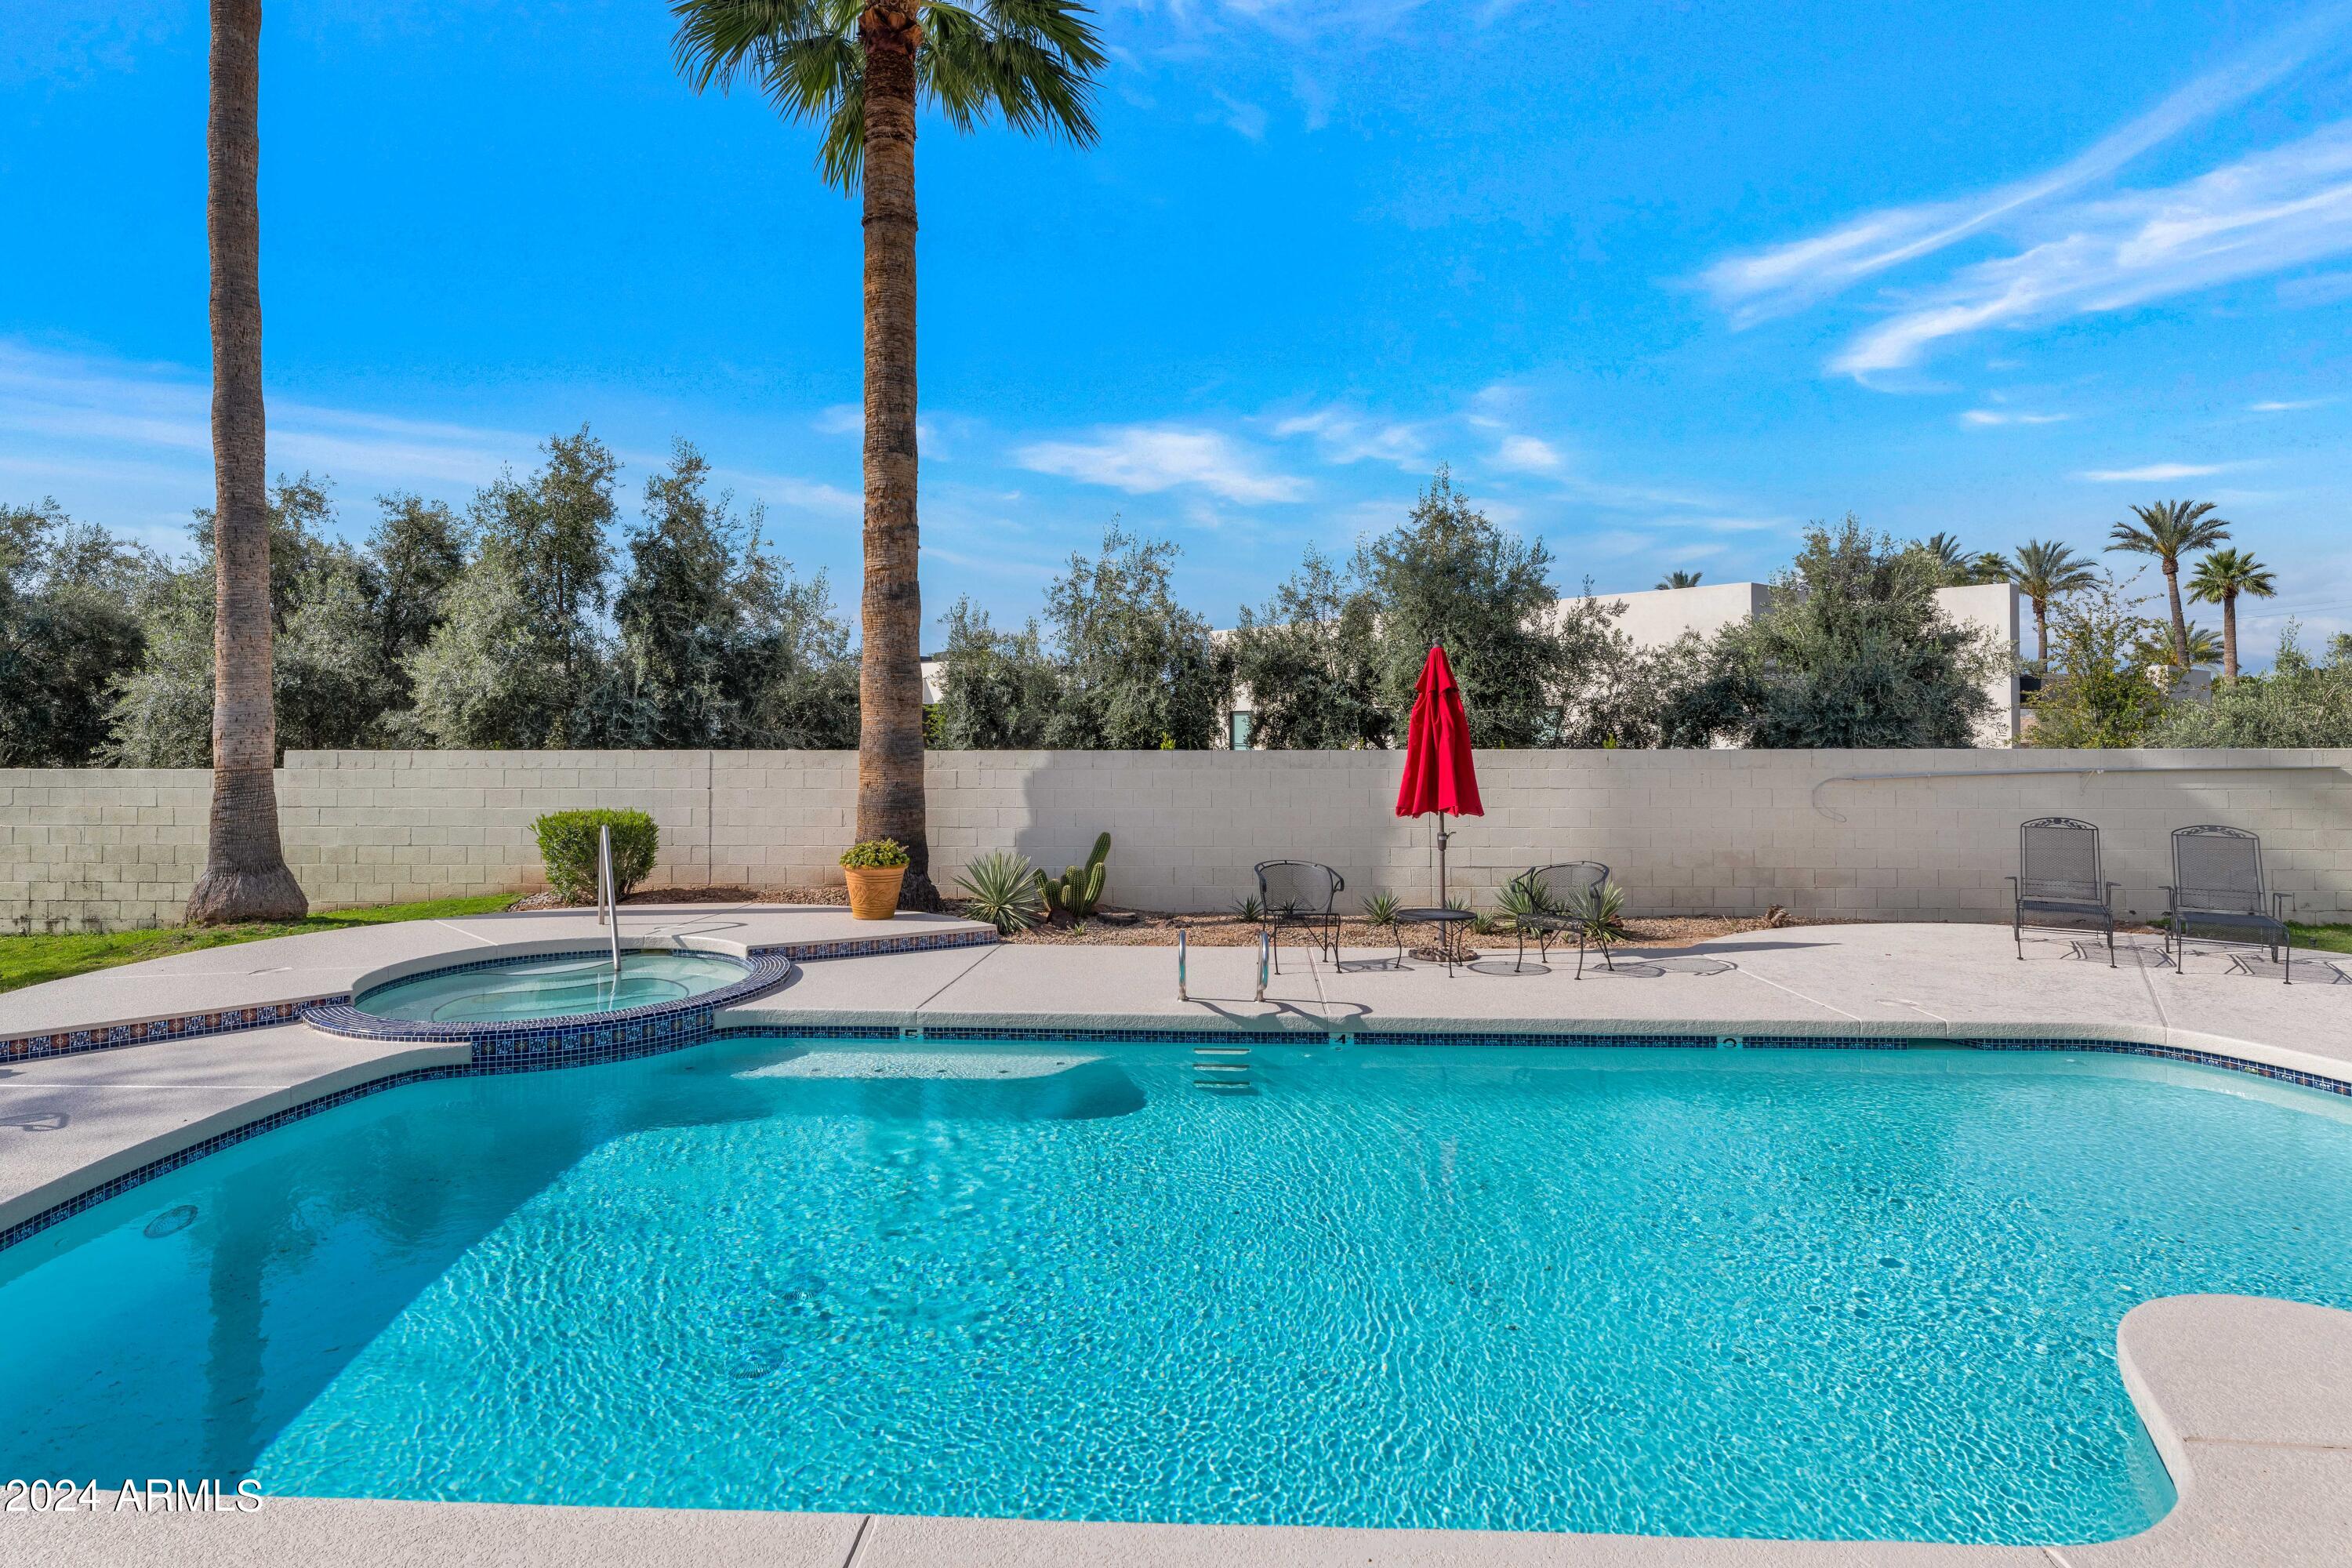
Pool Fenced
Air conditioning Central Air, Programmable Thmstat
Heat type Electric
Water Source City Water
Garage Space 2.0
Security Features Fire Sprinkler System
Sewer Public Sewer
Other Exterior Features Balcony, Private Street(s)
Parking Garage Door Opener
Lot Features Sprinklers In Rear, Sprinklers In Front, Cul-De-Sac, Synthetic Grass Frnt
Roof Tile, Foam
Finance
Sales Price $1,325,000
HOA Fees $400 monthly
Real Estate Tax $3,445 yearly

Work With Us

With experience and expertise in multiple facets of the business have given us the skills to deal with any transaction, regardless of the type or price point.
