Leave a Message

Thank you for your message. We will be in touch with you shortly.

4533 N 22ND Street, 228
VIEW PHOTOS
Courtesy of Compass
$350,000

4533 N 22ND Street, 228

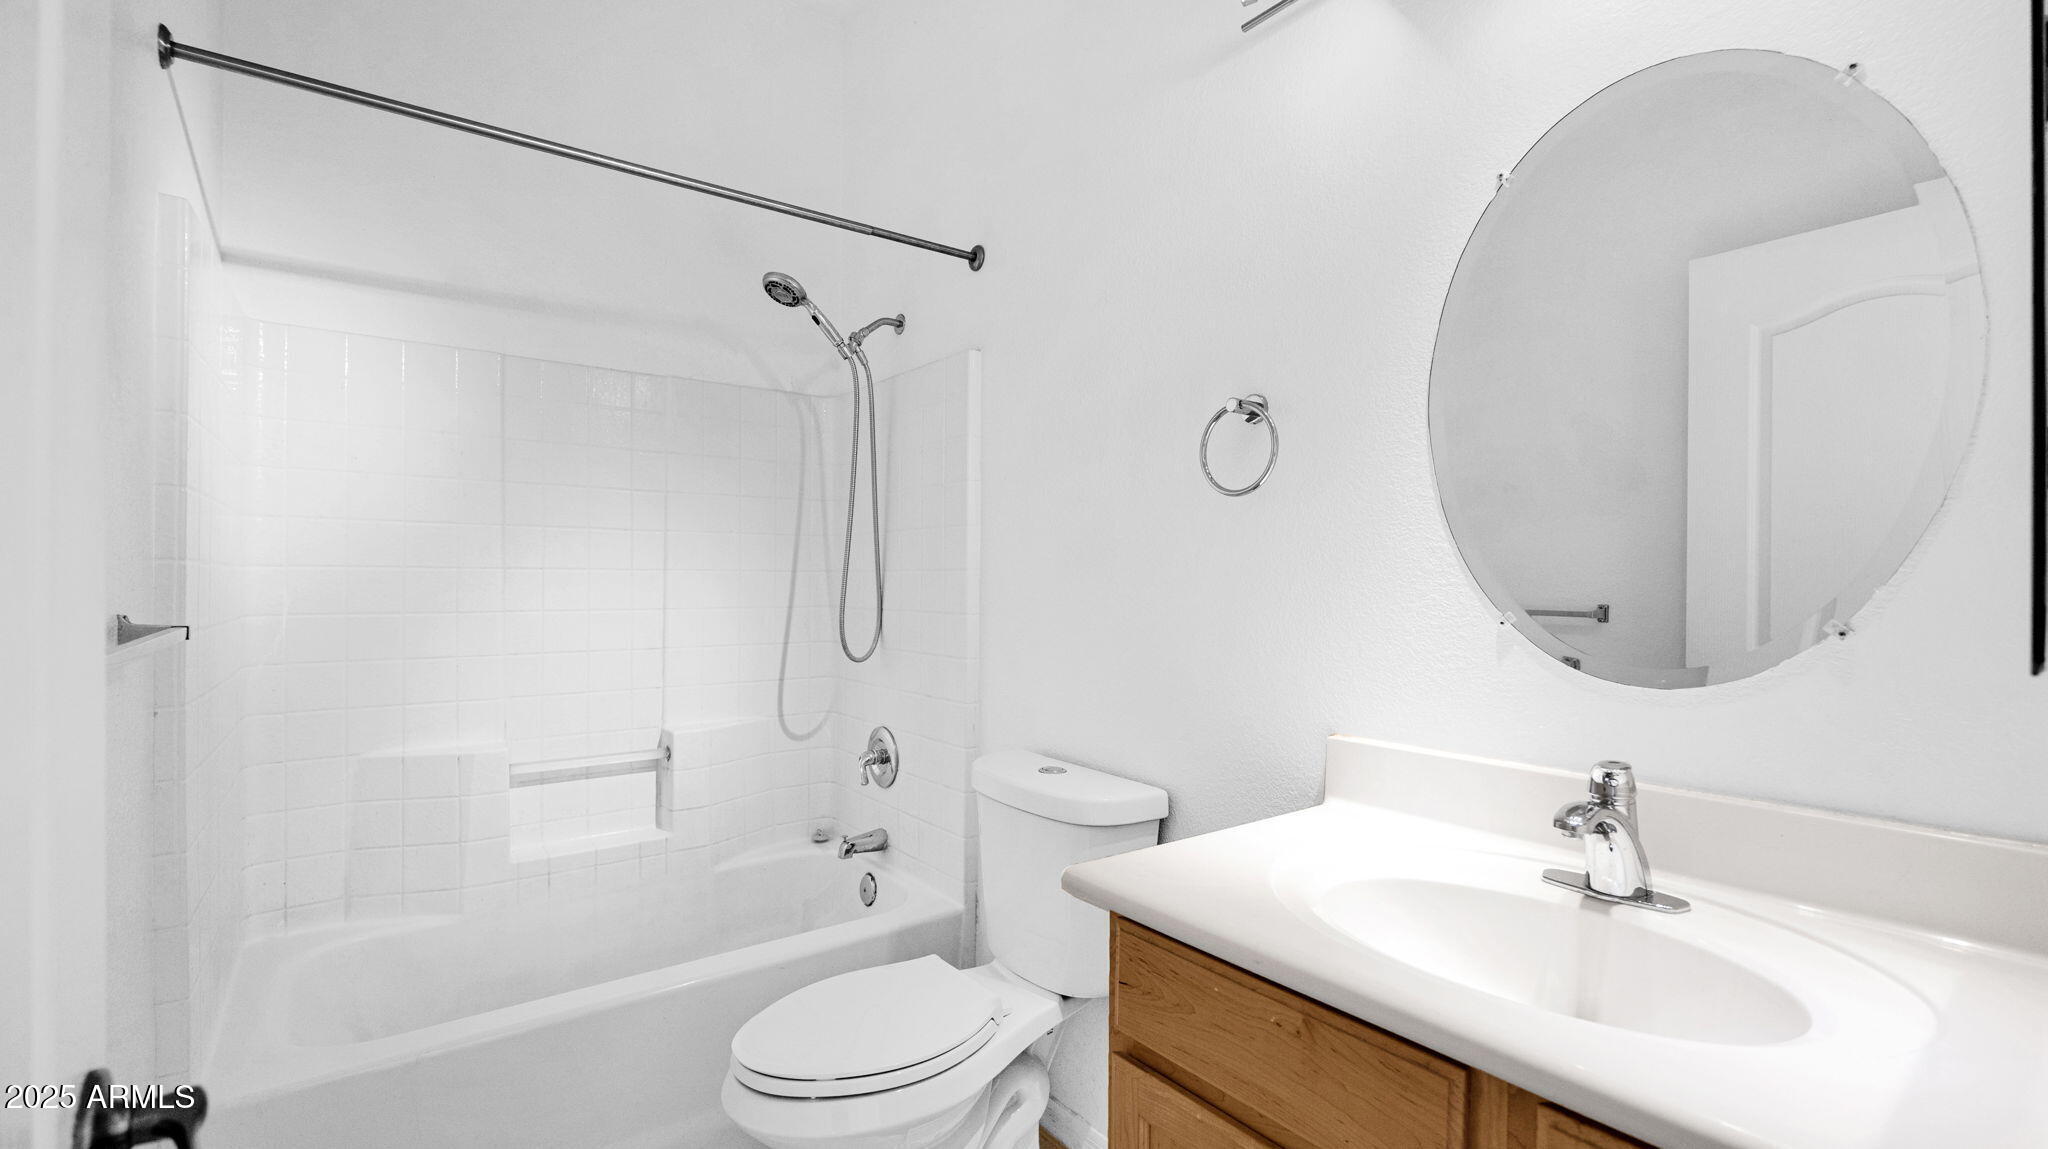
2 Beds 2 Baths 1,247 Sq.Ft. 161 Sq.Ft.

Description

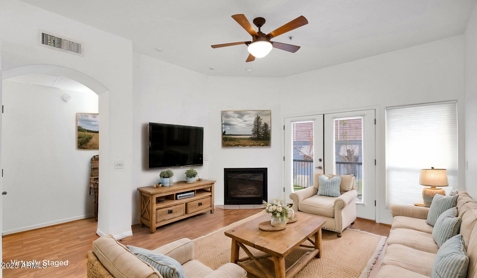
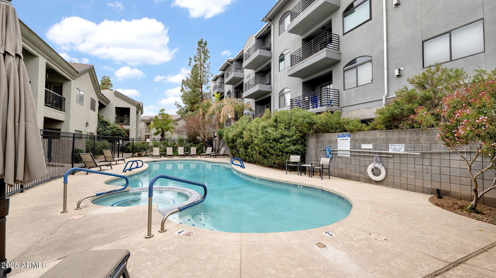
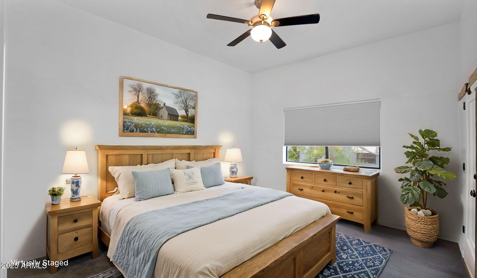
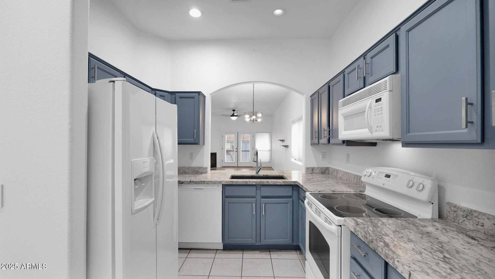
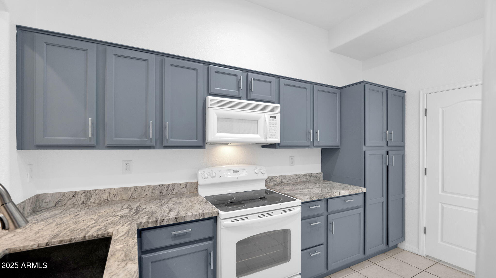
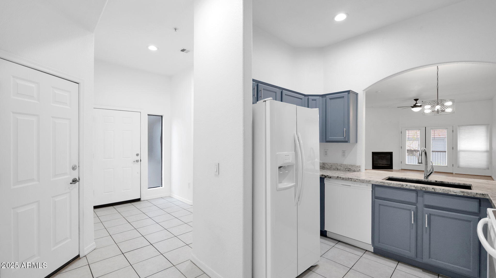
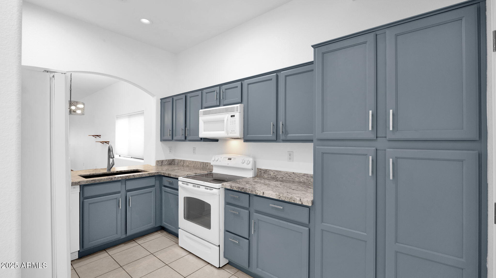
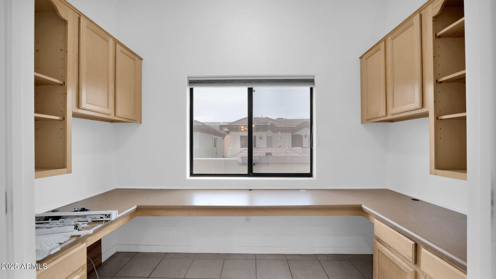
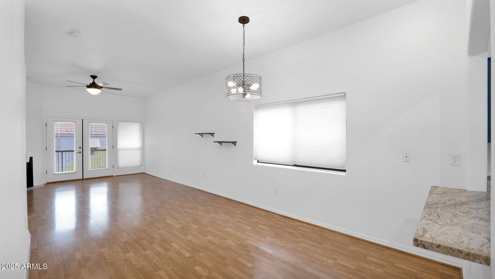
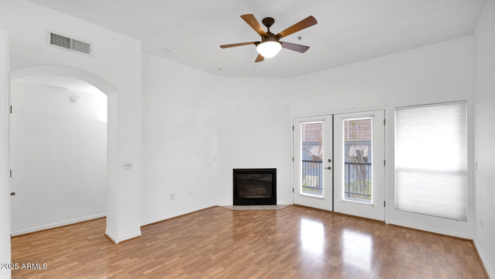
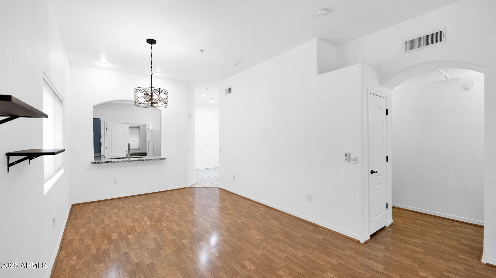
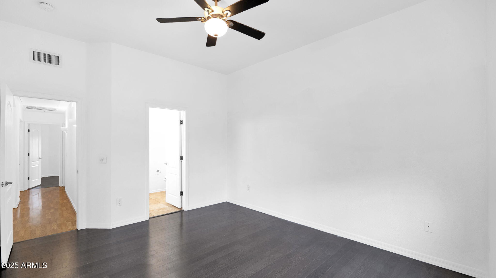
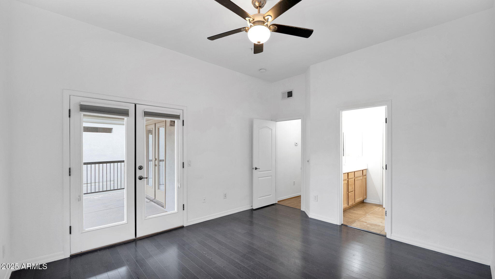
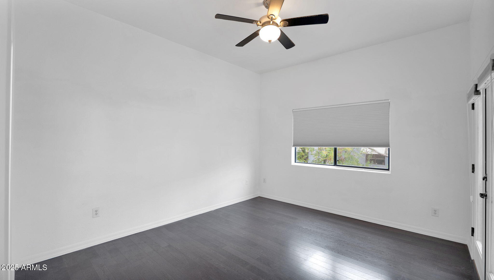
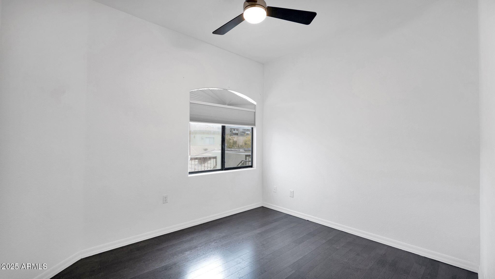
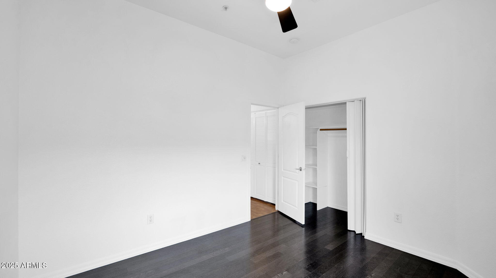
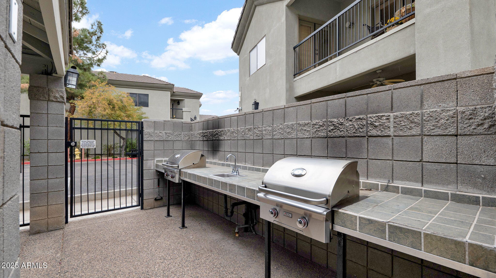
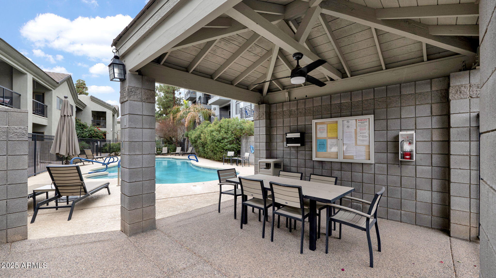
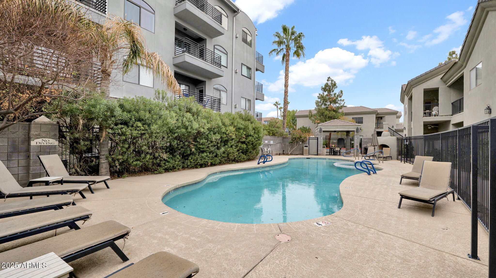
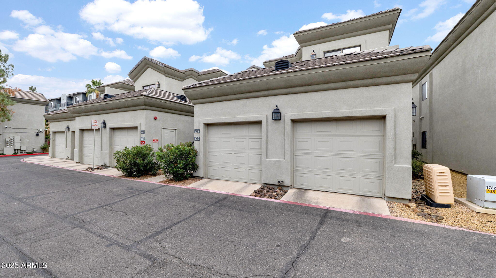
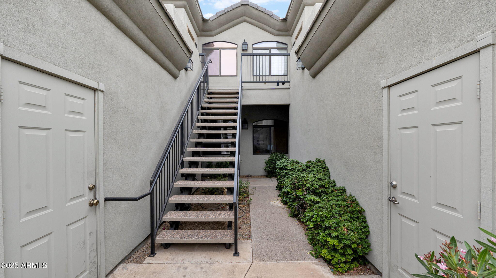
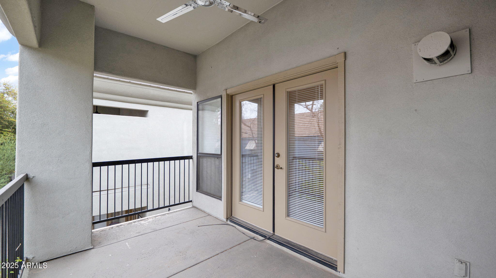
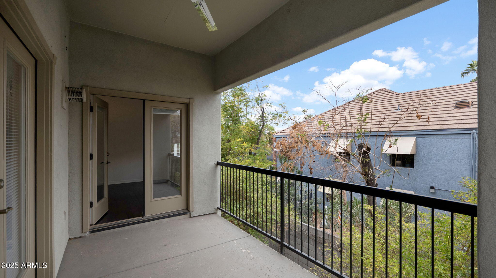
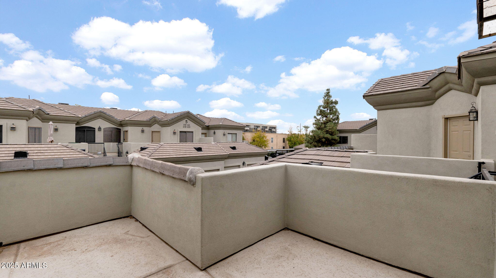
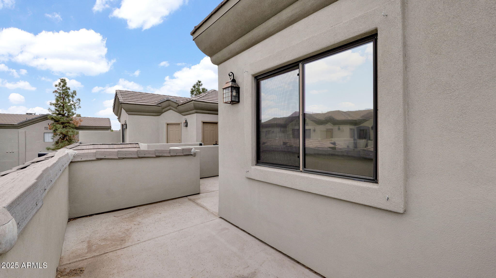
Come see this spacious 2 bed, 2 bath unit in The Enclave condominium complex right in the heart of the Biltmore area, close to countless dining and shopping hotspots. This spacious unit on the 2nd floor has a large kitchen and great room with gas fireplace, and two generous bedrooms. Enjoy the Arizona sunsets off either of the two balconies. The unit has a dedicated single car garage directly below the property. The complex has a community pool with BBQ and gazebo. Walking distance to restaurants, Trader Joes and Whole Foods, and the Biltmore shopping center. Conveniently located just off the 51 freeway, get anywhere in the Valley quickly. Units rarely come on the market in this complex, you won't want to miss this!

Share Property

Location

4533 N 22ND Street 228, Phoenix, AZ 85016

Status

Sold

Date Sold

June 26, 2025

Property Amenities

Interior
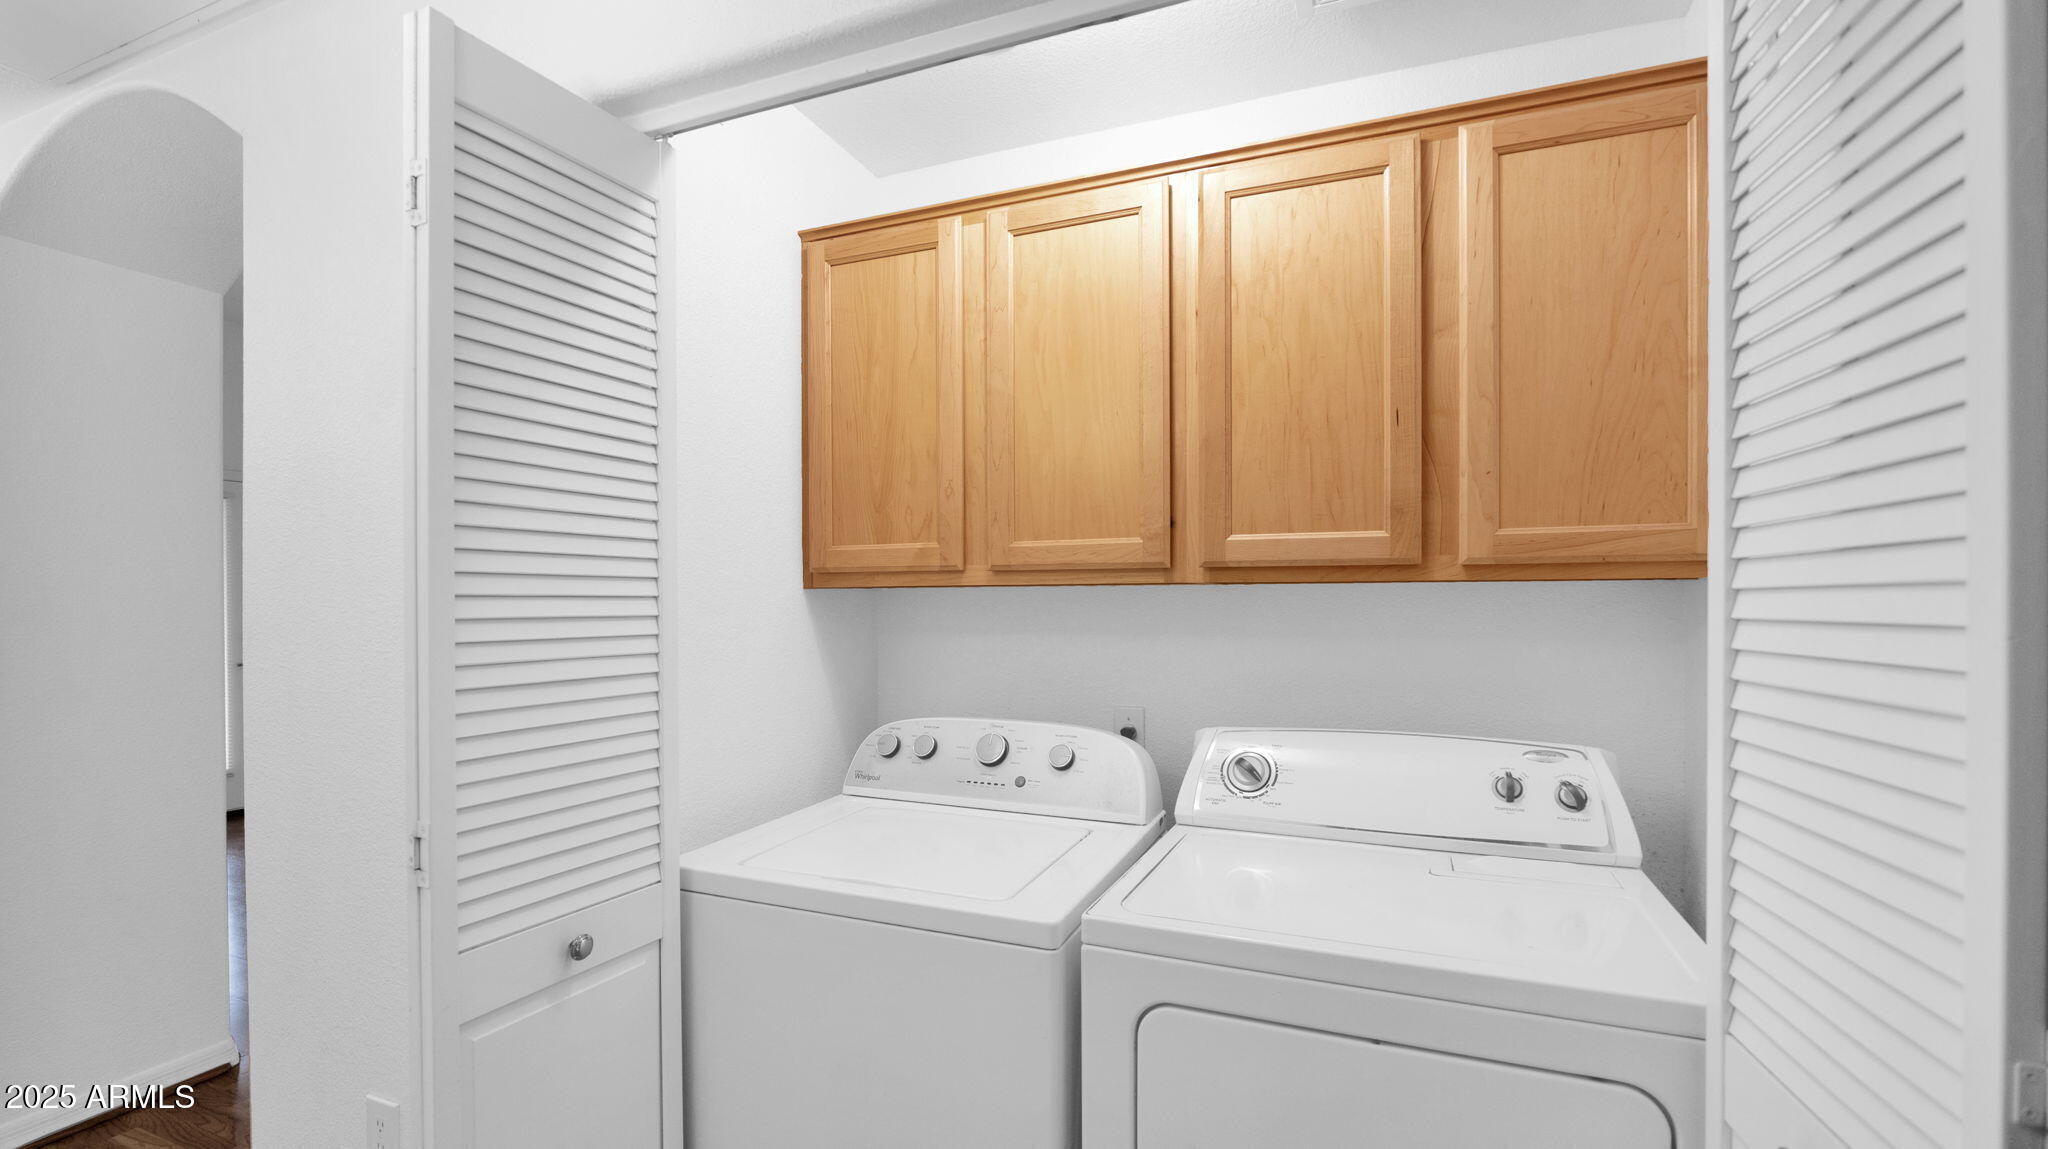
Laundry room Inside
Fireplace Gas
Appliances Dryer, Washer, Refrigerator, Built-in Microwave, Dishwasher, Disposal, Electric Cooktop
Flooring Laminate, Tile
Total Bedrooms: 2
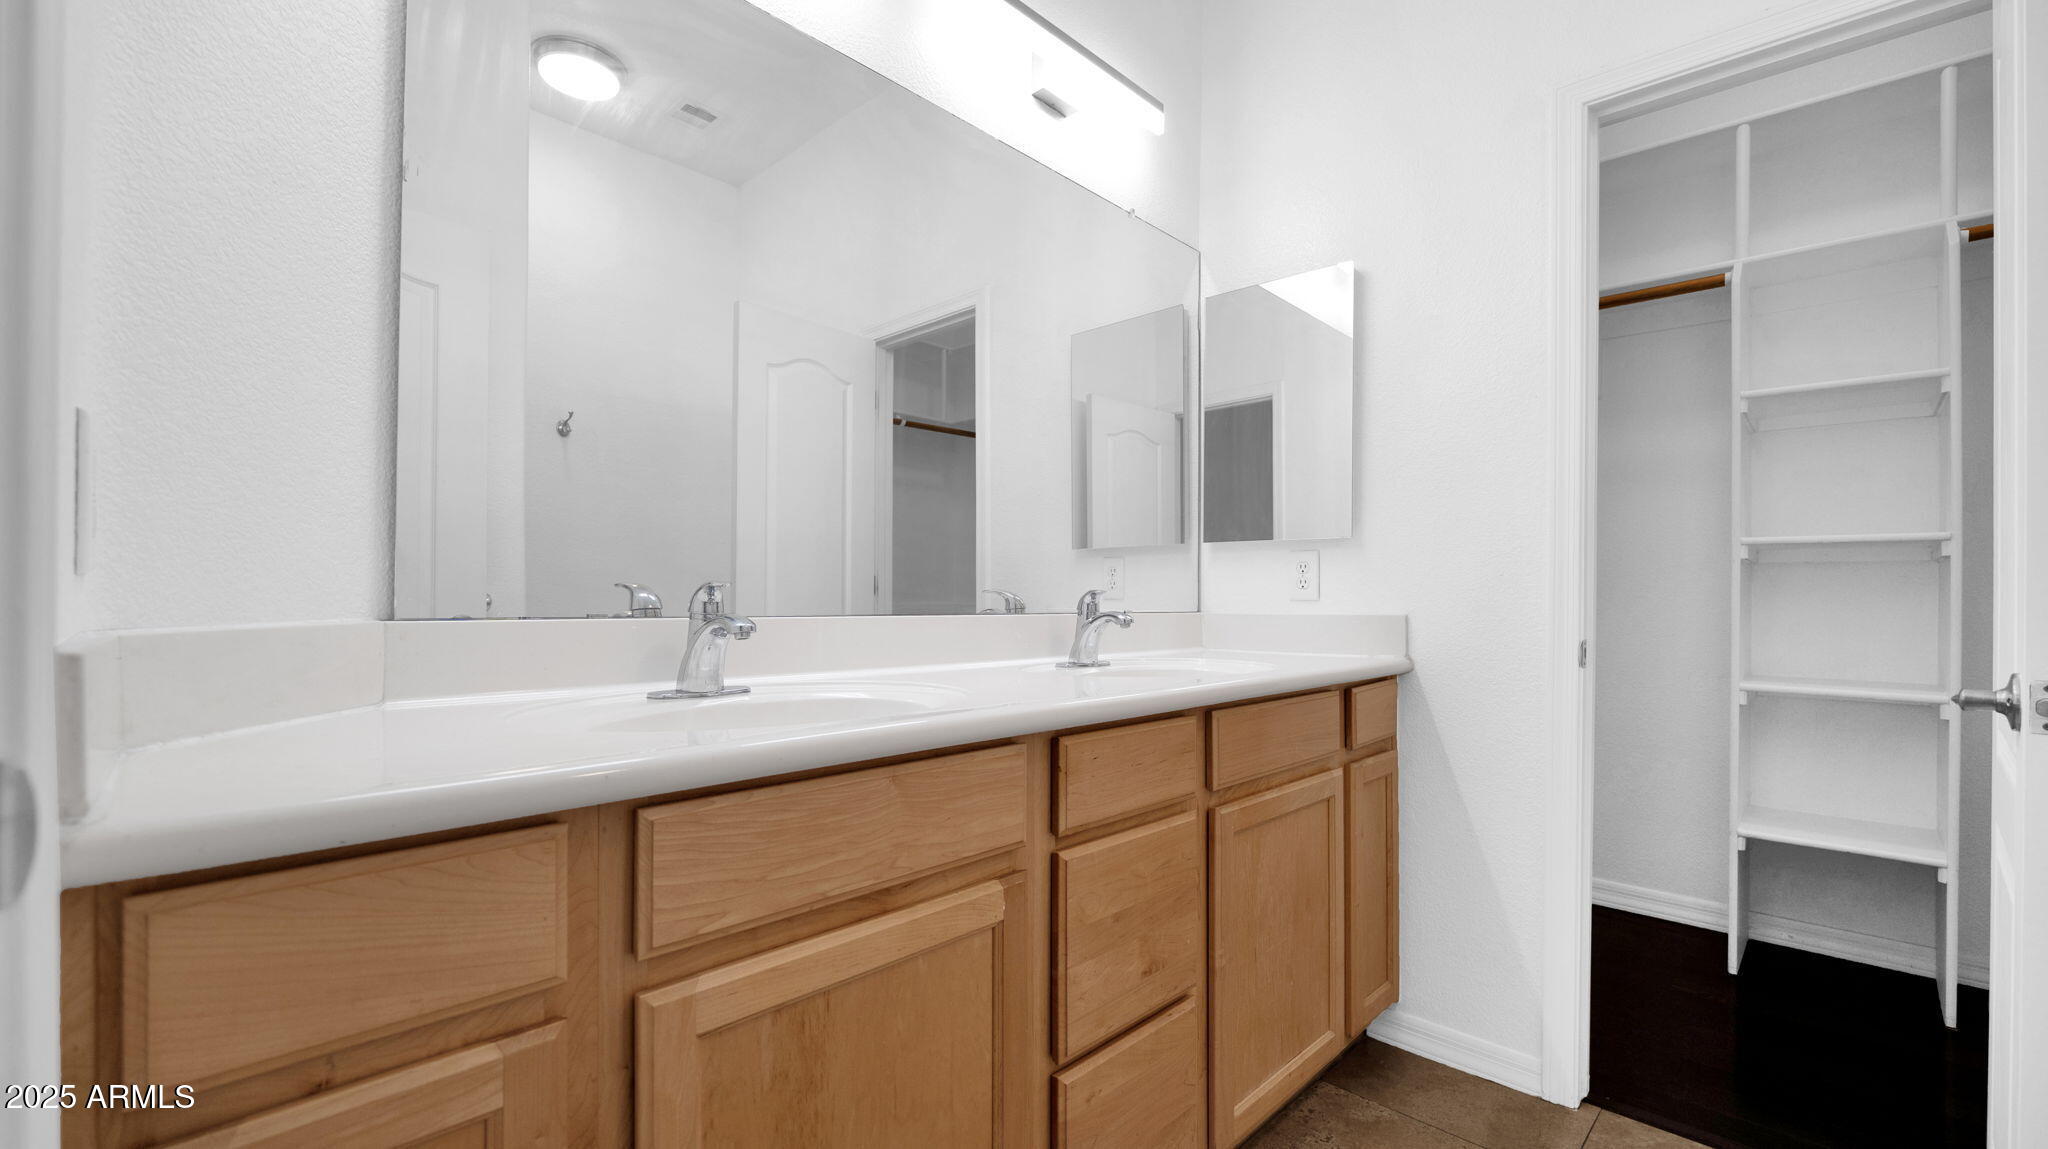
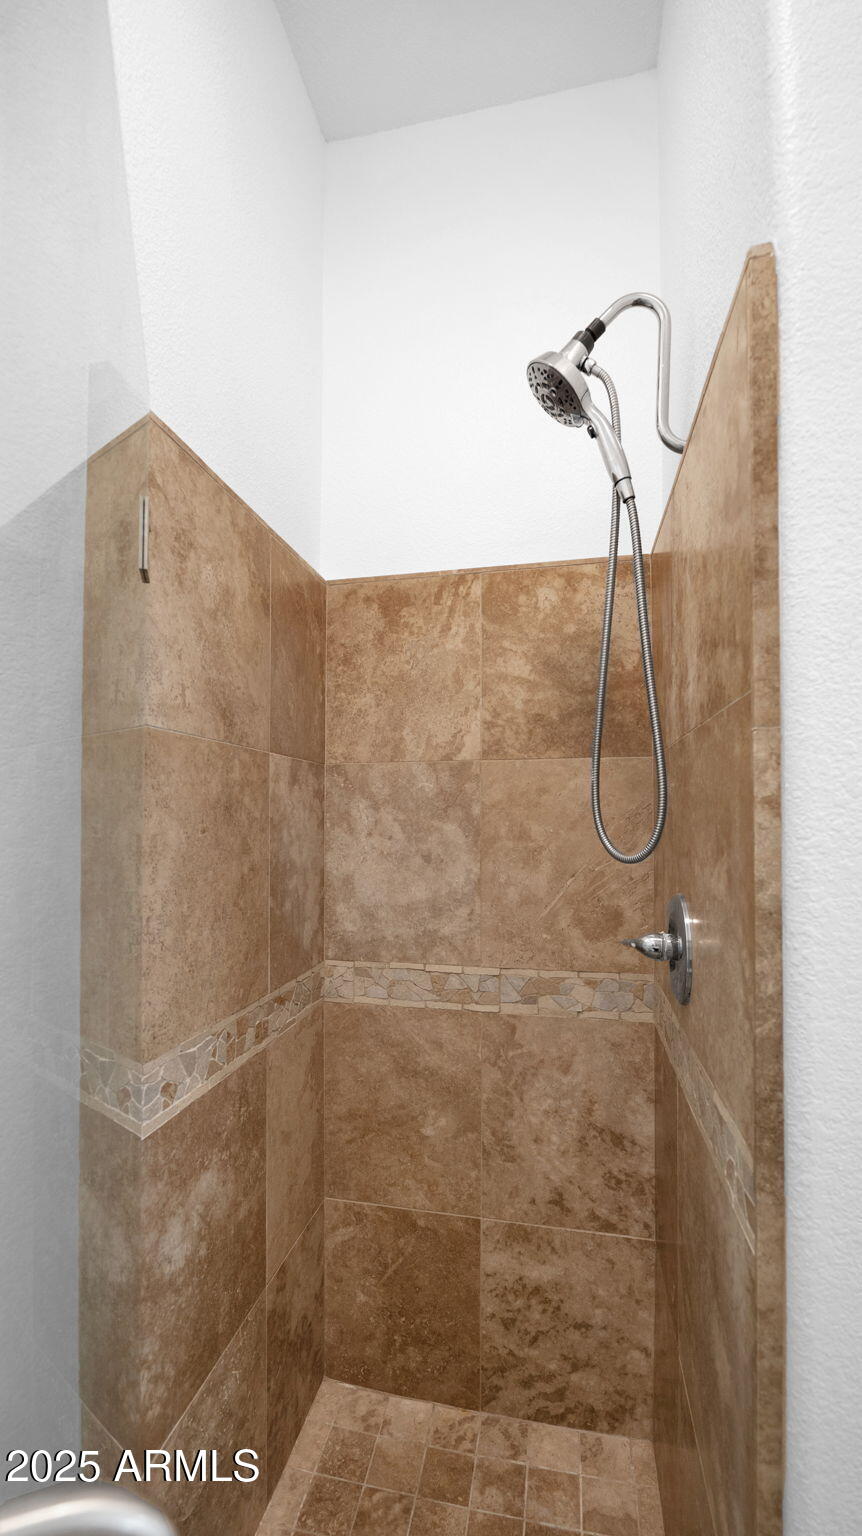
Other Interior Features High Speed Internet, Granite Counters, Double Vanity, No Interior Steps, 3/4 Bath Master Bdrm
Area & Lot
Lot Area 161 Sq.Ft.
Living area 1,247 Sq.Ft.
MLS® ID 6821268
Year Built 1999
School District Phoenix Union High School District
High School Camelback High School
Middle School Madison Park School
Elementary School Madison Park School
Type Condo
Status Sold
Exterior
Stories 2
Pool None
Air conditioning Central Air, Ceiling Fan(s), Programmable Thmstat
Heat type Electric
Water Source City Water
Garage Space 1.0
Security Features Fire Sprinkler System
Sewer Public Sewer
Other Exterior Features Balcony, Private Street(s)
Parking Garage Door Opener, Assigned
Lot Features None
Roof Tile
Finance
Sales Price $350,000
HOA Fees $333 monthly
Real Estate Tax $1,938 yearly

Work With Us

With experience and expertise in multiple facets of the business have given us the skills to deal with any transaction, regardless of the type or price point.
