4530 E YUCCA Street
4530 E YUCCA Street
4530 E YUCCA Street
4530 E YUCCA Street
4530 E YUCCA Street
4530 E YUCCA Street
4530 E YUCCA Street
4530 E YUCCA Street
4530 E YUCCA Street
4530 E YUCCA Street
4530 E YUCCA Street
4530 E YUCCA Street
4530 E YUCCA Street
4530 E YUCCA Street
4530 E YUCCA Street
4530 E YUCCA Street
4530 E YUCCA Street
4530 E YUCCA Street
4530 E YUCCA Street
4530 E YUCCA Street
4530 E YUCCA Street
4530 E YUCCA Street
4530 E YUCCA Street
4530 E YUCCA Street
4530 E YUCCA Street
4530 E YUCCA Street
4530 E YUCCA Street
4530 E YUCCA Street
4530 E YUCCA Street
4530 E YUCCA Street
4530 E YUCCA Street
4530 E YUCCA Street
4530 E YUCCA Street
4530 E YUCCA Street
4530 E YUCCA Street
4530 E YUCCA Street
4530 E YUCCA Street
4530 E YUCCA Street
4530 E YUCCA Street
4530 E YUCCA Street
4530 E YUCCA Street
4530 E YUCCA Street
4530 E YUCCA Street
4530 E YUCCA Street
4530 E YUCCA Street
4530 E YUCCA Street
4530 E YUCCA Street
4530 E YUCCA Street
4530 E YUCCA Street
4530 E YUCCA Street
4530 E YUCCA Street
4530 E YUCCA Street
4530 E YUCCA Street
4530 E YUCCA Street
4530 E YUCCA Street
4530 E YUCCA Street
4530 E YUCCA Street
4530 E YUCCA Street
4530 E YUCCA Street
4530 E YUCCA Street
4530 E YUCCA Street
4530 E YUCCA Street
4530 E YUCCA Street
4530 E YUCCA Street
4530 E YUCCA Street
4530 E YUCCA Street
4530 E YUCCA Street
4530 E YUCCA Street
4530 E YUCCA Street
4530 E YUCCA Street
4530 E YUCCA Street
4530 E YUCCA Street
4530 E YUCCA Street
4530 E YUCCA Street
4530 E YUCCA Street
4530 E YUCCA Street
4530 E YUCCA Street
4530 E YUCCA Street
4530 E YUCCA Street
4530 E YUCCA Street
4530 E YUCCA Street
4530 E YUCCA Street
4530 E YUCCA Street
4530 E YUCCA Street
4530 E YUCCA Street
4530 E YUCCA Street
4530 E YUCCA Street
4530 E YUCCA Street
4530 E YUCCA Street
4530 E YUCCA Street
4530 E YUCCA Street
4530 E YUCCA Street
4530 E YUCCA Street
4530 E YUCCA Street
4530 E YUCCA Street
4530 E YUCCA Street
4530 E YUCCA Street
4530 E YUCCA Street
VIEW PHOTOS
Courtesy of Compass, Curt Johnson Listing Contact: 480-776-1555 
$1,625,375

4530 E YUCCA Street

3 Beds 3 Baths 3,297 Sq.Ft. 0.41 Acres

Description

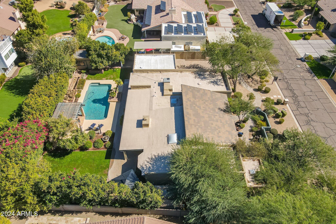
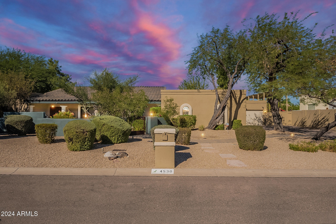
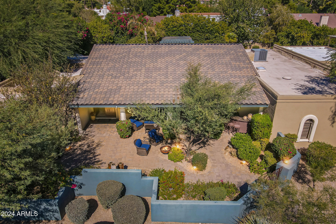
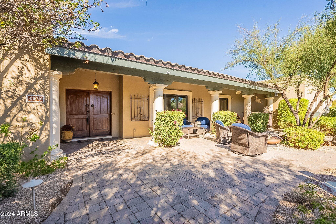
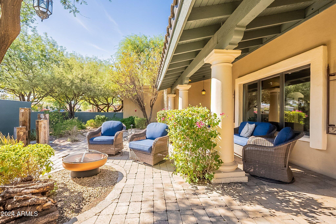
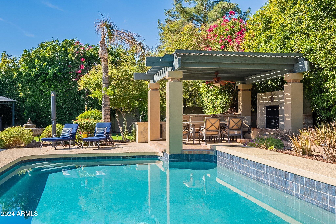
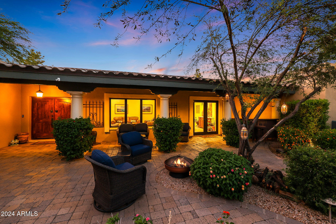
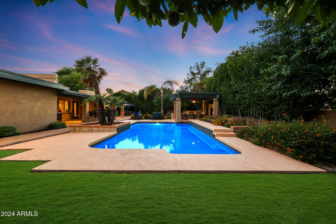
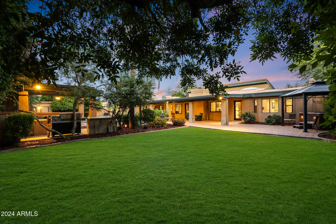
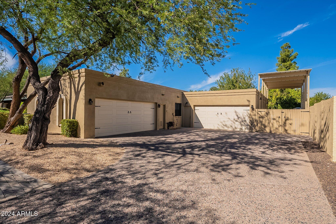
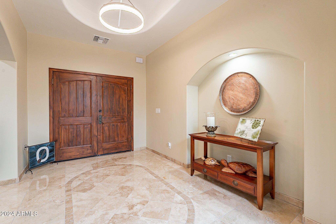
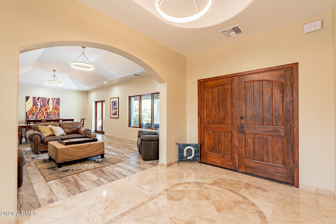
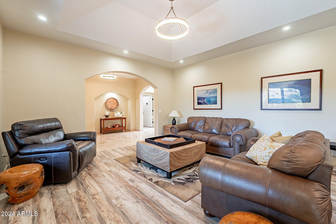
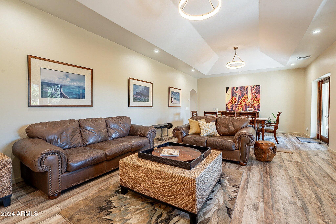
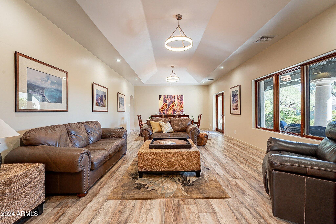
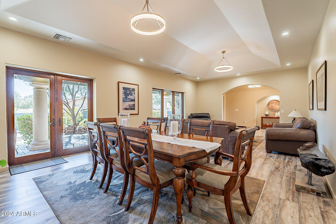
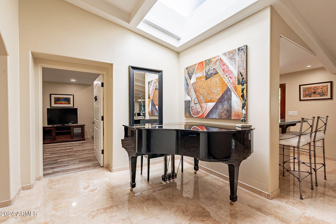
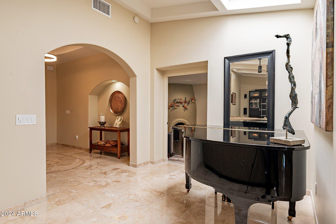
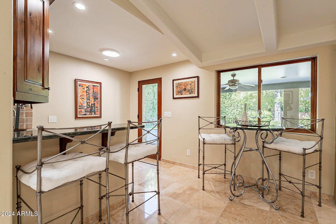
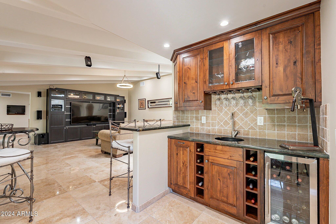
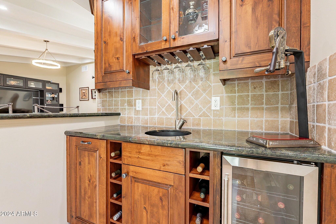
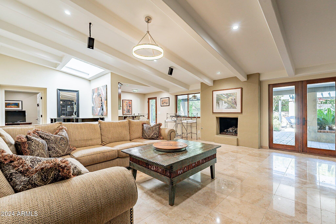
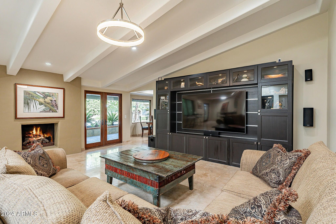
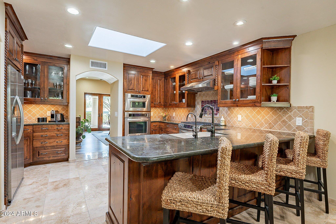
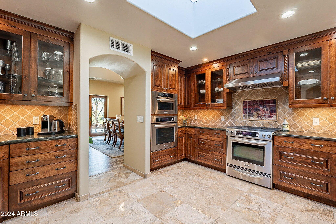
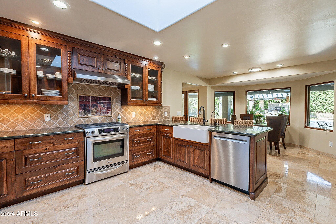
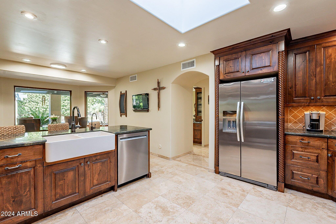
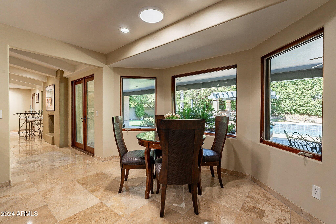
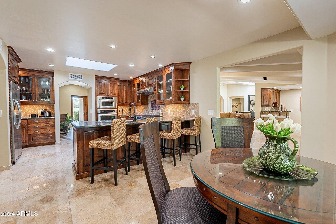
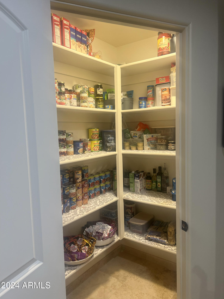
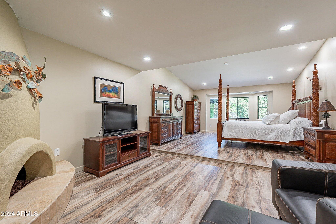
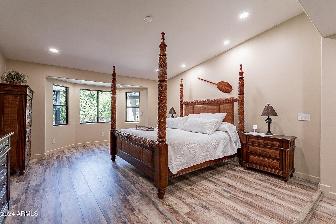
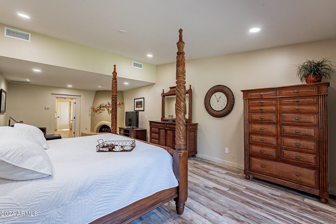
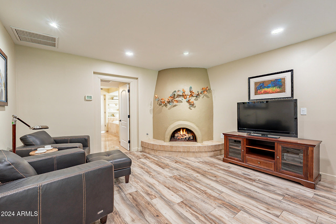
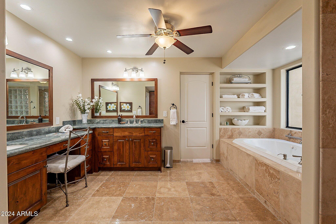
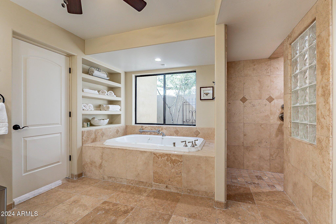
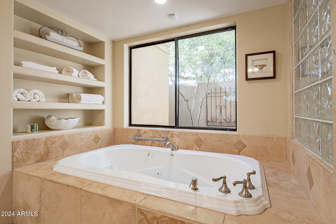
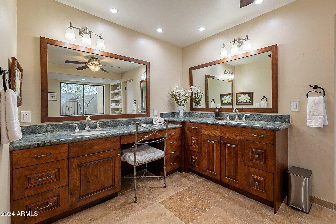
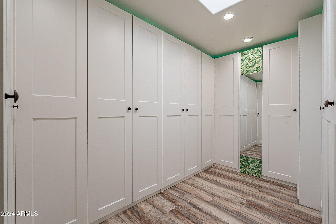
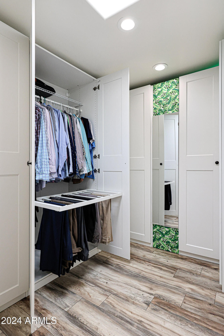
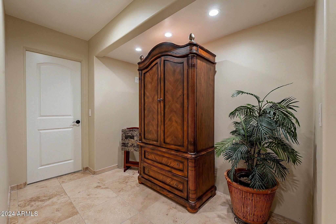
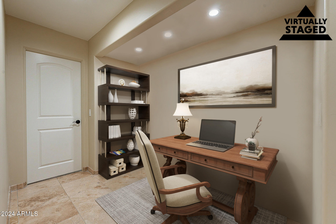
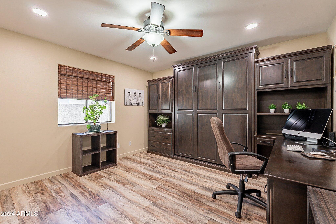
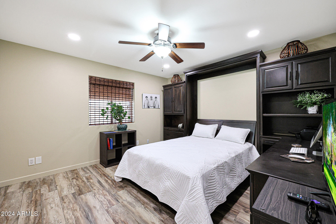
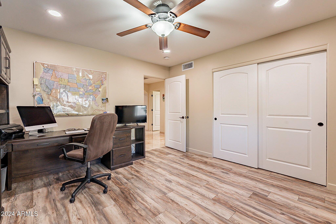
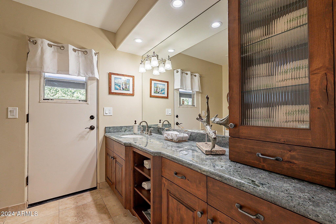
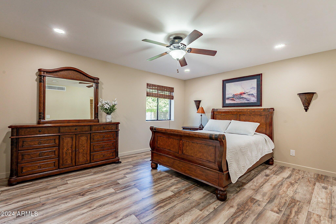
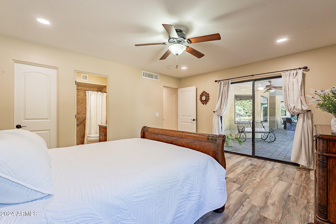
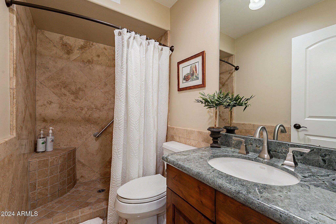
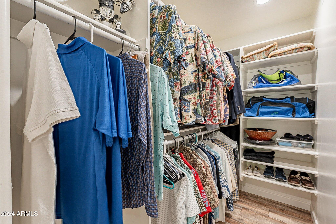
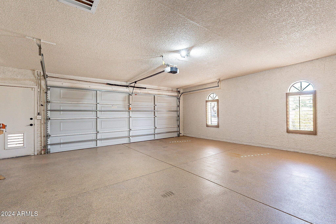
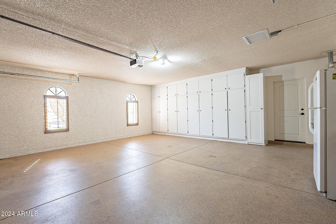
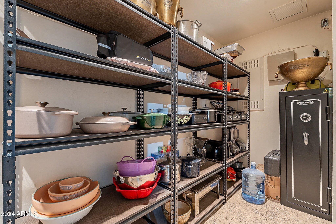
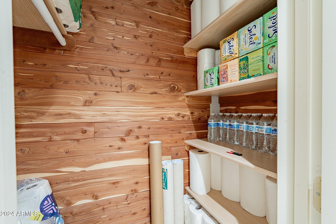
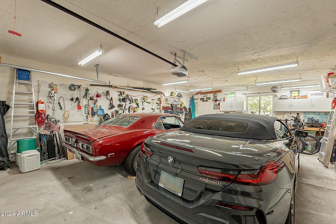
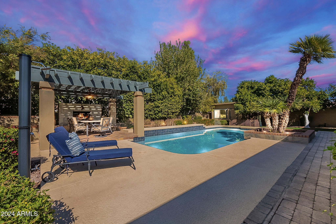
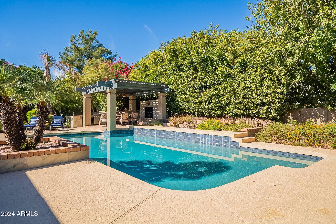
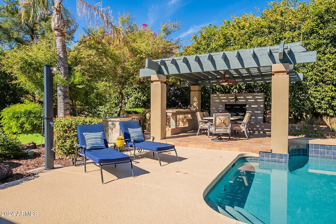
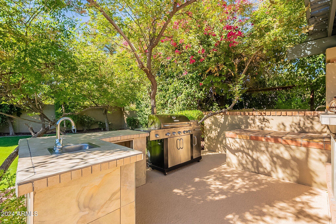
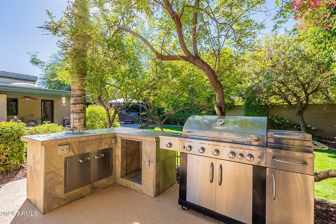
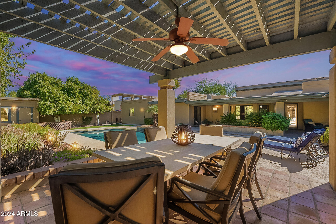
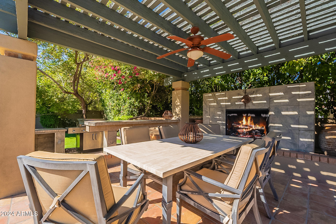
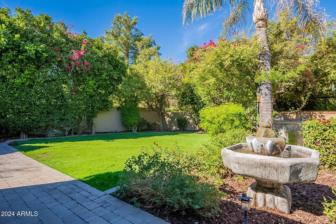
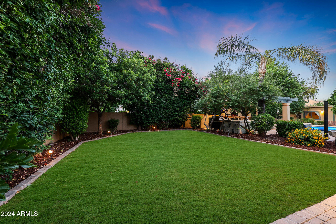
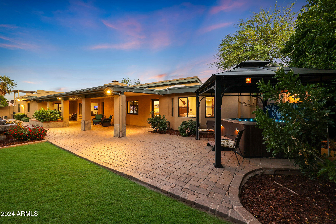
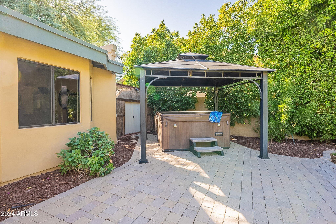
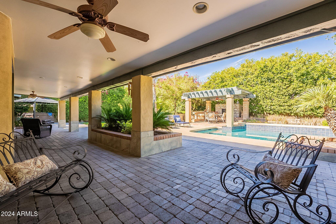
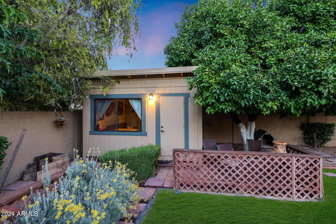
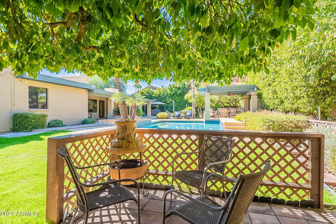
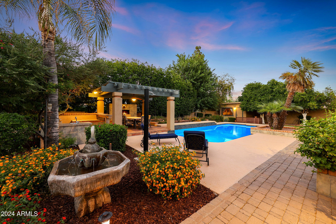
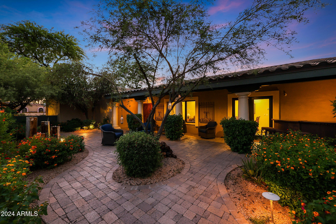
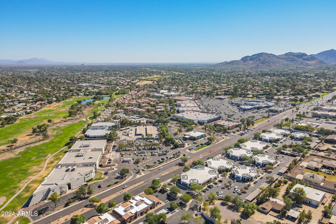
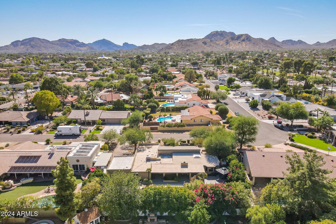
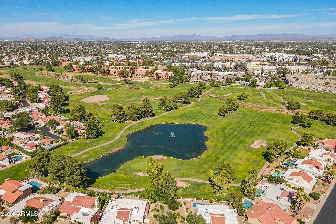
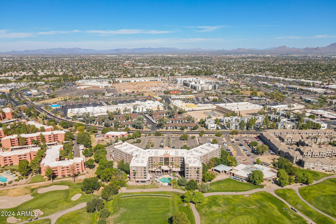
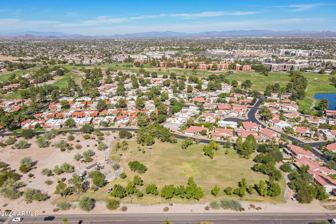
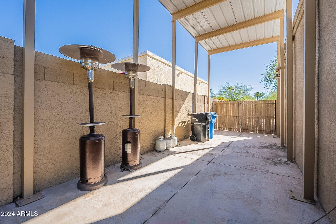
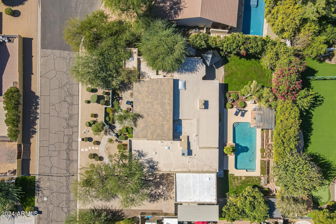
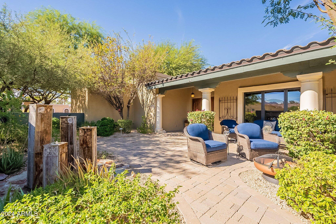
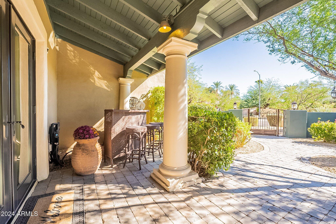
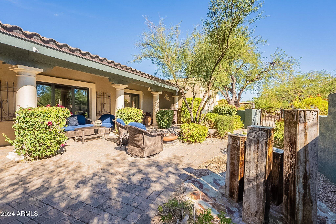
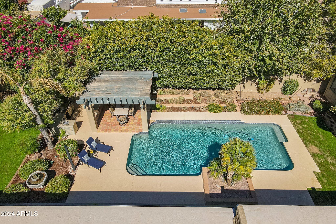
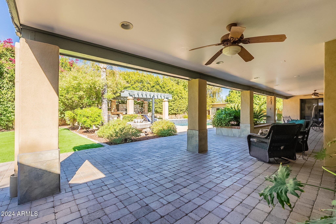
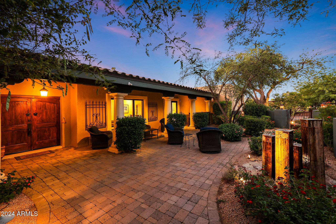
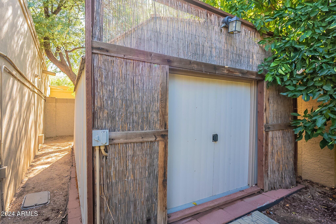
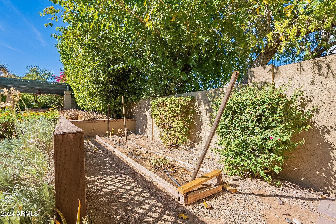
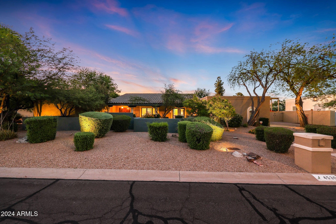
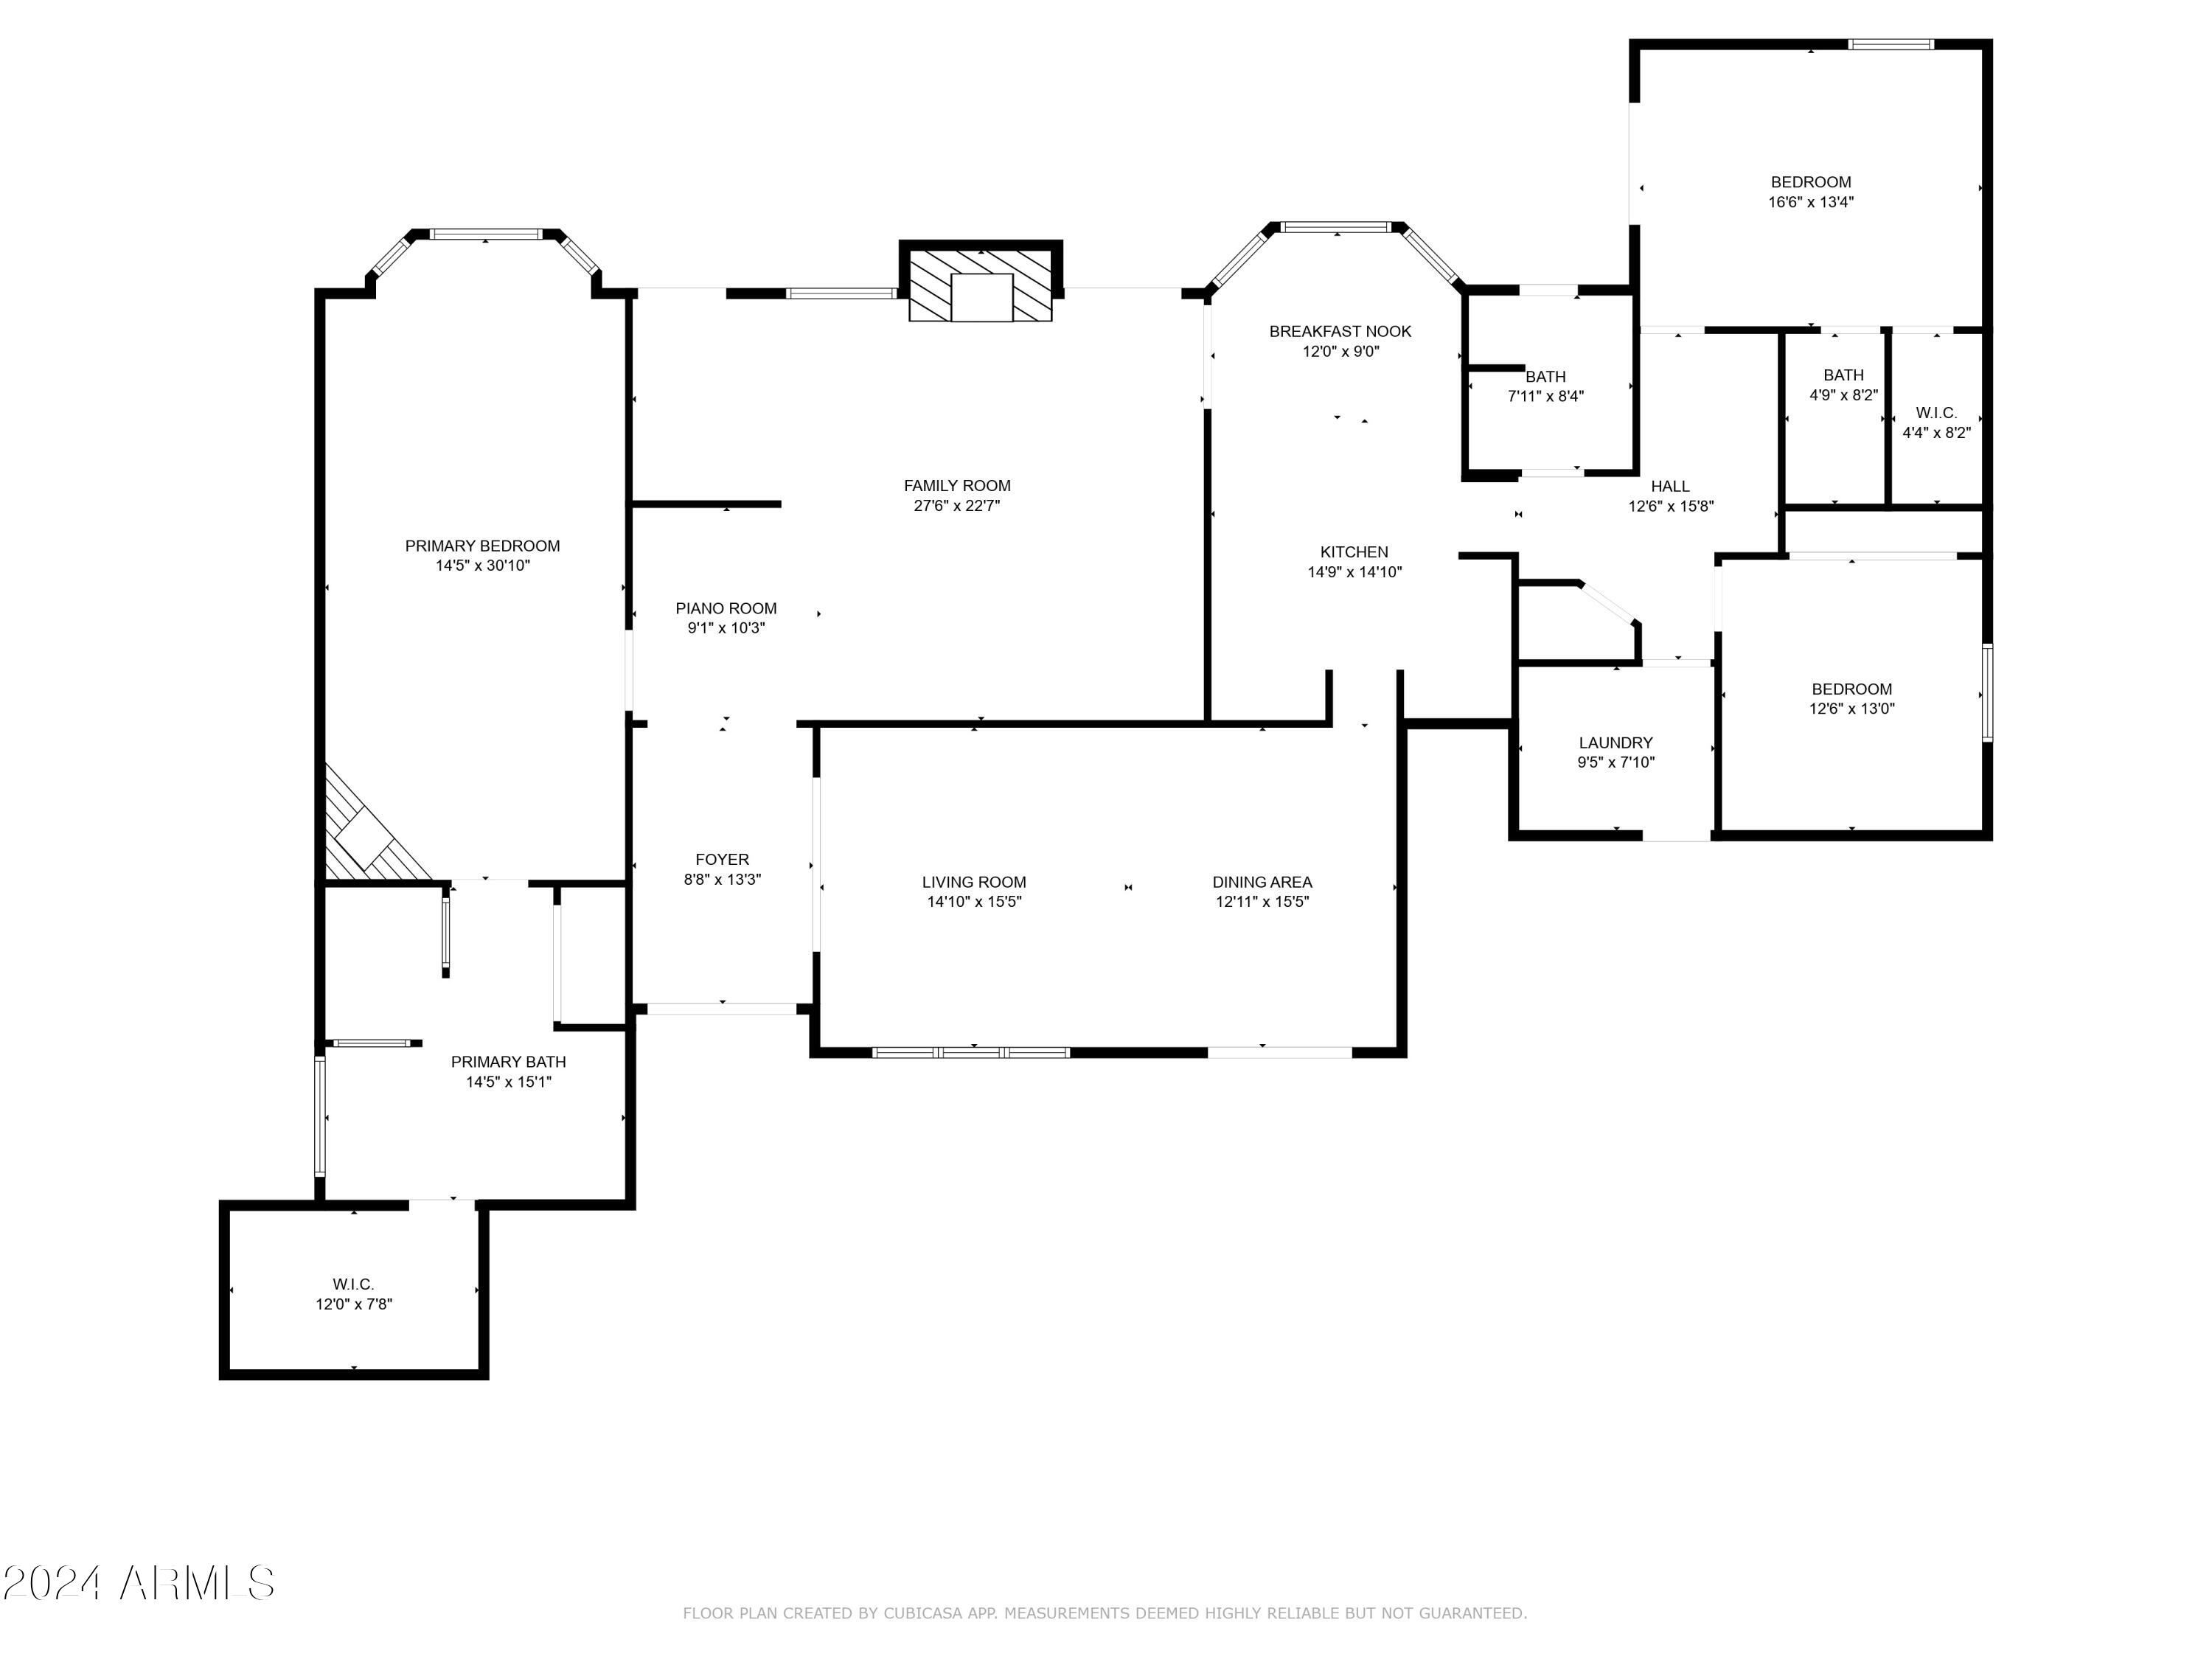
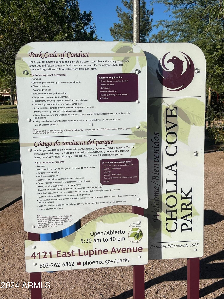
Pristine and private describes this entertainers dream home in the perfect central location. 3,297 sf of immaculate! Over 1/3 acre lot! The gated front courtyard invites you in with lush landscaping, lighting and pavers great for gatherings. Custom double entry doors open to dramatic vaulted ceilings, and two large living spaces. Living/dining with Tray ceiling and family room/wet bar with gas fireplace. Chef's kitchen boasts stainless steel appliances, custom cabinetry, dual ovens, gas range, granite countertops and more! Oversized primary bed/spa bath with amazing walk-in closet, gas fireplace and jetted tub. Private resort backyard is marvelous with its expansive covered patio, spa, gazebo, gas fireplace, play pool, outdoor shower, built-in kitchen and fountain. NO HOA! Two attached oversized thermostat-controlled 2 car garages (dream workshop?) Cedar closet/air conditioned pantry in garage. Low-E windows throughout. Covered/gated RV/Boat/Camper pad. Literally walk to shopping (Trader Joes), dining, Cholla Park and all the Tatum/Shea amenities. 15 min to Sky Harbor/Scottsdale Executive airports. Excellent Scottsdale School District and Private Schools nearby. Close to new PV mall and 51 frwy. Consult with agent for options to add a 4th bedroom! Perfect for 2nd home or permanent residence! Welcome to the Arizona lifestyle!

Share Property

Location

4530 E YUCCA Street, Phoenix, AZ 85028

Status

Sold

Date Sold

April 14, 2025

Property Amenities

Interior
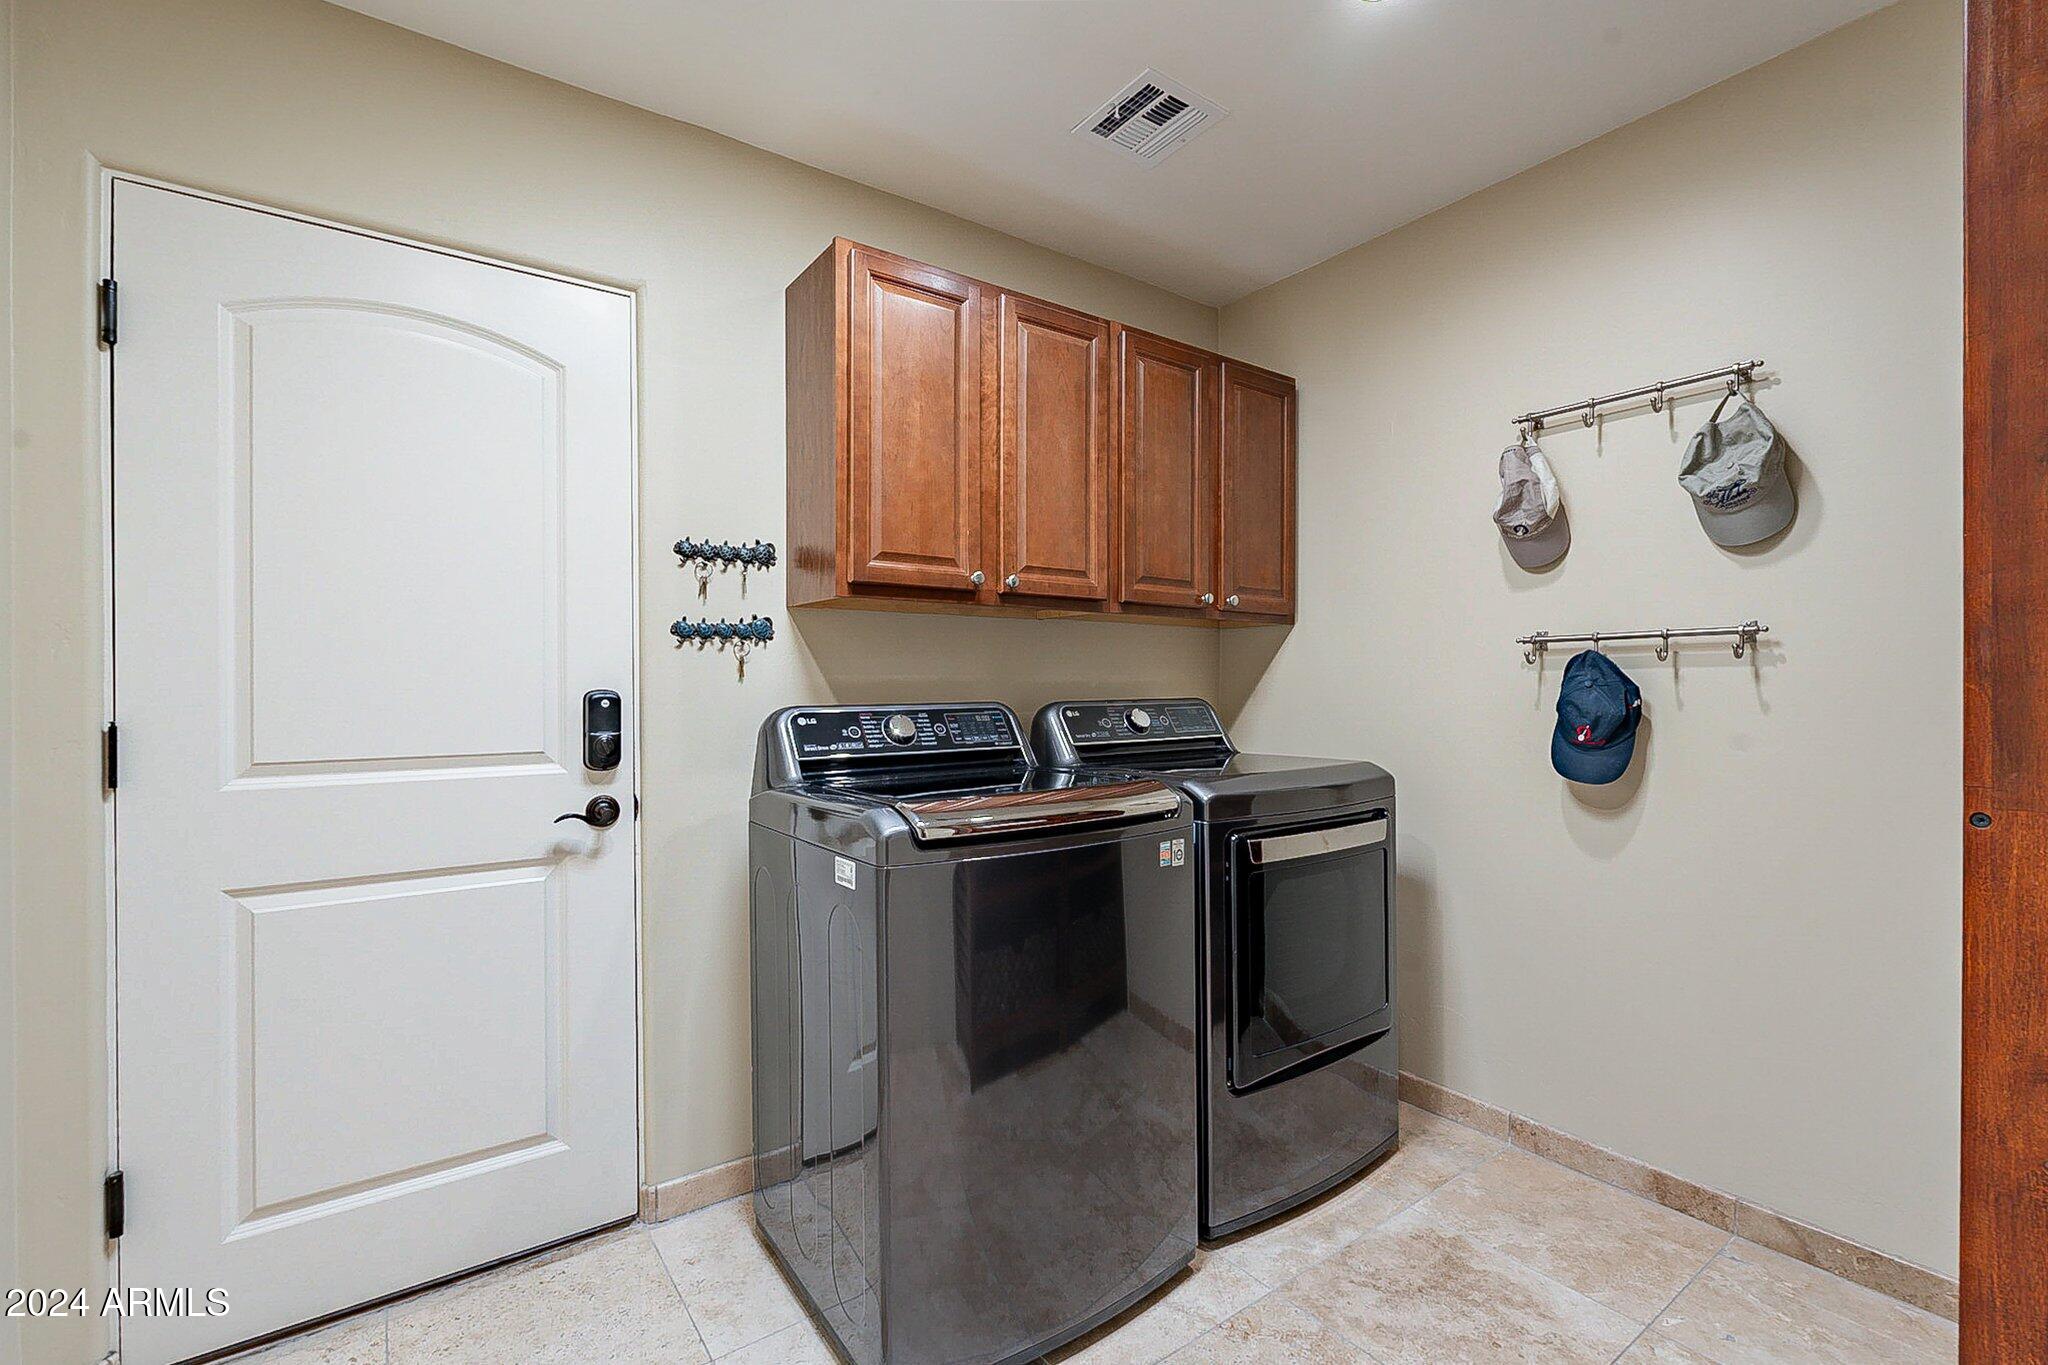
Laundry room Inside, Wshr/Dry Hook Up Only
Fireplace Exterior Fireplace, Family Room, Master Bedroom, Gas
Appliances Refrigerator, Built-in Microwave, Dishwasher, Disposal, Gas Range, Gas Oven
Flooring Laminate, Stone
Total Bedrooms: 3
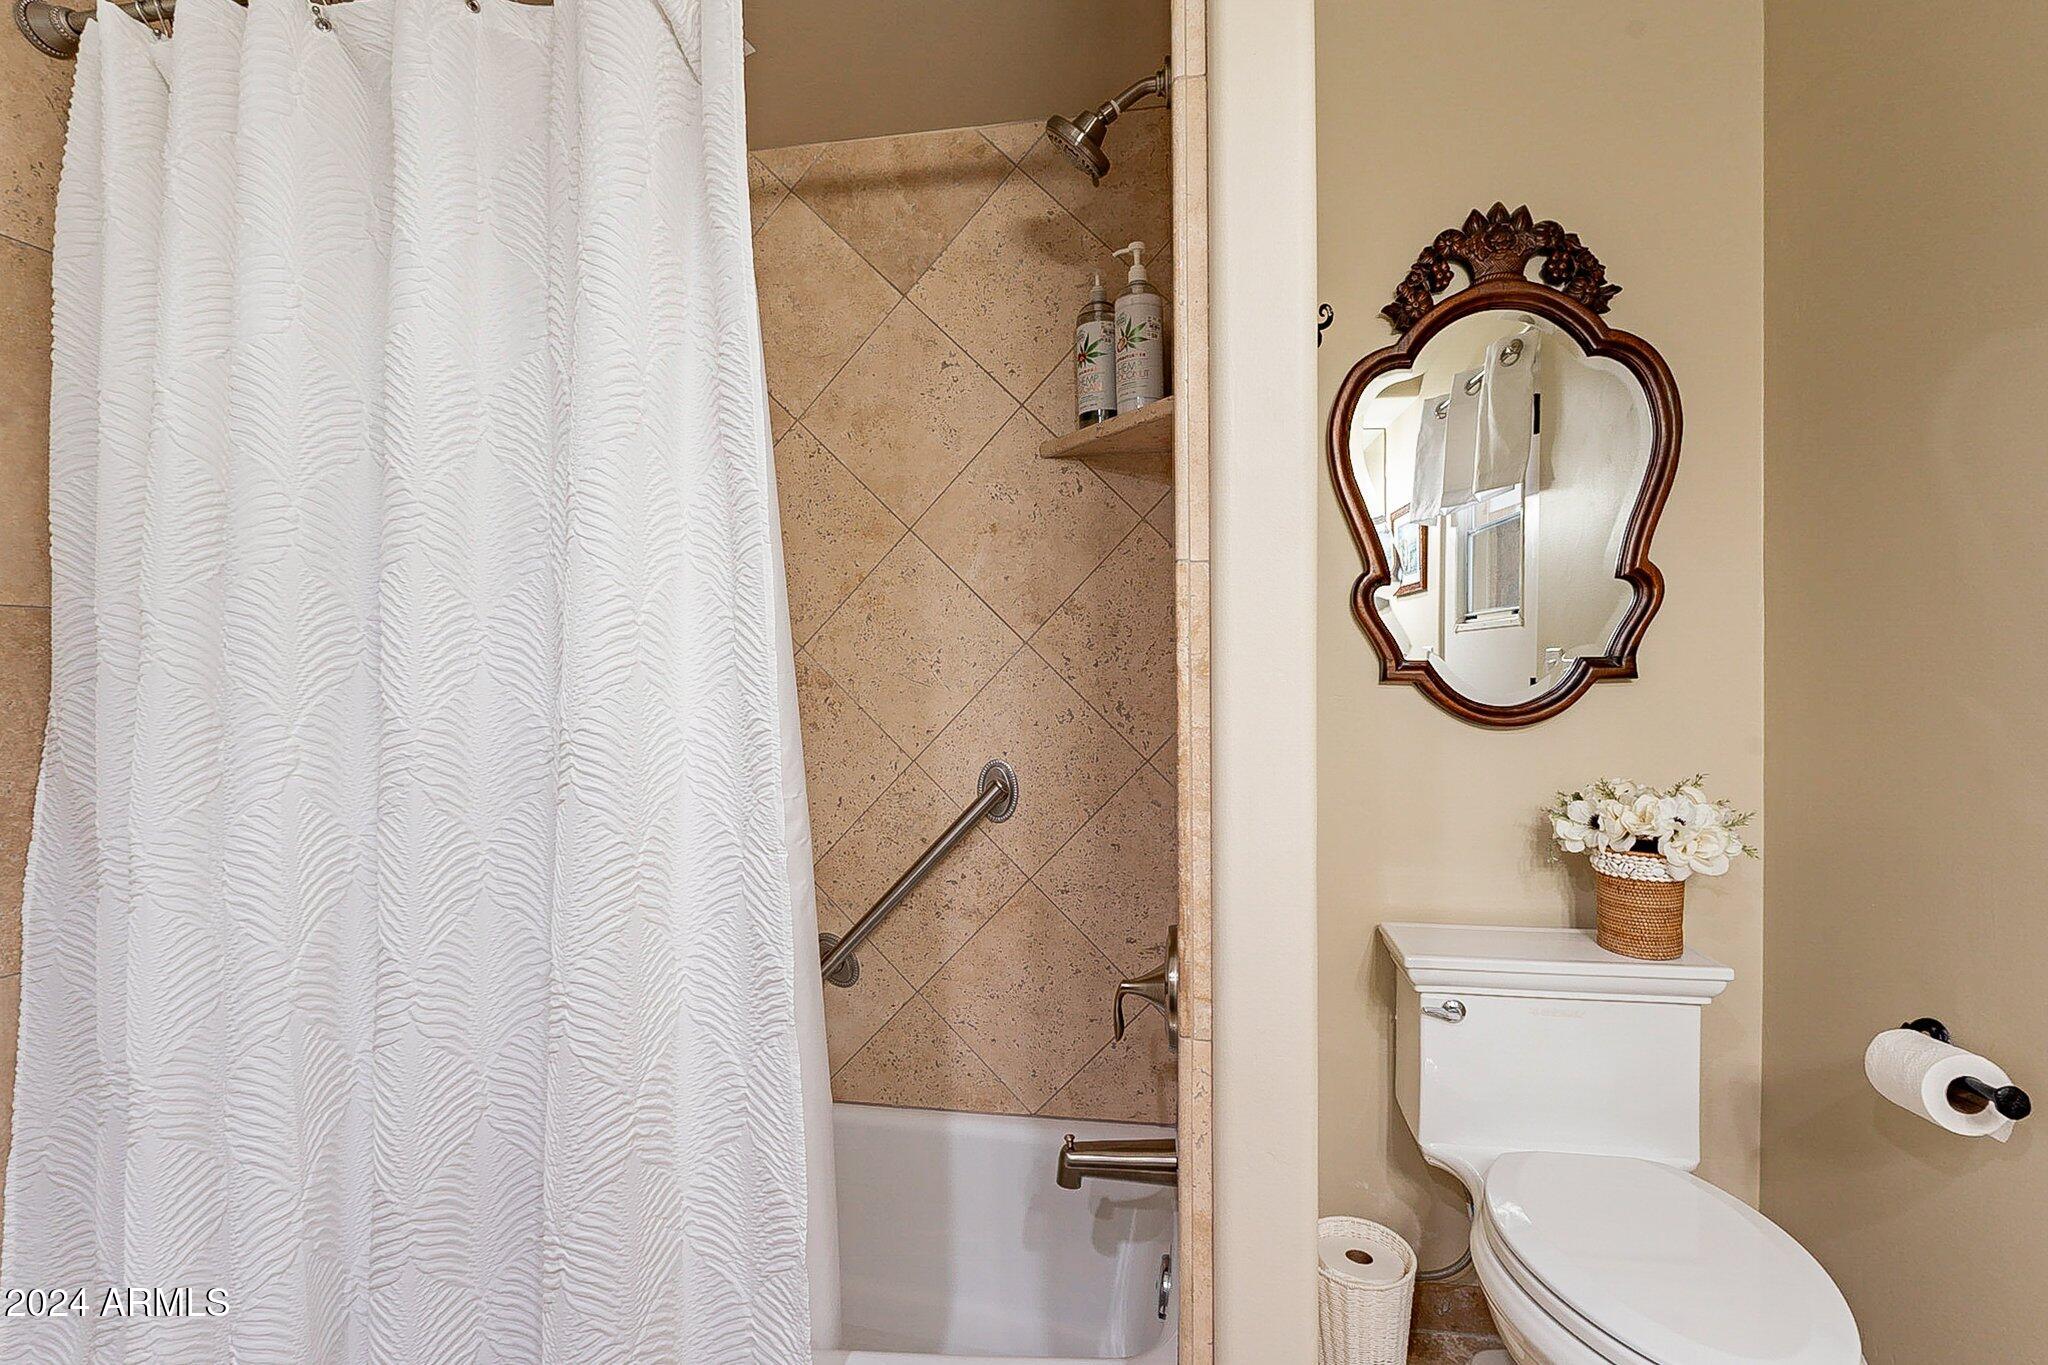
Other Interior Features Walk-in Pantry, High Speed Internet, Granite Counters, Double Vanity, Eat-in Kitchen, Breakfast Bar, Vaulted Ceiling(s), Wet Bar, Full Bth Master Bdrm, Separate Shwr Tub, Tub with Jets
Area & Lot
Lot Area 0.41 Acres
Living area 3,297 Sq.Ft.
MLS® ID 6775189
Year Built 1981
School District Scottsdale Unified District
High School Chaparral High School
Middle School Cocopah Middle School
Elementary School Sequoya Elementary School
Architecture Styles Ranch
Type Residential
Status Sold
Exterior
Stories 1
Pool Play Pool
Air conditioning Central Air, Ceiling Fan(s), ENERGY STAR Qualified Equipment, Programmable Thmstat
Heat type ENERGY STAR Qualified Equipment, Natural Gas
Water Source City Water
Garage Space 4.0
Sewer Public Sewer
Other Exterior Features Private Yard, Storage, RV Hookup
Parking RV Access/Parking, RV Gate, Garage Door Opener, Extended Length Garage, Direct Access, Attchd Gar Cabinets, Temp Controlled, Electric Vehicle Charging Station(s)
Lot Features North/South Exposure, Sprinklers In Rear, Sprinklers In Front, Gravel/Stone Front, Gravel/Stone Back, Grass Back, Auto Timer H 2 O Front, Auto Timer H 2 O Back
Roof Tile, Foam
Finance
Sales Price $1,625,375
Real Estate Tax $4,344 yearly

360 Virtual Tour

Take a tour of this property

Work With Us

With experience and expertise in multiple facets of the business have given us the skills to deal with any transaction, regardless of the type or price point.
