Leave a Message

Thank you for your message. We will be in touch with you shortly.

4527 N 12TH Avenue
4527 N 12TH Avenue
4527 N 12TH Avenue
4527 N 12TH Avenue
4527 N 12TH Avenue
4527 N 12TH Avenue
4527 N 12TH Avenue
4527 N 12TH Avenue
4527 N 12TH Avenue
4527 N 12TH Avenue
4527 N 12TH Avenue
4527 N 12TH Avenue
4527 N 12TH Avenue
4527 N 12TH Avenue
4527 N 12TH Avenue
4527 N 12TH Avenue
4527 N 12TH Avenue
4527 N 12TH Avenue
4527 N 12TH Avenue
4527 N 12TH Avenue
4527 N 12TH Avenue
4527 N 12TH Avenue
4527 N 12TH Avenue
4527 N 12TH Avenue
4527 N 12TH Avenue
4527 N 12TH Avenue
4527 N 12TH Avenue
4527 N 12TH Avenue
4527 N 12TH Avenue
4527 N 12TH Avenue
4527 N 12TH Avenue
4527 N 12TH Avenue
4527 N 12TH Avenue
4527 N 12TH Avenue
4527 N 12TH Avenue
4527 N 12TH Avenue
4527 N 12TH Avenue
4527 N 12TH Avenue
4527 N 12TH Avenue
4527 N 12TH Avenue
4527 N 12TH Avenue
4527 N 12TH Avenue
4527 N 12TH Avenue
4527 N 12TH Avenue
4527 N 12TH Avenue
4527 N 12TH Avenue
4527 N 12TH Avenue
4527 N 12TH Avenue
4527 N 12TH Avenue
4527 N 12TH Avenue
4527 N 12TH Avenue
VIEW PHOTOS
Courtesy of Compass, Brian Houle Listing Contact: 602-820-3185 
$545,000

4527 N 12TH Avenue

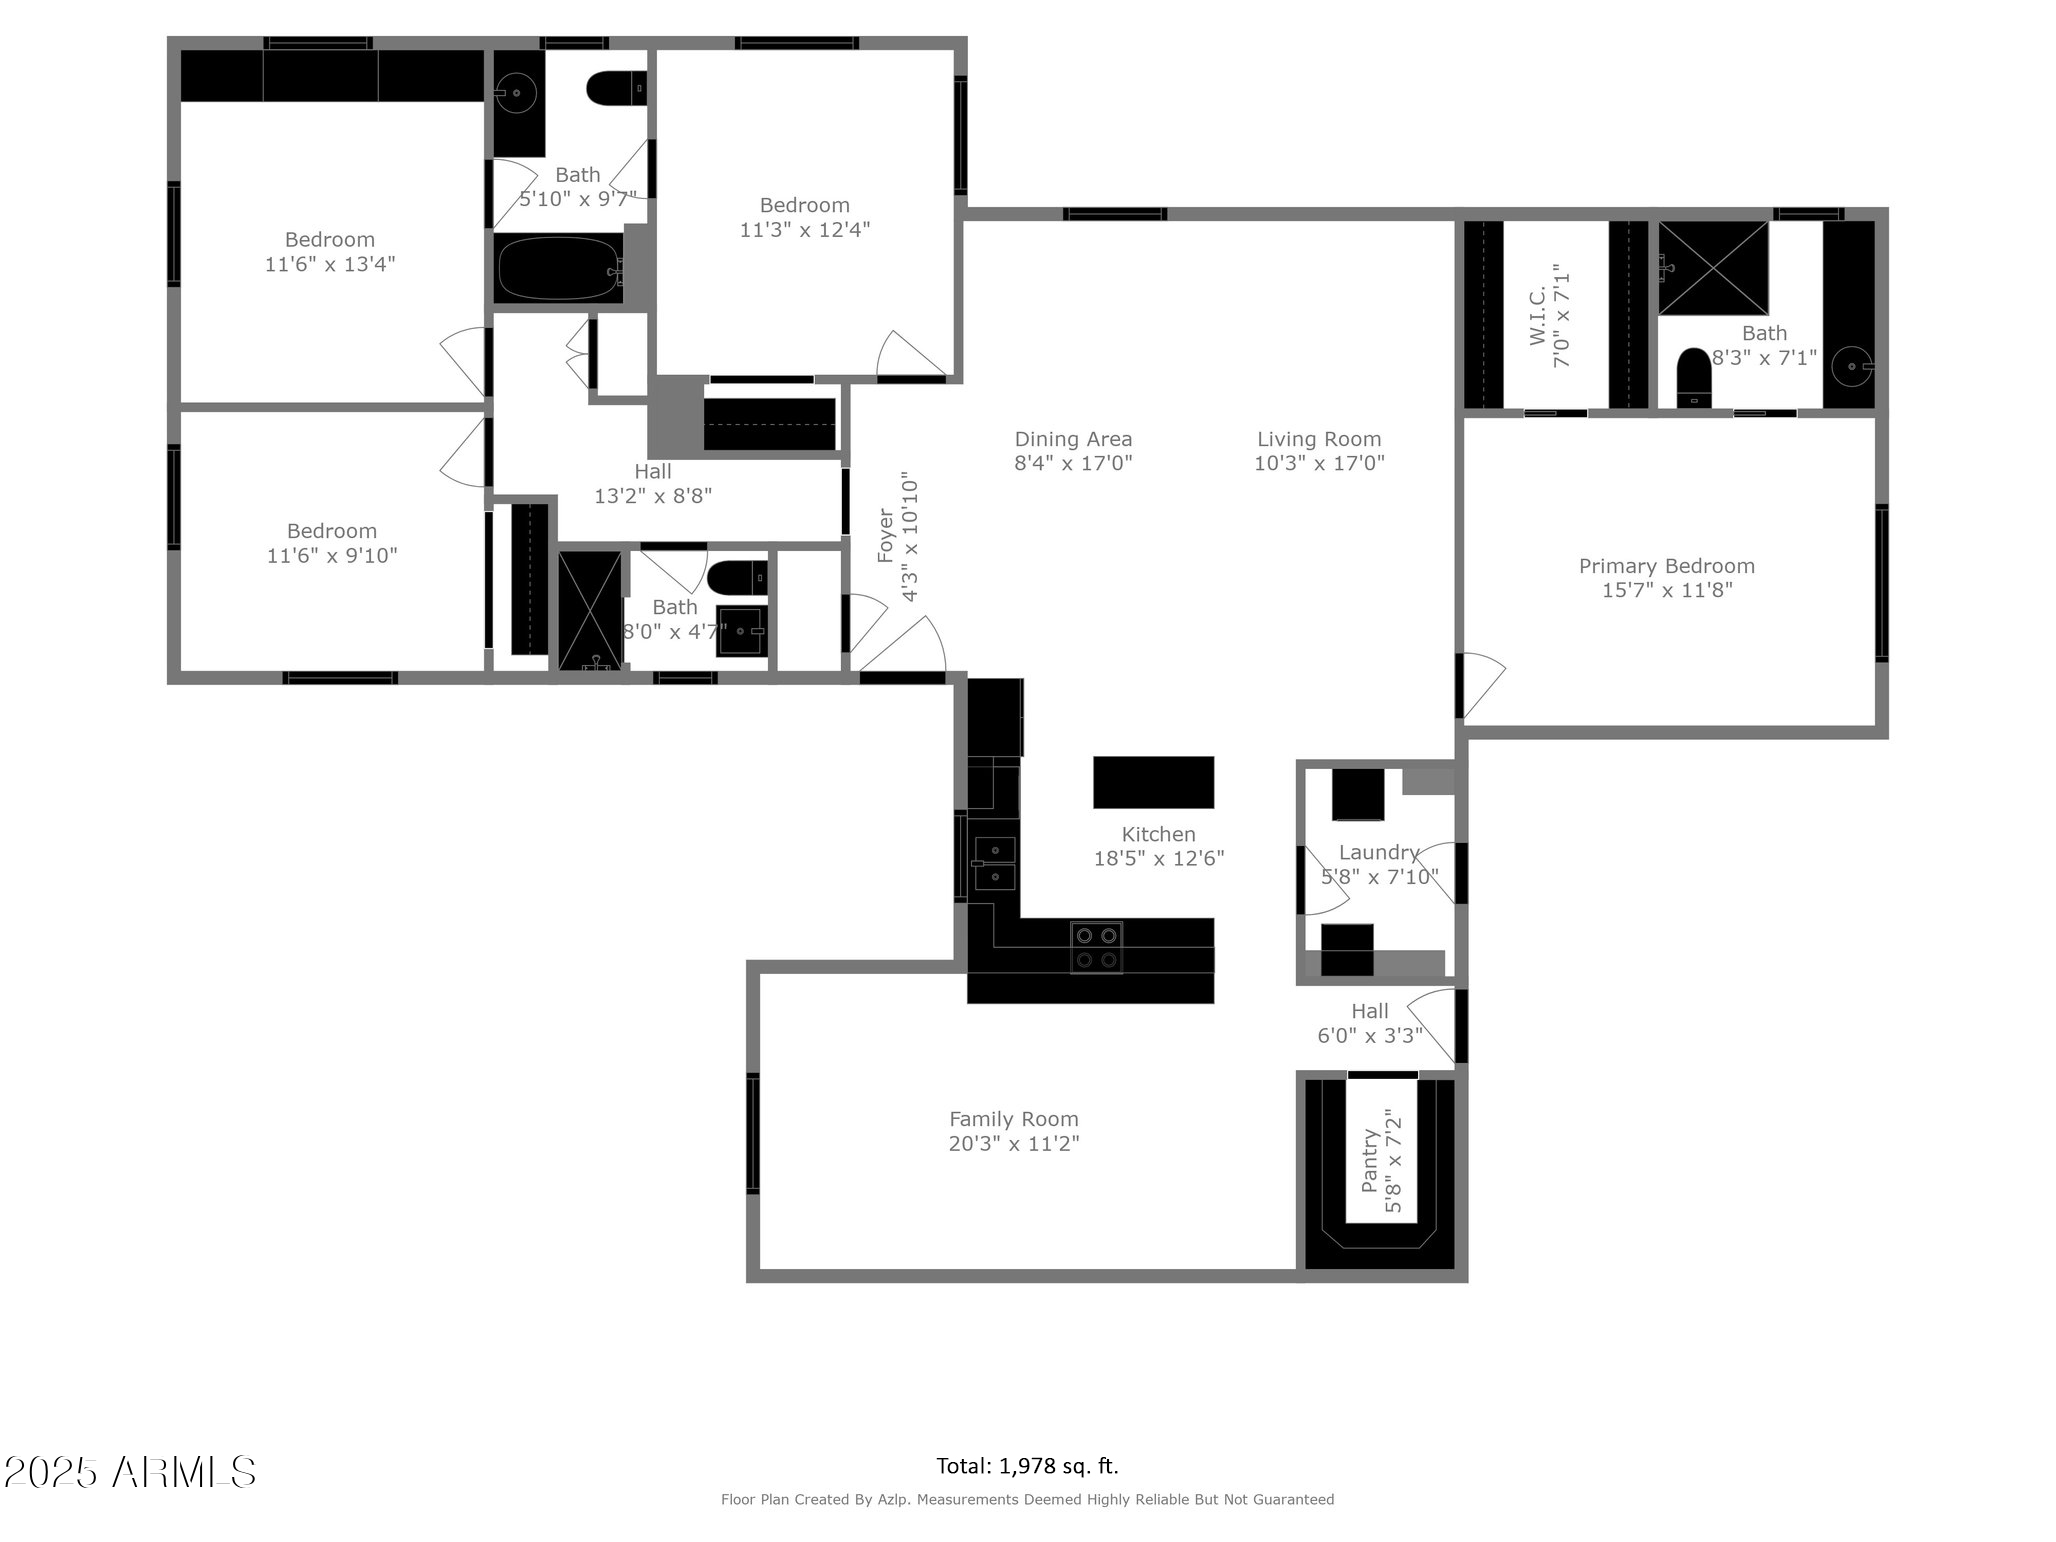
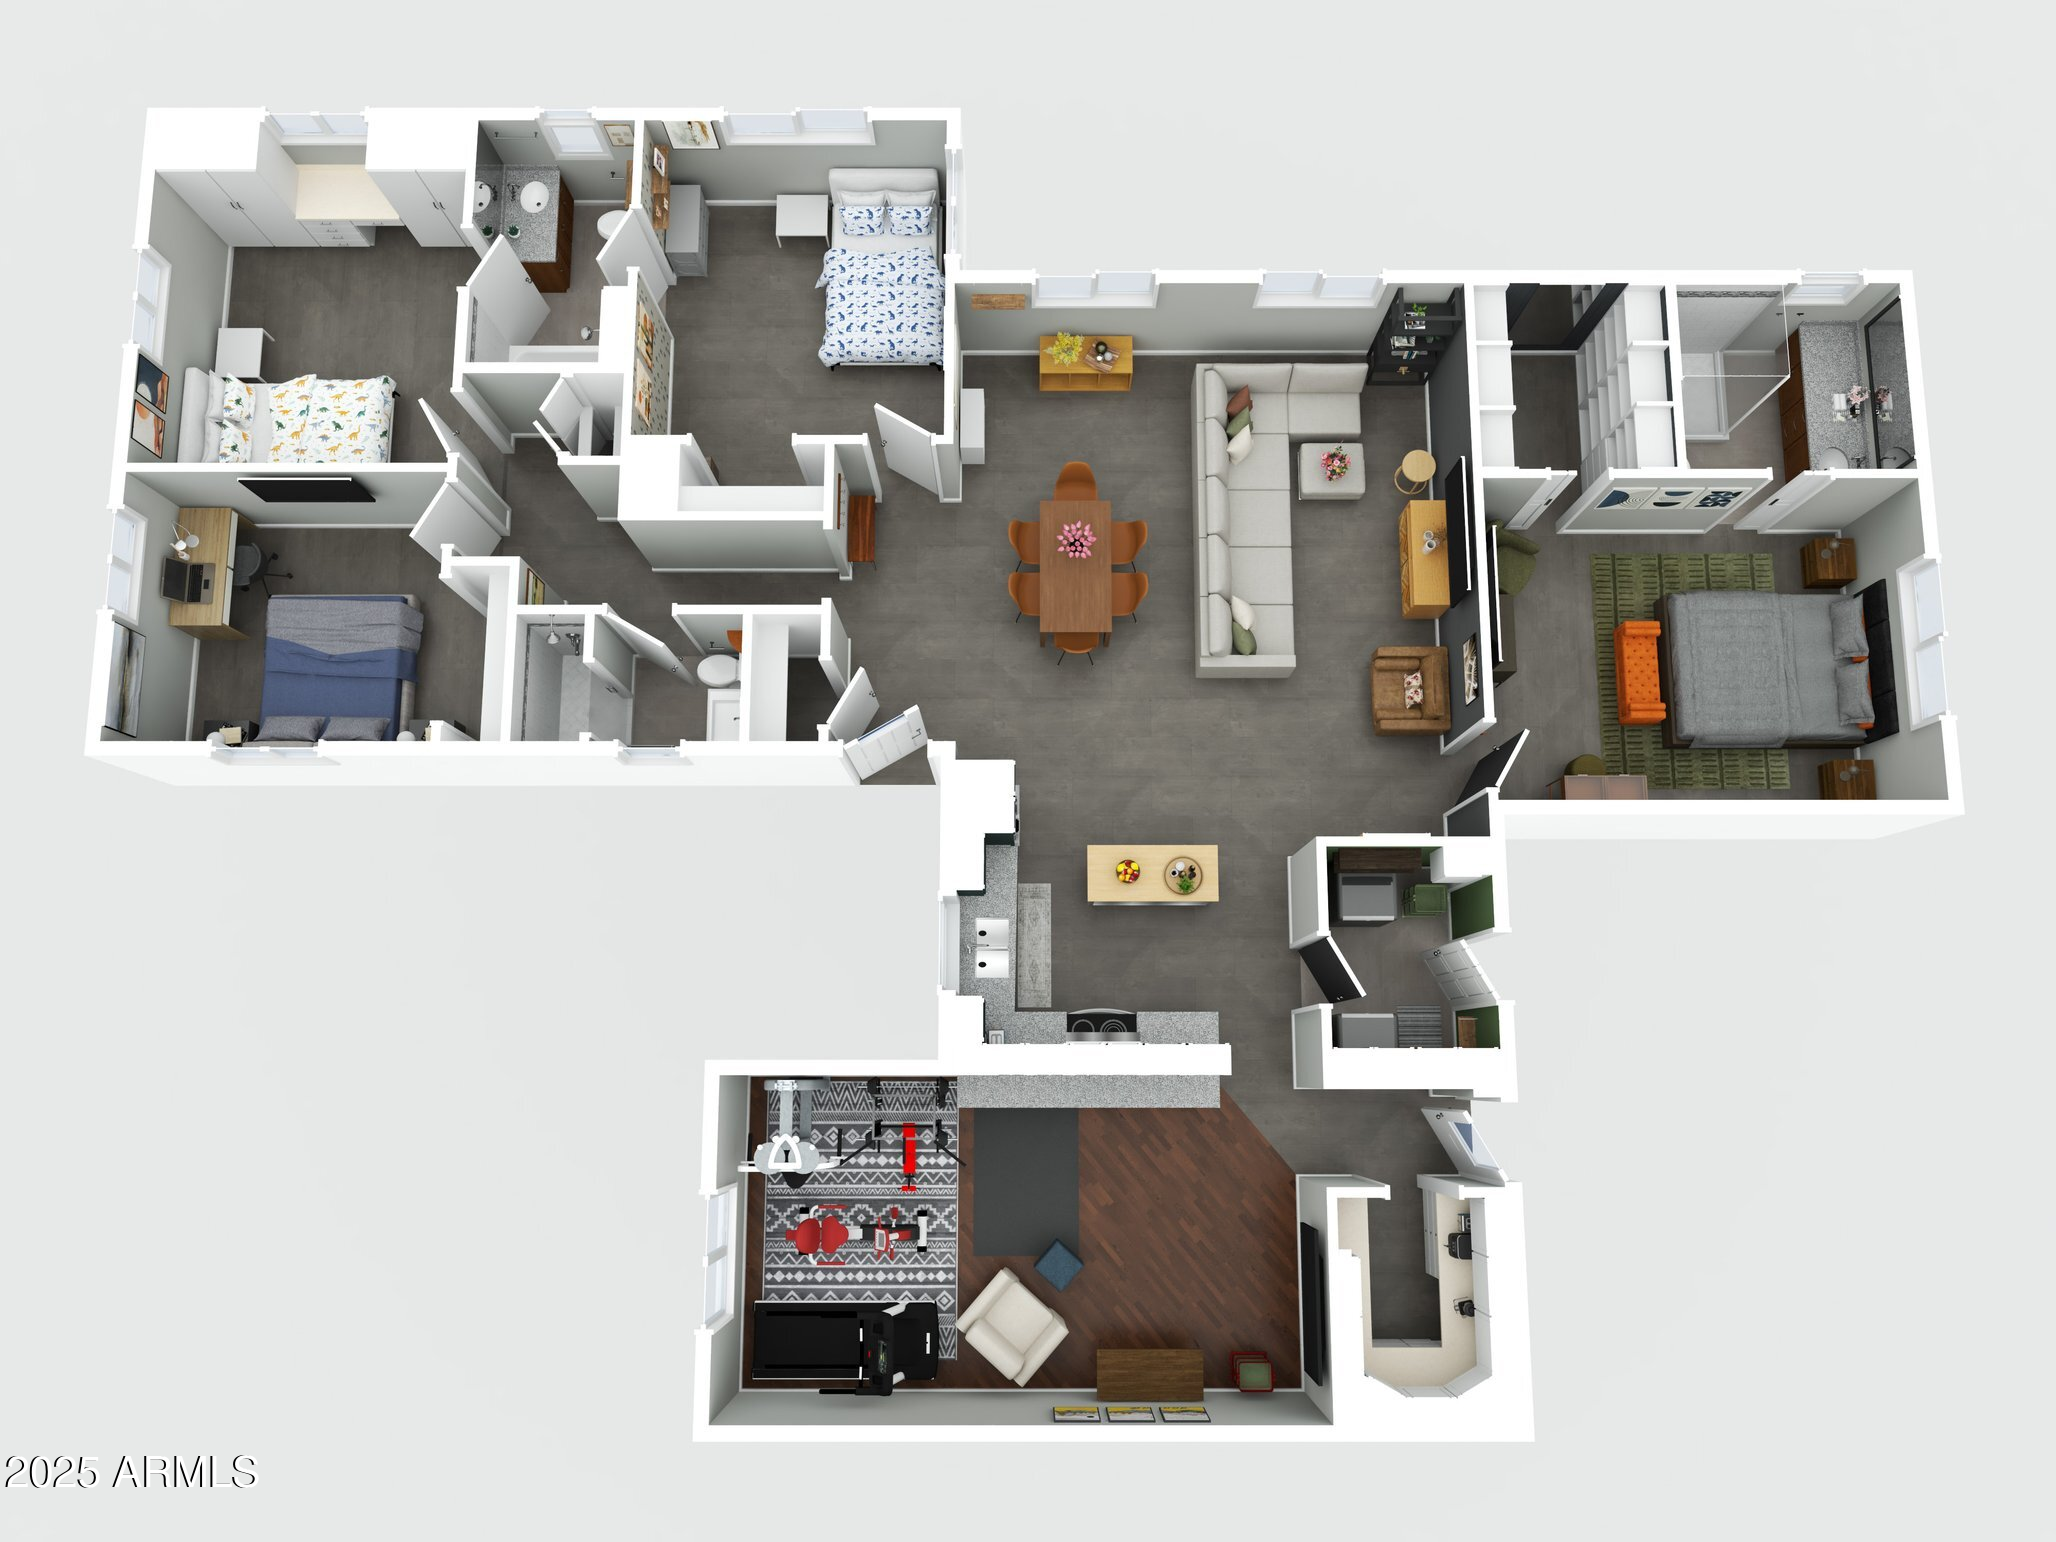
4 Beds 3 Baths 1,978 Sq.Ft. 6,839 Sq.Ft.

Description

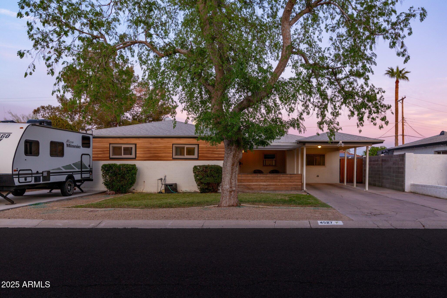
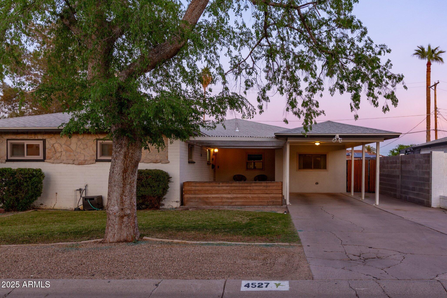
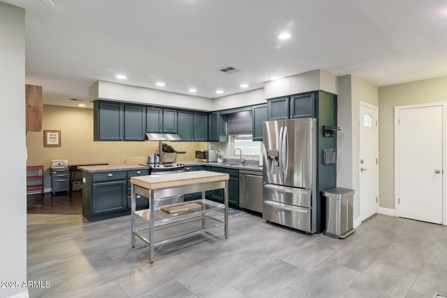
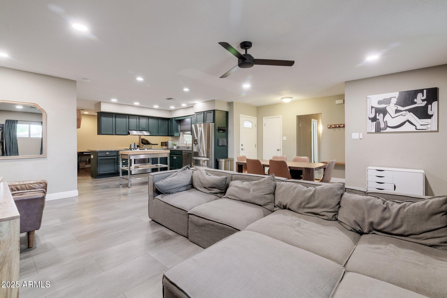
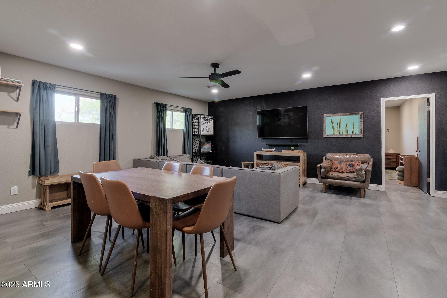
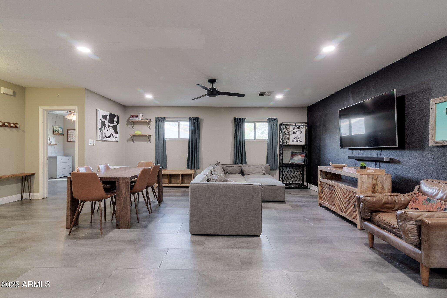
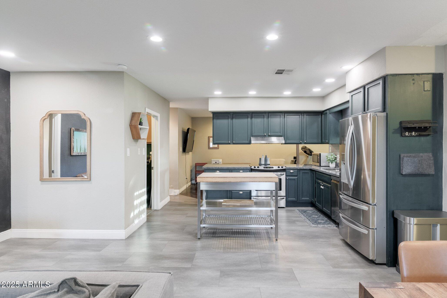
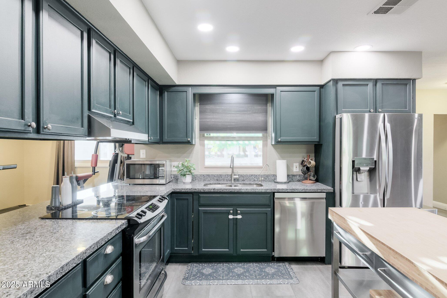
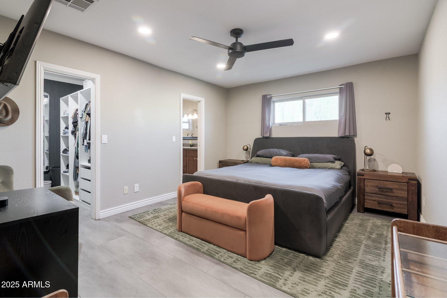
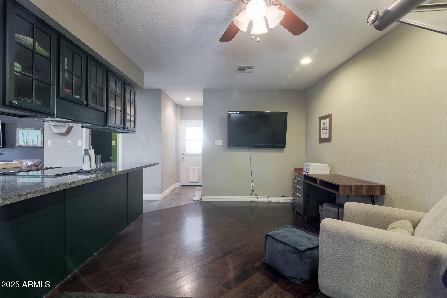
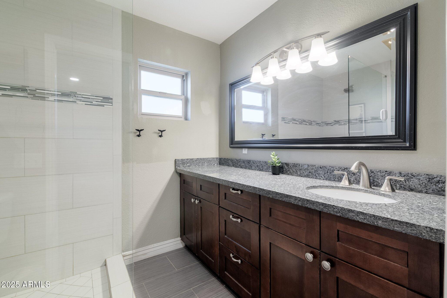
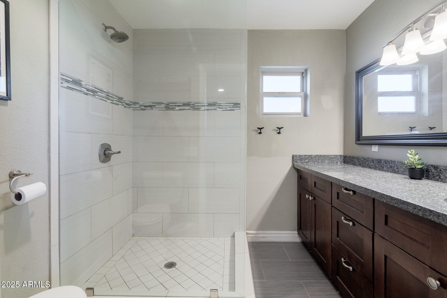
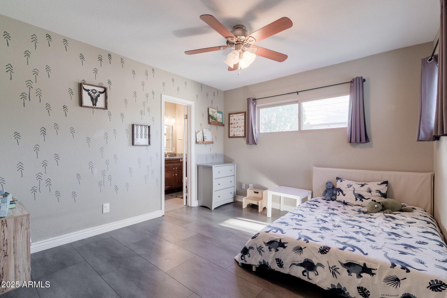
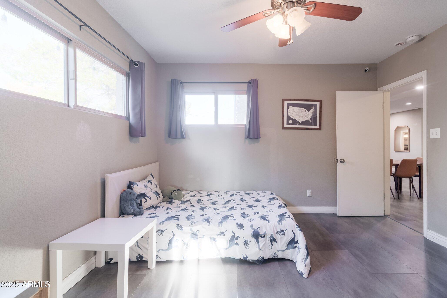
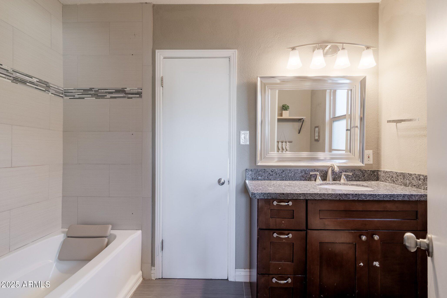
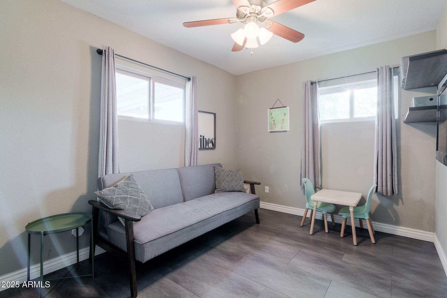
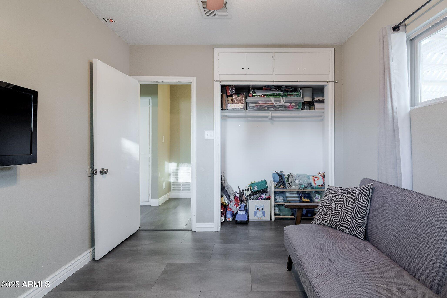
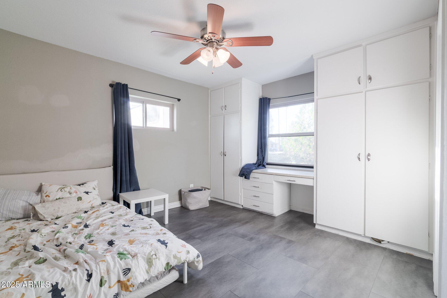
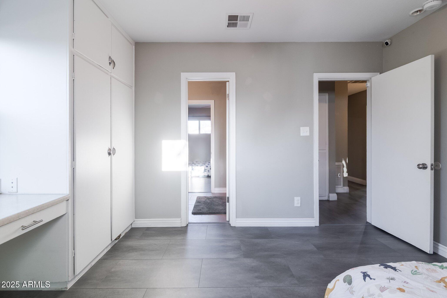
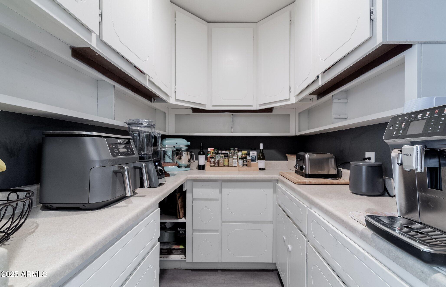
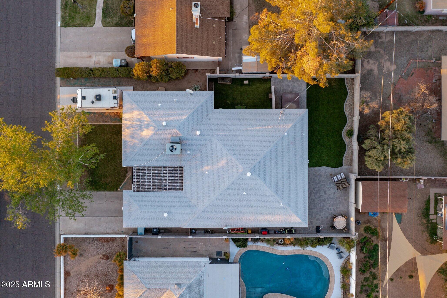
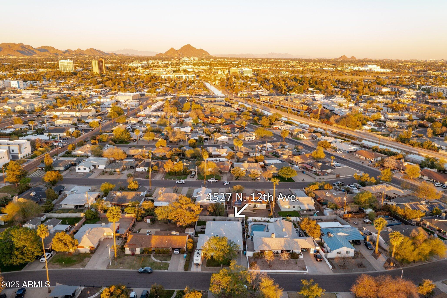
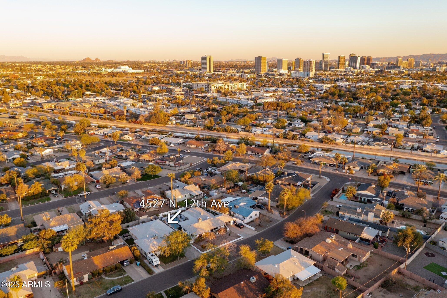
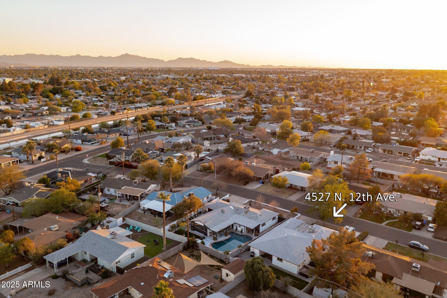
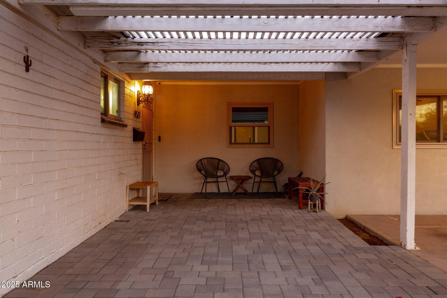
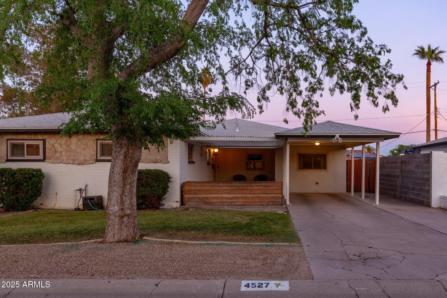
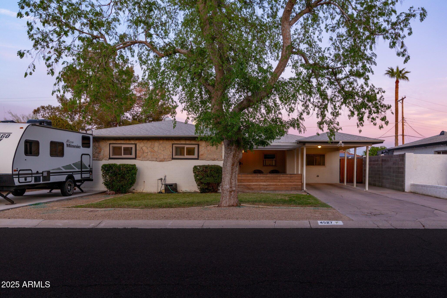
Welcome to your dream home in the heart of the vibrant Melrose District! Nestled in the well-established Grandview neighborhood, this spacious 4-bedroom, 3-bathroom gem offers an impressive 1,978 square feet of living space, sitting on a generous 6,839 square foot lot. Step inside and be greeted by an inviting open floor plan, perfect for entertaining or relaxing. The open kitchen features a large butler's pantry and seamlessly flows into the living area, adorned with stylish luxury vinyl flooring and elegant tile in select areas. Community events & info at MyGrandview.org.
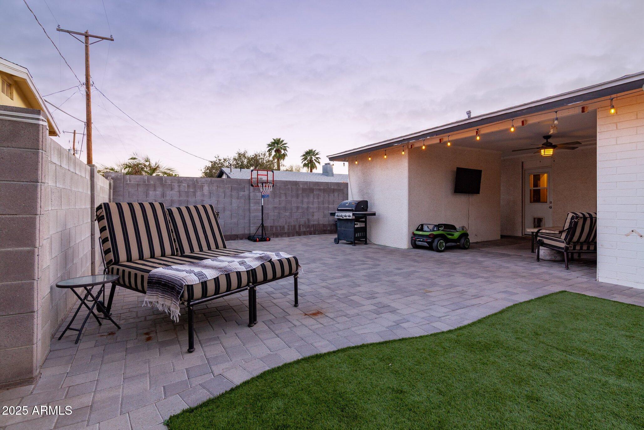
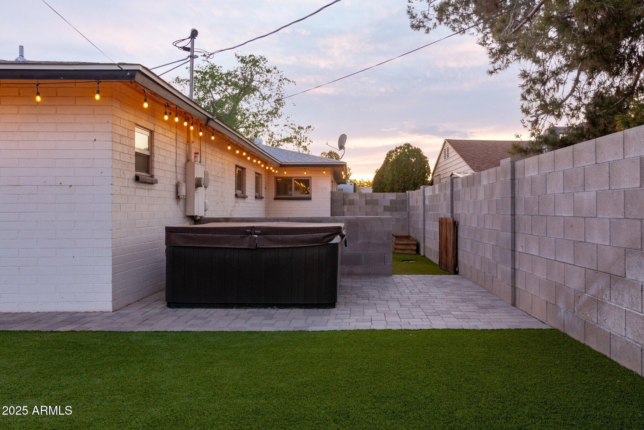
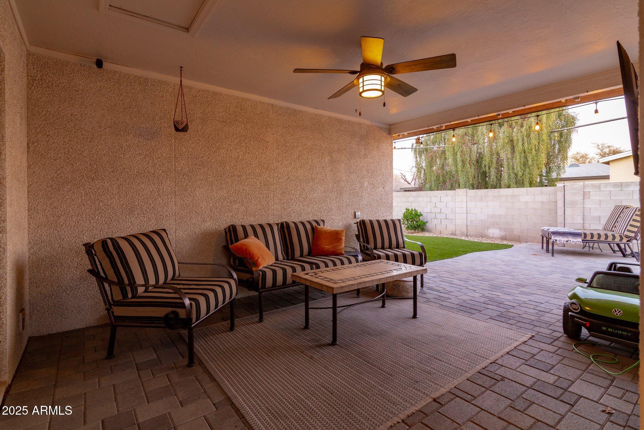
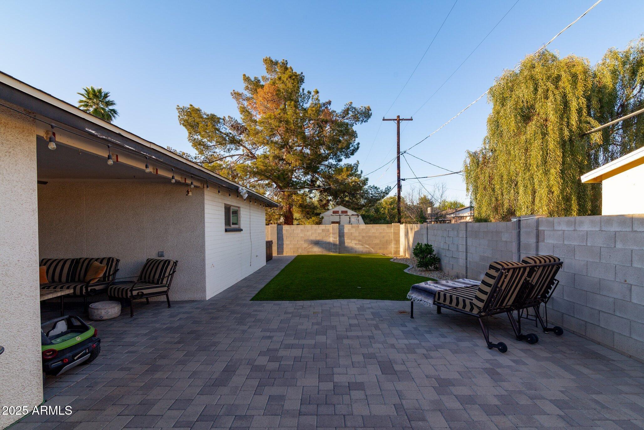
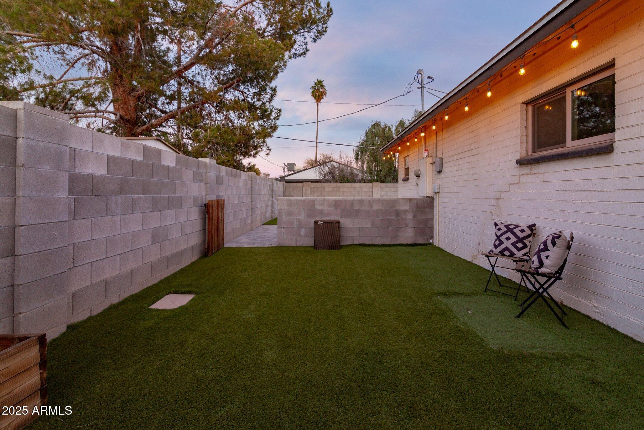
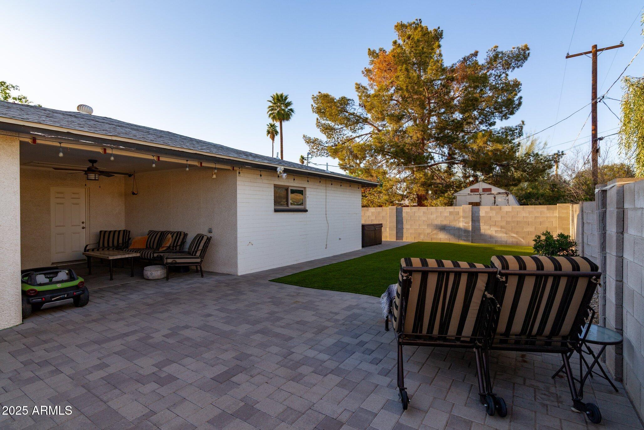
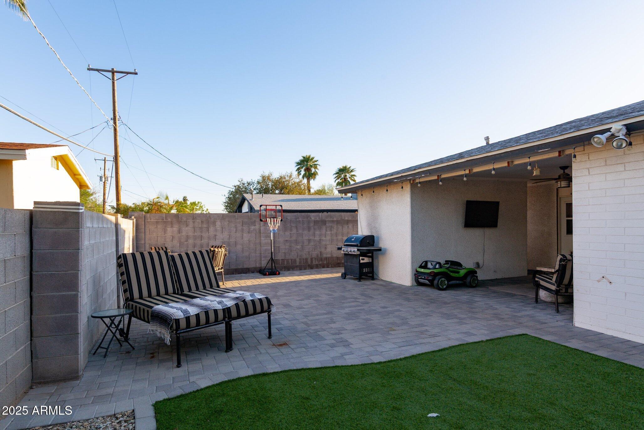
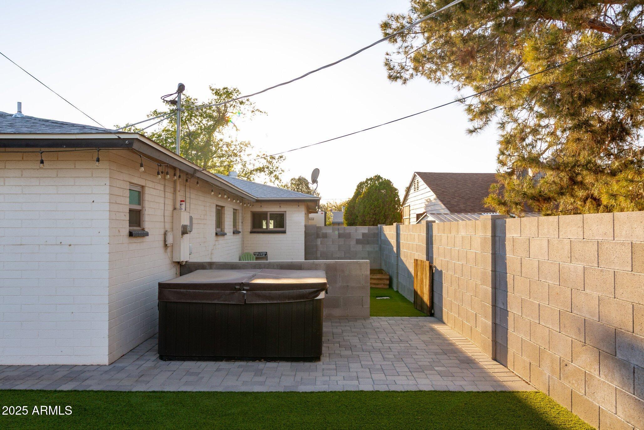
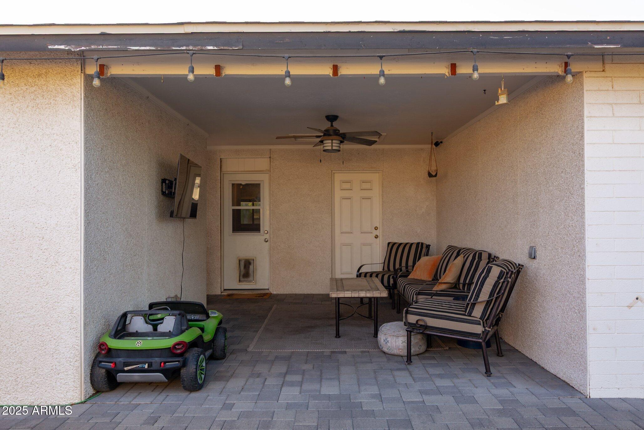
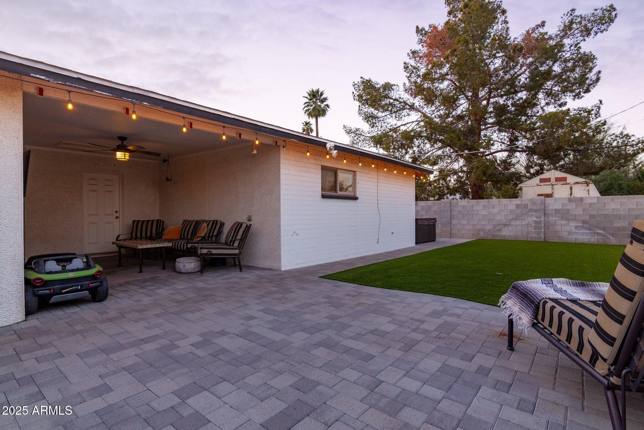
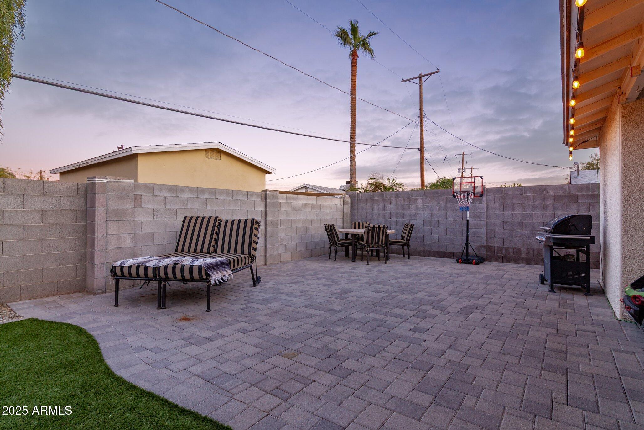
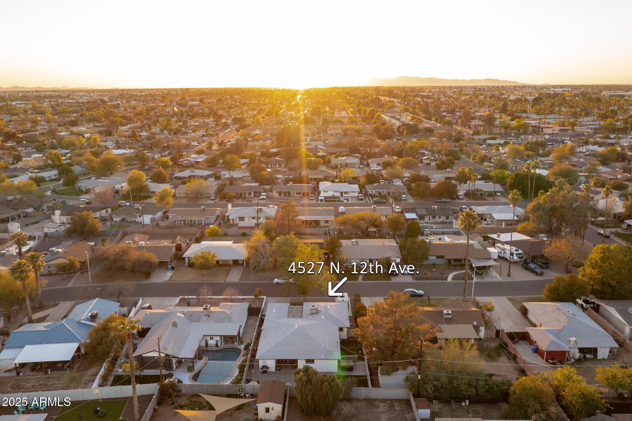
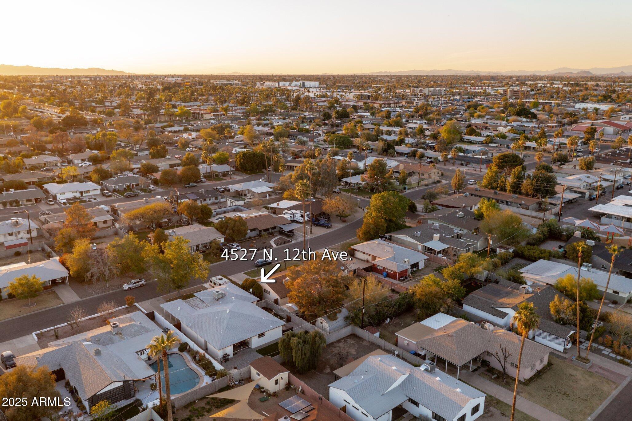
Step outside to your private oasis, where you'll find a maintenance-free backyard complete with artificial grass, pavers, and hardscaping--ideal for hosting gatherings or simply enjoying some quiet time outdoor Whether you're soaking in the hot tub under the stars or exploring the nearby walking & bike paths, this home offers endless opportunities for enjoyment.
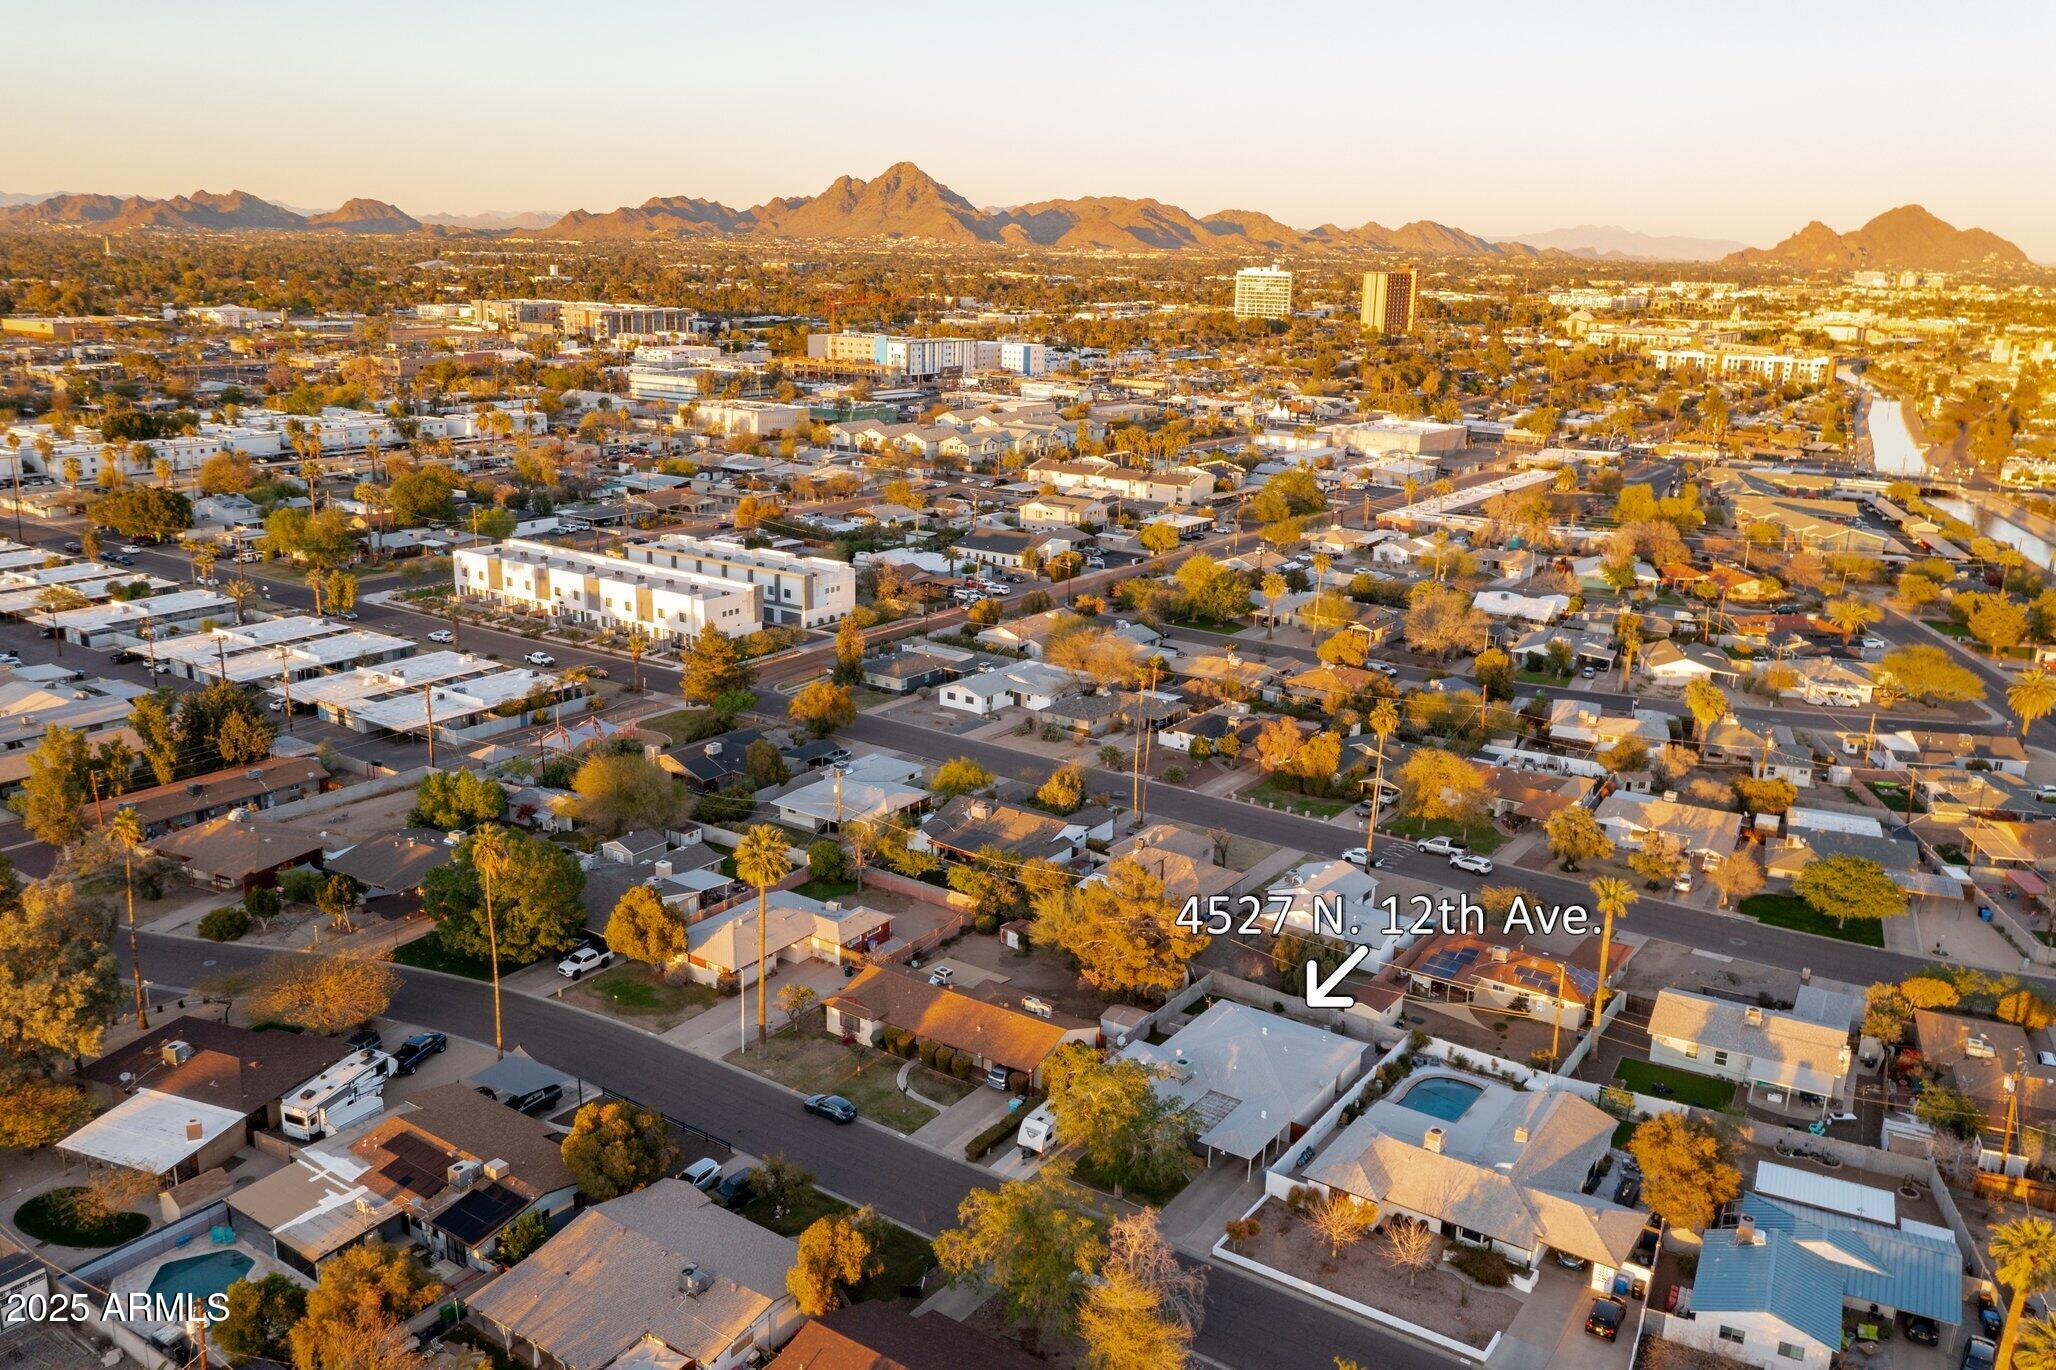
Located just a block from the light rail, this home offers easy access to the best of urban living, including the nearby Grandview Canalscape Multi-use Trail. Whether you're exploring local shops and eateries or commuting to work, this prime location keeps you connected while providing a serene retreat to come home to. Don't miss your chance to own this fantastic property!

Share Property

Location

4527 N 12TH Avenue, Phoenix, AZ 85013

Status

Sold

Date Sold

September 22, 2025

Property Amenities

Interior
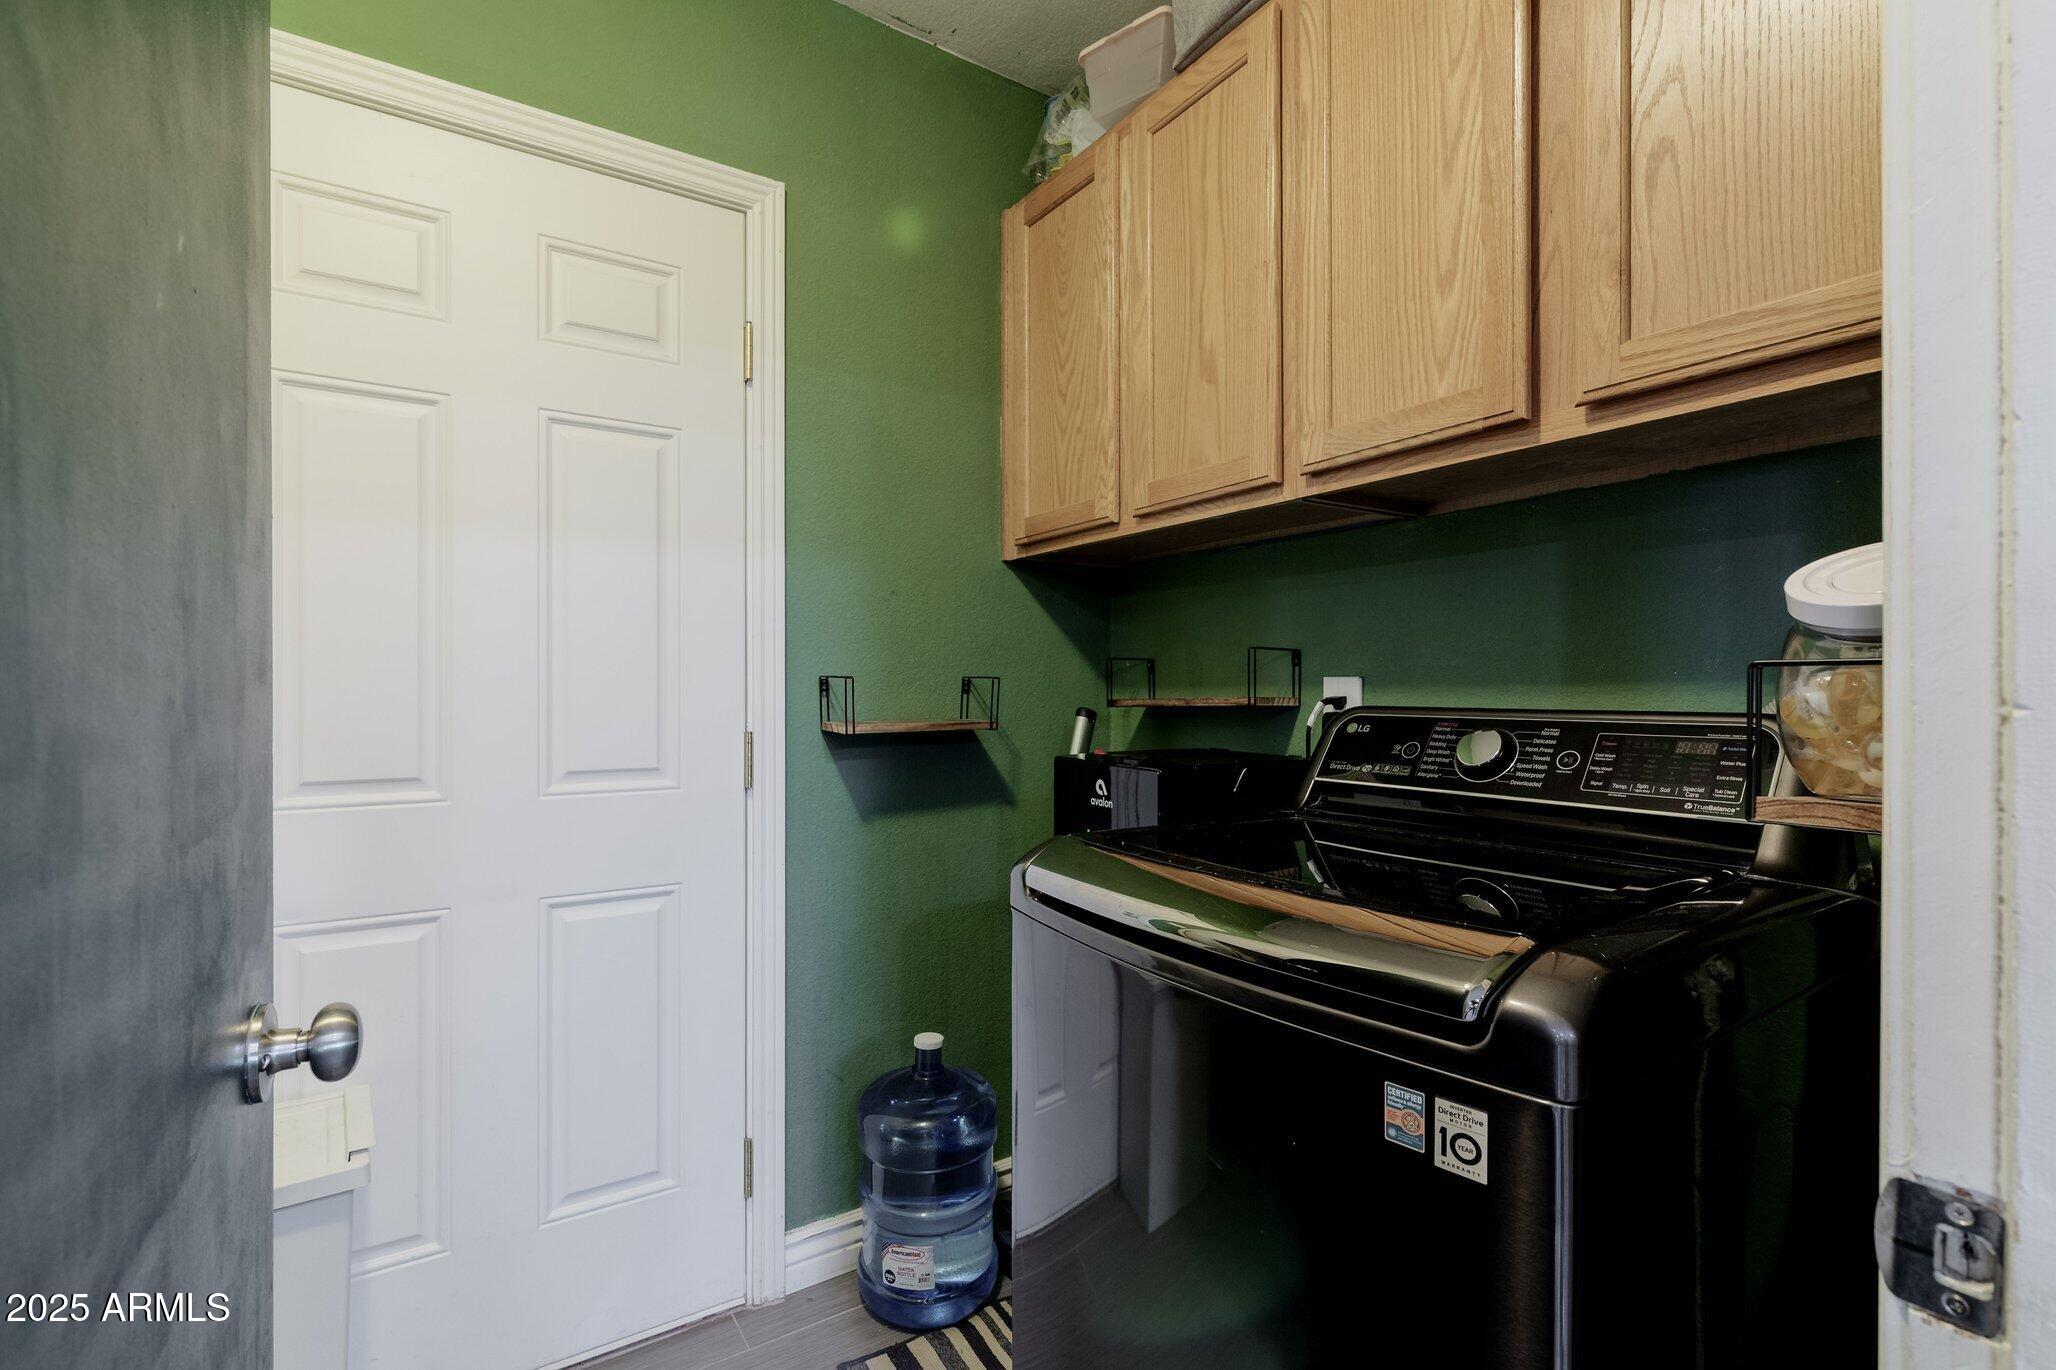
Appliances Dryer, Washer, Refrigerator, Dishwasher, Disposal, Electric Cooktop
Flooring Vinyl, Tile, Wood
Total Bedrooms: 4
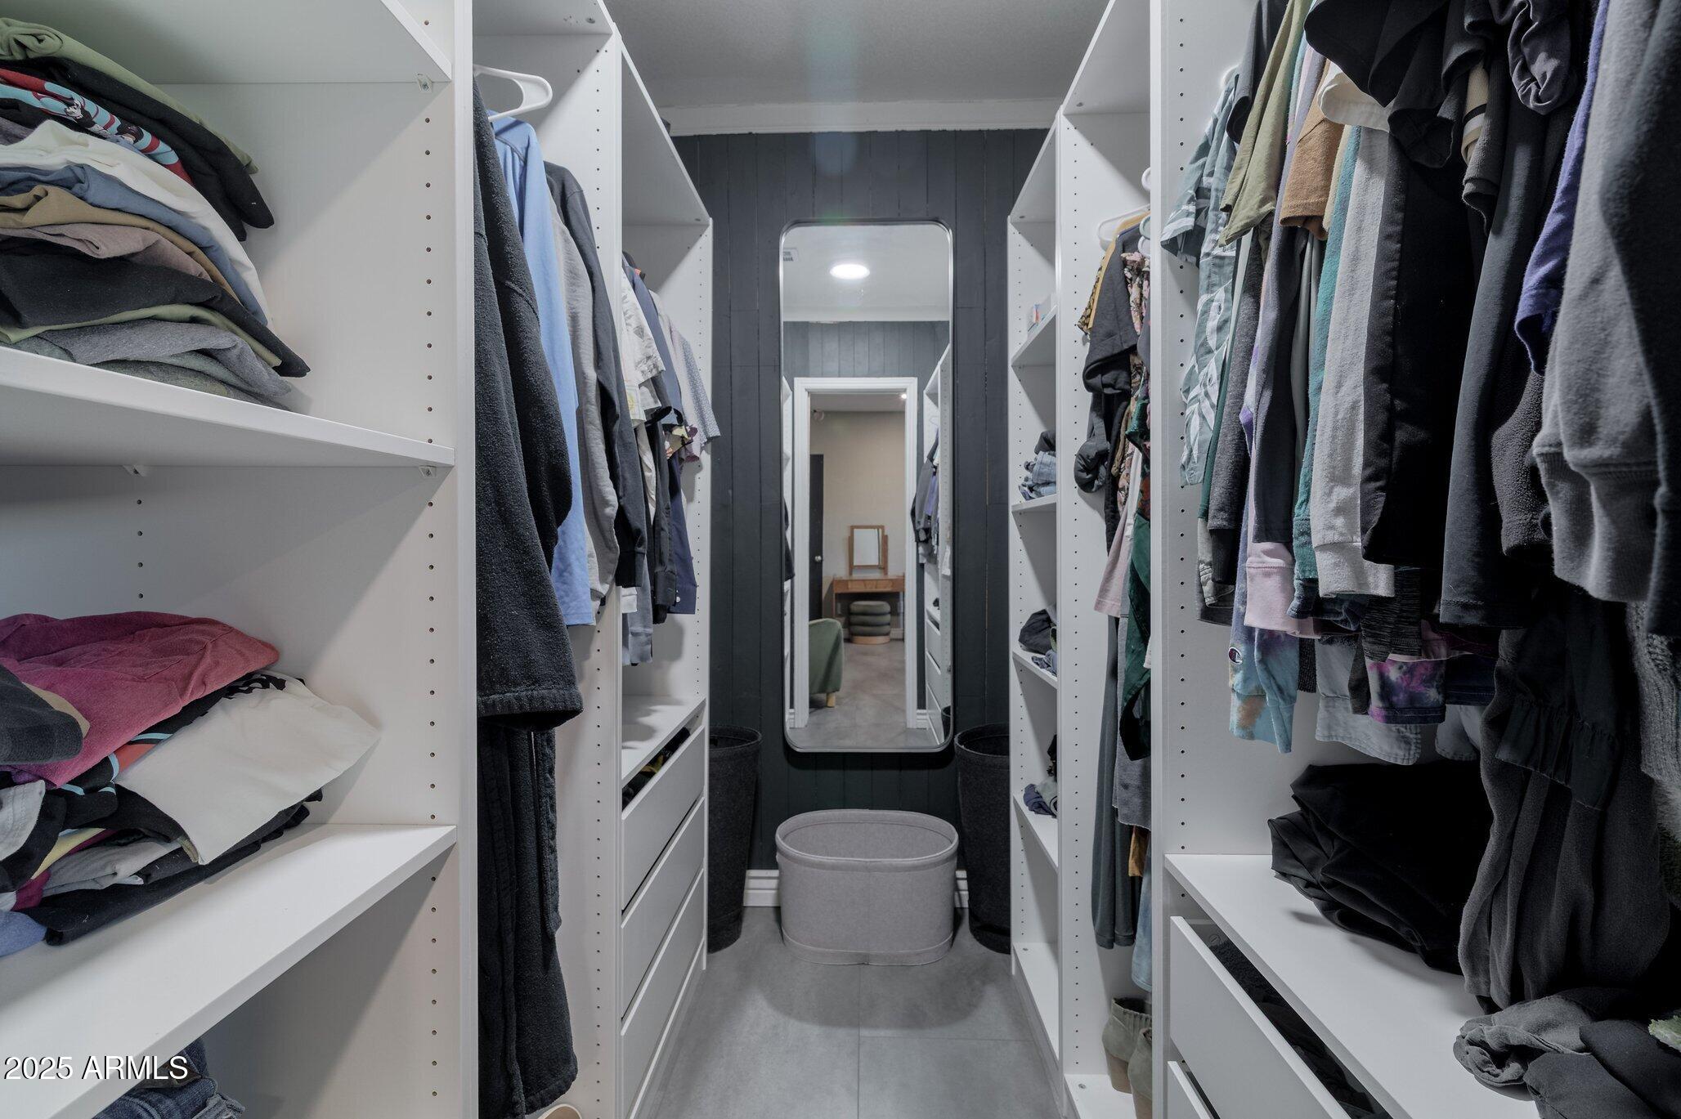
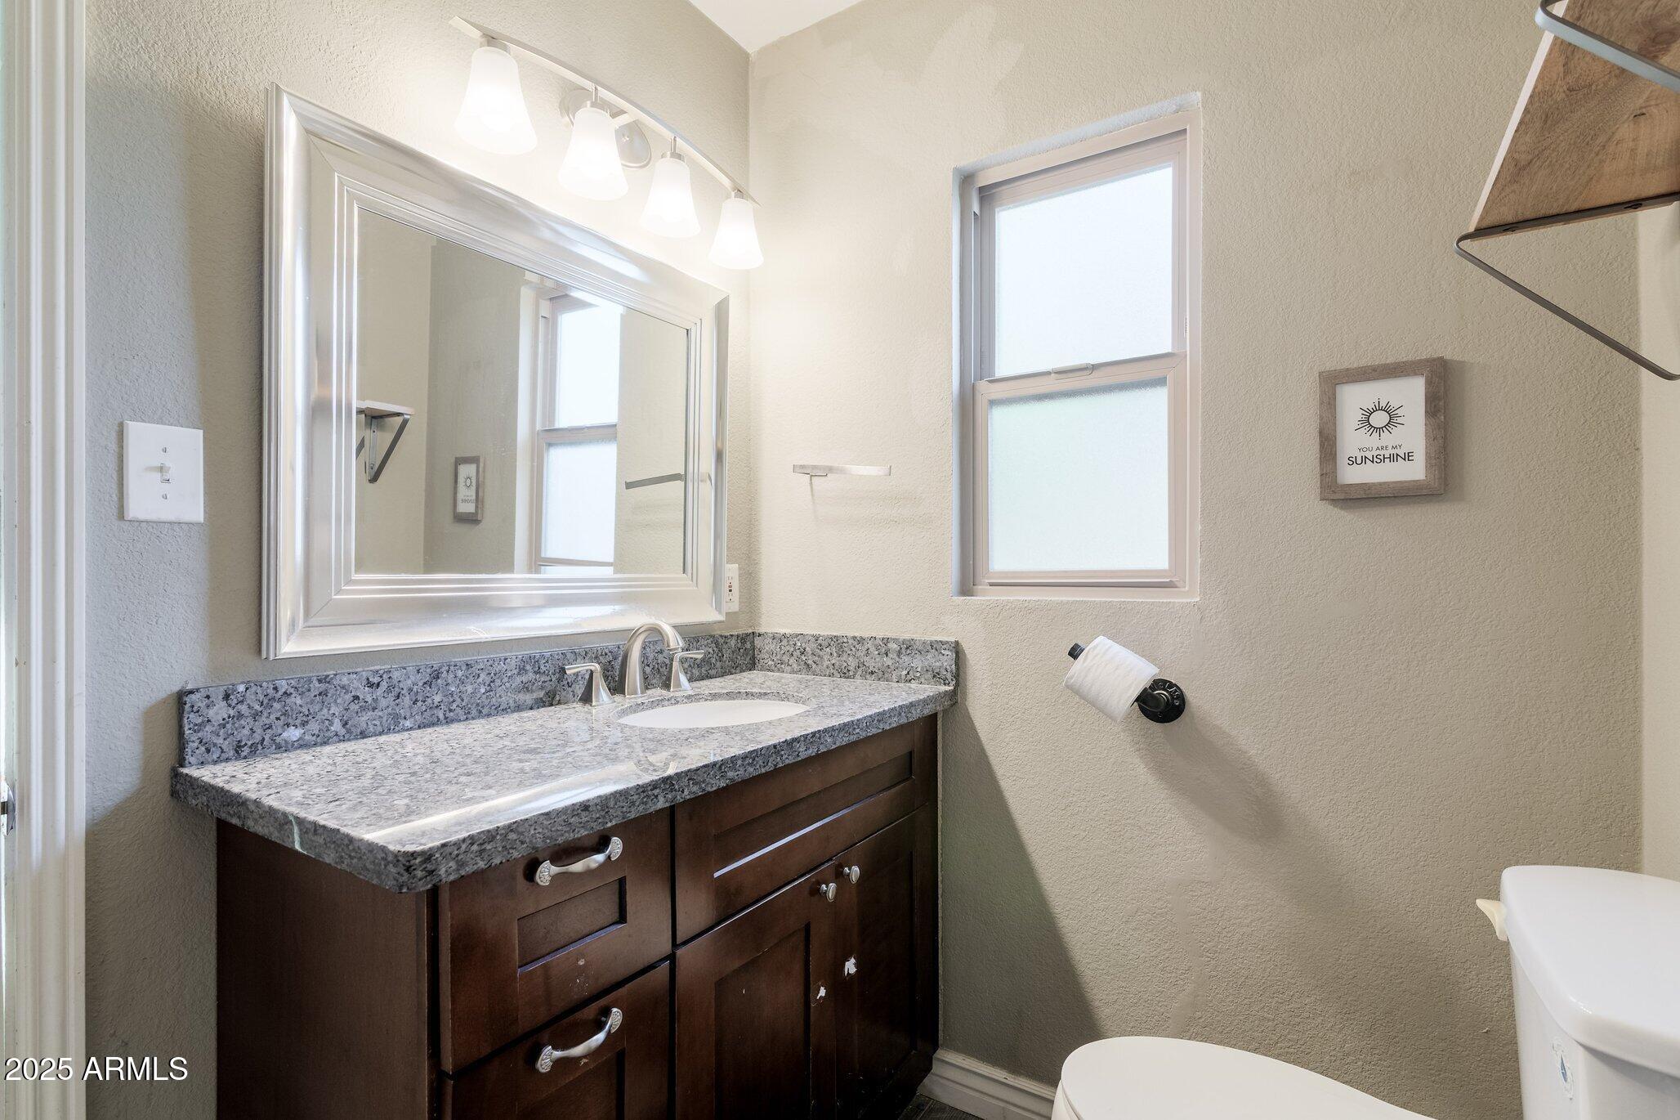
Other Interior Features Walk-in Pantry, Granite Counters, Pantry, 3/4 Bath Master Bdrm
Area & Lot
Lot Area 6,839 Sq.Ft.
Living area 1,978 Sq.Ft.
MLS® ID 6845539
Year Built 1952
School District Phoenix Union High School District
High School Central High School
Middle School Osborn Middle School
Elementary School Encanto School
Architecture Styles Ranch
Type Residential
Status Sold
Exterior
Stories 1
Pool None
Air conditioning Central Air, Ceiling Fan(s)
Heat type Natural Gas
Water Source City Water
Sewer Public Sewer
Other Exterior Features Storage
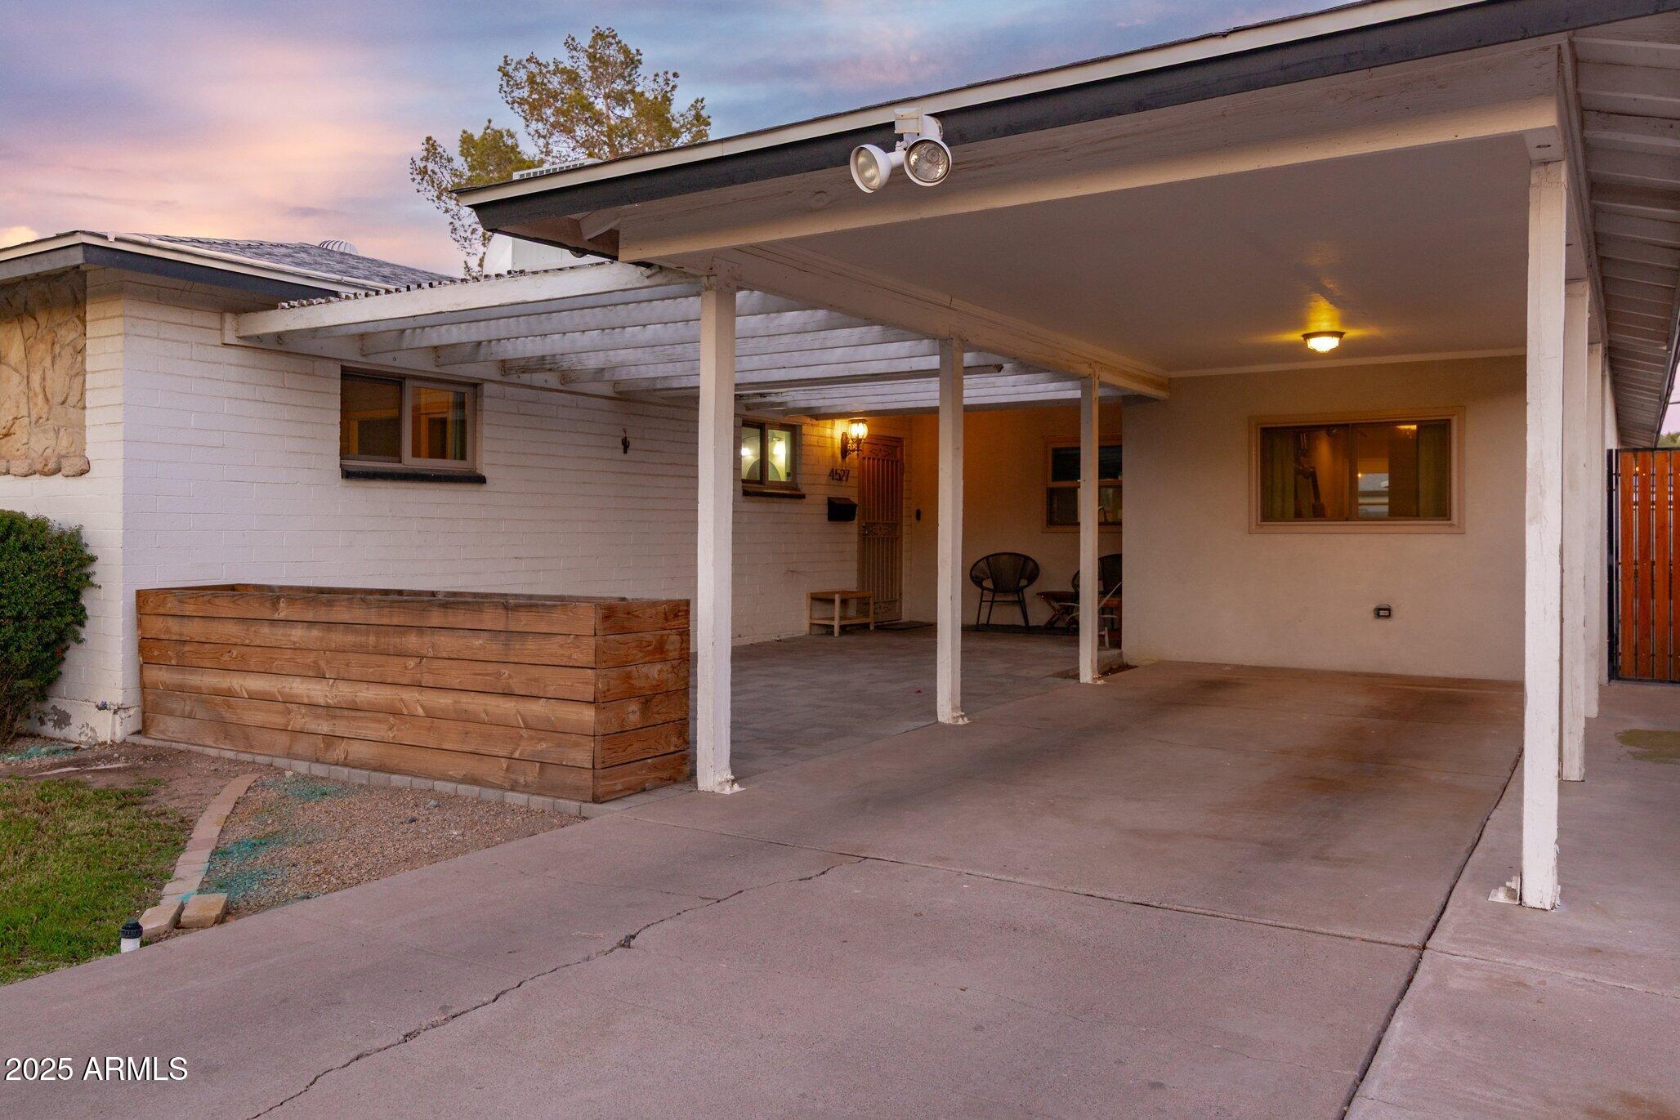
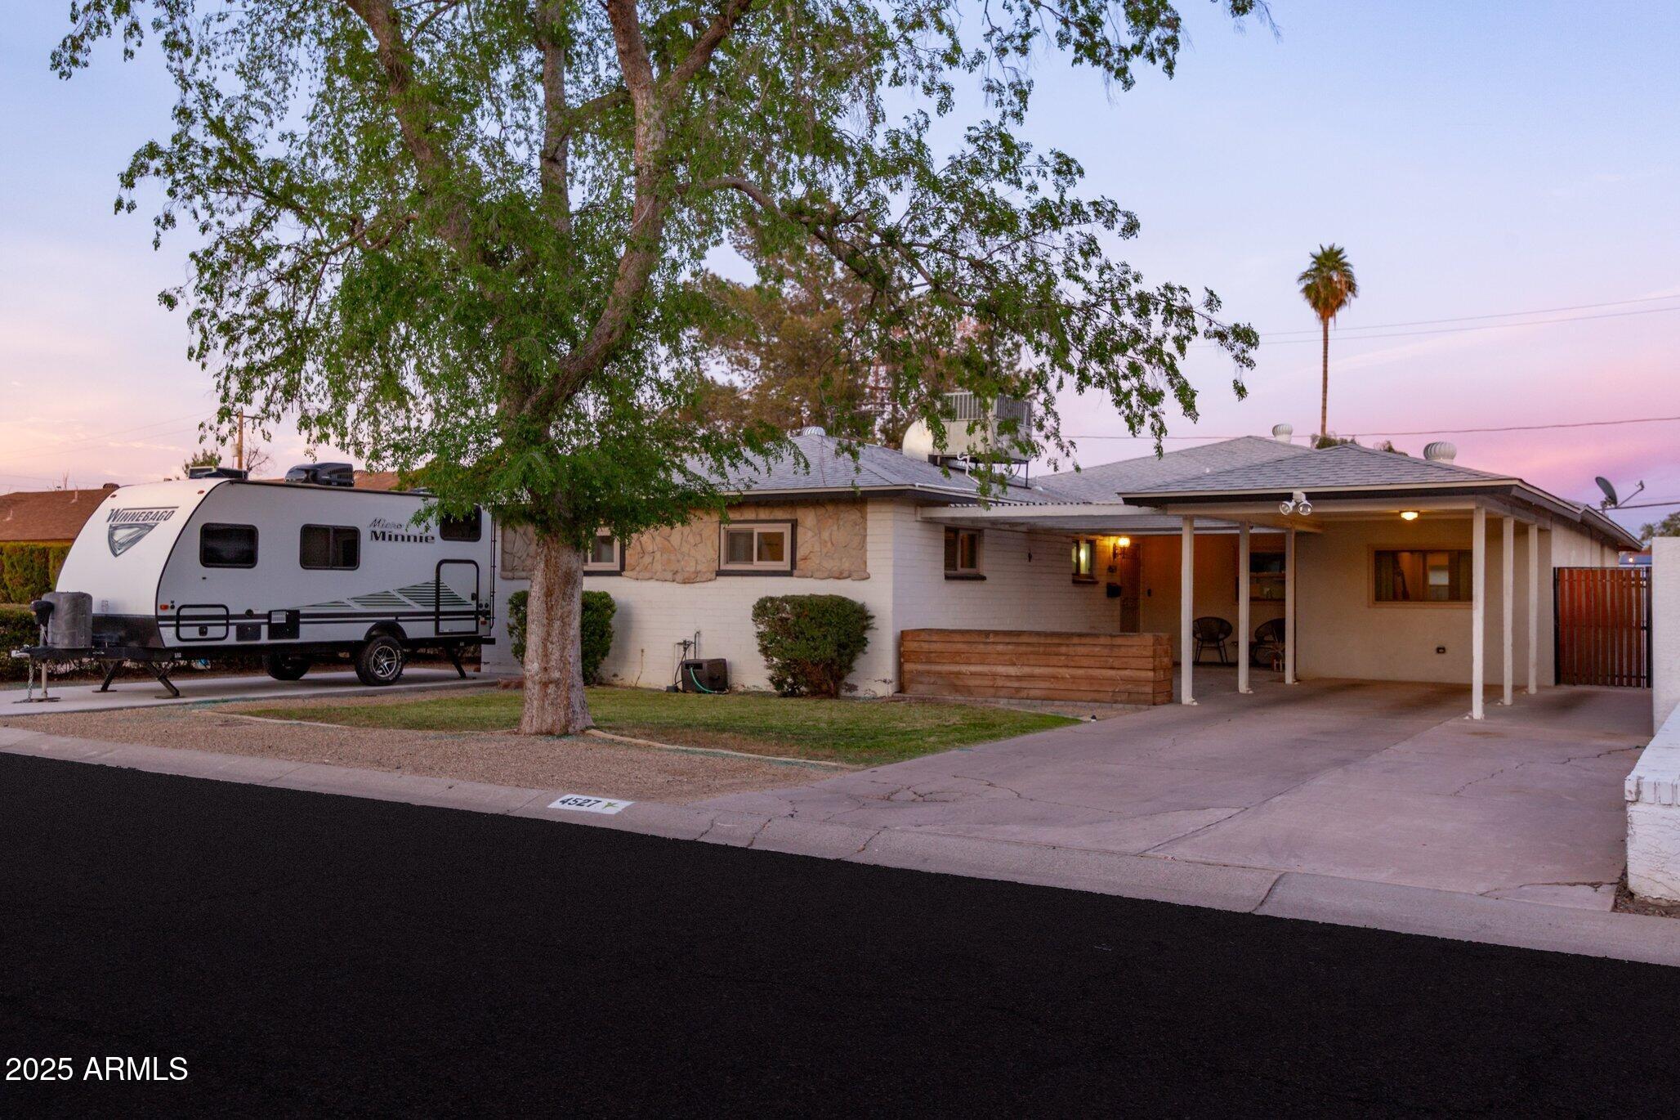
Parking RV Access/Parking
Lot Features Sprinklers In Front, Grass Back, Synthetic Grass Back
Roof Composition
Finance
Sales Price $545,000
Real Estate Tax $1,597 yearly

Work With Us

With experience and expertise in multiple facets of the business have given us the skills to deal with any transaction, regardless of the type or price point.
